
Tag: Interior Drafting
-
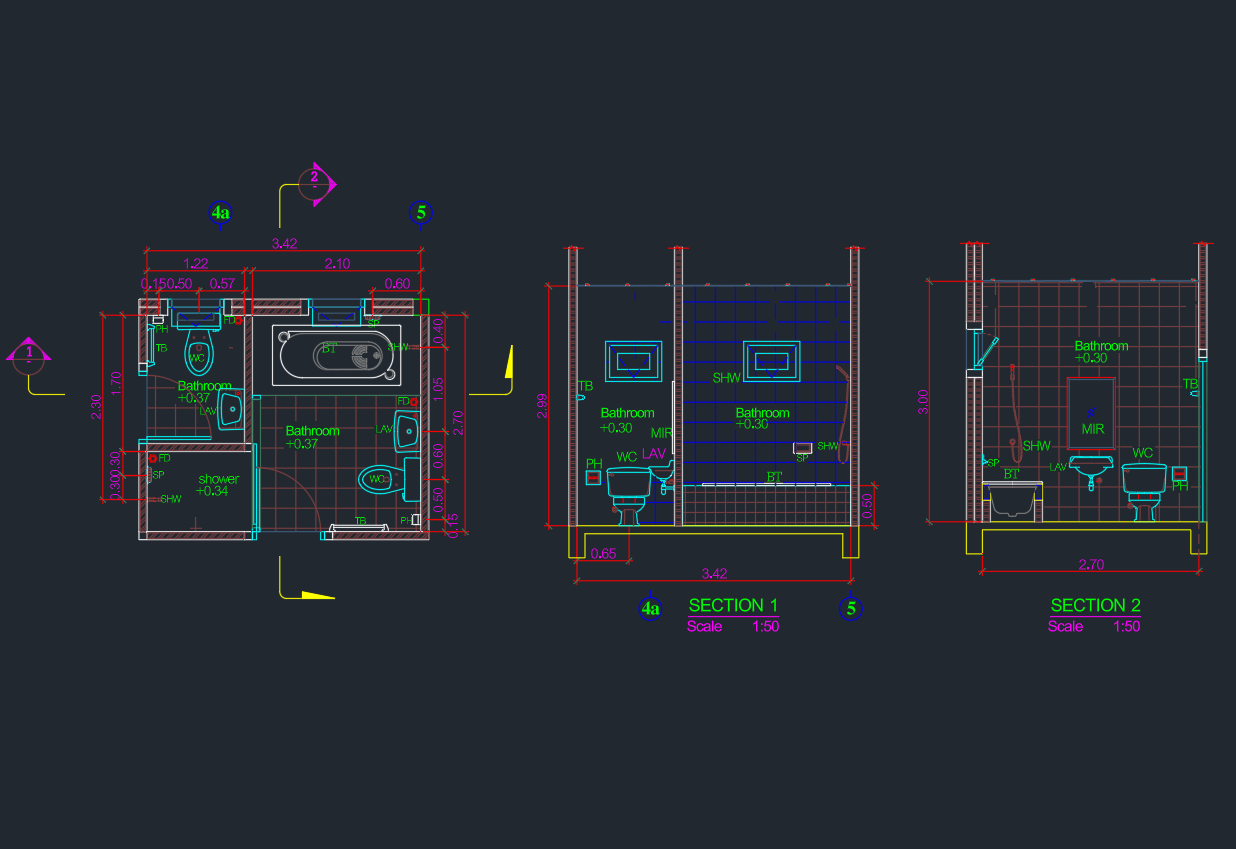
Bathroom Ideas 3.4×2.7m DWG: AutoCAD CAD Block Download
Review a 3.4×2.7m bathroom DWG with practical guidance on fixture placement, circulation, CAD cleanup, and adapting the plan for a project.
Written by
-
Drawer Cabinet CAD Block – Free AutoCAD DWG File Download
Download a drawer cabinet CAD block in DWG format and learn how to review, place, scale, layer, and annotate it for furniture plans and elevations.
Written by
