Tag: AutoCAD Floor Plans
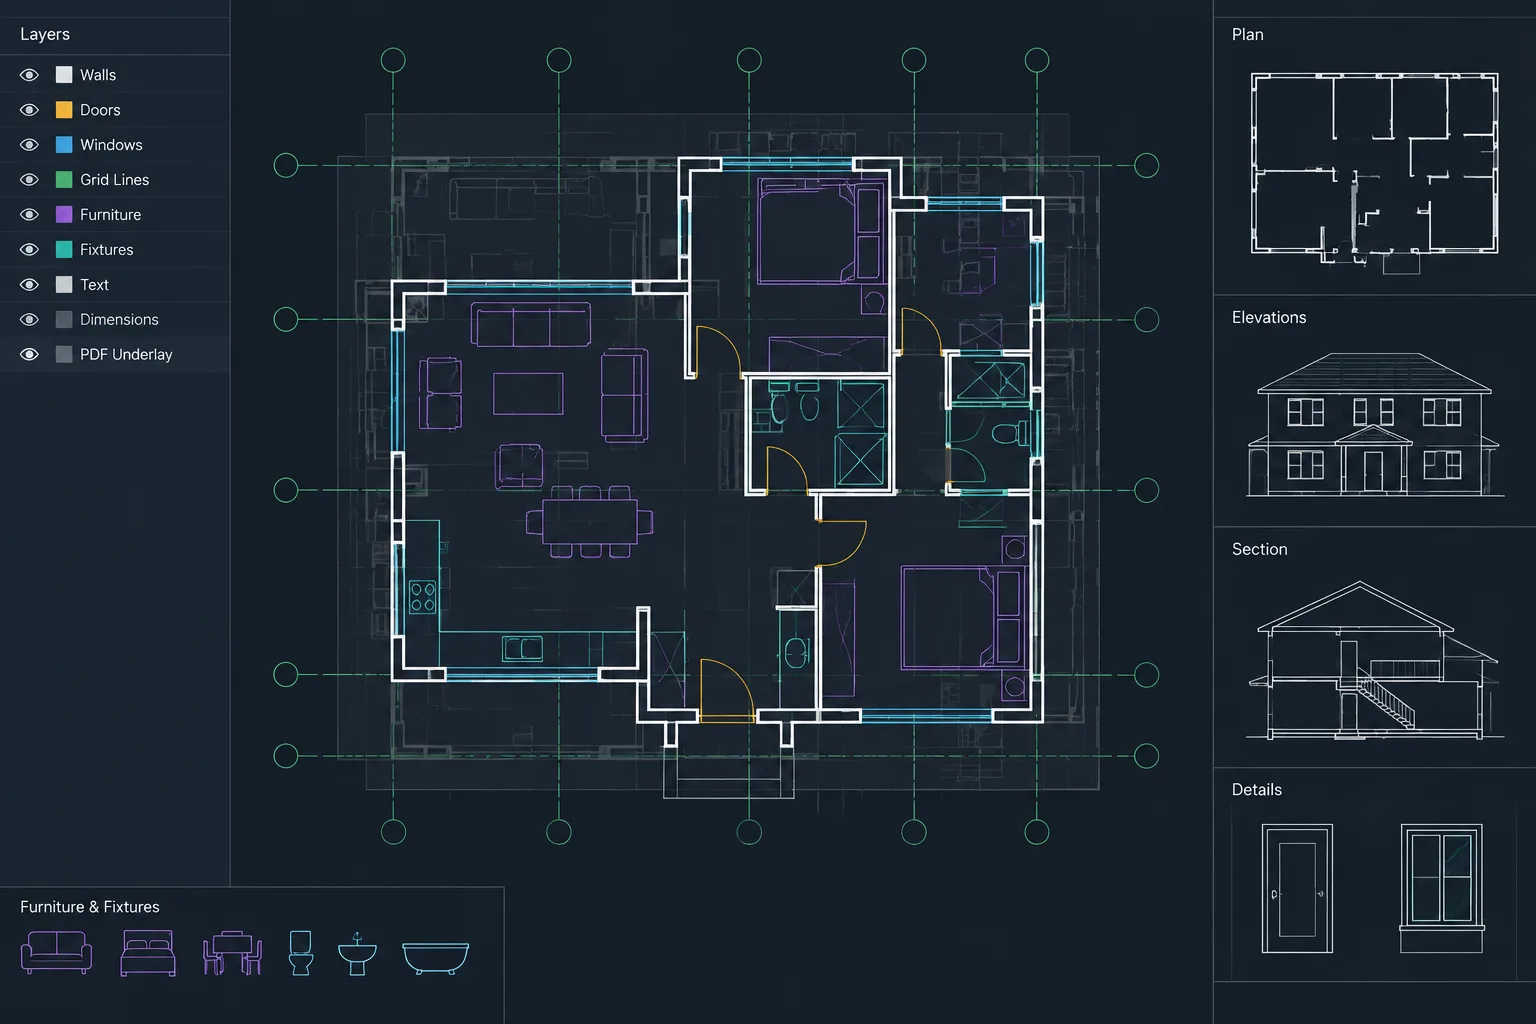
How to Trace and Verify a PDF Floor Plan Underlay in AutoCAD
Learn a controlled AutoCAD workflow for scaling, tracing, checking, and documenting a PDF floor plan without treating it as verified geometry.
Written by
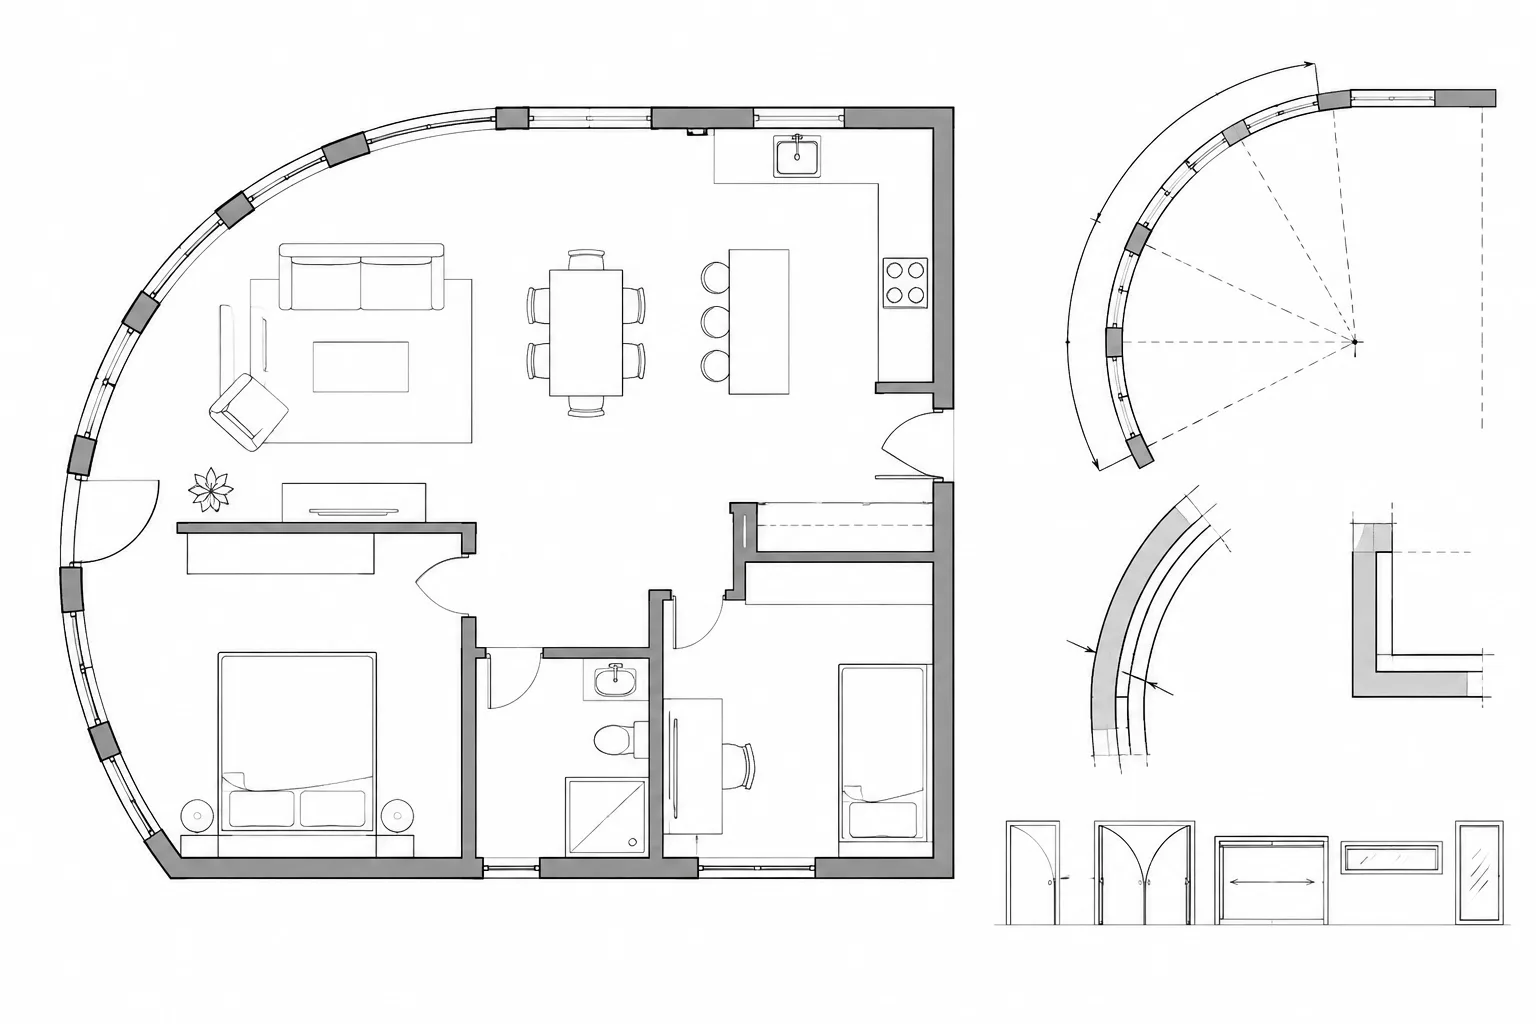
How to Draw Curved Walls and Openings in Architectural CAD
Learn a reliable CAD workflow for drawing curved walls, placing openings, controlling joins, and coordinating plans, elevations, sections, and dimensions.
Written by
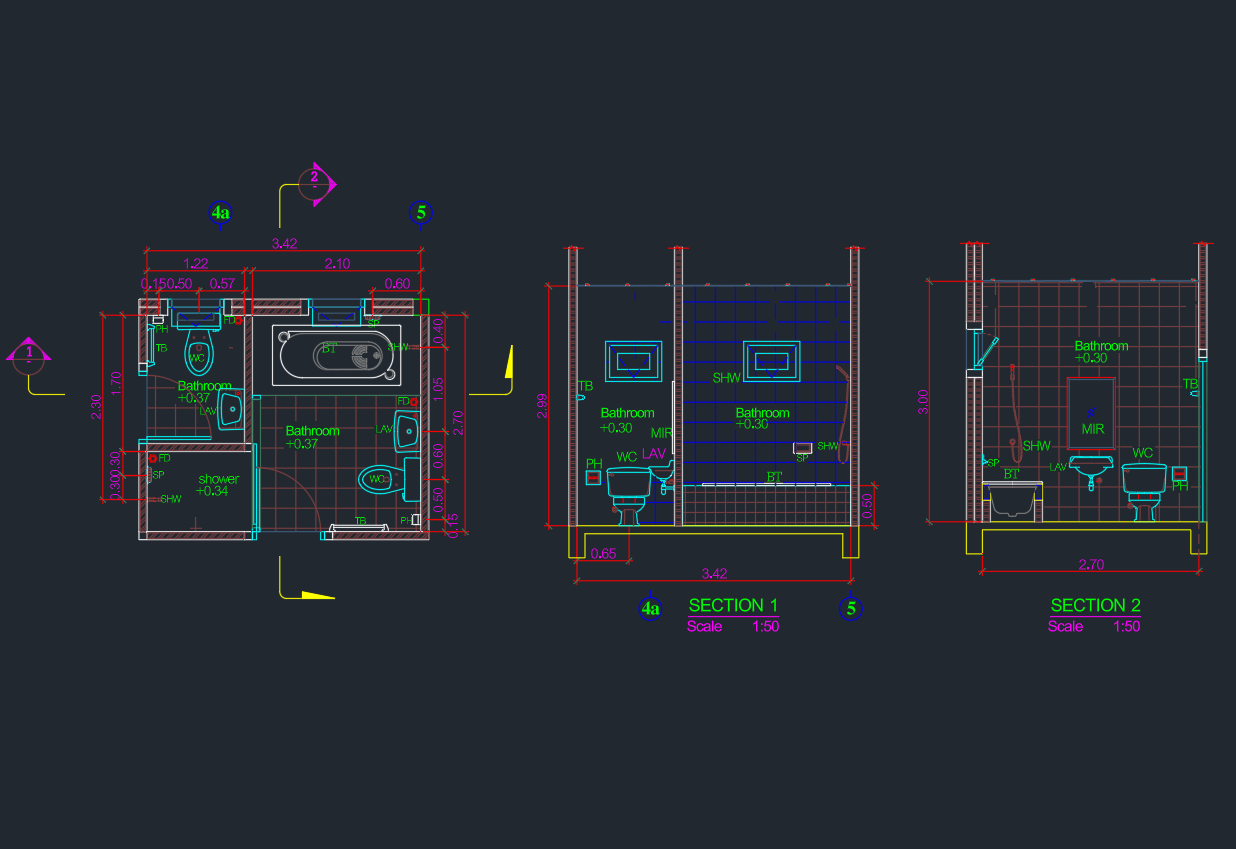
Bathroom Ideas 3.4×2.7m DWG: AutoCAD CAD Block Download
Review a 3.4×2.7m bathroom DWG with practical guidance on fixture placement, circulation, CAD cleanup, and adapting the plan for a project.
Written by