
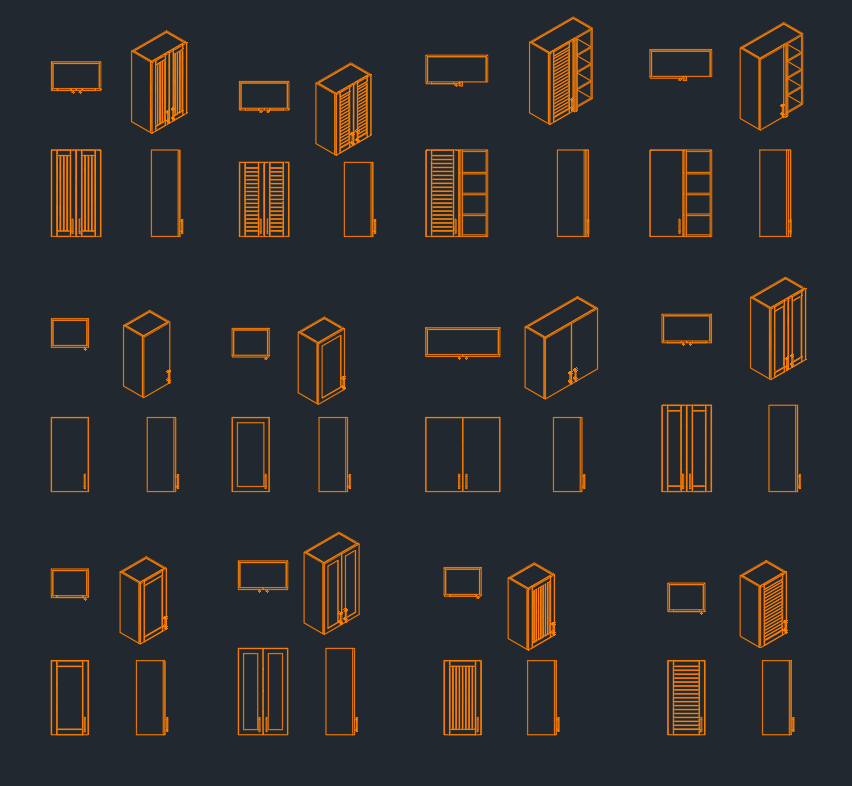
A wall cabinet CAD block can speed up kitchen, office, utility, and storage-layout drafting by providing a reusable representation of overhead cabinetry. The downloadable DWG resource below can be incorporated into a broader cabinet arrangement and coordinated with nearby walls, counters, fixtures, doors, and circulation areas.
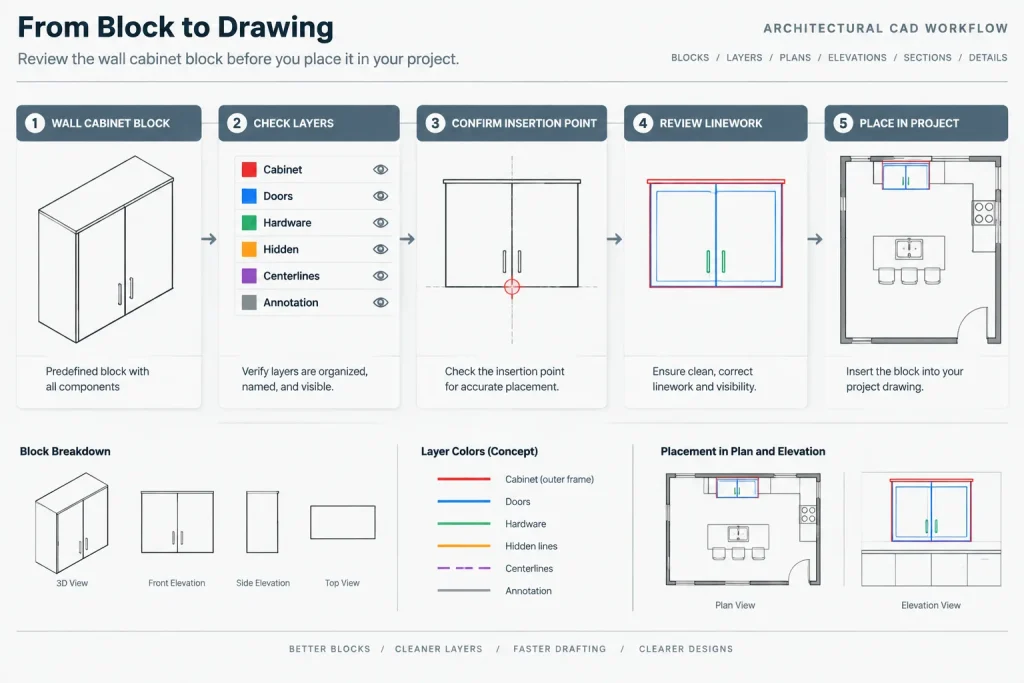
Before placing the block in a working drawing, review its units, scale, geometry, layers, and insertion point. These checks help the cabinet display consistently with the graphic standards and drawing organization used in your project.
Download a high-quality wall cabinet DWG file, perfect for architects, interior designers, and engineers seeking reliable CAD blocks for their projects. This detailed wall cabinet CAD block is designed for easy integration into floor plans, kitchen layouts, office designs, and storage solutions. The DWG file ensures compatibility with AutoCAD and other popular CAD software, streamlining your design process. Enhance your drawings with this accurately scaled wall cabinet, suitable for residential and commercial applications. Save time and maintain design standards with this ready-to-use wall cabinet CAD block.
Please log in or register to download this file.
How to Use the Wall Cabinet DWG
Open the file in a separate review drawing before adding it to a project. Confirm that the cabinet geometry is drawn at the expected size and that its linework behaves correctly at the intended plotting scale. If the source file and destination drawing use different unit settings, resolve the scale before relying on the block for layout decisions.
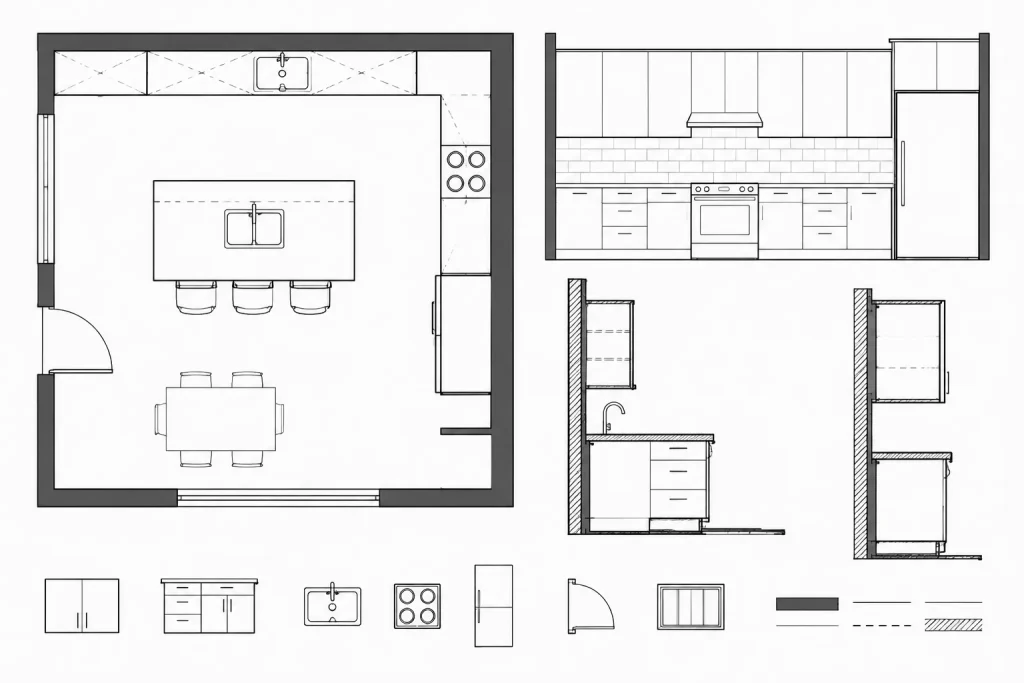
Place the cabinet relative to verified architectural elements rather than positioning it in isolation. In a kitchen or workspace, this may involve coordinating the block with walls, base cabinets, counters, appliances, openings, and other fixed features. The CAD block is a drafting resource; final cabinet selection and installation conditions should be checked against project documentation and manufacturer information.
Drawing Checks Before Project Use
- Units and scale: Verify that the imported geometry matches the unit convention of the destination drawing.
- Insertion point: Check whether the block base point supports predictable placement and alignment.
- Layers: Review layer names, colors, linetypes, and plot behavior before merging the content into an office-standard file.
- Linework: Remove accidental duplicates or unrelated objects while preserving useful cabinet detail.
- Block structure: Determine whether the cabinet should remain reusable as a block or be edited as project-specific geometry.
- Graphic clarity: Test the cabinet in the relevant plan, elevation, or interior drawing context so it remains legible without overpowering adjacent information.
Representing Wall Cabinets in Architectural Drawings
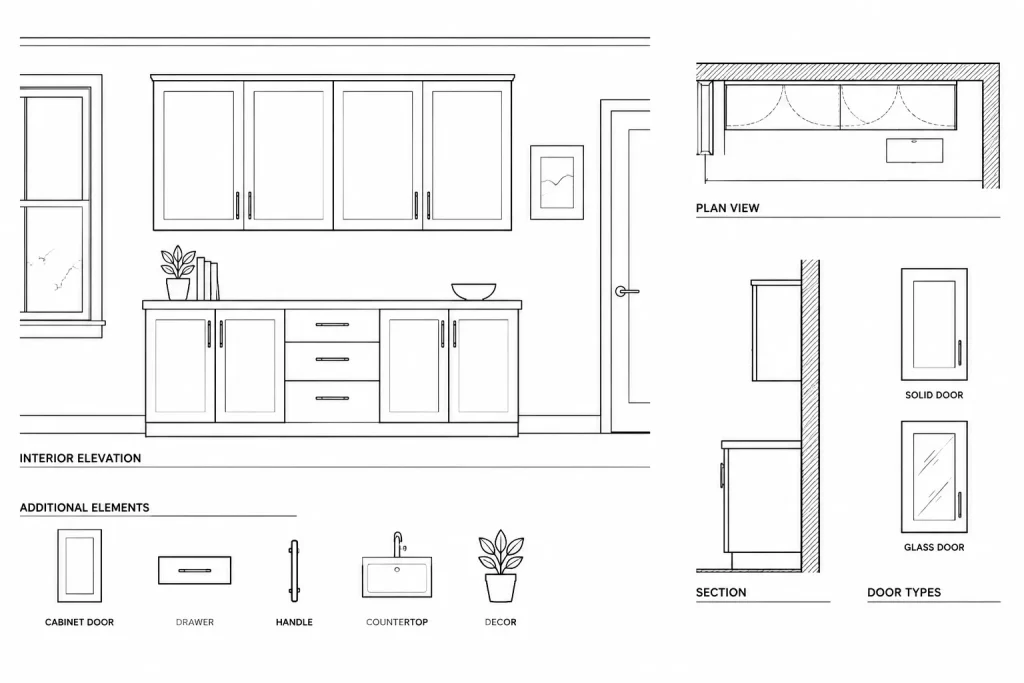
Wall-mounted cabinetry may need different graphic treatment depending on the drawing type. In a floor plan, overhead elements are often distinguished from objects cut by the plan view. Elevations can communicate cabinet arrangement, door divisions, and alignment more directly. Sections or interior details may be needed when mounting conditions, adjacent construction, or vertical relationships are important.
Keep the representation appropriate to the purpose of the sheet. A general layout usually benefits from simplified, readable geometry, while an enlarged interior drawing may require more developed linework and annotation. Avoid treating a generic CAD block as a substitute for verified fabrication or installation information.
Related CAD Resources and Drafting Topics
This wall cabinet block can be coordinated with base cabinet CAD blocks, kitchen layout drawings, countertops, appliances, sinks, office furniture, interior elevations, and architectural annotation. Related guidance on CAD layers, blocks, drawing units, dimensions, and plan-reading conventions can also help maintain a consistent file.
Wall Cabinet CAD Block FAQ
What should I check after downloading the DWG file?
Check the drawing units, overall scale, insertion point, layers, linetypes, and visible geometry. It is safer to review the file separately before copying or inserting it into an active project.
Can the block be used in a kitchen floor plan?
It can be incorporated into a kitchen layout, but its size and position should be checked against the selected cabinetry, adjacent equipment, room geometry, and project requirements.
How should a wall cabinet appear in plan?
The appropriate appearance depends on the drawing convention and view purpose. Because a wall cabinet is overhead, its linework may need to be visually differentiated from walls and fixtures intersected by the plan view.
Should I edit the downloaded layers?
Review them before making changes. If their naming or plot properties do not match the destination file, map the cabinet geometry to suitable project layers while retaining a clear distinction between object types.
Is this block a fabrication detail?
A general wall cabinet CAD block is best treated as layout and documentation content unless the file explicitly contains verified fabrication information. Construction and installation should follow approved project documents and manufacturer requirements.
