Tag: Kitchen CAD
-
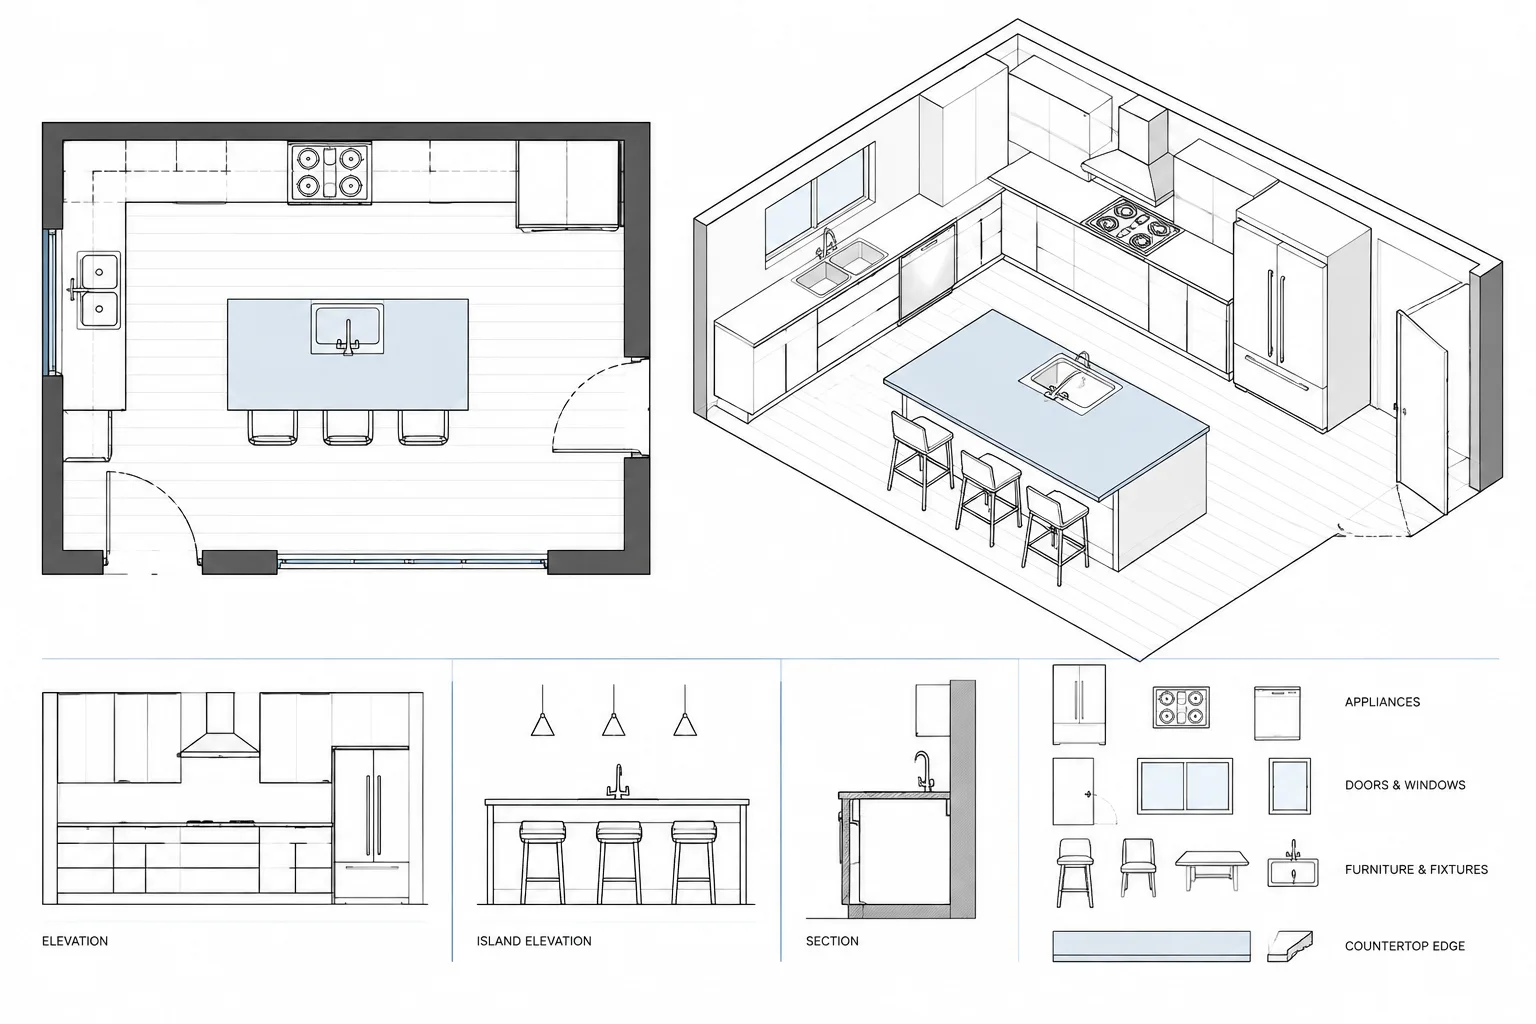
How to Draft and Coordinate a Kitchen Plan in Architectural CAD
Learn how to draft and coordinate a kitchen plan in architectural CAD, from reliable backgrounds and cabinet layouts to clearances and drawing checks.
Written by
-
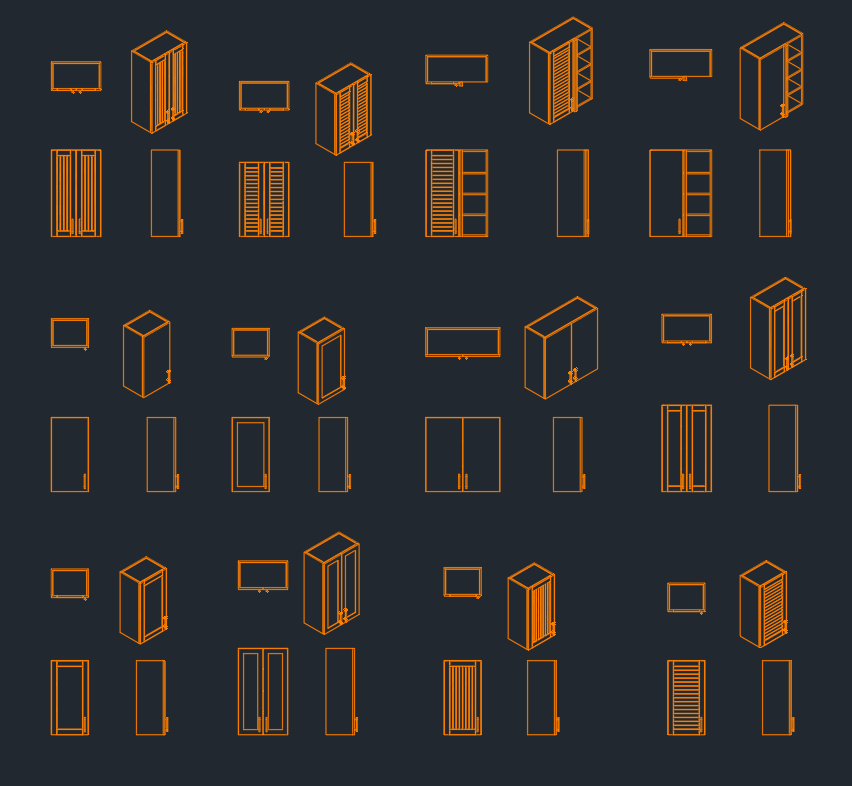
Wall Cabinet CAD Block Download – Free DWG File for AutoCAD
Download a free wall cabinet CAD block in DWG format and learn how to check scale, layers, placement, and drawing clarity before using it in AutoCAD.
Written by