
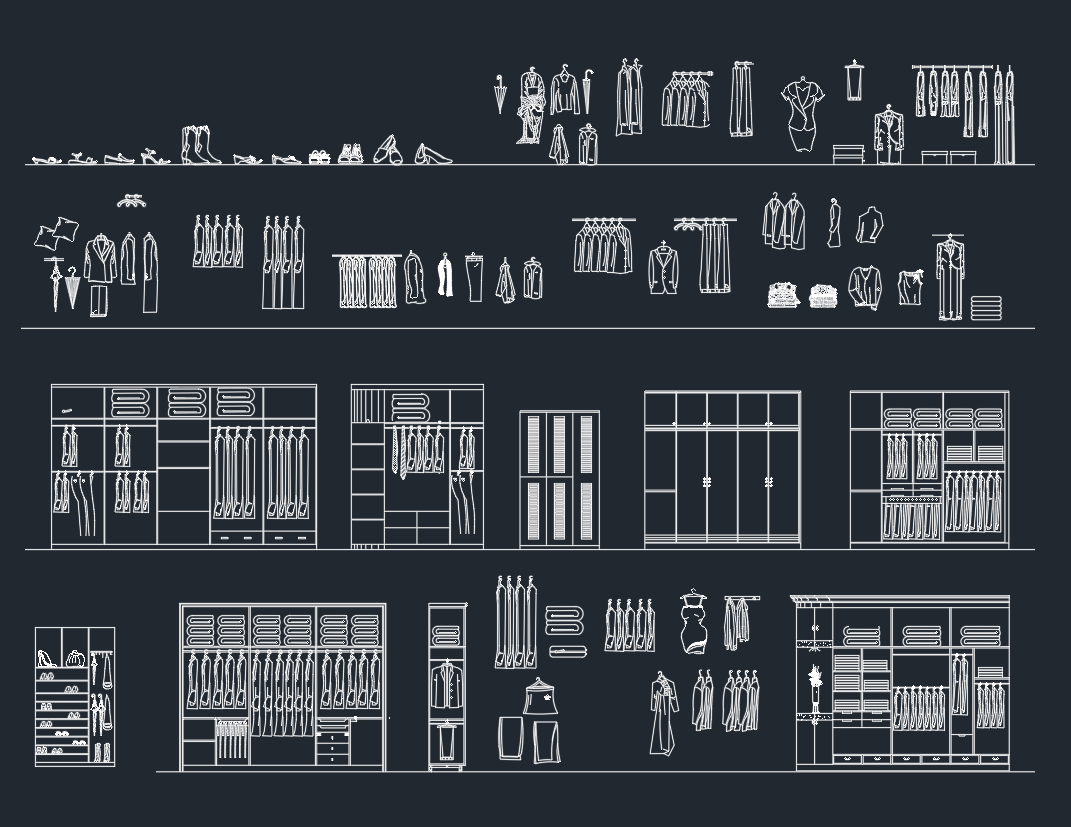
A wardrobe CAD block can help communicate storage placement without redrawing furniture geometry for every plan. The resource on this page is intended for use in bedroom layouts, dressing areas, interior elevations, and other drawings where built-in or freestanding storage needs to be represented clearly.
Before incorporating the DWG into a project, review the included views, drawing units, linework, and layer organization. Wardrobe configurations vary, so the block should be treated as a drafting resource rather than a verified product specification or construction detail.
Discover a high-quality wardrobe DWG file, perfect for architects, interior designers, and furniture makers seeking professional CAD blocks for their projects. This wardrobe CAD block is meticulously detailed and easy to integrate into your architectural plans, enhancing the accuracy and presentation of bedroom layouts or storage solutions. The file is fully compatible with AutoCAD and other leading CAD software, ensuring seamless editing and customization. Ideal for residential and commercial design applications, this wardrobe DWG file streamlines your workflow and elevates your design projects with reliable, ready-to-use CAD resources.
Please log in or register to download this file.
How to Use the Wardrobe CAD Block
Open the downloaded file separately before inserting it into a working drawing. This allows you to inspect the geometry, identify unnecessary objects, and confirm that the block behaves as expected. Compare its scale with a known element in your project rather than relying only on its apparent size on screen.
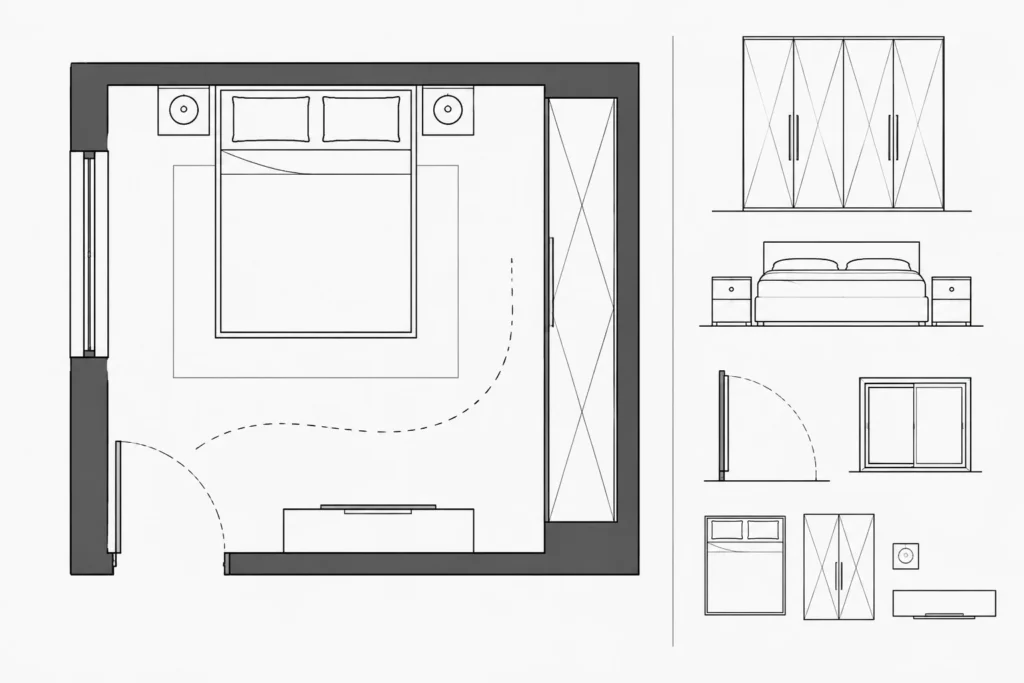
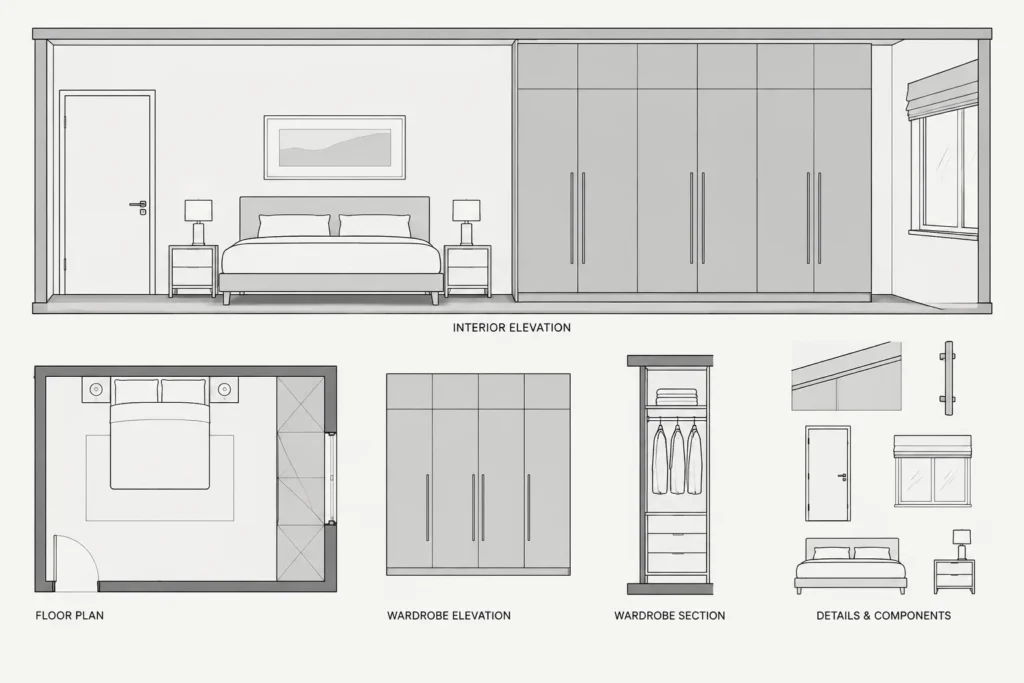
After checking the source drawing, place the wardrobe in the appropriate room plan and coordinate it with walls, doors, windows, furniture, and circulation space. If the file includes more than one view, keep plan, elevation, and sectional graphics clearly separated so they are not accidentally used in the wrong drawing context.
Placement and Layout Considerations
A wardrobe symbol should communicate more than the location of storage. Its position can affect furniture planning, door movement, access to nearby openings, and the usable area of a room. Check the surrounding layout carefully, especially where a wardrobe is close to an entry door, bed, desk, window, or other fixed feature.
- Wall relationship: Determine whether the wardrobe is freestanding, recessed, or intended to read as built-in cabinetry.
- Access: Consider how the wardrobe doors or panels operate and whether adjacent objects interfere with use.
- Drawing context: Use the appropriate representation for a floor plan, interior elevation, reflected view, or presentation drawing.
- Project coordination: Confirm the final configuration against the selected product, millwork design, or approved construction information.
Layer and Linework Cleanup
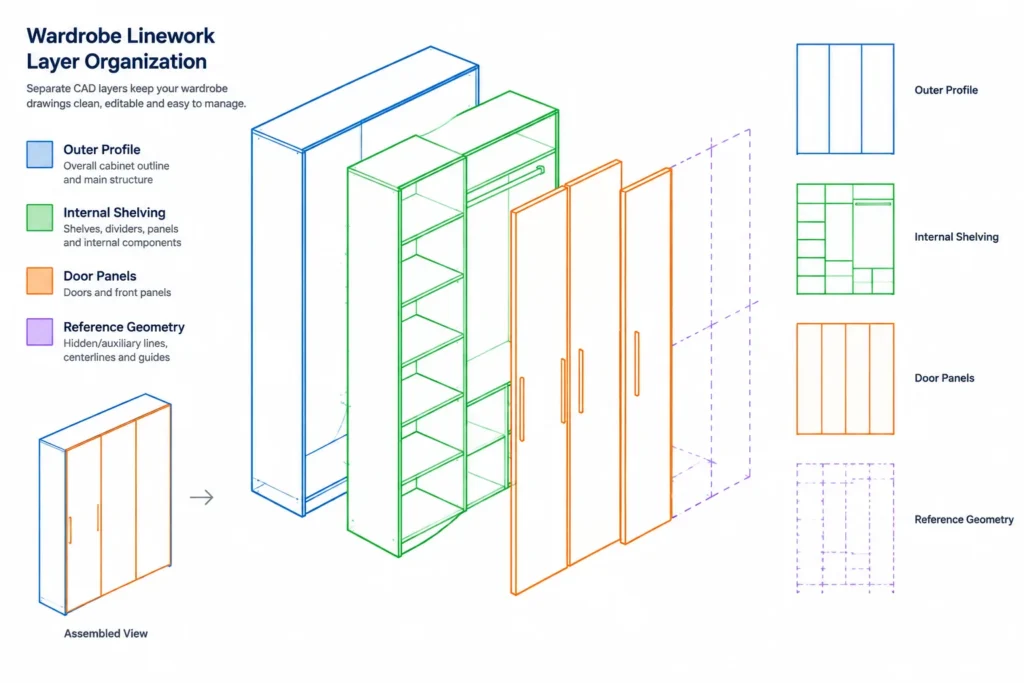
Imported CAD resources often use layer names, colors, linetypes, or object properties that differ from an office standard. Move the wardrobe geometry onto suitable furniture, cabinetry, or interior layers while preserving any useful separation between outlines, internal details, hidden elements, and annotations.
Check lineweight hierarchy at the intended plotting scale. Outer profiles should remain legible, while internal details should not overpower walls, openings, dimensions, or room labels. Remove duplicate lines, isolated objects, unwanted fills, and unrelated annotation when they do not support the drawing.
Editing the Block for a Project
The downloaded wardrobe geometry may be adjusted to support a layout study, but visual edits should not be presented as verified fabrication information. For custom cabinetry, coordinate the drawing with interior elevations, sections, material notes, hardware requirements, and the responsible fabricator or designer.
If the wardrobe is reused across several rooms, maintaining a clean block definition can simplify revisions. Use a clear block name, a logical insertion point, and consistent object properties. This also reduces confusion when coordinating the furniture plan with room layouts, door and window drawings, and interior fixture blocks.
Recommended Drawing Checks
- Confirm drawing units and scale before placement.
- Inspect whether the geometry is grouped, blocked, or composed of separate objects.
- Check for duplicate or overlapping linework.
- Review layers, linetypes, colors, and plot behavior.
- Verify clearances and relationships with nearby room elements.
- Compare edited geometry with approved project or manufacturer information.
Wardrobe DWG Questions
What is a wardrobe CAD block used for?
It is commonly used to represent wardrobe or clothing-storage furniture in architectural plans, bedroom layouts, furniture plans, and interior drawings. Its exact use depends on the views and detail included in the file.
Should I check the DWG scale before inserting it?
Yes. Open the file independently, identify its drawing units, and compare the geometry with a known project element. A block can appear visually correct while still being inserted at an unsuitable scale.
Can the wardrobe block be edited?
DWG geometry can generally be reviewed and adjusted in compatible CAD software. Preserve an unedited copy and use project-specific layers, names, and object properties when creating a revised version.
Is this a construction-ready wardrobe detail?
A general CAD block should not be assumed to contain fabrication, structural, hardware, or installation information. Confirm final cabinetry requirements with the project documentation, selected product information, and responsible design or fabrication professionals.
How should the block be organized in a floor plan?
Place it on the appropriate furniture or cabinetry layer, use a clear insertion point, and coordinate it with walls, doors, windows, circulation, and other room elements. Keep unnecessary detail from reducing plan readability.











