Tag: CAD Coordination
-
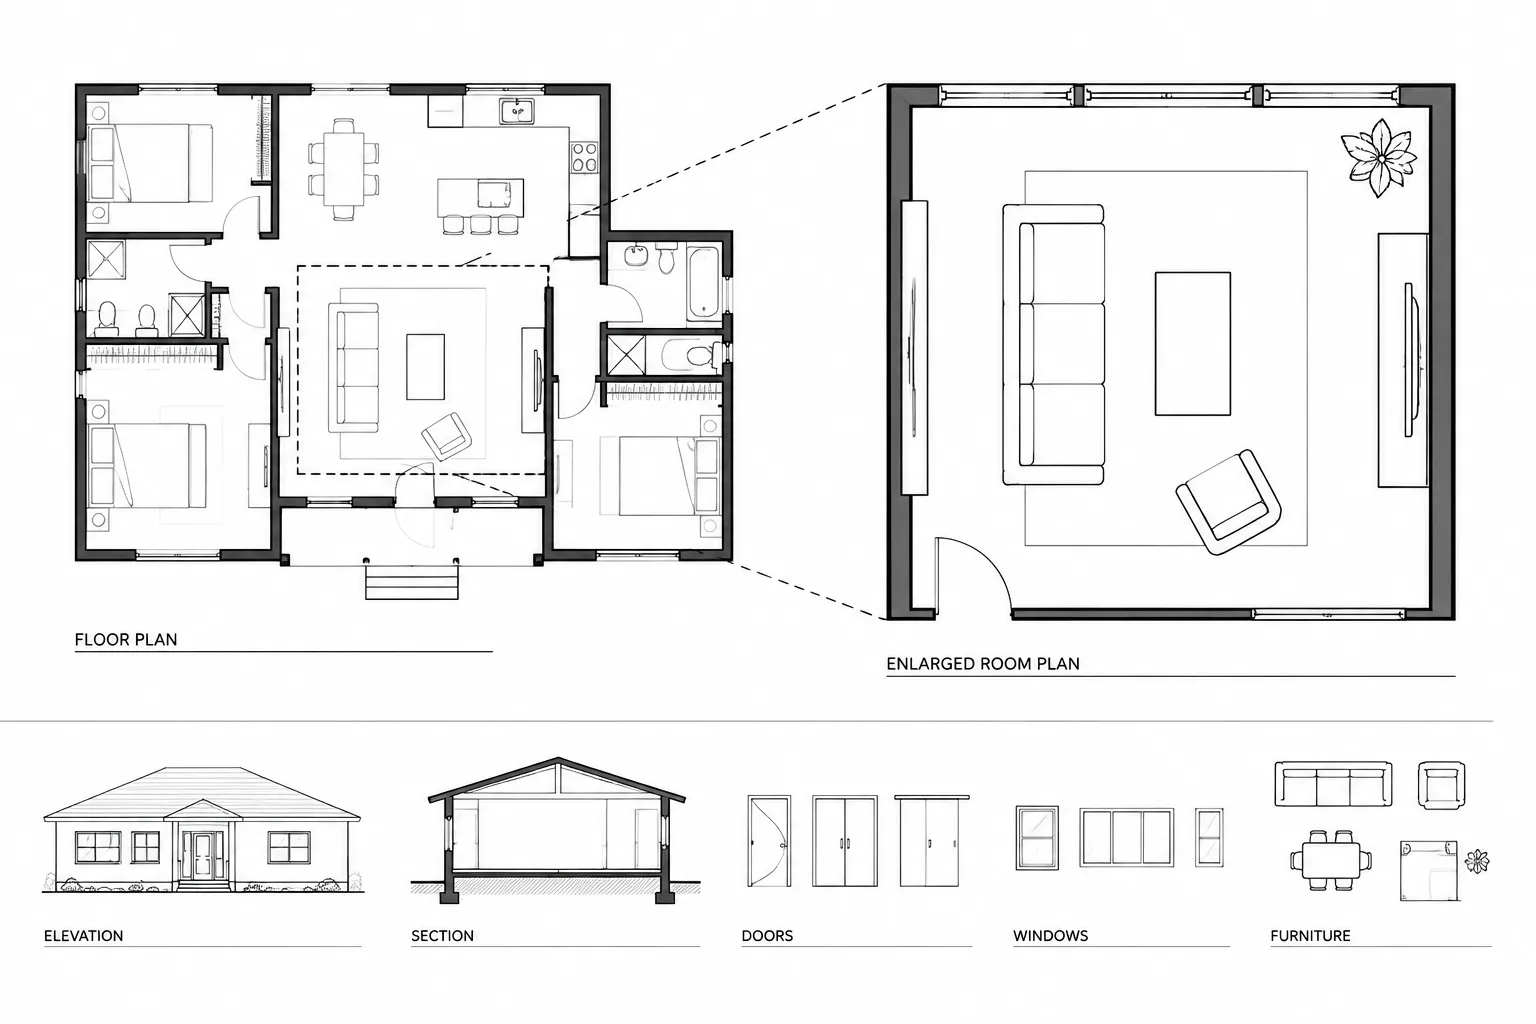
How to Draft and Coordinate Enlarged Floor Plans in Architectural CAD
Learn how to draft enlarged floor plans in architectural CAD using shared geometry, clear callouts, disciplined annotation, and coordinated review.
Written by
-
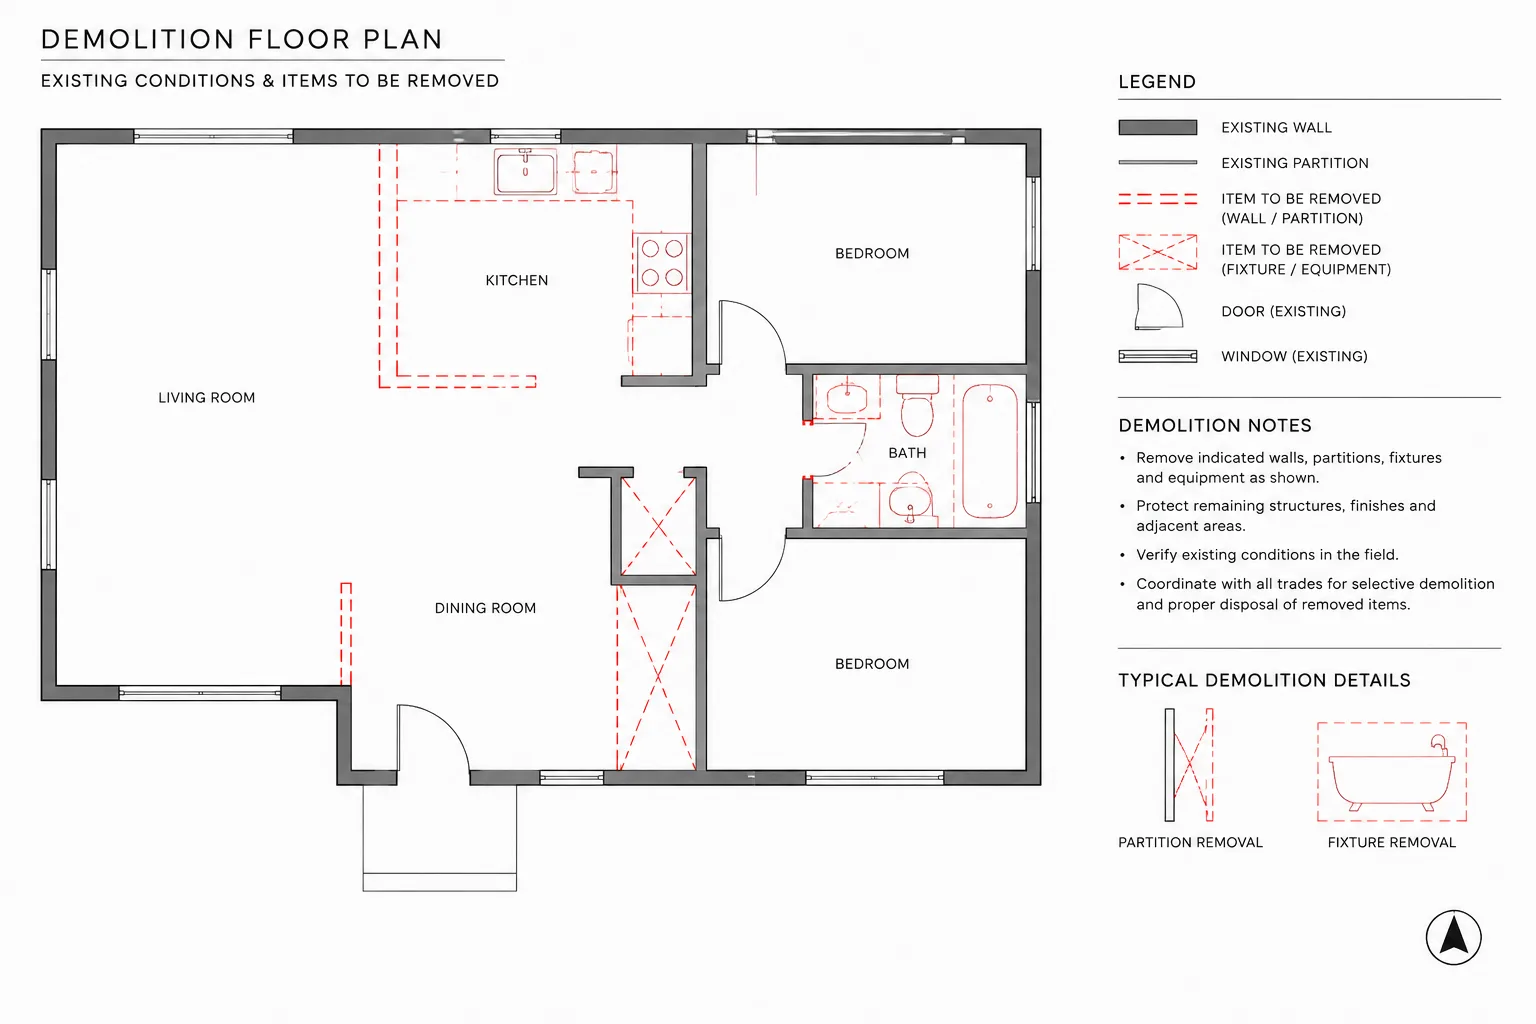
How to Draft and Coordinate Architectural Demolition Plans in CAD
Learn how to draft architectural demolition plans in CAD, coordinate existing and proposed work, manage layers, notes, removal limits, and plot checks.
Written by
-
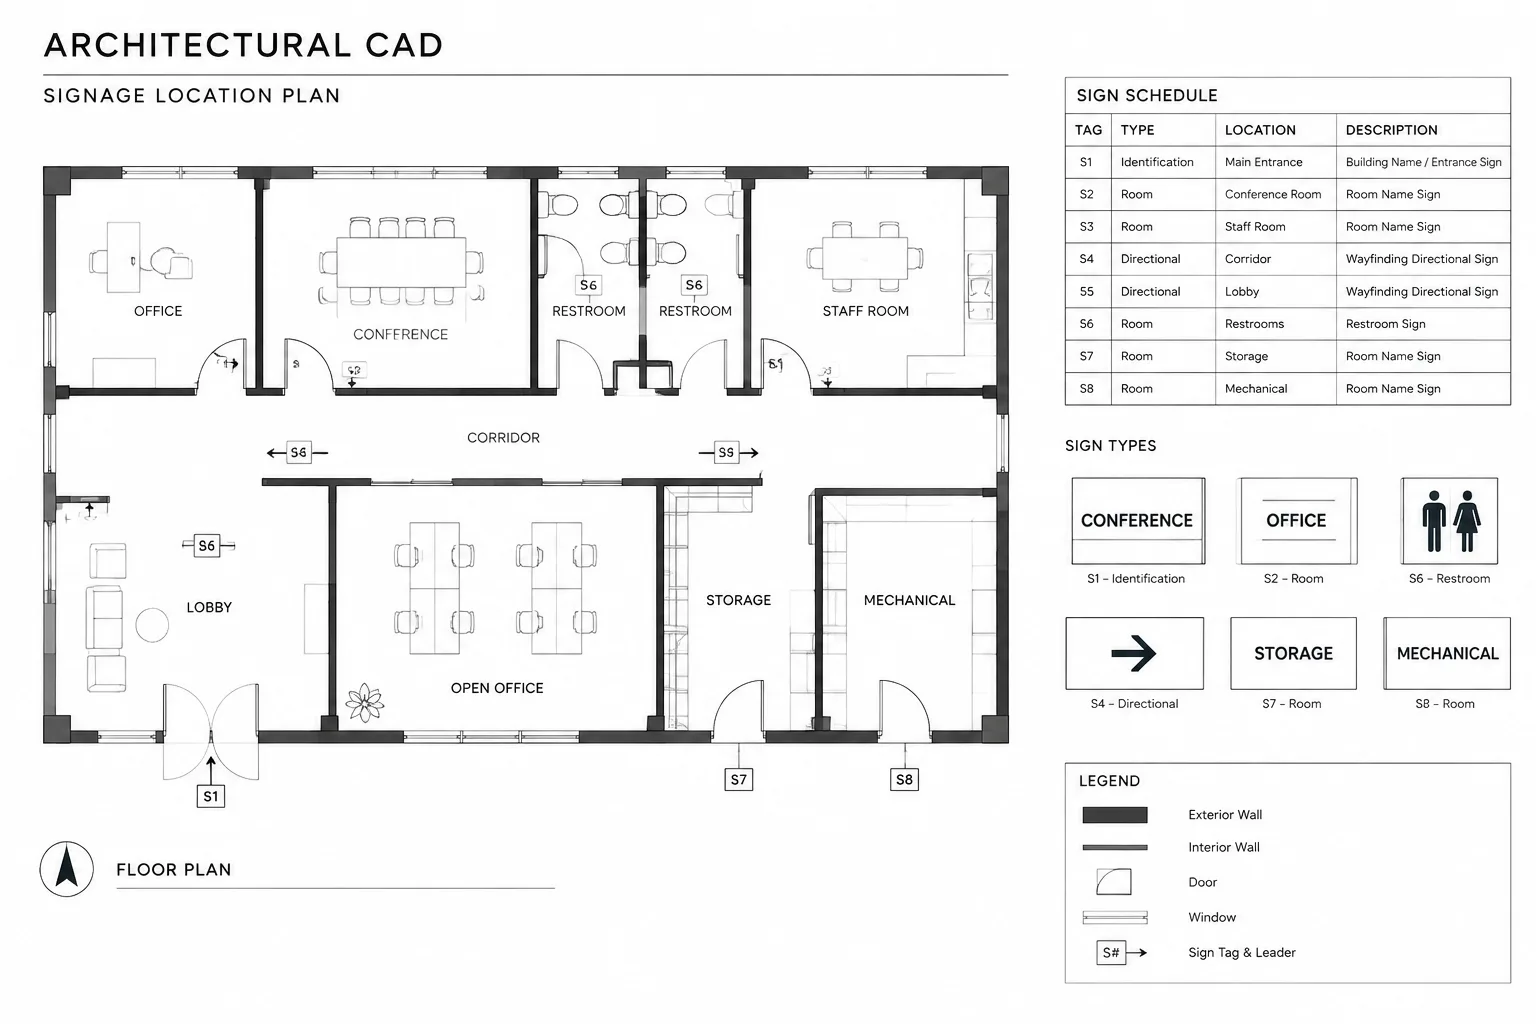
How to Draft and Coordinate an Architectural Signage Plan in CAD
Learn how to draft an architectural signage plan in CAD and coordinate tags, messages, schedules, mounting conditions, layers, and references.
Written by
-
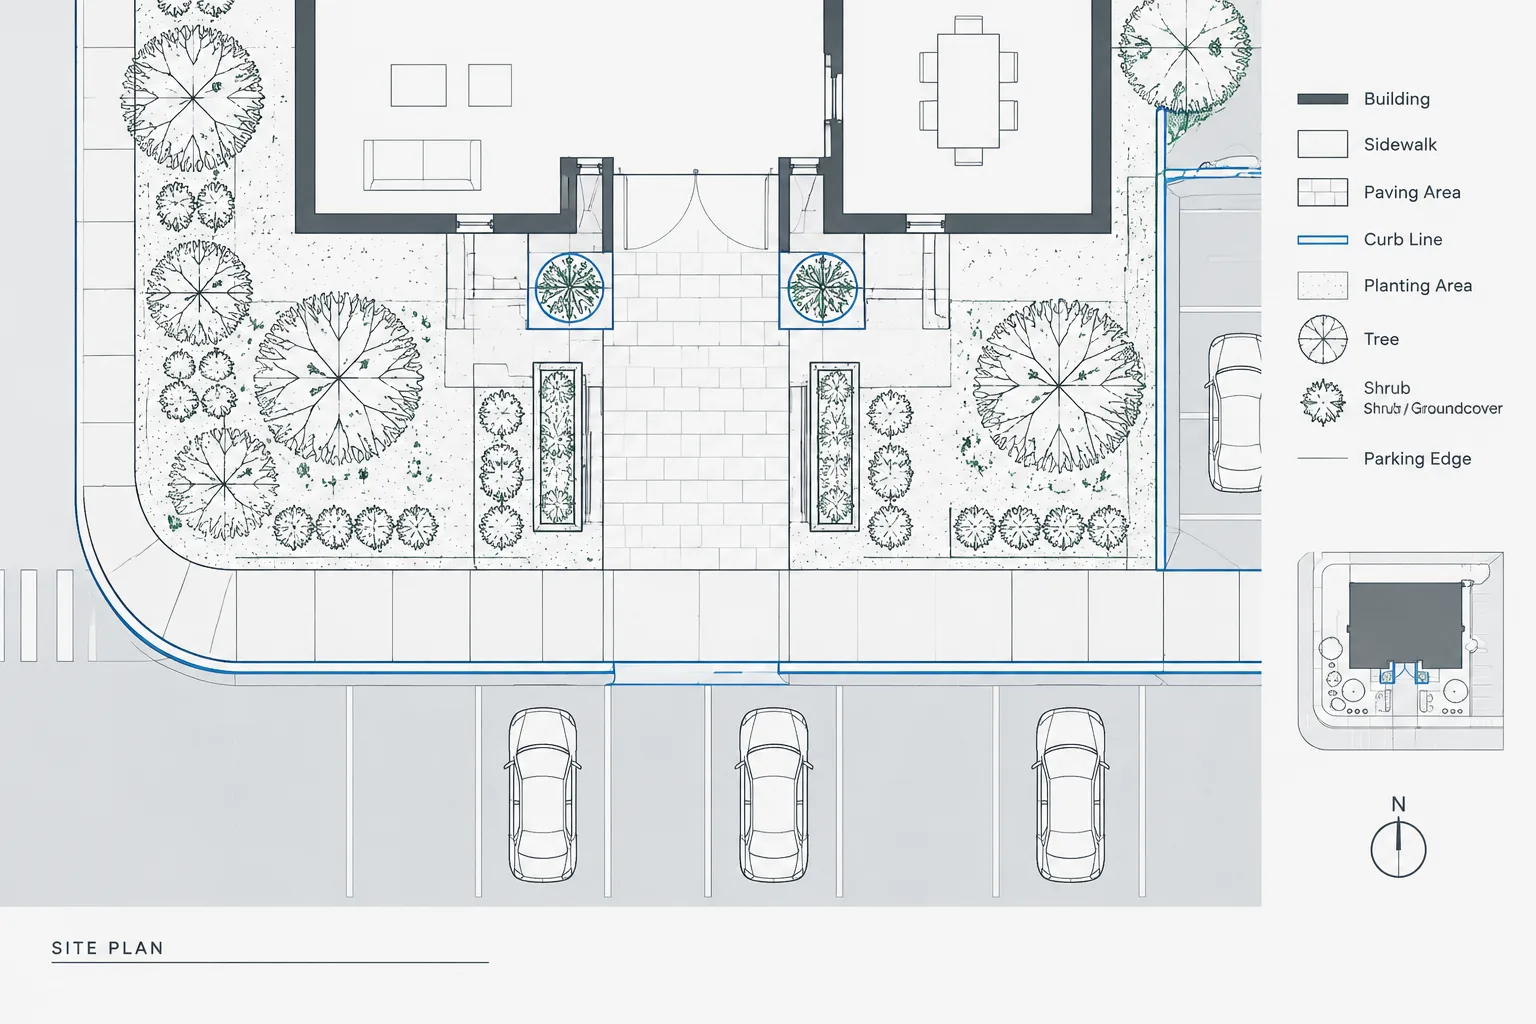
How to Draft Curbs, Sidewalks, and Paving Limits in Architectural CAD
Learn how to draft curbs, sidewalks, and paving limits in architectural CAD with clean geometry, clear layers, and coordinated site-plan linework.
Written by
-
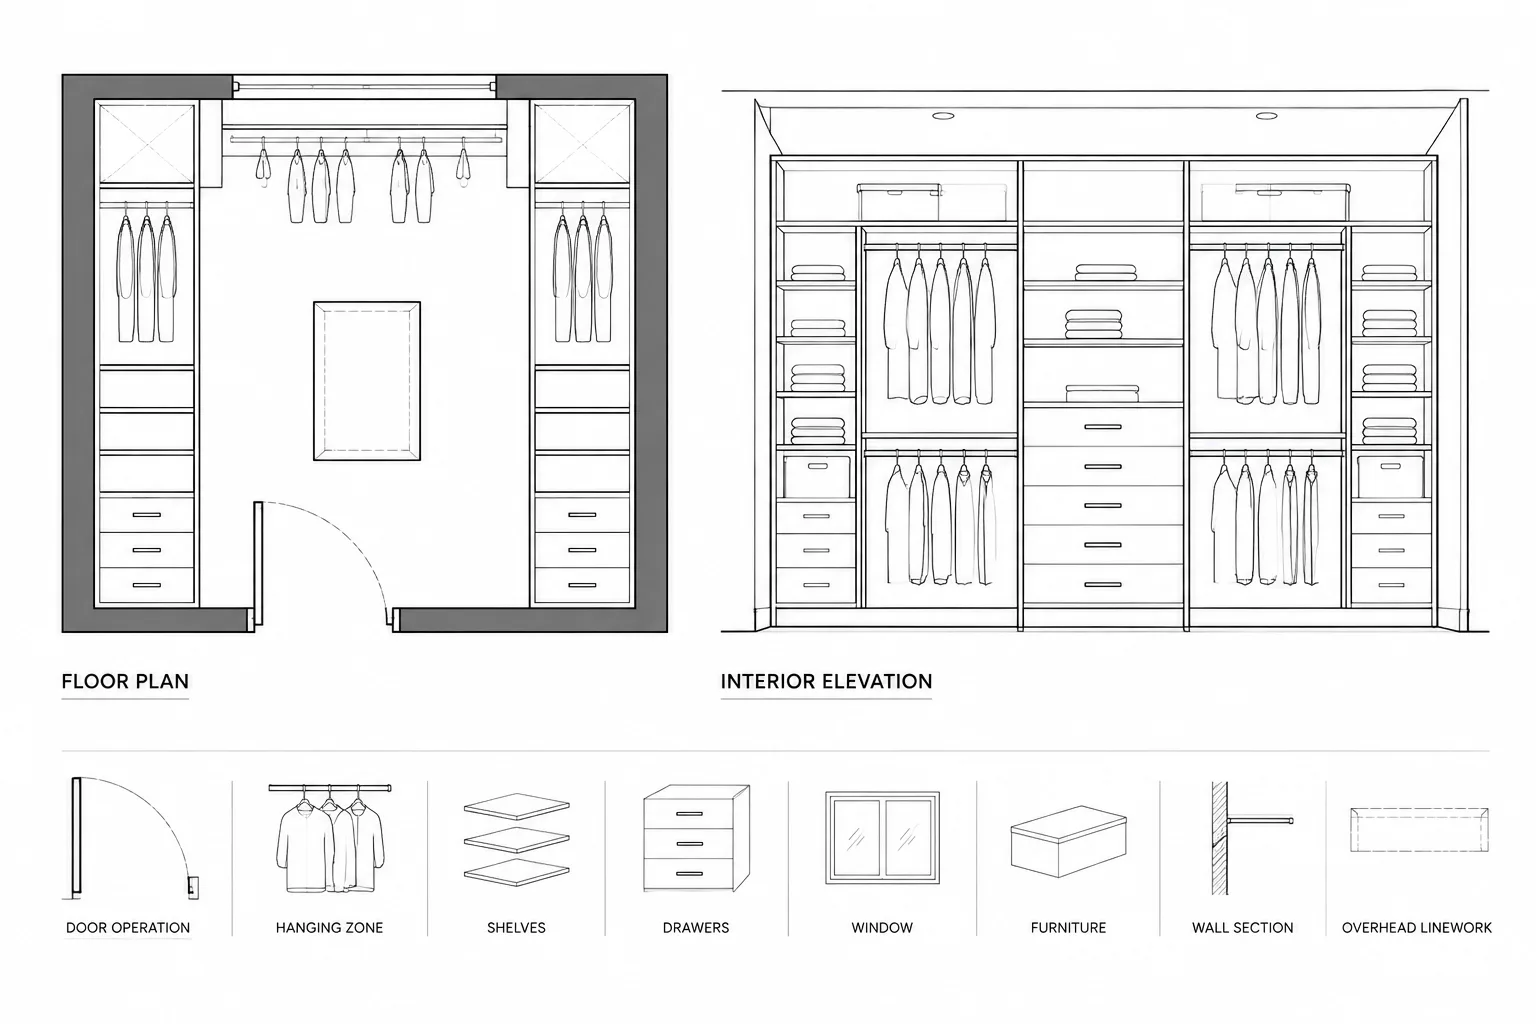
How to Draft and Coordinate Closet and Storage Layouts in Architectural CAD
Learn how to draft and coordinate closet and storage layouts in architectural CAD, including doors, clearances, elevations, layers, and services.
Written by
-
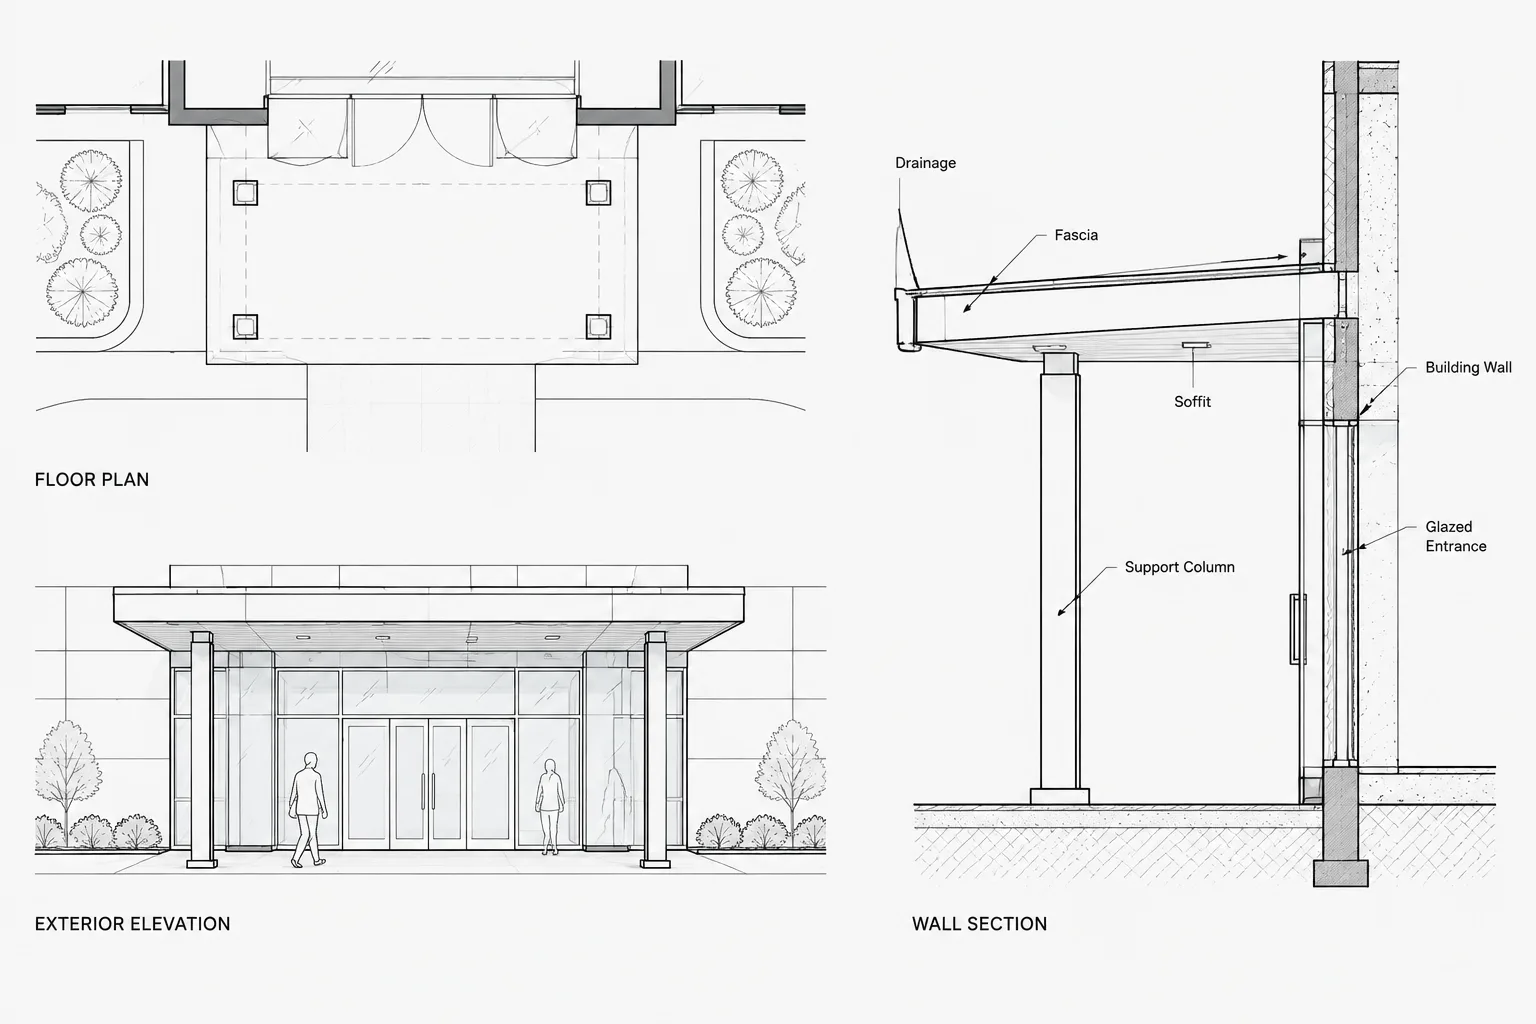
How to Draft and Coordinate Entrance Canopies and Awnings in Architectural CAD
Learn entrance canopy CAD drafting through coordinated plans, elevations, sections, drainage intent, supports, equipment, and drawing checks.
Written by
-
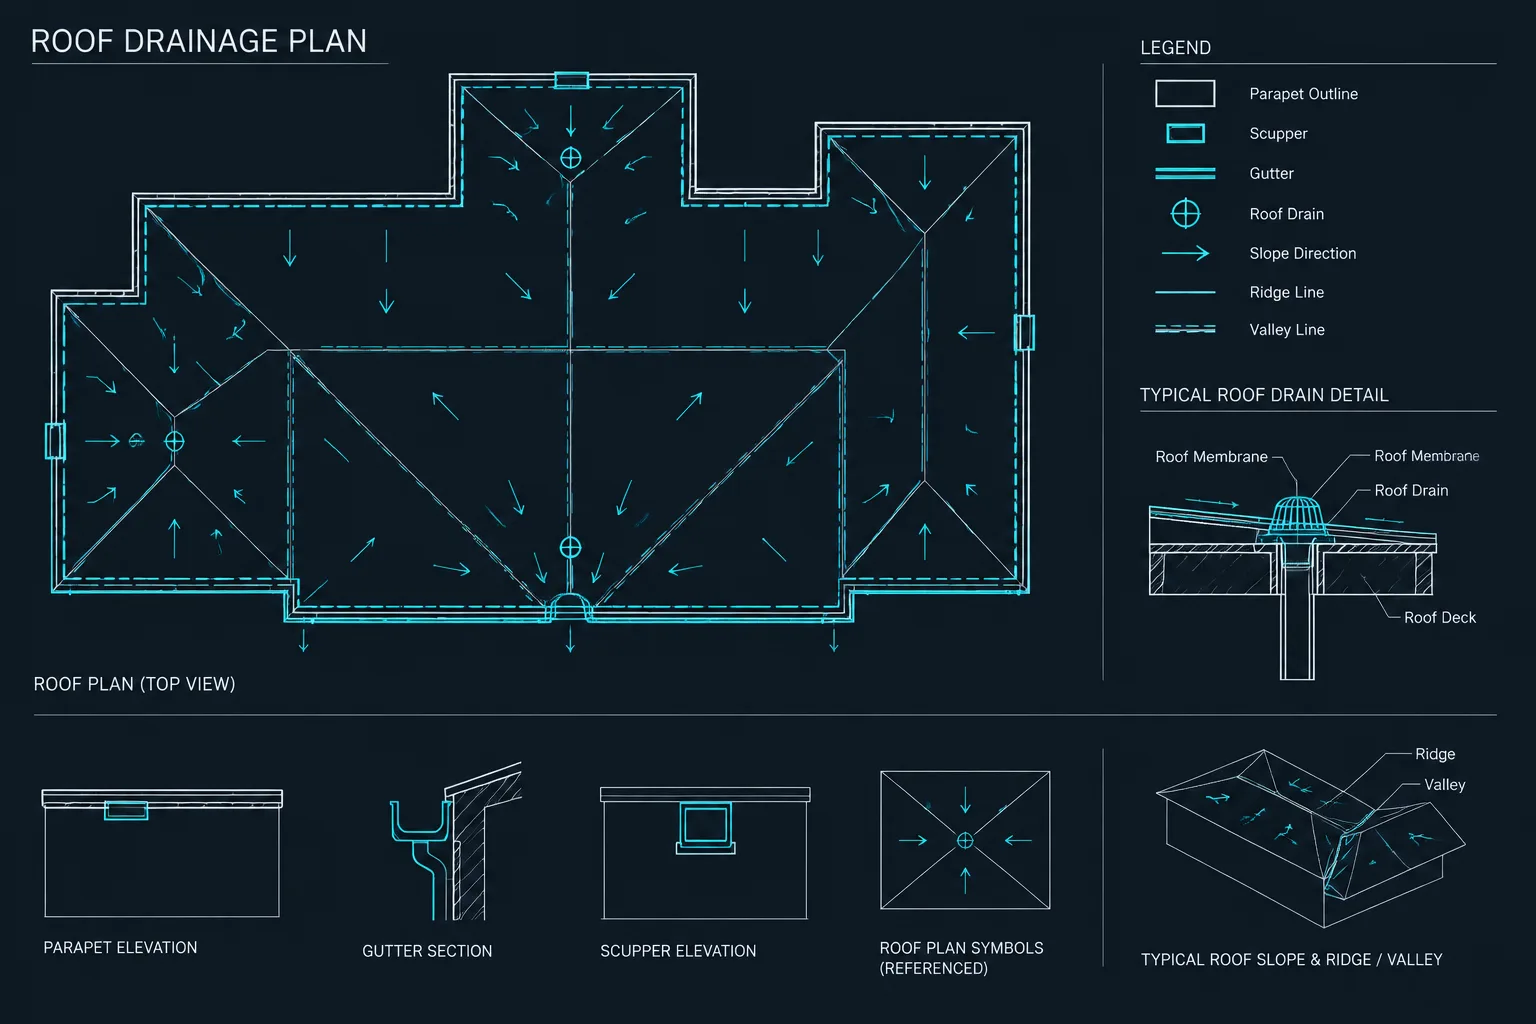
How to Draft and Coordinate Roof Drainage in Architectural CAD
Learn roof drainage CAD coordination through clear slope graphics, drain tagging, consultant overlays, cross-view checks, and path-based review.
Written by
-
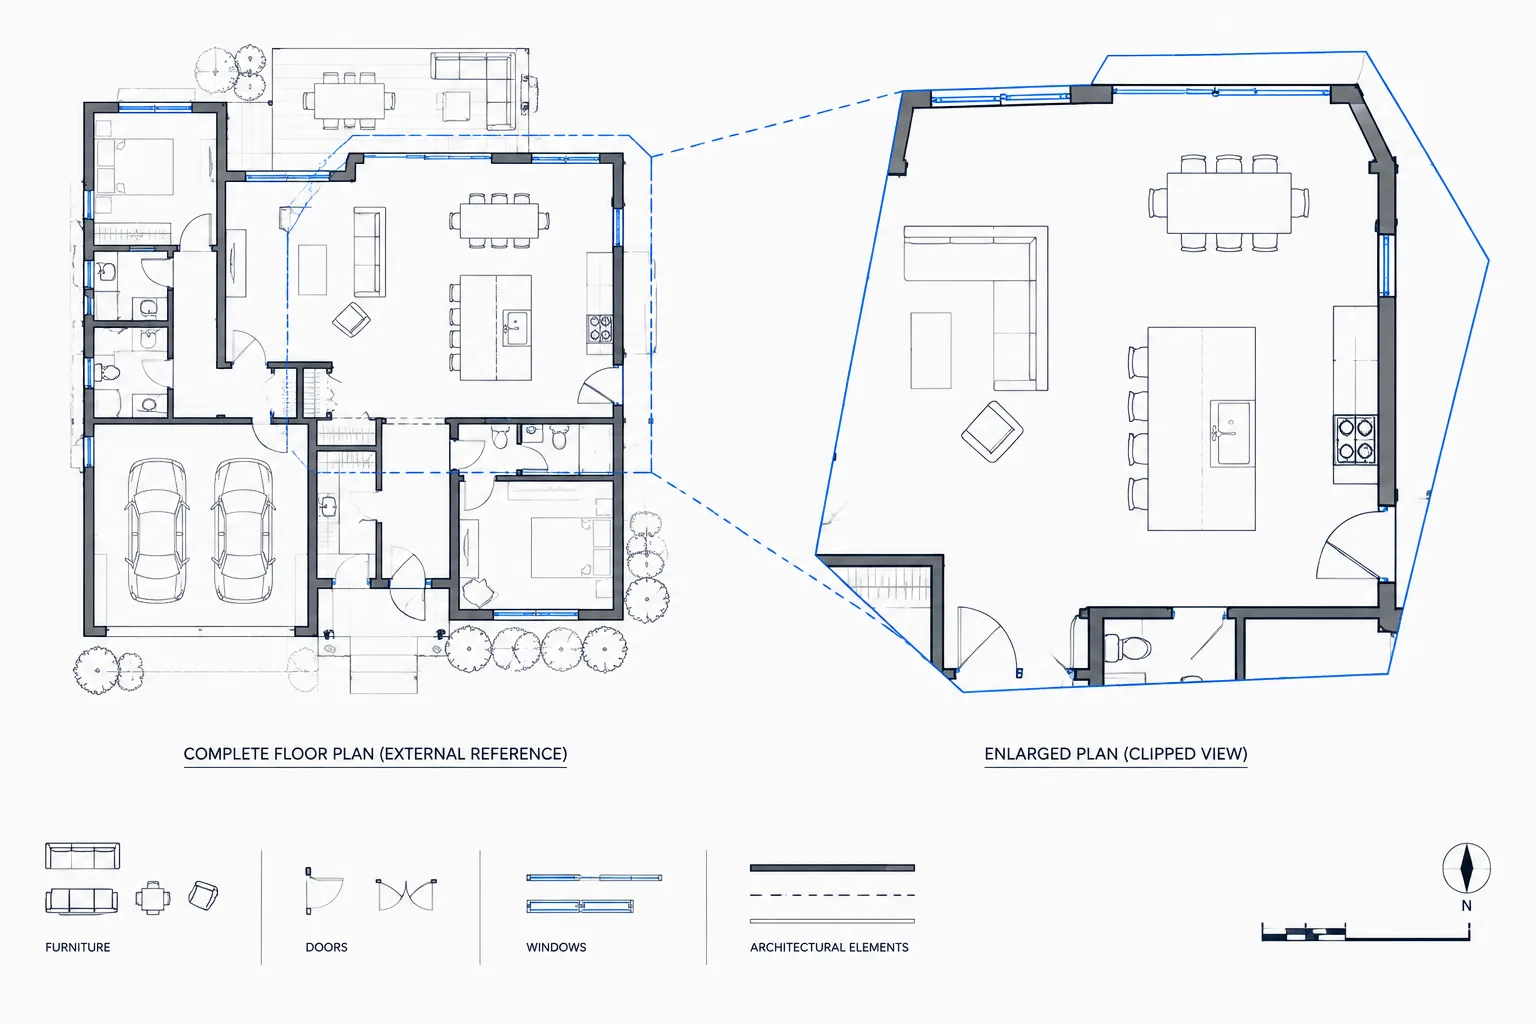
Clipping External References in Architectural CAD: A Practical Xclip Workflow
Learn a practical Xclip workflow for clipping external references in architectural CAD while preserving coordination, context, and clean output.
Written by
-
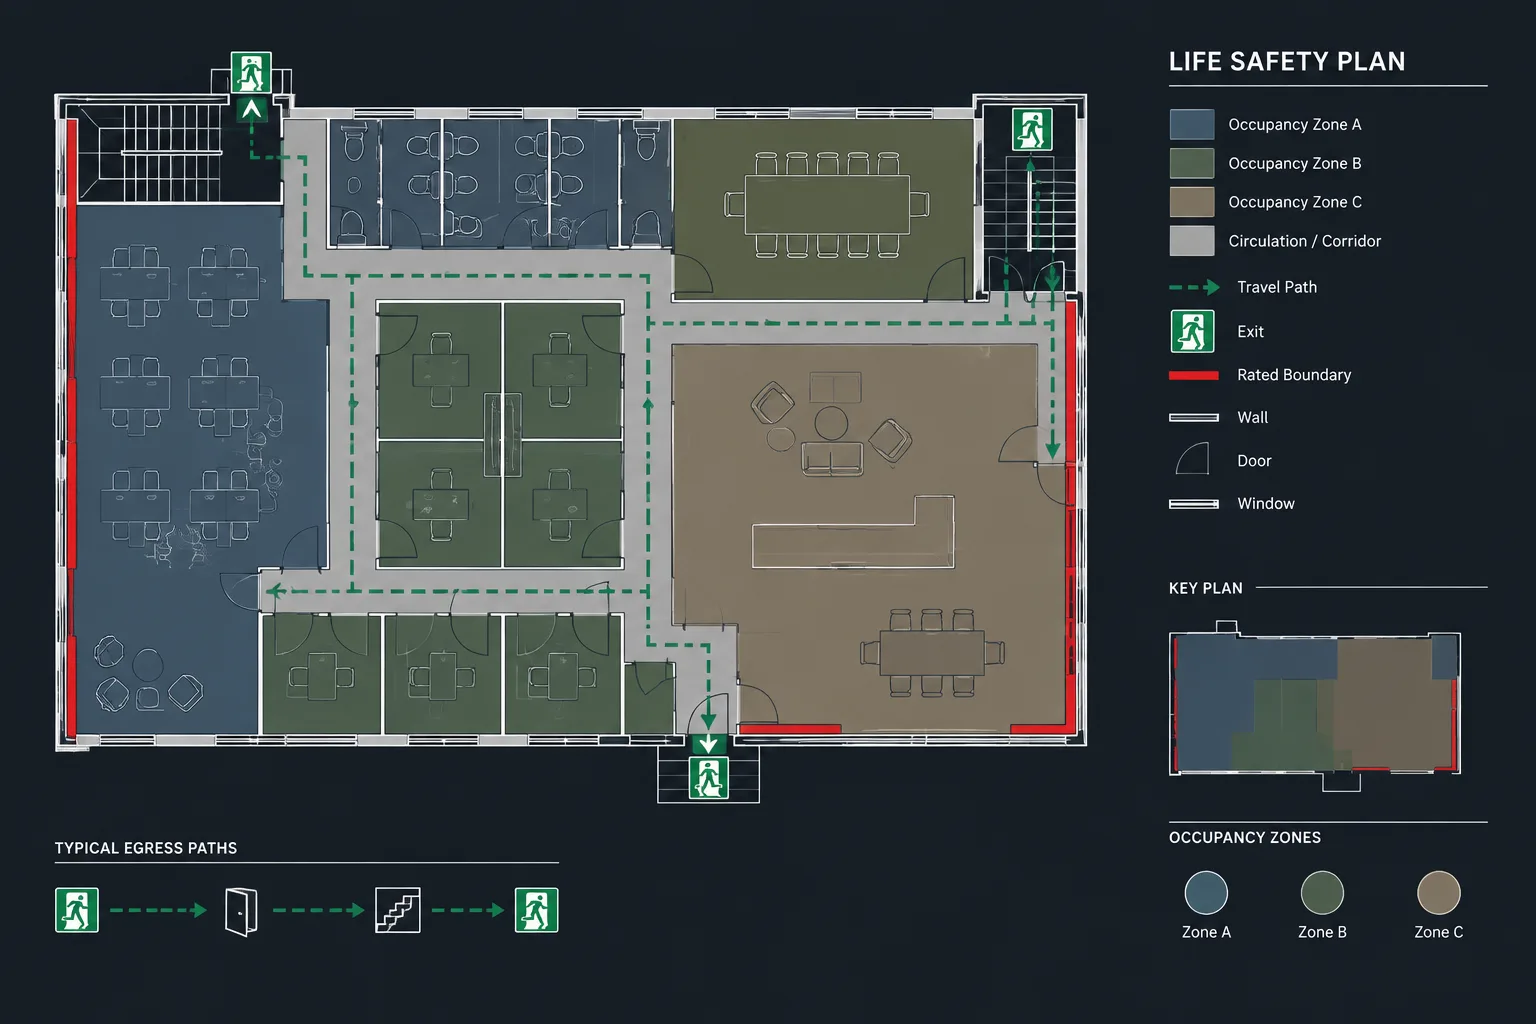
How to Draft and Coordinate a Life Safety Plan in Architectural CAD
Learn how to draft and coordinate a life safety plan in CAD using controlled backgrounds, measurable routes, clear layers, and disciplined review.
Written by
-
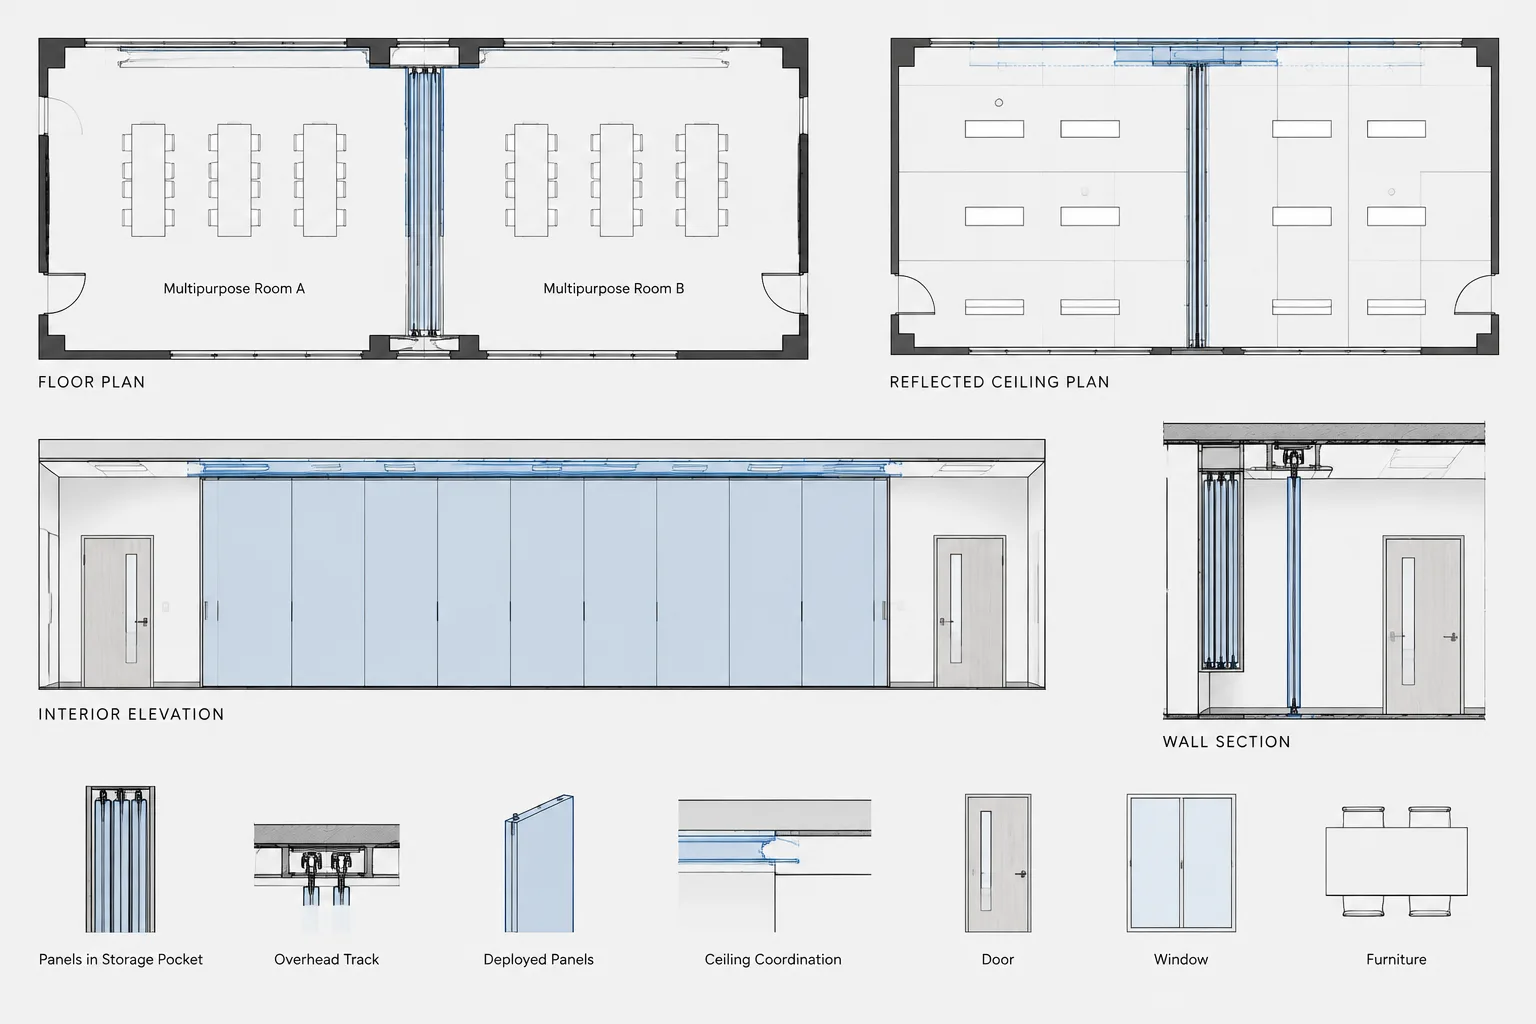
How to Draft and Coordinate Operable Partitions in Architectural CAD
Learn how to draft operable partitions in CAD, coordinate deployed and stored conditions, and align floor plans, ceilings, elevations, and sections.
Written by
-
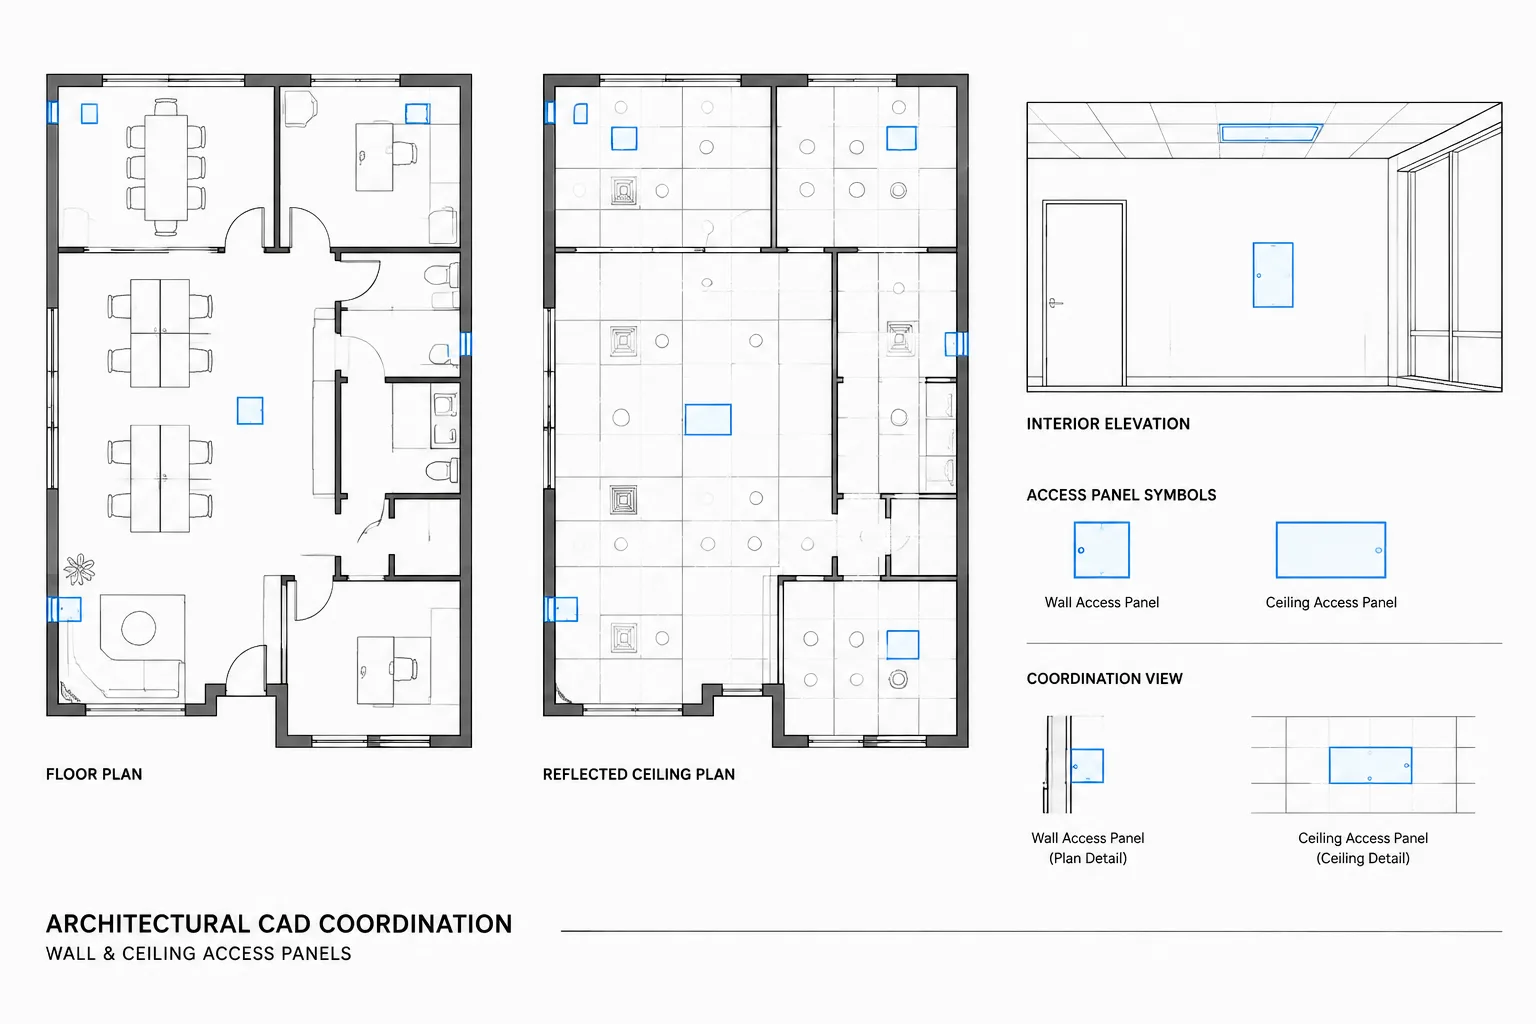
How to Draft and Coordinate Access Panels in Architectural CAD
Learn how to draft, tag, place, and coordinate wall and ceiling access panels across plans, elevations, details, schedules, and consultant files.
Written by
-
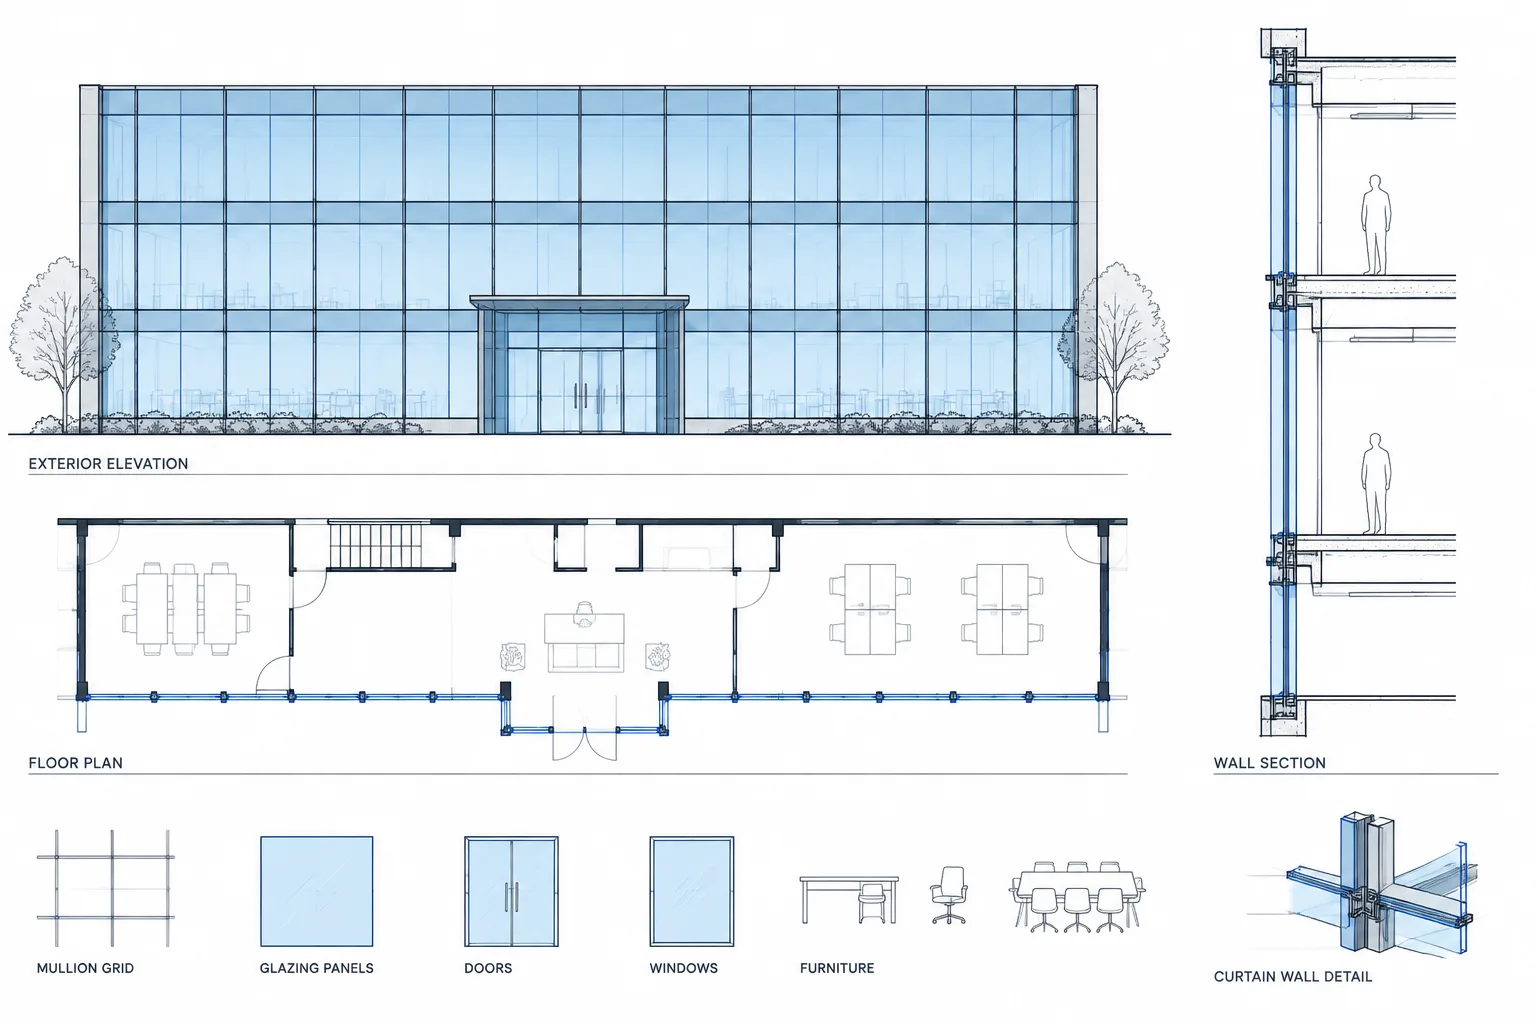
How to Draft and Coordinate Curtain Walls in Architectural CAD
Learn a practical curtain wall CAD workflow for coordinating grids, plans, elevations, sections, entrances, interfaces, layers, and drawing checks.
Written by