Tag: CAD Coordination
-
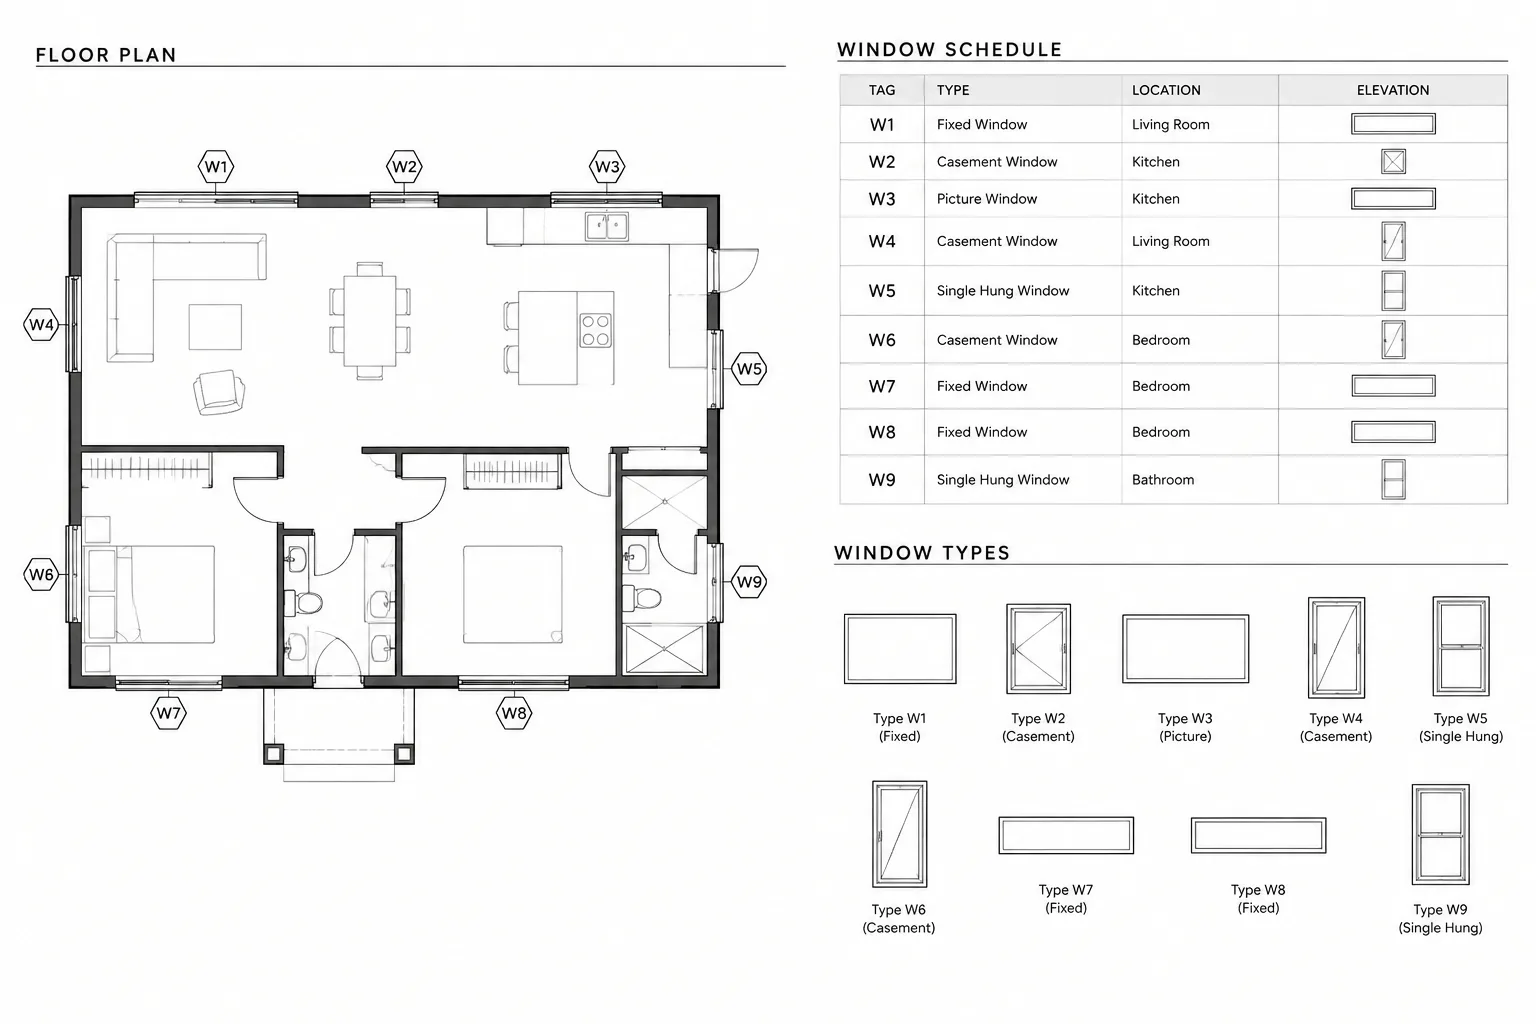
How to Build and Coordinate a Window Schedule in Architectural CAD
Learn how to build and coordinate a window schedule in architectural CAD, align tags and details, manage revisions, and perform reliable drawing checks.
Written by
-
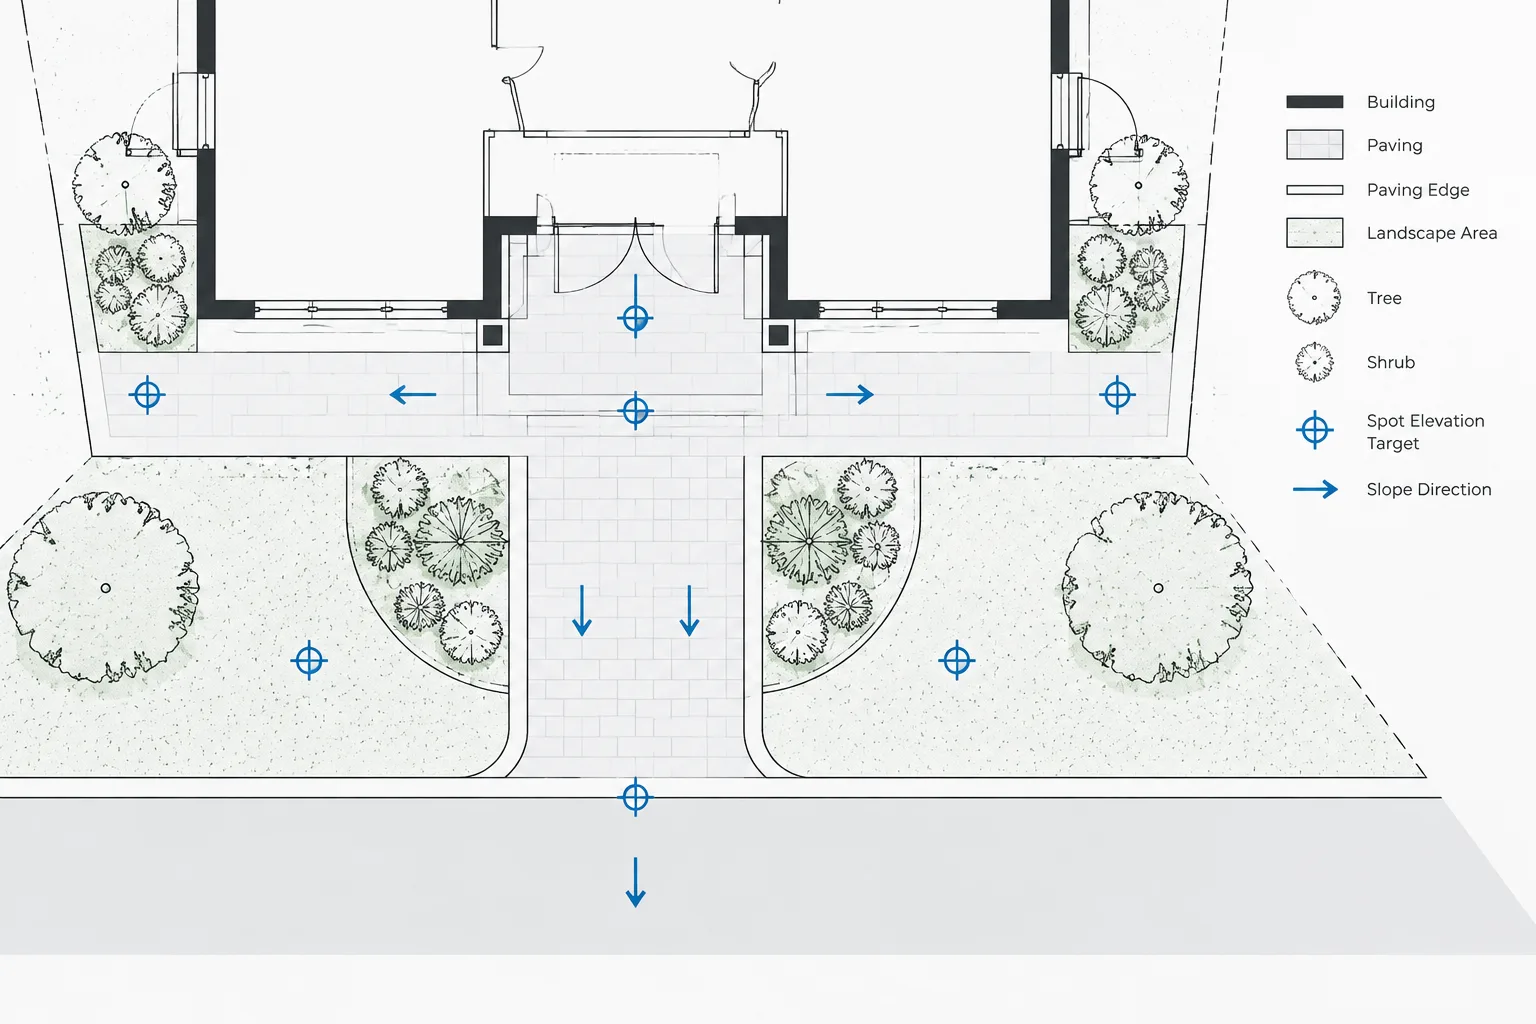
Spot Elevations and Slope Arrows in Architectural CAD Site Plans
Learn how to draft, organize, coordinate, and review spot elevations and slope arrows for clear, dependable architectural CAD site plan workflows.
Written by
-
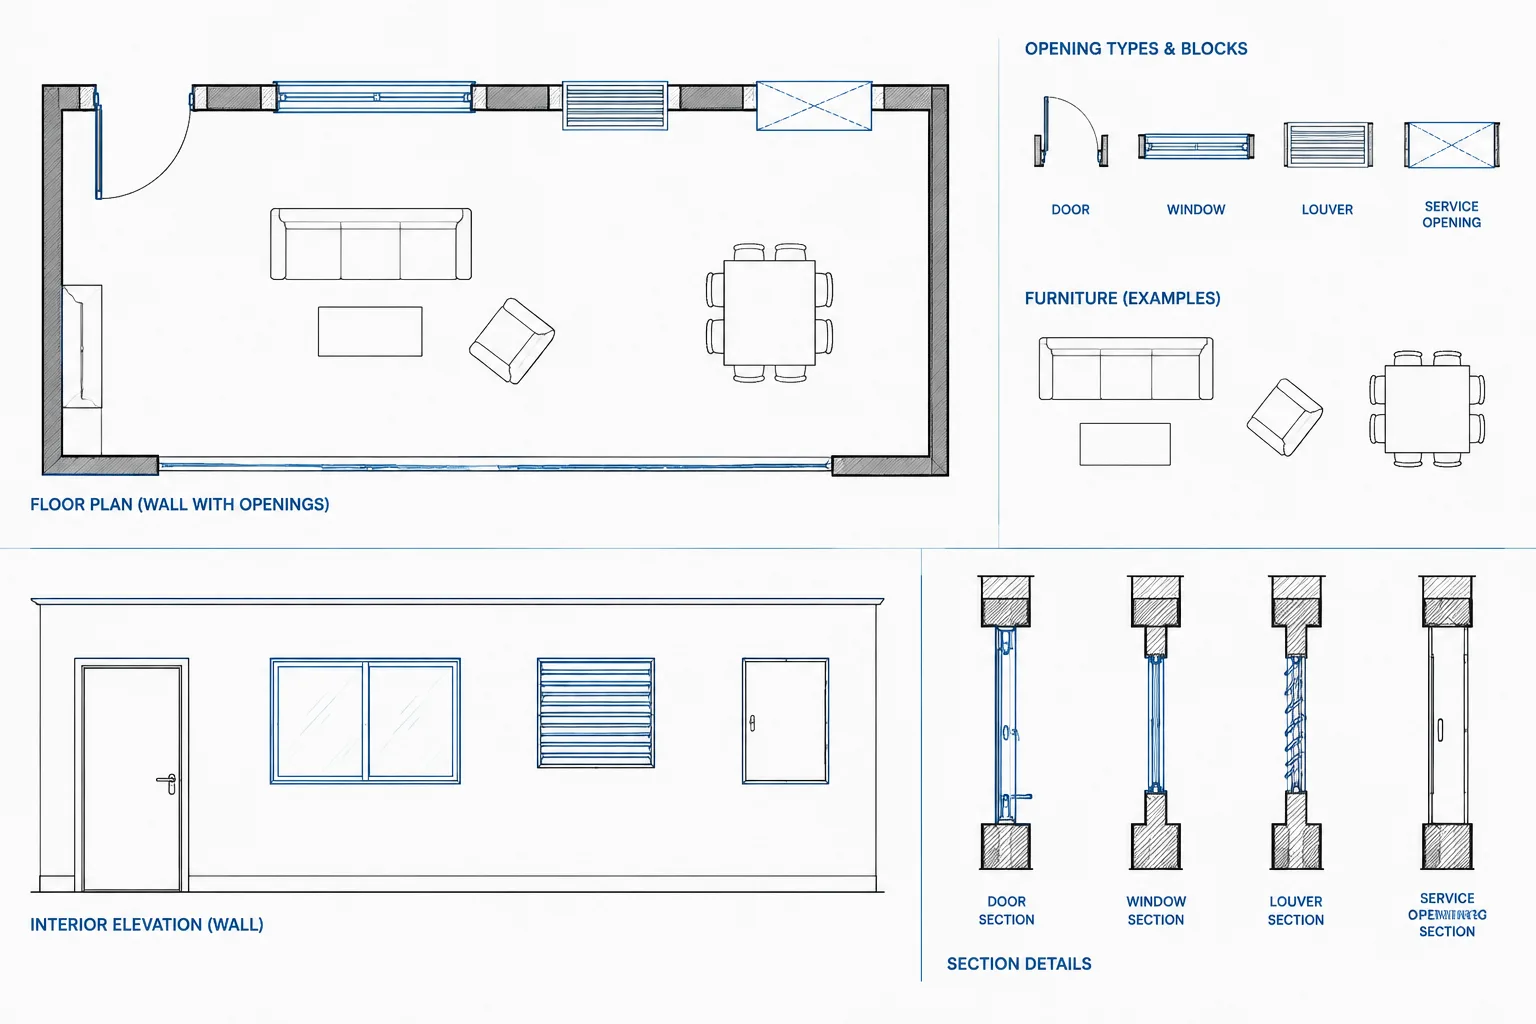
How to Draft and Coordinate Wall Openings in Architectural CAD
Learn how to draft and coordinate wall openings in architectural CAD across plans, elevations, sections, schedules, layers, and consultant files.
Written by
-
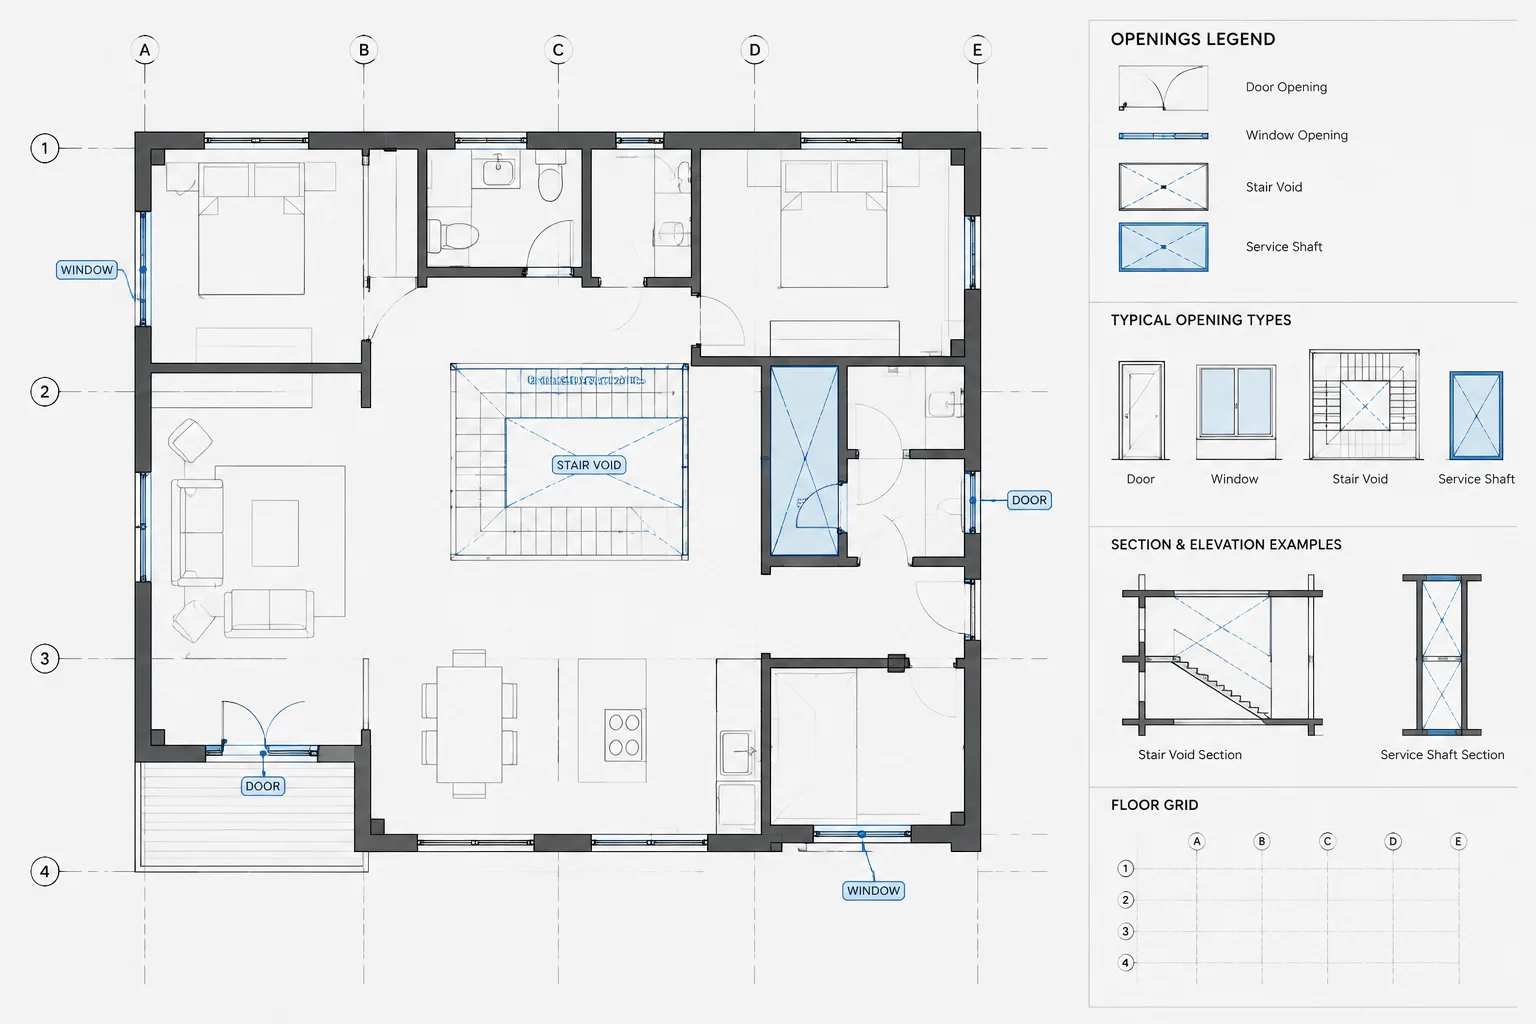
How to Draft and Coordinate Floor Openings in Architectural CAD
Learn how to draft, layer, dimension, reference, and coordinate floor openings in architectural CAD across plans, sections, levels, and disciplines.
Written by
-
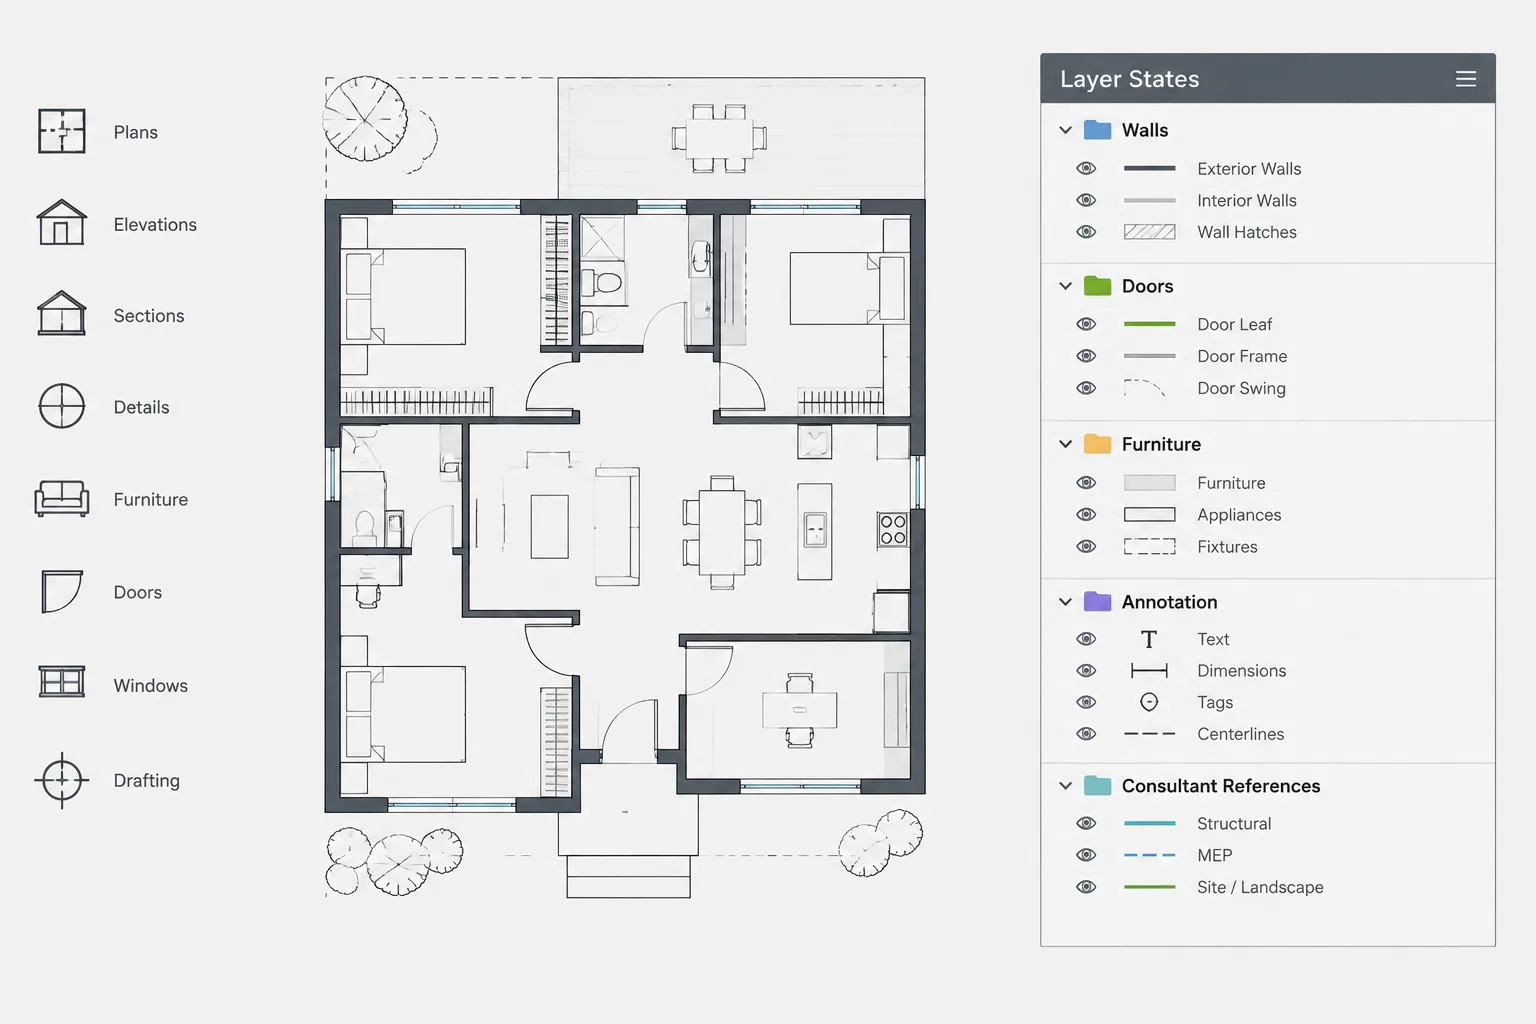
Layer States in AutoCAD: A Practical Workflow for Architectural Drawings
Learn a practical AutoCAD layer states workflow for architectural drawings, including setup, xrefs, viewport context, testing, and quality control.
Written by
-
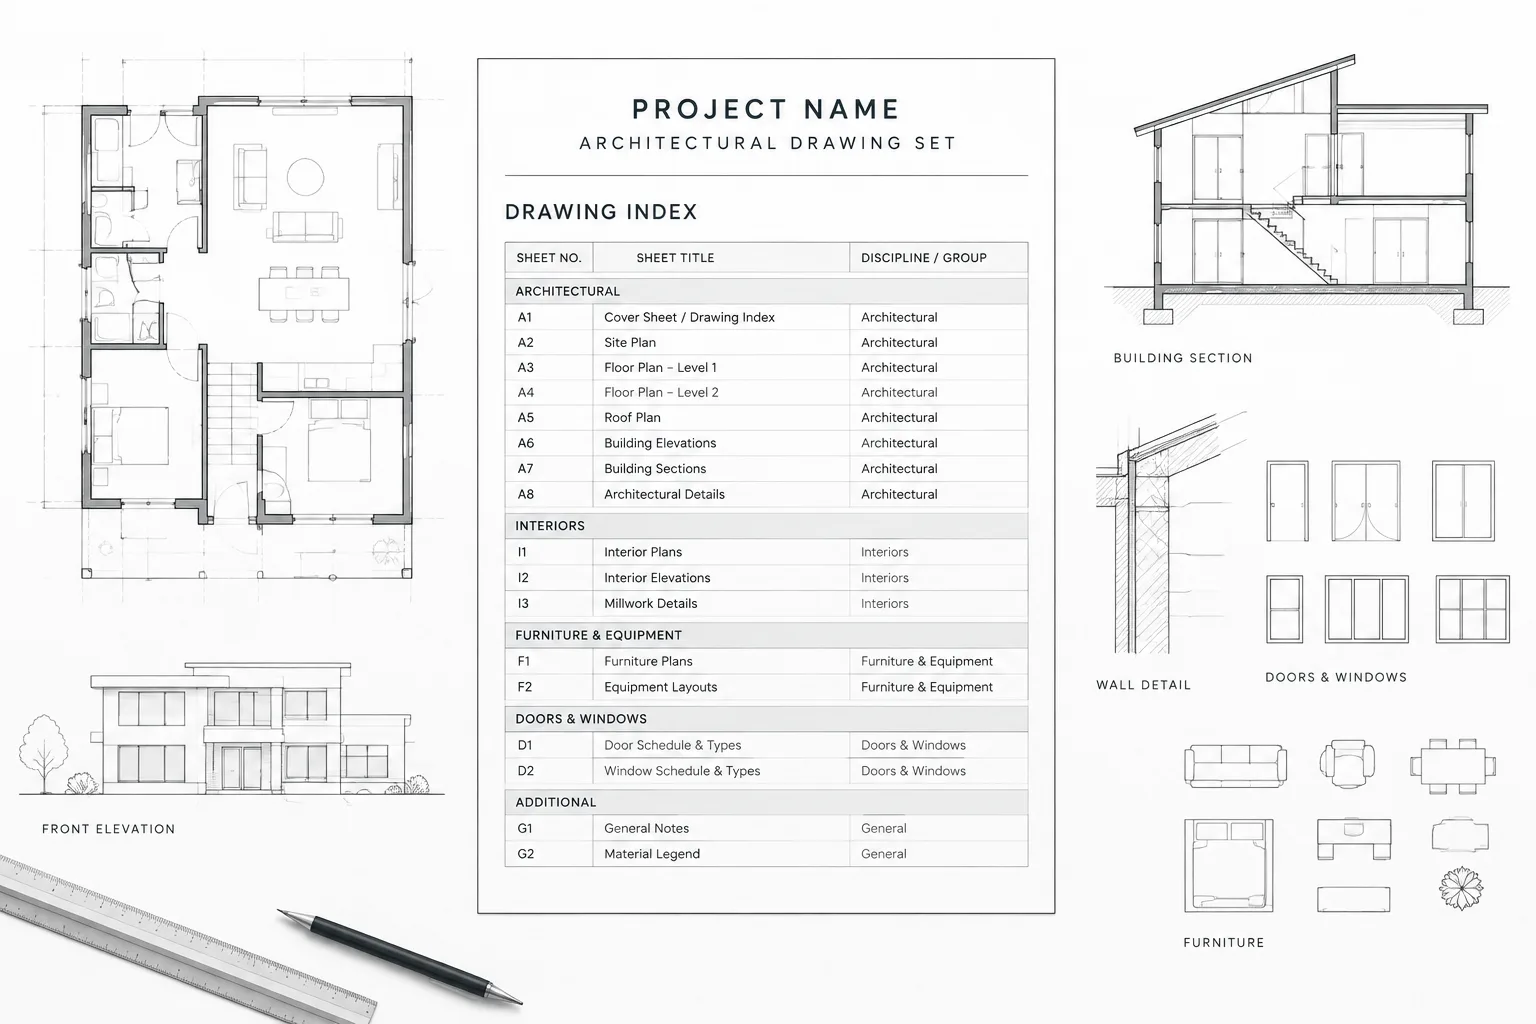
Architectural Drawing Index in CAD: A Practical Sheet List Coordination Workflow
Learn to coordinate an architectural drawing index in CAD with title blocks, layouts, sheet records, issue status, and final published drawing sets.
Written by
-
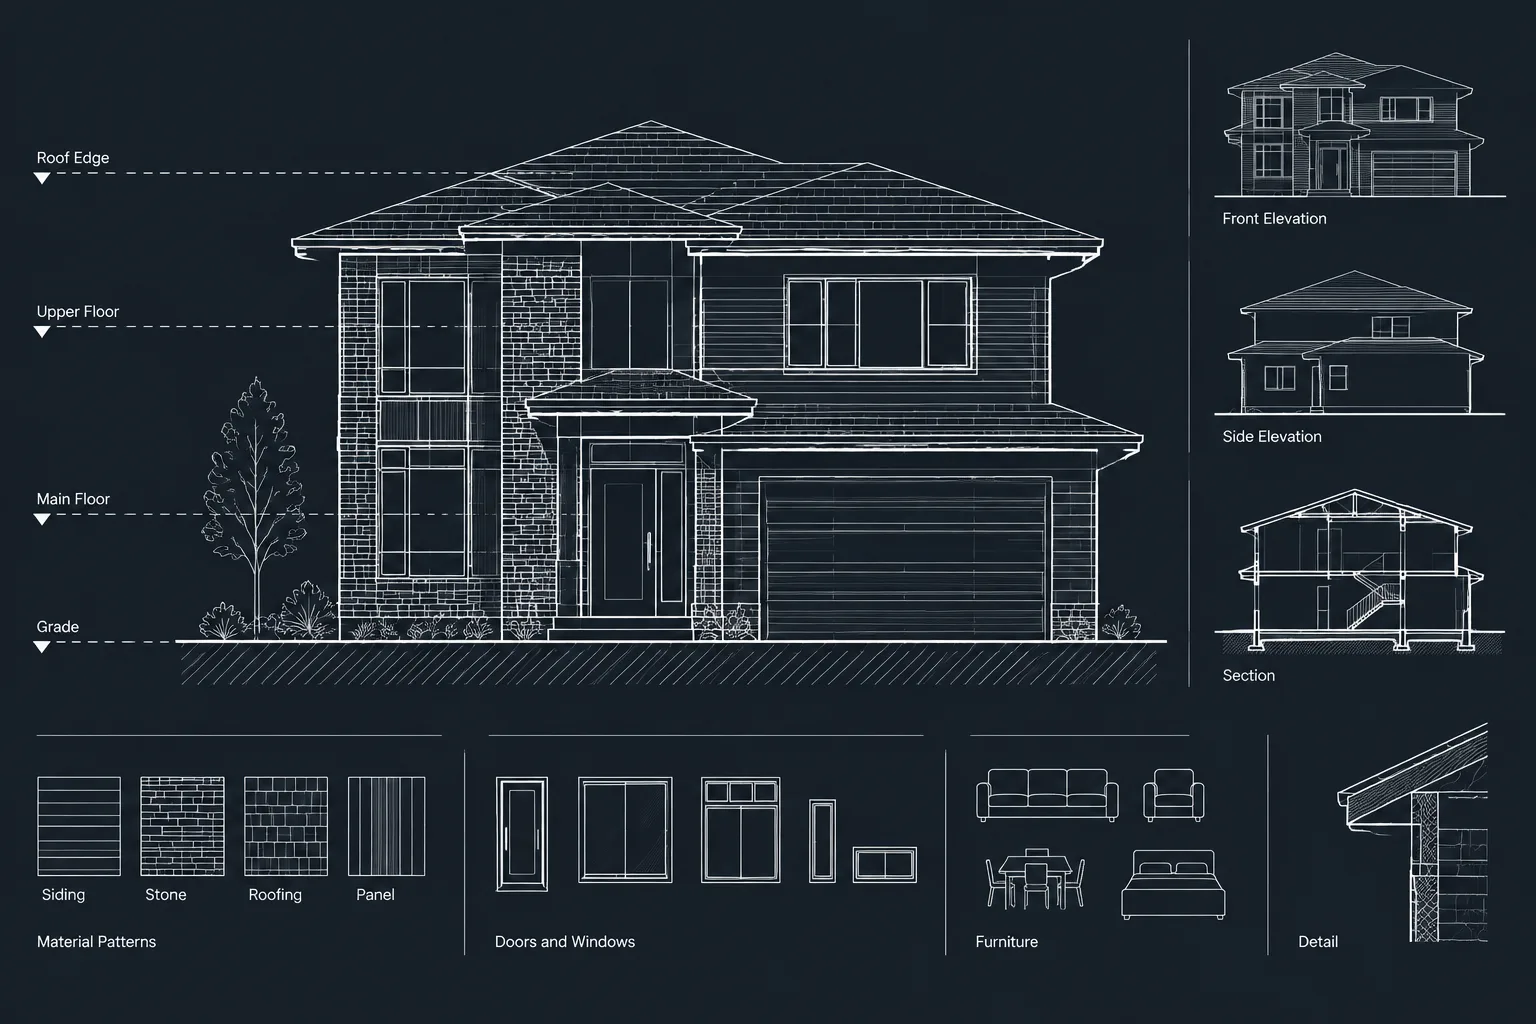
How to Draft and Coordinate Exterior Elevations in Architectural CAD
Learn how to draft and coordinate exterior elevations in CAD using shared references, clear linework, disciplined layers, and practical checks.
Written by
-
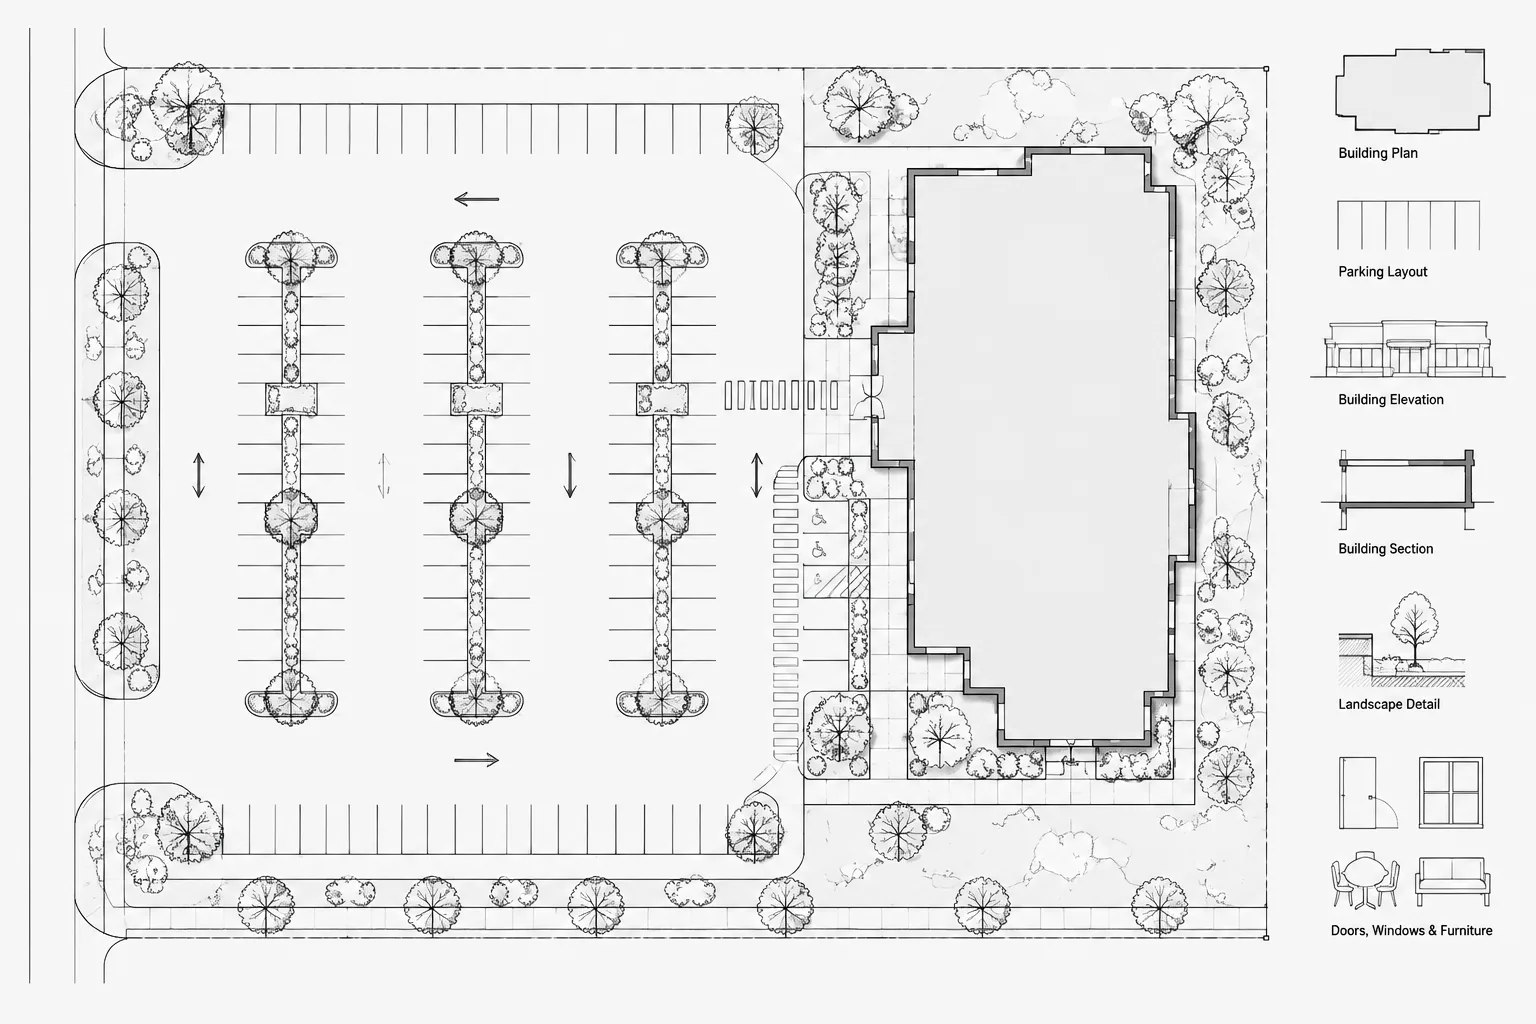
How to Draft and Coordinate a Parking Lot Layout in Architectural CAD
Learn a practical CAD workflow for coordinating parking stalls, circulation, accessible routes, curbs, drainage, utilities, and site plans.
Written by
-
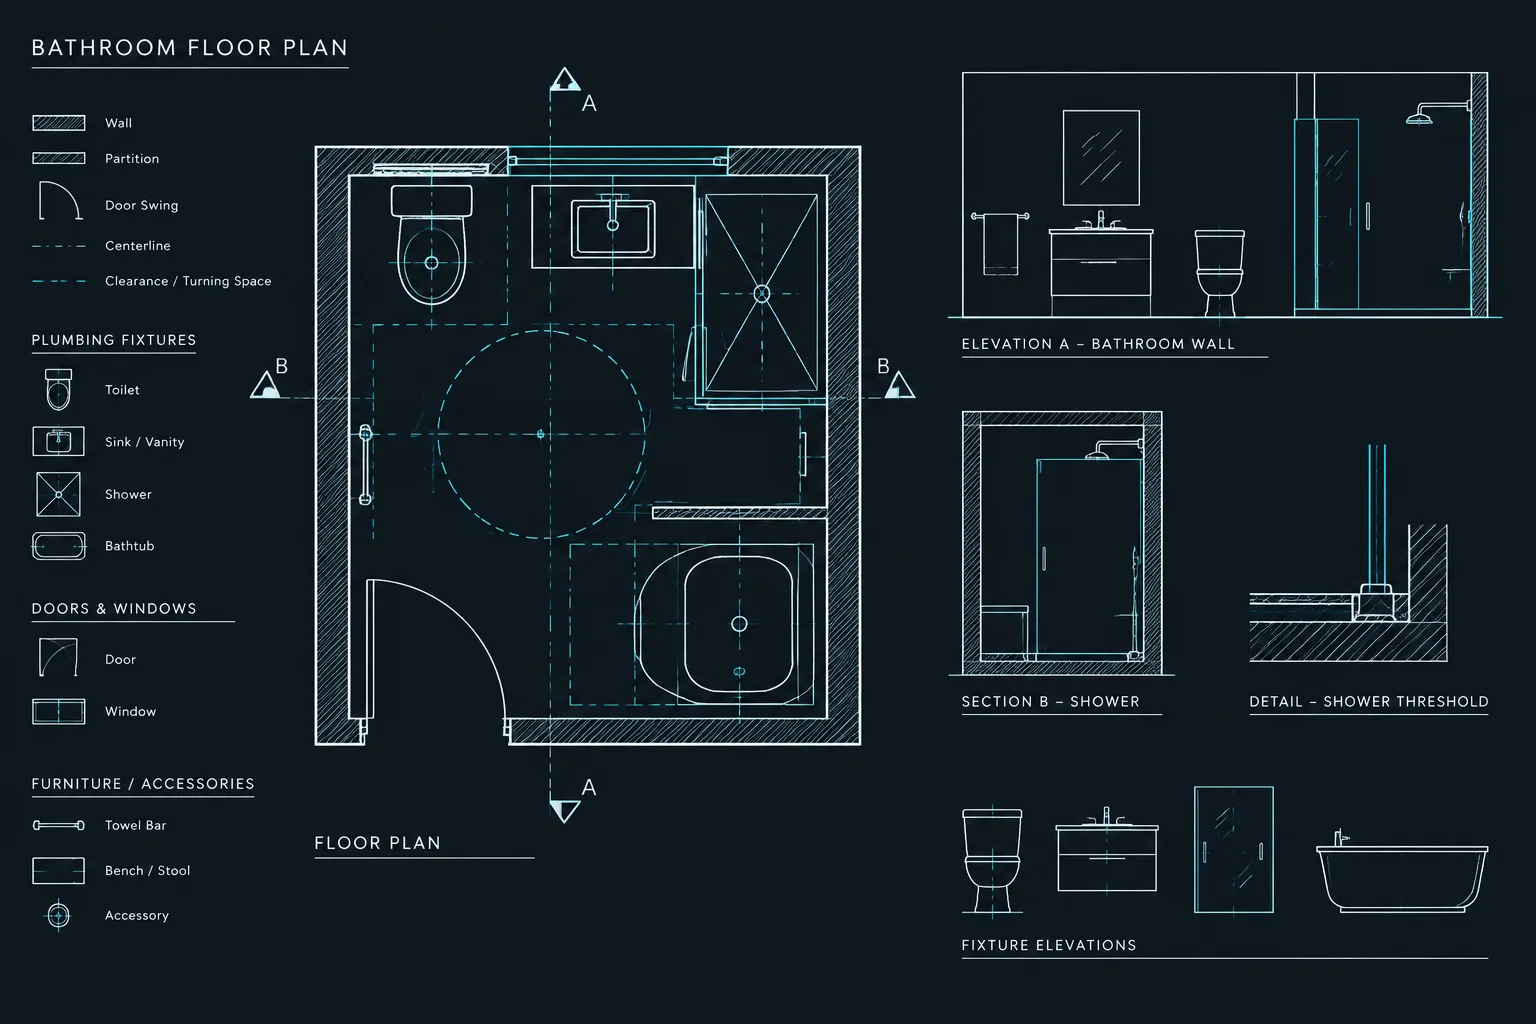
How to Draft and Coordinate a Bathroom Plan in AutoCAD
Learn a practical AutoCAD workflow for drafting a bathroom plan and coordinating fixtures, walls, clearances, services, annotations, and related views.
Written by
-
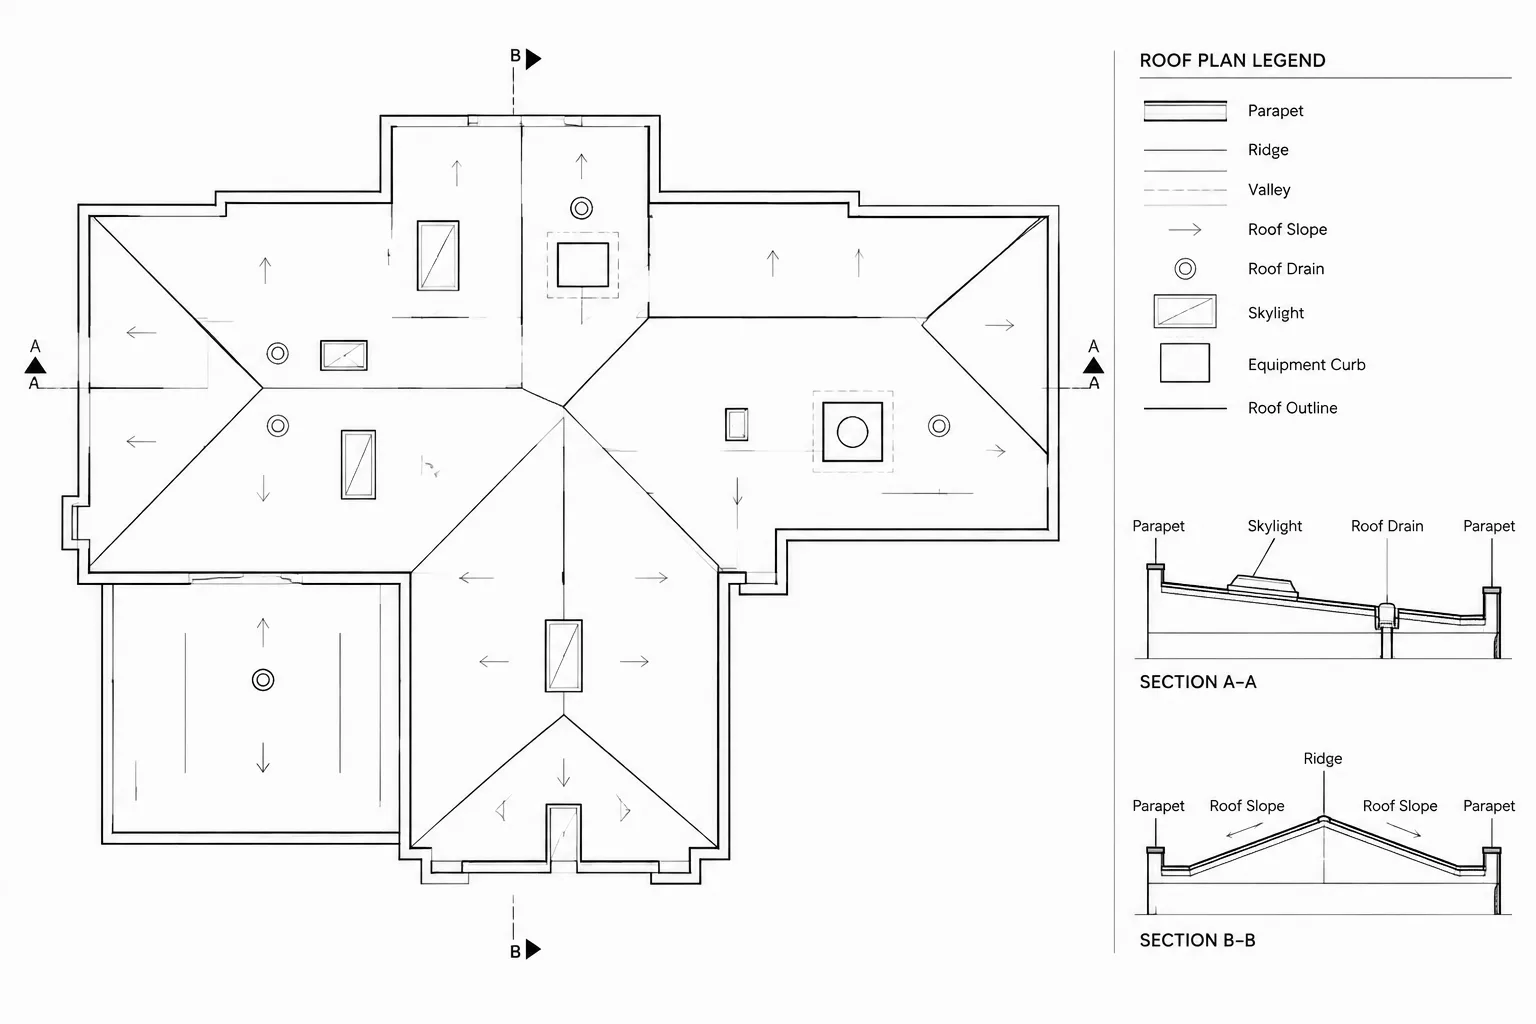
How to Draft and Coordinate an Architectural Roof Plan in CAD
Learn how to draft an architectural roof plan in CAD, coordinate references, clarify slopes and drainage, and review rooftop elements for consistency.
Written by
-
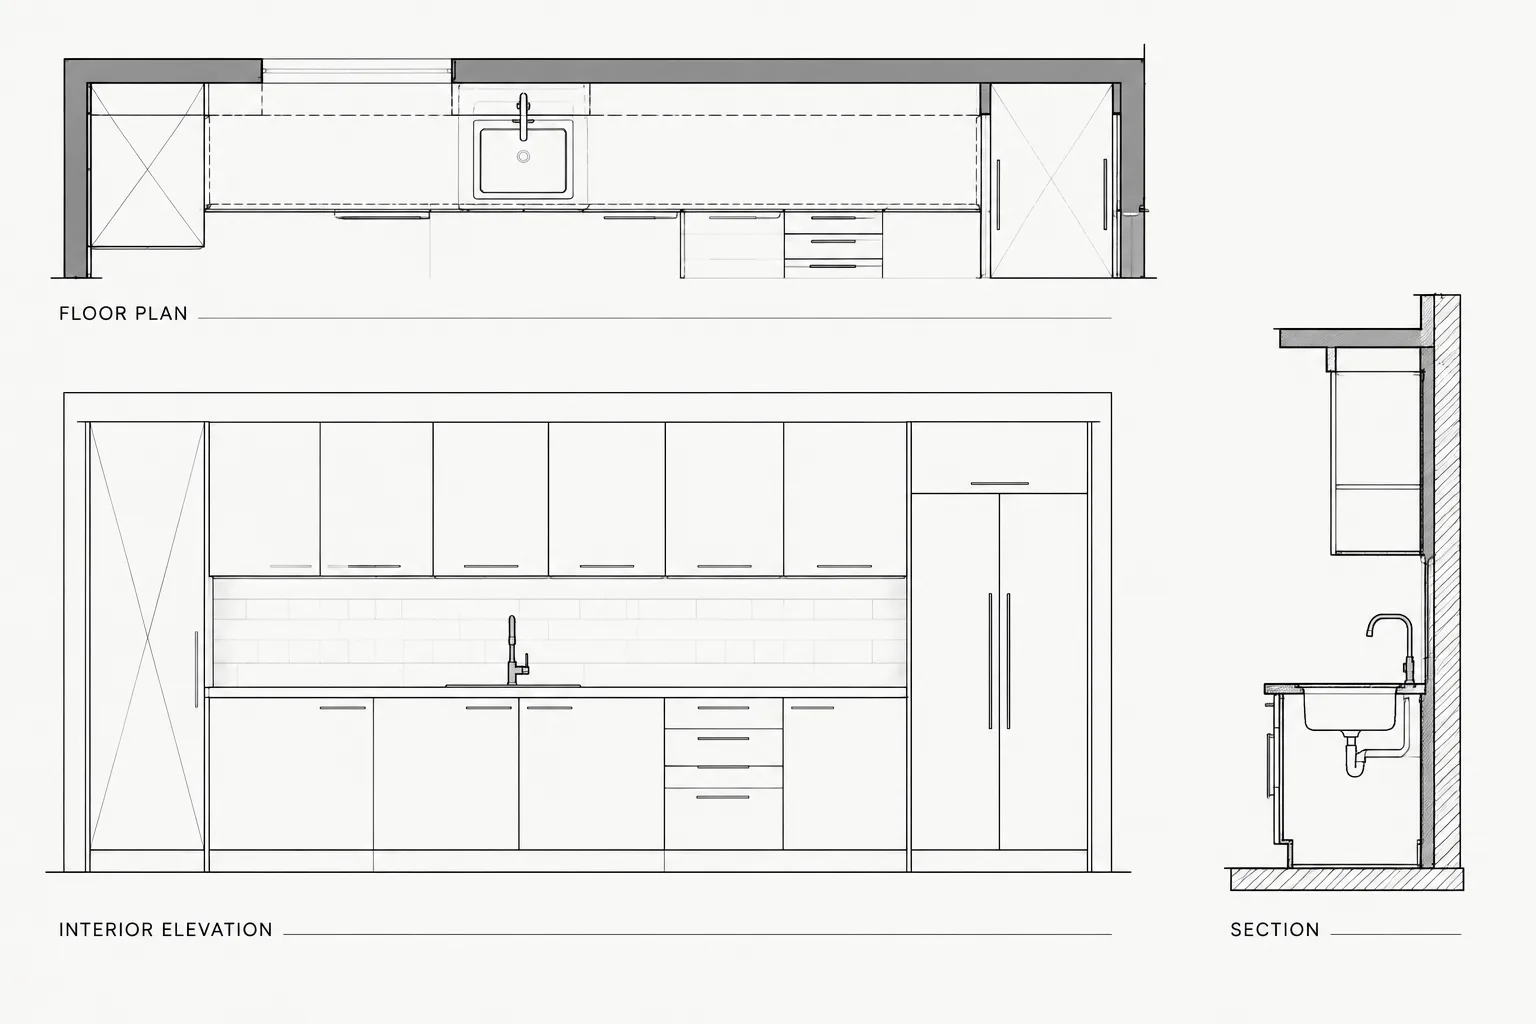
How to Draft and Coordinate Architectural Casework in CAD
Learn how to coordinate architectural casework CAD across plans, elevations, sections, schedules, equipment, layers, and building services.
Written by
-
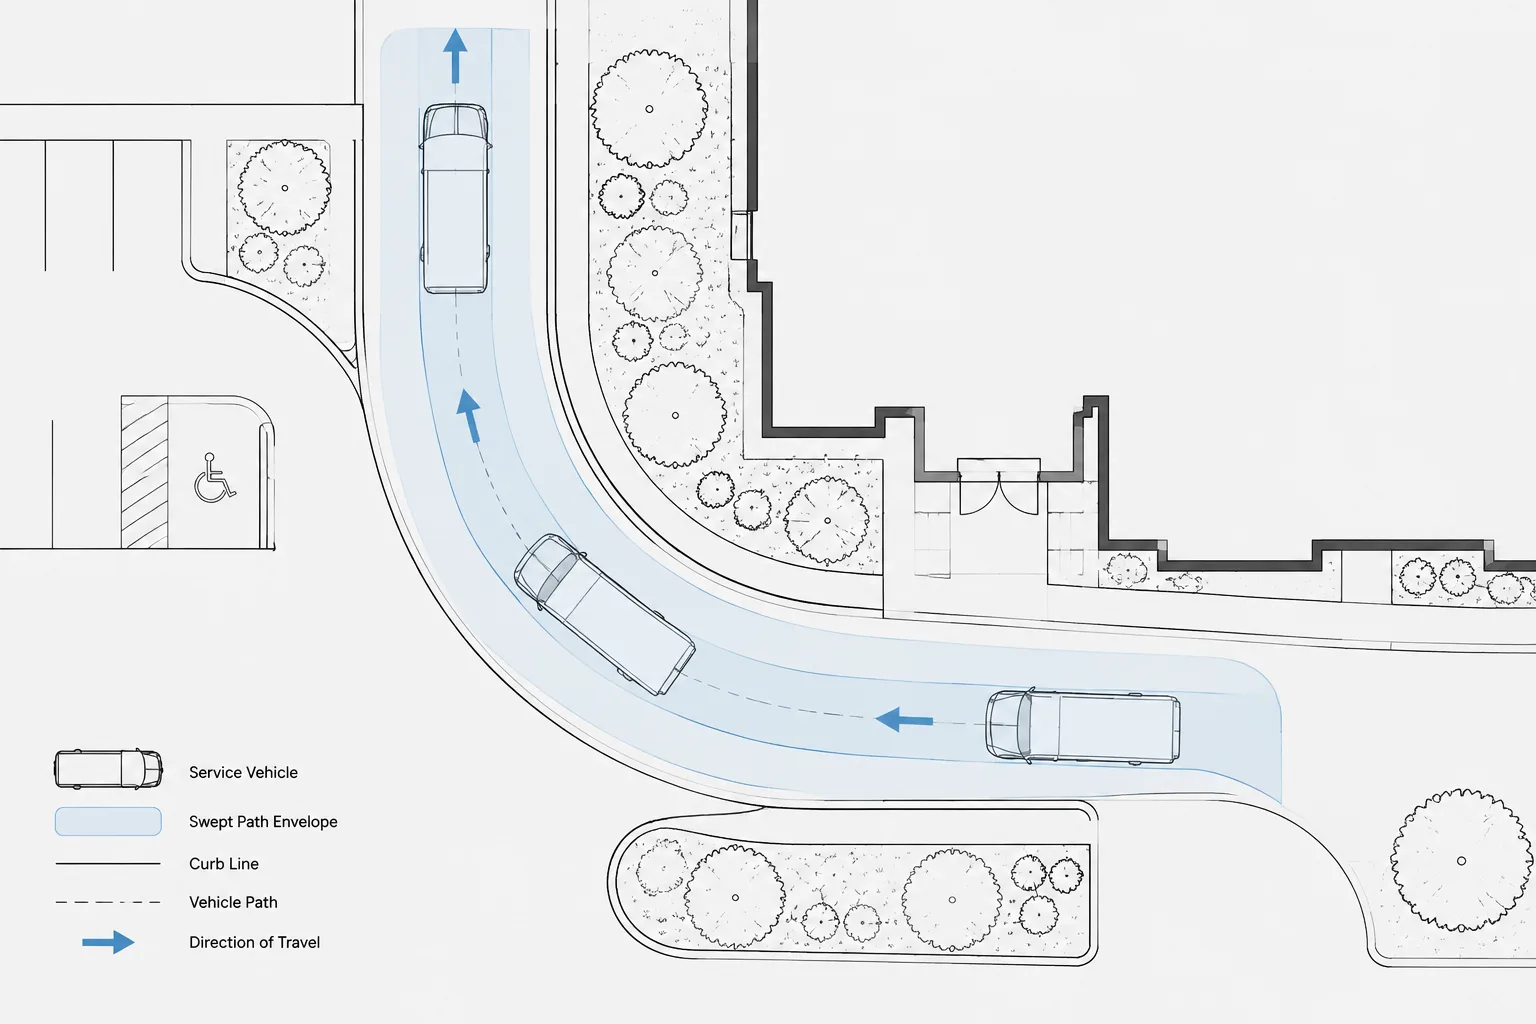
How to Draft and Coordinate Vehicle Turning Paths in Architectural CAD
Learn how to draft vehicle turning paths in CAD, verify design vehicles, show swept envelopes, flag conflicts, and coordinate site plans clearly.
Written by