Tag: CAD Coordination
-
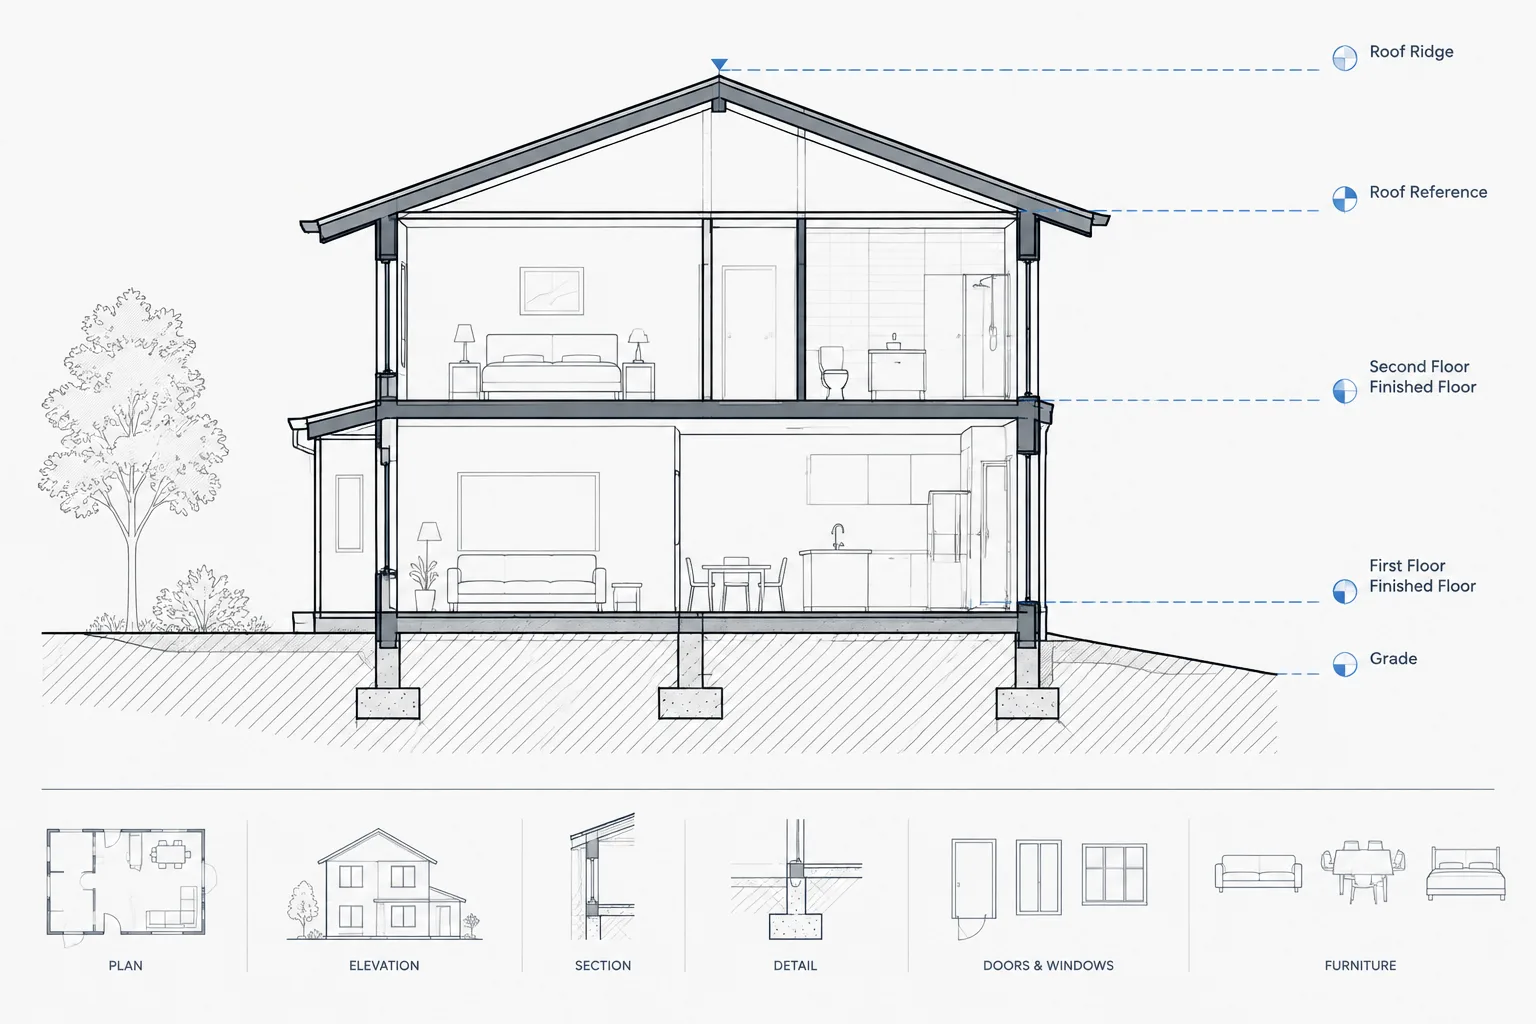
How to Coordinate Floor Levels and Elevation Datums in Architectural CAD
Learn how to coordinate floor levels and elevation datums in architectural CAD across plans, sections, elevations, site work, and consultant files.
Written by
-
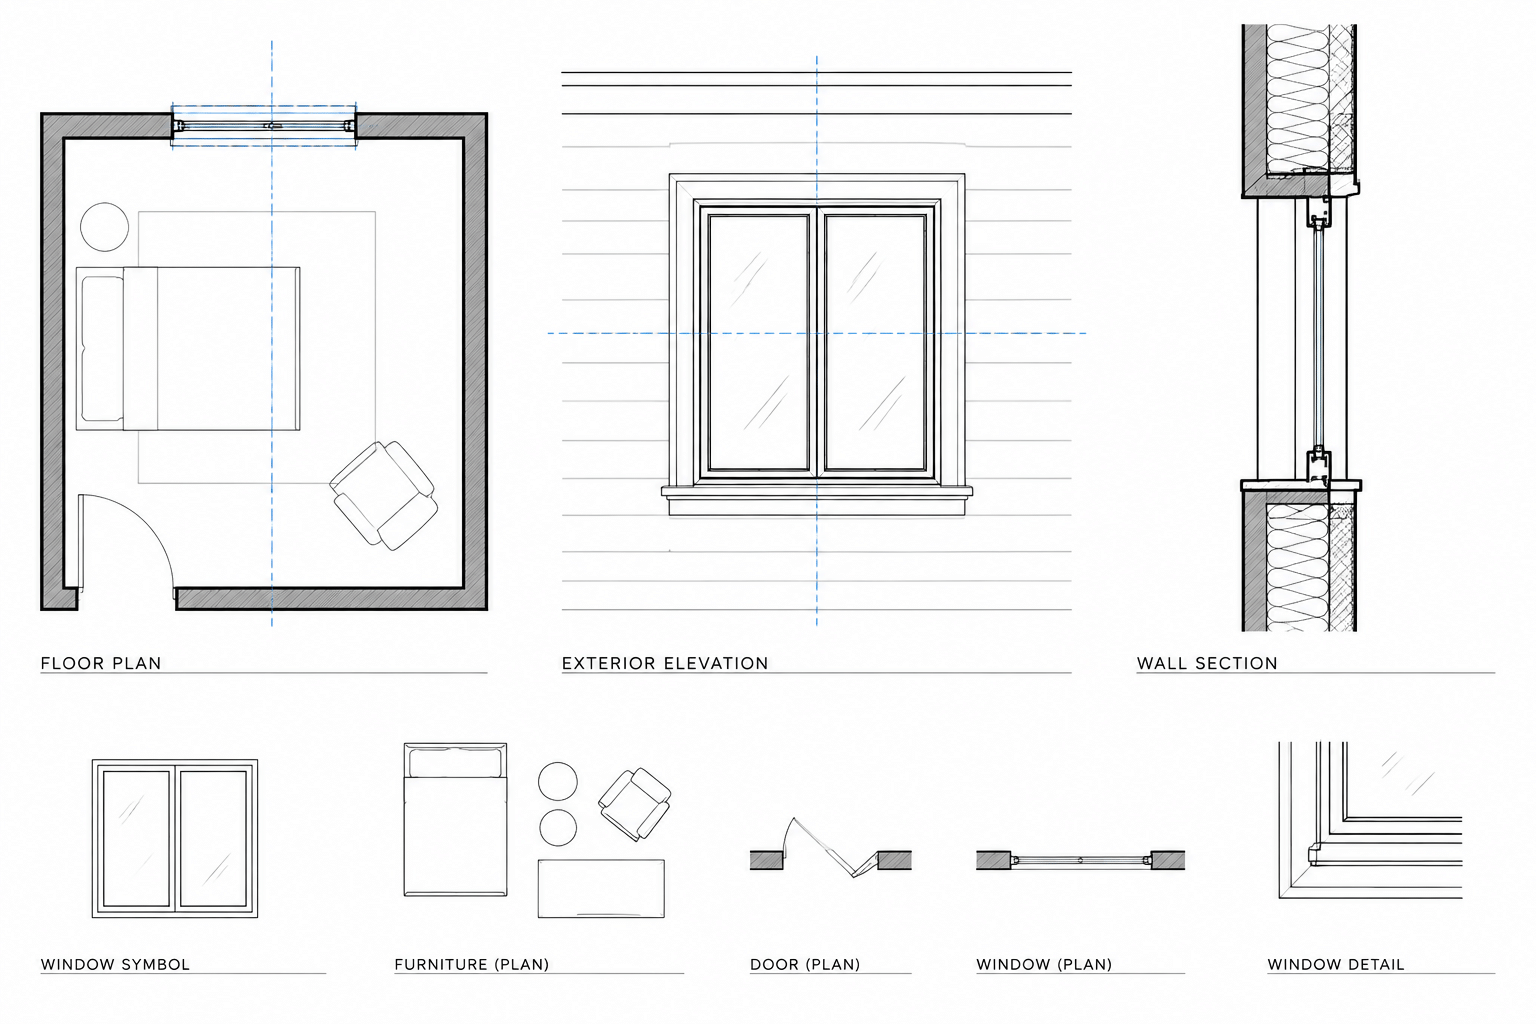
How to Draft Windows in Plan, Elevation, and Section in Architectural CAD
Learn how to coordinate windows in architectural CAD across plan, elevation, and section using clear references, layers, tags, and quality checks.
Written by
-
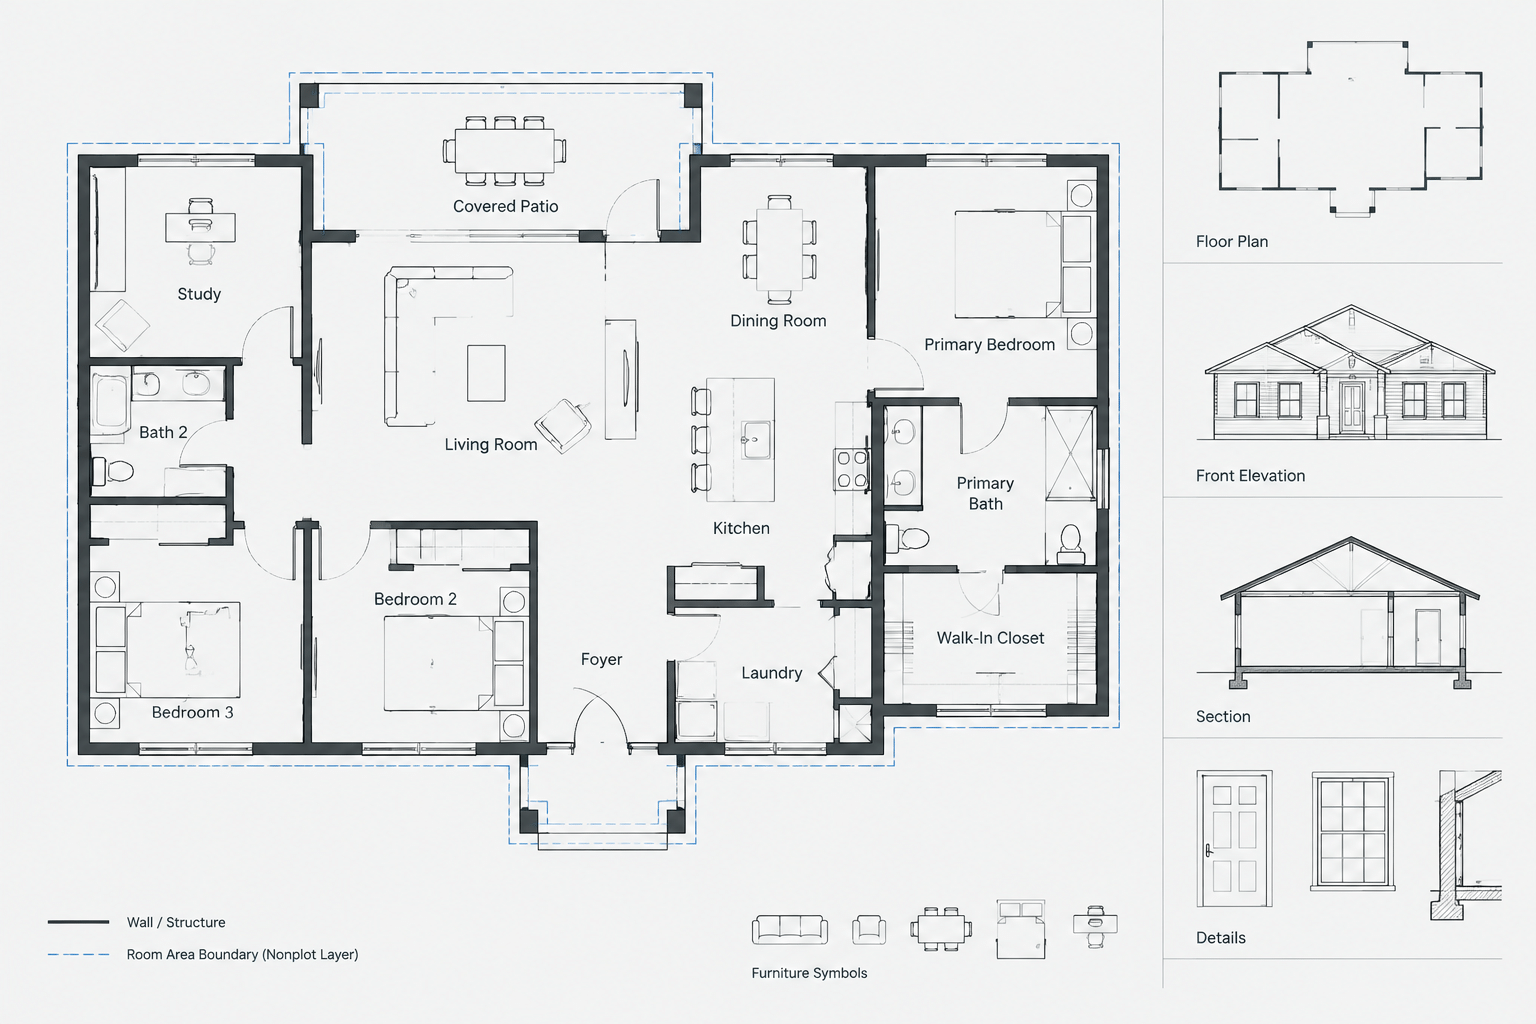
Room Tags and Area Boundaries in Architectural CAD: A Coordination Workflow
Learn how to coordinate room tags, closed area boundaries, schedules, layers, and revisions for clearer, more reliable architectural CAD floor plans.
Written by
-
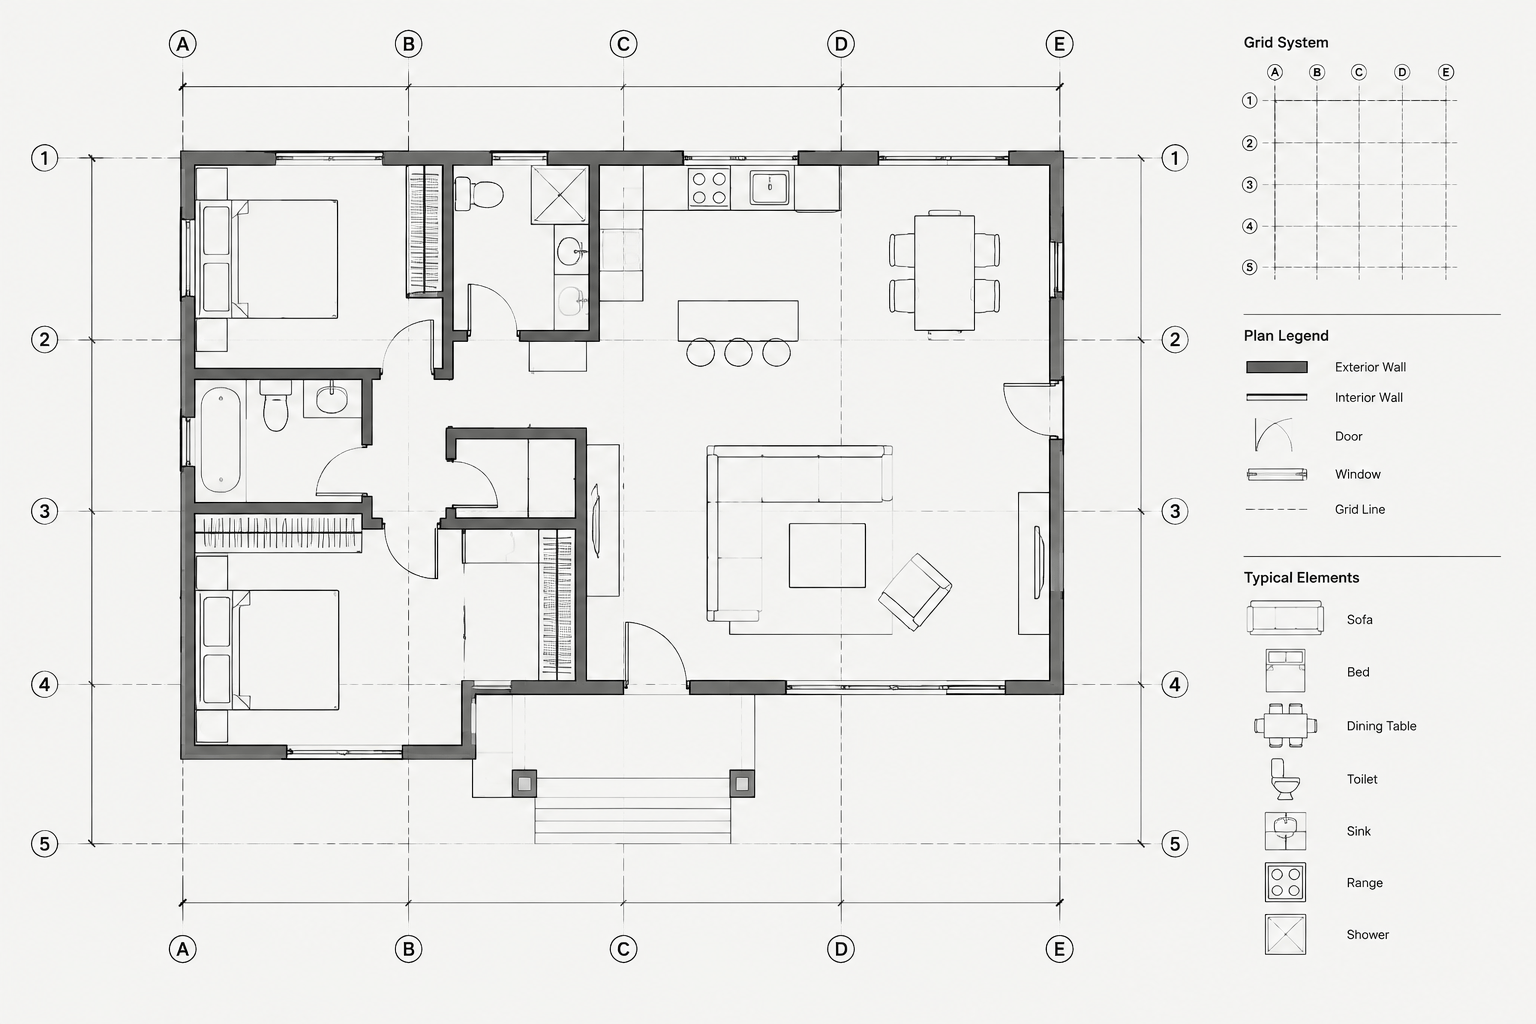
How to Set Up and Coordinate Architectural Grid Lines in CAD
Learn how to set up architectural grid lines in CAD, coordinate labels across plans and sections, manage revisions, and check drawing consistency.
Written by
-
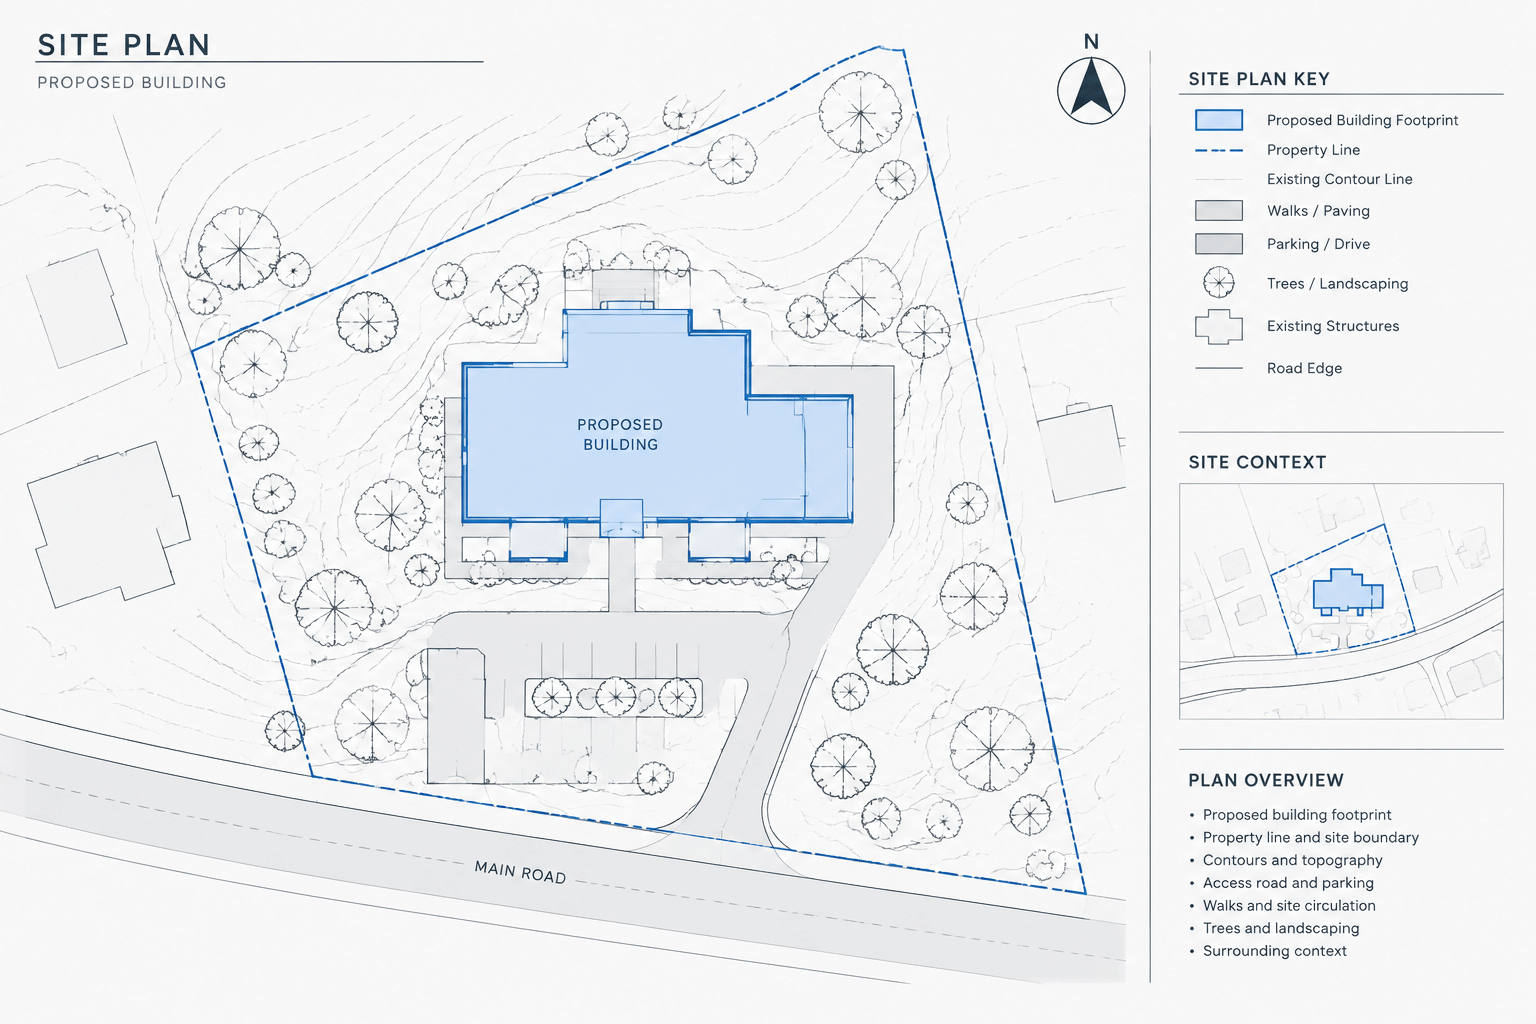
How to Draft an Architectural Site Plan in AutoCAD from a Survey Base
Learn a reliable AutoCAD workflow for turning a survey base into a coordinated architectural site plan while preserving source accuracy and clarity.
Written by
-
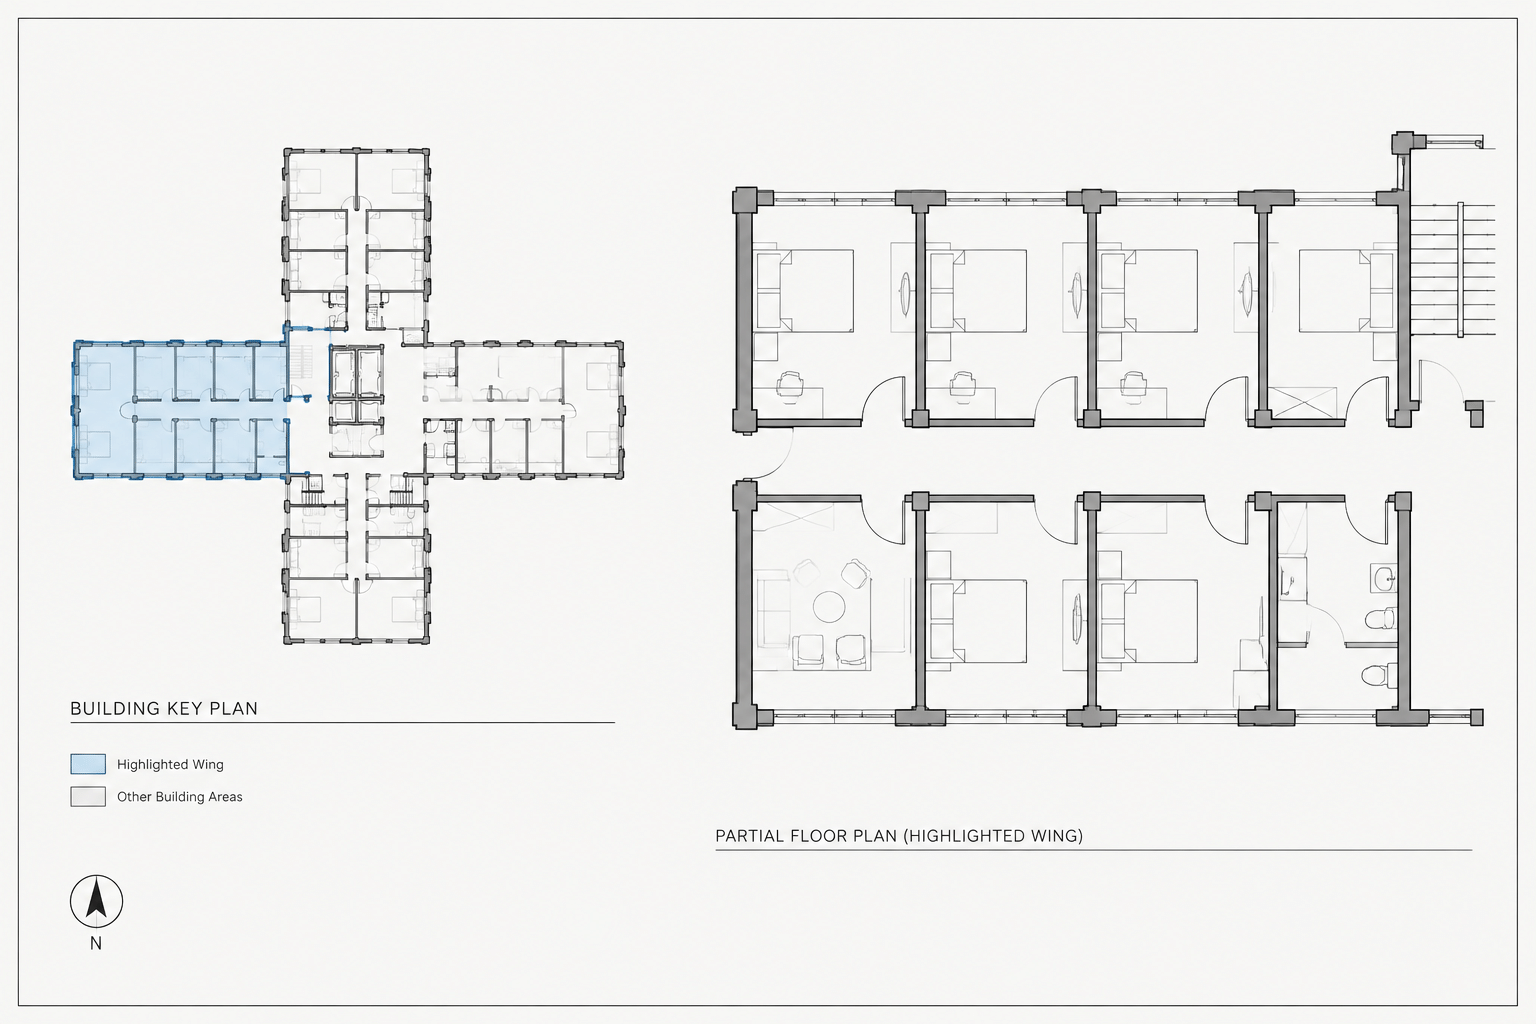
How to Create and Coordinate Architectural Key Plans in CAD
Learn how to create architectural key plans in CAD with clear highlights, consistent orientation, controlled geometry, and reliable sheet coordination.
Written by
-
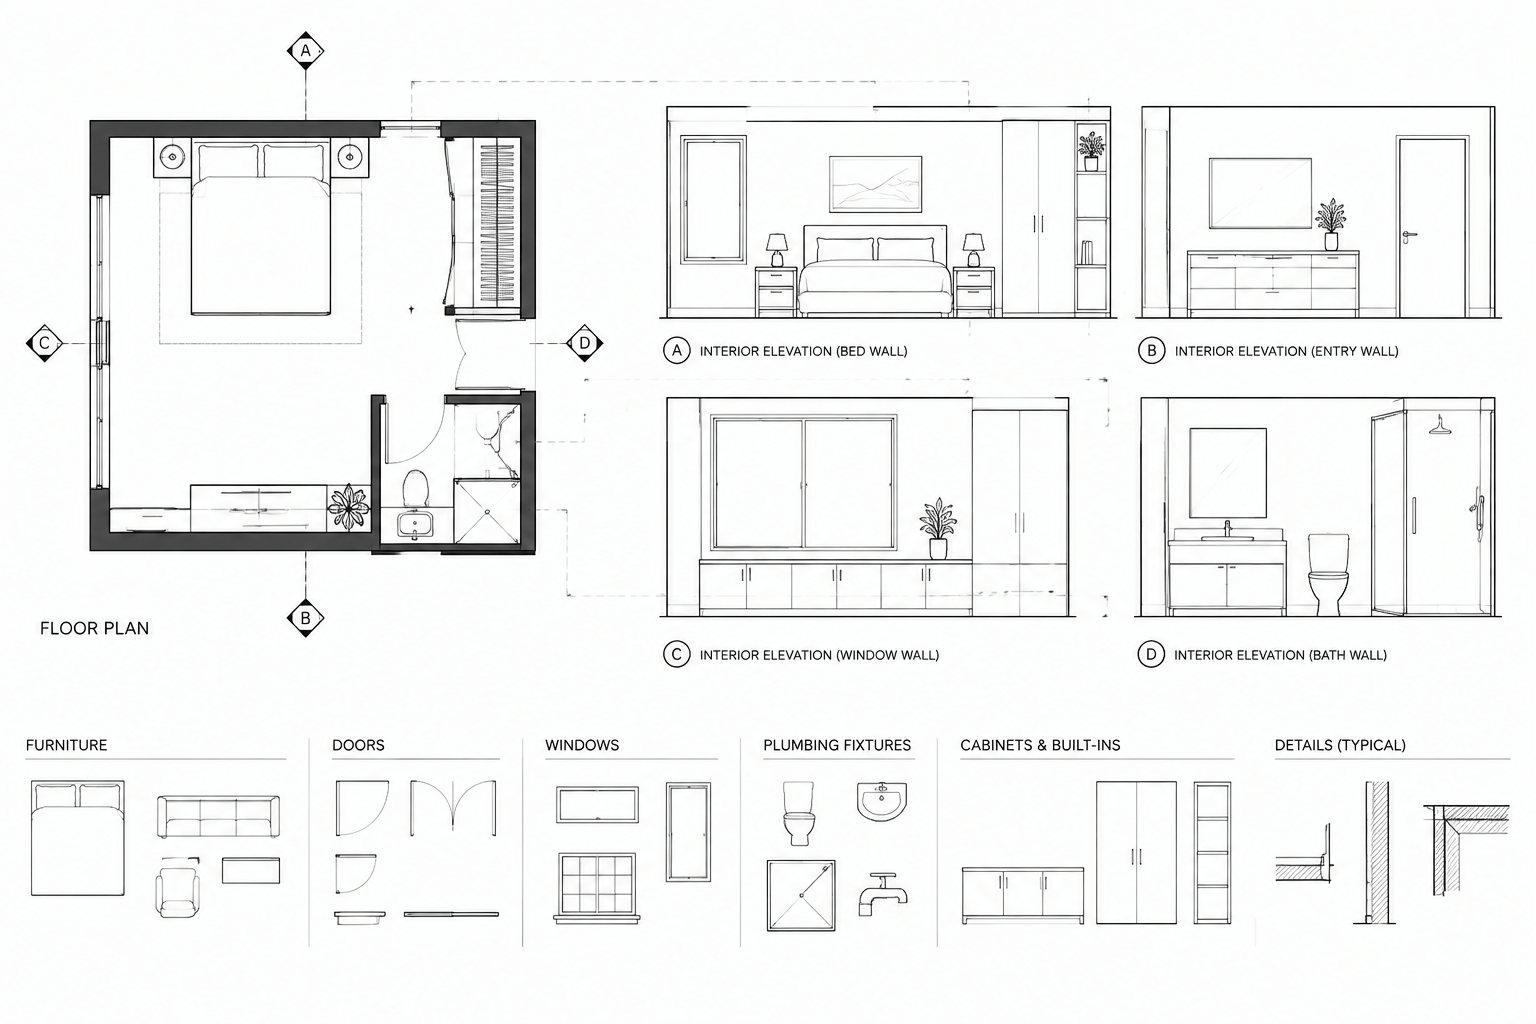
How to Draft Interior Elevations in AutoCAD from a Floor Plan
Learn how to draft interior elevations in AutoCAD from a floor plan, coordinate vertical data, organize linework, and prepare clear annotations.
Written by
-
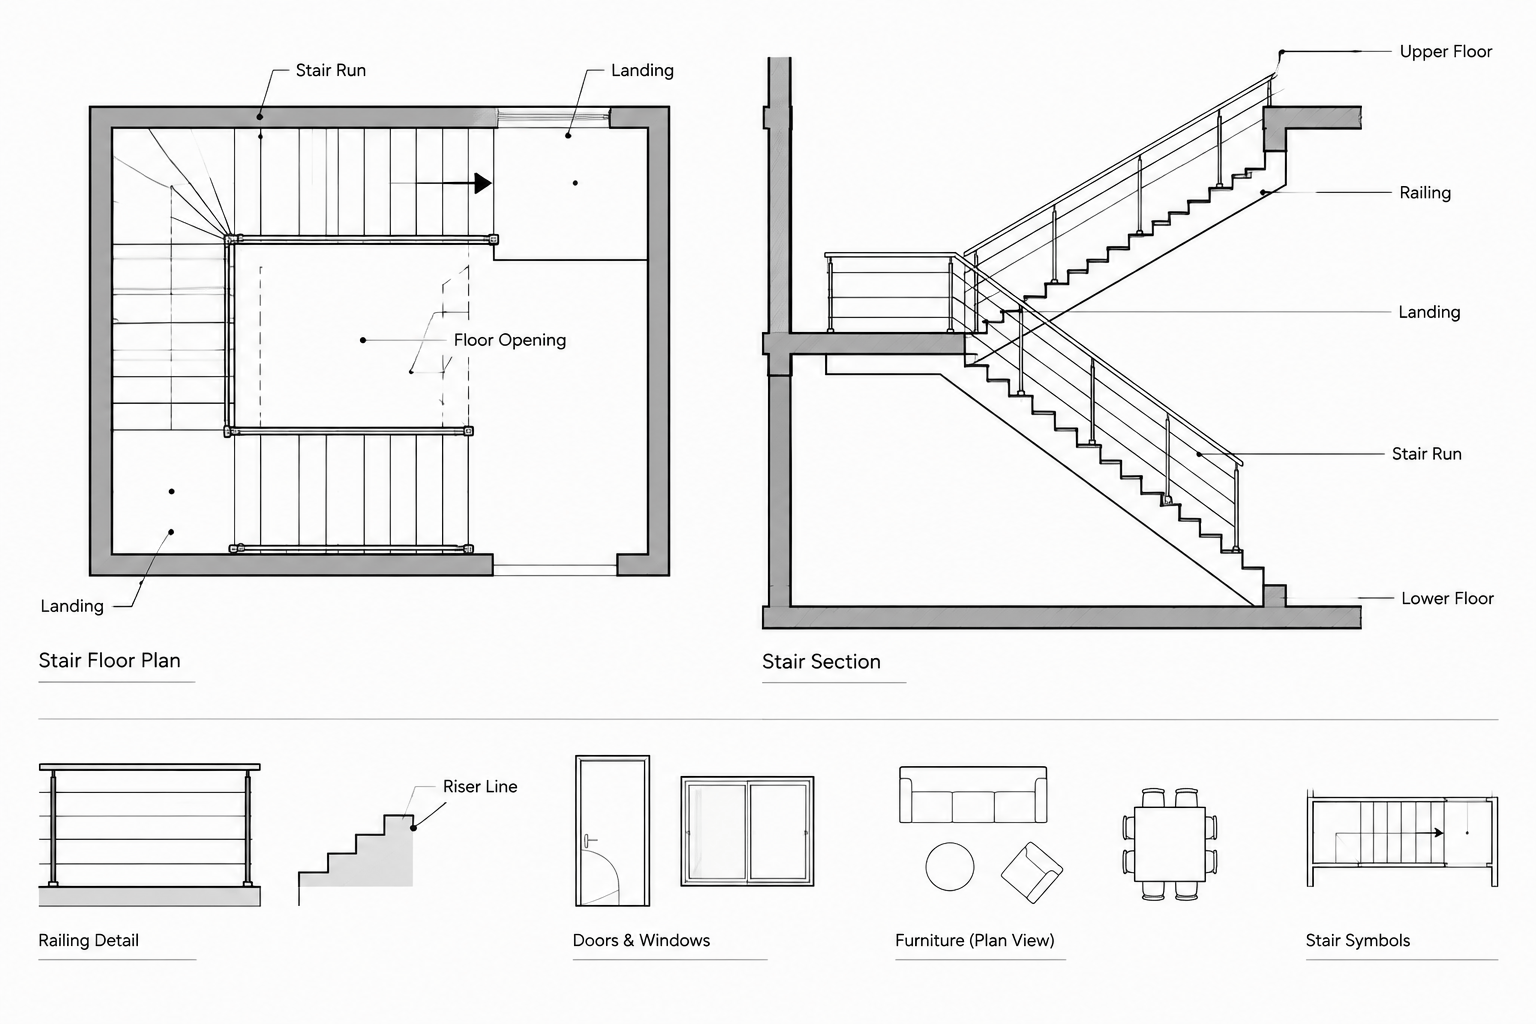
How to Draft and Coordinate Stairs in Architectural CAD Drawings
Learn a coordinated workflow for drafting stairs in architectural CAD, aligning plans, sections, landings, railings, openings, and annotations.
Written by
-
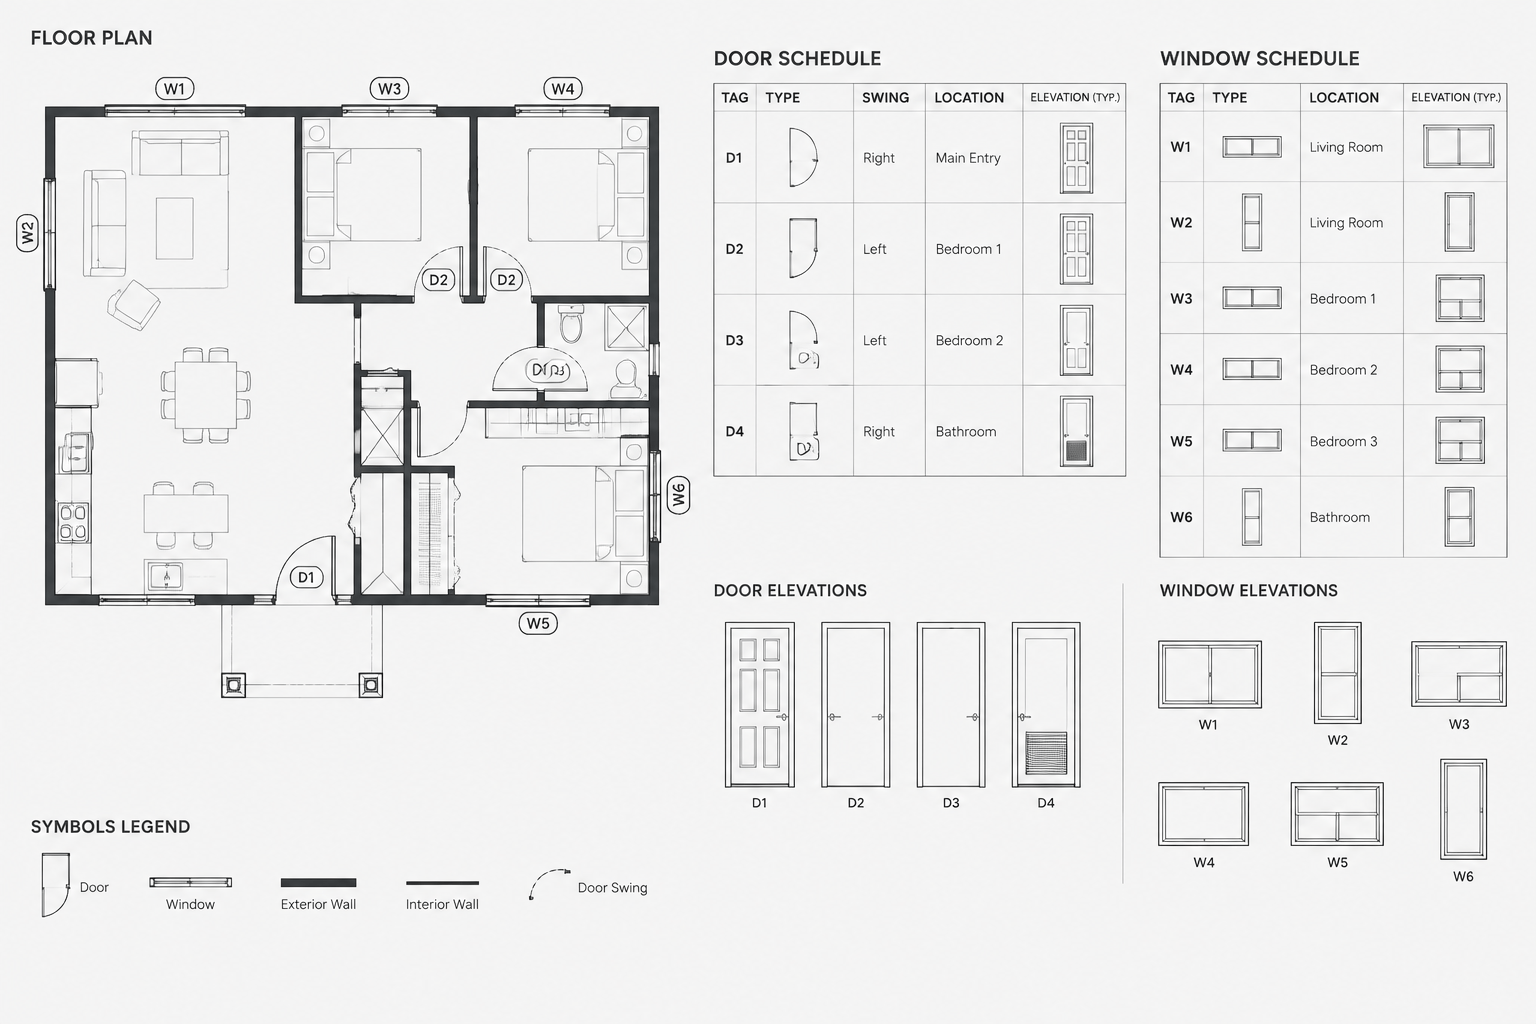
How to Coordinate Door and Window Schedules with CAD Floor Plans
Learn how to coordinate door and window schedules with CAD floor plans using consistent tags, block data, revision controls, and quality checks.
Written by