Tag: CAD Coordination
-
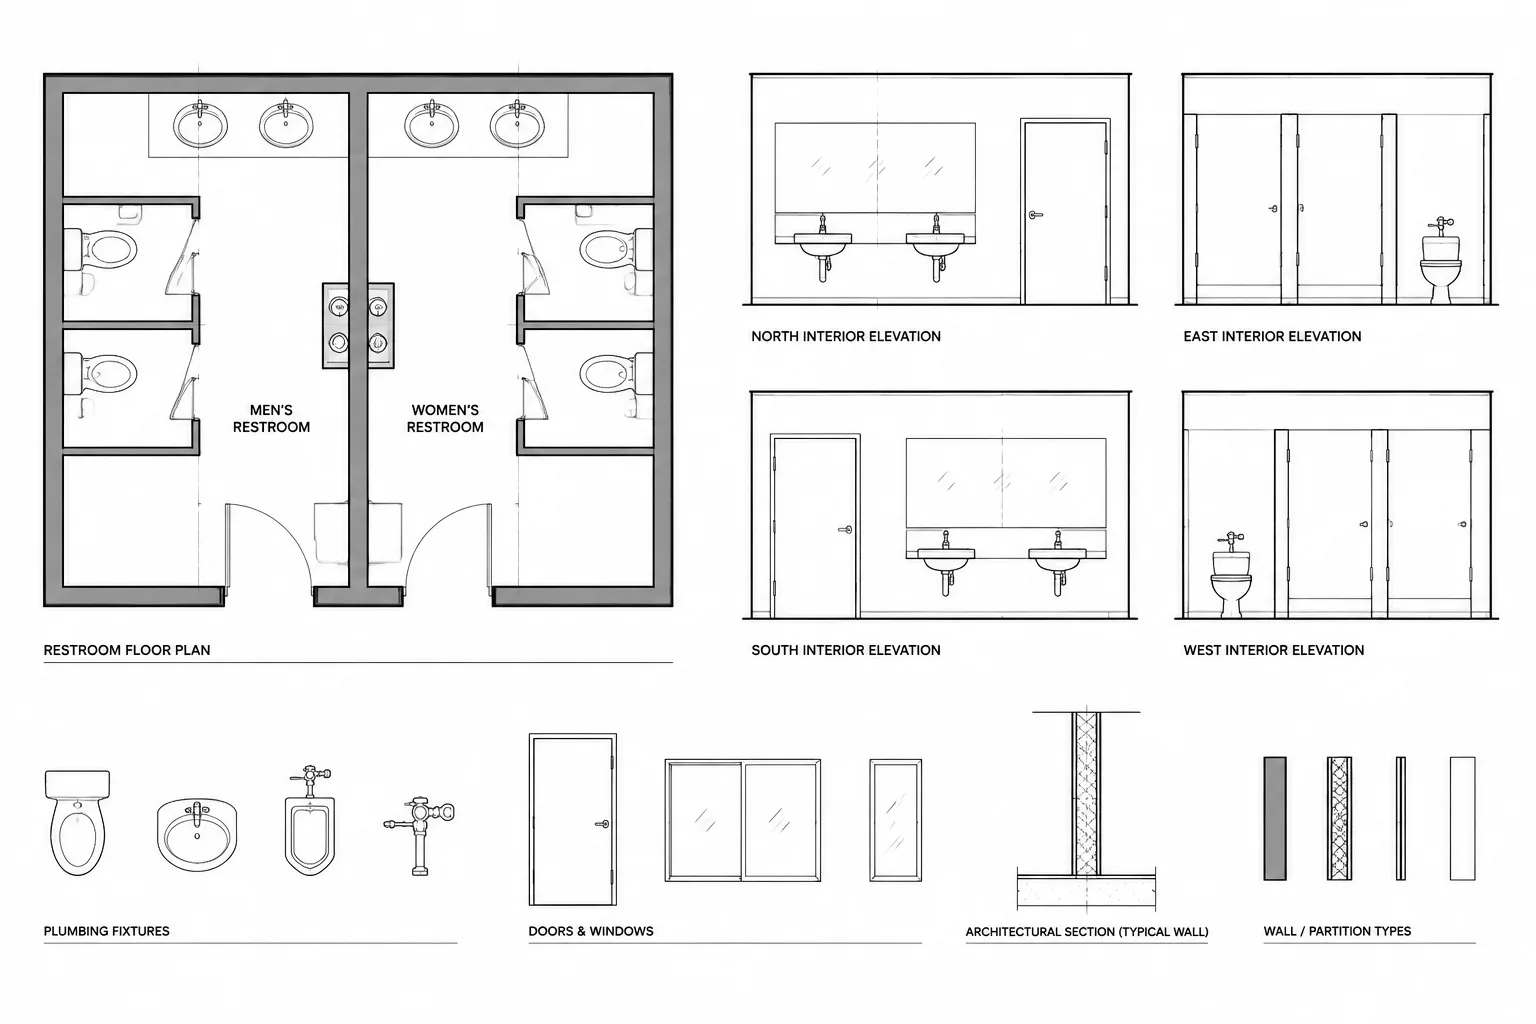
How to Draft and Coordinate Expansion Joints in Architectural CAD
Learn a practical workflow for drafting expansion joints in architectural CAD and coordinating plans, elevations, sections, details, and layers.
Written by
-
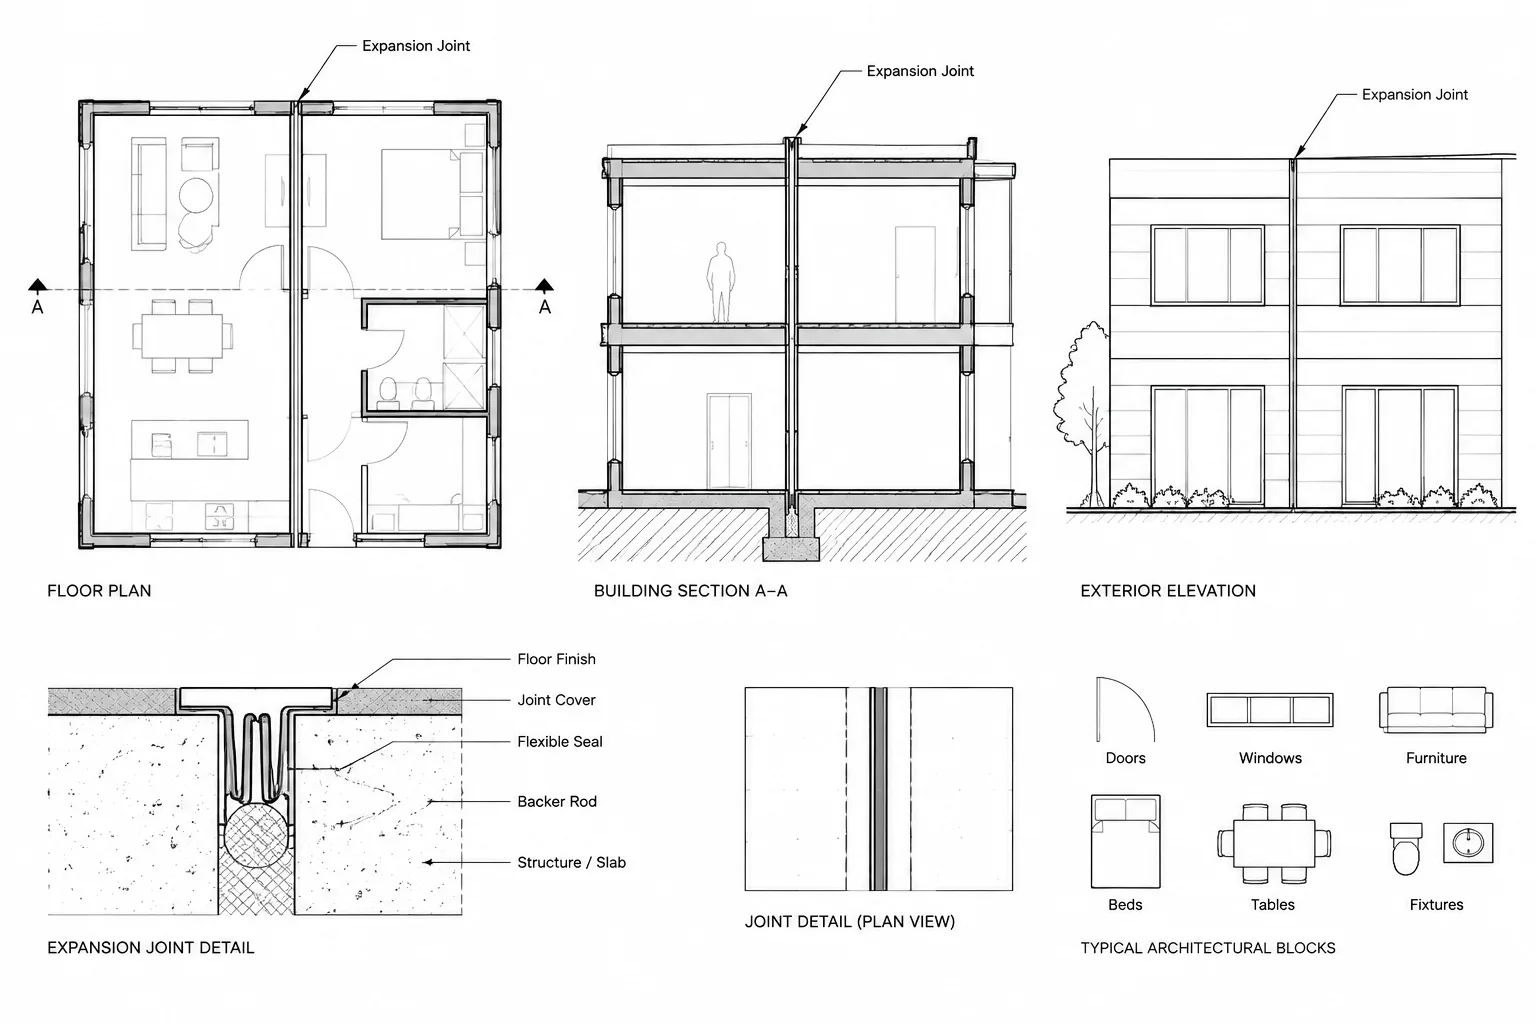
How to Draft and Coordinate Ramps and Landings in Architectural CAD
Learn to draft ramps and landings in architectural CAD using verified levels, clear plan graphics, coordinated sections, layers, and review checks.
Written by
-
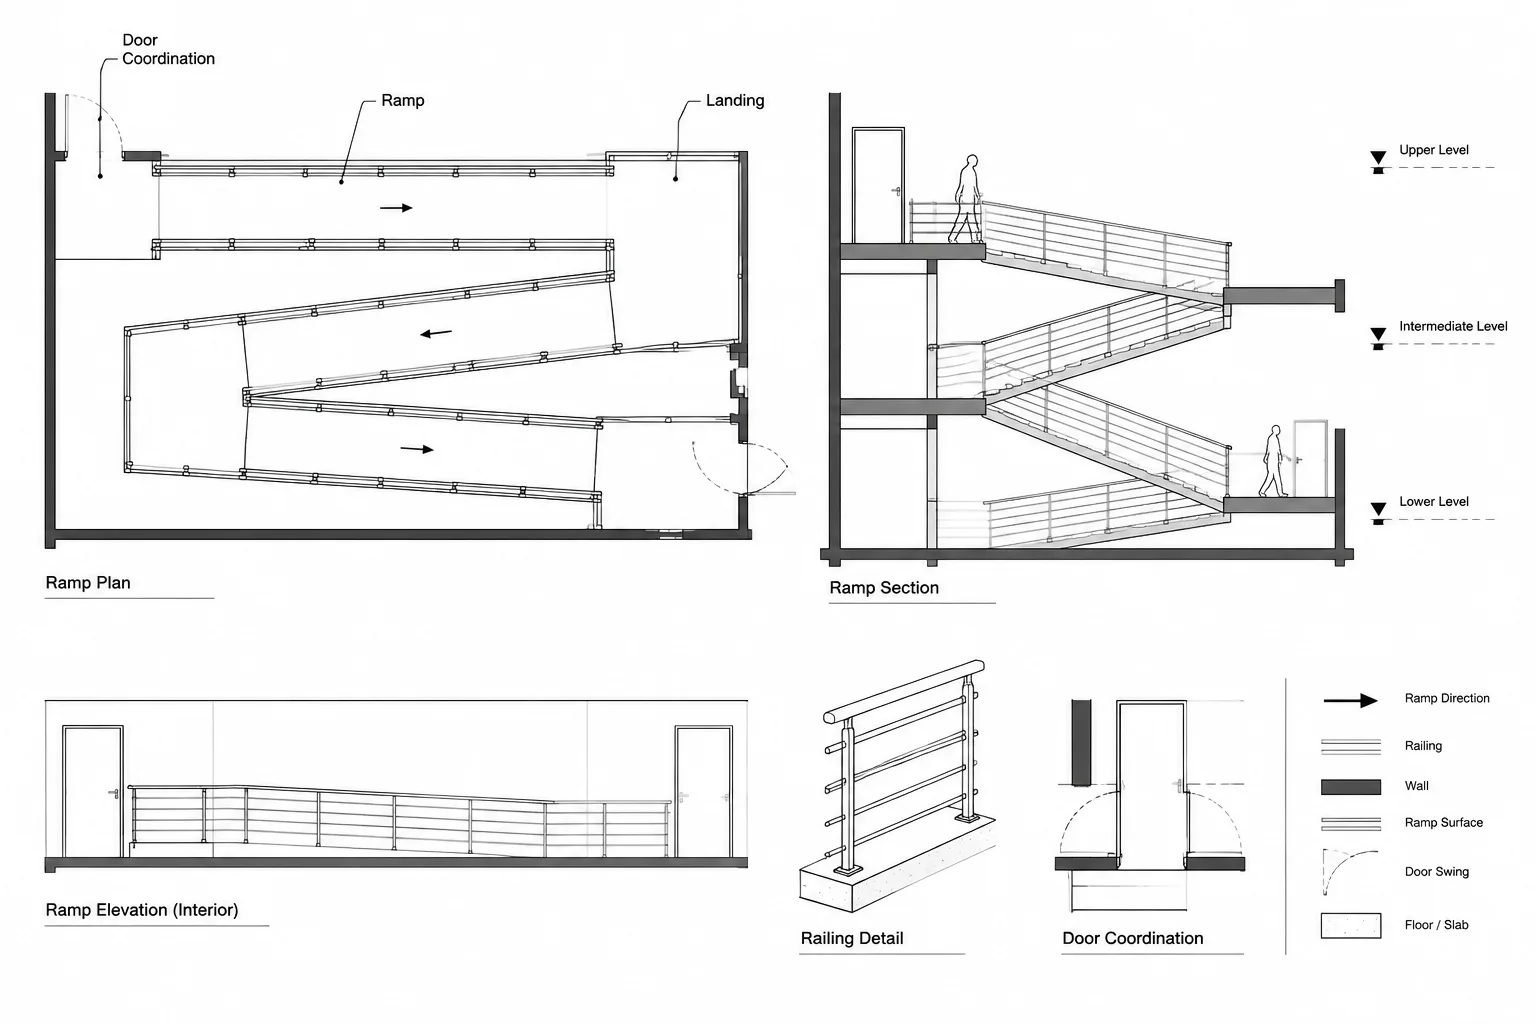
How to Coordinate Floor Openings and Penetrations in Architectural CAD
Coordinate floor openings and penetrations in architectural CAD using clear ownership, stable references, consistent tags, and disciplined drawing review.
Written by
-
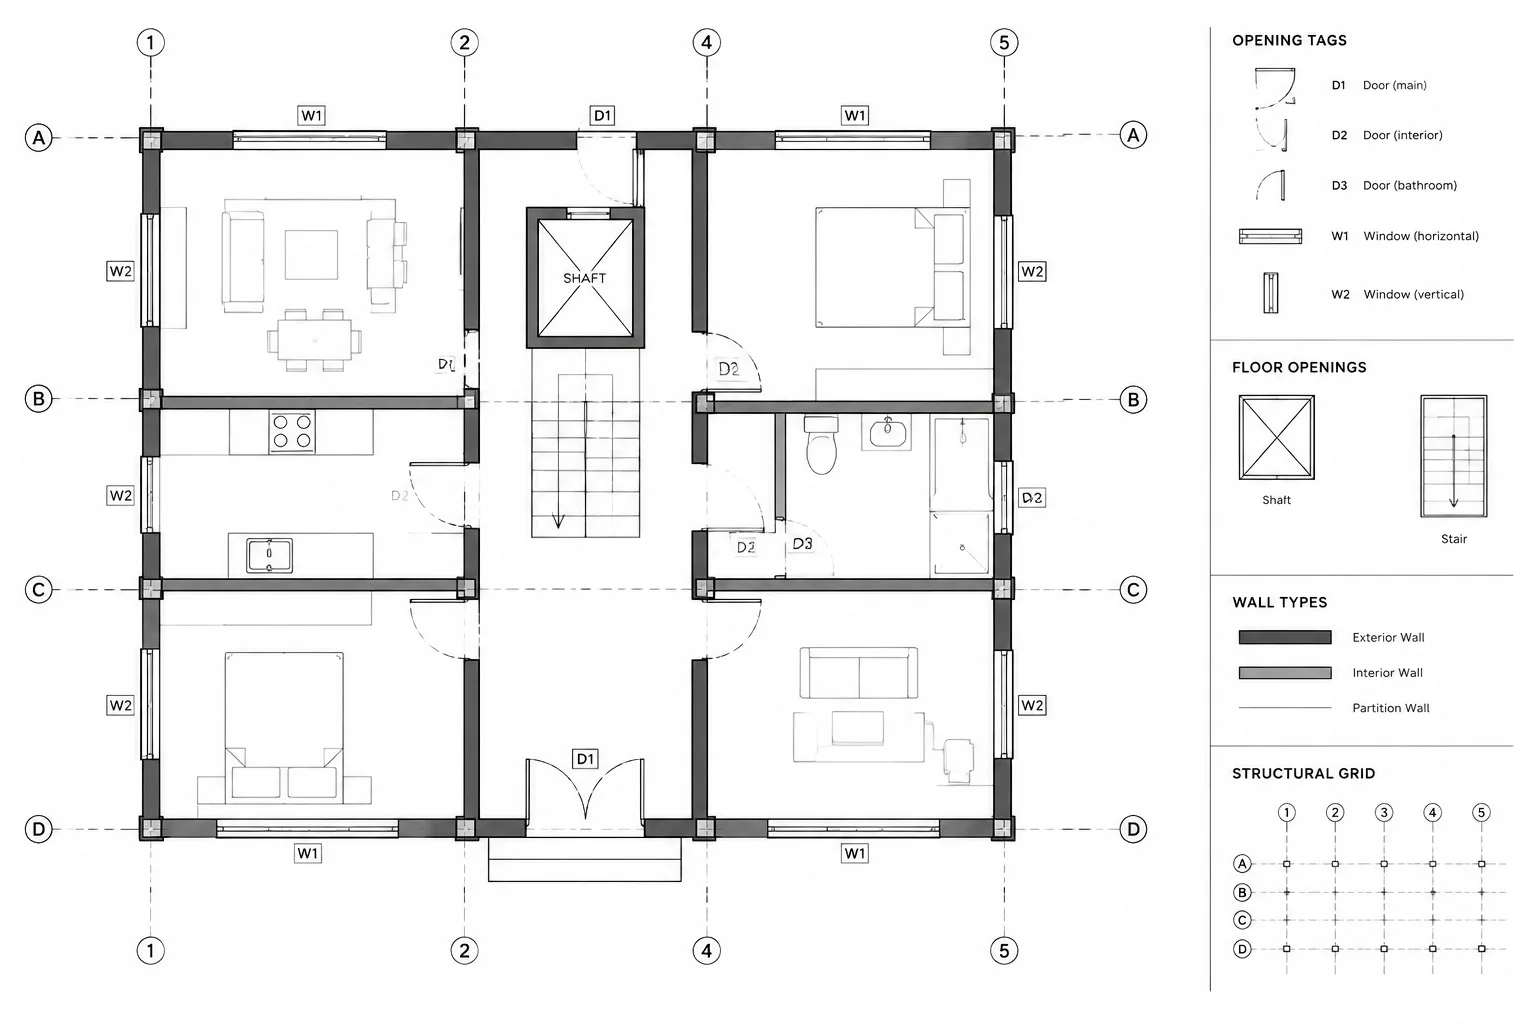
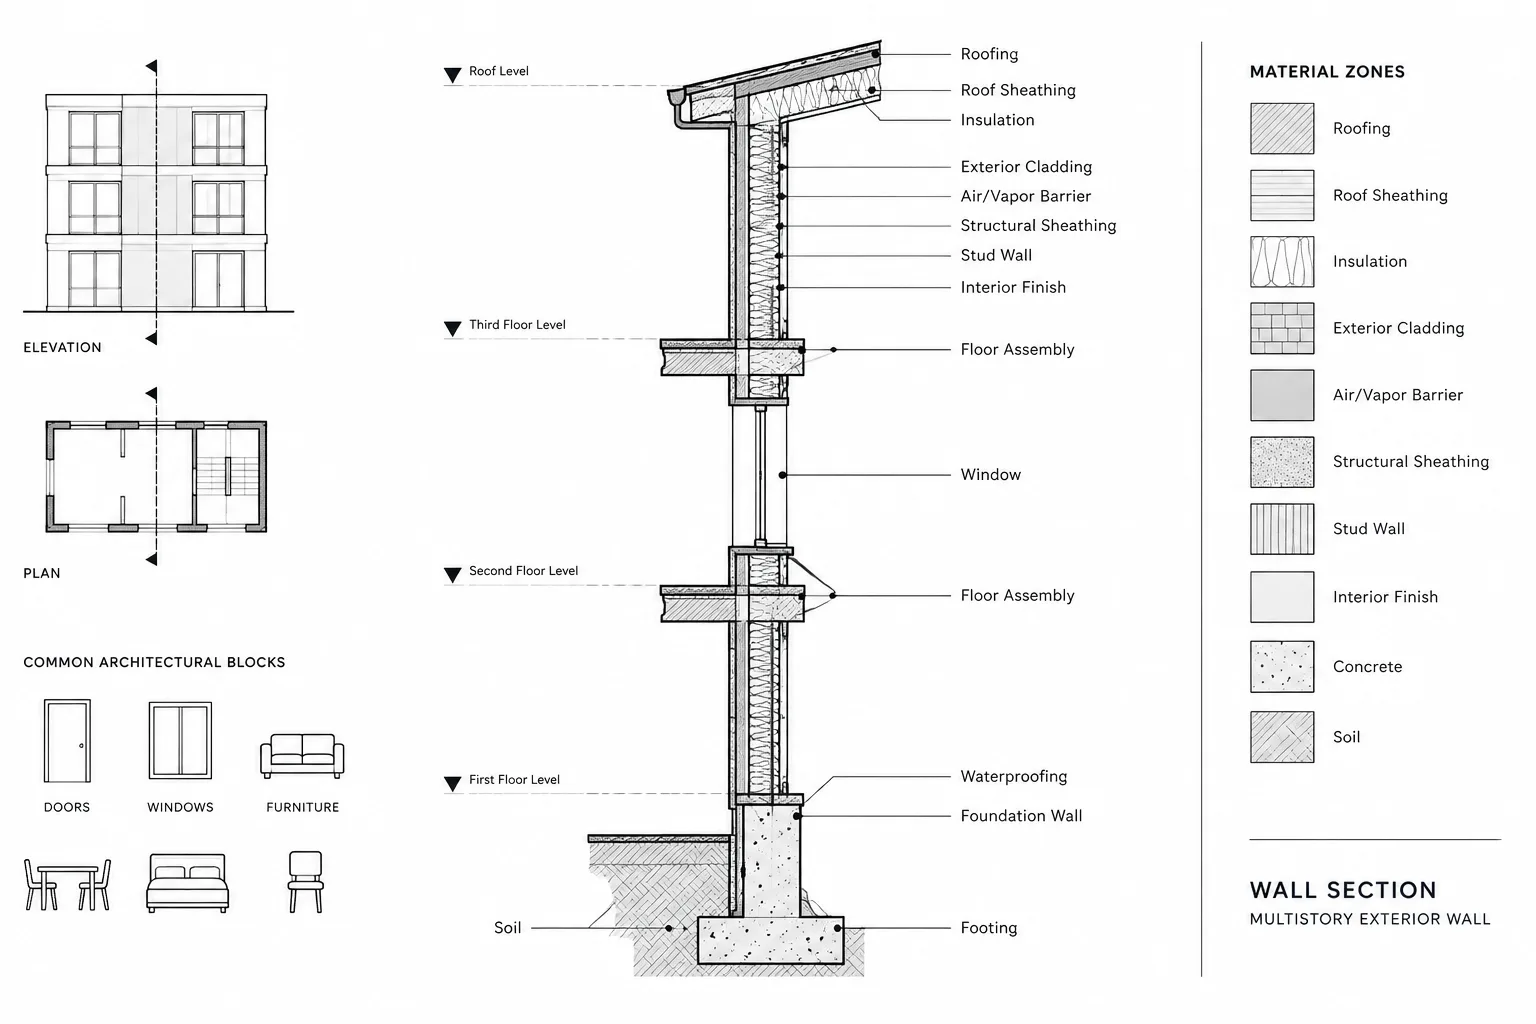
Architectural Wall Sections in CAD: A Practical Coordination Workflow
Learn a practical workflow for architectural wall sections in CAD, including source coordination, datums, enclosure continuity, details, and quality control.
Written by
-
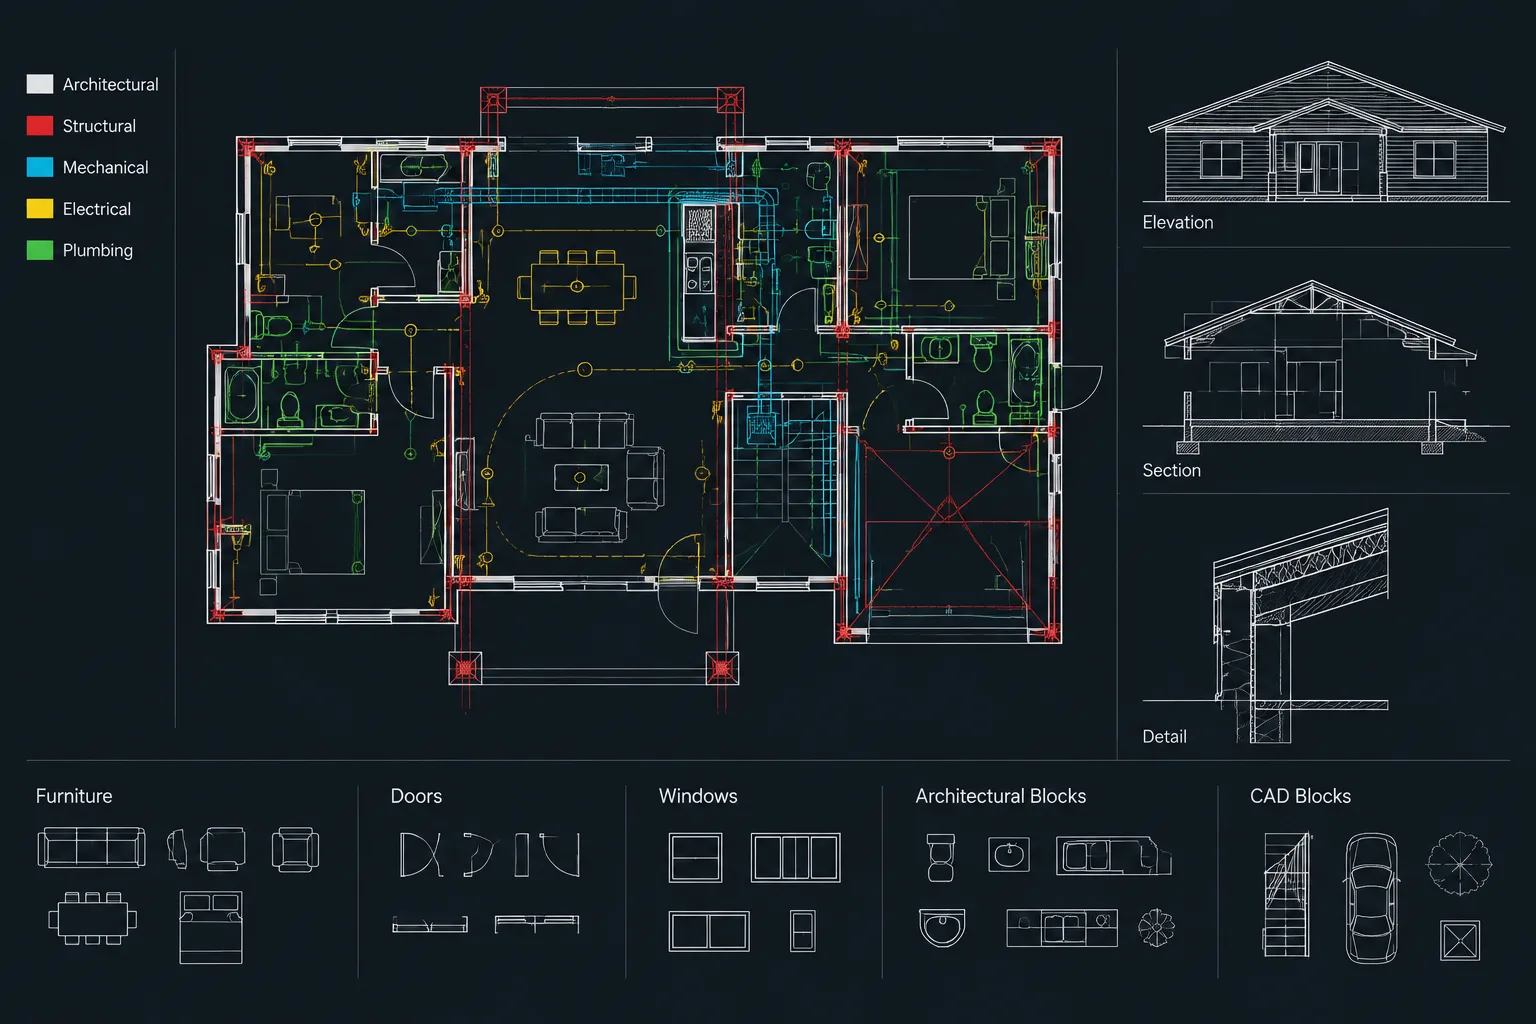
How to Prepare Architectural CAD Backgrounds for Consultants
Learn how to prepare architectural CAD backgrounds for consultants using clean geometry, reliable coordinates, controlled layers, and clear issue records.
Written by
-
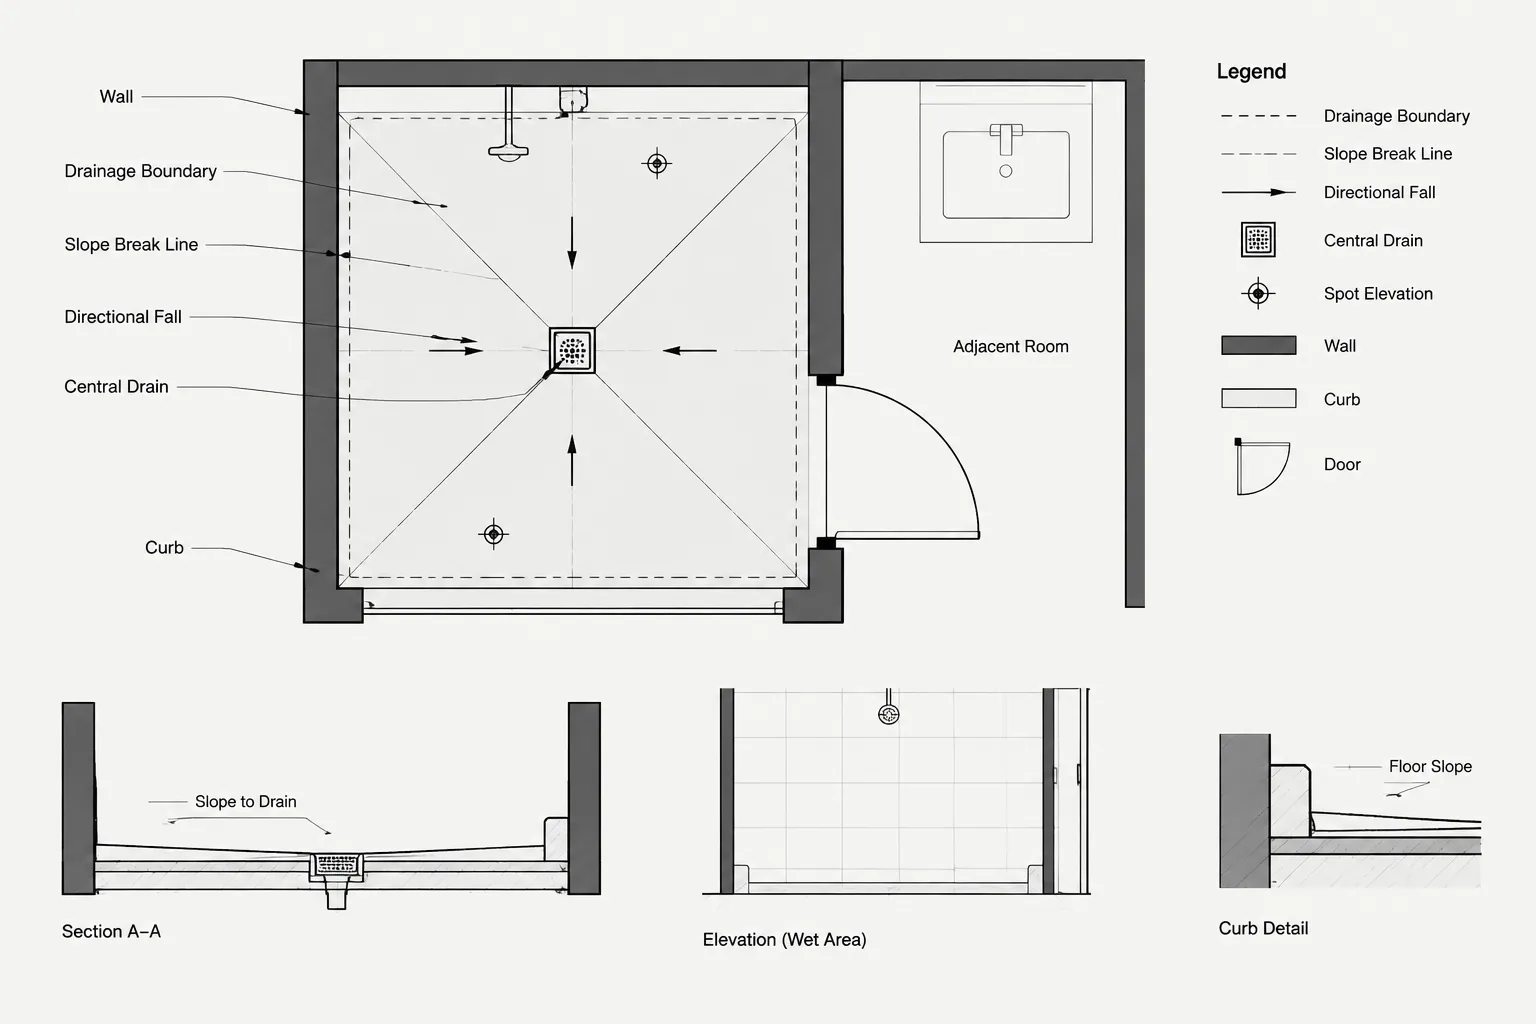
How to Draft Sloped Floors and Drainage in Architectural CAD
Learn a clear sloped floor drainage CAD workflow for boundaries, slope arrows, spot elevations, drain coordination, details, and drawing checks.
Written by
-
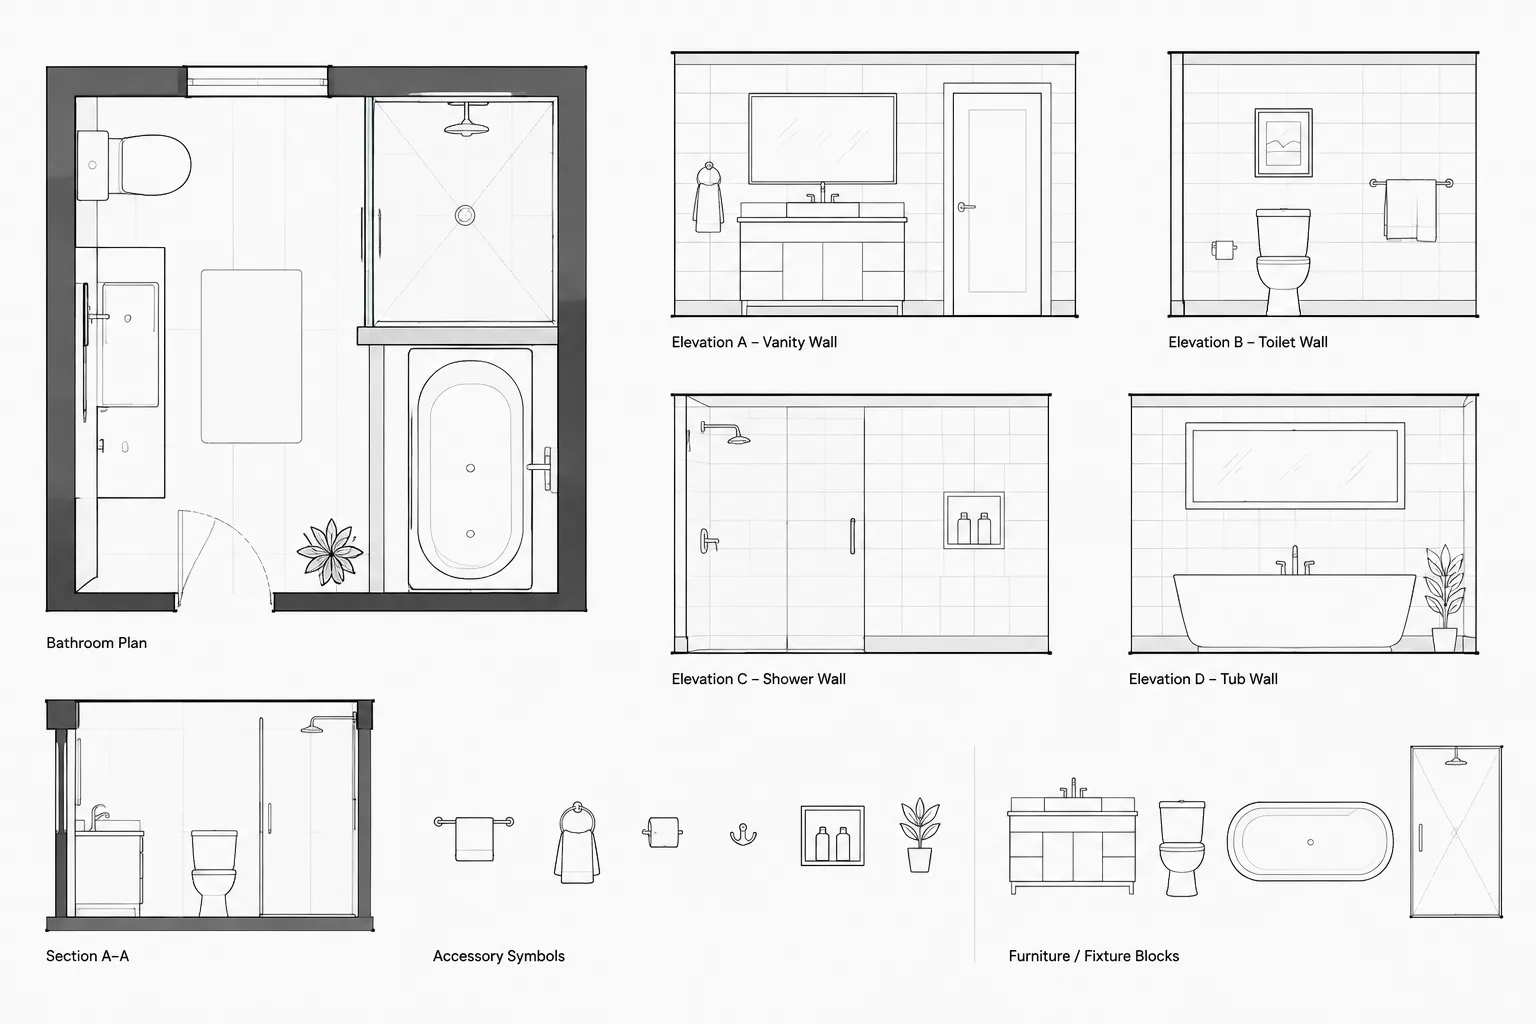
How to Draft and Coordinate Bathroom Accessories in Architectural CAD
Learn a practical bathroom accessories CAD workflow for blocks, layers, plans, elevations, wall coordination, tagging, and drawing review.
Written by
-
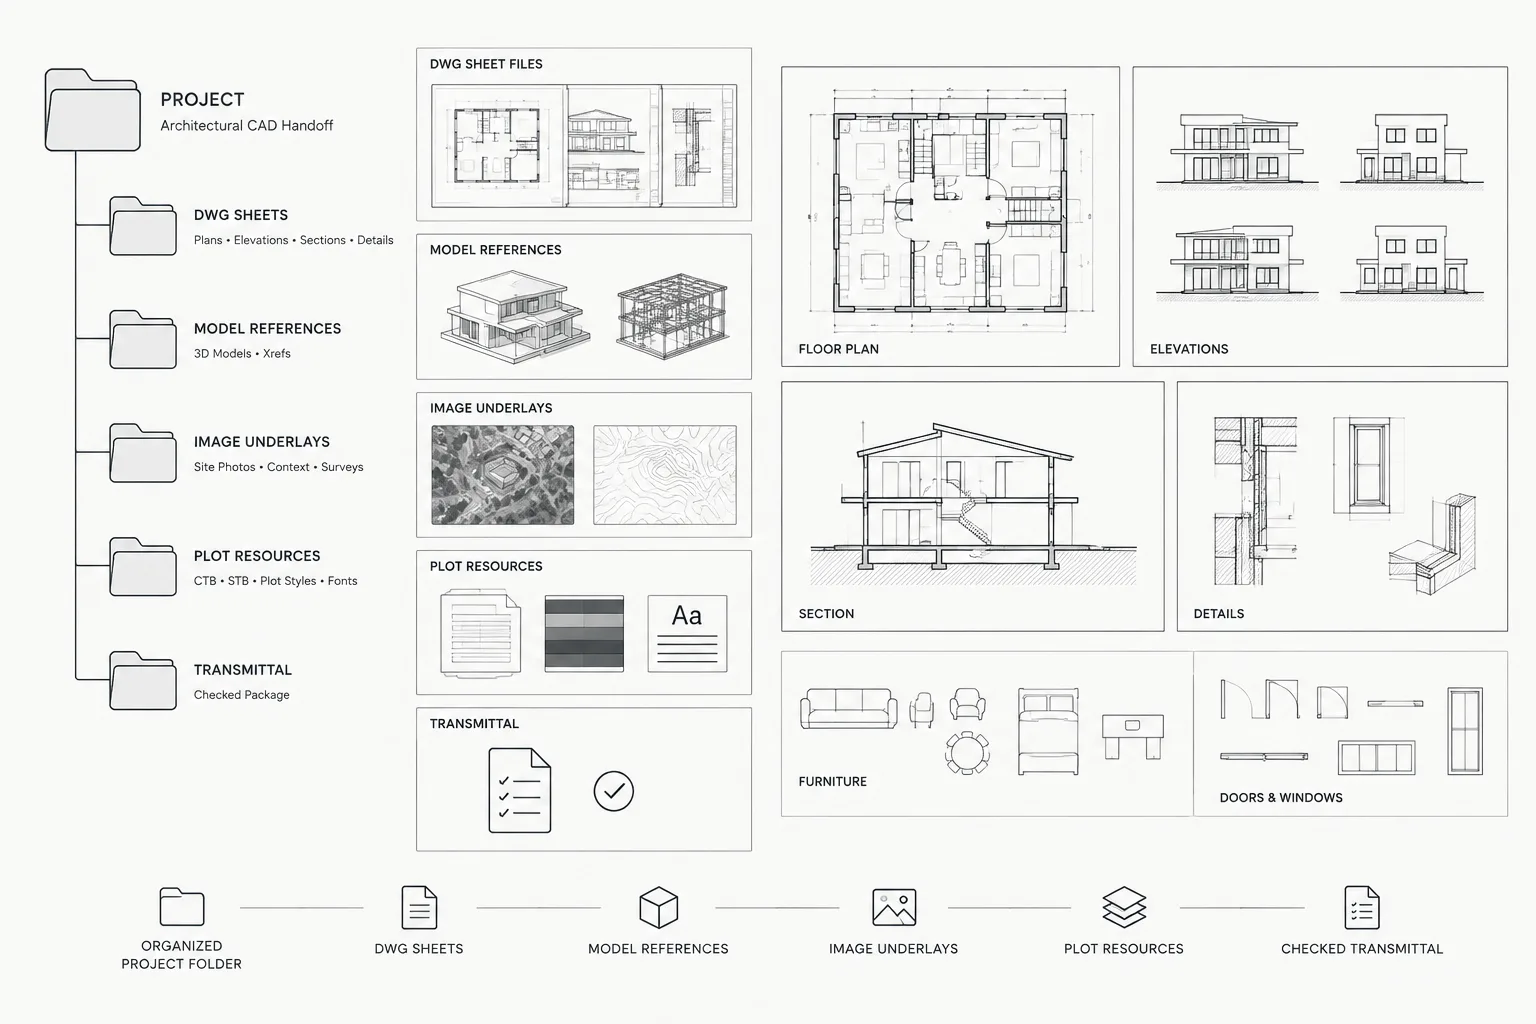
How to Package Architectural DWG Files for Handoff and Archiving
Learn how to package architectural DWG files with complete references, portable paths, plot resources, documentation, testing, and archive control.
Written by
-
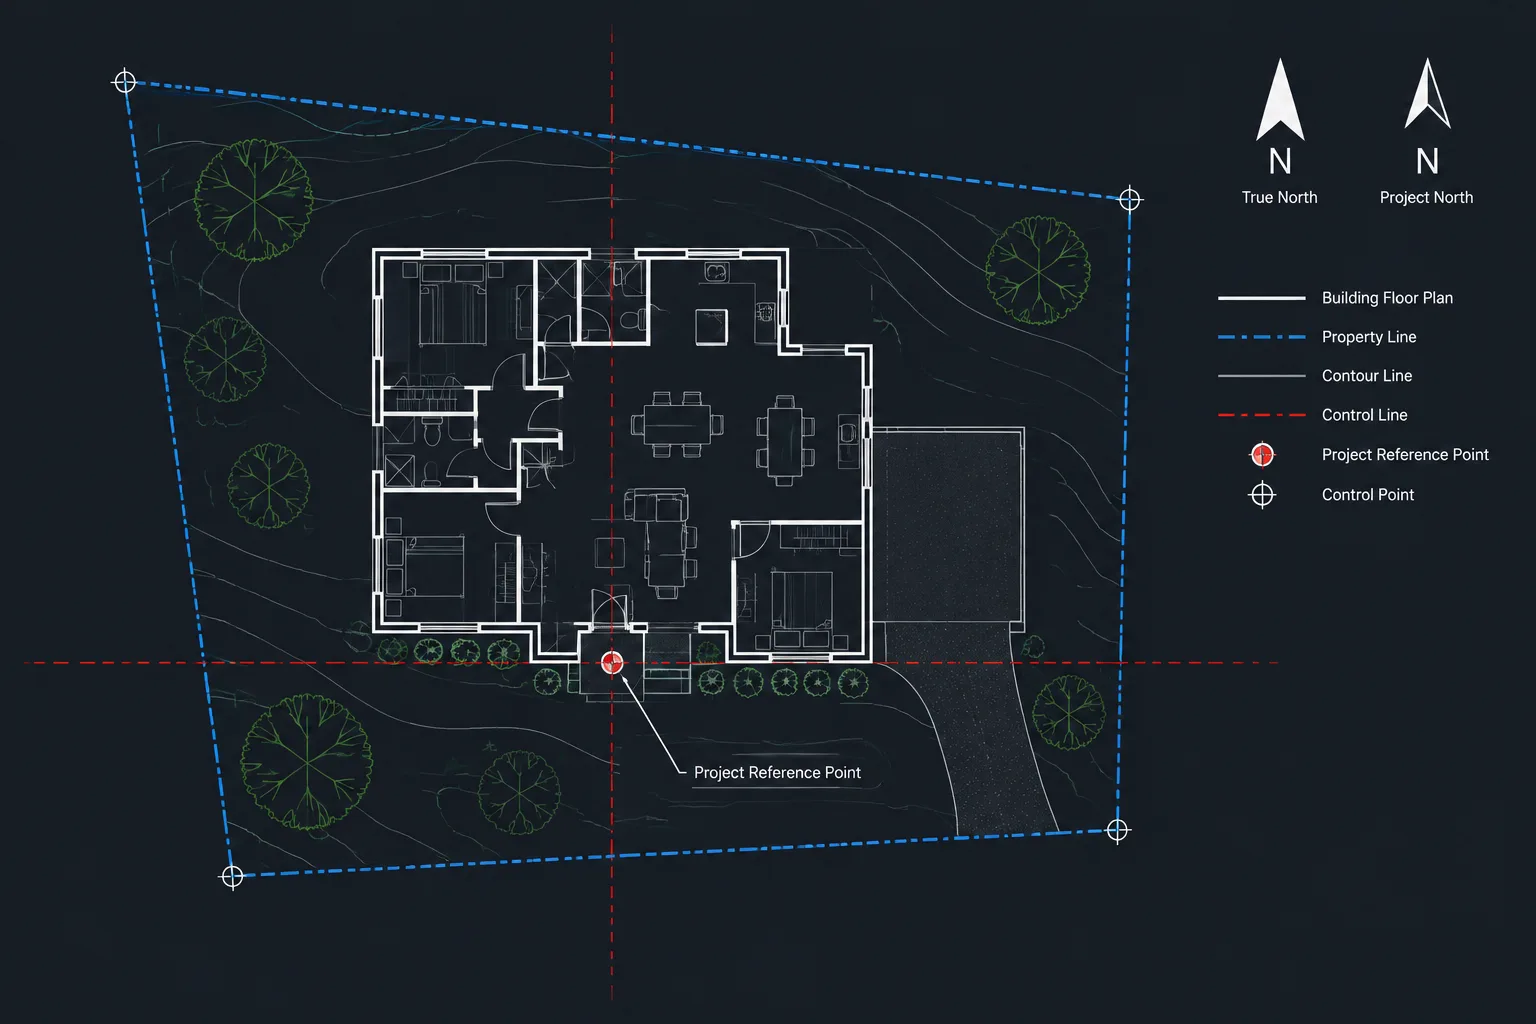
Project Origin and Coordinates in Architectural CAD: A Practical DWG Workflow
Learn how to establish project origins, drawing orientation, coordinate control, and repeatable DWG alignment for architectural CAD workflows.
Written by
-
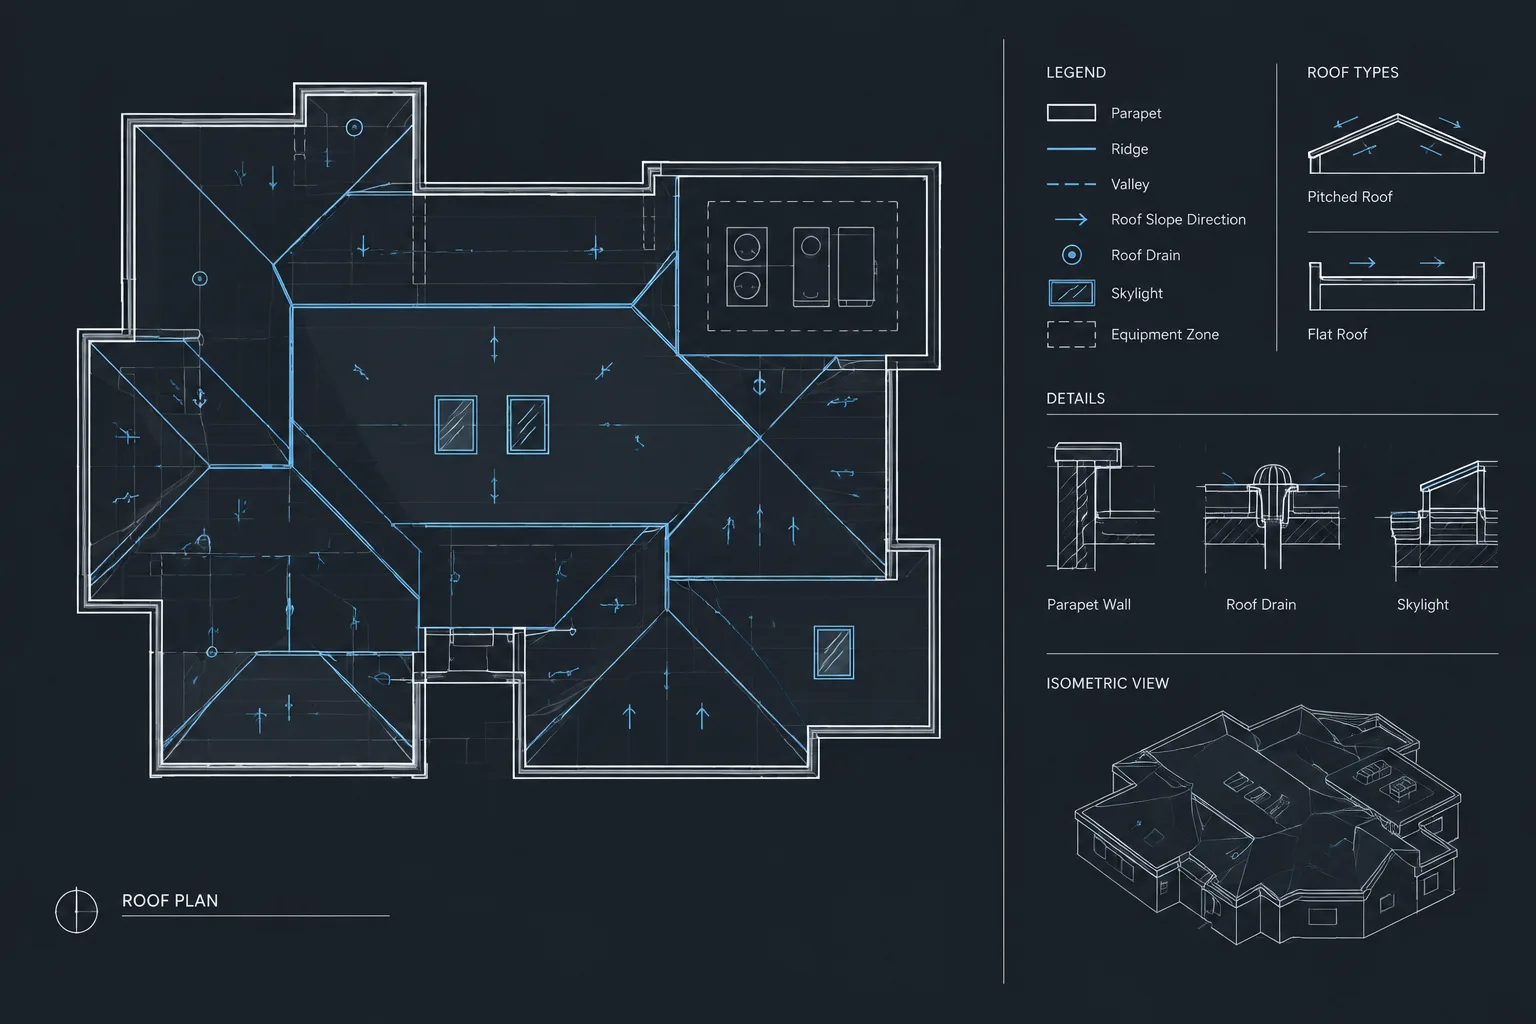
How to Draft and Coordinate an Architectural Roof Plan in CAD
Learn how to draft and coordinate an architectural roof plan in CAD, including geometry, drainage, layers, annotations, references, and quality checks.
Written by
-
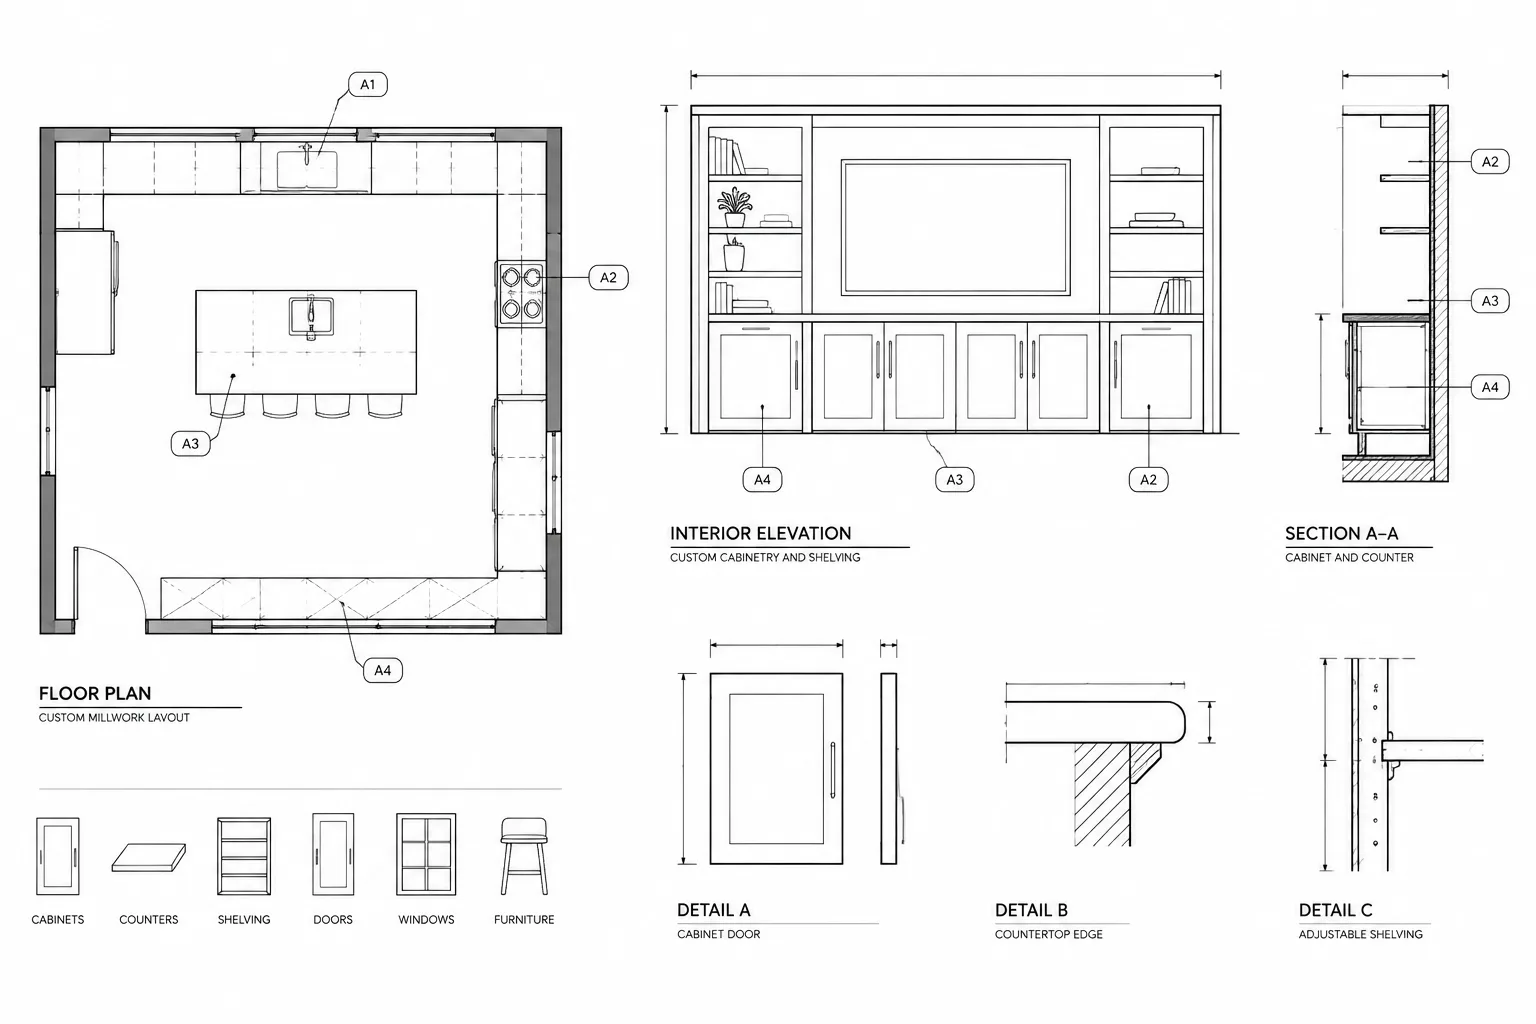
How to Draft and Coordinate Architectural Millwork in CAD
Learn a practical CAD workflow for coordinating architectural millwork across plans, elevations, sections, schedules, equipment, and finishes.
Written by
-
How to Coordinate Plumbing Fixtures in Architectural CAD Drawings
Learn a practical plumbing fixture CAD coordination workflow for consistent plans, elevations, schedules, blocks, layers, and consultant backgrounds.
Written by