Tag: CAD Coordination
-
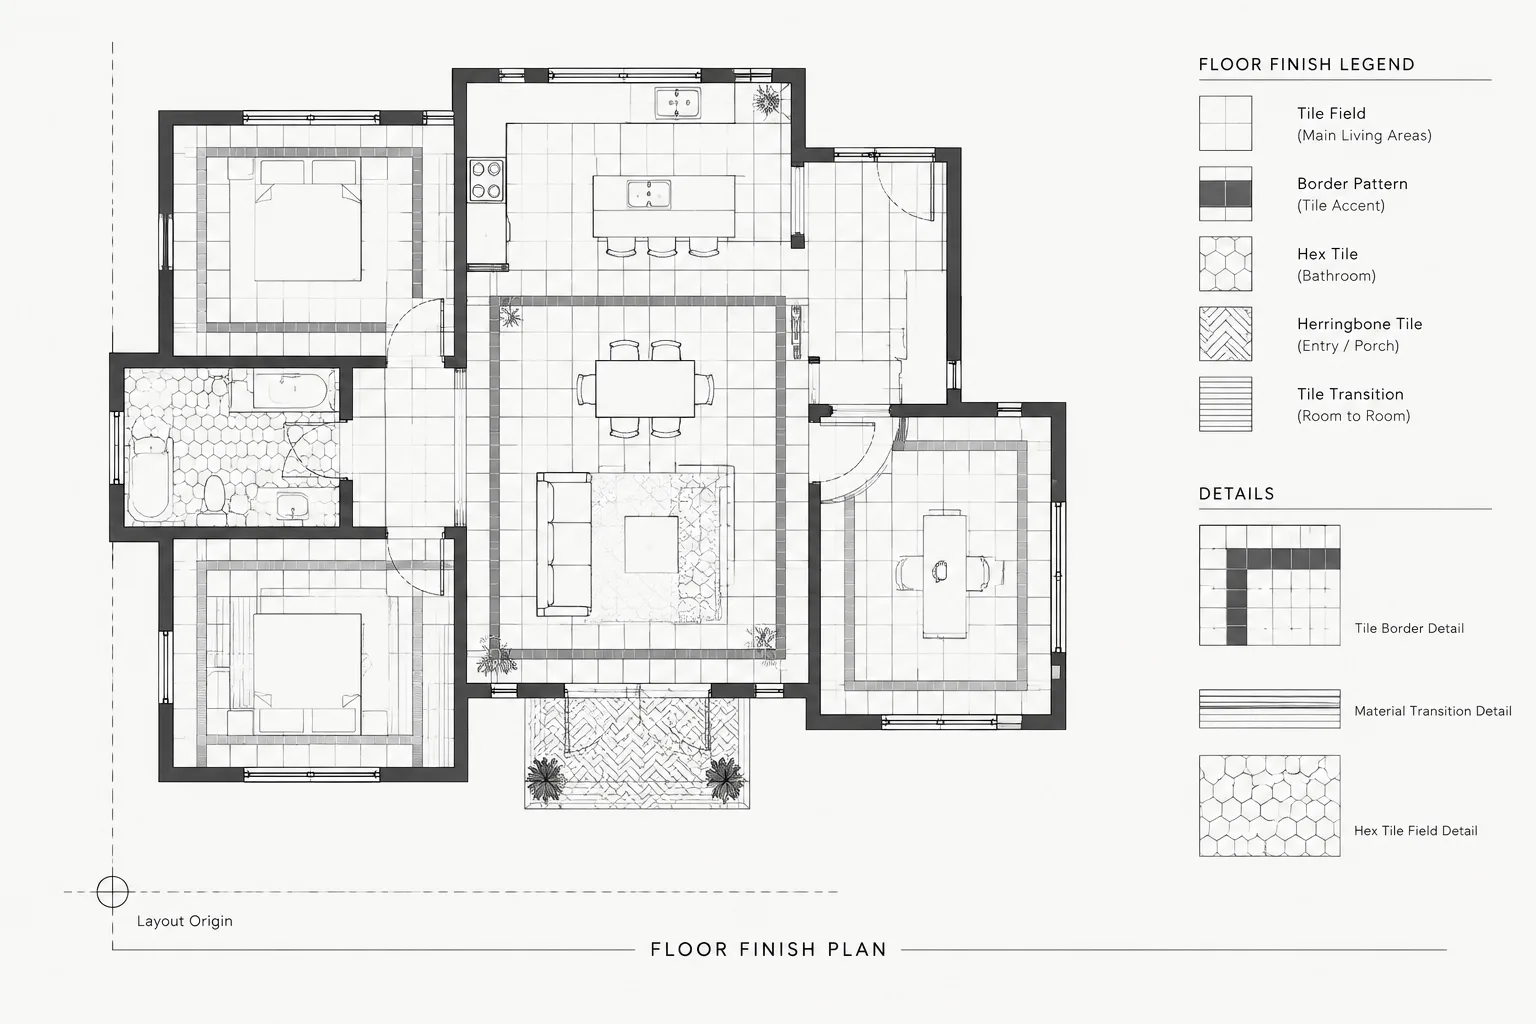
How to Draft and Coordinate Curtain Walls in Architectural CAD
Learn a practical curtain wall CAD workflow for coordinating grids, plans, elevations, sections, entrances, interfaces, layers, and drawing checks.
Written by
-
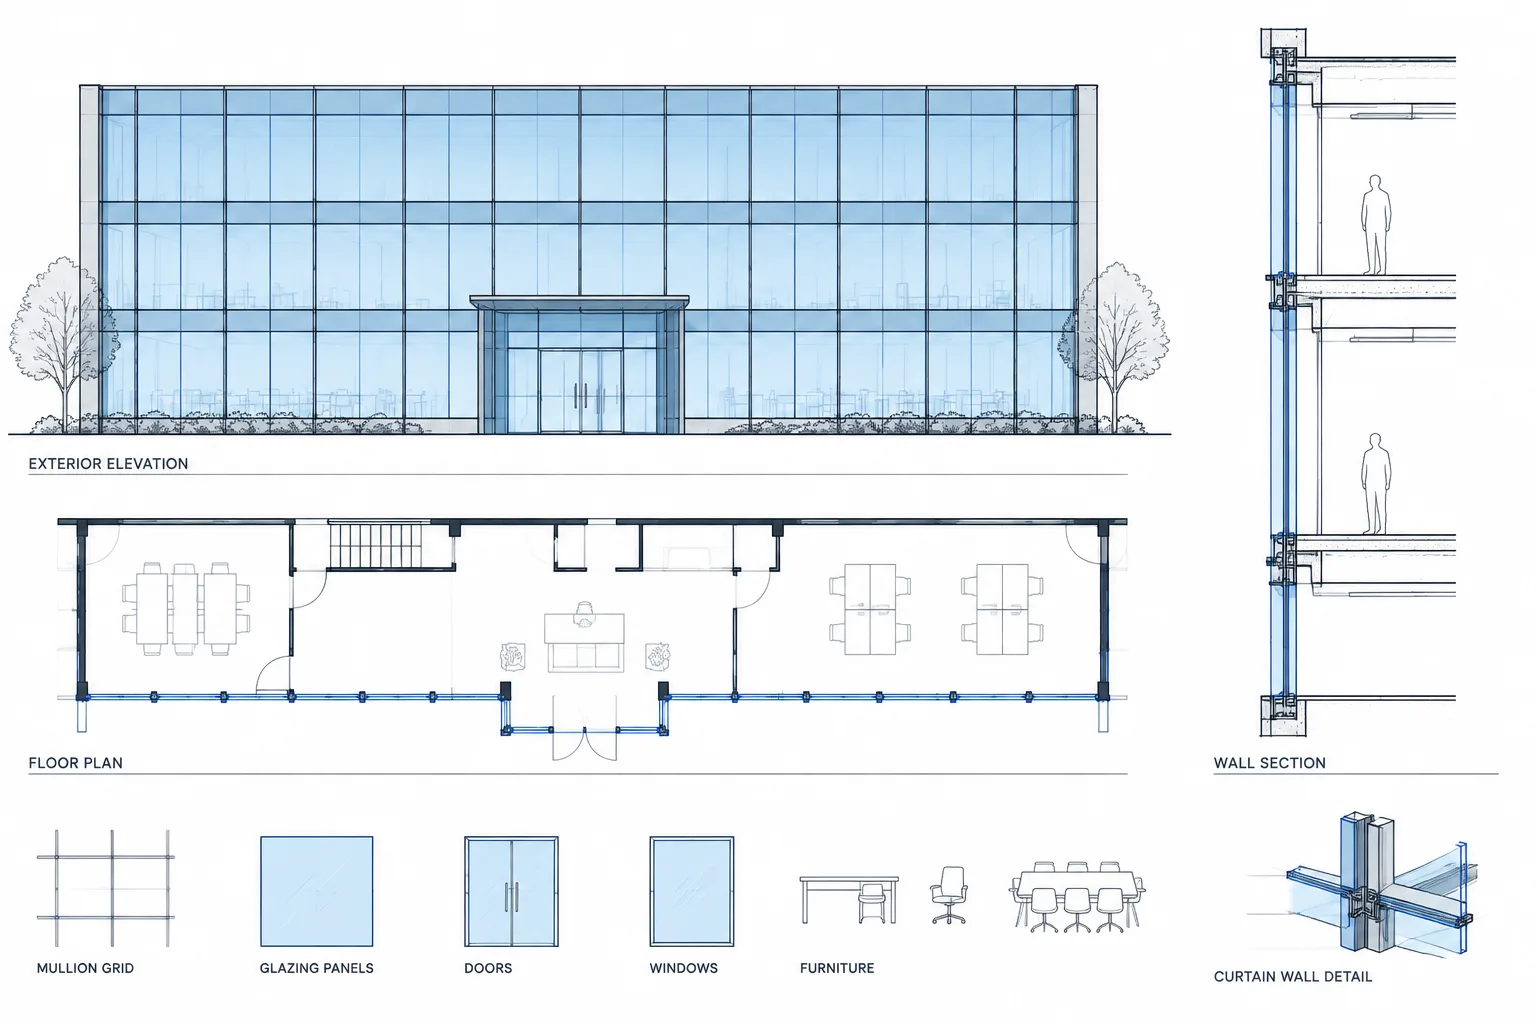
How to Draft and Coordinate Plumbing Chases and Vertical Shafts in Architectural CAD
Learn how to draft plumbing chases and vertical shafts in architectural CAD, coordinate openings, control layers, and review plans and sections clearly.
Written by
-
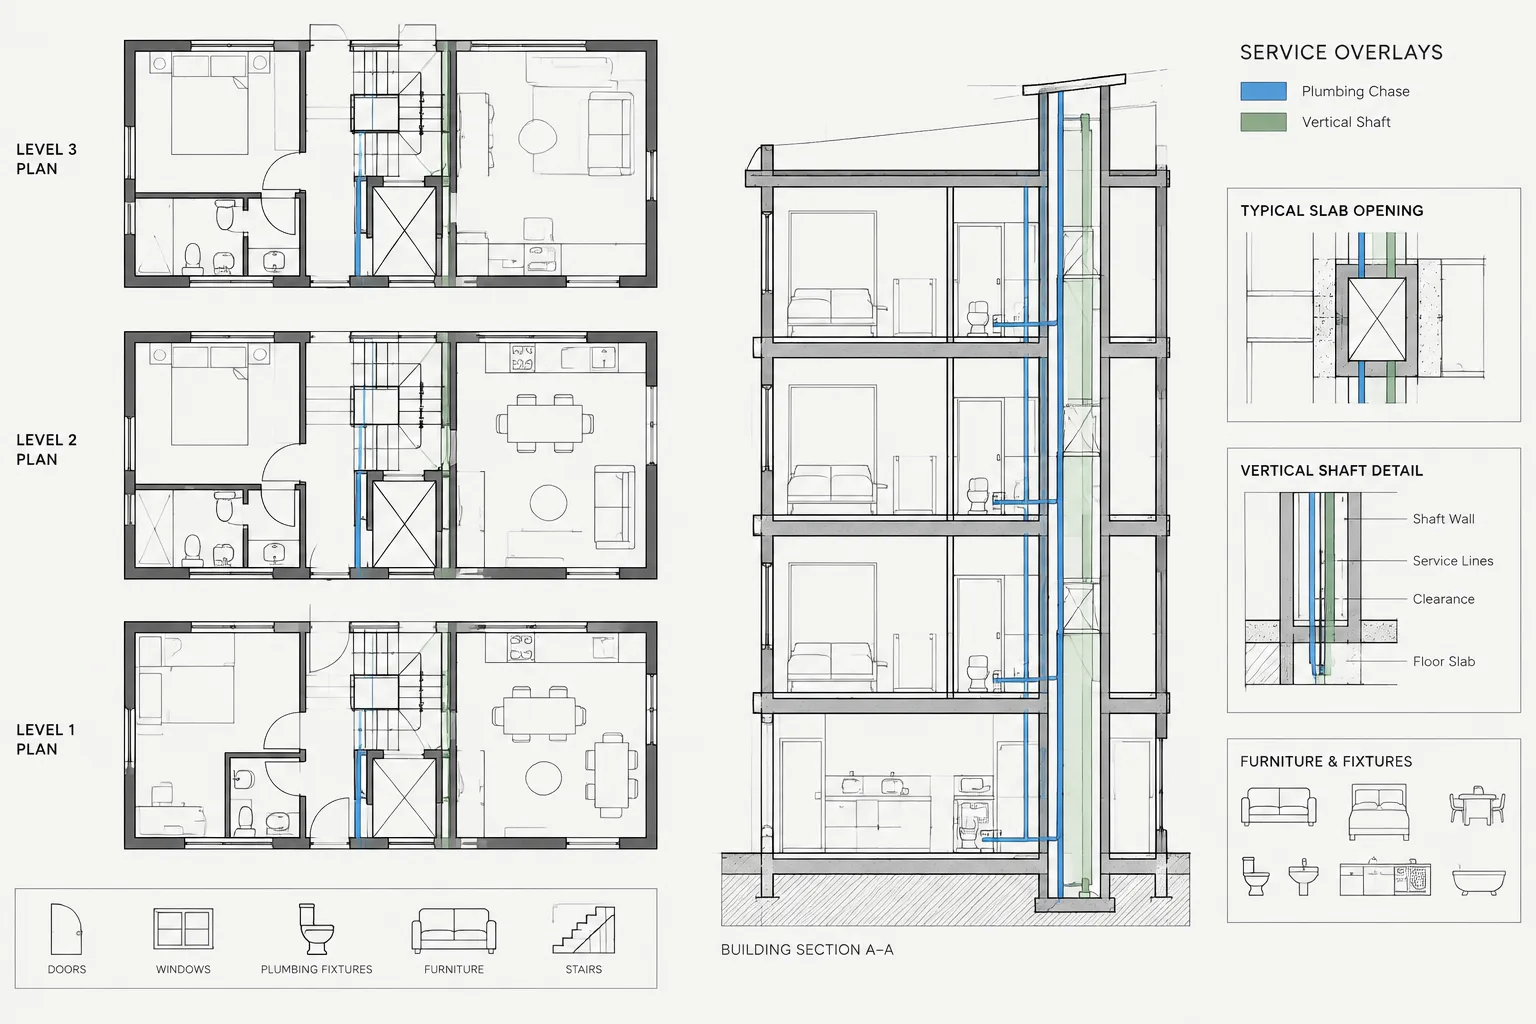
How to Draft and Coordinate Handrails and Guardrails in Architectural CAD
Learn a practical handrail and guardrail CAD drafting workflow for coordinating plans, elevations, sections, layers, details, and terminations.
Written by
-
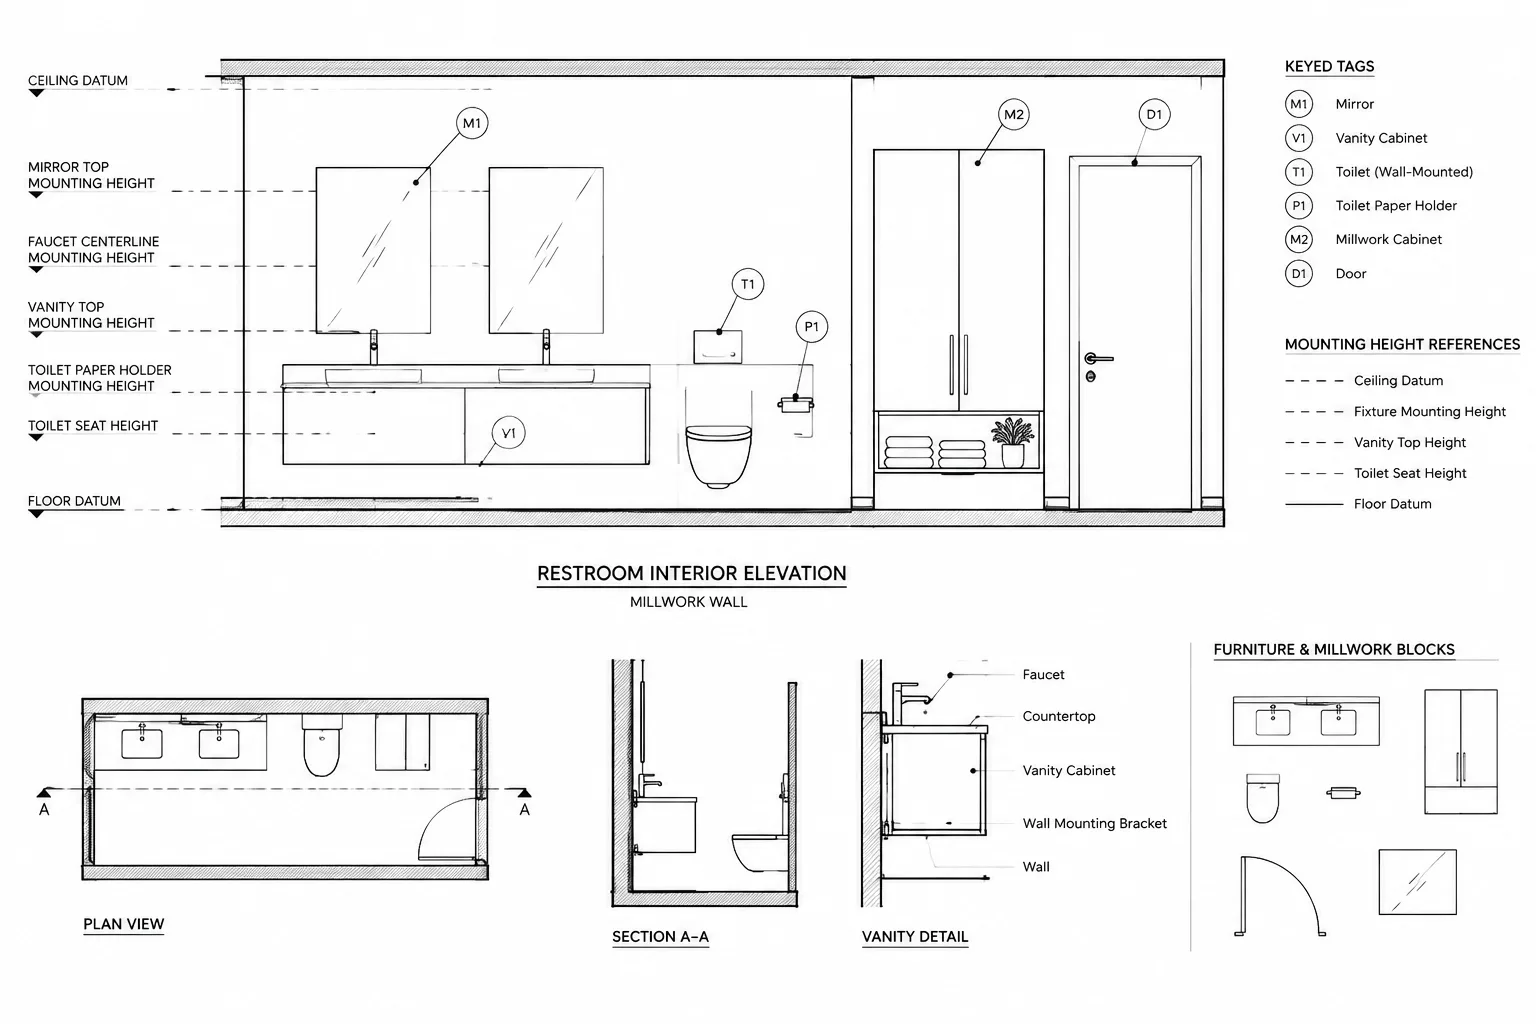
How to Coordinate Mounting Heights in Architectural CAD Drawings
Coordinate mounting heights in architectural CAD drawings by clarifying datums, reference points, rough-ins, schedules, and room-based QA checks.
Written by
-
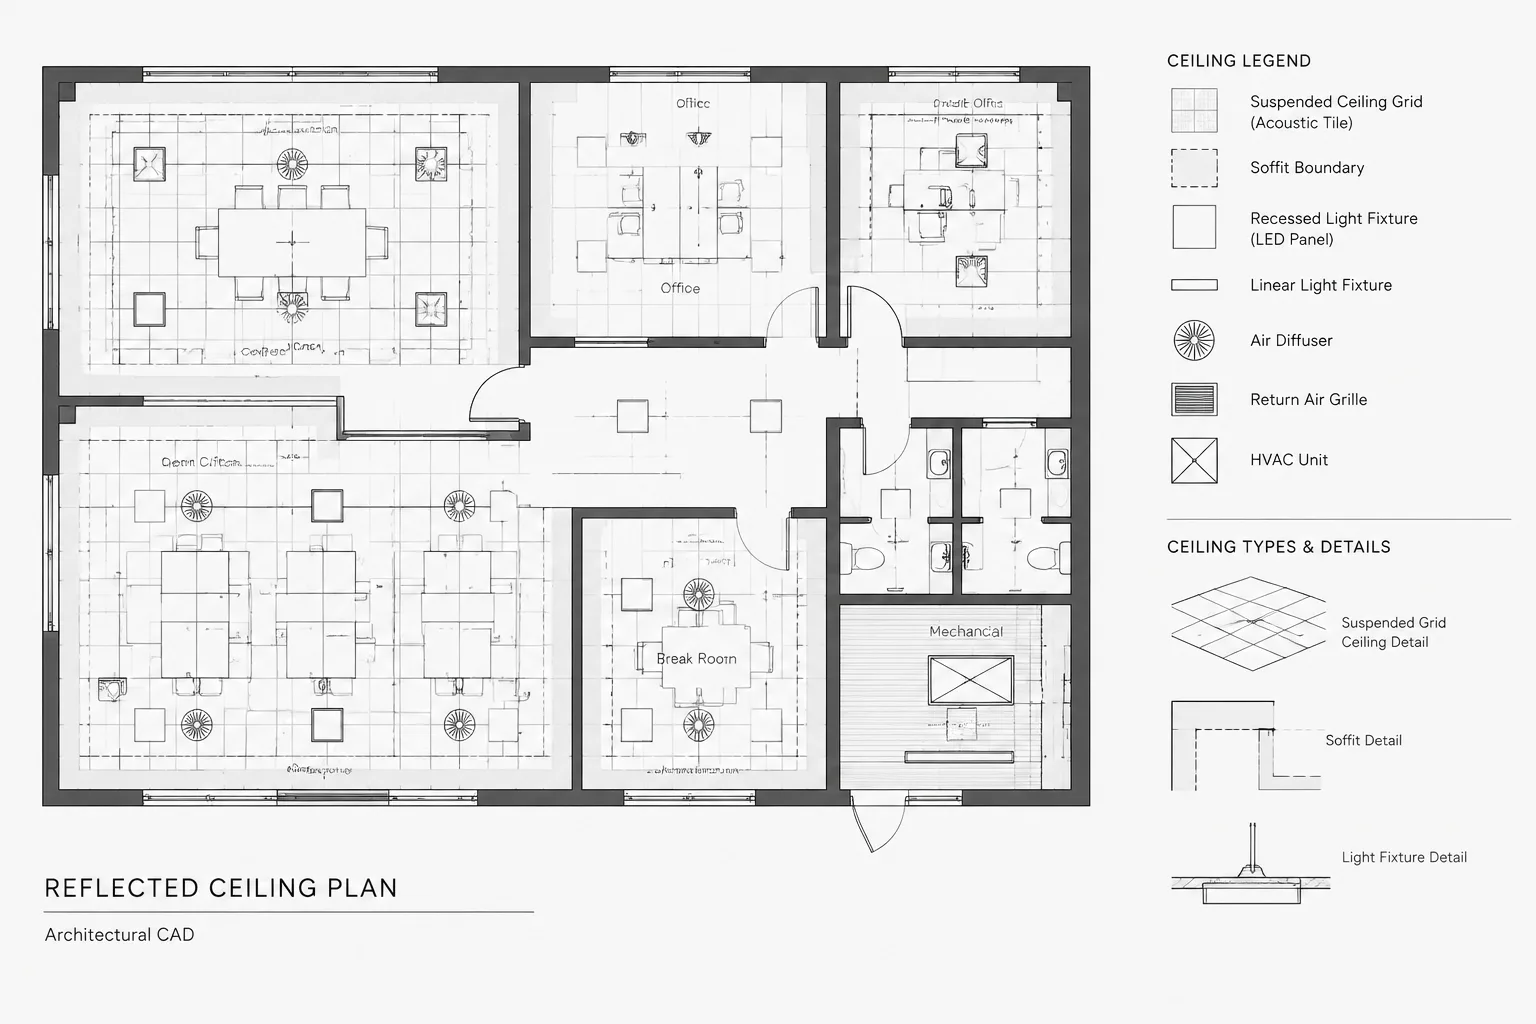
Suspended Ceiling Grid Layouts in Architectural CAD: A Coordination Workflow
Learn a practical suspended ceiling grid layout CAD workflow for reflected ceiling plans, fixture coordination, layers, annotation, and quality control.
Written by
-
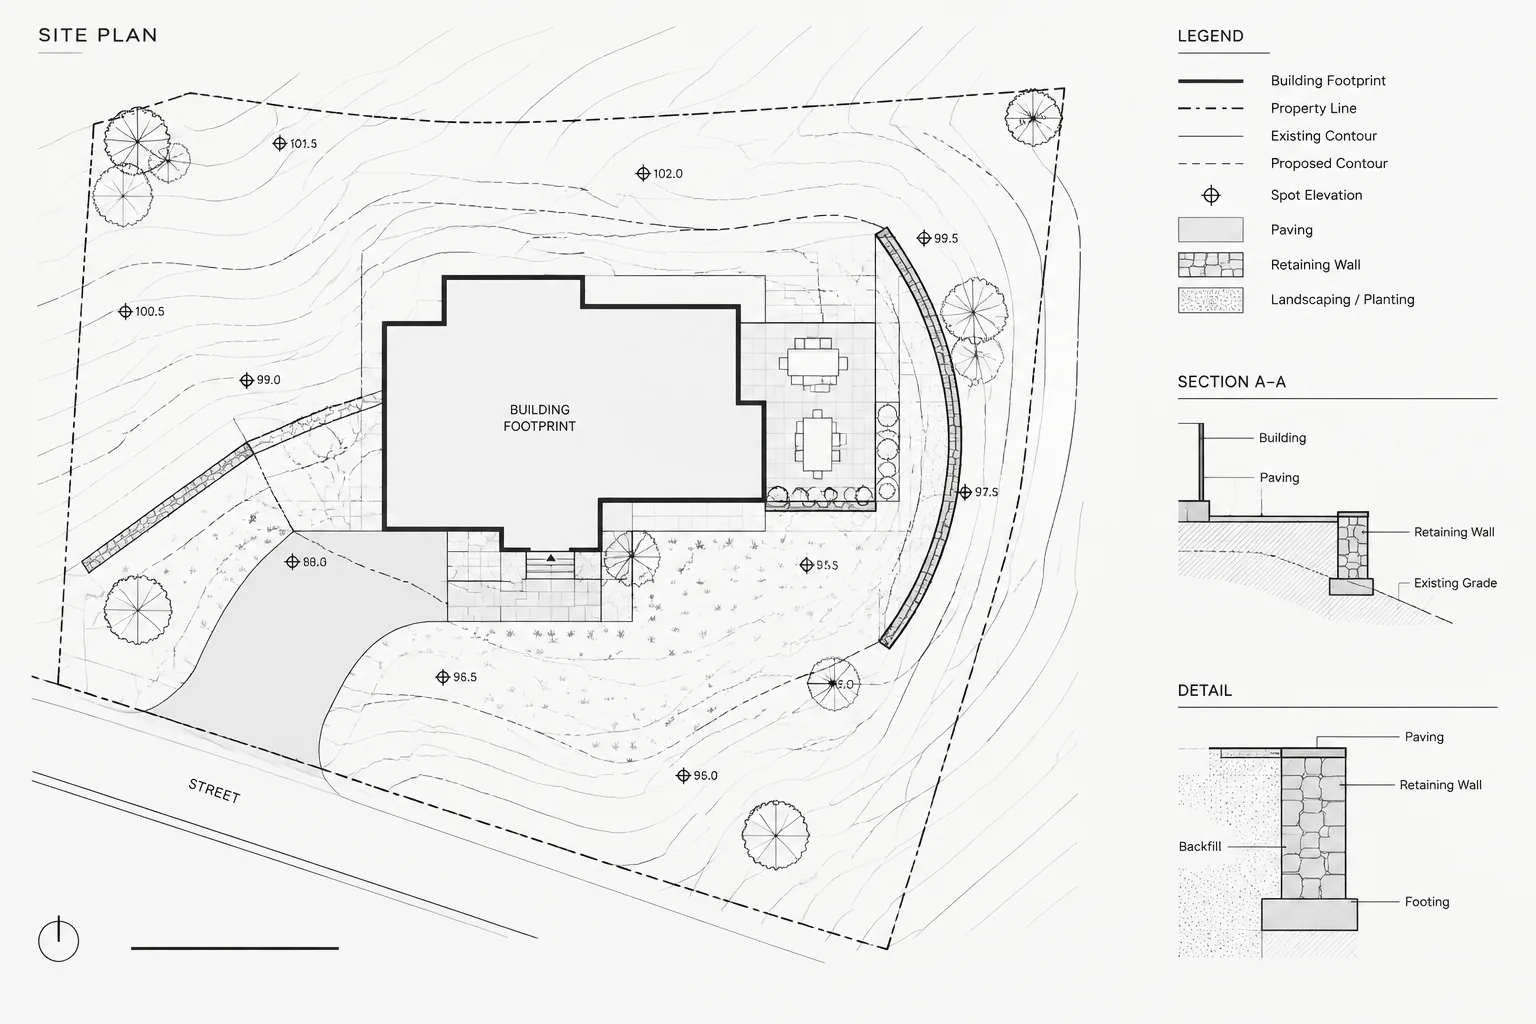
How to Draft and Coordinate Site Grading Contours in Architectural CAD
Learn how to draft and coordinate site grading contours in architectural CAD using reliable references, clear layers, spot elevations, and plot checks.
Written by
-
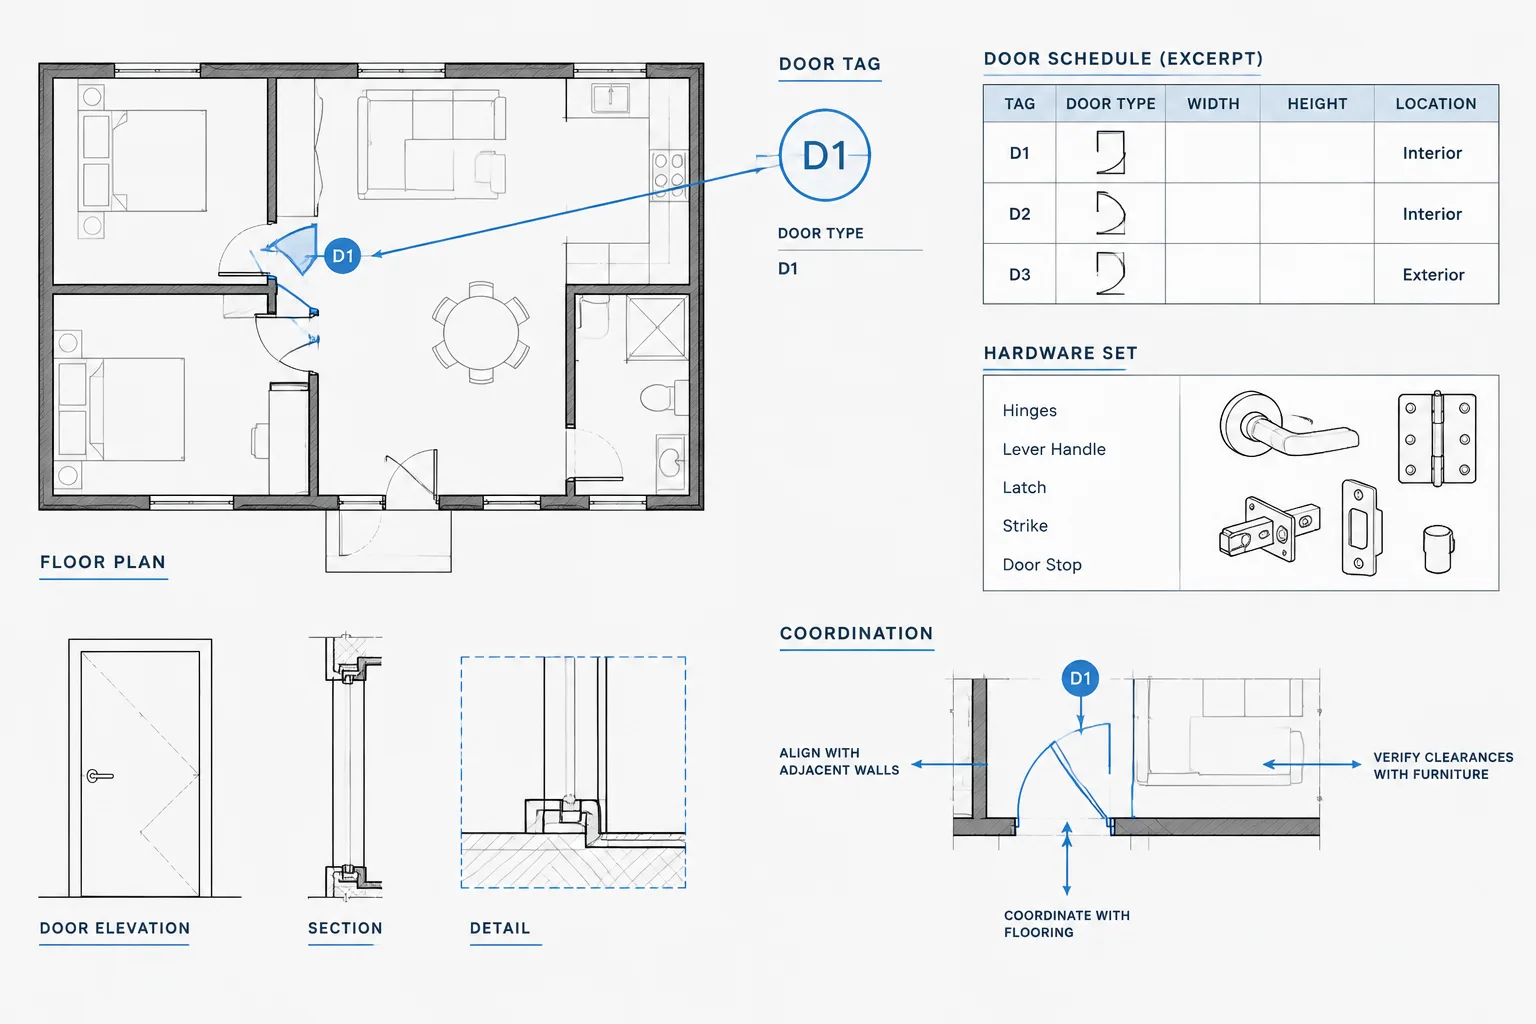
Door Hardware Coordination in Architectural CAD: Plans, Sets, and Schedule Checks
Learn a practical CAD workflow for coordinating door plans, hardware sets, schedules, details, and consultant information without duplicate data.
Written by
-
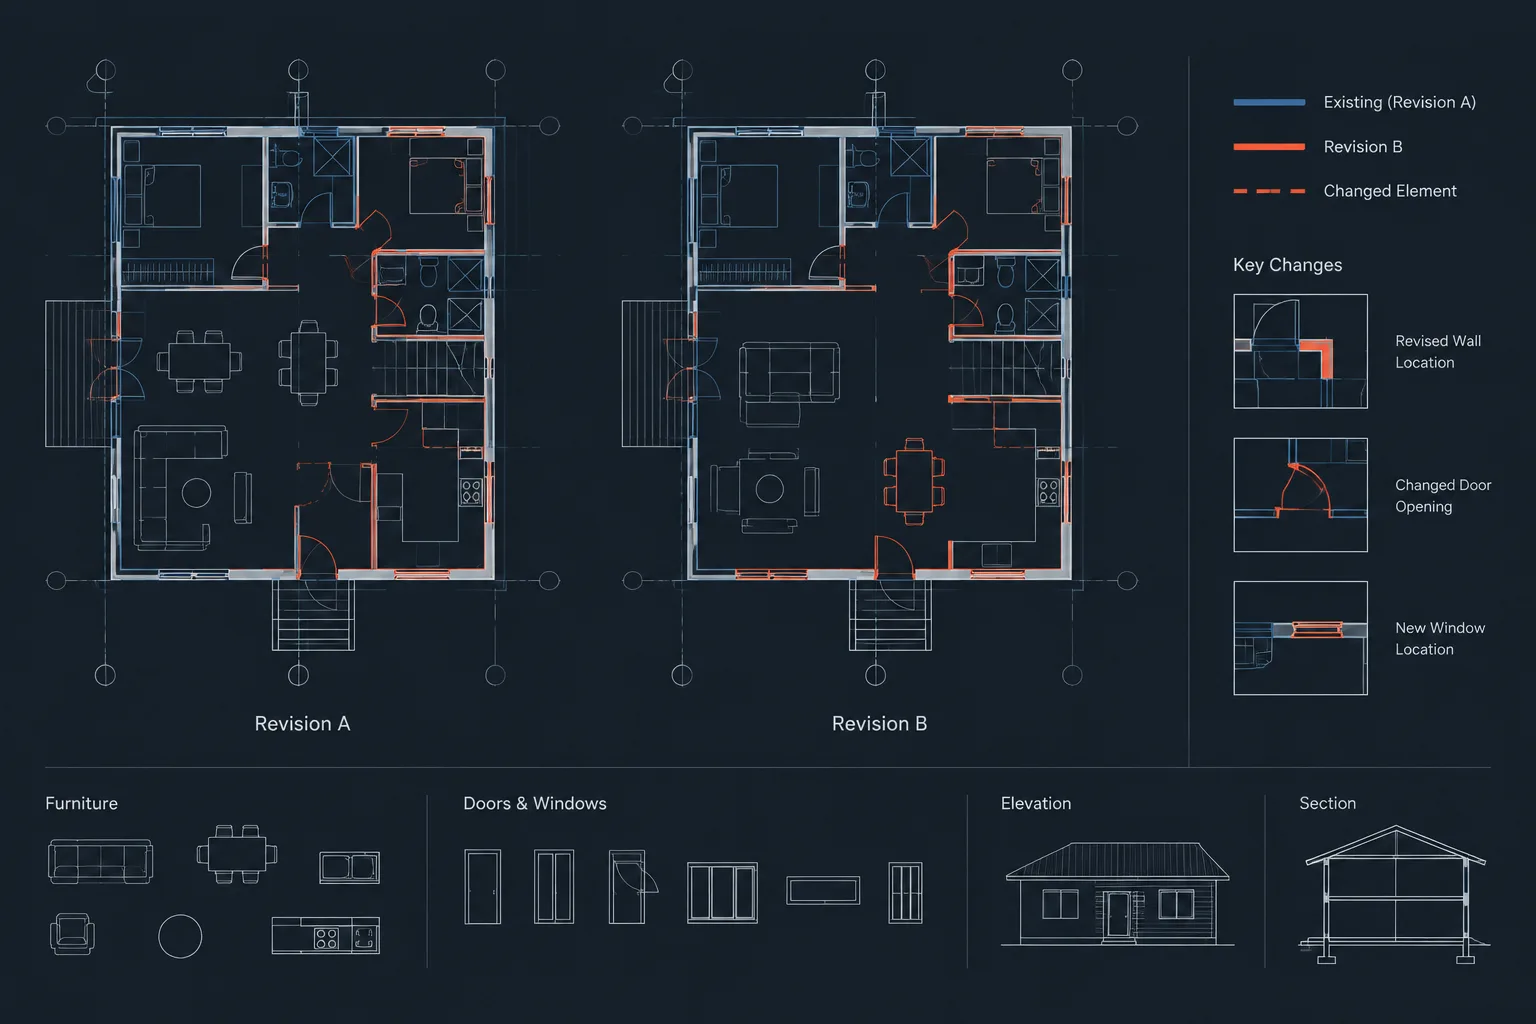
How to Compare Architectural DWG Revisions and Find Meaningful Changes
Learn how to compare architectural DWG revisions, separate design changes from file noise, align drawings, and document coordination impacts.
Written by
-
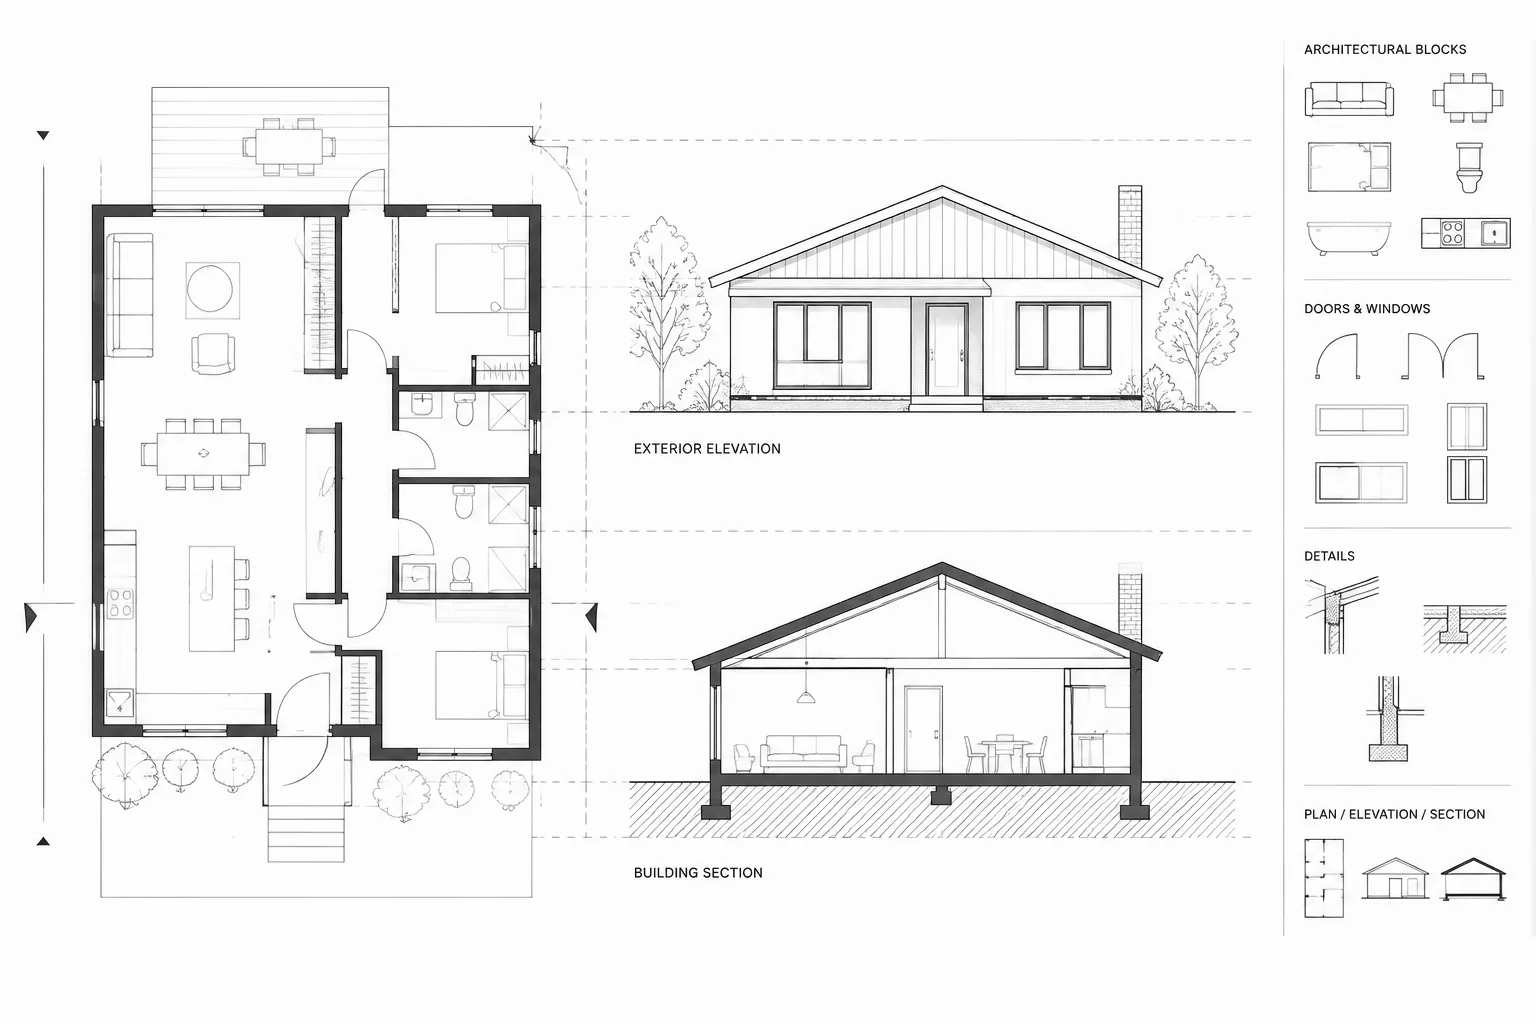
How to Align Architectural Plans, Elevations, and Sections in CAD
Learn how to align architectural plans, elevations, and sections in CAD using projection guides, level datums, source geometry, and review checks.
Written by
-
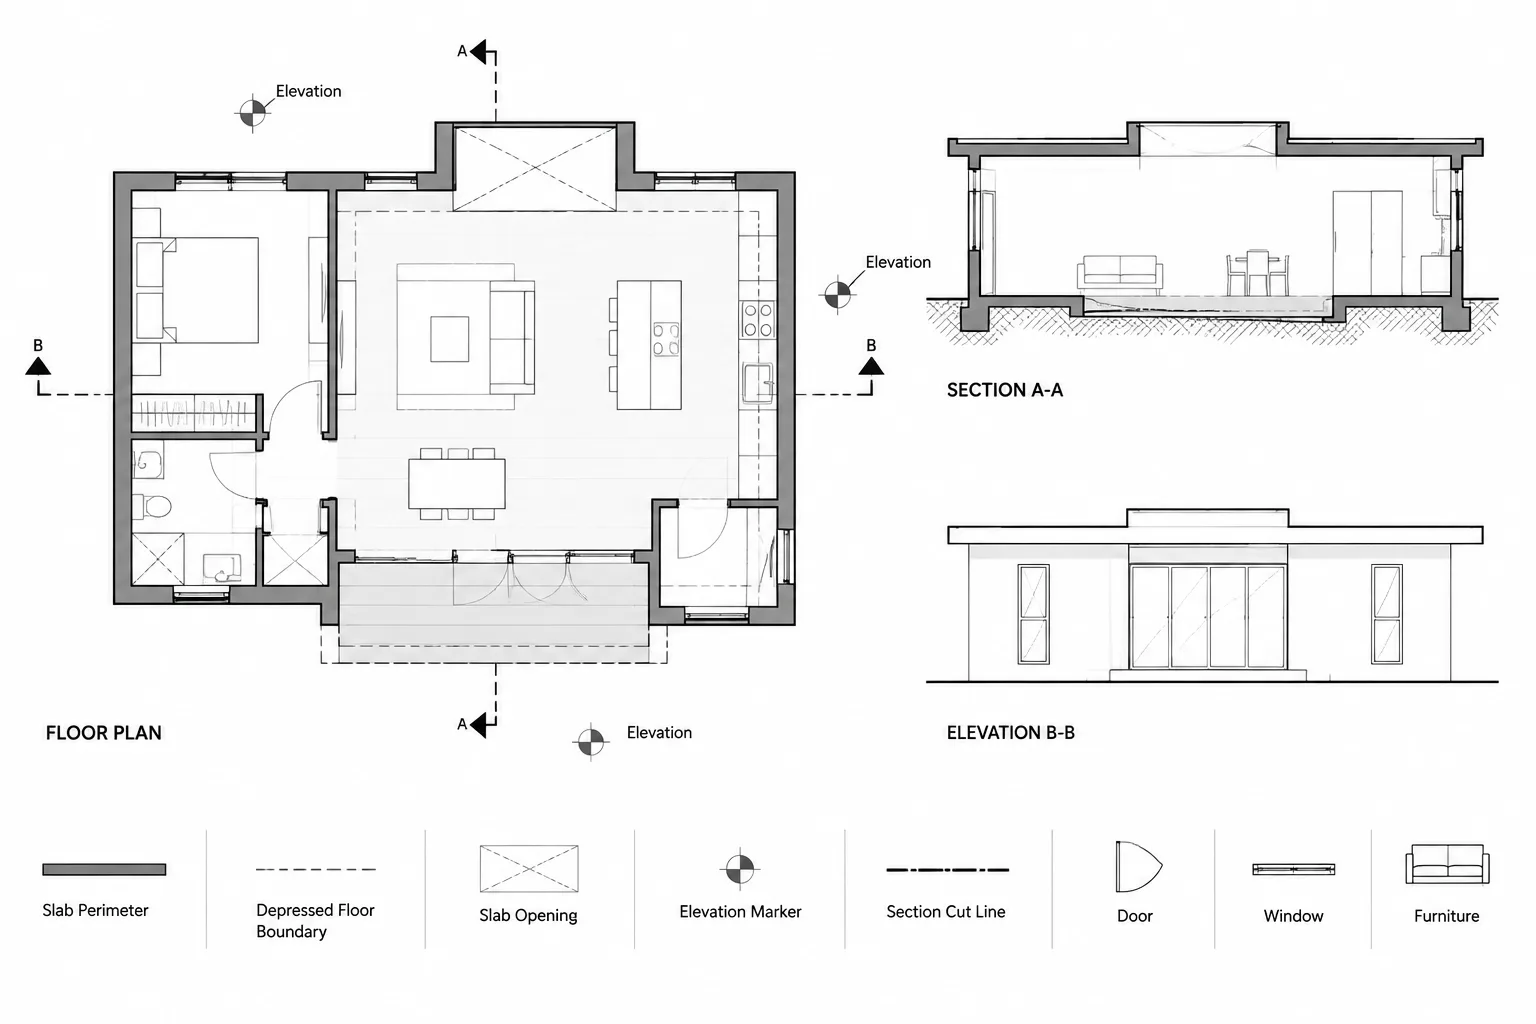
How to Draft Slab Edges, Depressions, and Steps in Architectural CAD
Learn how to draft slab edges, depressions, recesses, and steps in architectural CAD with clear layers, annotations, sections, and coordination.
Written by
-
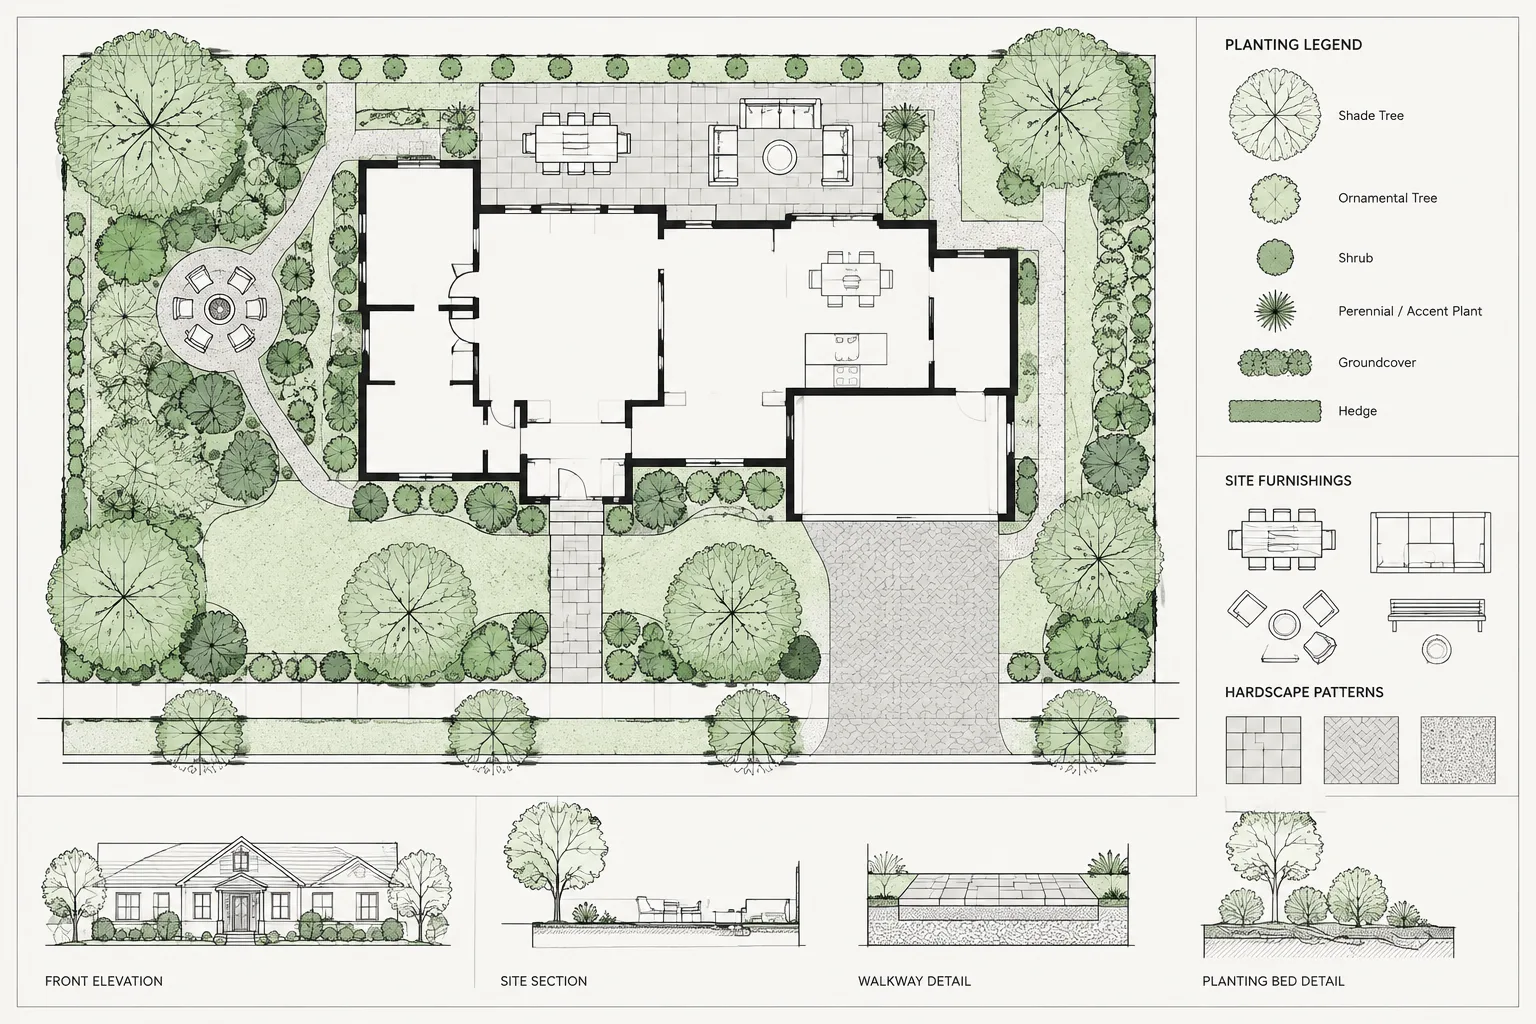
How to Draft and Coordinate a Landscape Plan in Architectural CAD
Learn a practical CAD workflow for coordinating landscape plans, references, layers, planting, hardscape, tags, schedules, and plotted sheet checks.
Written by
-
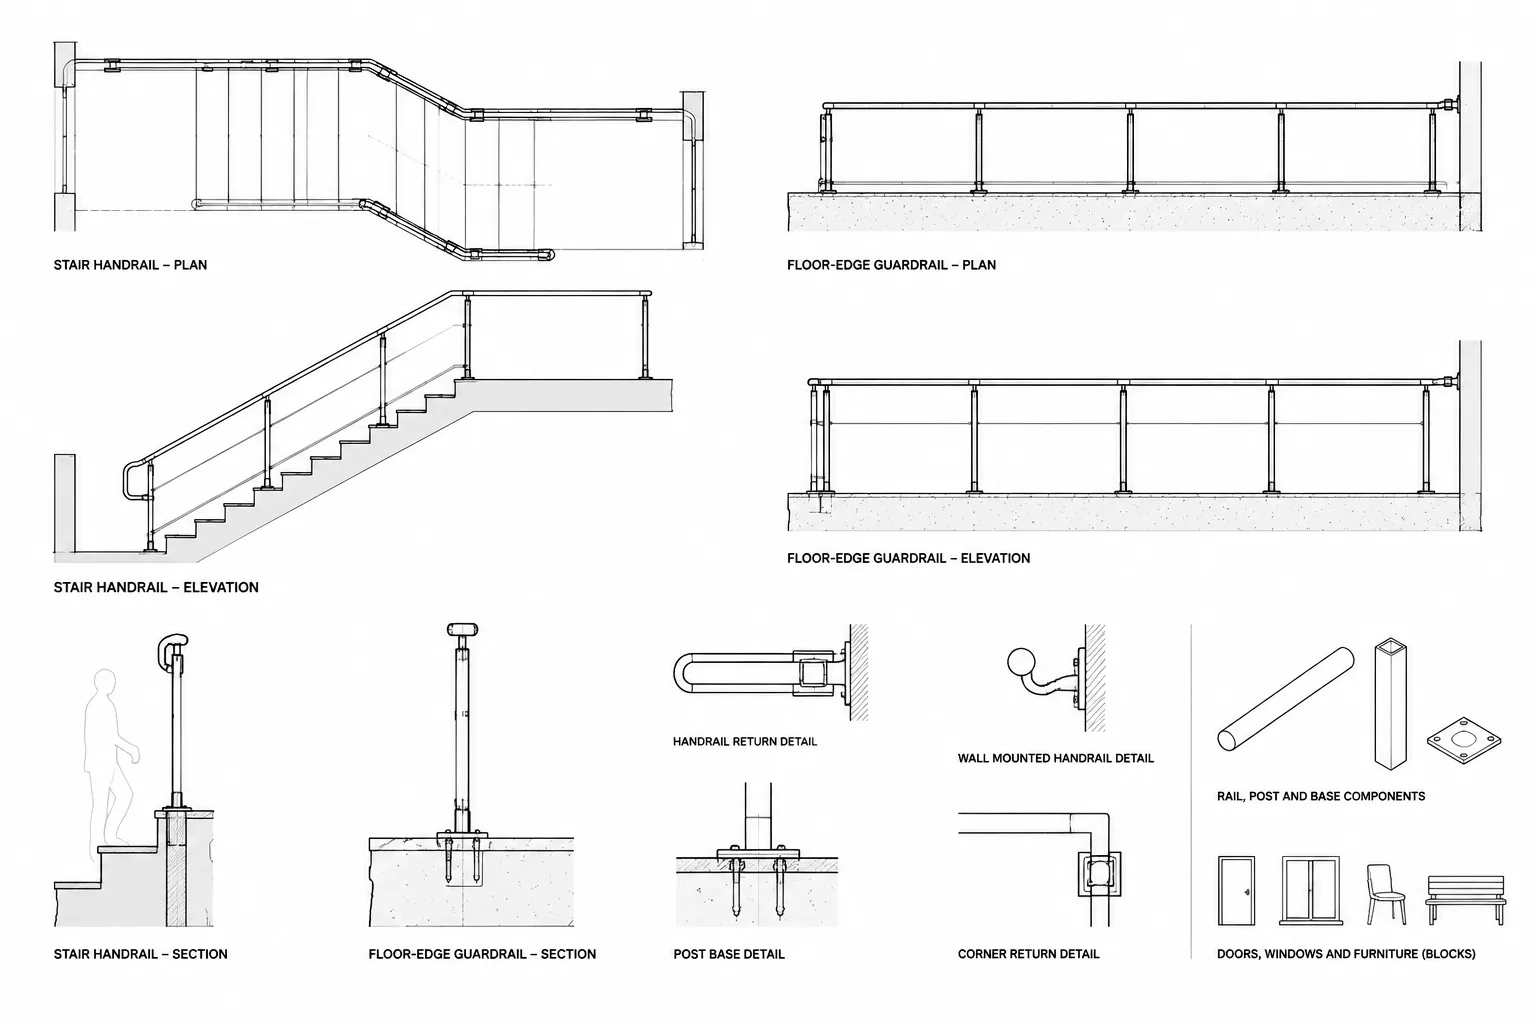
How to Draft Tile and Floor Finish Patterns in Architectural CAD
Learn how to draft tile and floor finish patterns in architectural CAD, coordinate layout origins and transitions, and avoid false precision in plans.
Written by