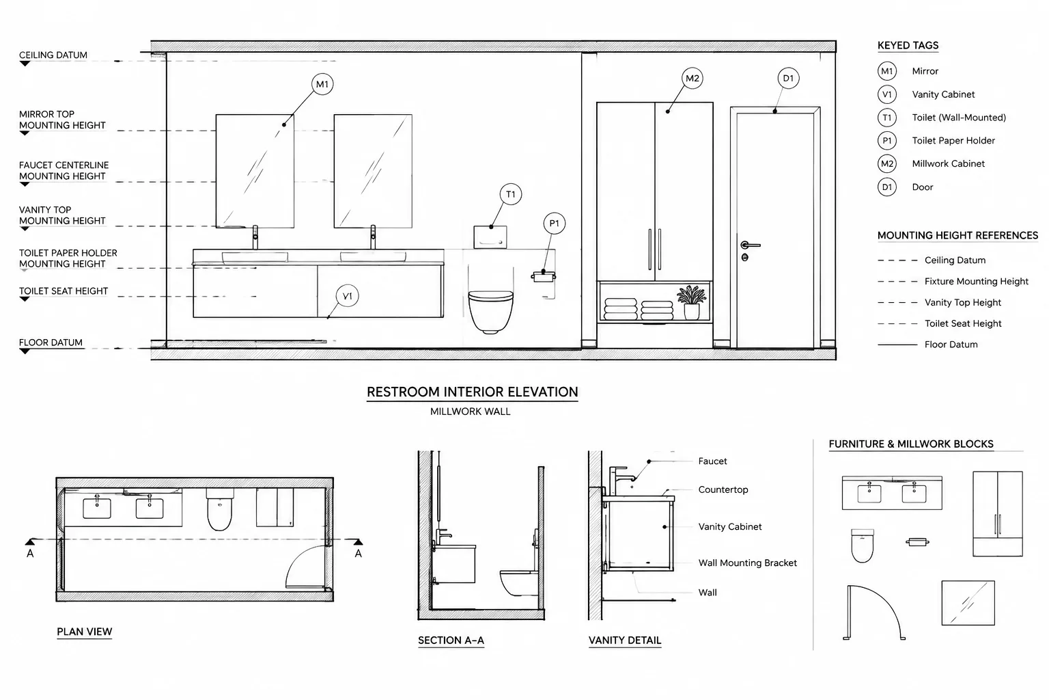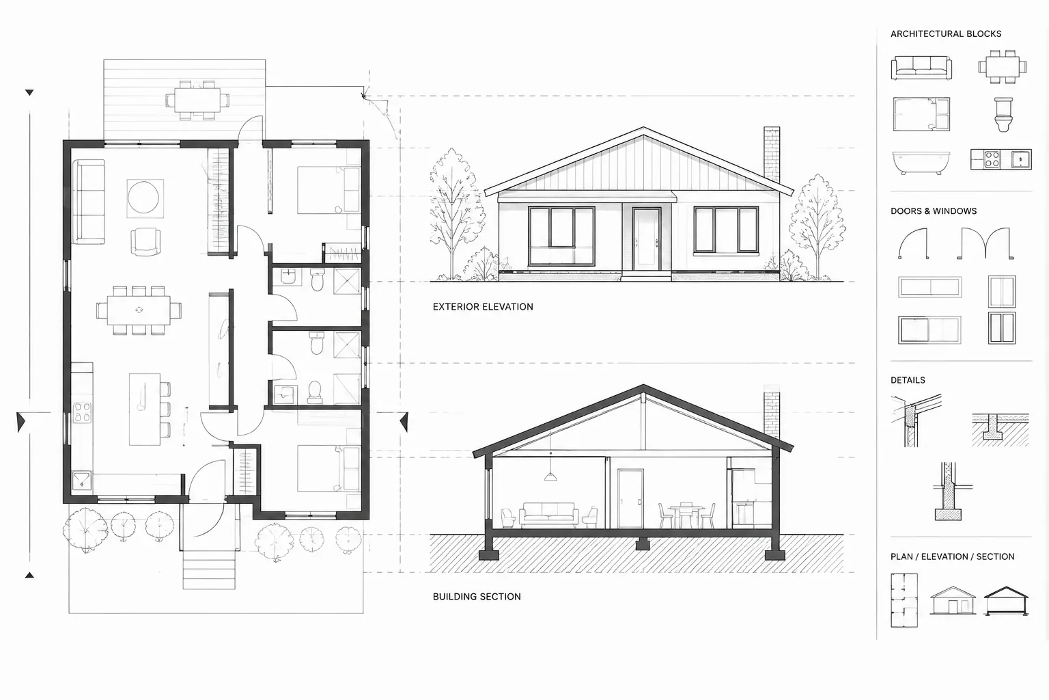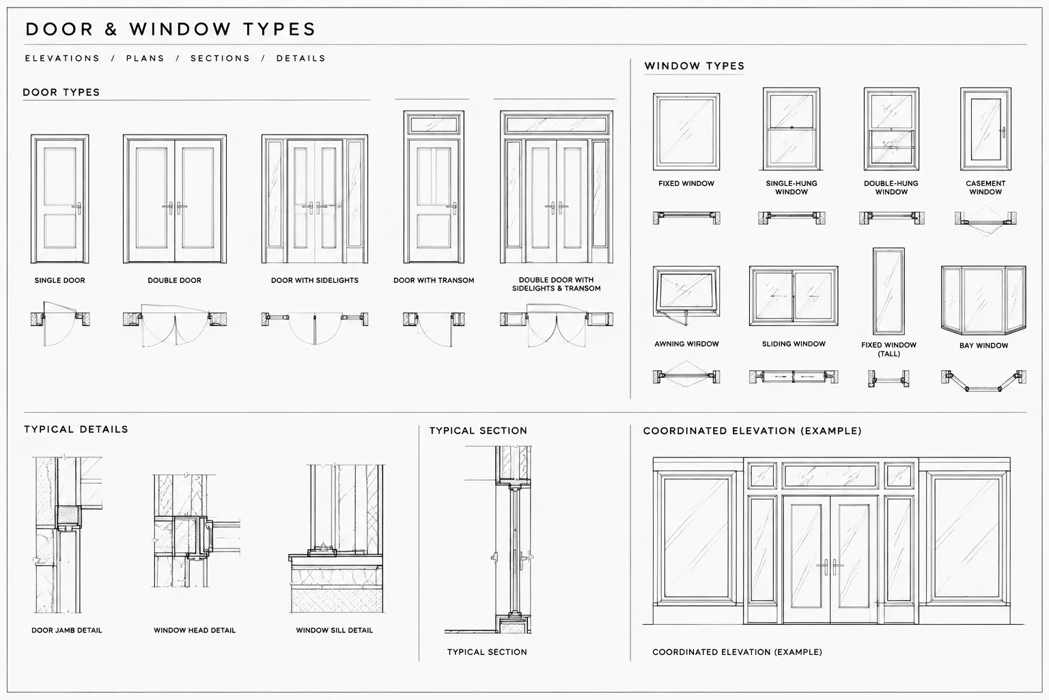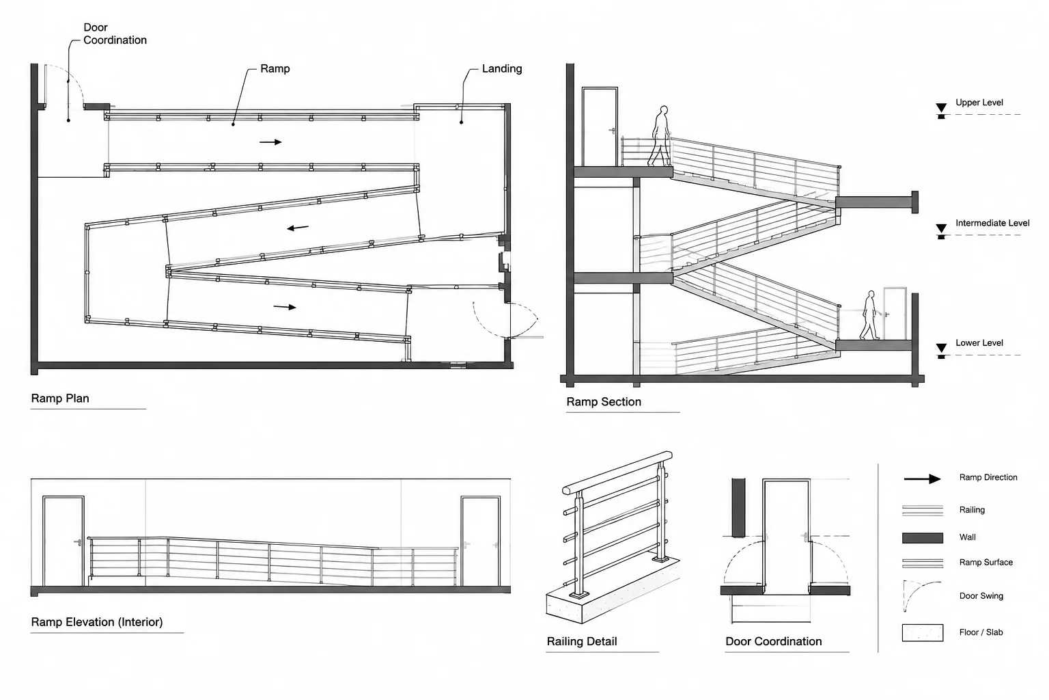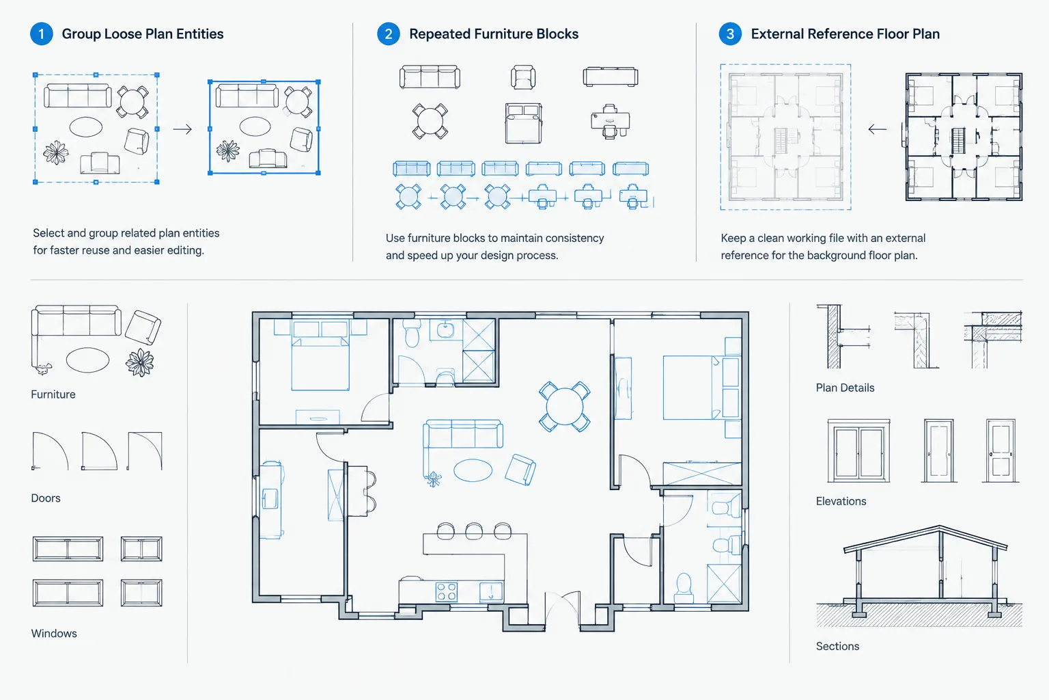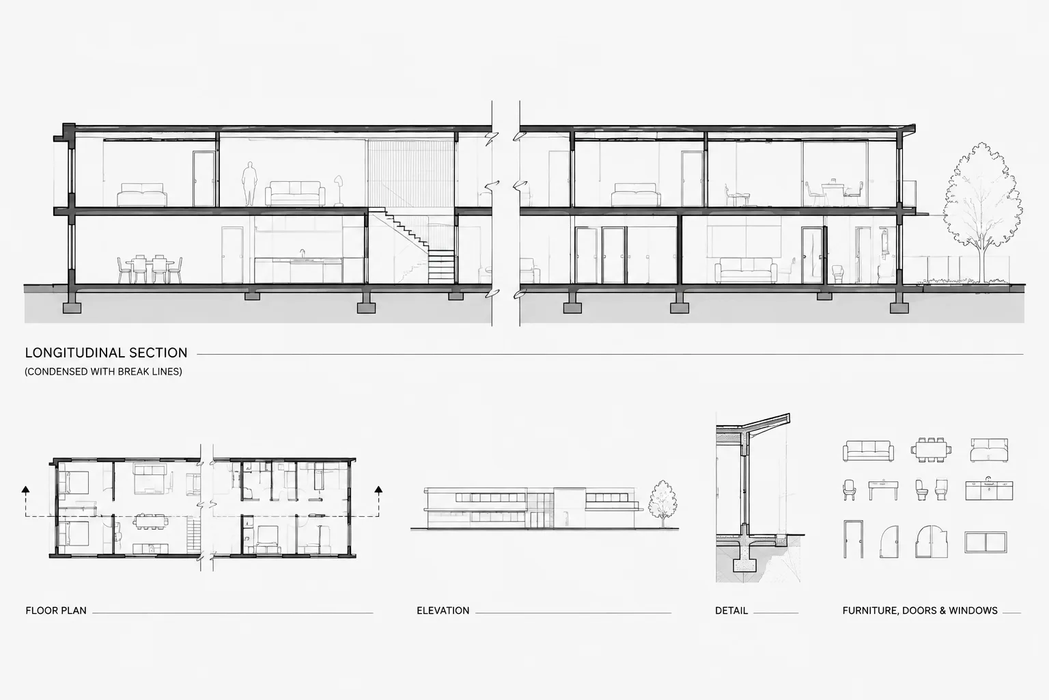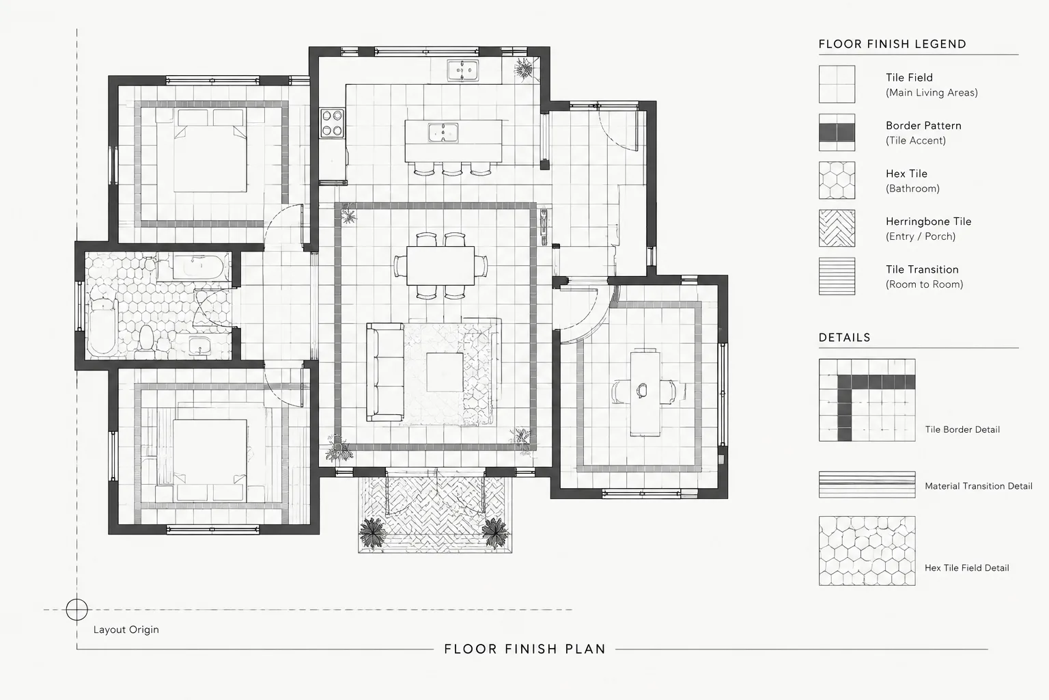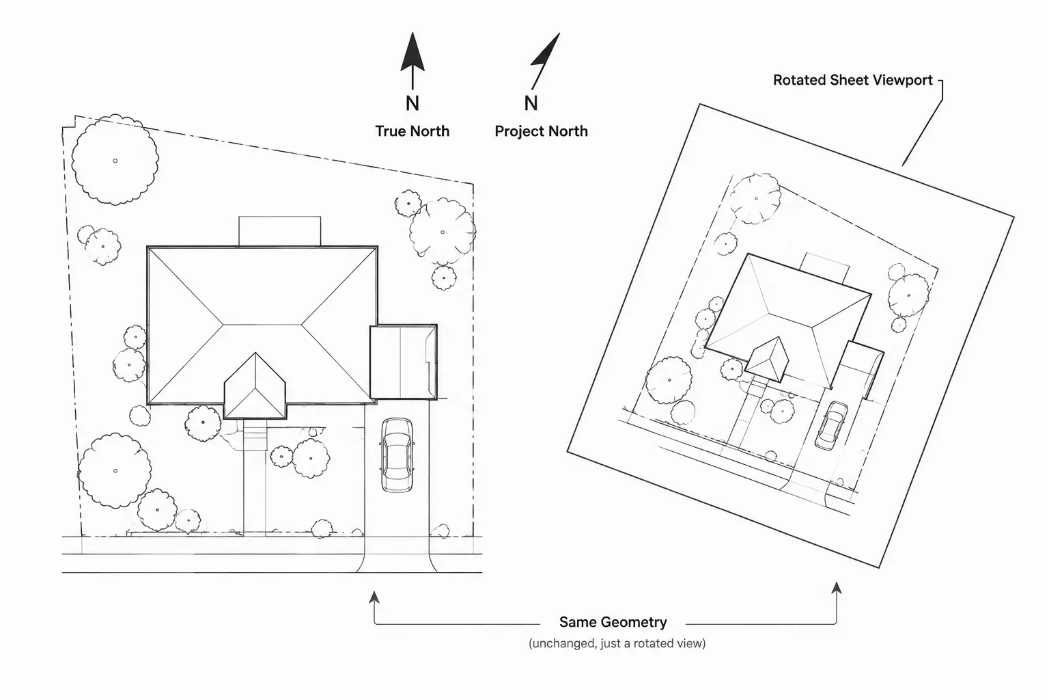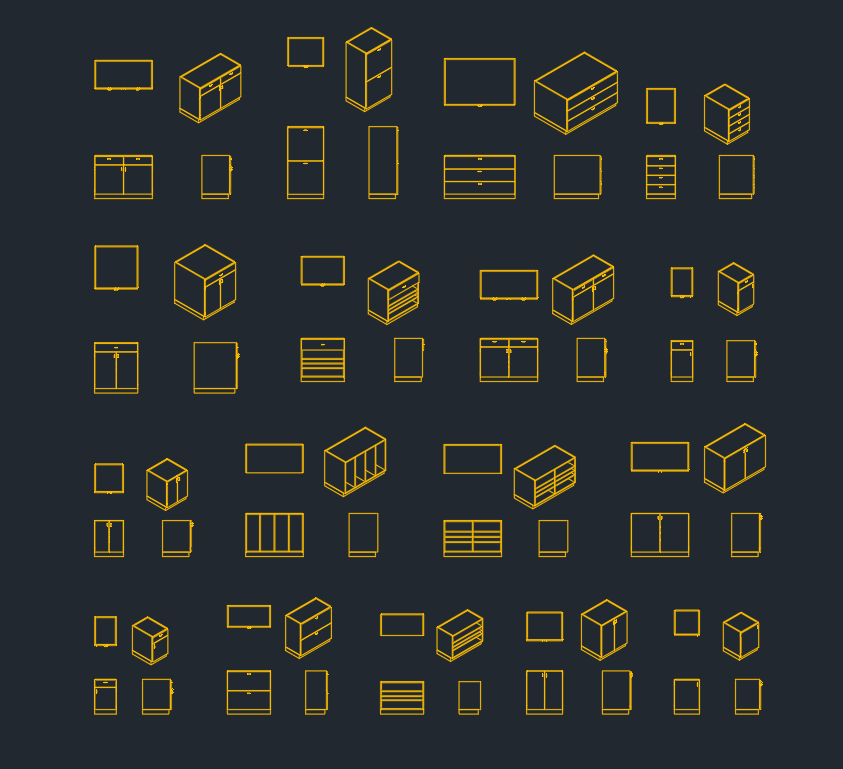
A storage cabinet CAD block helps communicate furniture placement, room organization, and usable floor area without redrawing common casework for every plan. Cabinet graphics can support early space planning as well as more developed architectural and interior drawings, provided the block is checked against the project requirements.
Before placing the downloaded DWG into a working file, review its geometry, drawing units, layer organization, insertion point, and available views. A generic cabinet symbol is useful for layout coordination, but it should not be treated as a manufacturer-specific product, fabrication drawing, or code-compliance detail unless the required information has been independently verified.
Where a Storage Cabinet Block Is Useful
- Residential storage and utility layouts
- Office furniture and equipment plans
- Commercial interior space planning
- Room elevations and casework studies
- Preliminary coordination with doors, windows, fixtures, and circulation paths
Download a high-quality **Storage Cabinet DWG file** designed for architects, interior designers, and engineers. This detailed CAD Block provides an accurate representation of a storage cabinet, ideal for residential, office, or commercial projects. The DWG file ensures precise dimensions and clear detailing, making it perfect for professional layout planning and space management. Fully compatible with AutoCAD and other popular CAD software, this storage cabinet CAD Block streamlines your workflow, allowing for easy integration into your existing drawings and projects. Enhance your designs with this essential storage solution today.
Please log in or register to download this file.
How to Review the Downloaded DWG
Open the cabinet file separately before copying it into a project drawing. This provides an opportunity to identify the views included in the source, remove anything that is not needed, and confirm that the object behaves as expected. Check whether the geometry is grouped as a reusable block or supplied as separate linework.
Confirm Units and Scale
Compare a known project element with the cabinet geometry before relying on its apparent size. Unit mismatches can make an inserted block appear unexpectedly large or small even when the linework itself is correct. Avoid scaling the cabinet by eye. Instead, determine the source units and coordinate them with the destination drawing.
Inspect Layers and Graphic Properties
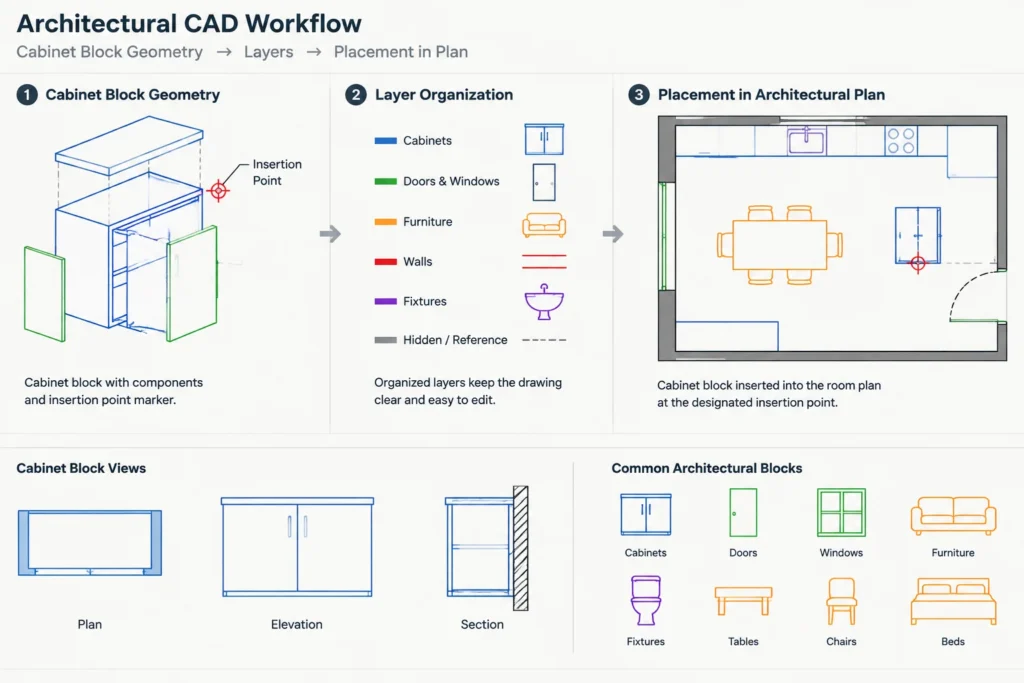
Review layer names, colors, linetypes, and lineweights before integration. Imported content may use a different office convention from the active project. Moving approved geometry onto established furniture, casework, overhead, or annotation layers can help maintain consistent plotting and visibility control. Preserve meaningful line distinctions where they communicate edges, openings, or concealed components.
Choose a Practical Insertion Point
A useful insertion point makes cabinet placement and alignment easier. Depending on the drawing view, a corner, centerline, wall face, or other recognizable reference may be appropriate. Confirm the base point before creating repeated instances so that cabinets can be aligned consistently with walls and adjacent furnishings.
Placement and Coordination Considerations
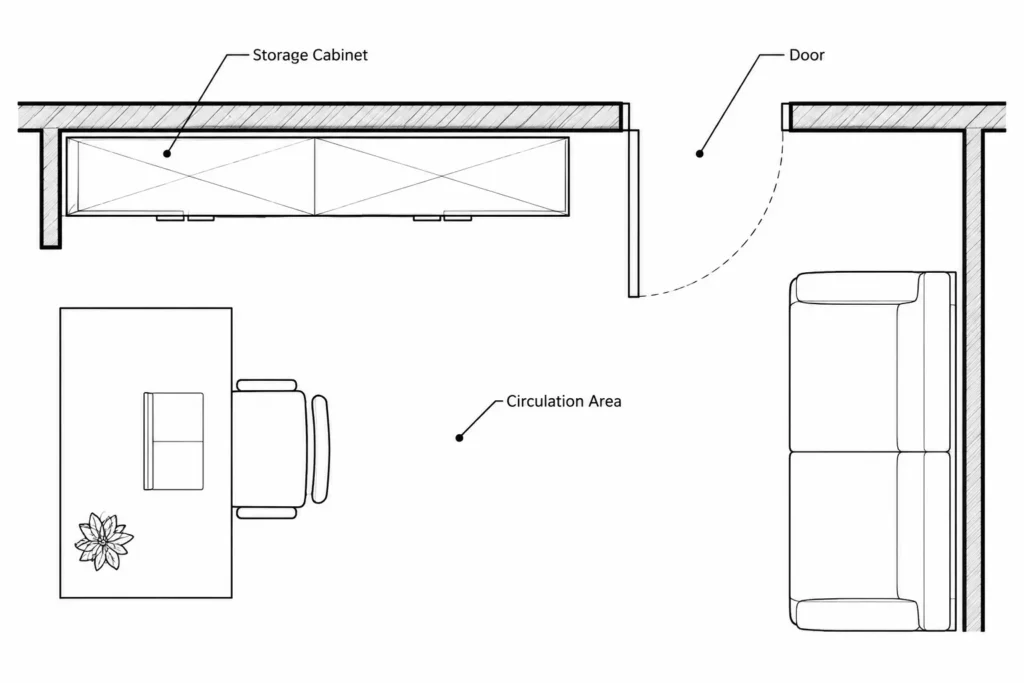
The cabinet footprint should be reviewed in relation to the complete room rather than placed as an isolated symbol. Coordinate it with door swings, windows, wall projections, counters, equipment, and other furniture. Where cabinet doors or drawers are represented, check whether their operating area conflicts with nearby elements.
Also consider how the block will be read at the intended drawing scale. Fine internal detail may be useful in a larger room plan or elevation but can become visually dense in a broader floor plan. Simplifying copied geometry for a particular presentation can improve legibility, provided important design information is retained.
Using the Block in a Drawing Set
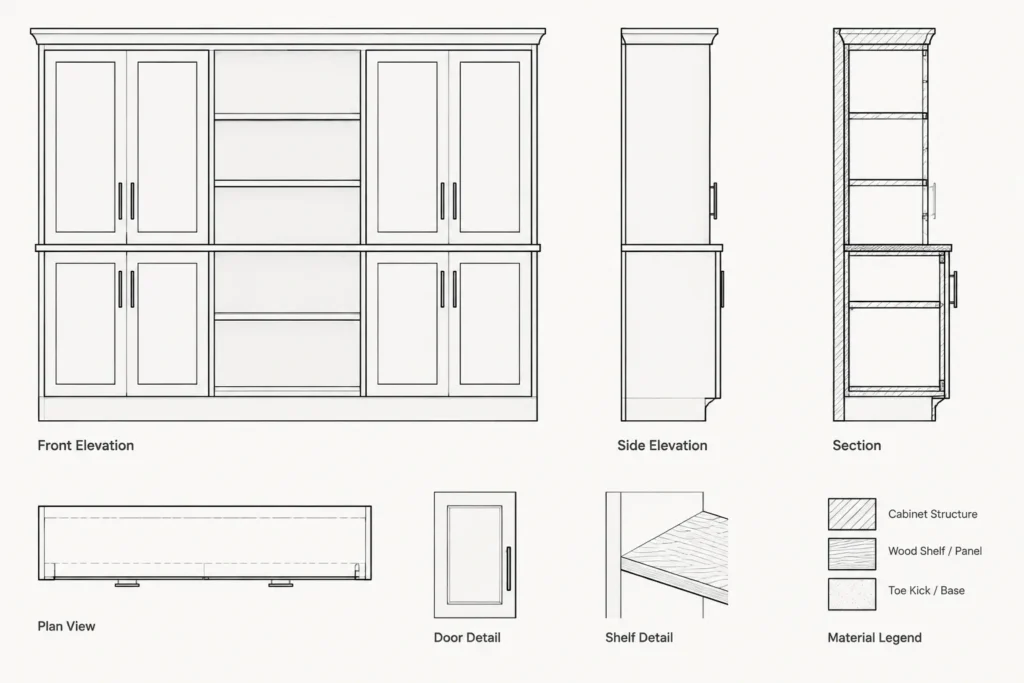
- Floor plans: Show the cabinet footprint and its relationship to walls, circulation, and other furnishings.
- Interior elevations: Communicate cabinet position, composition, and alignment with surrounding features when an elevation view is available or developed.
- Furniture plans: Organize movable and fixed storage elements using consistent symbols and layers.
- Schedules and notes: Assign a project-specific identifier only after the cabinet type and specification have been established.
Related CAD Topics
This resource connects naturally with furniture CAD blocks, office layouts, room planning, built-in casework, architectural elevations, CAD layer organization, and drawing annotation. Reviewing those topics together helps distinguish a general layout symbol from detailed millwork information intended for construction or fabrication.
Storage Cabinet CAD Block FAQ
What does the storage cabinet download contain?
The source provides a storage cabinet drawing in DWG format. Open the file to confirm the included views, layer structure, block organization, and level of detail before adding it to a project.
Can I insert the cabinet directly into an architectural floor plan?
Yes, but first verify the drawing units, apparent size, insertion point, and layers. It is safer to review and clean external CAD content in a separate file before copying approved geometry into a live project.
Is this a manufacturer-specific cabinet drawing?
The source describes a general storage cabinet CAD block and does not identify a manufacturer or product model. Treat it as a planning and drafting resource unless separate verified product information is available.
Can the block be used as a construction or fabrication detail?
A generic CAD block should not replace project-specific casework drawings, product data, field measurements, or professional coordination. Confirm materials, hardware, operation, installation conditions, and required dimensions before construction or fabrication.
Why does an inserted DWG appear at the wrong size?
The most common drafting cause is a mismatch between the source drawing units and the destination file. Check both files before applying a scale correction, and compare the geometry with a known project reference rather than estimating visually.
Should the cabinet geometry be resized?
Resize or edit a copy only when the intended cabinet dimensions and project requirements are known. Arbitrary scaling can distort proportions and make the symbol misleading. Keep an untouched source copy available for reference.
What should I check when placing several cabinets?
Use a consistent insertion point, alignment method, layer assignment, and orientation. Also review adjacent door swings, windows, fixtures, wall conditions, and operating space so repeated blocks do not create drawing conflicts.