
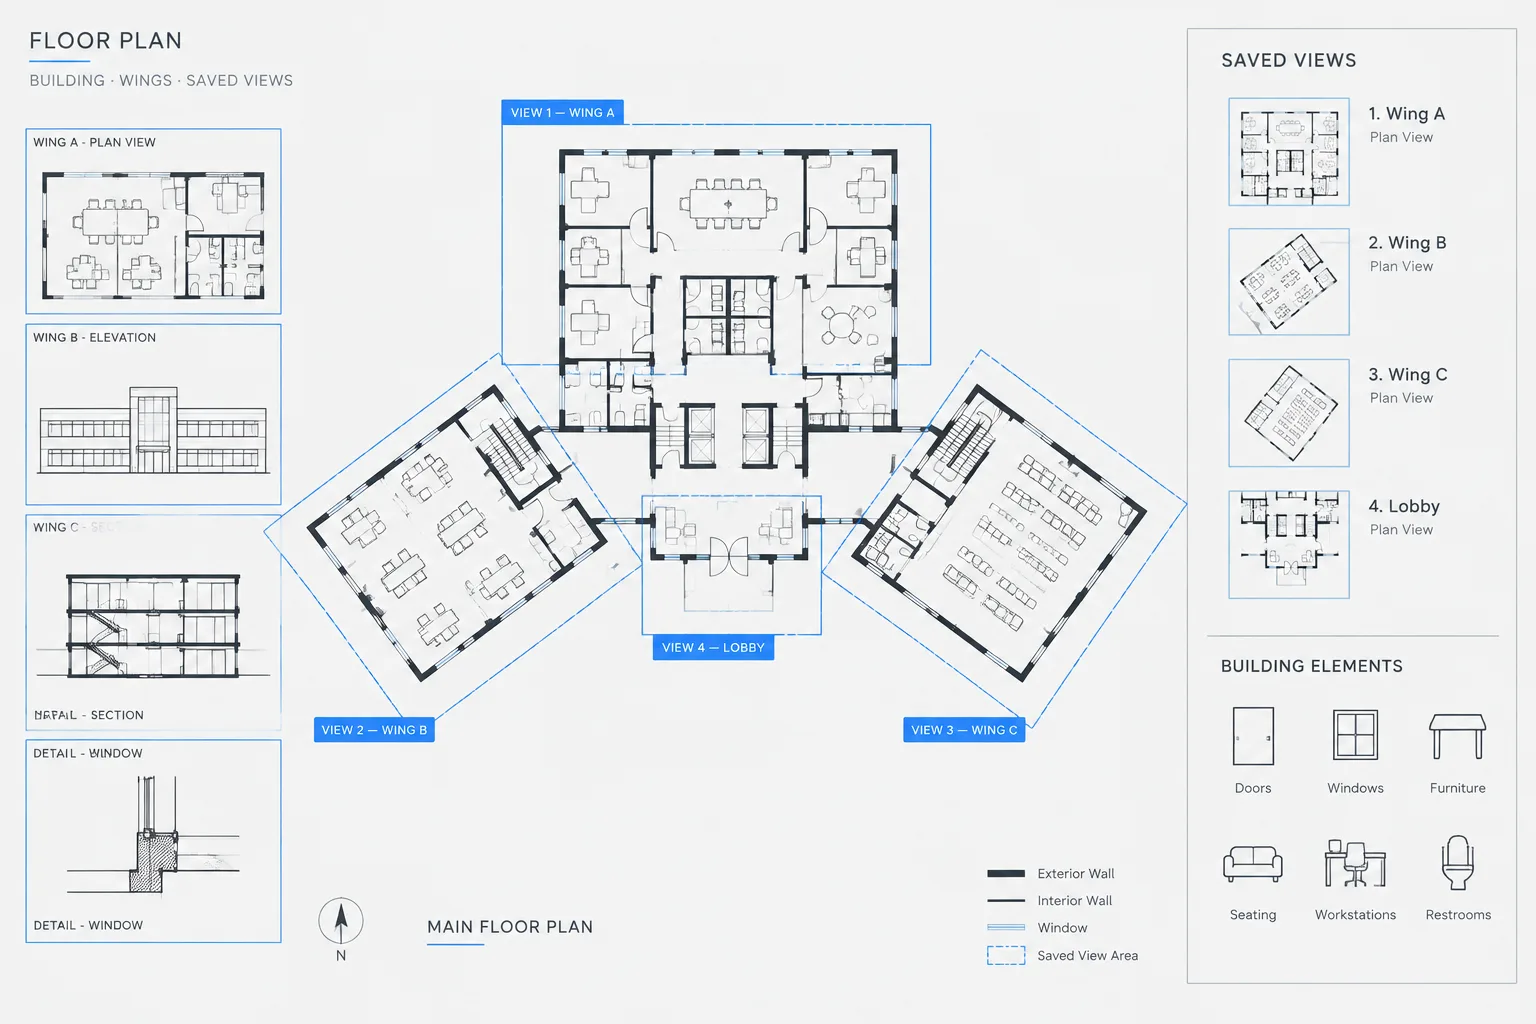
Named views turn frequently visited drawing areas into reusable navigation points. In a large architectural DWG, this can reduce repetitive searching while giving designers, drafters, and reviewers a shared way to identify specific wings, rooms, sheet areas, and coordination locations.
The workflow is most effective when view names communicate both where the view goes and why it exists. The guidance below explains how to create, verify, use, and maintain named views without confusing them with layer states, layout viewports, or formal review records.
Large architectural DWG files can become difficult to navigate even when their layers and external references are well organized. A floor plan may contain several wings, enlarged rooms, coordination zones, and distant site elements. Repeatedly zooming and panning between these locations wastes time and makes it easier to lose context.
Named views provide a simple solution. A named view records a particular view of the drawing so that a user can return to it without manually locating the same area again. In architectural work, named views are useful for navigation, coordination reviews, quality-control checks, and preliminary viewport setup. They do not replace properly configured layouts or viewports, but they can make both model-space and sheet-space workflows more efficient.
What Is a Named View?
A named view is a saved drawing view identified by a reusable name. At its most basic, it recalls the location and visible extent of an area. Depending on the CAD application and view settings, additional view-related information may also be associated with it. Because behavior can vary by configuration, every office should test its preferred setup before relying on named views for production output.
Named views are different from common navigation states such as Zoom Previous. A previous view is temporary and depends on the recent navigation history. A named view remains available until it is renamed or deleted, making it suitable for locations that users need to revisit throughout a project.
Where Named Views Help in Architectural Drawings
The value of named views becomes clearer when they are tied to real drawing tasks rather than saved without a plan. Common architectural uses include:
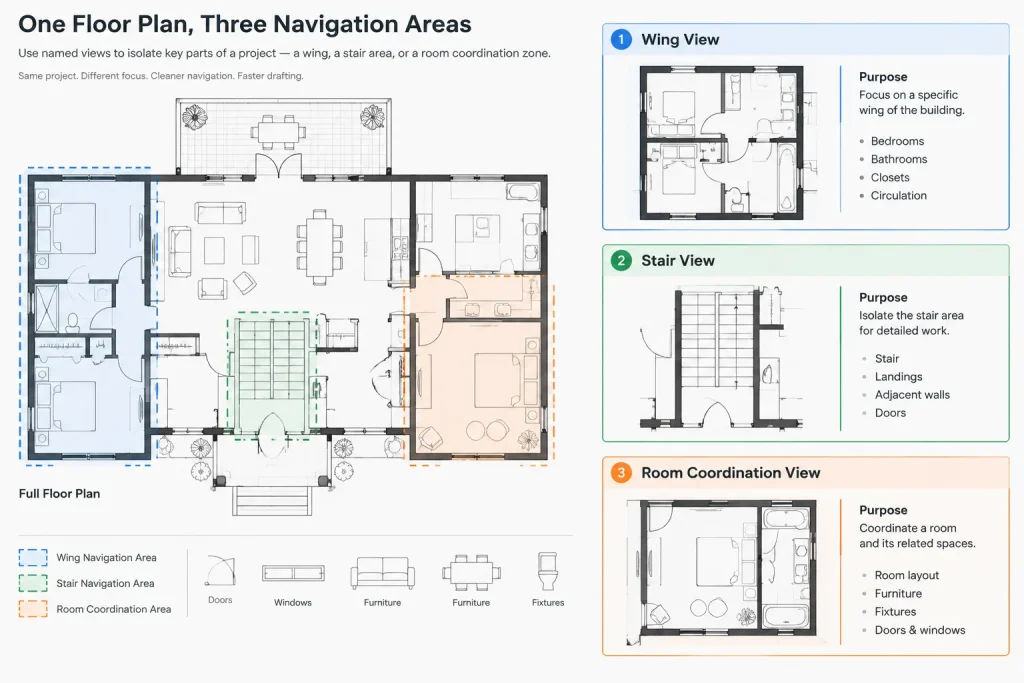
- Returning to individual building wings in a large floor plan.
- Opening directly to kitchens, toilet rooms, stairs, entrances, or other coordination areas.
- Moving between separate buildings contained in a site or campus drawing.
- Reviewing repeated units, rooms, or façade bays.
- Locating drawing areas that need redline corrections.
- Preparing consistent starting extents for layout viewports.
- Guiding team members to a specific problem without relying on vague directions.
- Checking remote geometry that may be affecting drawing extents.
A named view is especially helpful when the relevant geometry is not near the project origin or when several similar areas could be confused.
Develop a Clear Naming System
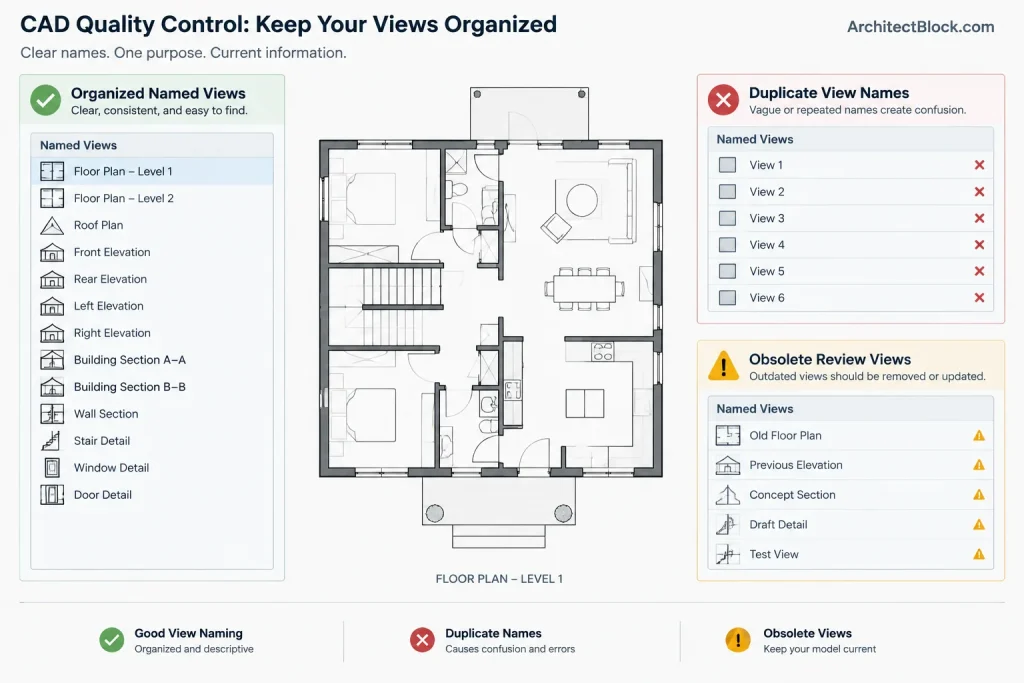
Named views are only useful when users can understand their purpose. Avoid generic names such as “View1,” “New View,” or a drafter’s initials without additional context. A predictable naming system allows views to be sorted and recognized by other team members.
| View purpose | Example naming pattern | Useful information |
|---|---|---|
| Plan navigation | PLAN-WEST-WING | Drawing type and building zone |
| Room coordination | COORD-KITCHEN-NORTH | Task and location |
| Quality control | QC-OPENINGS-LEVEL-A | Review category and level |
| Sheet preparation | SHEET-PLAN-AREA-B | Intended use and plan area |
| Temporary review | REVIEW-PARTITION-CONFLICT | Status and issue subject |
These are organizational examples rather than required conventions. A project team may use different separators, abbreviations, or ordering. The important point is to adopt one pattern and apply it consistently.
A Practical Named View Workflow
1. Confirm the drawing context
Before saving a view, determine whether it belongs in model space or a paper-space layout. A model-space view usually represents project geometry or a coordination area. A paper-space view may help users navigate a crowded sheet containing several viewports, schedules, notes, and title block information.
Also verify that the current coordinate and viewing conditions are intentional. A view saved while the drawing is unexpectedly rotated can confuse another user later.
2. Frame the useful area
Zoom to include the geometry needed for the task, plus enough surrounding information to establish context. A view cropped too tightly around one object may be difficult to interpret. A view that is too broad may provide little advantage over Zoom Extents.
For a room coordination view, for example, include the room boundaries, nearby doors, relevant fixtures, and enough adjacent construction to clarify where the room is located.
3. Review visibility before saving
Check whether important layers or referenced files are currently hidden. A saved view should not create the false impression that absent geometry does not exist. If your workflow associates visibility information with views, document that behavior and test how it interacts with layer states, viewport overrides, and external references.
For navigation-only views, many teams prefer to manage layer visibility separately. For presentation views, tighter control may be appropriate. The choice should be deliberate rather than accidental.
4. Save a descriptive name
Create the named view using the view-management tools available in the CAD application. Enter a name that describes both the location and the purpose. Add a description if the software and office workflow support it, particularly when the view is associated with a coordination issue or recurring review task.
5. Restore and verify the result
Navigate elsewhere in the drawing and then restore the saved view. Confirm that it returns to the intended location and shows enough context. This quick test catches views saved from the wrong space, views with unintended rotation, and poorly framed extents.
Using Named Views to Support Viewport Creation
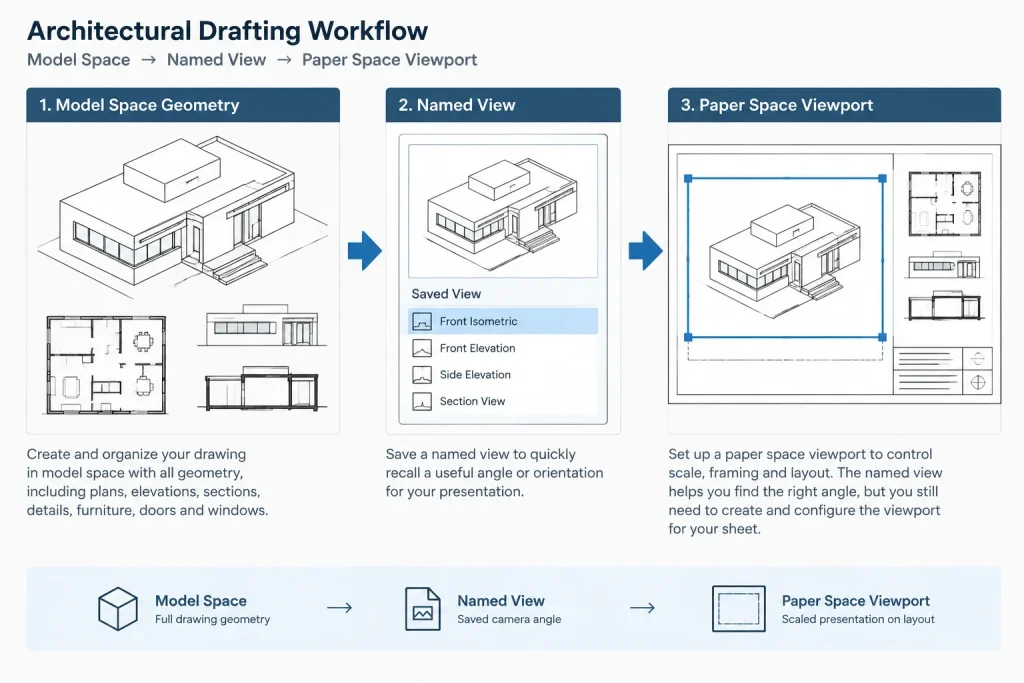
A named model-space view can provide a consistent starting point when creating or adjusting a layout viewport. Instead of searching for the building area through an active viewport, the user can restore the relevant view and then complete the viewport setup.
However, a named view should not be treated as a complete sheet-control system. The finished viewport still requires verification of scale, position, layer visibility, annotation, clipping, and locking. Restoring a view does not by itself prove that the plotted viewport is correct.
For dependable sheets, establish a clear division of responsibility:
- Use named views to recall locations and useful drawing extents.
- Use viewports to present model geometry on layouts.
- Use layer controls and viewport overrides to manage displayed information.
- Use plot settings and sheet checks to verify final output.
Named Views for Coordination and Redline Work
Named views can act as navigation bookmarks during an internal review. If a reviewer identifies several problem areas, temporary views can be created for each location. The view names can indicate the discipline, issue, or review status, allowing the drafter to move through the corrections systematically.
Do not use a view name as the only record of a design decision. Formal comments, redlines, issue logs, and revision procedures should still carry the actual instruction. The named view simply helps users find the relevant geometry.
After the corrections are resolved, temporary views should be removed or renamed according to the project’s retention practice. Otherwise, obsolete review views can accumulate and make the list harder to use.
Common Problems and How to Avoid Them
Unclear or duplicate names
Several nearly identical names make users guess which view is current. Include a recognizable area, level, drawing type, or task in each name. Remove abandoned tests rather than leaving them in the file.
Views saved with unintended rotation
A rotated view may be appropriate for a wing drawn at an angle, but it should be obvious from the name or project convention. Verify orientation before saving and after restoring the view.
Missing referenced information
If an external reference is unloaded, detached, or substantially changed, a named view may return to the expected location while showing incomplete information. Review reference status separately.
Confusing named views with layer states
A named view primarily answers “where should I look?” A layer state answers “which drawing information should be visible?” Some workflows connect these concepts, but they should not be assumed to be interchangeable.
Relying on views instead of viewport checks
A restored view may look correct in model space while a sheet viewport has a different scale, center point, clipping boundary, or layer configuration. Always inspect the actual layout before issuing drawings.
Maintaining Named Views During the Project
Review named views at major project milestones. Delete temporary experiments, update views whose target areas have moved, and retain only those that continue to support navigation or production. If a project uses separate floor files, apply the same naming logic across them so users do not need to relearn the system for every DWG.
Named views work best as a lightweight organizational tool. With clear names, intentional framing, and routine cleanup, they reduce navigation time without adding a complicated management layer. Combined with disciplined xref, layer, layout, and viewport practices, architectural CAD named views can make large drawing files easier to understand and more efficient to review.
A Quick Decision Guide for Saving a View
Not every location needs to become a permanent named view. Save one when the area will be revisited, shared with another user, used during repeated checks, or referenced while preparing a layout. Ordinary pan and zoom navigation is usually sufficient for a location that will be visited only once.
Before keeping a view, ask:
- Does the name identify the location and intended task?
- Does the framing provide enough surrounding context?
- Was the view saved in the intended model-space or paper-space environment?
- Could hidden layers or unavailable references make the view misleading?
- Is the view permanent, or should it be removed after a review is complete?
Using Named Views During Team Handoffs
A concise view list can function as an informal index to important parts of a drawing. When handing work to another CAD user, identify which views are part of the established project workflow and which are temporary review bookmarks. This distinction helps prevent an old coordination location from being mistaken for a current production view.
Named views should remain supporting information rather than the sole source of project instructions. Notes, redlines, revision records, and sheet checks should communicate the required action, while the saved view provides a convenient route to the affected geometry.
Final File Review
Include the named-view list in routine DWG housekeeping. Remove unclear tests, confirm that retained views still open at meaningful locations, and check that names remain understandable after plan areas or drawing responsibilities change. When files are exchanged between CAD applications or office environments, verify the restored results rather than assuming every associated setting will behave identically.
Frequently Asked Questions
Are named views the same as layout viewports?
No. A named view recalls a drawing location and viewing condition, while a layout viewport presents model geometry on a sheet. A named view may assist viewport setup, but the viewport still requires its own scale, visibility, position, clipping, and output checks.
Should every room have a named view?
Usually not. Create views for locations that users repeatedly revisit or need to communicate clearly. Saving views for every minor area can make the list harder to scan and maintain.
Can a named view replace a layer state?
It should not be assumed to do so. A named view primarily helps users return to a location, while a layer state manages drawing visibility. Some CAD configurations can associate view-related and layer-related information, so the project workflow should be tested and documented.
Why does a restored view appear incomplete?
Relevant layers may be hidden, or an external reference may be unavailable or changed. Check drawing visibility and reference status separately from the named view itself.
Should temporary review views remain in the final DWG?
Only when the project’s retention practice calls for them. Otherwise, resolved review bookmarks should be removed or renamed so that users can distinguish current production views from obsolete issues.
Do named views behave the same in every CAD application?
No universal behavior should be assumed. The extent, orientation, visibility information, and other recalled conditions can depend on the application and configuration. Test important views after file exchange or workflow changes.

