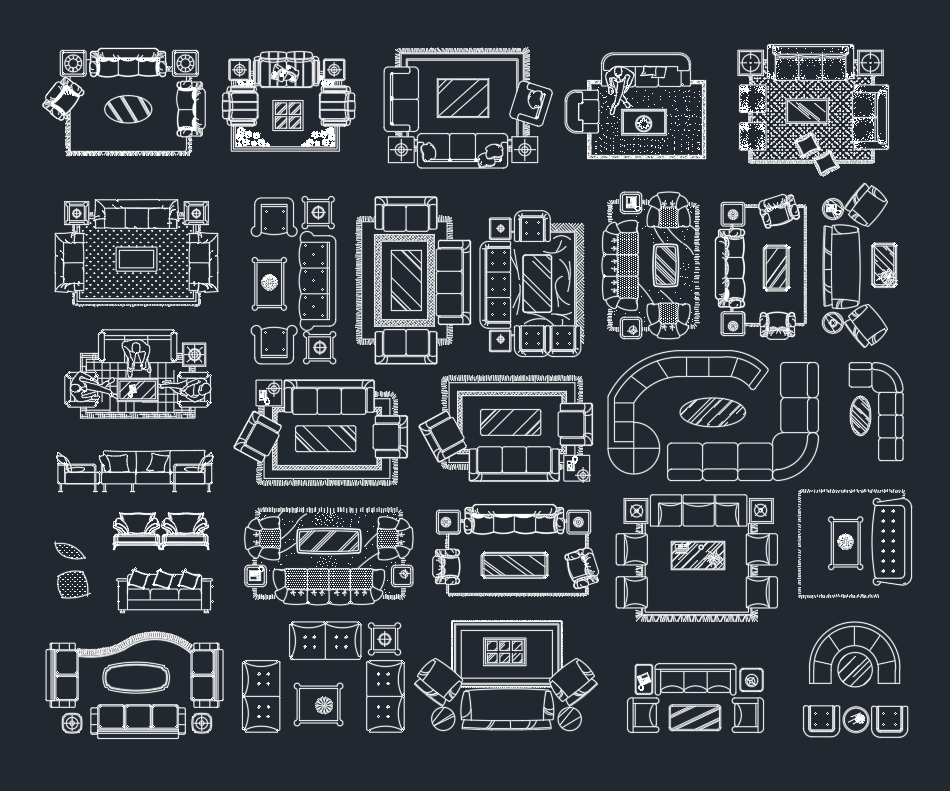
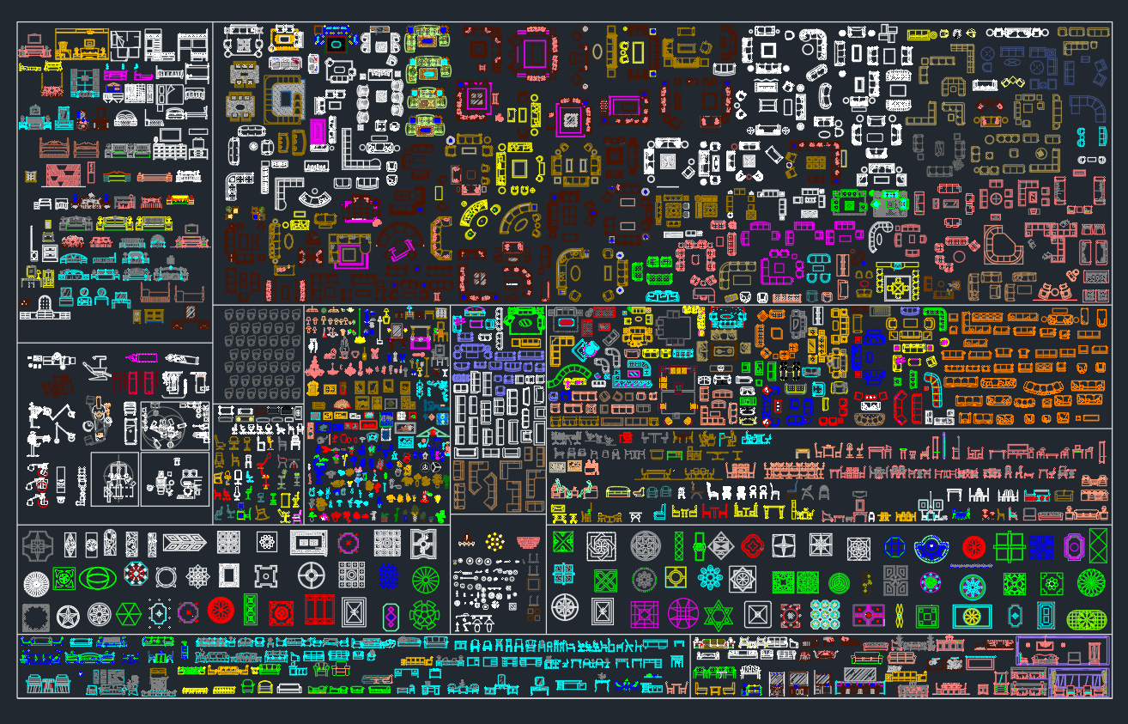
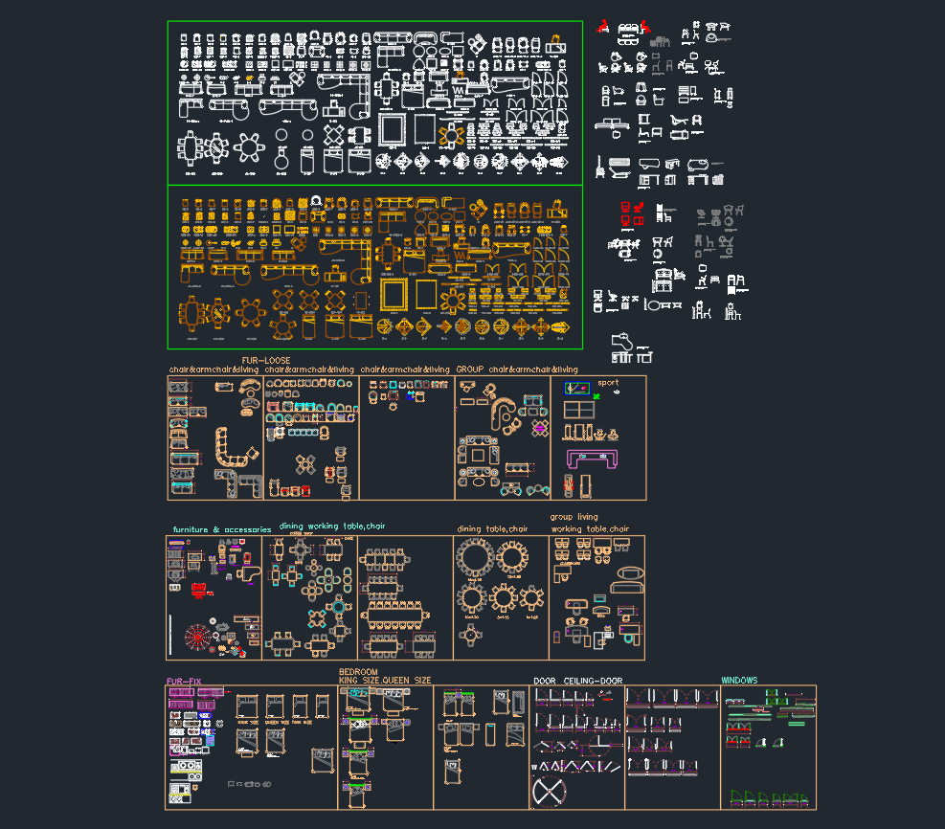
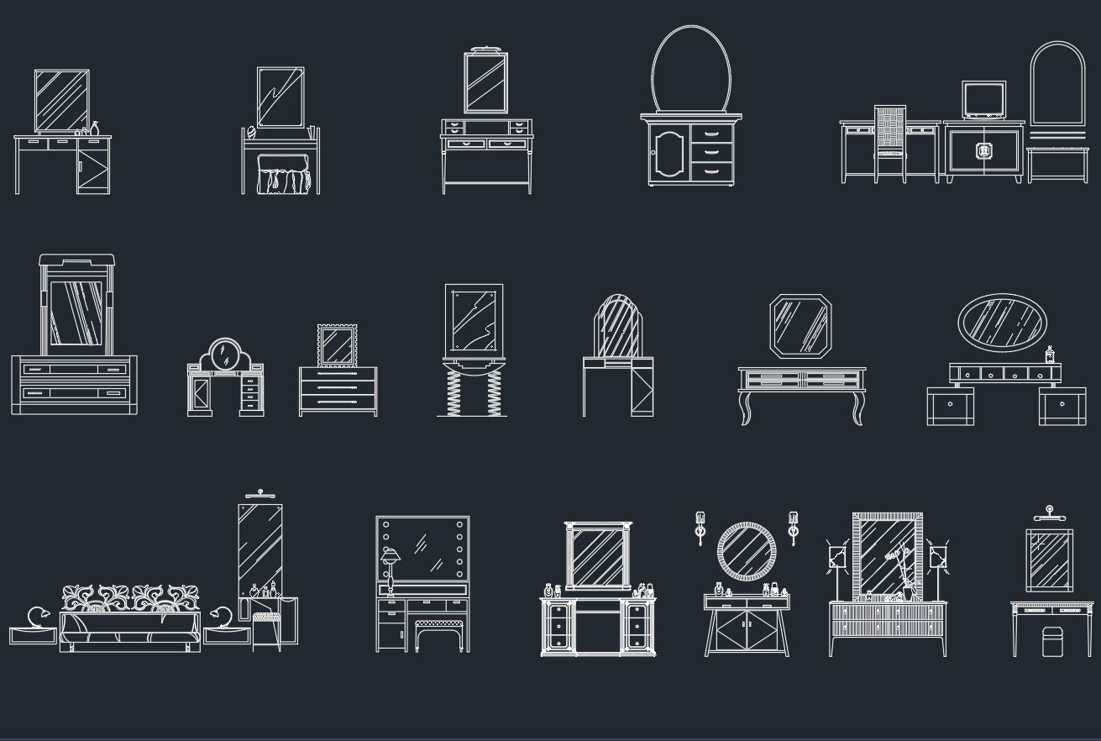
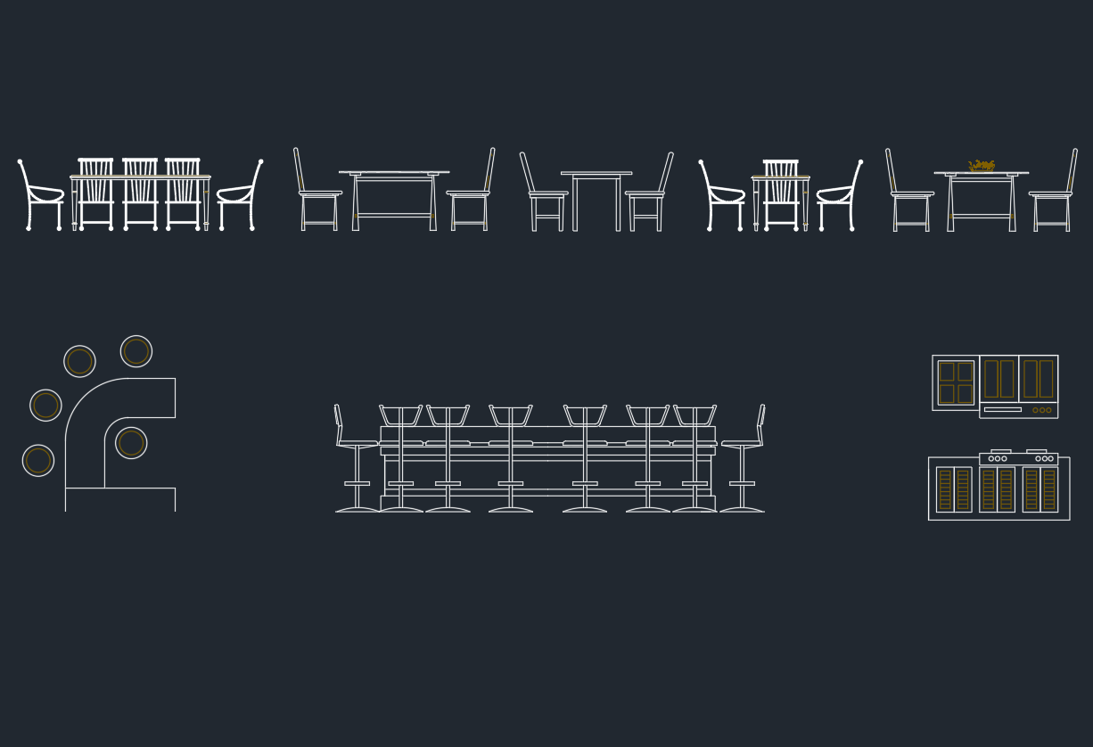
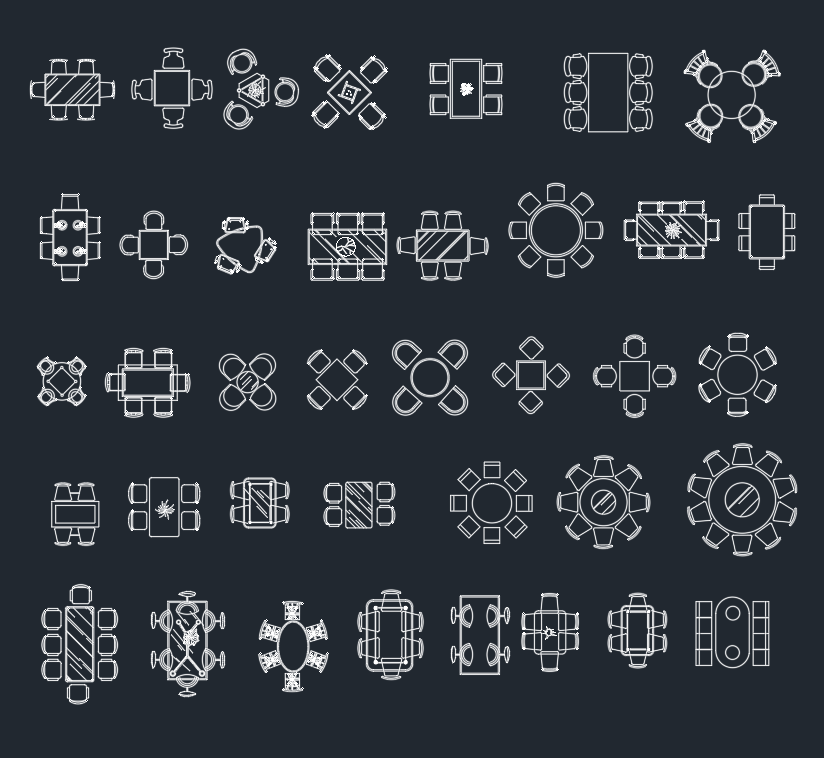
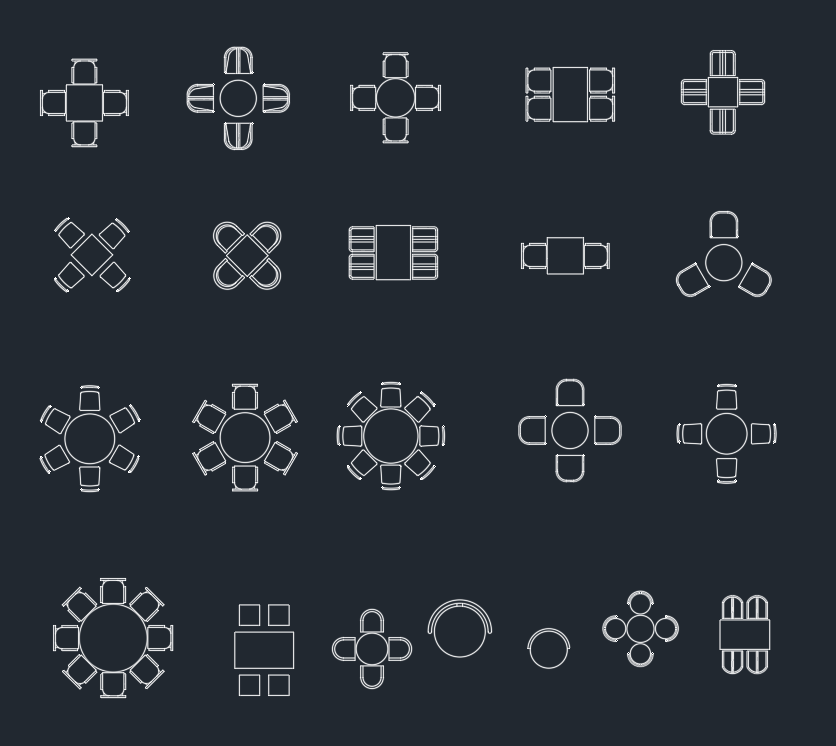
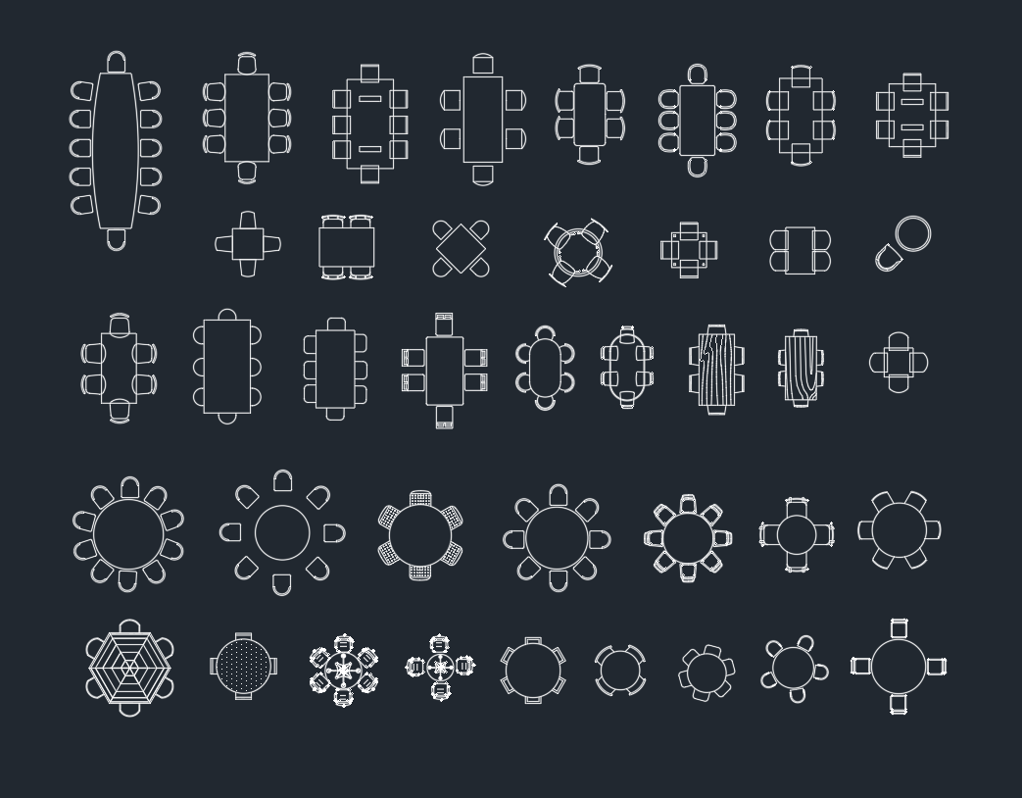
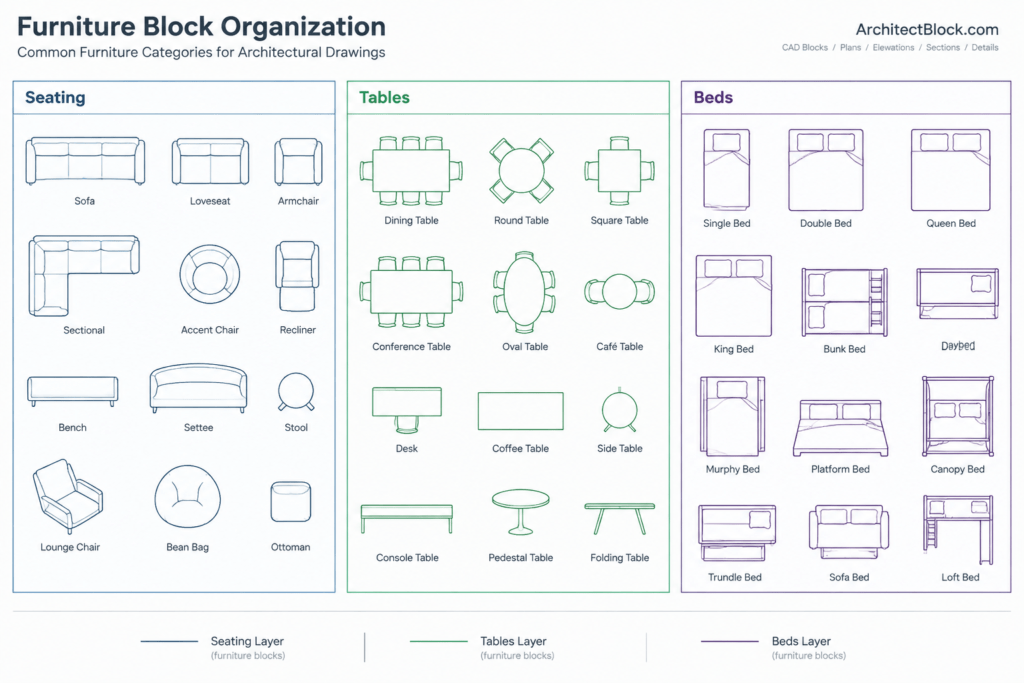
Furniture CAD blocks help turn an empty floor plan into a layout that communicates room use, circulation, and spatial relationships. The downloadable DWG resource below includes common furniture elements identified in the source description, including sofas, chairs, tables, and beds.
Use these blocks as drafting aids rather than fixed design solutions. Before relying on any symbol, confirm its drawing units, scale, orientation, geometry, and suitability for the intended space.
Explore our comprehensive Furniture DWG file, a high-quality CAD Block perfect for architects, interior designers, and engineers. This detailed file includes a variety of furniture elements such as sofas, chairs, tables, and beds, making it ideal for planning residential and commercial spaces. Compatible with AutoCAD and other leading CAD software, this Furniture CAD Block streamlines your design process, saving time and enhancing accuracy. Download this DWG file to easily insert, modify, or customize furniture layouts in your projects, ensuring professional results for every architectural or interior design plan.
Please log in or register to download this file.
How to Use Furniture DWG Blocks in a Floor Plan
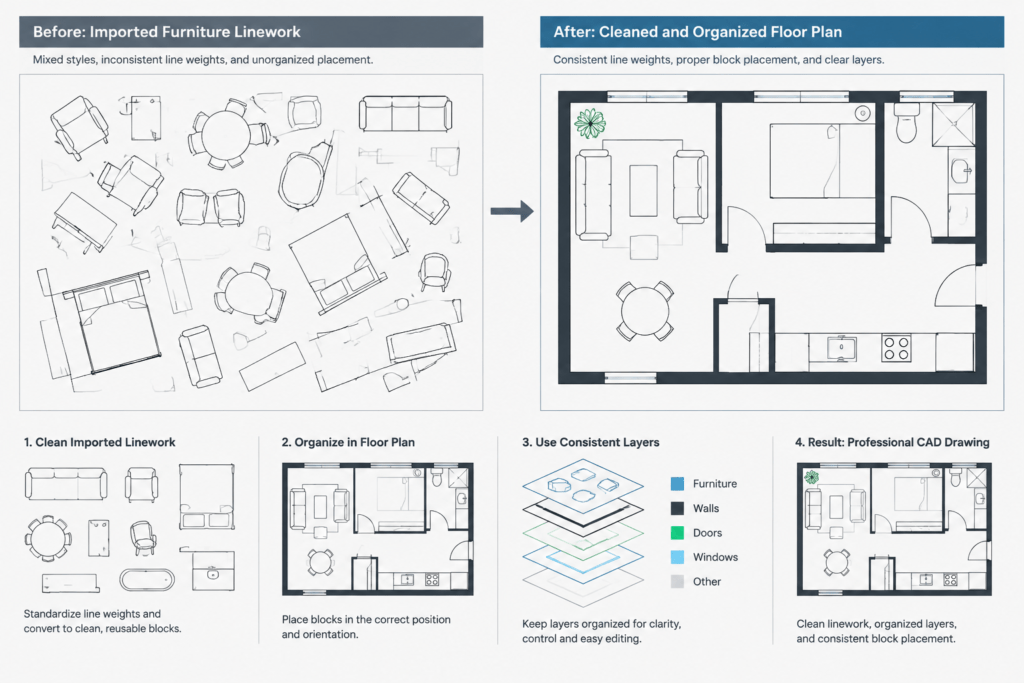
Open the file in AutoCAD or another compatible CAD application and inspect the available content before transferring it into a project. Check whether the furniture is organized as reusable blocks, loose linework, or grouped objects. It is often safer to review the source drawing separately before copying selected items into a working floor plan.
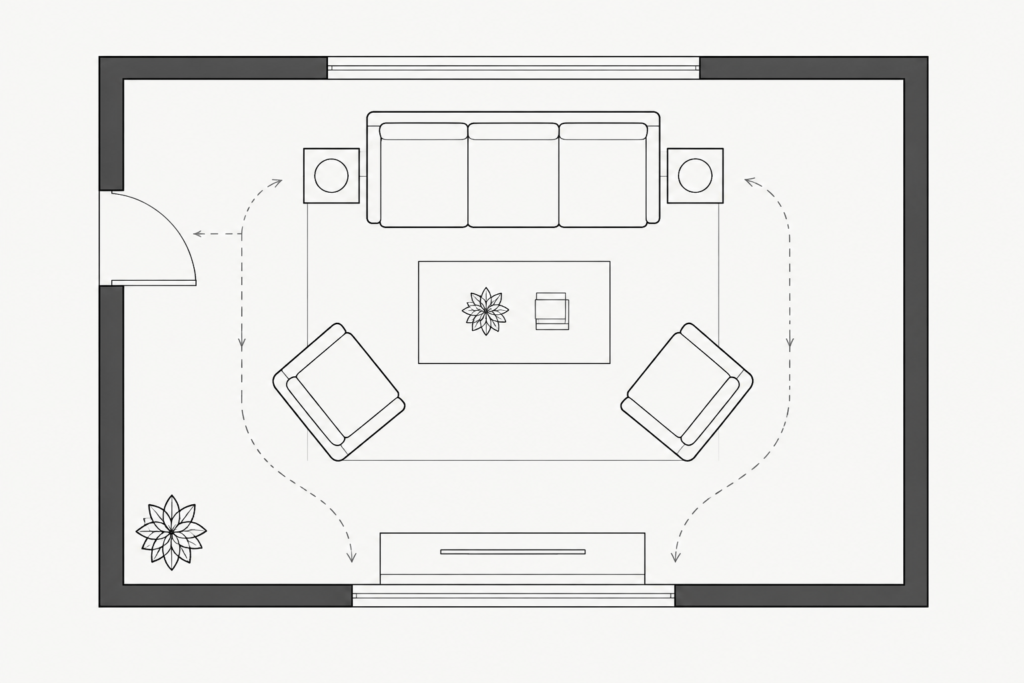
After insertion, position each item according to the room function and the relationships between furniture, walls, doors, windows, fixtures, and circulation paths. Furniture should support the intended activity without making the architectural plan difficult to read.
Practical CAD Checks Before Placement
- Confirm units and scale: Compare the imported geometry with known project elements before arranging the room.
- Review block definitions: Check names and insertion points so repeated furniture is easy to select, move, rotate, and replace.
- Inspect layers: Move furniture to an appropriate project layer when needed, while preserving useful source organization.
- Remove unnecessary content: Clean duplicate geometry, stray objects, or unused definitions only after keeping an unchanged copy of the download.
- Check drawing clarity: Make sure linework remains legible at the intended plotting or presentation scale.
Furniture Blocks as Planning Tools
A furniture block represents an object graphically, but it does not confirm ergonomic clearance, accessibility, code compliance, product fit, or manufacturer specifications. Verify critical design decisions against the actual furniture selection and the requirements governing the project.
For early planning, furniture symbols can help compare arrangements and identify conflicts. Chairs and tables can clarify activity zones, sofas can help establish seating relationships, and beds can reveal how doors, windows, and circulation affect a bedroom layout.
Related Architectural Drawing Topics
Furniture layouts are most useful when coordinated with floor plans, room layouts, doors and windows, kitchen and bathroom fixtures, CAD layers, architectural symbols, and drawing-organization practices. Reviewing these related topics can help keep imported blocks consistent with the rest of a drawing set.
Keeping the Project File Organized
Use clear naming and layer conventions that match the destination project rather than allowing unrelated source conventions to accumulate. If furniture is used only as a reference, consider keeping it visually distinct from walls, openings, and permanent fixtures. Retain an original copy of the DWG so the source geometry remains available if cleanup or edits need to be reversed.
Frequently Asked Questions
What furniture is described as included in this DWG file?
The source description identifies sofas, chairs, tables, and beds. Open the downloaded drawing to review the exact objects, views, and drafting organization provided.
Can these furniture CAD blocks be edited?
DWG geometry can generally be reviewed and modified in a compatible CAD workflow, but the editing method depends on whether an item is stored as a block, group, or loose linework. Keep an unchanged source copy before making revisions.
How do I know whether a furniture block is the correct size?
First identify the drawing units, then compare the object with known project geometry or verified product information. Do not assume that insertion alone confirms real-world size.
Why does imported furniture appear at the wrong scale?
This commonly indicates a difference between the source drawing units and the destination file settings. Review both files before scaling the geometry, and verify the result against a known reference.
Are furniture blocks enough to verify a room layout?
No. They are useful for visualization and drafting, but the layout still requires review for circulation, accessibility, door movement, installation needs, applicable regulations, and actual product dimensions.
Can the DWG be used outside AutoCAD?
The source describes compatibility with AutoCAD and other leading CAD software. Actual behavior can vary, so inspect block properties, layers, text, and linework after opening or importing the file in another application.