

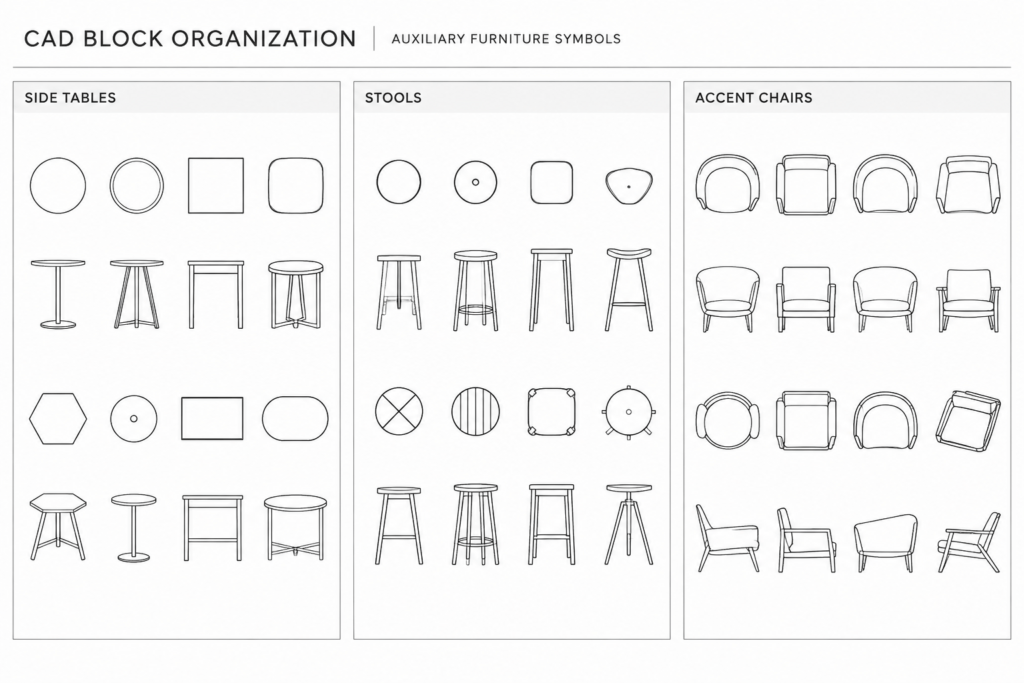
Auxiliary furniture fills the supporting spaces around primary furnishings and helps make a CAD layout easier to evaluate. Side tables, stools, and accent chairs can clarify how seating groups, conversation areas, and flexible-use zones are intended to function.
This resource provides auxiliary furniture DWG blocks for use in architectural and interior drawings. The following guidance explains how to review and organize the furniture symbols while preserving the drawing standards of the project receiving them.
Discover a high-quality DWG file featuring detailed auxiliary furniture CAD blocks, perfect for enhancing your architectural or interior design projects. This downloadable resource includes versatile furniture elements such as side tables, stools, and accent chairs, ideal for both residential and commercial spaces. The auxiliary furniture CAD blocks are meticulously designed for seamless integration into your layouts, saving you time and improving workflow. Fully compatible with AutoCAD and other popular CAD software, these files allow for easy customization and precise scaling, ensuring your projects maintain professional quality and accuracy. Ideal for architects, interior designers, and space planners.
Please log in or register to download this file.
What Is Auxiliary Furniture?
Auxiliary furniture refers to movable supporting pieces rather than the main furniture that defines a room. In a seating area, for example, an accent chair or side table may supplement the primary sofa or work surface. These elements are useful in CAD plans because they communicate intended use without requiring detailed furniture specifications at an early design stage.
How These CAD Blocks Support Space Planning
Furniture blocks can help a drafter compare layout options, identify crowded arrangements, and communicate the relationship between furnishings and architectural elements. They are especially useful when developing living areas, lounges, waiting spaces, hospitality interiors, and other rooms where smaller movable pieces affect circulation and usability.
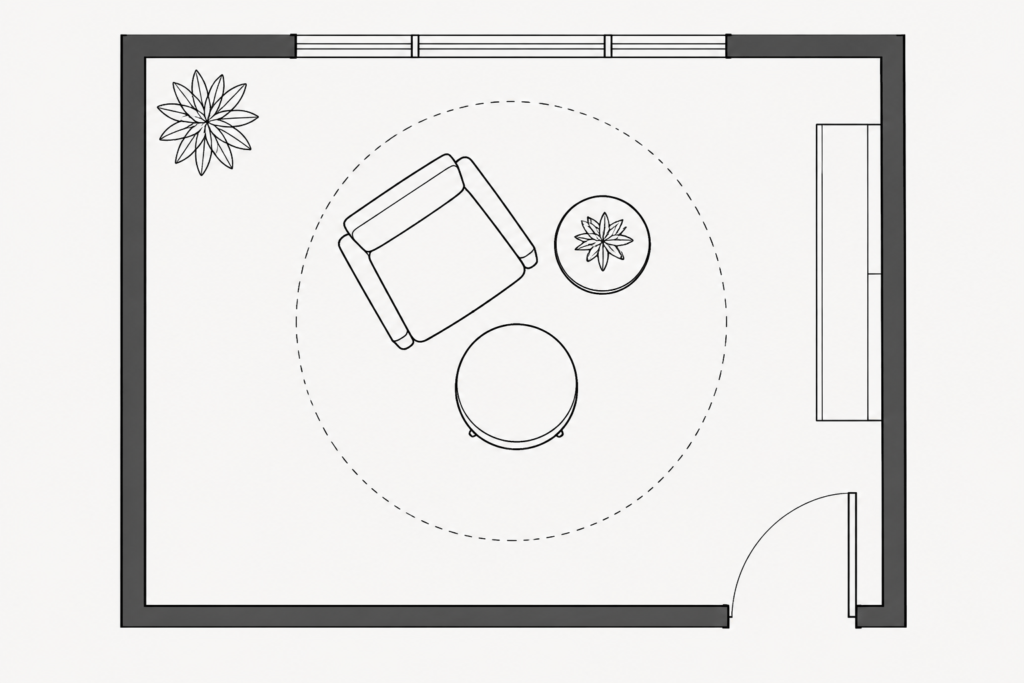
A furniture layout should be reviewed together with walls, doors, windows, built-in casework, fixtures, and circulation paths. A symbol that fits graphically may still require adjustment after the actual product, project criteria, and applicable requirements are confirmed.
Recommended DWG Review Workflow
- Open and inspect the file: Review the available furniture elements before copying them into a project drawing.
- Confirm drawing units: Compare the source geometry with a known element in the receiving file instead of assuming that both drawings use the same unit setup.
- Check scale: Verify the imported geometry before using it to make planning or clearance decisions.
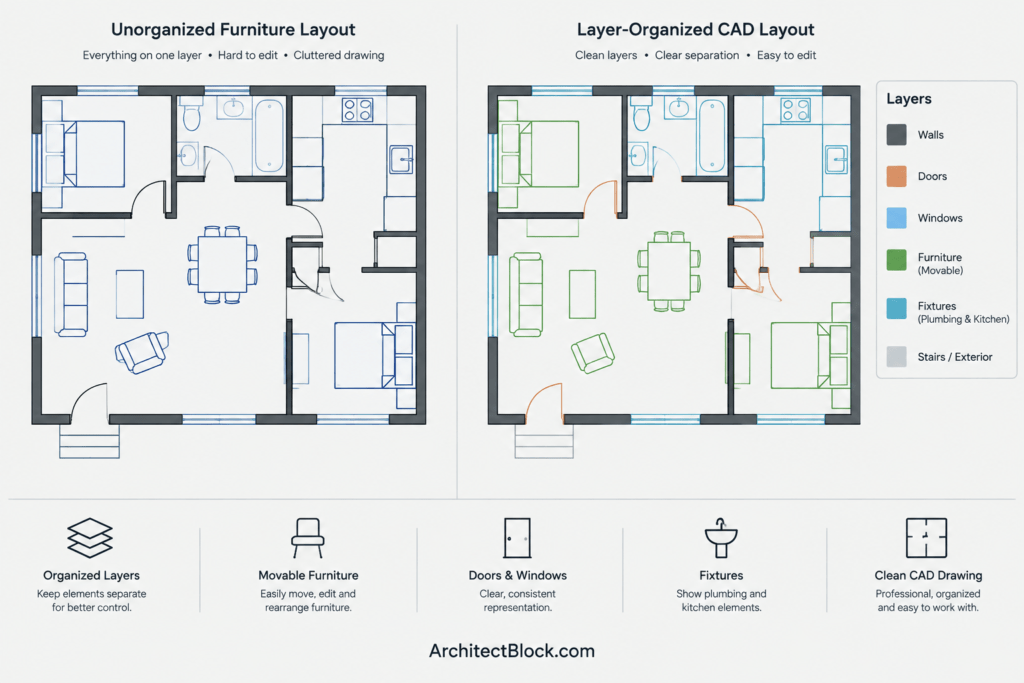
- Review layers: Move or map furniture linework to the project layer system where necessary.
- Check insertion behavior: Make sure each item can be positioned, rotated, copied, and edited without disrupting nearby geometry.
- Keep furniture distinct: Separate movable furniture from walls, fixtures, structural elements, and annotation so the plan remains easy to manage.
- Clean the working file: Retain only the blocks and definitions needed for the project.
Using Auxiliary Furniture in Architectural Plans
Place furniture after the main room boundaries and fixed components are established. This makes it easier to assess whether the proposed arrangement supports the design intent. When testing alternatives, keep each option clearly organized so reviewers can distinguish between proposed arrangements.
Use furniture linework as a planning and presentation aid rather than as confirmation of a selected product. Before documentation or construction use, compare the CAD representation with verified manufacturer information and project requirements.
Related CAD Resources
Auxiliary furniture blocks work well alongside broader furniture CAD blocks, living room layouts, office furniture, bedroom furniture, tables and chairs, floor plan symbols, and interior elevation resources. Coordinating these drawing categories helps maintain consistent graphics and makes room layouts easier to read.
Frequently Asked Questions
What furniture is included in this DWG resource?
The source description identifies side tables, stools, and accent chairs as included auxiliary furniture elements.
Can these blocks be used in AutoCAD?
The resource is supplied as a DWG file and is described for AutoCAD use. Compatibility with a particular application release or workflow should be checked directly in the software being used.
Should I scale the furniture after importing it?
Do not scale by assumption. First confirm the source and destination drawing units, then compare the geometry with a verified project reference. Adjust it only when the review shows that scaling is necessary.
How should furniture blocks be organized in a project drawing?
Keep movable furniture on clearly named project layers and separate it from architectural, structural, fixture, and annotation content. Follow the layer and naming conventions already established for the project.
Can the blocks verify furniture clearances?
The blocks can support preliminary layout studies, but they do not replace verification using selected product information, project criteria, and applicable requirements.
Are auxiliary furniture blocks useful beyond floor plans?
They may support other drawing types when their view, graphic detail, and orientation match the intended use. Inspect the file first rather than assuming that every symbol is appropriate for every drawing.






