

This auditorium armchairs DWG resource provides reusable seating graphics for auditorium, theater, conference hall, educational, and event-space drawings. Use the downloadable CAD content as a starting point for arranging seats and developing a clear architectural plan.
Before incorporating any block into a project, review its units, scale, insertion point, layers, and geometry. Seating blocks represent furniture, but the completed layout still requires coordination with circulation, accessibility, room boundaries, viewing conditions, and applicable project requirements.
Explore our detailed DWG file of auditorium armchairs, perfect for architects and interior designers looking to enhance their auditorium or theater projects. This CAD Block offers a high-quality, precise representation of auditorium armchairs, making your seating layout planning efficient and professional. The file is fully compatible with AutoCAD and other popular CAD software, ensuring seamless integration into your existing designs. Ideal for creating seating arrangements in educational institutions, conference halls, or event spaces, this DWG file helps streamline your workflow by providing accurate furniture elements ready for your CAD projects.
Please log in or register to download this file.
Using Auditorium Armchair Blocks in a CAD Layout
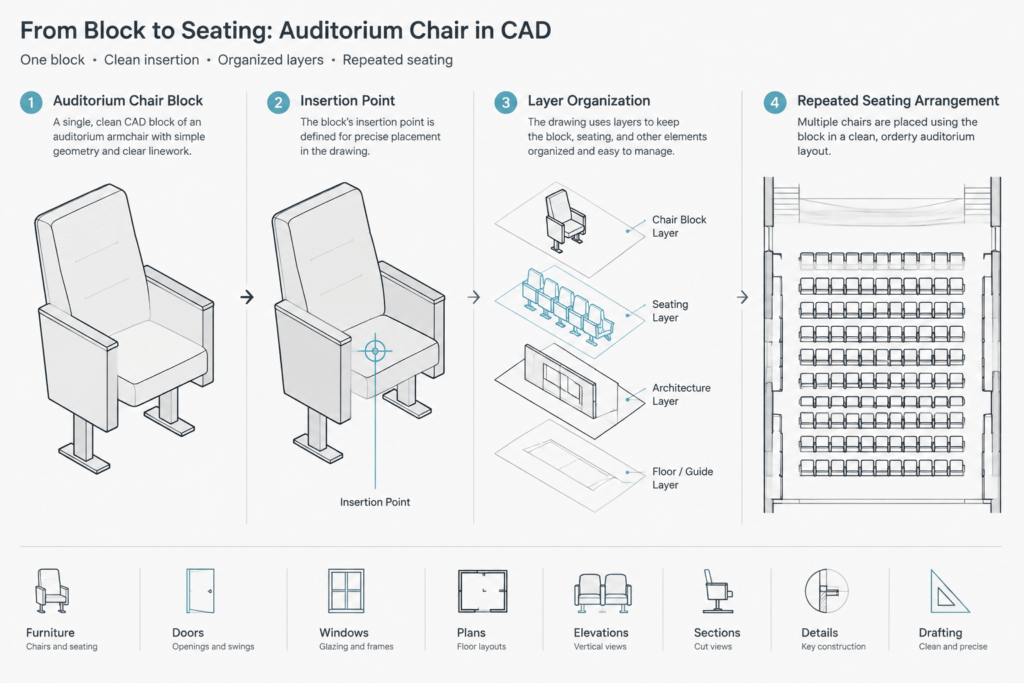
Begin by opening or inserting the downloaded content in a working file where you can inspect it before adding it to the main project drawing. Confirm that the chair geometry corresponds with the drawing units and intended representation. If the source file uses a different layer structure, move or map the objects to the office or project CAD standards without unnecessarily redrawing the block.
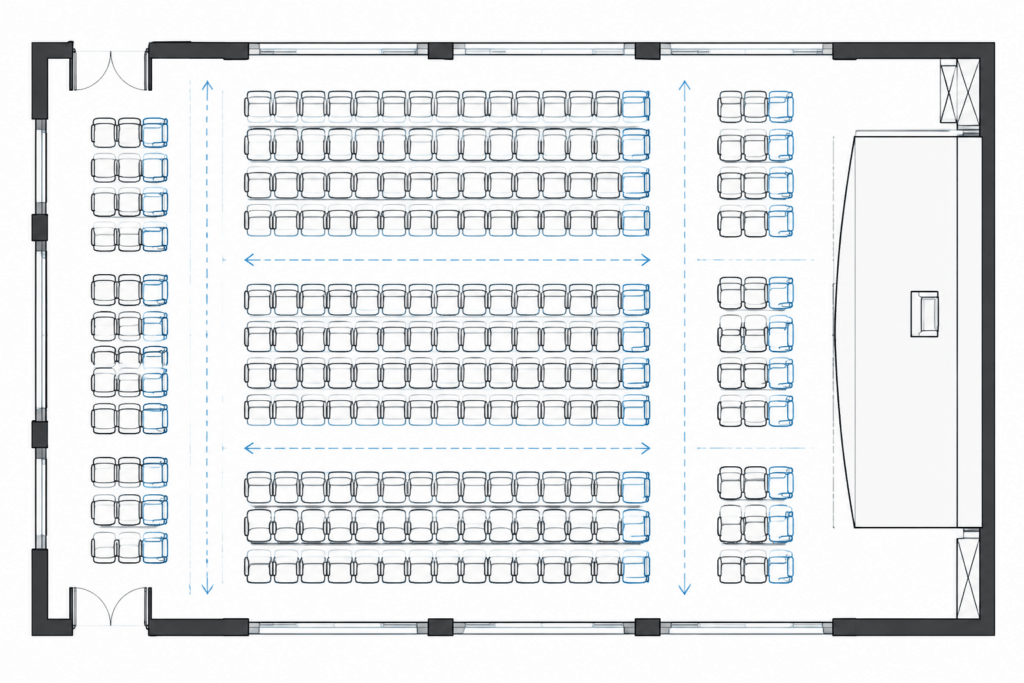
Establish the room outline, stage or presentation area, entrances, and primary circulation zones before repeating the armchairs. This makes it easier to organize seating around the architecture rather than forcing the room plan to fit an arbitrary chair array.
Recommended Drawing Checks
- Units and scale: Confirm that the imported geometry displays at the intended size relative to walls, doors, and other furniture.
- Block definition: Determine whether the chair is a reusable block or loose linework. A consistent block definition makes later edits easier.
- Insertion point: Check where the object is picked up and placed. A logical base point improves alignment and spacing work.
- Layers: Review object layers, colors, and linetypes before integrating the content into a project template.
- Linework: Remove accidental duplicates or irrelevant construction geometry while preserving the recognizable chair outline.
- Drawing context: Verify that the symbol remains legible at the intended plan or documentation scale.
Planning Seating Rows
A chair block is only one part of an auditorium seating plan. Rows should be developed in relation to aisles, doors, walls, platforms, steps, railings, and the focal area of the room. Straight and curved arrangements may require different alignment methods, so keep a clean master block before creating repeated copies.
Use CAD construction lines, paths, or reference geometry to keep rows orderly. Where seating changes direction, inspect the results manually instead of relying only on automated arrays. Repeated blocks can overlap, rotate unexpectedly, or create inconsistent gaps around curved boundaries.
Coordination Beyond the Furniture Block
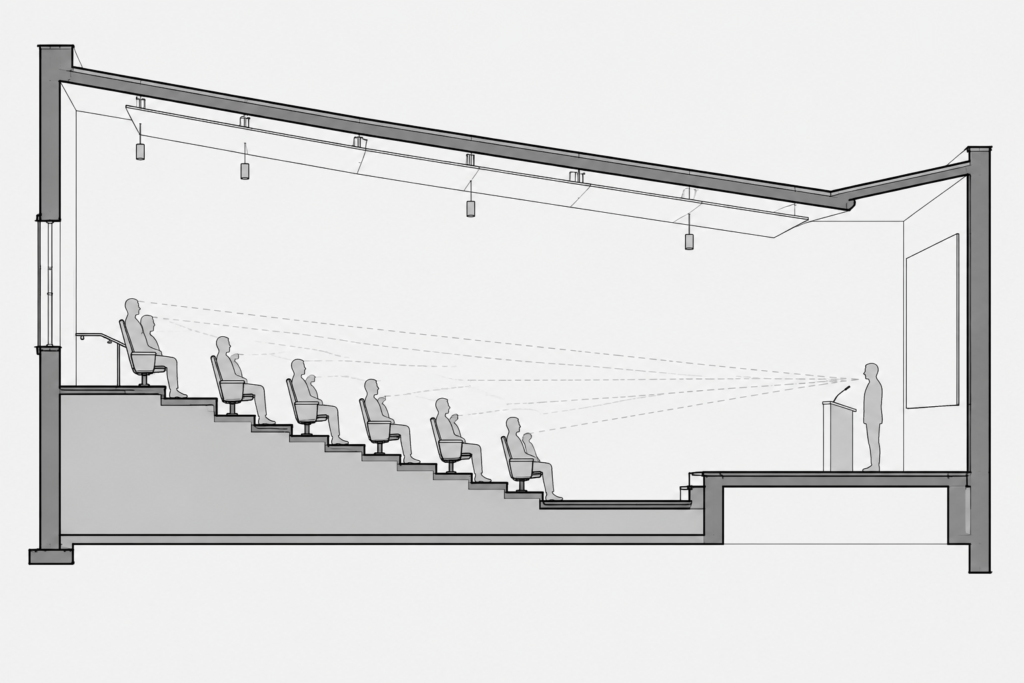
Coordinate the arrangement with the architectural floor plan and any relevant sections. A plan communicates the distribution of seats and circulation, while a section can clarify floor changes, sight relationships, platforms, and overhead conditions. Door blocks, stair details, railing drawings, room-layout references, and architectural annotation resources are useful companion topics when developing the larger drawing set.
Do not treat the downloaded armchair geometry as proof that a completed arrangement satisfies accessibility, egress, fire and life-safety, manufacturer, or building-code requirements. Those decisions depend on the project location, occupancy, room configuration, selected seating product, and review by qualified professionals.
Keeping the DWG Organized
Retain an unmodified copy of the original downloaded file and work from a project copy. Use a clear block name, place seating on an appropriate furniture or equipment layer, and avoid embedding unrelated objects in the chair definition. If different orientations or graphic representations are needed, name them distinctly so other team members can identify their purpose.
After the arrangement is complete, review it at the plotted drawing scale. Dense furniture linework can compete with walls, dimensions, room labels, and circulation graphics. Adjust display properties through the project layer system rather than editing every chair individually whenever possible.
Frequently Asked Questions
What is an auditorium armchairs DWG file used for?
It is used to place auditorium-style seating graphics into CAD plans for layout studies, space planning, presentation drawings, and architectural documentation.
Can the armchair block be repeated to create seating rows?
Yes, CAD copying, alignment, and array workflows can help form repeated rows. Review the resulting geometry carefully, especially around curved layouts, walls, aisles, and changes in direction.
How should I check the scale of the downloaded block?
Compare the chair geometry with known project elements and confirm the units used by both files. Do not assume that an inserted block is correctly scaled simply because it appears visually reasonable.
Does the DWG determine compliant seat spacing or aisle design?
No. The block supplies furniture geometry, not project-specific compliance. Seat placement, circulation, accessibility, egress, and other regulated conditions must be verified for the actual project.
What related CAD resources help complete an auditorium plan?
Useful related resources include door and window blocks, stairs and railings, architectural symbols, room-layout guidance, floor-plan references, sections, dimensions, layers, and annotation workflows.






