

Armchair CAD blocks provide a clear furniture symbol for developing seating layouts without redrawing the chair for every plan or interior view. They are useful during space planning, presentation drafting, and drawing coordination, particularly where the shape and orientation of individual seats affect circulation and room organization.
The resource below can support residential, hospitality, workplace, and reception-area drawings. Before using any block in a project, review its included views, drawing units, geometry, and level of detail so it matches the purpose and graphic style of the destination file.
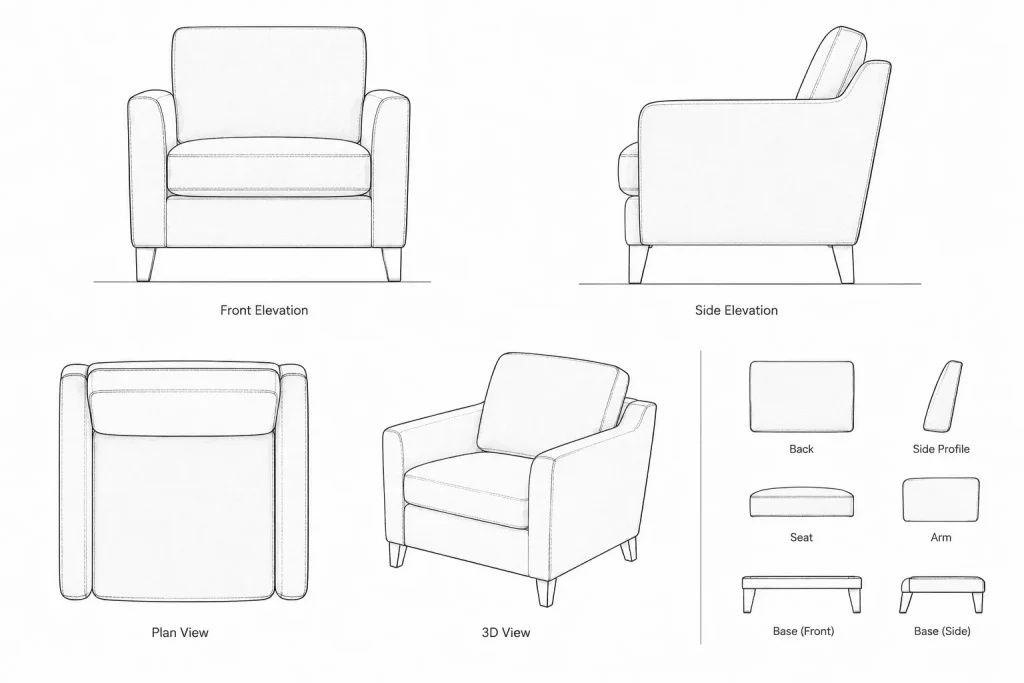
Armchair CAD blocks are 2D design elements used in architectural and interior layout plans to represent single-seat upholstered chairs, often with armrests. These blocks typically include top, front, and side views of modern, classic, and lounge-style armchairs—making them ideal for use in living rooms, bedrooms, hotel lobbies, and office waiting areas.
These CAD blocks help designers plan functional seating arrangements, ensure proper spacing, and enhance visual flow in residential and commercial environments. Compatible with AutoCAD and other CAD software.
Please log in or register to download this file.
How to Use Armchair CAD Blocks
Begin by selecting the view that corresponds to the drawing. A top view is appropriate for floor plans and furniture layouts, while front and side views can support interior elevations, sections, and presentation sheets. Do not substitute an elevation symbol for a plan symbol, because its outline will not communicate the chair footprint correctly.
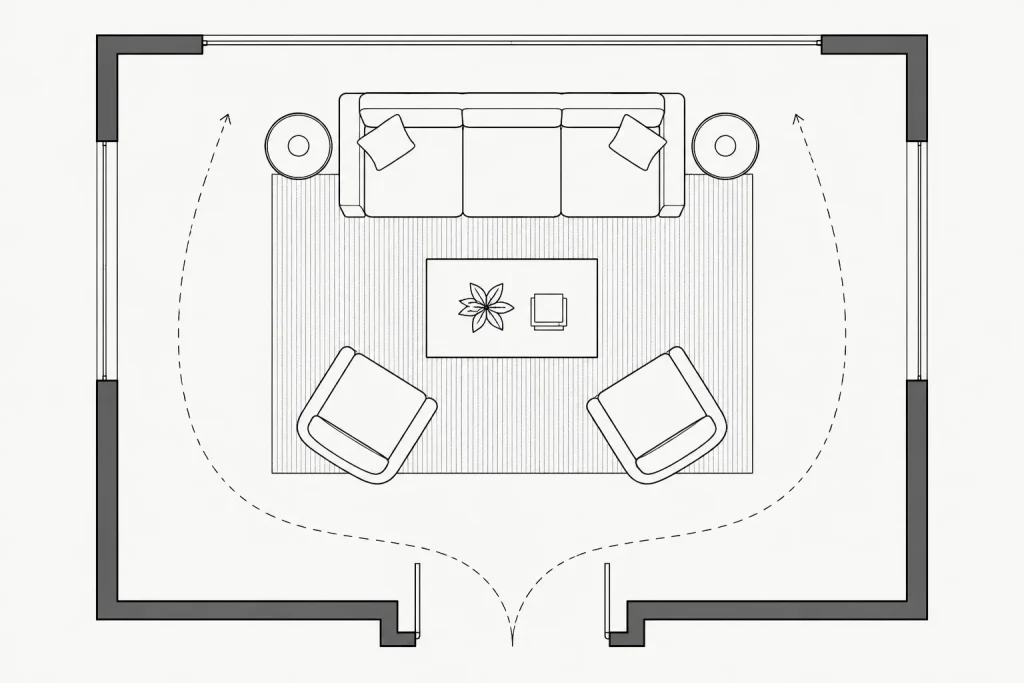
Insert the block into a working copy of the drawing and confirm its apparent size against known project geometry. CAD files can be created with different unit conventions, so visual checking alone is not enough. Verify the source units and insertion settings before scaling or placing multiple copies.
Furniture Layout Considerations
An armchair outline represents more than decoration. Its position can help communicate how a room is intended to be occupied and how seating relates to tables, sofas, windows, doors, and circulation routes. Rotate the block to test conversational groupings, focal points, and access around surrounding furniture.
- Orientation: Aim the chair toward the intended activity, view, table, or seating group.
- Circulation: Check that the chair does not visually obstruct door movement or the primary route through the room.
- Usable space: Allow for how a person approaches and occupies the seat rather than evaluating only the drawn outline.
- Consistency: Use blocks with a similar graphic style and level of detail throughout the same furniture plan.
- Coordination: Compare furniture placement with walls, glazing, built-in elements, fixtures, and other plan information.
Choosing the Appropriate View
Top View
Use a top-view armchair block in floor plans, room layouts, and furniture plans. The outline should make the chair’s direction easy to recognize without adding unnecessary upholstery detail that competes with architectural information.
Front View
A front view helps show the chair’s visual relationship to nearby furniture, wall features, and interior composition. It is generally most useful in elevations and design studies rather than plan drawings.
Side View
A side view can communicate the profile of the back, arms, seat, and base. It may be useful when preparing interior elevations or checking how different furniture profiles appear together.
CAD File Cleanup and Organization
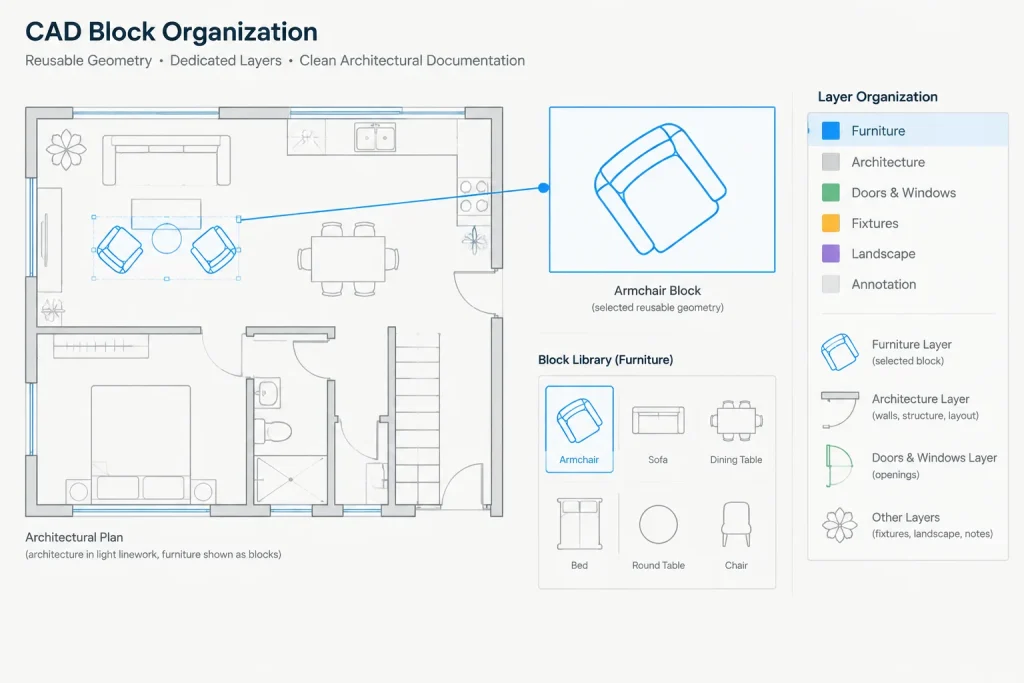
Downloaded furniture geometry should be inspected before it becomes part of an office library. Check whether the armchair is a reusable block or loose linework, and look for duplicated entities, distant objects, unnecessary fills, or layer names that do not match the destination drawing.
Place furniture on an appropriate layer within the project layer system. Consistent layer organization makes it easier to control visibility, lineweight, plotting, and coordination across floor plans and presentation drawings. If you edit the source geometry, save a clean master separately so later projects do not inherit project-specific changes.
Useful Related Drawing Resources
Armchairs are commonly coordinated with sofa CAD blocks, coffee tables, side tables, lamps, rugs, and other furniture CAD blocks. Broader references on living-room layouts, bedroom furniture, office waiting areas, CAD layers, and architectural floor-plan symbols can help turn an isolated block into a readable and practical drawing.
Pre-Use Review Checklist
- Confirm that the required plan or elevation view is included.
- Check drawing units and scale before placement.
- Compare the block footprint with the selected real-world product when one has been specified.
- Review linework, layers, fills, and block definition quality.
- Test the chair within the full furniture arrangement and circulation pattern.
- Keep the source block separate from edited project versions.
A generic armchair block is best treated as a planning and graphic resource. When a project depends on a particular furniture product, verify the final layout against manufacturer information and the applicable project requirements.
Frequently Asked Questions
What are armchair CAD blocks used for?
They are used to represent single-seat upholstered chairs in floor plans, furniture layouts, interior elevations, sections, and presentation drawings. Their main purpose is to communicate furniture position, orientation, and spatial relationships.
Which armchair view should I use in a floor plan?
Use a top or plan view. Front and side views are better suited to elevations, sections, and interior composition studies.
Should I scale an armchair block after inserting it?
First determine whether the apparent size difference comes from drawing-unit settings. Scale the geometry only after checking the source file and destination drawing conventions. If a specific chair has been selected, compare the block with verified product information.
Can a generic armchair block represent a specified product?
A generic block can serve as a placeholder during planning, but it should not be assumed to match a particular product. Replace it or adjust the drawing when verified manufacturer geometry becomes available.
How should armchair blocks be organized in a CAD drawing?
Place them on the appropriate furniture layer and follow the project’s naming, lineweight, color, and plotting conventions. Keeping furniture separate from architectural construction geometry improves visibility control and drawing coordination.






