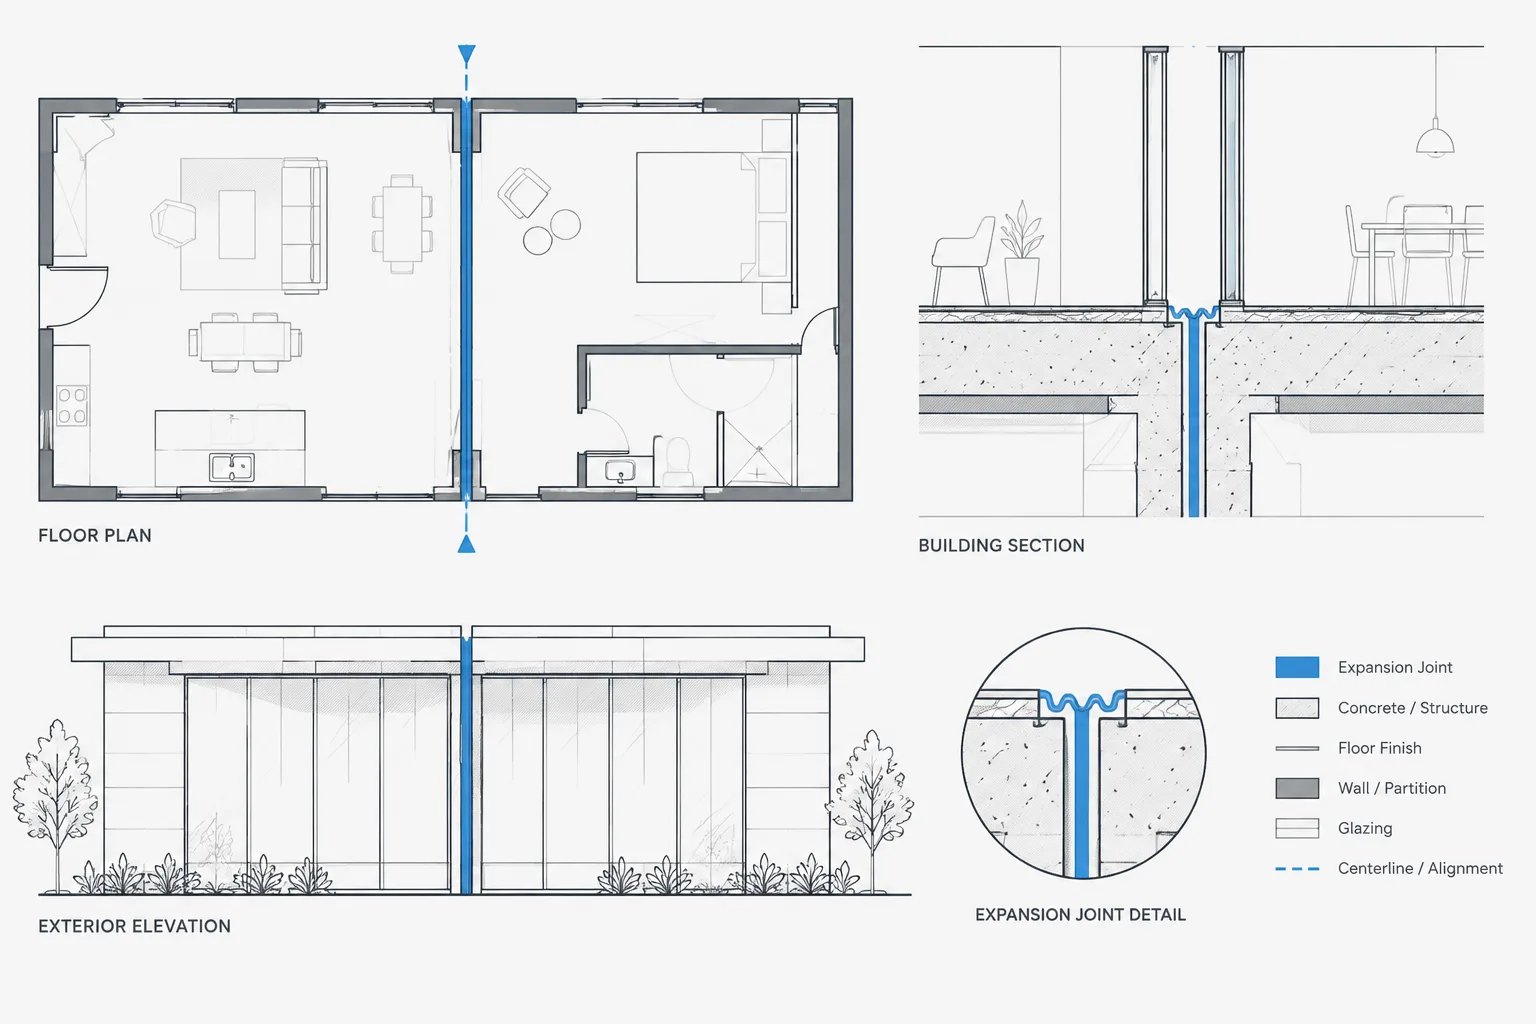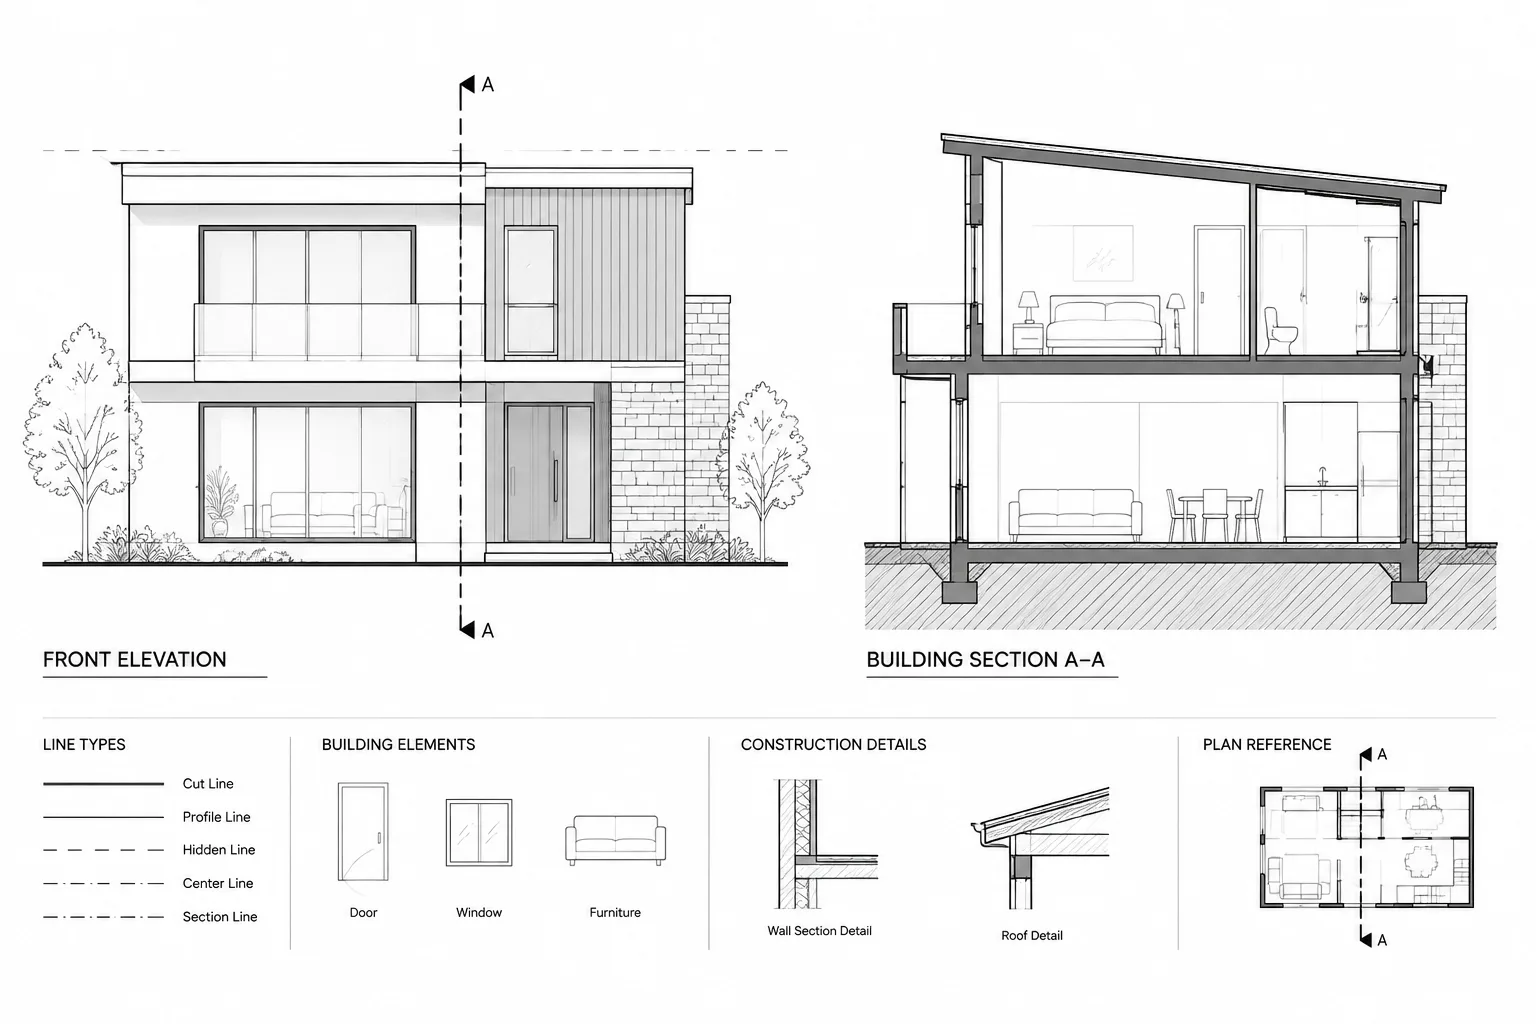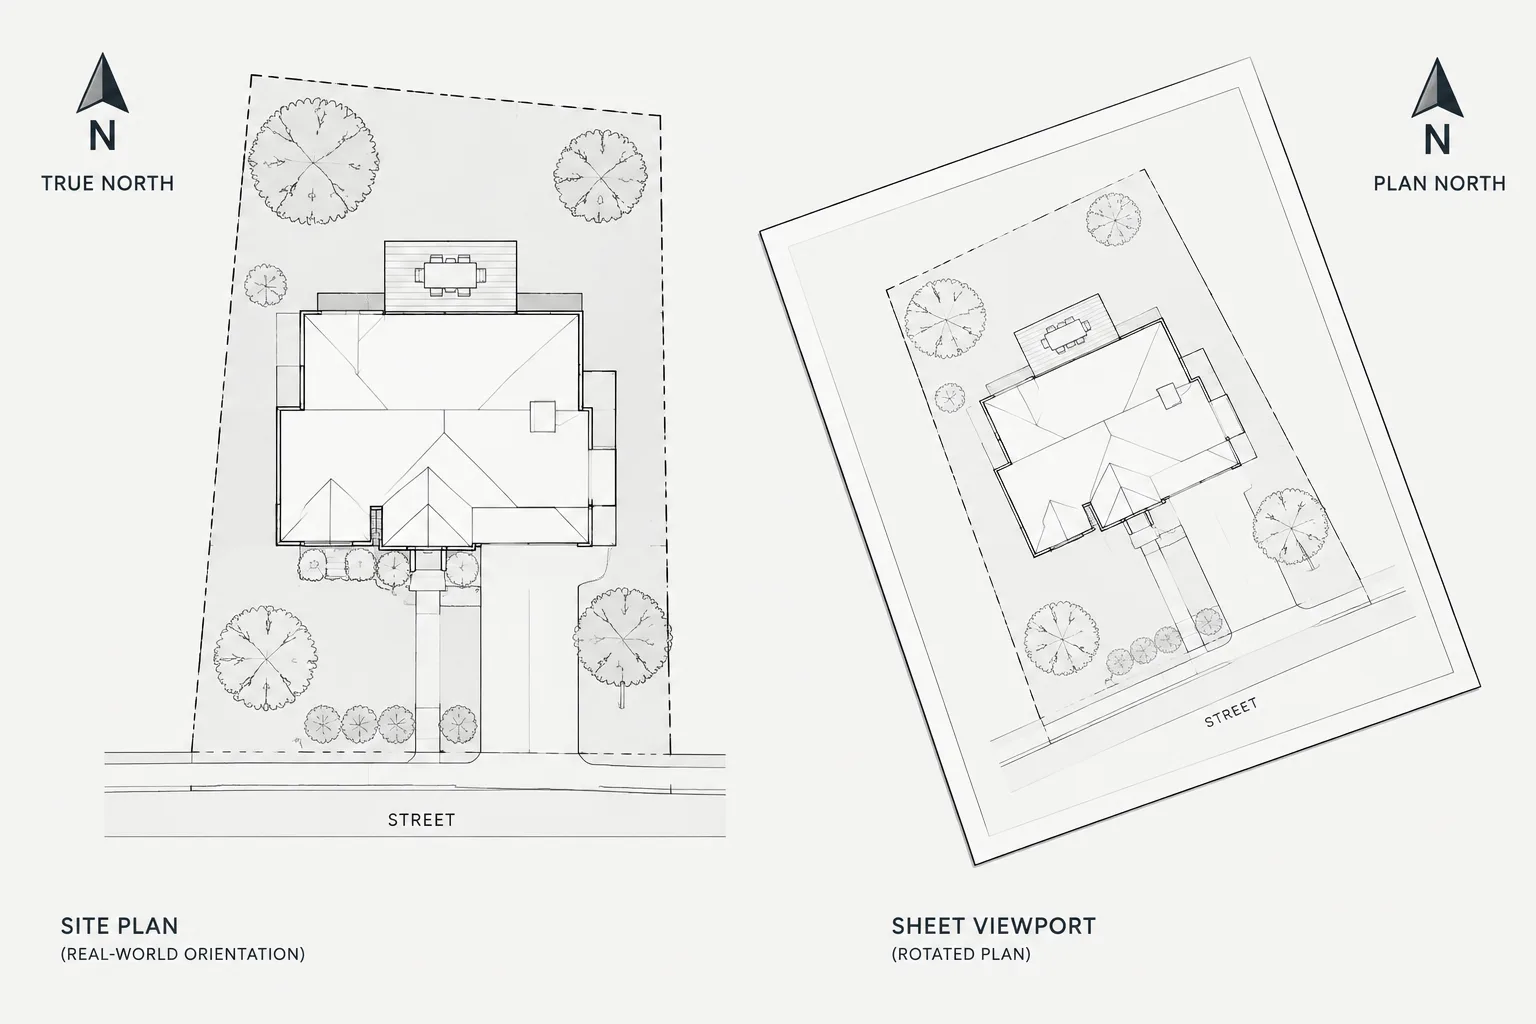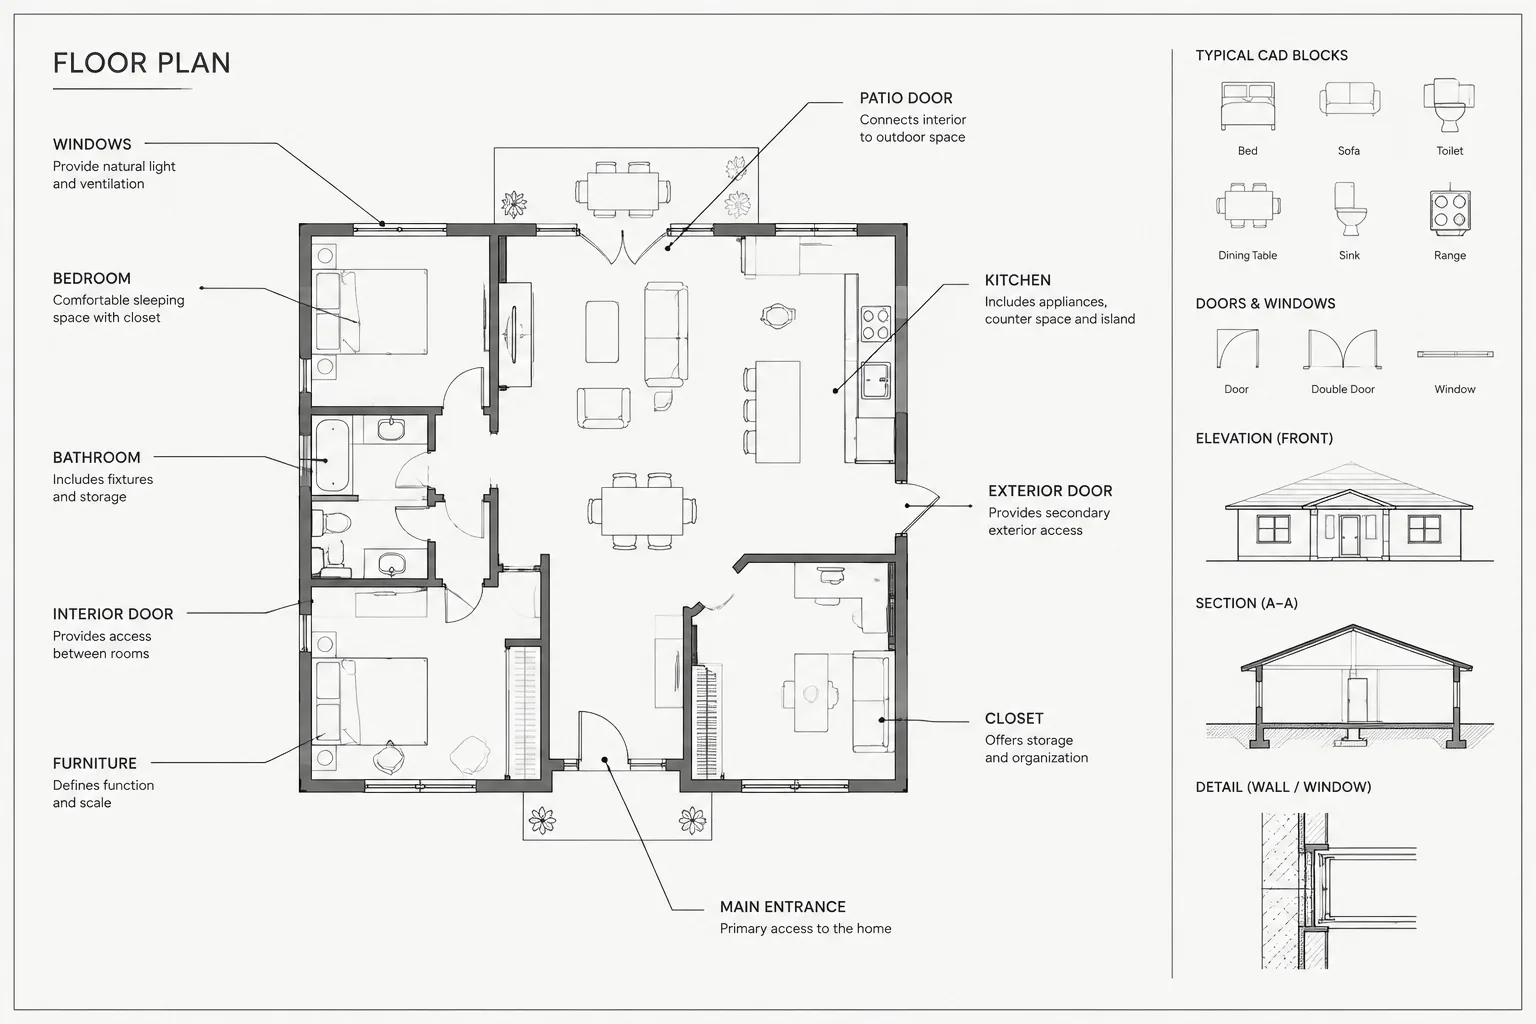
Annotative objects in AutoCAD help architectural teams coordinate text, dimensions, callouts, symbols, and hatches across views that use different scales. The feature is most effective when annotation is treated as part of a planned drawing system rather than applied as an isolated object property.
This guide explains how to decide what should be annotative, coordinate annotation with layout viewports, troubleshoot visibility problems, and review plotted sheets. Use the workflow alongside established office standards and verify imported content before incorporating it into a live drawing set.
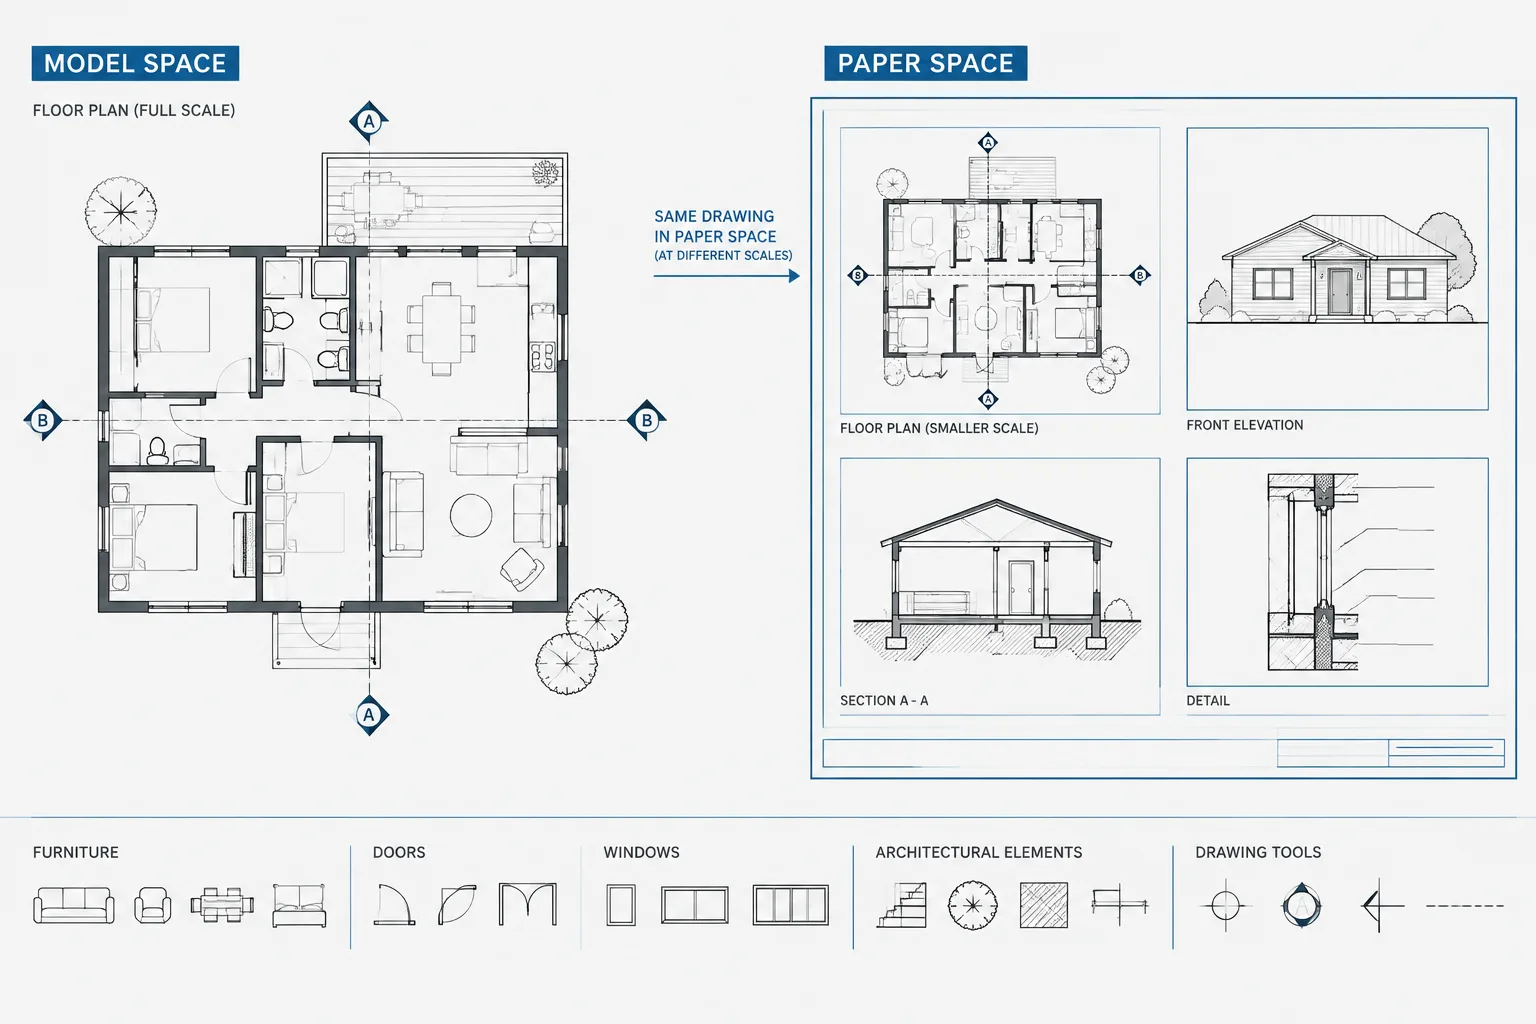
Architectural drawings often present the same model-space geometry at different scales. A floor plan may appear on a general plan sheet, an enlarged plan, and a coordination sheet, while each view still needs readable text, dimensions, tags, and symbols. Annotative objects in AutoCAD are designed to help manage this situation.
Instead of manually resizing annotation for every viewport, an annotative object can store representations for multiple annotation scales. AutoCAD then displays the representation associated with the active model-space or viewport scale. This can reduce duplicate notes and improve consistency, but only when scales, styles, and viewport settings are managed deliberately.
What an annotative object does
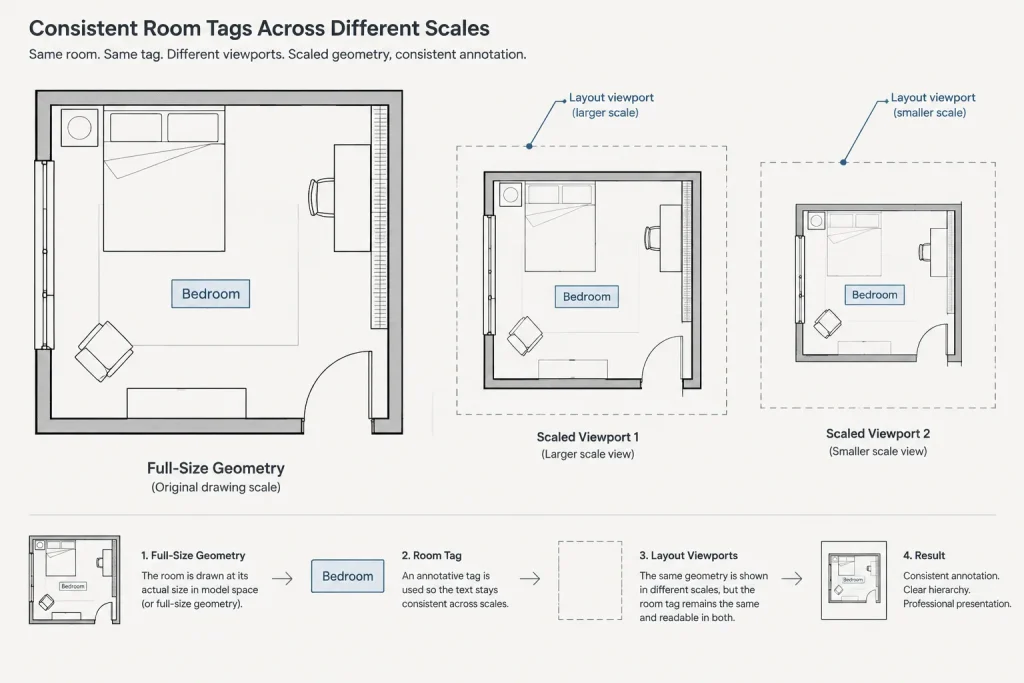
An annotative object is model-space content intended to maintain a consistent plotted appearance at supported annotation scales. The underlying architectural geometry remains full size. The annotation changes its model-space display size so that it prints at the intended paper size through each compatible viewport.
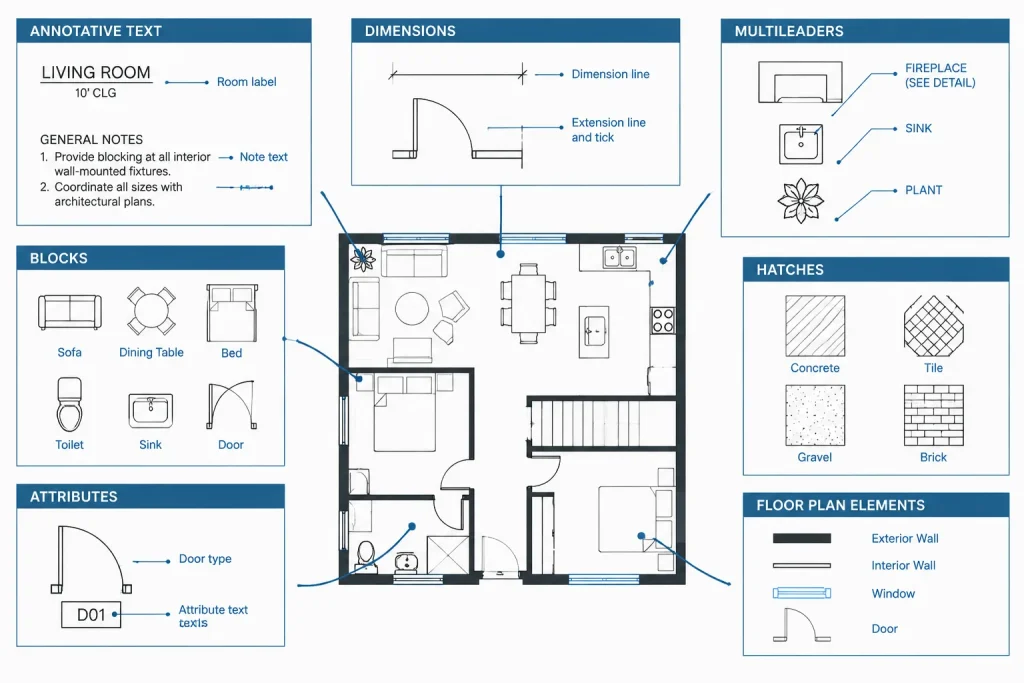
Common annotative object types include:
- Single-line and multiline text
- Dimensions created with an annotative dimension style
- Leaders and multileaders
- Blocks configured as annotative
- Attributes inside appropriately configured blocks
- Hatches with the annotative property enabled
Annotation scales do not replace viewport scales. The viewport controls how model geometry is presented on a layout. The annotation scale tells eligible annotation how large it must appear in relation to that view.
When annotative content is useful
Annotative content is most useful when one object should appear in more than one view without becoming visually larger or smaller on the printed sheet. Typical examples include room names, grid bubbles, level markers, section references, keynotes, and dimensions reused across coordinated plan views.
It is less useful when the information belongs to only one sheet presentation or must occupy a highly controlled location relative to the title block. Sheet-specific notes, viewport titles, sheet references, and some graphic legends may be easier to manage directly in paper space.
| Drawing content | Typical approach | Reason |
|---|---|---|
| Room names and plan tags | Annotative model-space objects | They remain associated with building geometry and may appear in several views. |
| Plan dimensions | Annotative dimensions in model space | Dimension points remain attached to full-size geometry while plotted text stays consistent. |
| Viewport titles | Paper-space objects | They describe a specific sheet viewport rather than the model itself. |
| General sheet notes | Paper-space text or a controlled sheet block | The notes belong to the sheet composition. |
| Material hatch used at several scales | Annotative hatch, after testing | The pattern can retain a readable paper-space density across views. |
Build the workflow around plotted appearance
Before creating annotative styles, decide how annotation should look on the finished sheet. Text height, arrowhead size, leader spacing, tag proportions, and dimension offsets should be based on the desired paper appearance rather than an arbitrary model-space size.
Create a small, controlled family of office styles for recurring purposes, such as general notes, room labels, dimensions, and callouts. Mark only the styles intended for annotative use. Clear style naming helps users distinguish annotative content from legacy objects that rely on manual scale factors.
Do not combine scaling methods casually
A frequent source of errors is applying both annotative scaling and a manual scale multiplier to the same object. This can produce oversized text, inconsistent symbols, or dimensions that differ between viewports. Choose one scaling strategy for each annotation system and document it in the project setup.
Imported details and consultant files may use non-annotative text or scale-dependent blocks. Do not convert everything automatically. First determine how the source content was intended to plot, whether it is already scaled for a particular detail, and whether conversion would disrupt its layout.
A practical setup sequence
1. Establish the drawing units and full-size geometry
Confirm that the architectural model is drawn full size in the project units. Annotative behavior cannot correct geometry inserted at the wrong size. Resolve unit and block-scale problems before configuring annotation.
2. Create the required layout viewports
Set up viewports for the planned sheet views and assign each viewport its intended scale. Lock the viewports after their limits and scales are confirmed. An accidentally zoomed viewport can make otherwise correct annotation appear unreliable.
3. Set the current annotation scale
In model space, make the current annotation scale match the view in which you are working. Then create text, dimensions, leaders, or tags using approved annotative styles. The object receives a scale representation based on that current setting.
4. Add only the scales the object needs
If an object must appear in another viewport, add that viewport’s annotation scale to the object. Avoid assigning every available scale to all annotation. Excess scale representations can clutter the drawing, complicate editing, and cause objects to appear where they are not wanted.
5. Check position at each scale
An annotative object can have different positions for its scale representations. This is useful when a tag must shift to avoid a wall, door swing, hatch, or another note in an enlarged view. Review the object through each relevant viewport rather than assuming one model-space position works everywhere.
6. Lock viewports and test the sheet
Inspect the completed layouts at their plotted appearance. Look for inconsistent text sizes, overlapping leaders, missing tags, dense hatches, and annotation that appears in the wrong view. A PDF or plot preview is an important final check because model-space display alone does not show the complete sheet hierarchy.
Understanding annotation visibility
AutoCAD can display only annotative objects that support the current annotation scale, or it can show representations associated with other scales for editing. This visibility control is useful, but it can also create confusion.
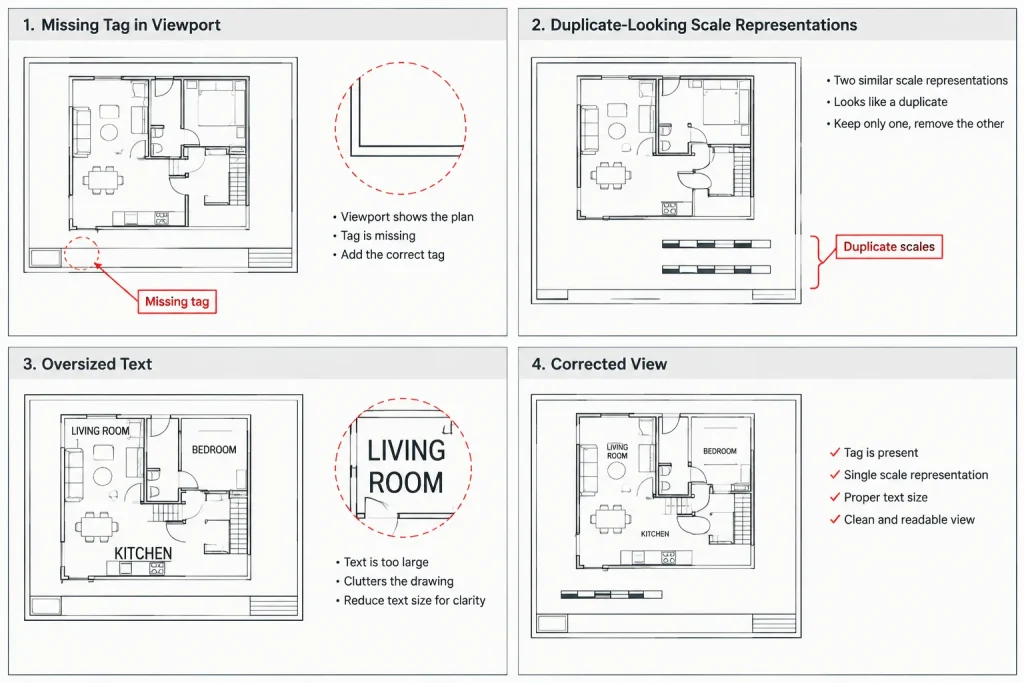
If a tag appears in model space but not through a viewport, verify:
- The object is actually annotative.
- The required annotation scale has been assigned to the object.
- The viewport scale matches the expected scale.
- The object’s layer is visible in that viewport.
- The annotation is not hidden behind a mask, hatch, or other object.
- The viewport has not been unintentionally rescaled.
If many ghosted or duplicate-looking annotations appear while editing, check whether representations for scales other than the current one are being displayed. What looks like copied text may be several scale representations of one object.
Annotative blocks and attributes
Annotative blocks are useful for section marks, elevation symbols, room tags, and other graphic references that require a stable printed size. Their setup requires more care than ordinary text because the block may contain geometry, attributes, masks, and nested content.
Define the block at its intended annotation size and use a logical insertion point. Test rotation, attribute alignment, leader relationships, and background masking. If the block contains nested blocks, verify how each nested component behaves rather than assuming the parent block controls every scale-related property.
Do not use annotation scaling to make a real architectural component fit a sheet. A door, fixture, or piece of furniture represents model geometry and should normally remain at its actual size. Only the symbolic tag or reference marker should maintain a paper-based size.
Annotative hatches require visual testing
An annotative hatch can keep a material pattern visually consistent across view scales, but the result should be checked in context. A pattern that reads clearly in an enlarged detail may create excessive visual density in a broad plan. In some cases, separate view-specific hatches or simplified graphics communicate the design more effectively.
Also confirm whether the hatch is representing a material, a cut surface, an area designation, or a diagram. Those uses may require different graphic treatment even when they refer to the same building element.
Common failure patterns
- Missing annotation: The object does not include the viewport’s annotation scale.
- Oversized or undersized text: Annotative scaling has been combined with a manually scaled style or block.
- Duplicate-looking tags: Multiple scale representations are visible during editing, or separate copies were created unnecessarily.
- Misaligned attributes: A block was edited without checking attribute positions at every assigned scale.
- Unpredictable imported content: External drawings use different annotation conventions, scale lists, or manually sized objects.
- Unwanted objects in enlarged plans: Scales were assigned broadly instead of only where each annotation is required.
Quality-control checklist
- Confirm that model geometry is full size and correctly located.
- Use named, approved annotative styles rather than object-by-object formatting.
- Match each viewport scale with the required annotation scale.
- Assign only necessary scales to each object.
- Review annotation placement through every relevant viewport.
- Check layer visibility and viewport overrides before diagnosing a scale problem.
- Test annotative blocks with their attributes, masks, and nested components.
- Lock coordinated viewports.
- Review the plotted sheet, not only model space.
Use annotation scaling as a controlled system
Annotative objects can simplify architectural drawing production, especially when the same plan information appears at several scales. They are not an automatic substitute for sheet planning or graphic judgment. Reliable results come from coordinated viewport scales, carefully built styles, limited scale assignments, and sheet-by-sheet review.
The best workflow treats annotation as part of the drawing system: model-related information stays connected to full-size geometry, sheet-related information stays with the layout, and each view is checked for clarity before issue.
Plan annotation ownership before drafting
A useful coordination question is whether an item describes the building model or the sheet presentation. Model-related information, such as room tags and plan dimensions, often benefits from remaining close to the geometry it describes. Sheet-related information, such as viewport titles and general sheet notes, is usually easier to control in the layout.
This distinction also improves revisions. When a plan changes, model-related annotation can be reviewed with the affected geometry. When a sheet is reorganized, presentation-related notes can be adjusted without changing the model annotation system.
Use a controlled review process
Do not evaluate annotative content only in model space. Review each layout as a composed sheet and compare related views for text hierarchy, symbol size, leader clearance, hatch density, and missing information. A technically correct scale assignment can still produce a poor graphic result if a tag overlaps a door swing or becomes lost against a dense background.
During team reviews, separate visibility problems from appearance problems. A missing object may involve an unsupported annotation scale, viewport layer settings, or an altered viewport. An object that is visible but visually incorrect is more likely to involve style configuration, manual scaling, block construction, or representation placement.
Prepare files for collaboration and handoff
Before sharing a drawing, remove unnecessary scale assignments only after confirming that no active view depends on them. Keep style names understandable, retain a clear division between annotative and non-annotative systems, and identify imported content that follows a different drafting method.
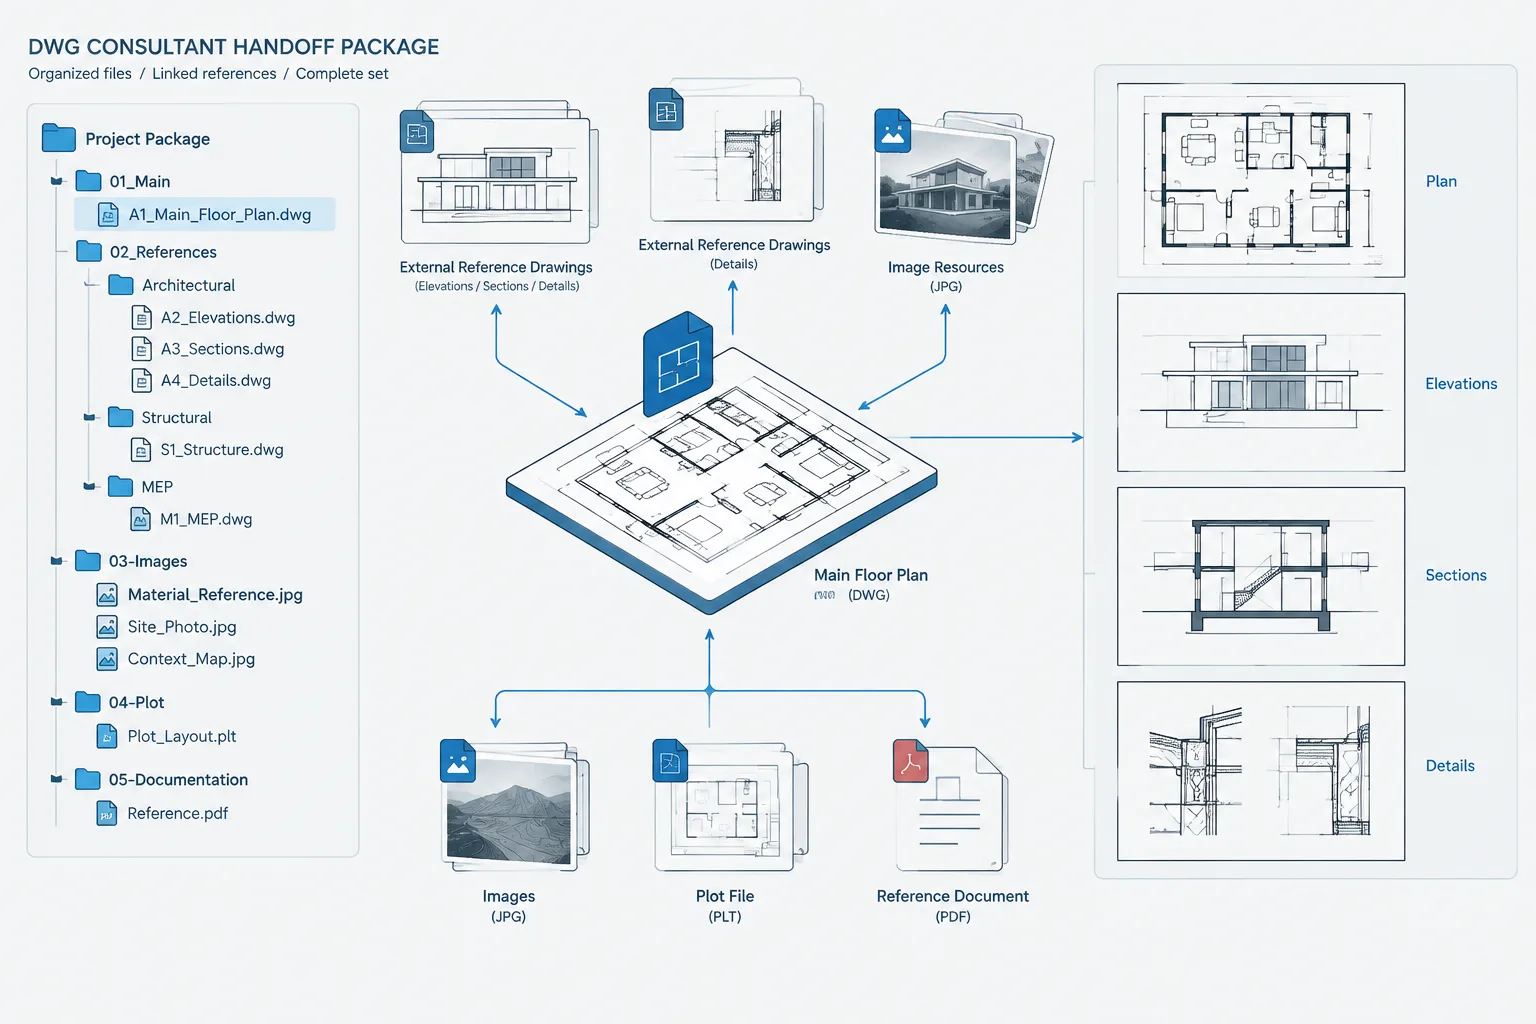
Consultants and project partners may not use the same annotation strategy. A reliable handoff therefore includes checking the layouts, viewport scales, layer visibility, block attributes, and plotted output rather than assuming that correct model-space appearance guarantees a coordinated sheet.
Frequently asked questions
What is the difference between viewport scale and annotation scale?
Viewport scale controls how full-size model geometry is presented on a layout. Annotation scale controls the displayed size of eligible annotative content relative to that view. The settings must correspond for the intended representation to appear correctly.
Should every architectural note be annotative?
No. Use annotative content when information belongs to the model and must appear consistently in multiple scaled views. Notes that belong only to a particular sheet or viewport composition are often better managed in paper space.
Why does an annotative tag appear in model space but not in a viewport?
The tag may not support the viewport’s annotation scale, its layer may be hidden in that viewport, or the viewport may have been rescaled. Masks, hatches, and overlapping objects can also make visible annotation appear missing.
Can an annotative object have a different position in each view?
Its scale representations can be repositioned to resolve conflicts in different views. Each relevant viewport should still be reviewed because an adjustment that improves one presentation may not address another.
Should architectural model blocks be made annotative?
Not merely to make them fit a sheet. Doors, fixtures, furniture, and other modeled components should retain their actual model size. The associated tag, marker, or reference symbol may be annotative when it requires a stable plotted appearance.
Why do several copies of the same annotation appear while editing?
The display may be showing scale representations beyond the current annotation scale. Confirm whether the objects are representations of the same item before deleting anything as a duplicate.