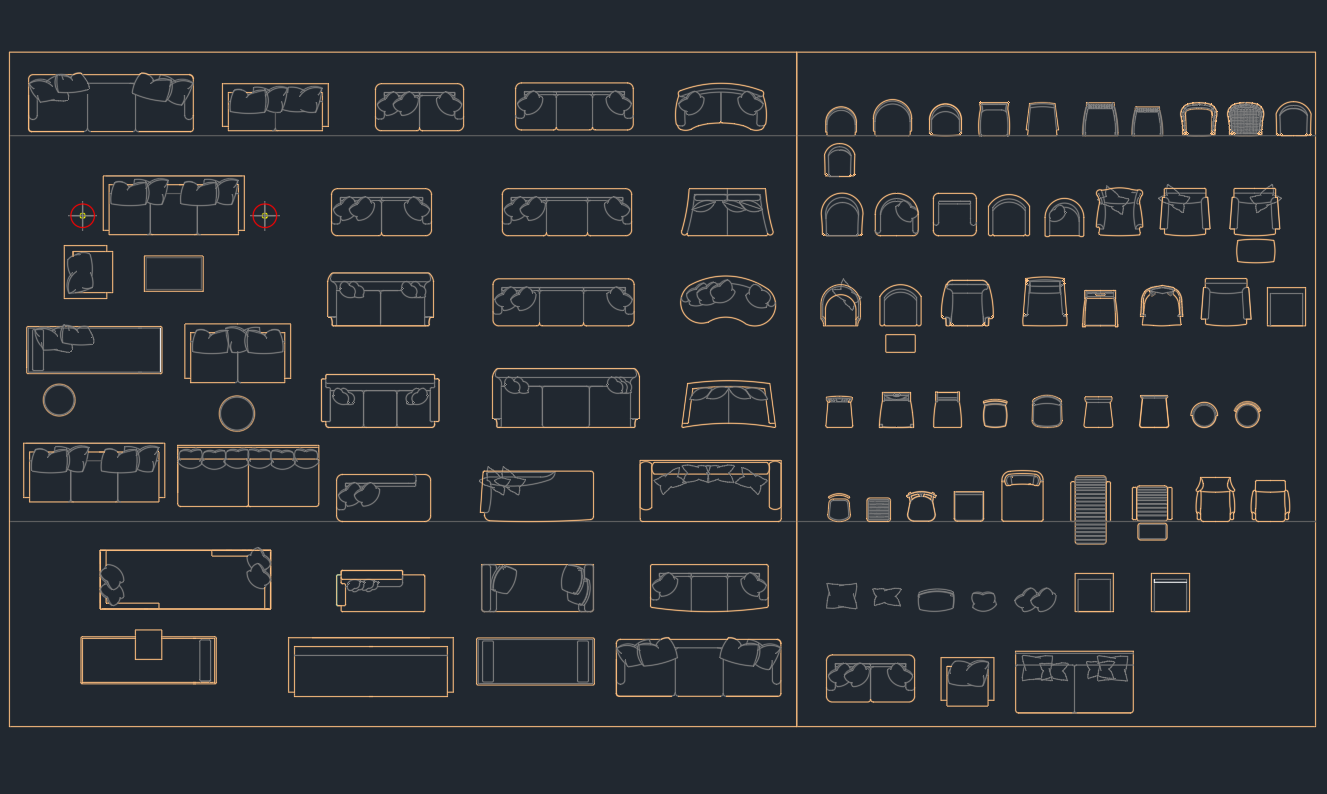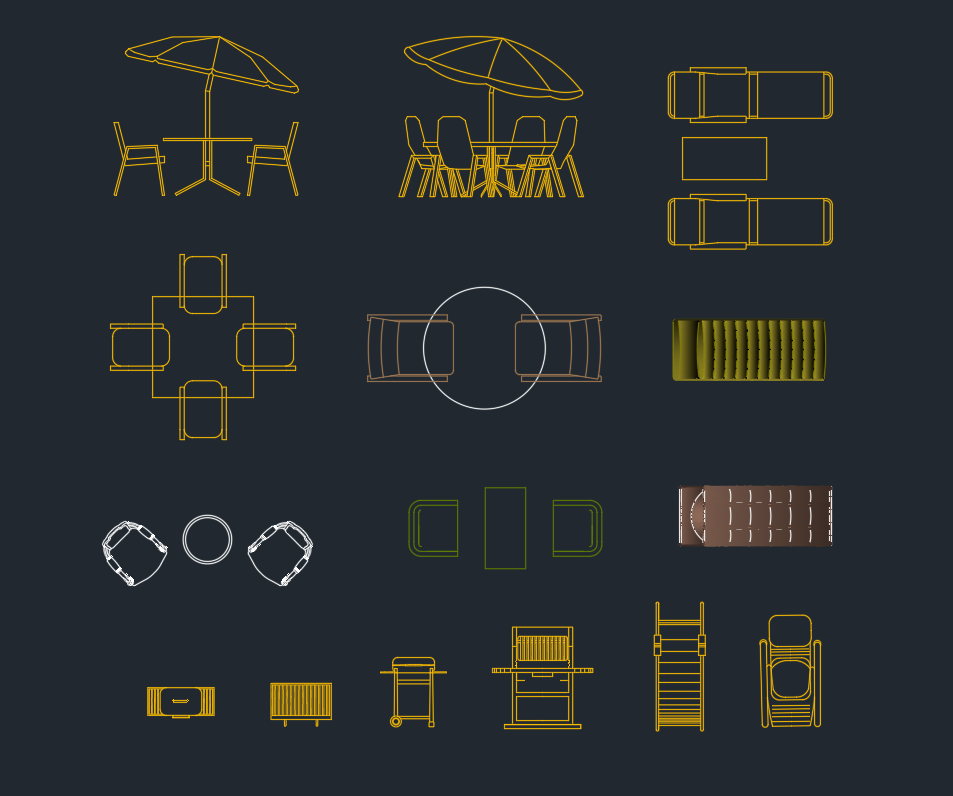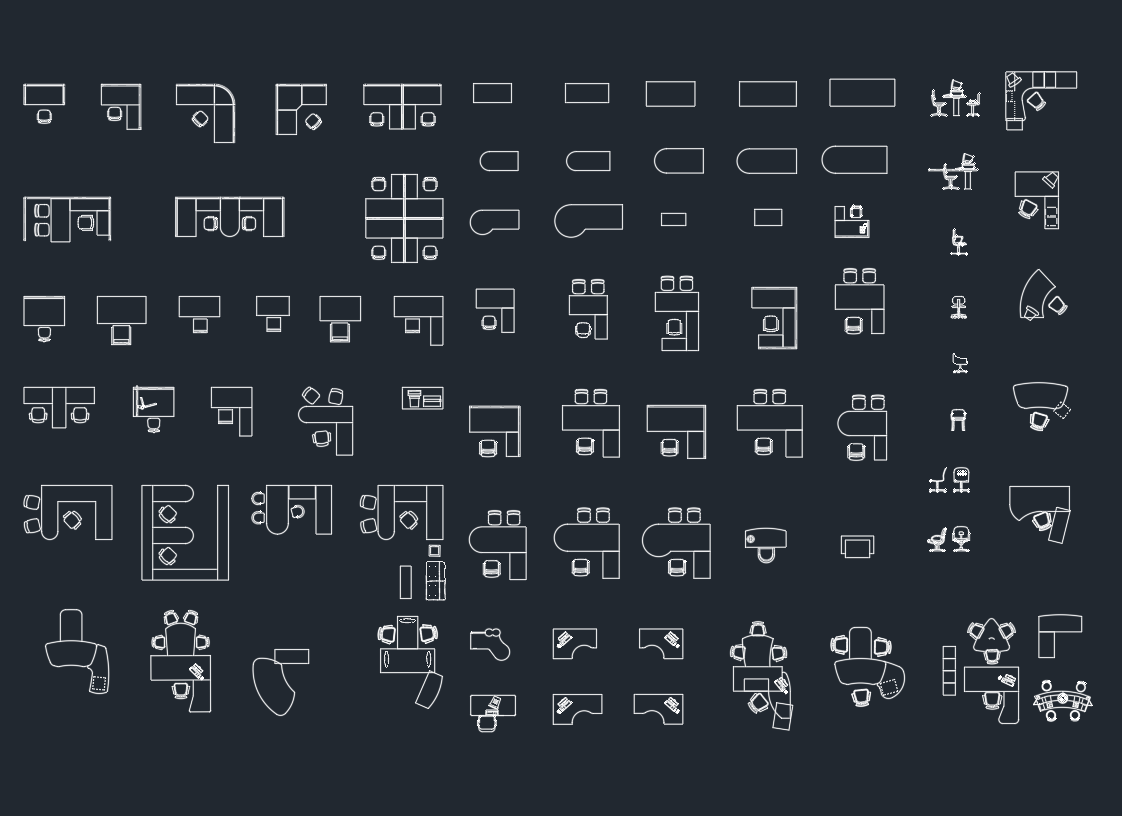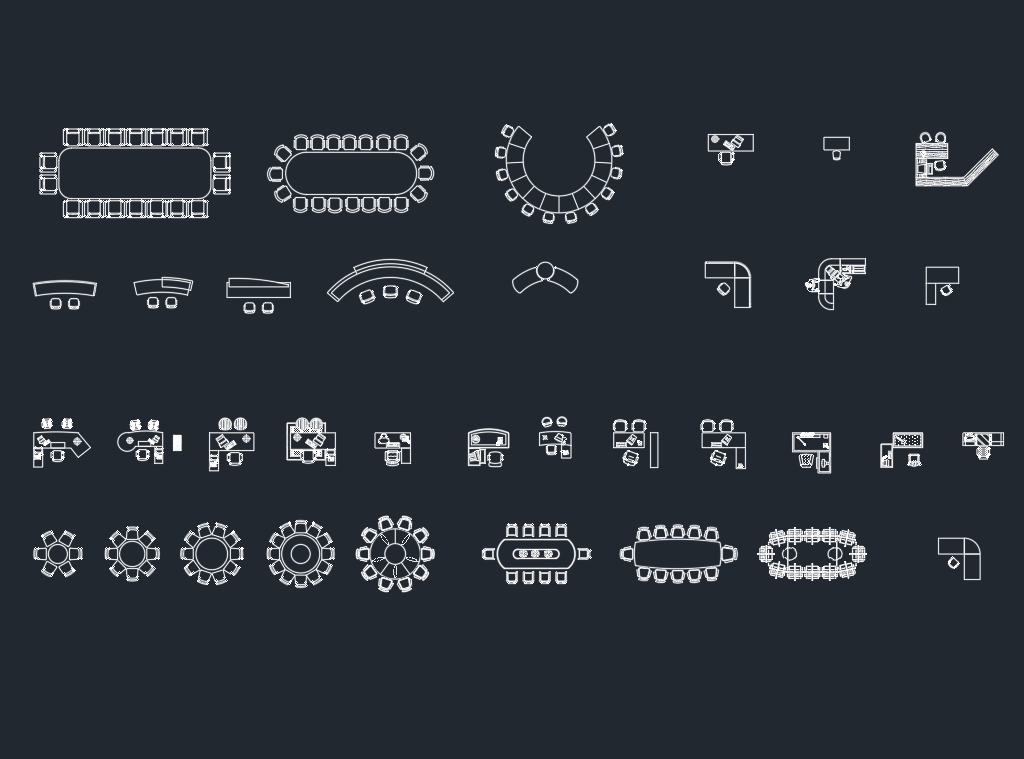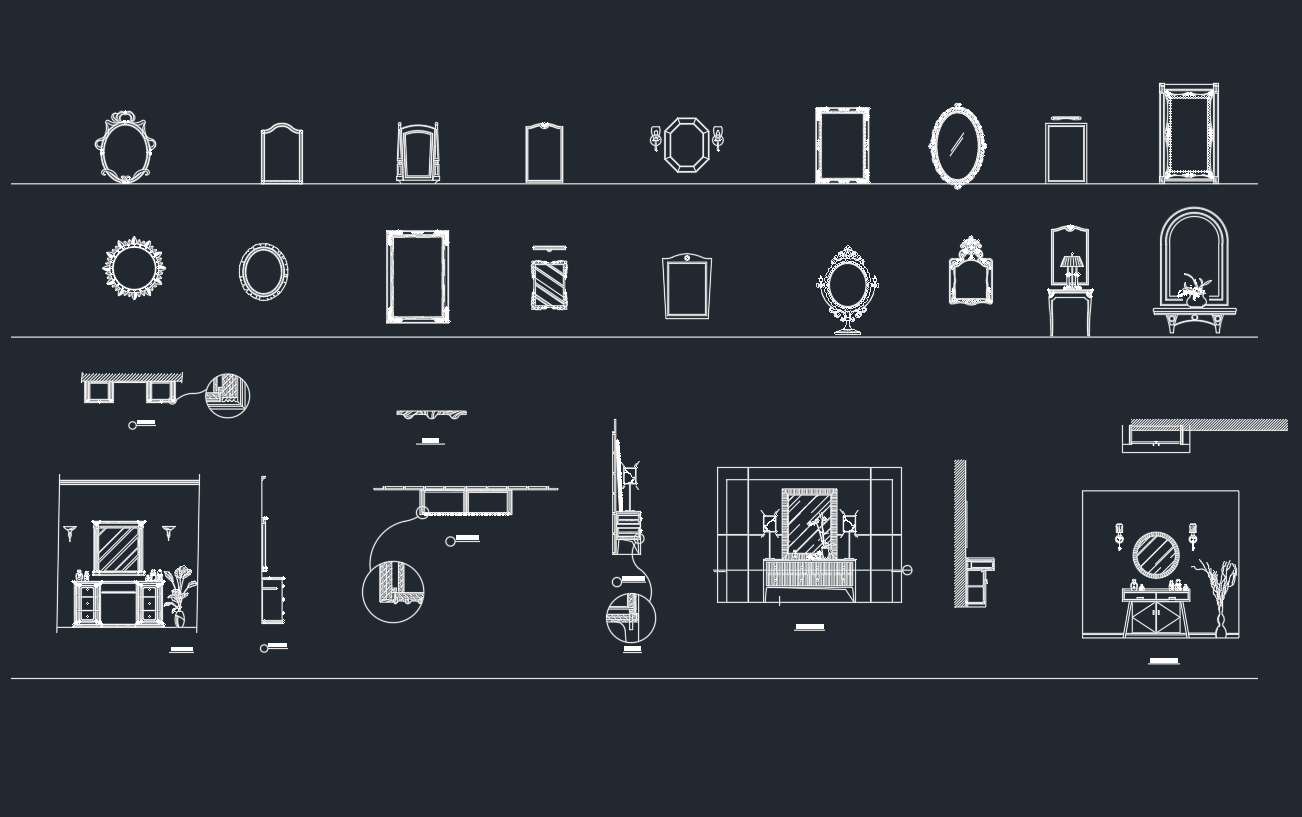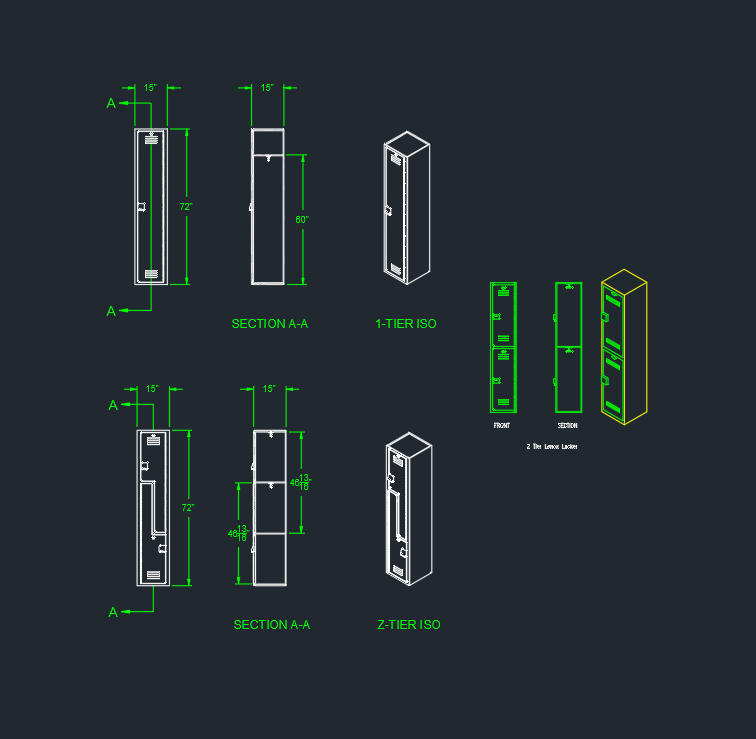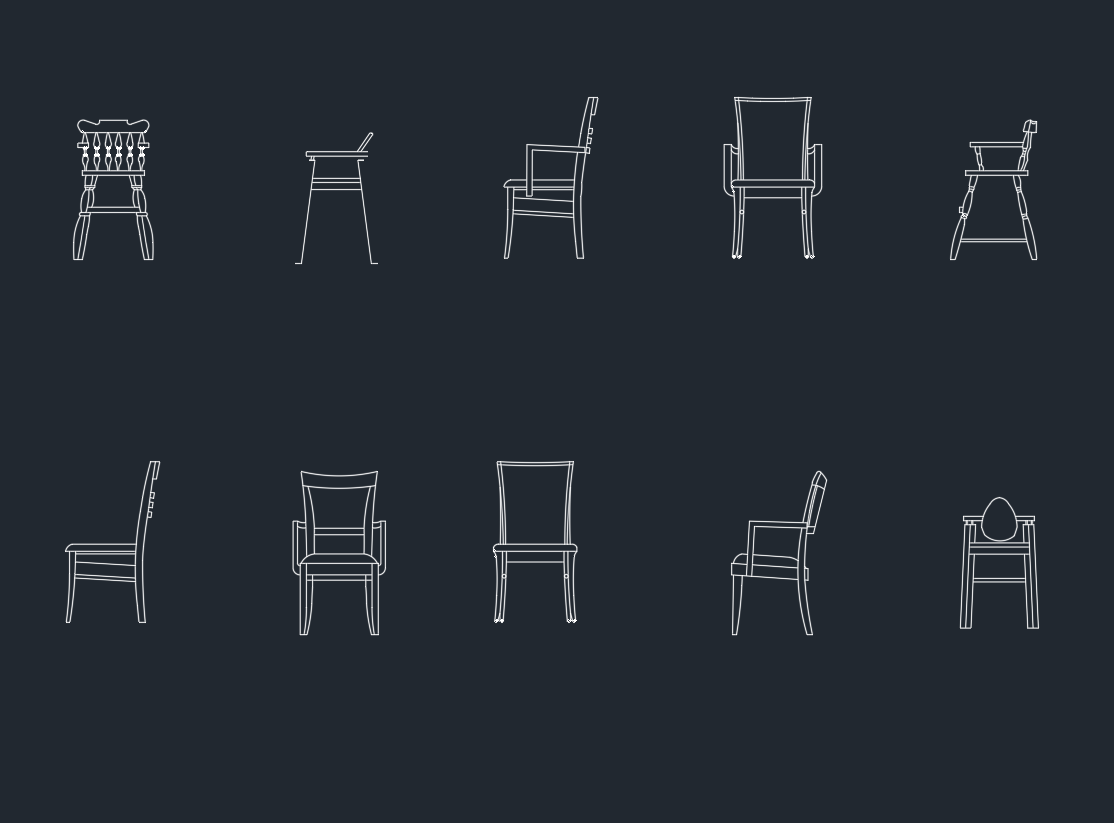
Wooden chairs CAD blocks can speed up furniture layouts by providing reusable chair graphics for architectural and interior drawings. They are useful when arranging dining areas, meeting spaces, hospitality interiors, and other rooms where seating must be coordinated with tables, circulation, and surrounding fixtures.
The downloadable DWG resource appears below. Before incorporating it into a drawing set, review the supplied views, drawing units, geometry, layers, and block organization. A downloaded furniture block should be treated as a drafting resource rather than confirmation that a particular chair will fit, perform, or comply with the requirements of a real project.
Discover a high-quality DWG file for wooden chairs, perfect for architects, interior designers, and furniture manufacturers. This CAD block features detailed, precise representations of wooden chairs, making it ideal for use in your architectural plans, interior layouts, and furniture design projects. The file is fully compatible with AutoCAD and other popular CAD software, ensuring easy integration into your workflow. Whether you’re creating residential, commercial, or hospitality spaces, this wooden chair DWG file streamlines your design process, offering accuracy and versatility for all your project needs.
Please log in or register to download this file.
How to Use Wooden Chair DWG Blocks
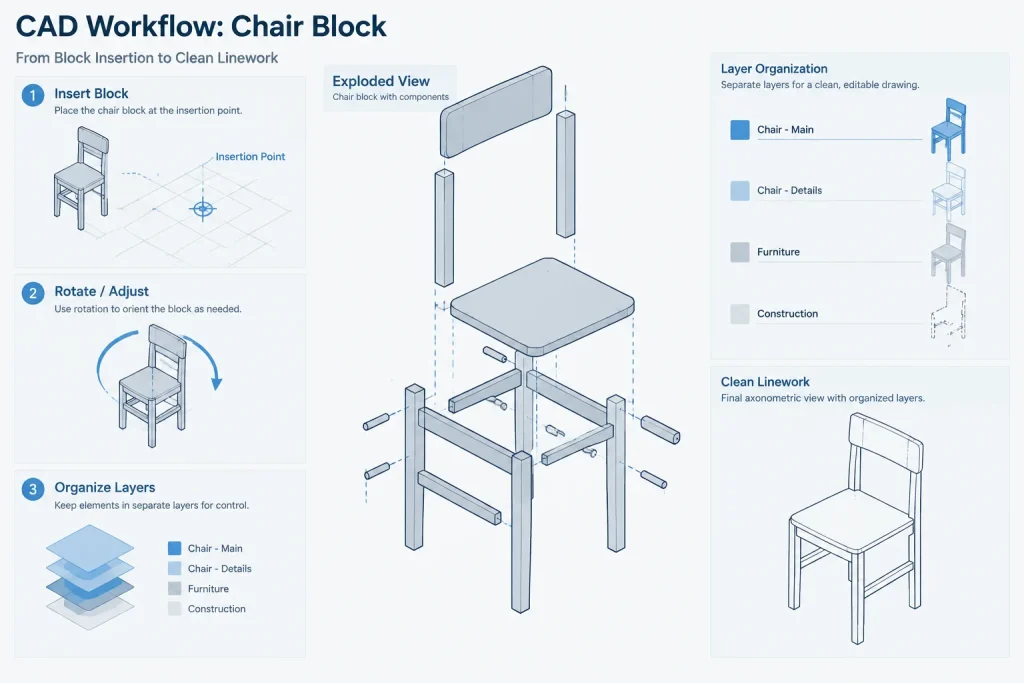
Open the file separately before inserting its content into a working project. This makes it easier to inspect the geometry, identify the insertion point, confirm the drawing units, and remove any elements that are not needed. If the chair is already defined as a reusable block, preserve that organization unless your office workflow requires a different naming convention.
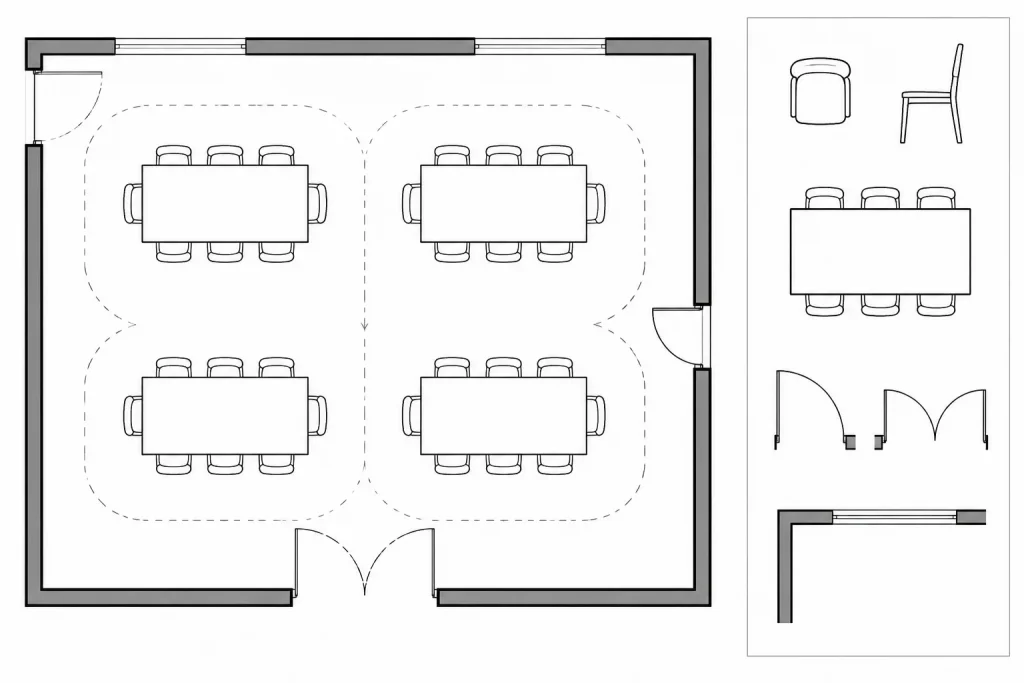
After insertion, compare the chair graphic with known project geometry rather than assuming its scale is correct. Check its relationship to tables, counters, walls, doors, and circulation paths. Rotate and align the chair according to the intended furniture arrangement, while keeping enough visual separation for the plan to remain readable.
CAD File Review Checklist
- Views: Identify whether the file contains plan, elevation, side, or other representations before selecting a symbol for the drawing.
- Units and scale: Confirm that the imported geometry matches the unit system and scale conventions of the destination file.
- Insertion point: Check where the chair attaches to the cursor so placement and rotation remain predictable.
- Layers: Move furniture geometry to the appropriate project layer if the downloaded layer structure does not match your standards.
- Linework: Review duplicate objects, fragmented curves, dense hatch patterns, and unnecessary details that may affect plotting.
- Block naming: Use a clear name that distinguishes the chair from other furniture symbols in the project library.
- Plot appearance: Confirm lineweights, colors, and linetypes using the project plot settings.
Planning Furniture Layouts with Chair Blocks
Chair blocks are most useful when they support layout decisions rather than merely filling empty space. Coordinate them with table CAD blocks, furniture plans, kitchen and dining layouts, room plans, and interior elevations. A consistent symbol set makes it easier to compare alternate arrangements and update repeated furniture efficiently.
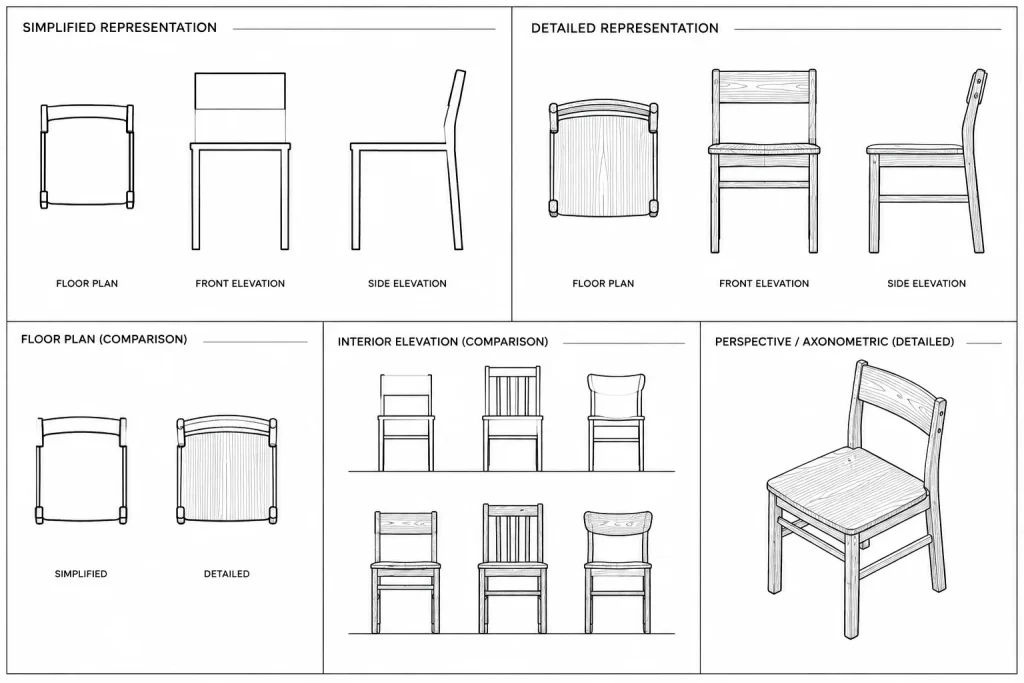
Keep presentation detail appropriate to the drawing purpose. A general floor plan may need simplified chair outlines, while a furniture plan or interior elevation may benefit from more descriptive geometry. Excessive detail can make small-scale drawings difficult to read and can increase file complexity.
Verification Before Project Use
A generic wooden chair drawing does not represent every manufactured product. If a specific chair has been selected, compare the CAD block with current manufacturer information and the approved furniture schedule. Project requirements related to accessibility, circulation, installation, durability, and code compliance must be evaluated independently by the responsible design professional.
Frequently Asked Questions
What is a wooden chair CAD block used for?
It is commonly used to represent seating in floor plans, furniture layouts, interior elevations, presentation drawings, and space-planning studies.
How can I tell which views are included?
Open the DWG file and inspect its model space and available layouts. Do not assume that plan and elevation views are both included unless they are visible in the downloaded drawing.
Should I check the scale after inserting the block?
Yes. Compare the chair with known project geometry and confirm that the source and destination drawings use compatible units. Visual plausibility alone is not a reliable scale check.
Can the chair block be edited?
DWG geometry can generally be reviewed and adjusted in compatible CAD software, but the editing method depends on whether the content is organized as a block, grouped objects, or individual linework. Keep an unchanged copy of the original file before editing.
Can this drawing replace manufacturer furniture data?
No. Use current manufacturer documentation when specifying an actual product. Generic CAD blocks are helpful for drafting and preliminary layout work but should not be relied on as verified product information.
How should chair blocks be organized in a project?
Place them on the appropriate furniture layer, apply a consistent naming method, and use a logical insertion point. These practices make repeated placement, scheduling, visibility control, and later revisions easier to manage.