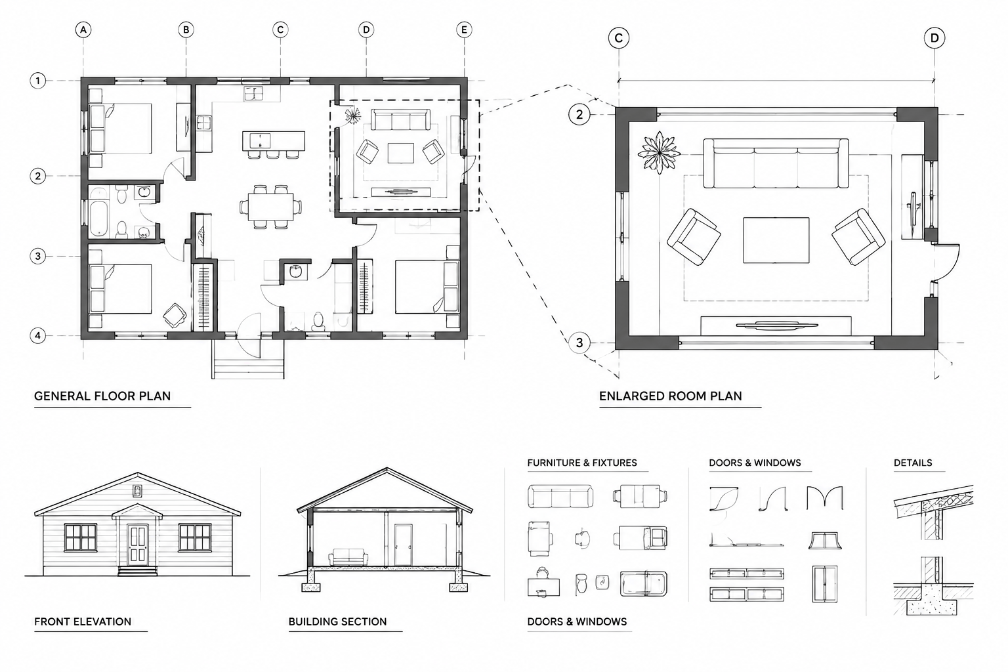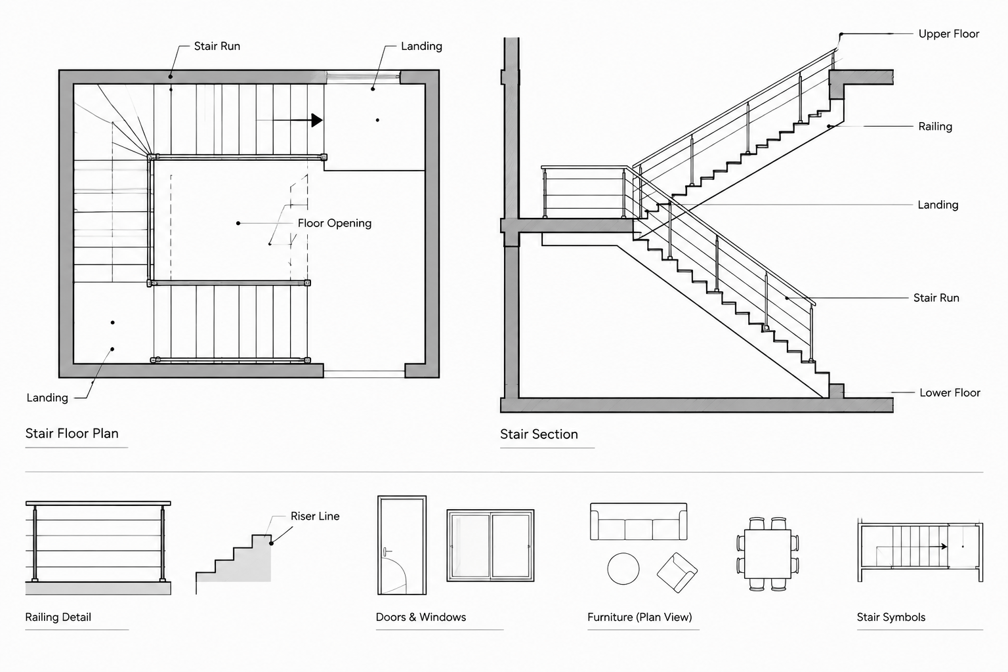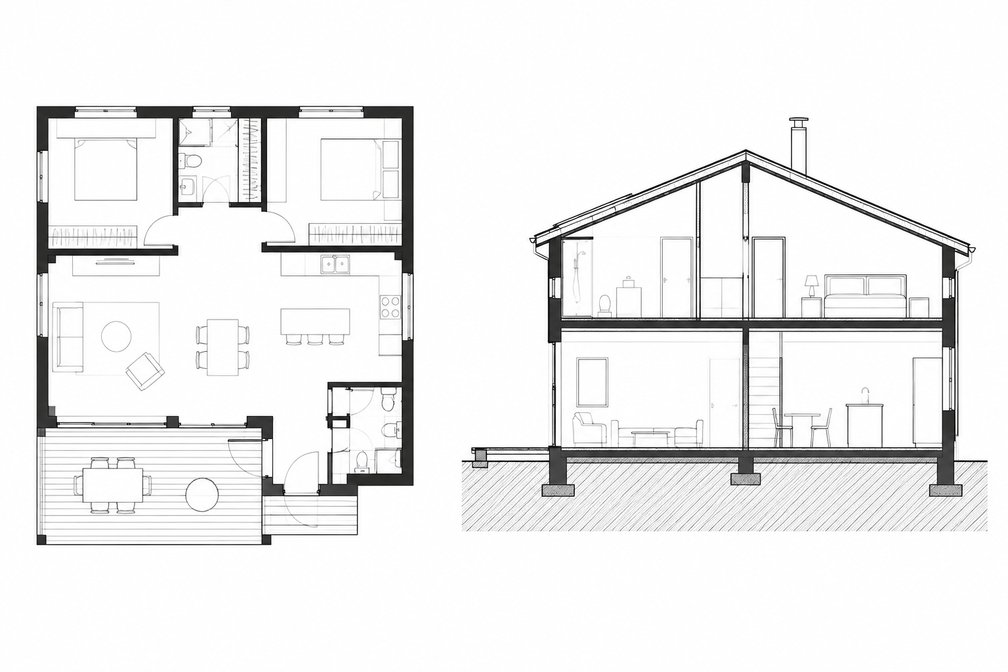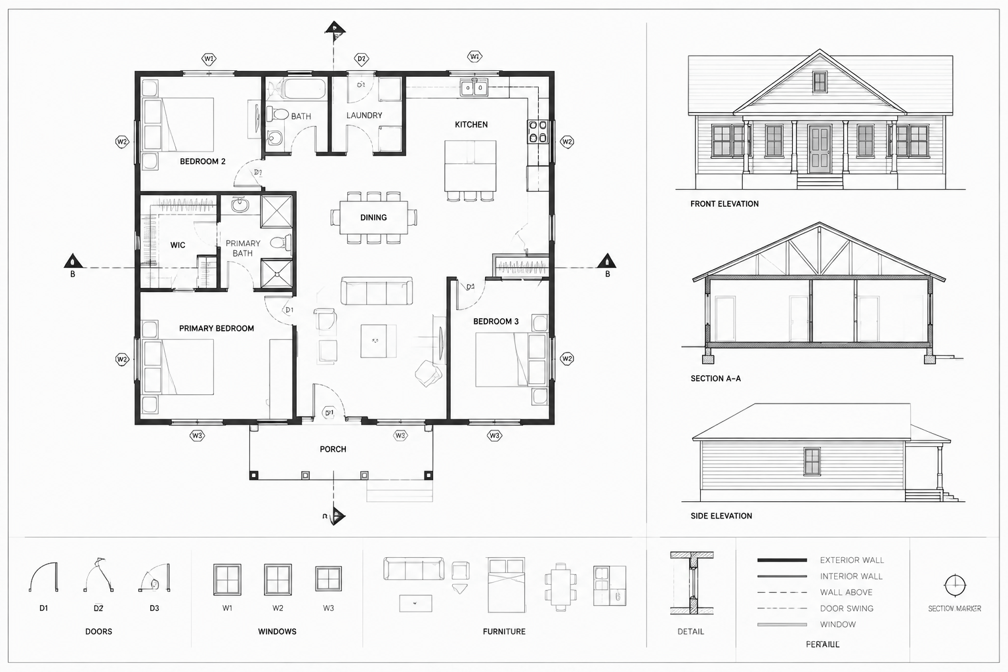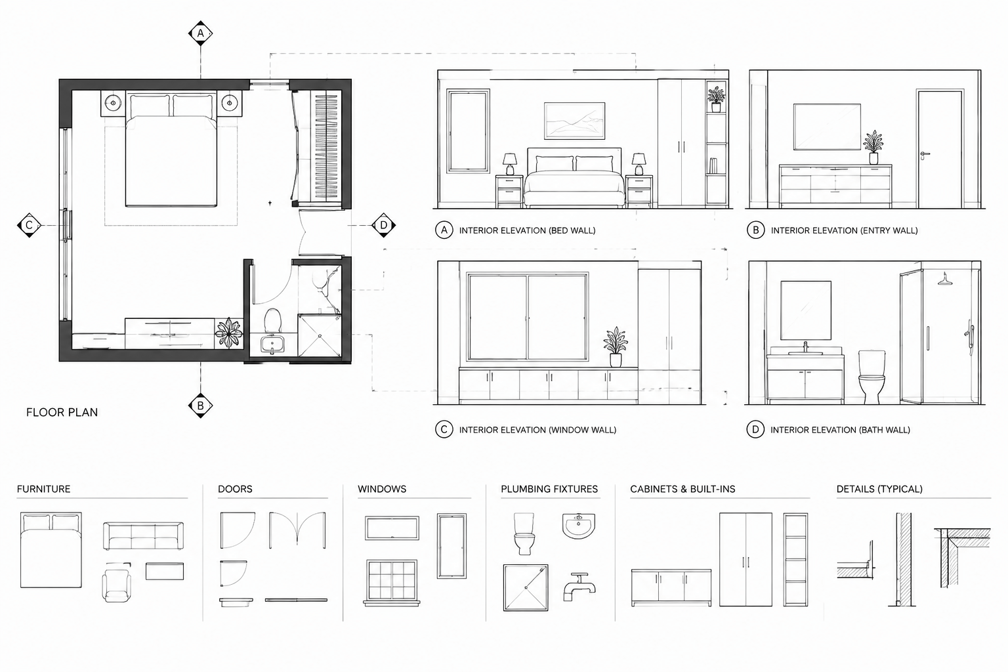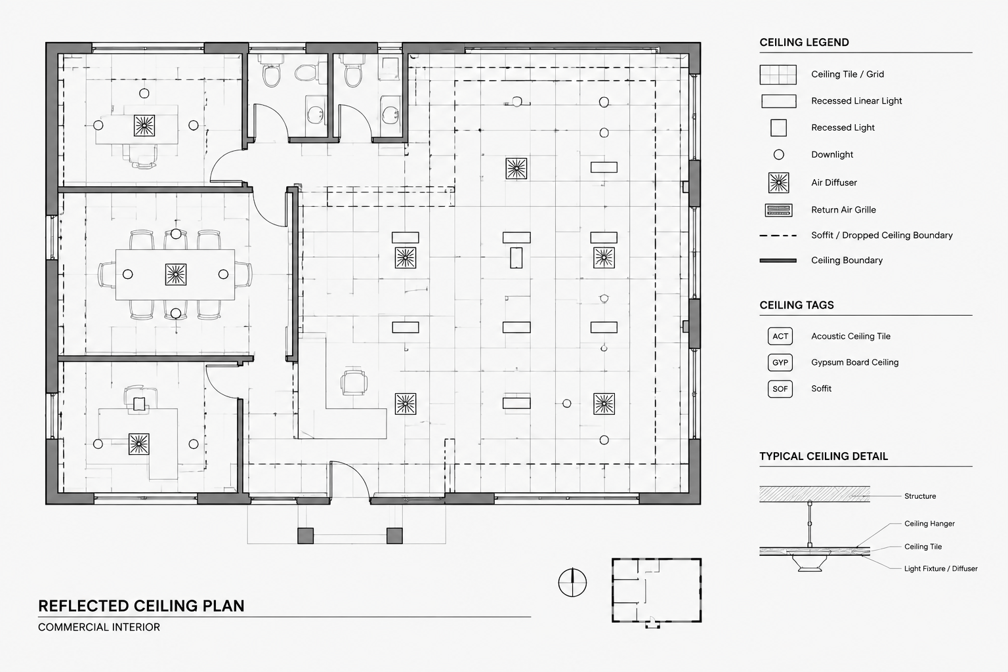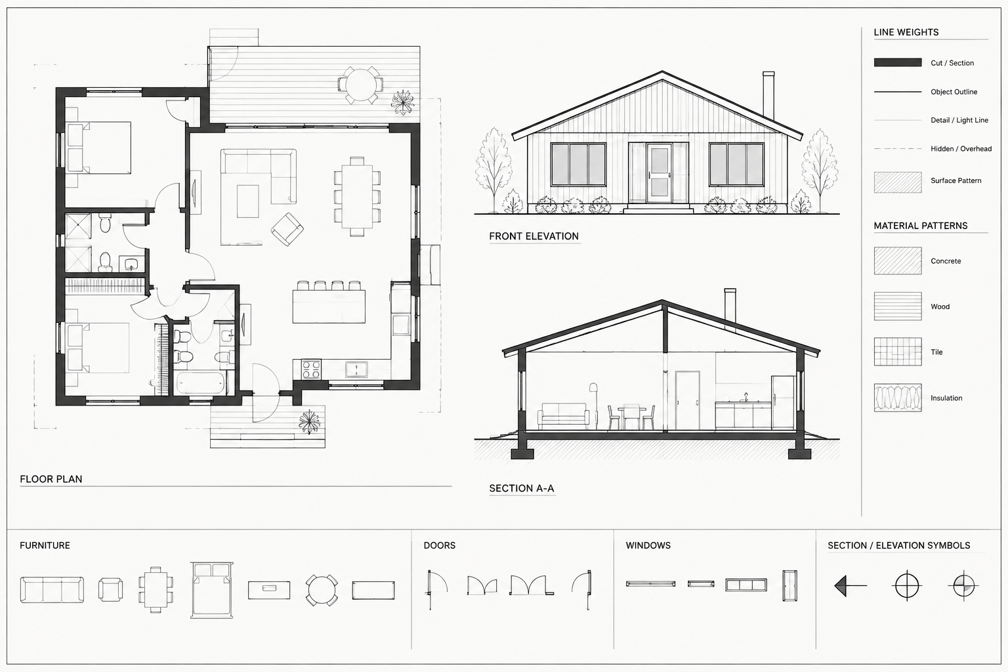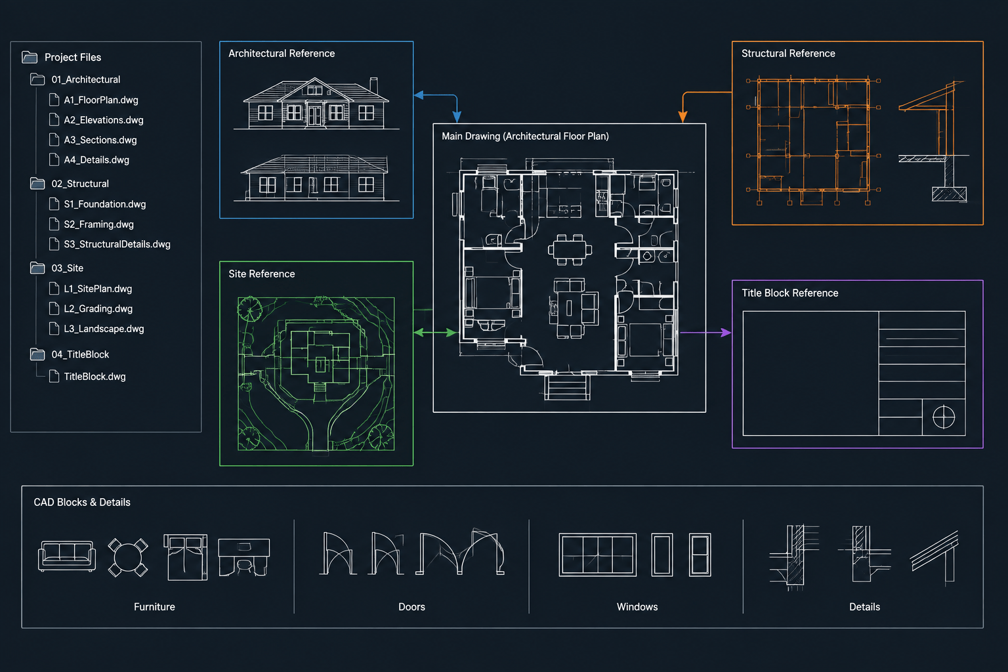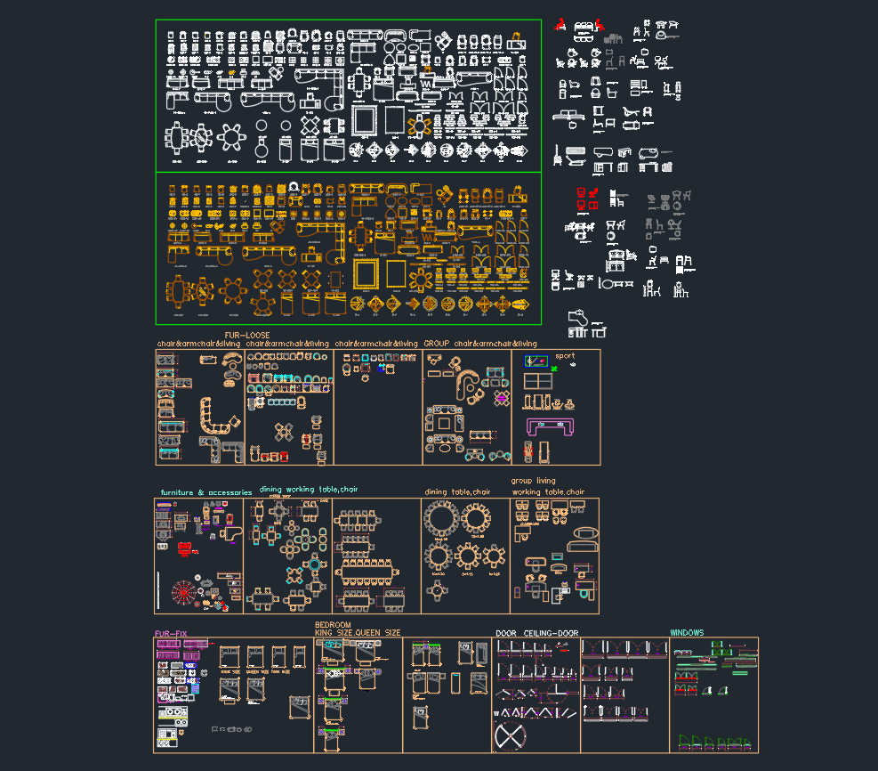
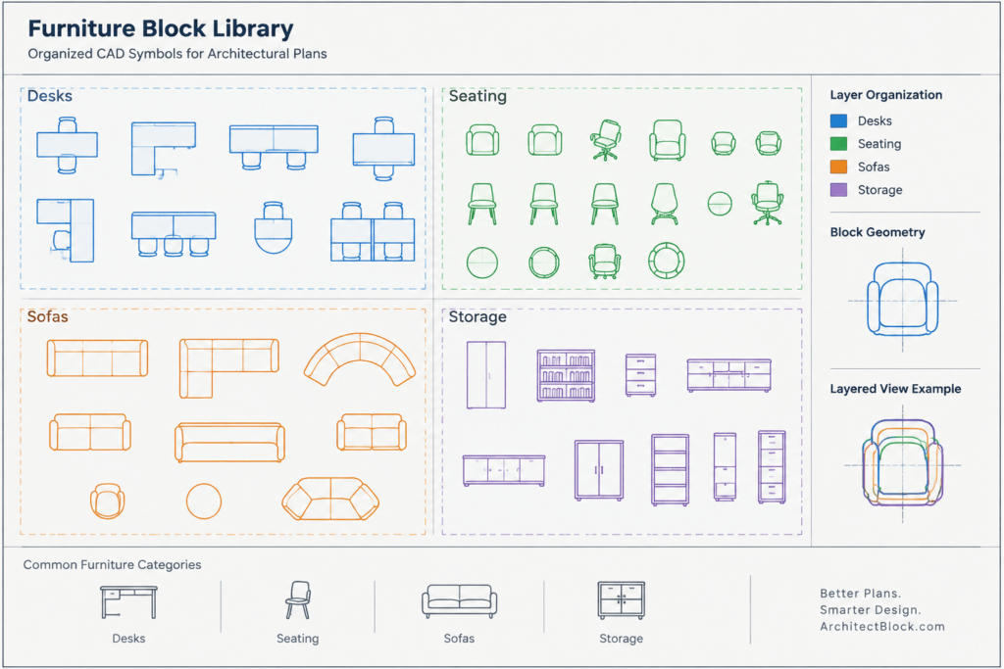
Furniture equipment CAD blocks help drafters develop interior layouts without redrawing common objects for every plan. This DWG resource brings several furniture categories together, including desks, chairs, sofas, and storage units, for use in architectural and interior drafting workflows.
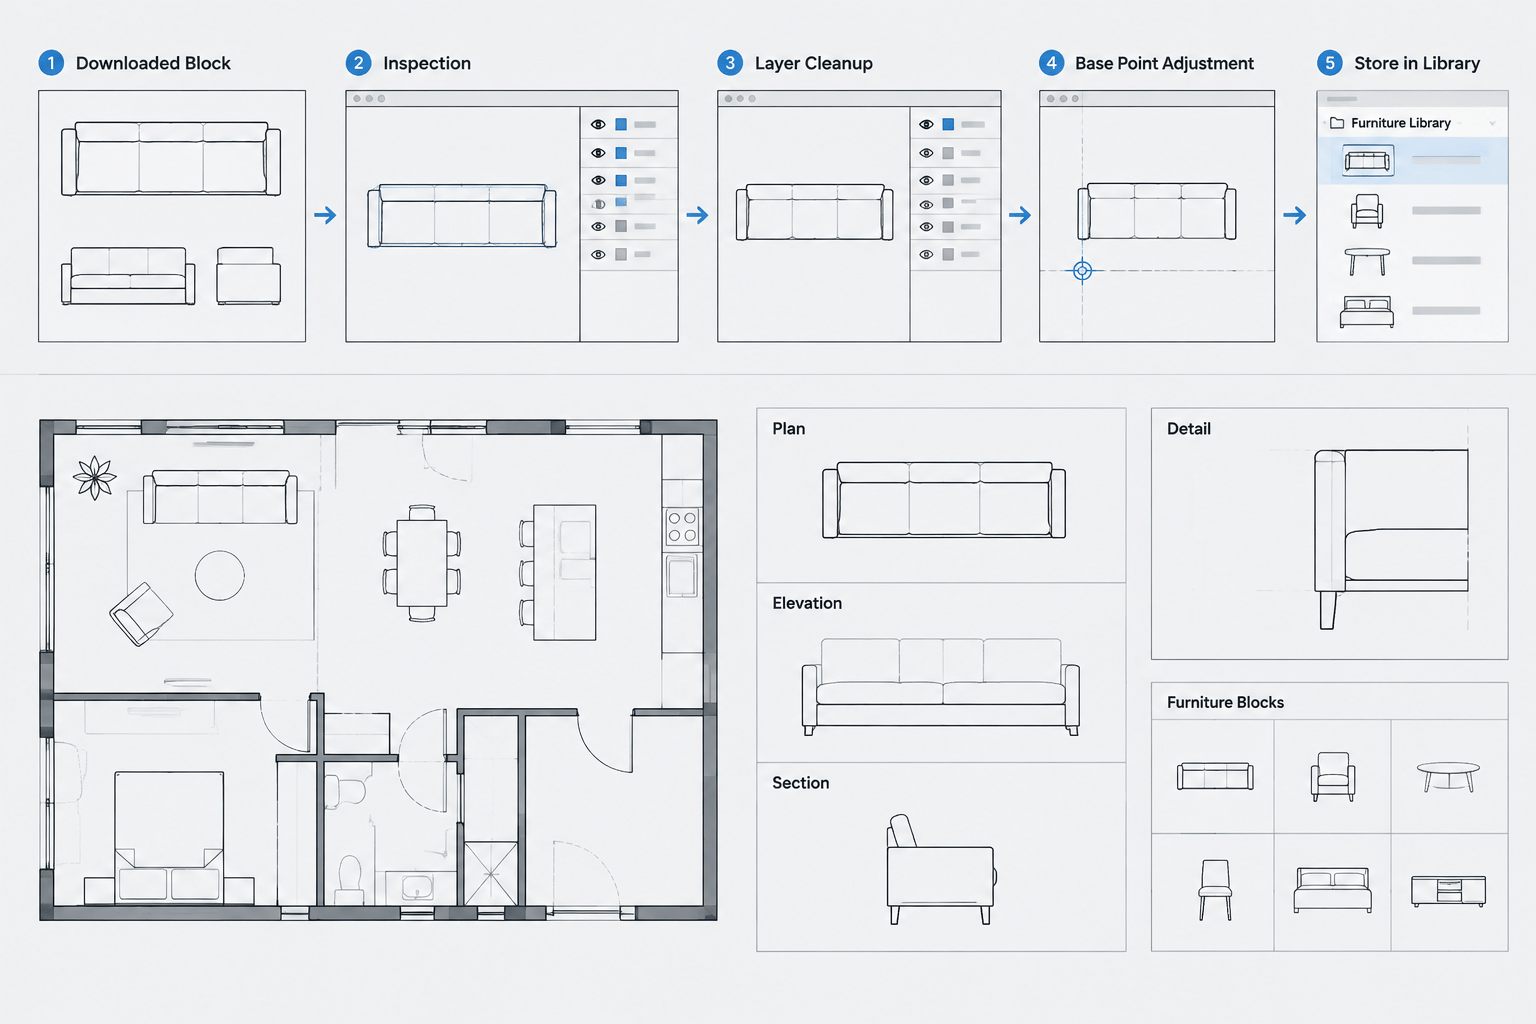
Before incorporating any block into a drawing, review its units, scale, insertion point, geometry, and layer organization. These checks help ensure that the symbols fit the project template and communicate the intended furniture arrangement clearly.
Discover a high-quality Furniture Equipment DWG file perfect for architects, interior designers, and engineers seeking detailed CAD blocks for their projects. This downloadable CAD file includes a wide array of furniture equipment, such as desks, chairs, sofas, and storage units, making it ideal for creating realistic and professional floor plans or interior layouts. Fully compatible with AutoCAD and other popular CAD software, this Furniture Equipment DWG file ensures seamless integration into your design workflow. Enhance your project presentations and save time with ready-to-use, precise furniture equipment CAD blocks.
Please log in or register to download this file.
How to Use Furniture Equipment Blocks in a Floor Plan
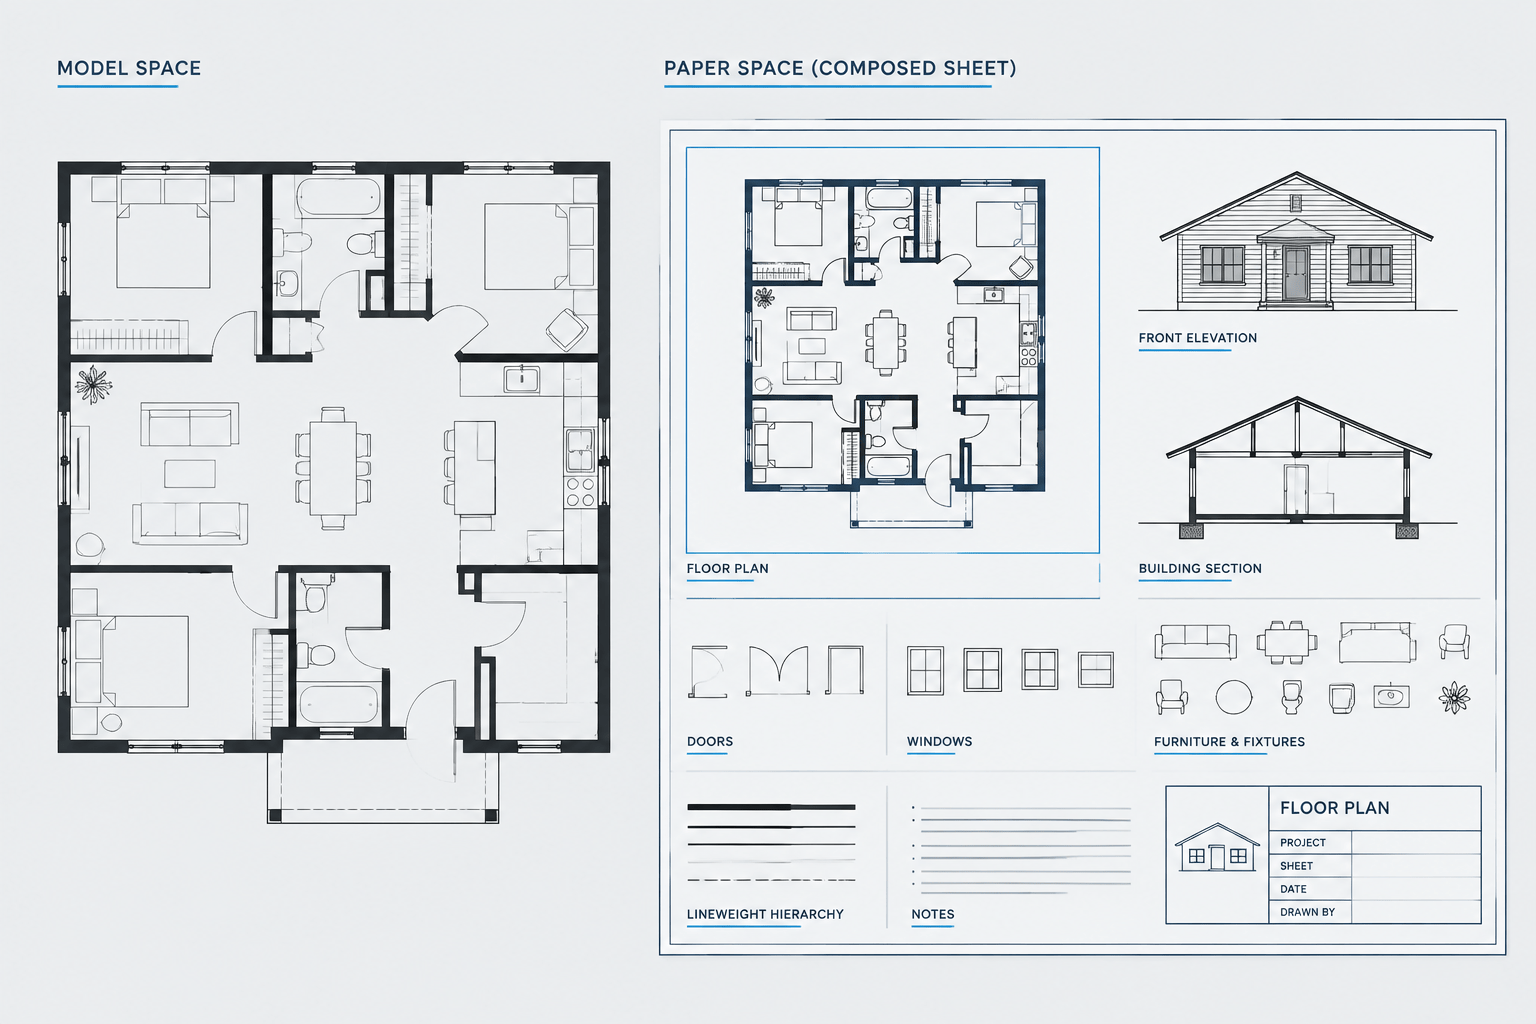
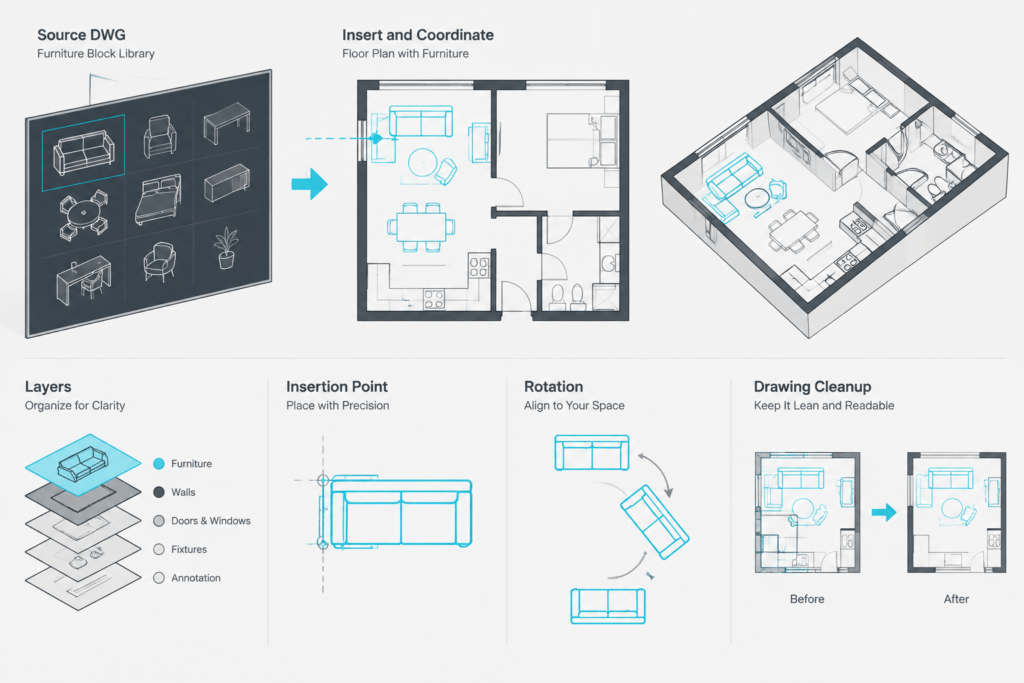
Begin by opening or attaching the DWG in a controlled working file rather than placing every object directly into the project. Identify the blocks relevant to the room, copy only the required geometry, and confirm that each item matches the drawing units and intended plan scale.
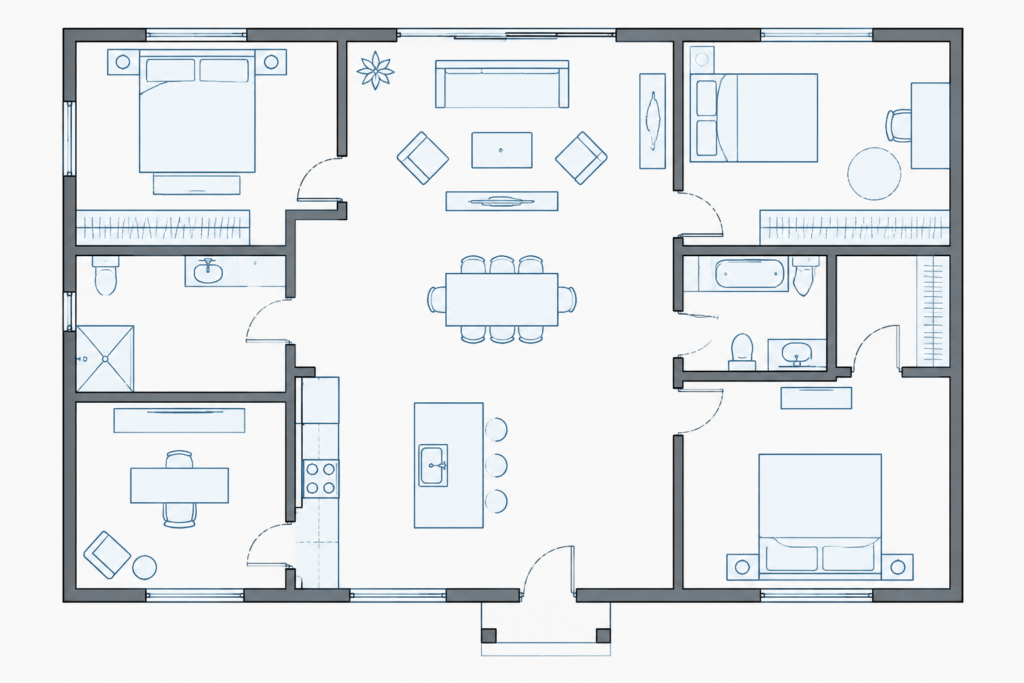
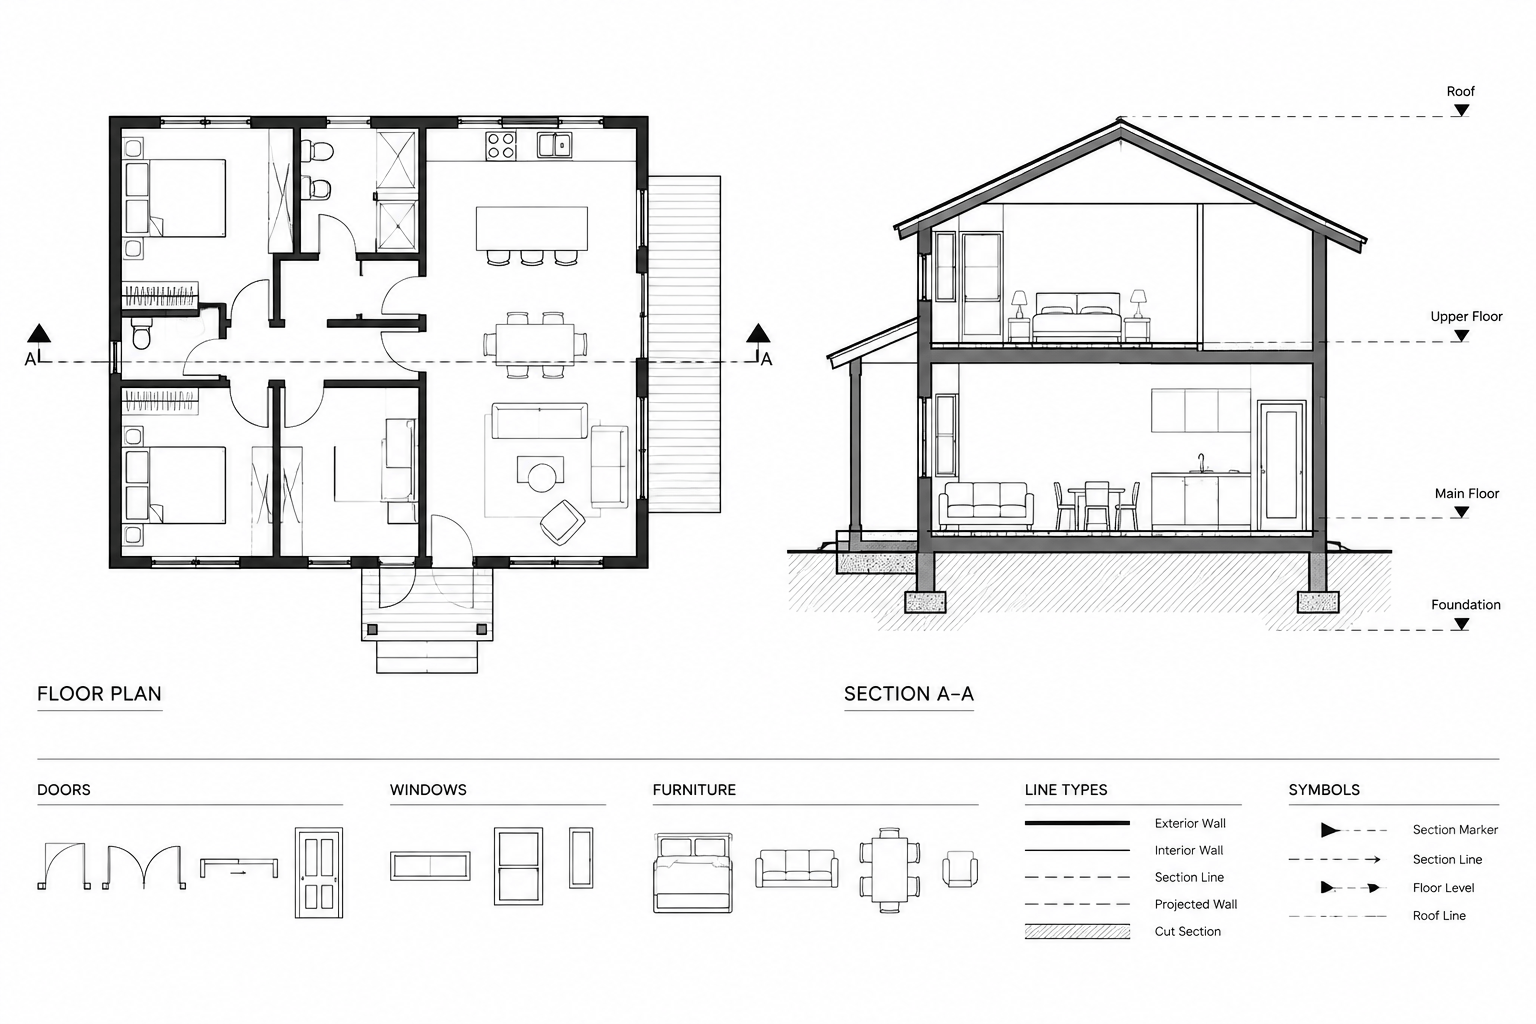
Place furniture according to the function of the room and the relationships between occupants, doors, windows, storage, and circulation areas. CAD blocks are useful planning references, but their outlines should not be treated as verified product specifications unless they have been checked against selected manufacturer information.
Organizing the CAD Geometry
Consistent layer management makes furniture easier to display, edit, and coordinate. Consider separating movable furniture, fixed equipment, storage, and annotation according to the conventions already used in the project. Avoid importing unnecessary layers or unrelated geometry when transferring blocks between files.
It is also helpful to inspect block names and insertion points. Clear names improve object selection, while practical insertion points make rotation, alignment, and repeated placement more predictable. If a block is edited, retain an untouched source copy so the original geometry remains available.
What to Check Before Issuing a Drawing
- Scale and units: Confirm that the inserted geometry corresponds with the project drawing.
- Room fit: Review furniture in relation to walls, openings, fixtures, and other equipment.
- Circulation: Check that the arrangement does not visually obstruct the intended movement path.
- Layer visibility: Test the furniture in the relevant plan views and plotting setup.
- Drawing clarity: Remove overlapping lines and avoid excessive detail that reduces legibility.
- Project verification: Compare important items with actual product and project requirements before relying on them for documentation.
Related Drafting Resources
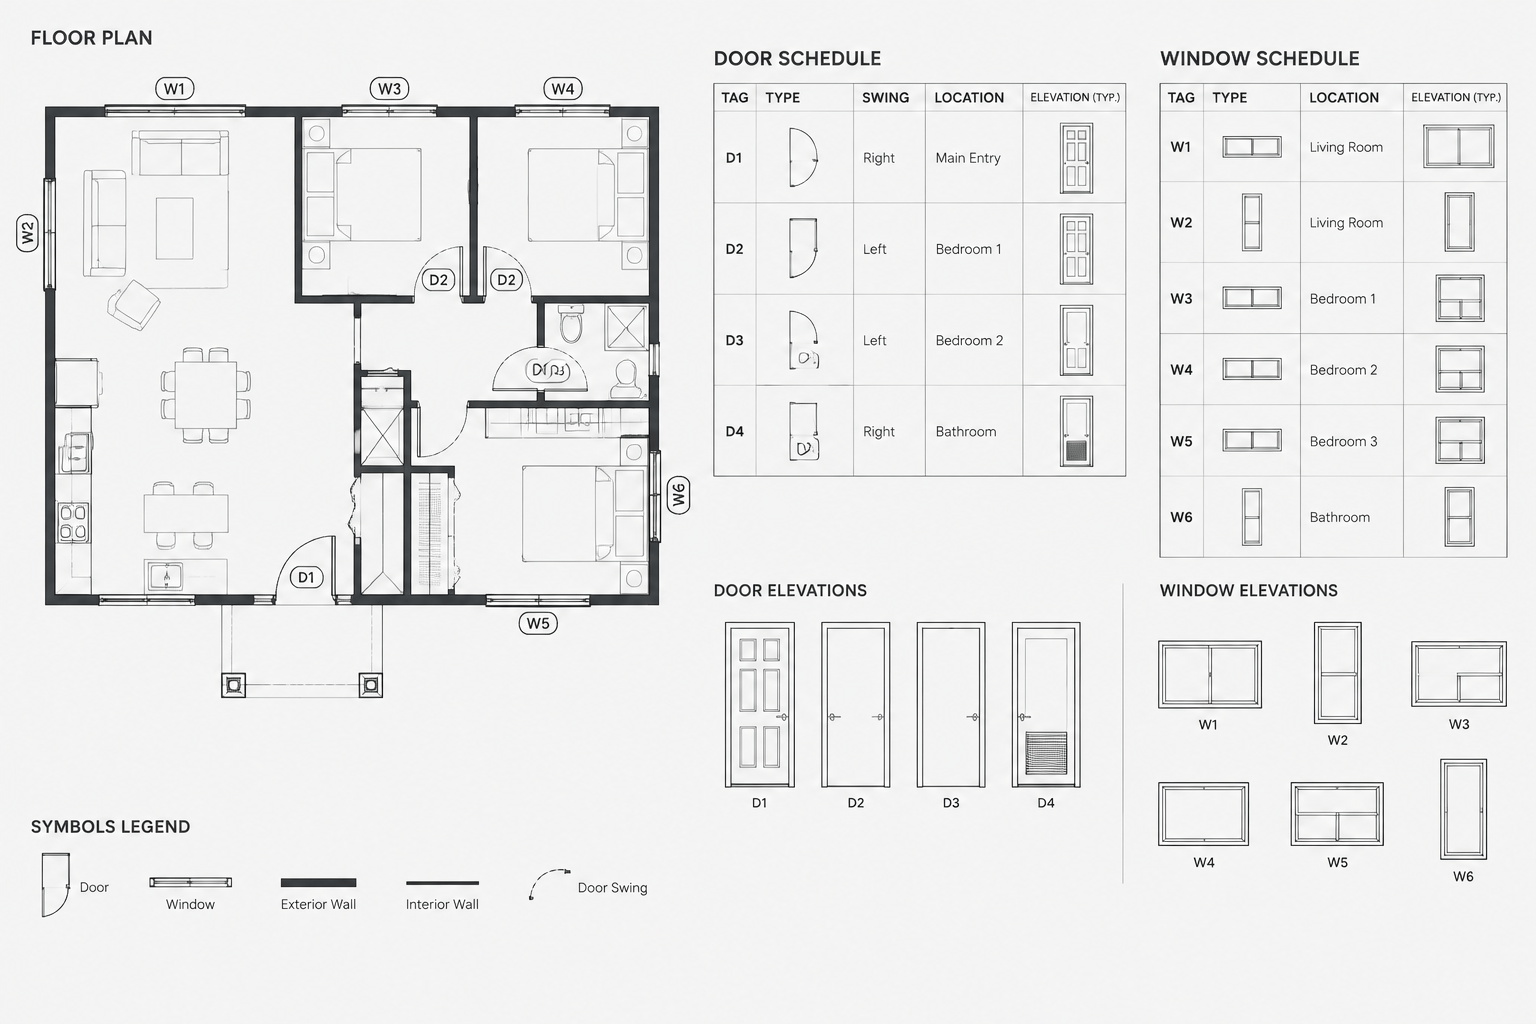
Furniture blocks are most useful when coordinated with floor plans, door and window symbols, kitchen and bathroom fixtures, room layouts, dimensions, and architectural annotation. Reviewing these related drawing elements together helps produce a more coherent interior plan than placing isolated symbols without context.
Frequently Asked Questions
What furniture is included in this DWG resource?
The source description identifies desks, chairs, sofas, and storage units. Open the downloaded file to review the exact block selection and drawing organization.
Can these CAD blocks be used directly in a project floor plan?
They can support floor-plan drafting, but the units, scale, geometry, layers, and suitability should be checked before use. Project documentation should also be coordinated with selected products and applicable requirements.
How should furniture blocks be imported into an existing CAD file?
Review the source DWG first, select only the needed objects, and verify units and layers before transferring them. Using a controlled working file can prevent unwanted layers or unrelated content from entering the main project.
Are furniture CAD blocks the same as manufacturer drawings?
Not necessarily. General furniture blocks typically communicate layout and space-planning intent. Manufacturer drawings should be consulted when exact product geometry, installation information, or procurement details are required.
Why do insertion points matter?
A practical insertion point makes a block easier to position, rotate, align, and repeat. Inspect the insertion behavior before distributing the block throughout a drawing.