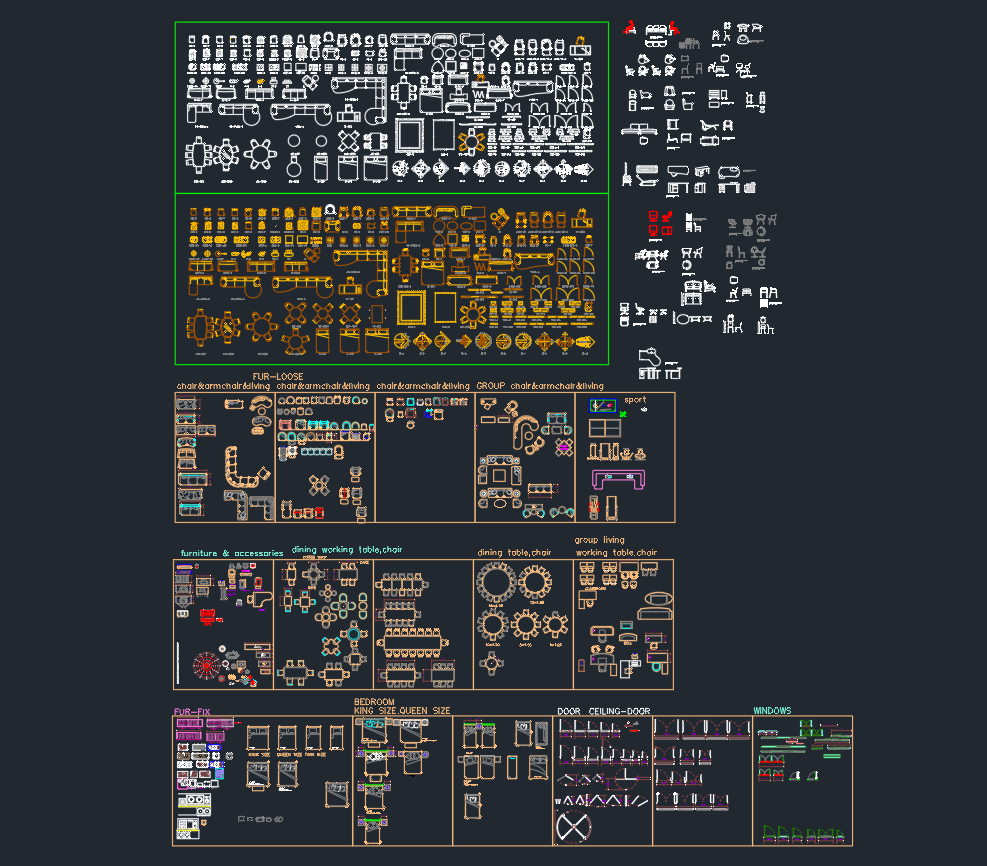
Tag: Floor Plan Drafting
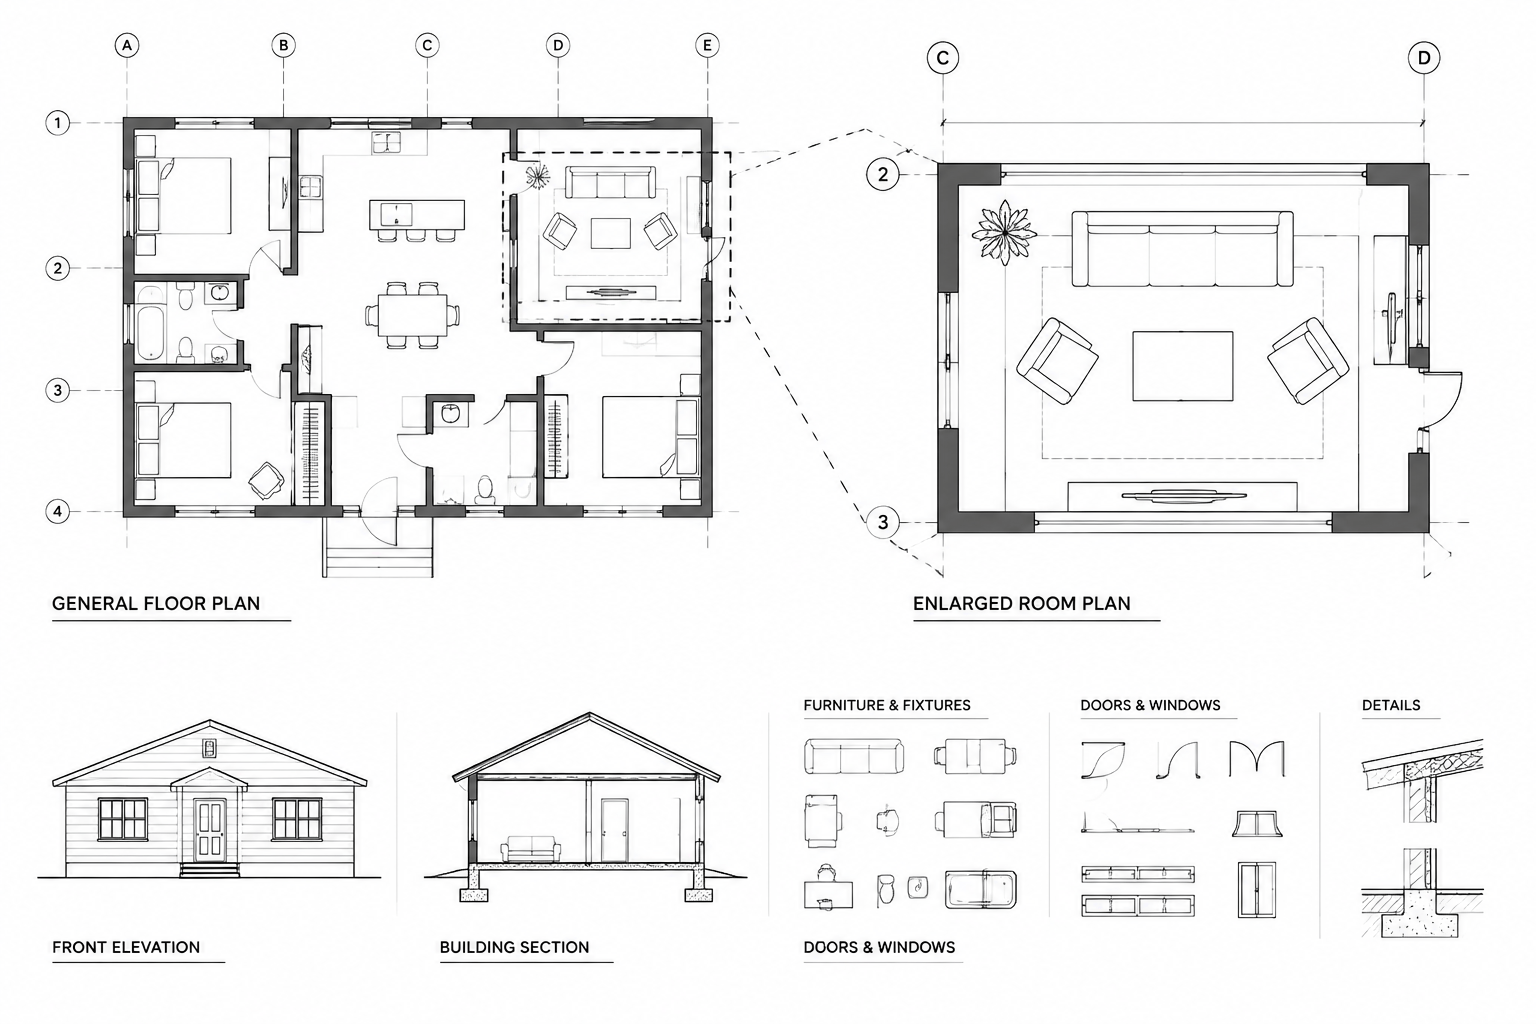
How to Create Enlarged Plan Callouts in Architectural CAD Drawings
Learn a practical workflow for creating enlarged plan callouts in architectural CAD drawings, including boundaries, references, view organization, annotation, and coordination.
Written by
Furniture Equipment CAD Blocks: Free DWG Files for AutoCAD
Download furniture equipment CAD blocks in DWG format, with guidance for placing desks, chairs, sofas, and storage units in floor plans.
Written by