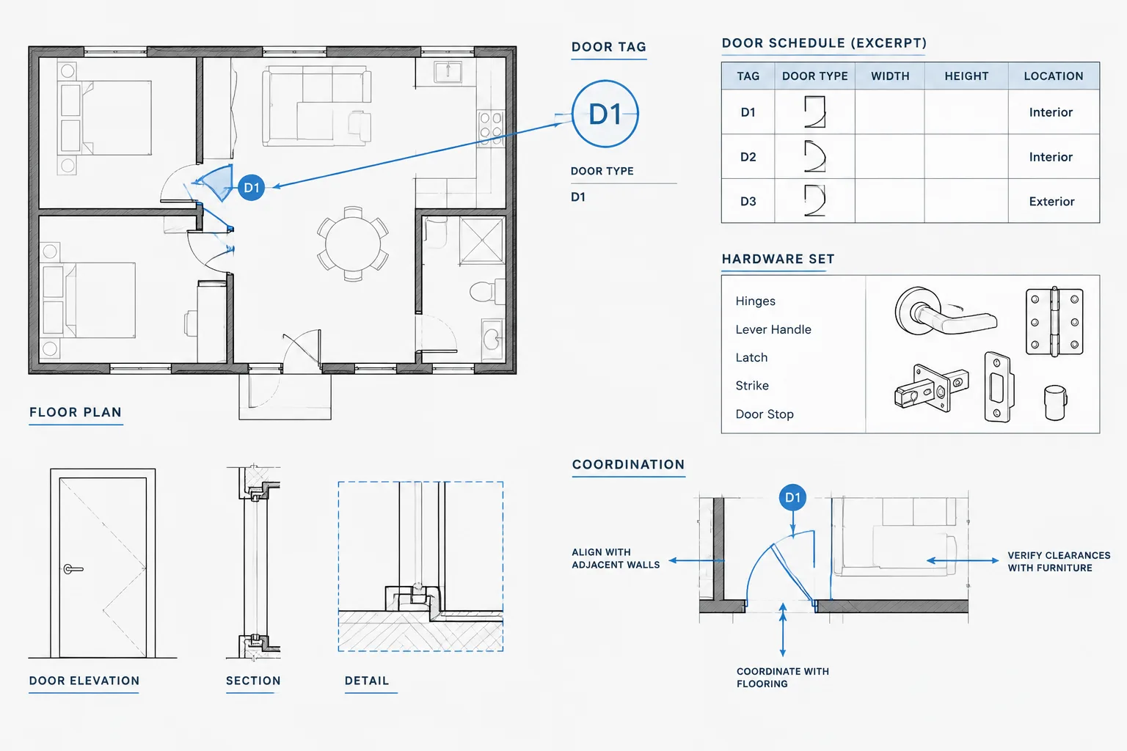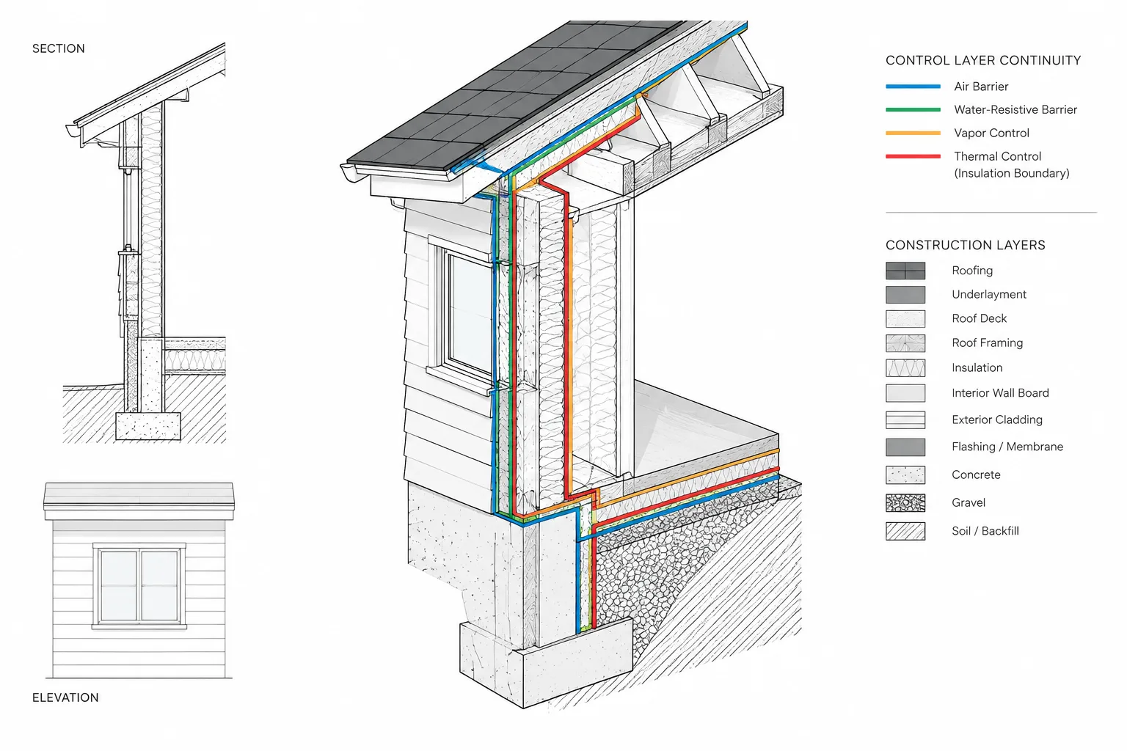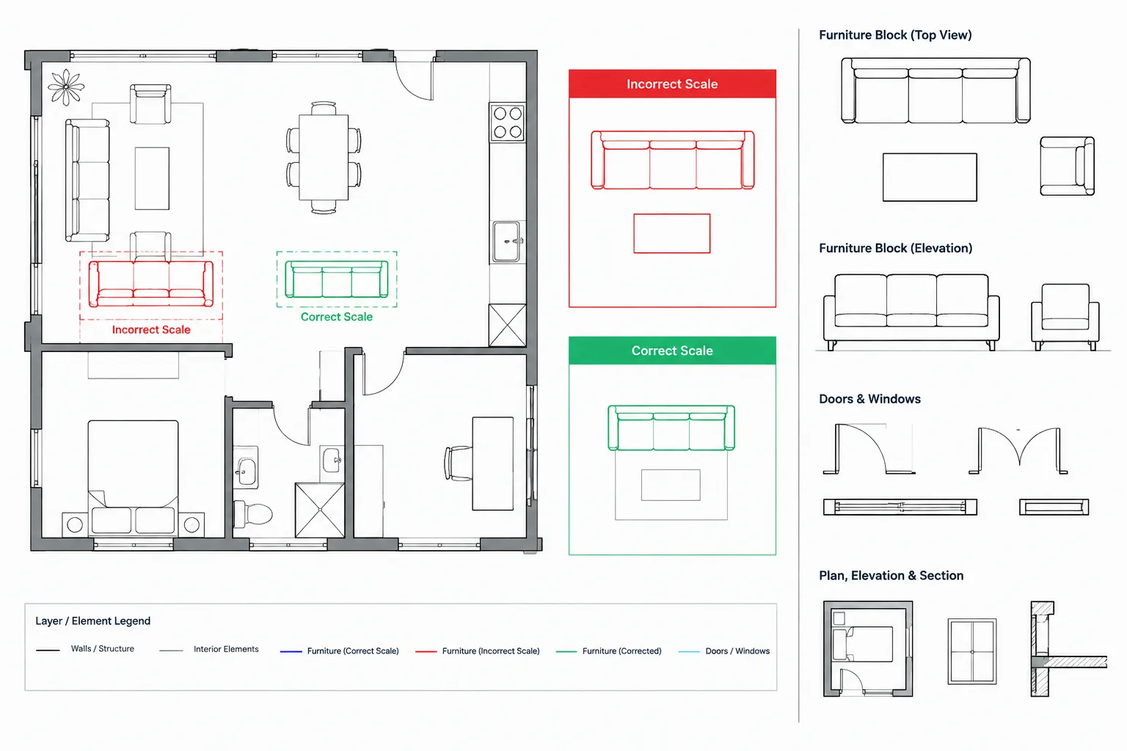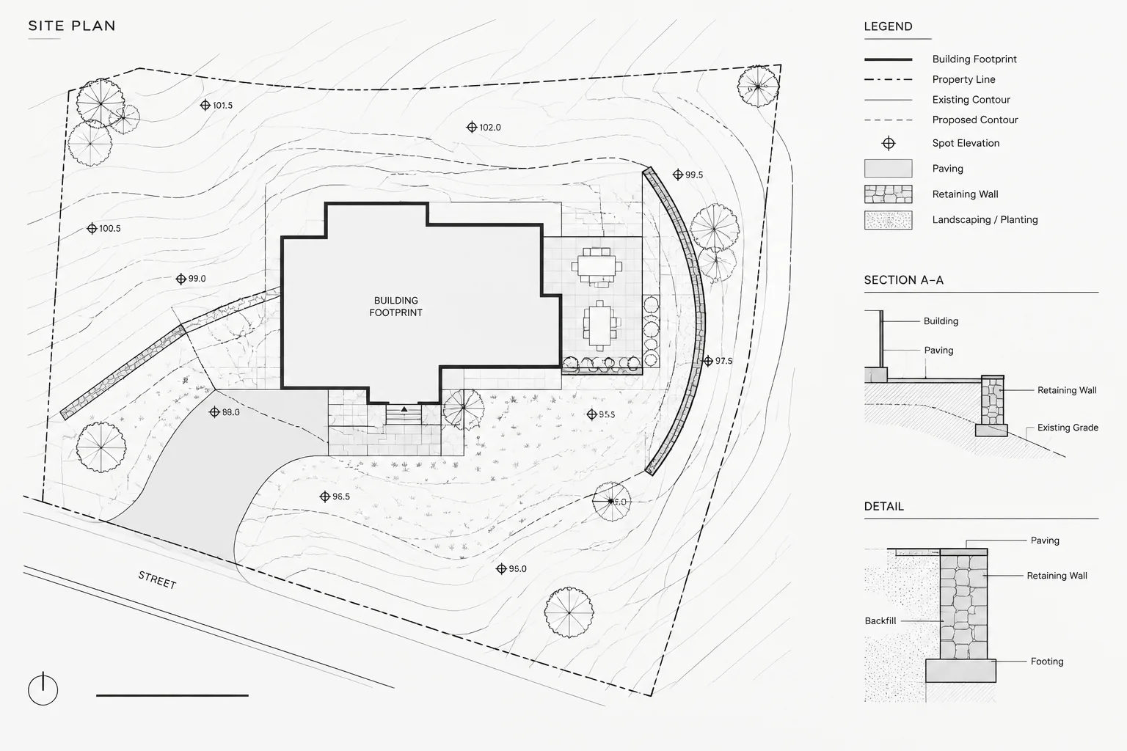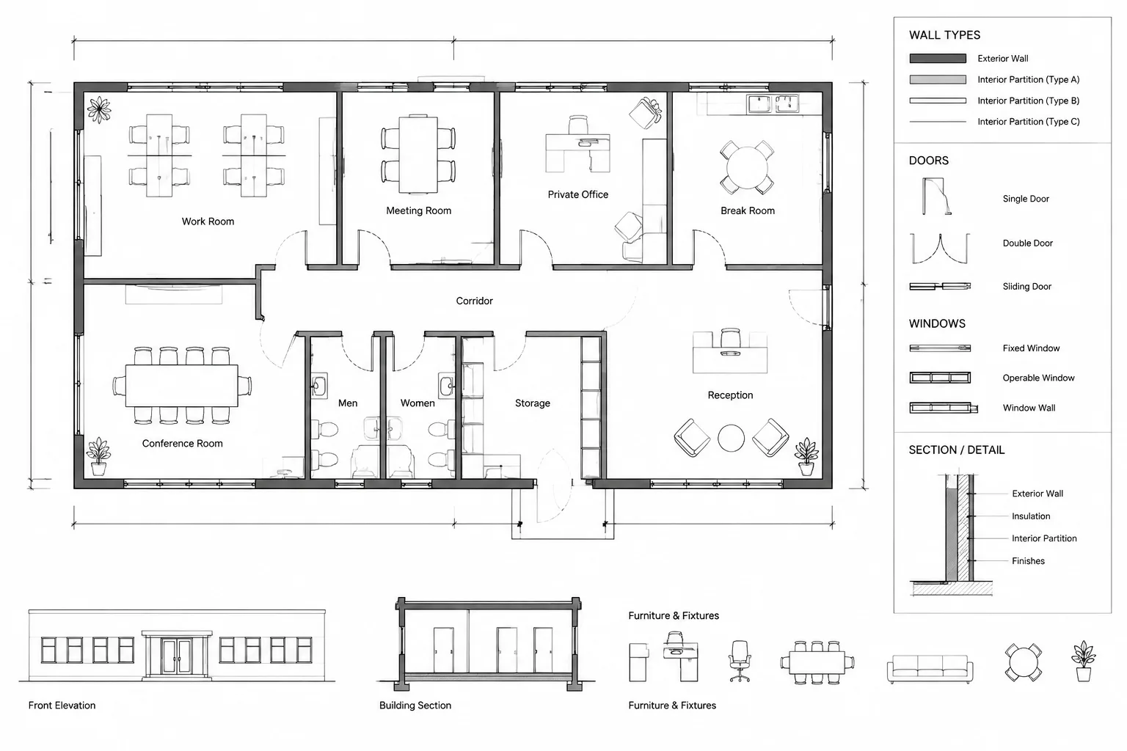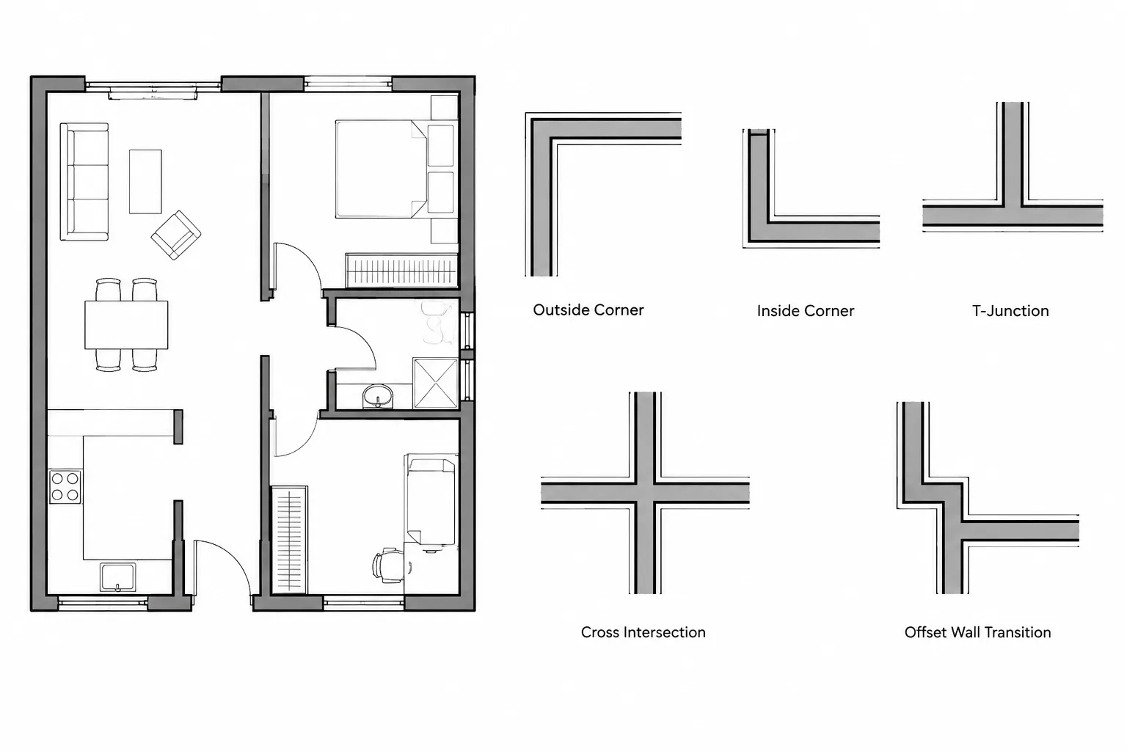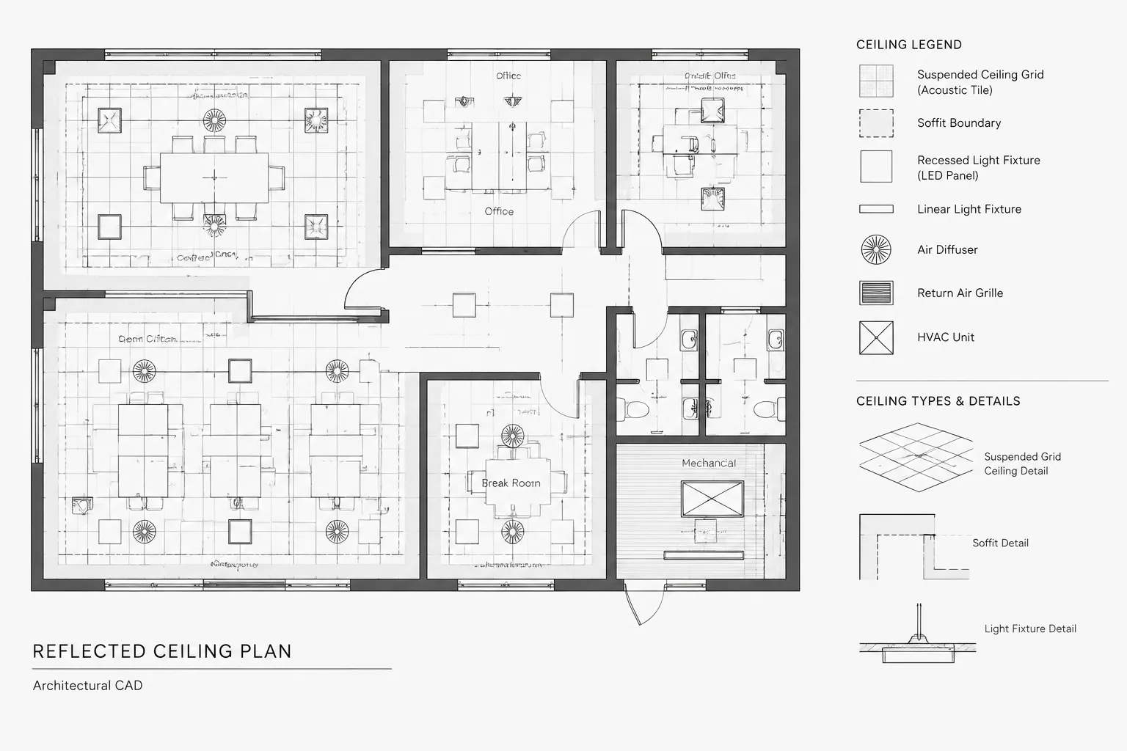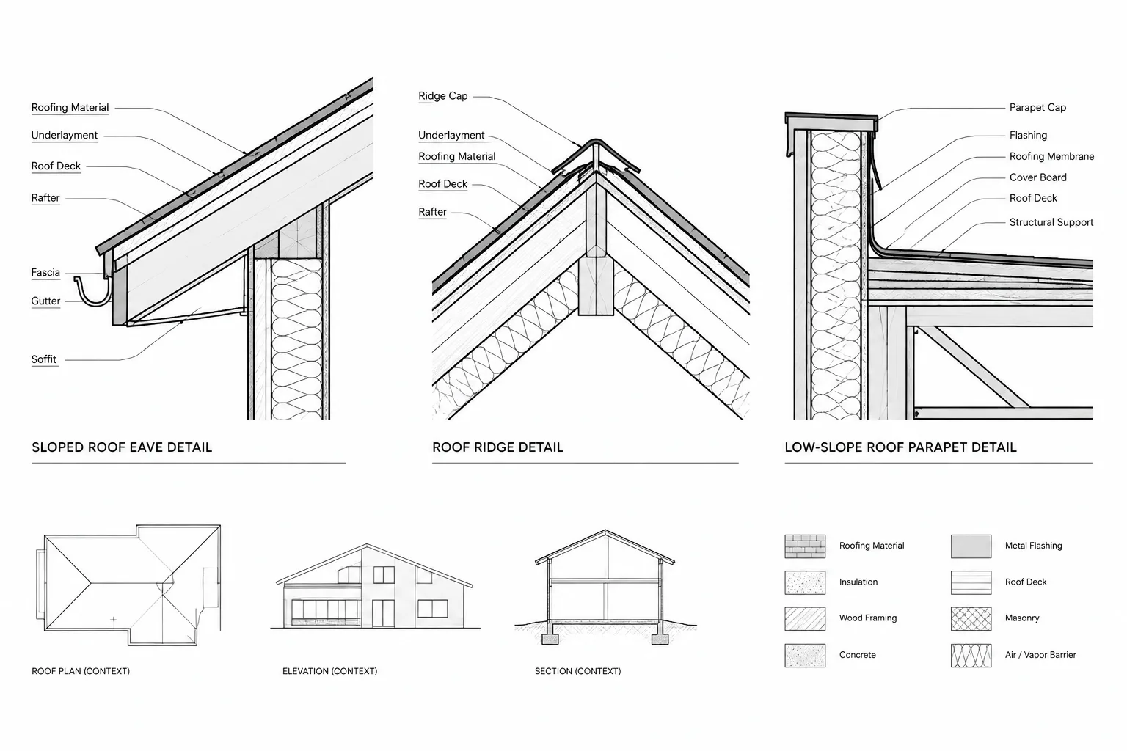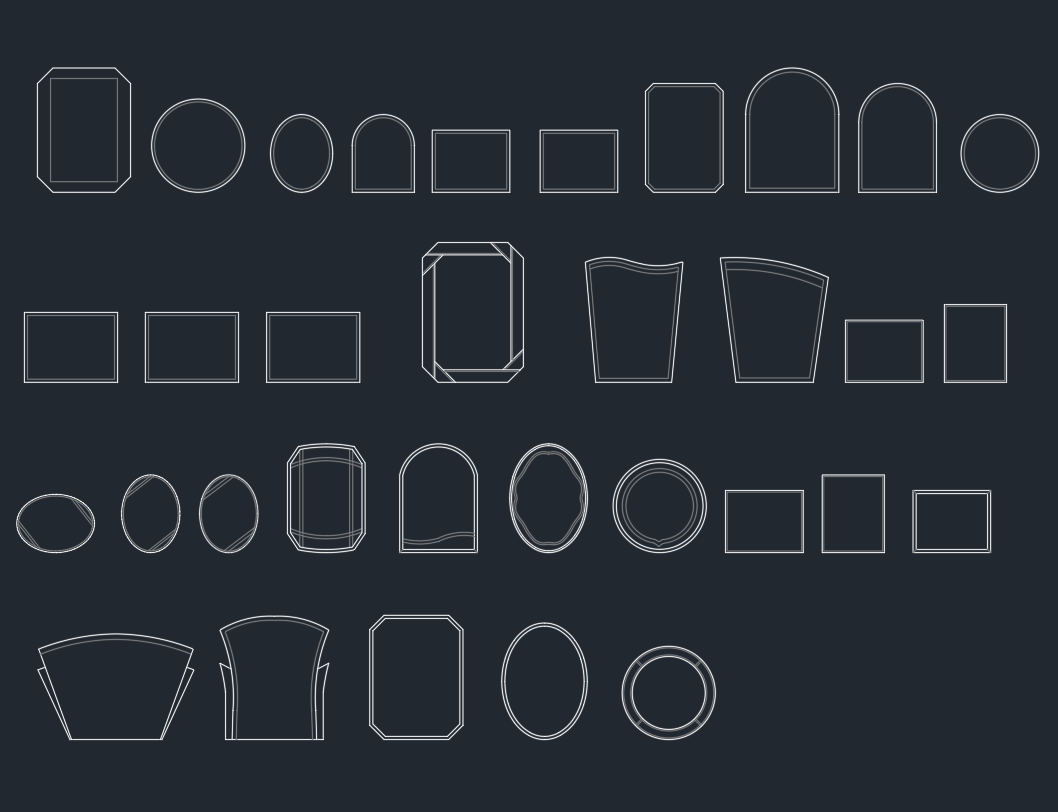
A mirror CAD block helps communicate fixture placement in bathroom plans, bedroom layouts, dressing areas, and interior elevations. The downloadable DWG resource below can be incorporated into an architectural drawing and adjusted to match the organization and graphic style of the project file.
Before using any external block, check its units, scale, insertion point, layers, linework, and view orientation. These quick checks help prevent oversized geometry, inconsistent lineweights, and misplaced objects in the finished drawing set.
Looking for a high-quality Mirror CAD Block in DWG format? This downloadable file provides a detailed and professionally designed mirror block, perfect for architects, interior designers, and CAD drafters. Compatible with AutoCAD and other leading CAD software, this Mirror CAD Block can be easily integrated into your architectural or interior design projects. Use it to add realistic mirror elements to bathrooms, bedrooms, or commercial spaces in your floor plans and elevations. The DWG file ensures smooth editing and customization, enhancing your workflow and project presentation. Download now to elevate your CAD drawings with a precise mirror representation.
Please log in or register to download this file.
How to Use the Mirror CAD Block
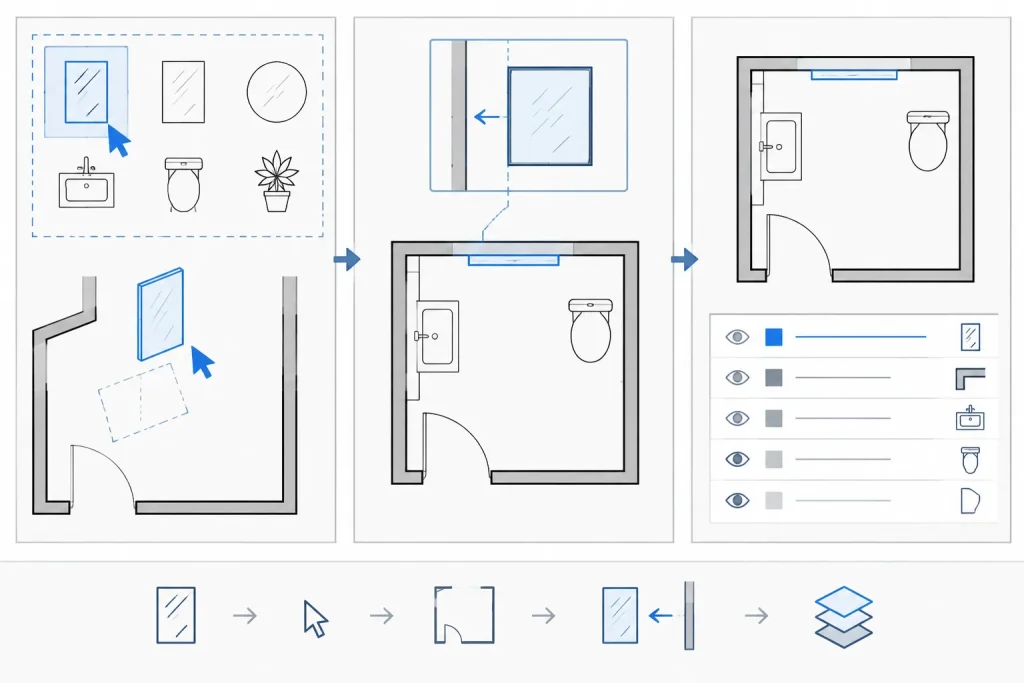
Insert the DWG into a working file or open it separately for review before adding it to a project. Confirm that the geometry displays correctly, then compare its scale with nearby architectural elements. Position the mirror in relation to the wall, vanity, counter, or other fixture shown in the drawing.
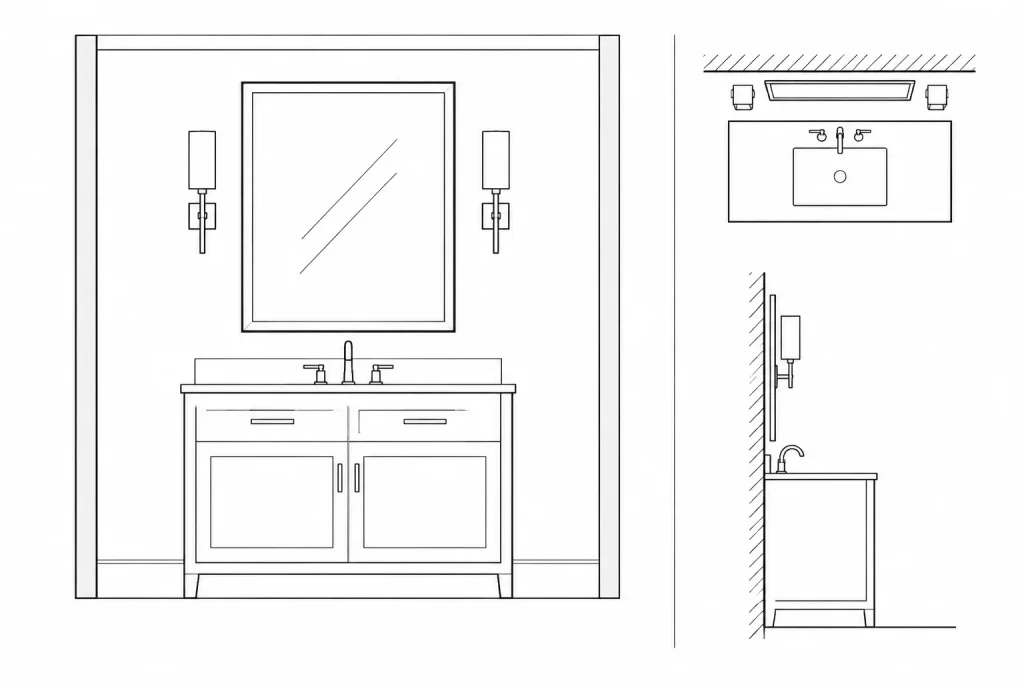
For interior elevations, align the mirror with the intended mounting surface and coordinate it with surrounding fixtures, casework, lighting, and wall finishes. In a floor plan, use the block only when its representation remains clear at the drawing’s plotted scale.
DWG Cleanup and Drawing Organization
- Check units and scale: Confirm that the imported geometry matches the units used by the host drawing.
- Review the insertion point: A practical base point makes placement, alignment, copying, and replacement easier.
- Inspect layers: Move geometry to appropriate project layers when the source layer names do not match the office standard.
- Evaluate linework: Remove unnecessary duplication and confirm that the block reads clearly when plotted.
- Preserve editability: Keep the object as a reusable block unless individual line editing is necessary.
- Verify orientation: Make sure the selected view is appropriate for a plan, elevation, or presentation drawing.
Coordinating Mirrors in Architectural Drawings
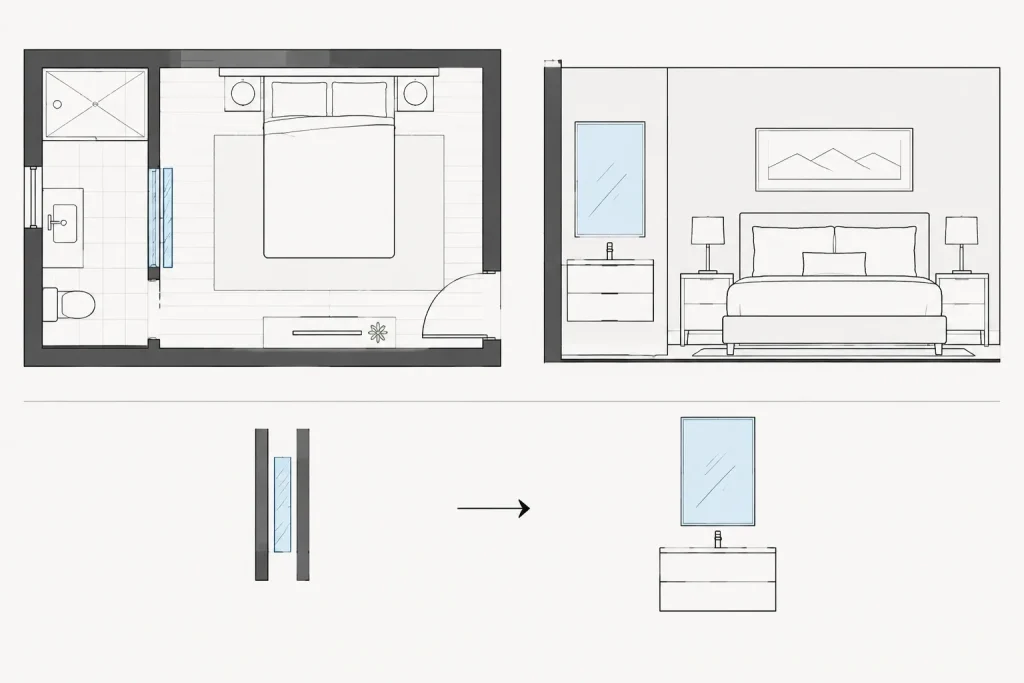
A mirror symbol should support the information already communicated by walls, counters, plumbing fixtures, furniture, and finish annotations. Avoid placing decorative linework where it could be confused with construction edges or concealed elements. When a mirror appears in more than one view, coordinate its location and proportions across the plan and interior elevation.
Related drawing topics include bathroom CAD blocks, vanity layouts, plumbing fixture blocks, bedroom furniture, interior elevations, architectural symbols, CAD layers, and annotation organization. Reviewing these elements together can produce a more consistent and readable drawing.
Important Project Verification
This block is a drafting resource rather than a substitute for project-specific documentation. Confirm the mirror type, location, mounting conditions, clearances, and coordination requirements against the project information and applicable professional guidance before issuing construction drawings.
Mirror CAD Block FAQ
What is a mirror CAD block used for?
It is used to represent a mirror in architectural plans, interior elevations, room layouts, and presentation drawings. Its exact use depends on the view and the level of detail required.
Can the DWG block be edited?
The source content identifies the file as editable and customizable. Review the block structure, layers, and geometry before making changes so the revised version remains organized.
Why does an inserted mirror appear at the wrong scale?
A scale mismatch commonly results from different drawing units or insertion settings between the source file and the destination file. Check the units in both files before resizing the object manually.
Should the mirror remain a block?
Keeping repeated geometry as a block can simplify placement and later revisions. Explode or edit the geometry only when the project workflow requires changes that cannot be handled within the existing block.
Can the same mirror representation be used in plans and elevations?
Plan and elevation drawings communicate different views, so confirm that the selected representation is appropriate for each drawing. Do not assume one view will communicate the mirror correctly in every context.
What should be checked before issuing the drawing?
Review scale, placement, layers, lineweights, orientation, nearby fixtures, annotations, and consistency between related views. Project-specific installation and coordination information should also be verified.