Dining room furniture sets DWG blocks help designers test furniture arrangements without drawing every table, chair, or storage piece from scratch. This downloadable CAD resource can support residential and commercial space planning, presentation drawings, and early layout studies.
Use the blocks as drafting references rather than fixed design requirements. Before placing them in a project drawing, confirm the file units, block scale, object organization, and furniture dimensions against the needs of the actual space.
Discover our comprehensive DWG file featuring high-quality Dining Room Furniture Sets CAD blocks, perfect for architects and interior designers. This detailed CAD block includes various dining tables, chairs, and sideboards, allowing seamless integration into your residential or commercial dining room plans. Compatible with AutoCAD and other leading CAD software, this DWG file enhances your design workflow, saving time and ensuring precision. Utilize these Dining Room Furniture Sets CAD blocks to visualize layouts, create realistic floor plans, and impress clients with professional and accurate presentations. Download today to elevate your dining room design projects.
Please log in or register to download this file.
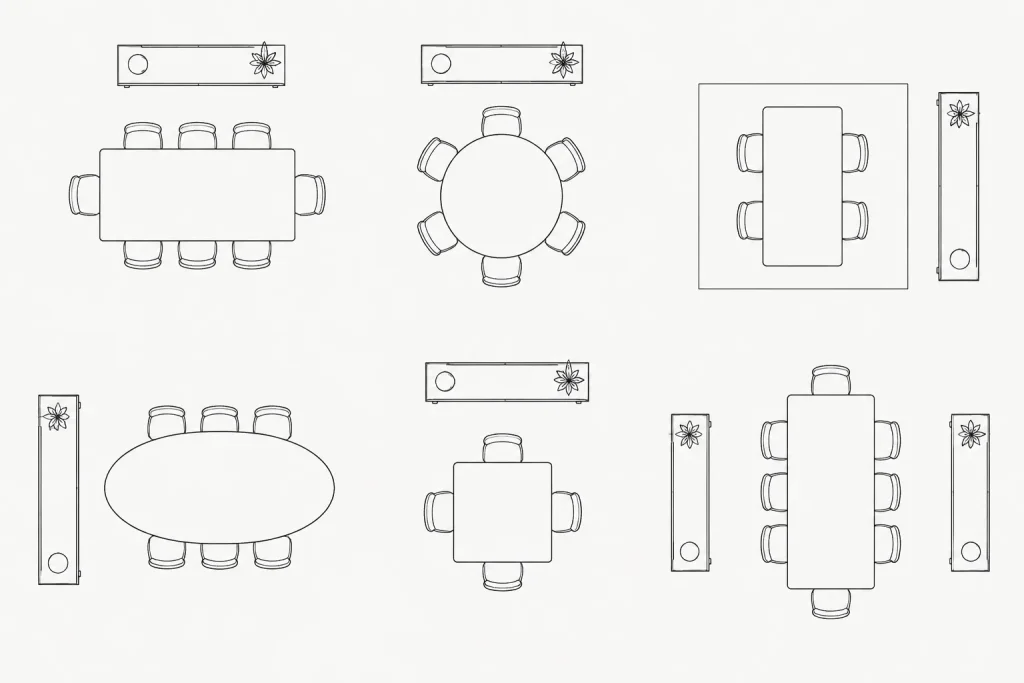
What Is Included in This Dining Furniture DWG?
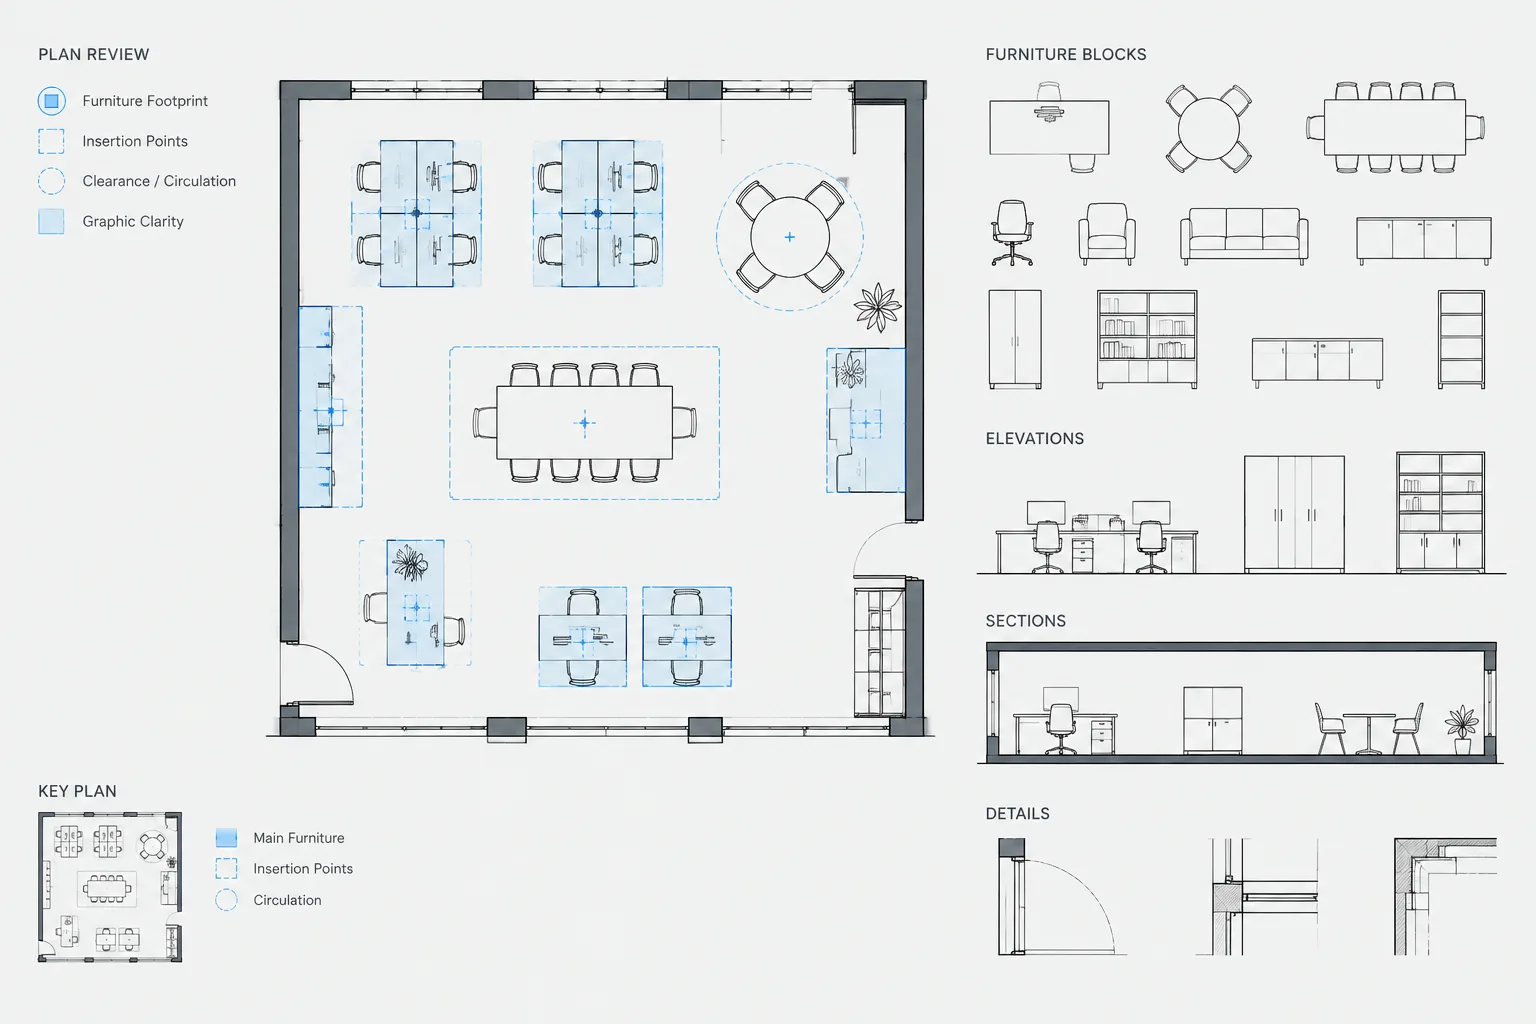
The source file contains dining room furniture CAD blocks representing tables, chairs, and sideboards. These elements can be arranged to study the relationship between seating, storage, walls, doors, windows, and nearby circulation paths.
How to Use the CAD Blocks in a Floor Plan
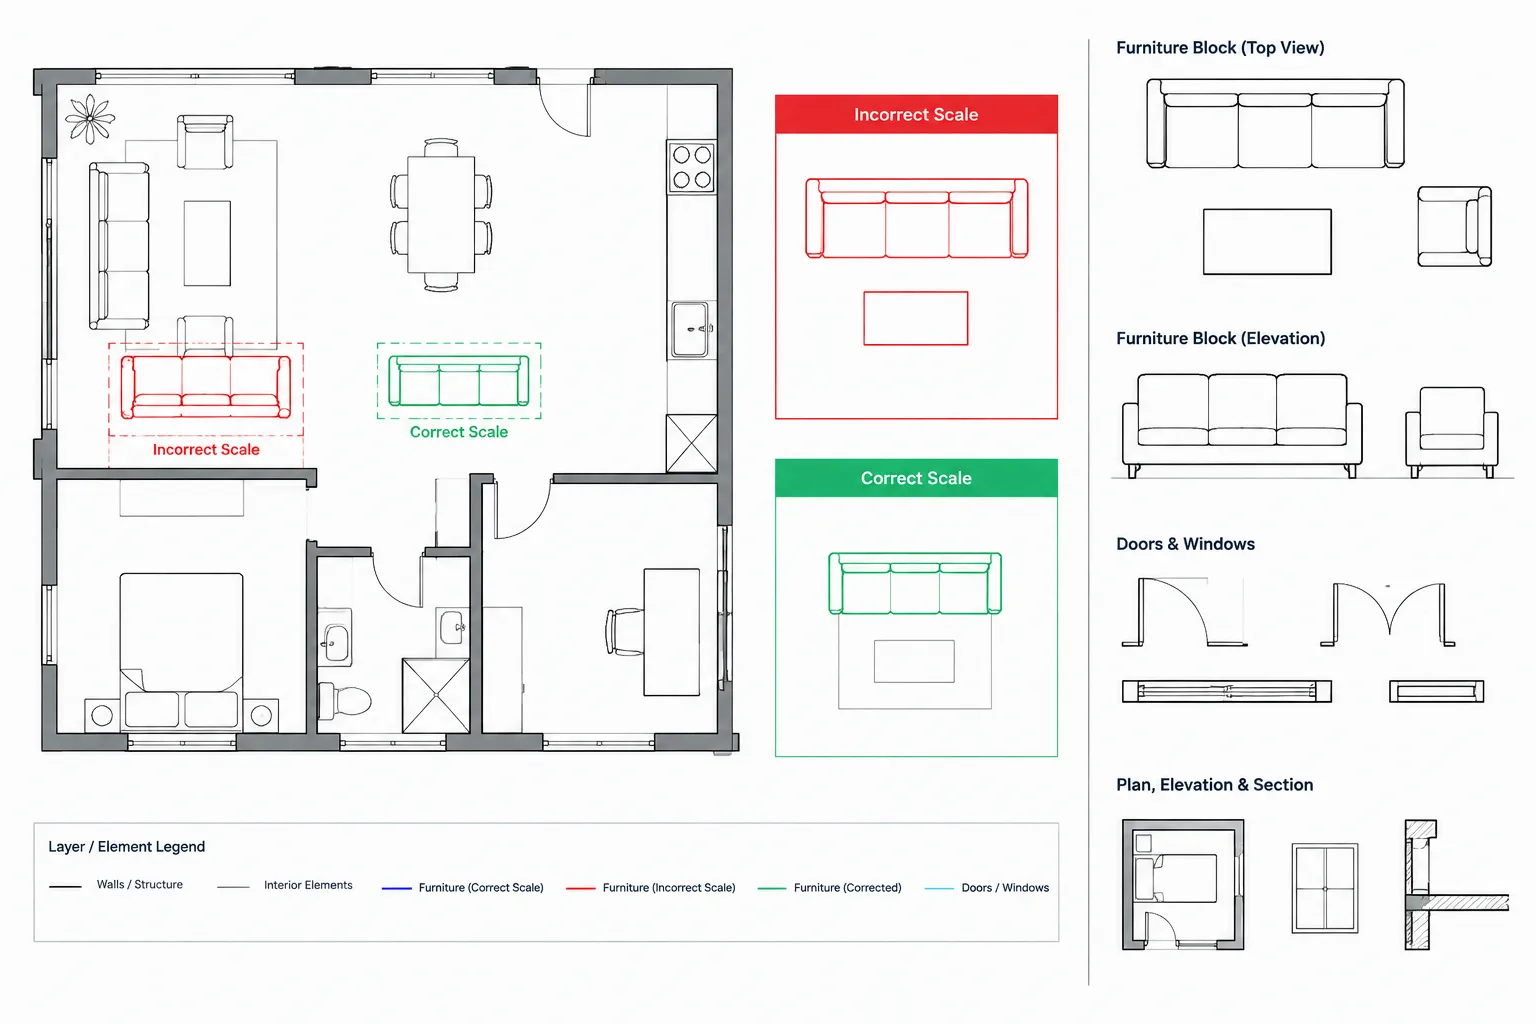
- Check units and scale: Compare a known object or measured distance before relying on the block size.
- Place the table first: Establish the main dining position, then organize chairs and sideboards around it.
- Review circulation: Look for conflicts with door swings, passage routes, adjacent furniture, and access to storage.
- Keep drawings organized: Move imported objects to appropriate project layers and apply office standards for linework, color, and plotting.
- Verify real furniture: Replace or adjust generic blocks when a selected product has confirmed manufacturer dimensions.
Useful Layout Checks
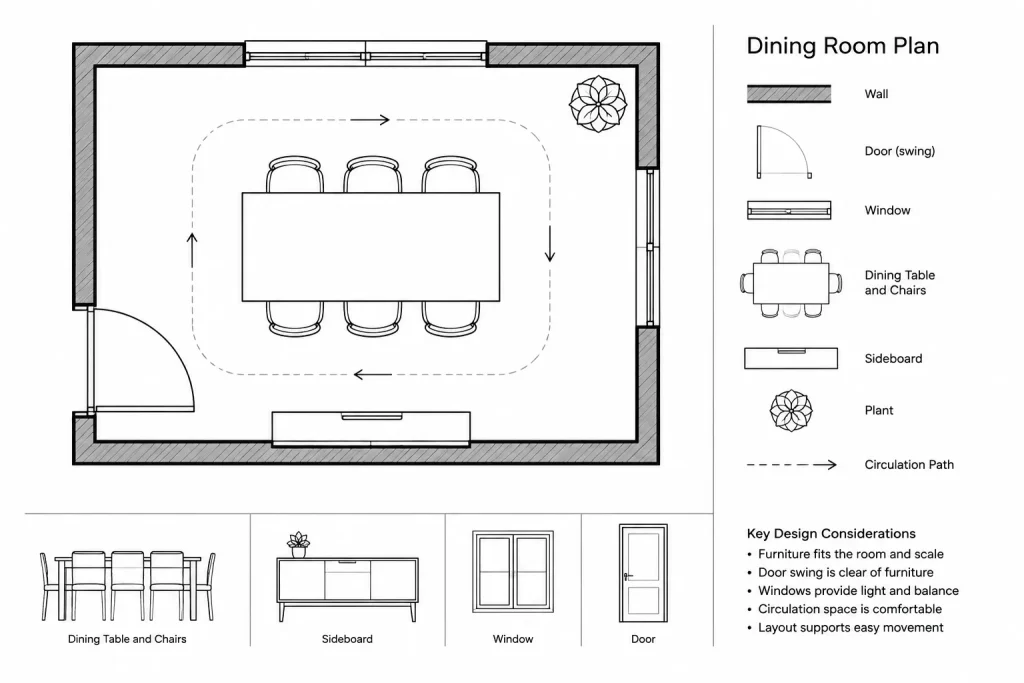
A dining layout should communicate more than the number of furniture pieces. Review whether chairs can be approached and used comfortably, whether sideboards remain accessible, and whether the arrangement works with the room geometry. In open-plan interiors, also consider visual alignment with kitchens, living areas, islands, and major circulation routes.
Editing and Drawing Cleanup
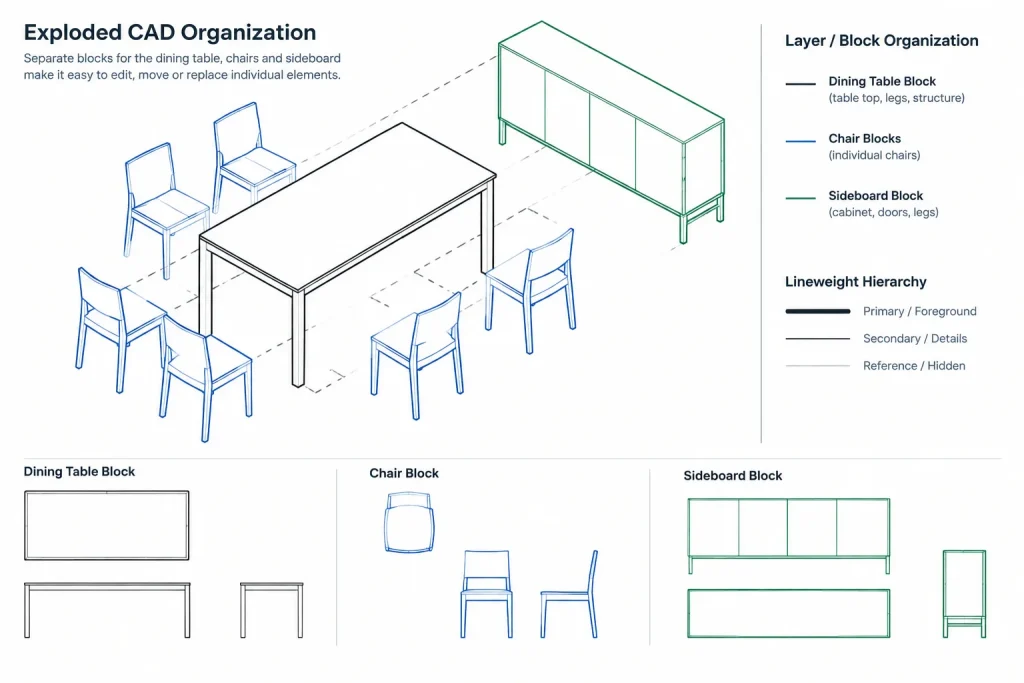
After opening or inserting the DWG, inspect whether the furniture is grouped as reusable blocks or separate linework. Check for unnecessary layers, duplicated geometry, stray objects, inconsistent line properties, and text styles that do not match the destination drawing. Save an unchanged copy before making edits so the original resource remains available.
Related CAD Planning Topics
Dining furniture blocks are most useful when coordinated with floor plans, kitchen layouts, door and window blocks, lighting plans, and architectural dimensions. These related drawing elements help turn a furniture arrangement into a coordinated room plan rather than an isolated collection of symbols.
Frequently Asked Questions
Can these dining room furniture blocks be edited?
DWG geometry is generally intended for CAD editing, but the exact editing method depends on how the objects are organized. Inspect whether each furniture item is a block, grouped geometry, or separate entities before modifying it.
Should the blocks be used at their imported size?
Not automatically. Confirm the drawing units and compare the geometry with known project information. Generic furniture symbols should also be checked against the dimensions of any actual product being specified.
Can the DWG be used in software other than AutoCAD?
The source describes compatibility with AutoCAD and other leading CAD software. Import behavior can vary, so review block definitions, layers, line types, and object appearance after opening or converting the file.
What should be checked before adding the blocks to a project?
Review units, scale, insertion point, layers, line properties, and overall geometry. Also check that the proposed arrangement does not conflict with doors, windows, circulation paths, or nearby built-in elements.
Are these blocks a substitute for manufacturer furniture data?
No. They are useful for planning and drawing development, but selected furniture should be verified using current product information and project requirements.