Architectural sheet numbering in CAD connects several parts of drawing production that are often managed separately: layouts, title blocks, file names, drawing indexes, callouts, issue records, and published sheet sets. A numbering decision that appears minor can therefore affect navigation and coordination throughout the deliverable.
This guide explains how to establish and maintain a project-specific system rather than prescribing a universal format. Use it to clarify responsibilities, identify dependencies, and build a repeatable review process. Any office standard should still be checked against client instructions, consultant agreements, submission criteria, and the needs of the actual project.
Architectural sheet numbering is more than a filing convention. A well-planned numbering system helps readers navigate a drawing set, keeps callouts connected to their destination views, and reduces confusion when sheets are added or reorganized. In CAD, the system also affects title block attributes, drawing indexes, file names, detail references, and revision records.
There is no single numbering format appropriate for every office or project. The right structure depends on the project team, client requirements, consultant agreements, and any applicable submission rules. The practical goal is to create identifiers that are unique, stable, readable, and easy to maintain throughout the project.
Separate the Sheet Number from the Sheet Title
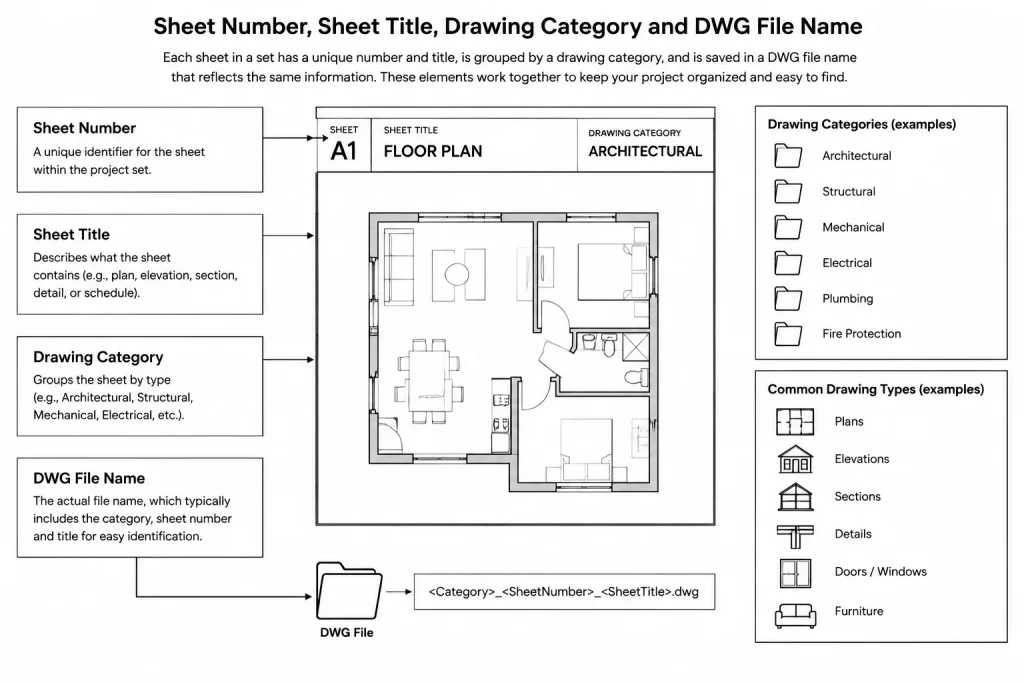
A sheet number is an identifier. A sheet title describes the content. These two fields should be managed separately even when they appear together in the title block.
For example, a sheet number might indicate an architectural discipline and a plan category, while the title explains that the sheet contains a particular floor plan. If the title changes slightly, the identifier may remain valid. If the sheet moves to another drawing category, both fields may need review.
Avoid embedding a long content description into the sheet number. Overly descriptive identifiers become difficult to sort, type, and reference. Put detailed wording in the title field instead.
Define the Numbering Structure Before Building Sheets
Begin with a short project-specific guide that explains how identifiers will be assembled. This guide does not need to be elaborate, but it should answer several questions:
- How is the architectural discipline identified?
- How are general information, plans, elevations, sections, schedules, and details separated?
- How are enlarged views or specialty packages categorized?
- How will alternate buildings, phases, or bid packages be distinguished?
- Which separators are allowed in sheet numbers and file names?
- Who is permitted to assign or change a sheet number?
Document the answers in the CAD project standards, drawing register, or project execution notes. Do not assume that team members will infer the intended pattern from the first few sheets.
Use categories that match the drawing set
Categories should reflect the actual organization of the project rather than forcing every project into an unnecessarily complex template. A small drawing set may need only a few broad groups. A large project may require additional identifiers for building areas, packages, or repeated plan types.
| Drawing group | Typical content | Coordination concern |
|---|---|---|
| General information | Drawing index, symbols, abbreviations, project notes | Must agree with the issued sheet list |
| Plans | Overall, floor, roof, enlarged, or specialty plans | Plan names and levels must remain consistent |
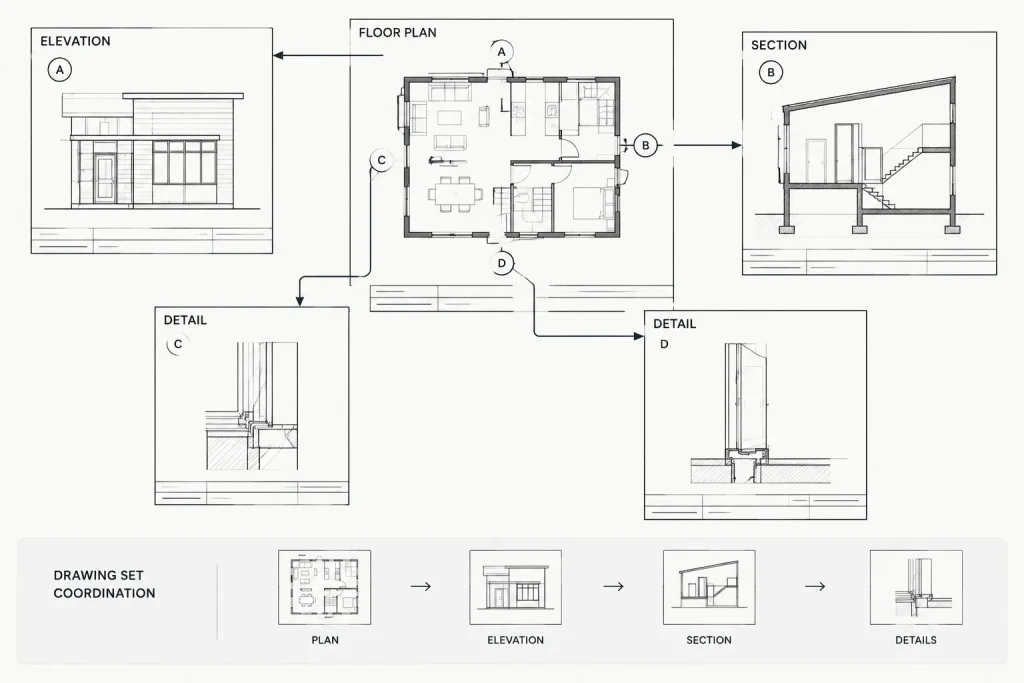
| Elevations and sections | Exterior elevations, building sections, wall sections | Callouts must point to the current destination sheet |
| Schedules and diagrams | Door, window, finish, or equipment information | Tags in views must match schedule identifiers |
| Details | Construction details and assemblies | Detail references must remain valid after sheet moves |
This table describes relationships, not a mandatory numbering standard. Confirm any owner, agency, or office requirements before establishing the project system.
Plan for Growth Without Reserving Excessive Gaps
Drawing sets often expand during design. New enlarged plans, diagrams, or details may be required after the initial sheet sequence has been established. A numbering system should allow reasonable growth without encouraging arbitrary identifiers or frequent renumbering.
Build flexibility through clear categories and controlled suffixes rather than leaving unexplained gaps everywhere. If suffixes are permitted, define when they may be used and how they sort in the drawing index. A suffix should not become a shortcut for placing unrelated content in the wrong category.
Before adding a sheet, ask whether it belongs in an existing group, requires a new group, or should be combined with another sheet. The answer should be based on drawing use and coordination, not merely on the next available identifier.
Coordinate Sheet Numbers with CAD File Names
The sheet number and DWG file name may be related, but they are not necessarily identical. A project might use one drawing file per sheet, several sheet layouts in one file, or model files referenced into separate sheet files. Establish the relationship deliberately.
When one DWG represents one plotted sheet, including the sheet identifier in the file name can simplify navigation. Additional file-name fields may describe the project, package, or revision status. When one file contains several layouts, do not assume that the file name alone identifies every sheet within it.
Keep sheet identifiers out of model or background file names unless the file truly belongs to one sheet. A floor plan background used by multiple sheets should be named for its model content rather than for one plotted destination.
Store Sheet Data in a Controlled Title Block
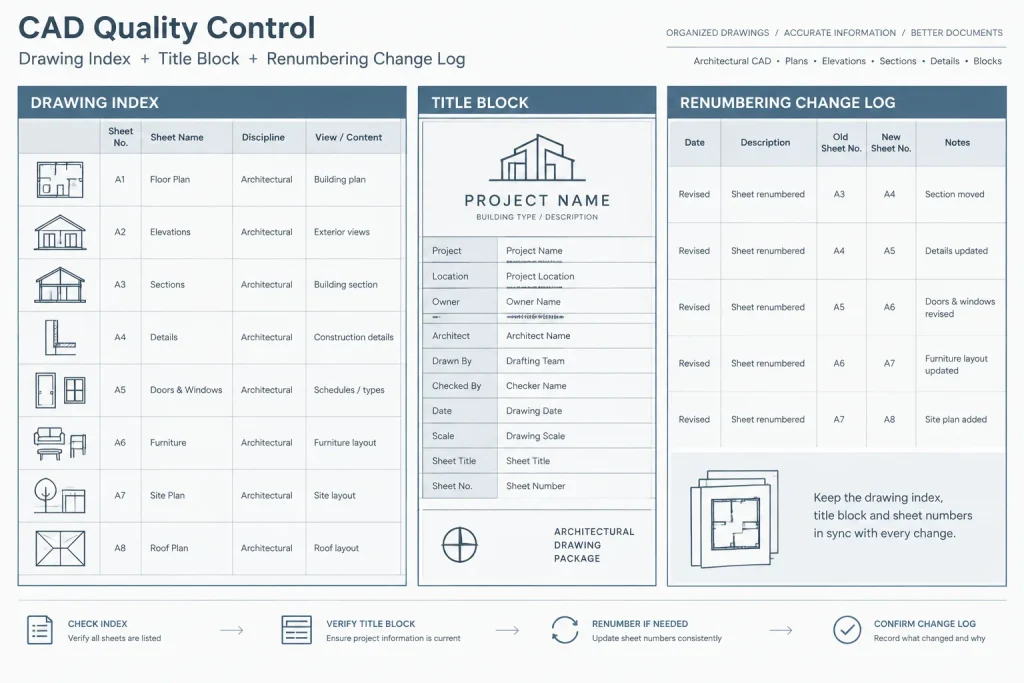
Title block fields should be structured so that the sheet number and title can be edited predictably. Block attributes are commonly used for this purpose because they keep visible text associated with the title block definition. Whatever method the office uses, avoid exploding title blocks or replacing controlled fields with disconnected text.
Establish a clear source of truth. If the drawing index is maintained separately, decide whether the title block or the index is updated first and who verifies the match. Automatic or semi-automatic sheet data can reduce repetitive entry, but it does not eliminate the need for editorial review.
Keep titles consistent across the set
Small title differences can create uncertainty. A plan identified as an overall floor plan in the index should not be labeled as a general plan in the title block unless those terms have defined, different meanings. Use an approved title vocabulary for repeated view types, levels, areas, and buildings.
Protect Cross-References When Sheets Move
Renumbering a sheet affects every reference to that sheet. The impact may include section marks, elevation marks, enlarged plan callouts, detail bubbles, drawing notes, schedules, and references in consultant documents.
Before renumbering, search the project for both the old sheet identifier and references associated with views on that sheet. Review model files, sheet files, externally referenced drawings, and manually entered notes. If a callout contains separate fields for a view identifier and a destination sheet, verify both.
A simple change log can help. Record the old identifier, new identifier, sheet title, reason for the change, date of the change, and person responsible. This provides a review trail and helps consultant teams update their references.
Manage Added and Deleted Sheets Carefully
Removing a sheet from the active set does not automatically make its number safe to reuse. Reusing an issued identifier for unrelated content can confuse reviewers who have earlier drawing packages. Project procedures should define whether deleted identifiers remain retired, appear in the drawing index as not used, or are handled another way.
Added sheets also need more than a new title block. Update the drawing index, issue record, transmittal information, navigation references, and any package-specific lists. Check that the sheet plots in the intended order and that PDF bookmarks or other deliverables use matching names when those items are part of the project workflow.
Run a Sheet Numbering Quality-Control Pass
Perform the review from both the CAD files and the plotted set. Some errors are obvious only after sheets are compiled in order.
- Confirm that every sheet number is unique.
- Compare each title block against the drawing index.
- Check that file names follow the project convention.
- Verify that sheet order is logical for a reader moving through the set.
- Review section, elevation, detail, and enlarged-plan destinations.
- Look for obsolete identifiers in notes and callouts.
- Confirm that added, removed, or renamed sheets are reflected in issue records.
- Check consultant references where architectural sheet numbers are cited.
- Plot the title block area to confirm that identifiers are readable and not clipped.
Text searching is useful, but it should supplement visual review rather than replace it. Sheet references may be stored in blocks, attributes, external references, or graphics that are not captured by a simple search.
Treat the Drawing Index as a Coordination Tool
The drawing index should represent the current deliverable, not merely the original sheet plan. Use it to detect duplicate identifiers, inconsistent titles, missing sheets, and unexpected sequence changes. Sort the index using the same logic expected in the final drawing package.
For complex projects, add controlled tracking fields outside the plotted sheet number, such as package, responsibility, internal status, or issue milestone. These management fields should not be forced into the visible identifier unless they are genuinely part of the required sheet-number structure.
A Stable System Is Better Than a Clever One
Effective architectural sheet numbering in CAD is predictable and easy to explain. Readers should be able to locate related information without decoding an elaborate internal system. CAD users should be able to add or revise sheets without breaking references throughout the project.
Define the structure early, keep numbers and titles in controlled fields, document every renumbering, and review the compiled set before issue. Most importantly, verify the system against the requirements of the project, client, consultants, and reviewing authorities rather than treating a generic example as a universal standard.
Apply the Workflow Through Controlled Checkpoints
A reliable system depends as much on change management as it does on the identifier format. Treat sheet creation, renaming, movement, and deletion as controlled project events rather than isolated CAD edits.
At project setup
- Agree on the categories and permitted identifier structure.
- Define the relationship among sheet numbers, layout names, file names, and index entries.
- Identify the authoritative location for current sheet information.
- Assign responsibility for approving new or revised identifiers.
- Document how removed sheets and previously issued numbers will be handled.
During drawing production
- Assign identifiers before widespread cross-referencing begins whenever practical.
- Use controlled title block fields instead of disconnected text.
- Check that newly created callouts point to the intended view and destination sheet.
- Keep working-status information separate from the published identifier unless it is formally required.
- Record approved changes so other disciplines can update affected references.
Before an issue
- Compare CAD sheet data with the current drawing index and issue list.
- Review the compiled package in its expected reading order.
- Search for superseded identifiers while also checking graphical callouts visually.
- Confirm that added and removed sheets are represented consistently across deliverables.
- Resolve discrepancies before files are transmitted or archived.
Distinguish Identity from Production Status
A sheet number identifies a sheet within the drawing set. Internal review status, responsibility, package assignment, and issue history describe how that sheet is being managed. Combining all of these concepts into the visible sheet number can make the identifier unstable and difficult to read.
Where project tracking requires additional information, maintain it in controlled management fields, registers, or file metadata appropriate to the office workflow. Keeping those fields separate allows the published sheet identifier to remain stable while production information changes.
Use Renumbering as a Coordination Trigger
Renumbering should initiate a defined review rather than ending when the title block is edited. The person making the change should identify affected callouts, index entries, issue documents, consultant references, exported files, and archived packages. A coordinated change process reduces the chance that the old identifier will survive in a less obvious location.
For project closeout or archival work, preserve enough context to understand prior identifiers and issued states. The exact method should follow the project recordkeeping procedure, but the intent is consistent: future users should not have to guess whether similarly named sheets represent a revision, replacement, or unrelated drawing.
Frequently Asked Questions
Is a sheet number the same as a drawing or detail number?
No. The sheet number identifies the plotted sheet, while a drawing, view, or detail number identifies content placed on that sheet. A complete reference may use both so the reader can locate the view and its destination.
Should a DWG file name always match the sheet number?
Not necessarily. Matching can be practical when one file represents one plotted sheet. A file containing multiple layouts or model information shared by several sheets needs a naming convention that describes its actual role.
When should a sheet be renumbered?
Renumbering may be appropriate when a sheet moves to a different drawing category, conflicts with another identifier, or must comply with an approved project requirement. Because the change can affect many references, it should be reviewed and documented before issue.
Can a deleted sheet number be reused?
Reuse should follow the project procedure and issue history. Reassigning a previously issued identifier to unrelated content can mislead reviewers and recipients who retain older packages.
How can CAD users find obsolete sheet references?
Search for the former identifier in relevant drawings, blocks, attributes, notes, and reference files, then inspect the compiled set visually. Search tools alone may not detect graphical references, disconnected text, or content stored in externally referenced files.
Who should control sheet numbering?
The project team should assign clear authority to a designated role or coordinated group. Central control helps prevent duplicate identifiers, unrecorded changes, and disagreement between title blocks and the drawing index.