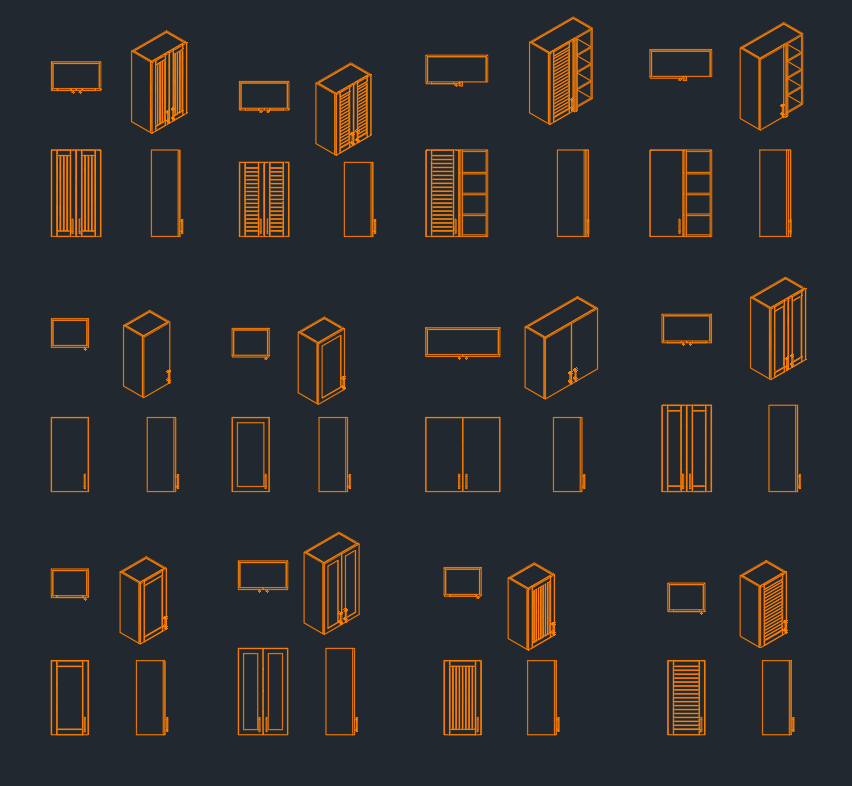
Tag: CAD Blocks
-
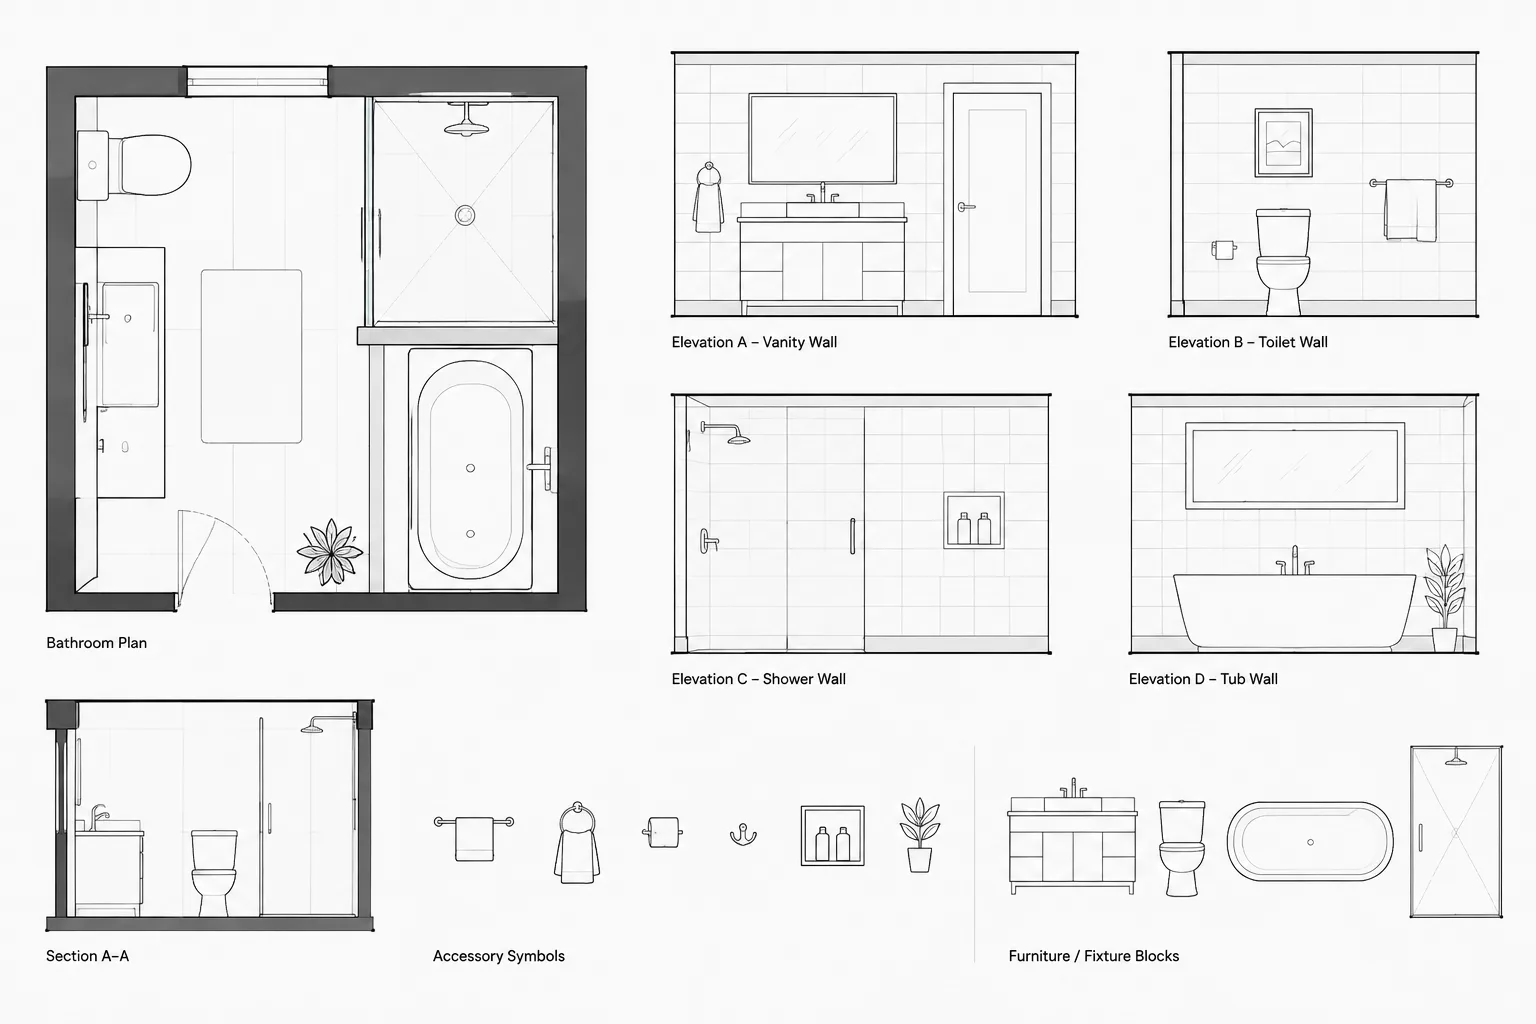
How to Draft and Coordinate Bathroom Accessories in Architectural CAD
Learn a practical bathroom accessories CAD workflow for blocks, layers, plans, elevations, wall coordination, tagging, and drawing review.
Written by
-
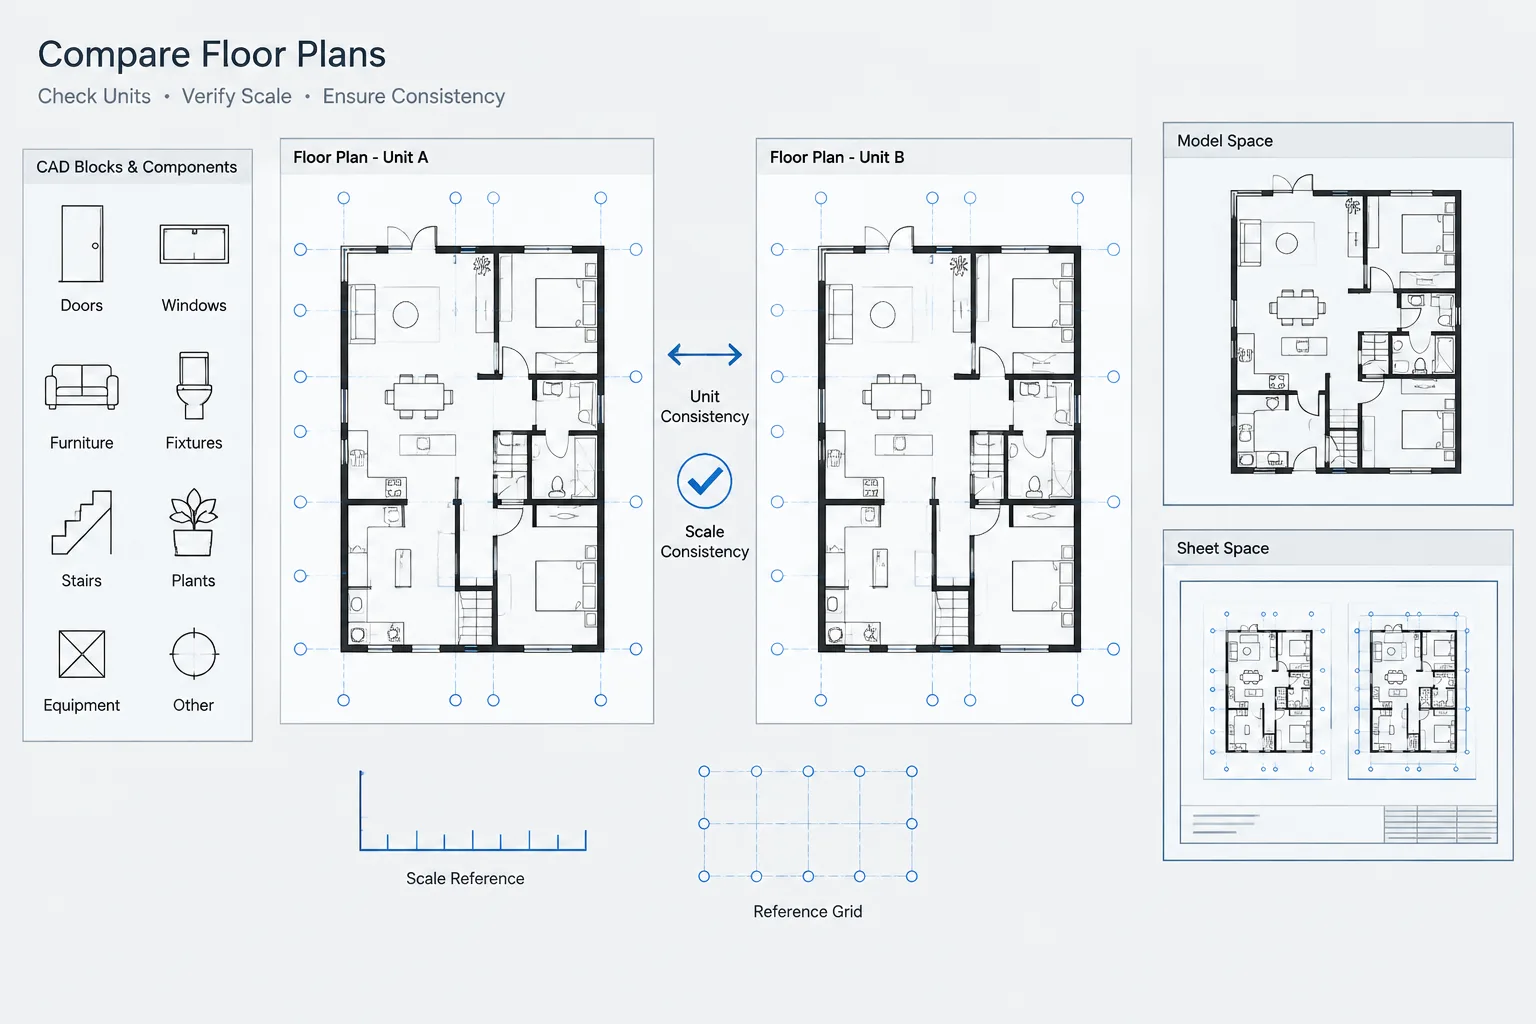
How to Verify Drawing Units and Scale in Architectural CAD Files
Learn how to verify DWG drawing units, model-space size, insertion behavior, viewport scale, and references before editing architectural CAD files.
Written by
-
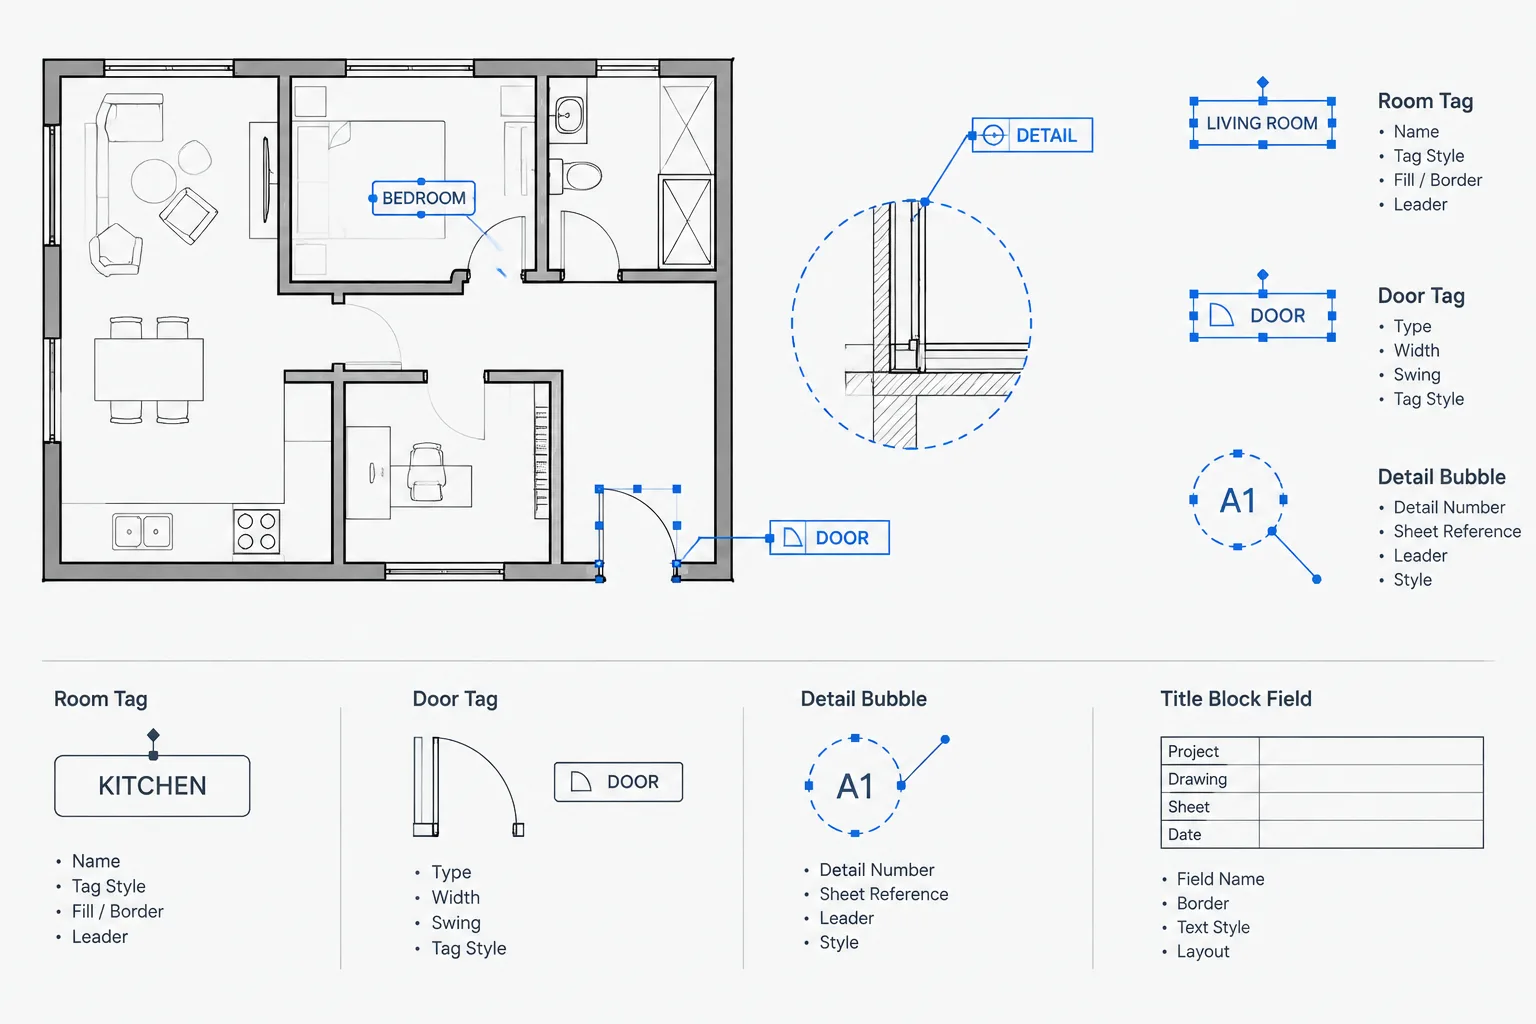
How to Create Architectural CAD Blocks with Reliable Attributes
Learn how to plan, build, test, synchronize, and manage architectural CAD block attributes for clearer annotation and more dependable drawing data.
Written by
-
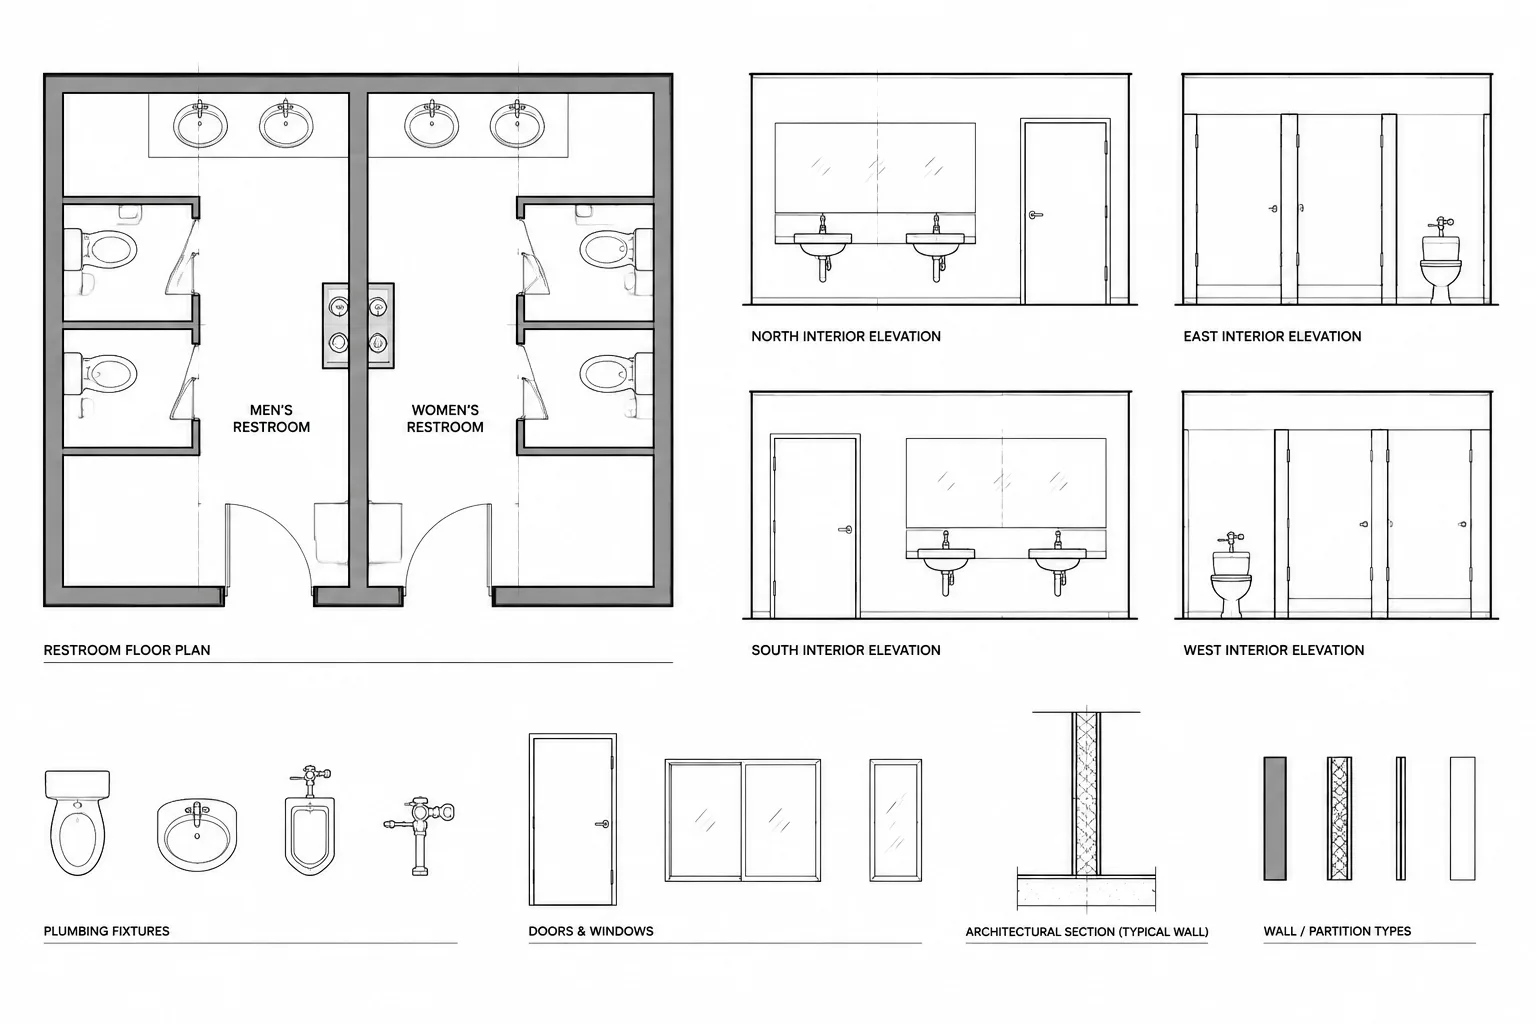
How to Coordinate Plumbing Fixtures in Architectural CAD Drawings
Learn a practical plumbing fixture CAD coordination workflow for consistent plans, elevations, schedules, blocks, layers, and consultant backgrounds.
Written by
-
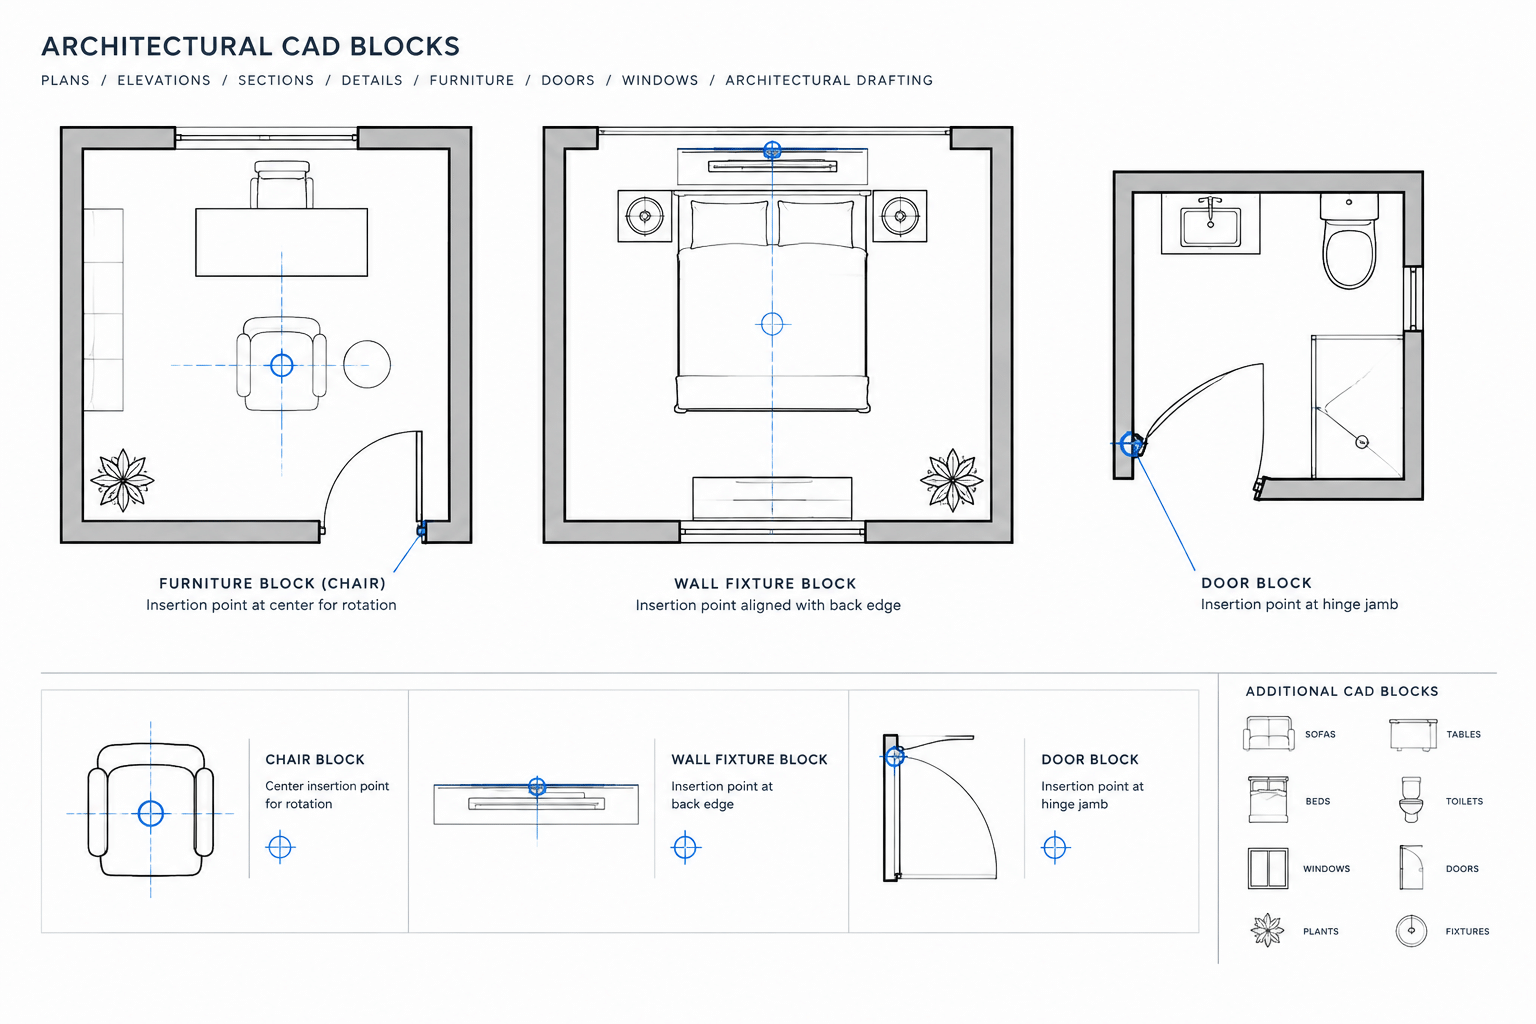
How to Choose CAD Block Insertion Points for Architectural Drawings
Learn how to choose CAD block insertion points that improve placement, rotation, alignment, replacement, and consistency in architectural drawings.
Written by
-
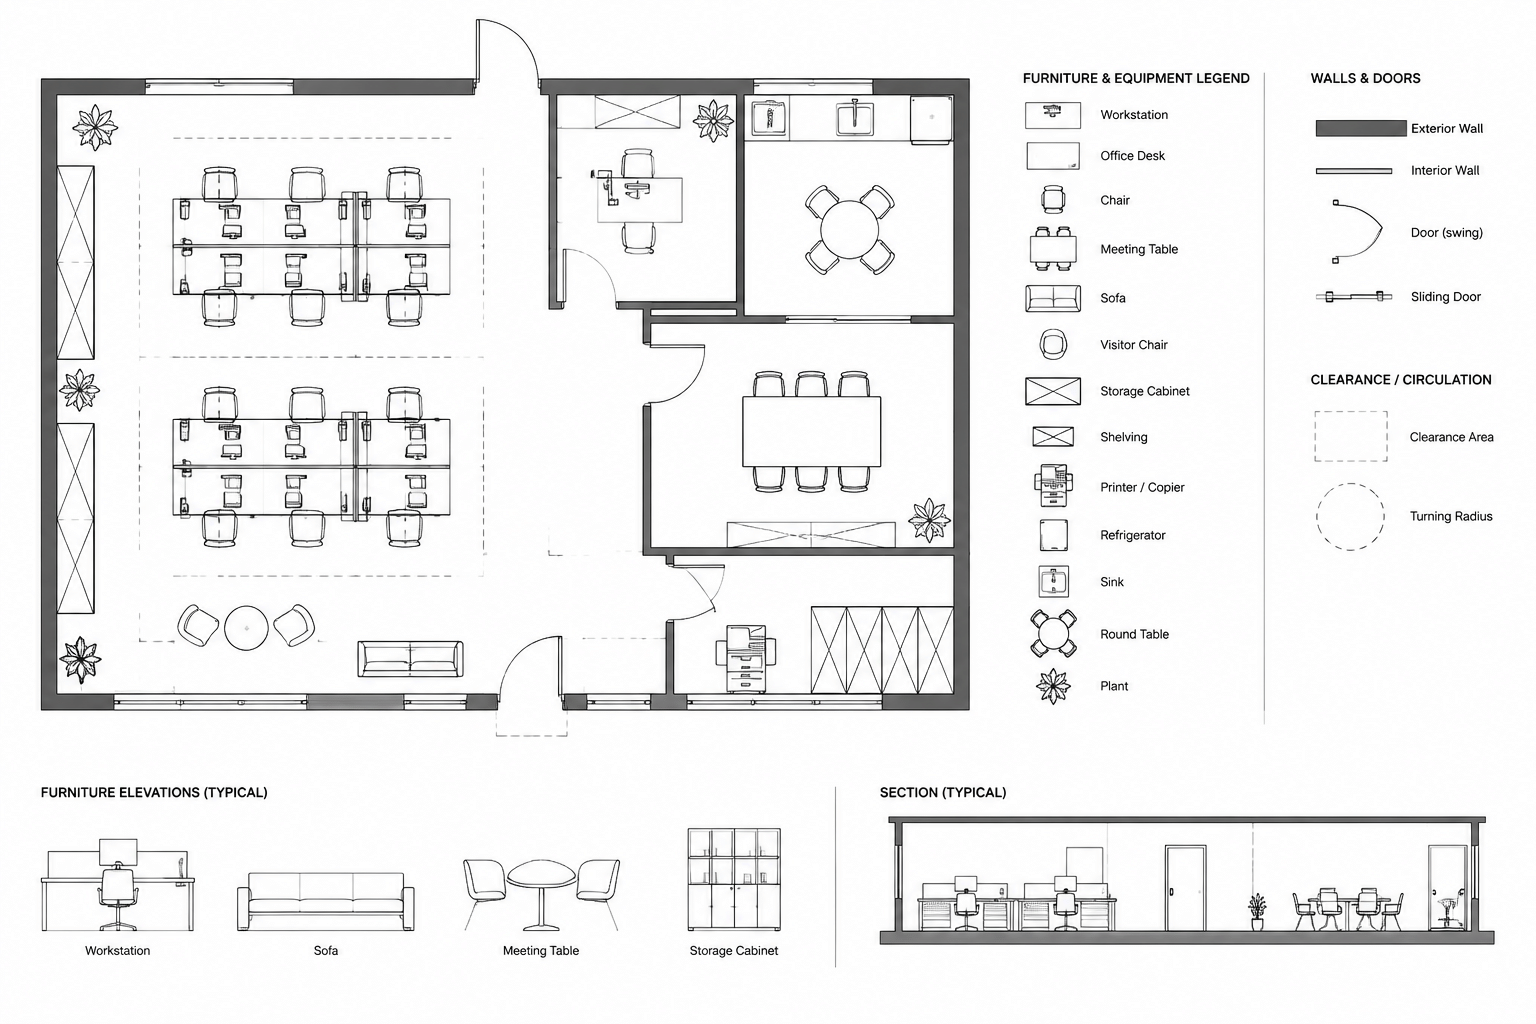
How to Create a Furniture and Equipment Plan in AutoCAD
Learn how to create a coordinated furniture and equipment plan in AutoCAD with clean blocks, clear tags, useful layers, and reliable checks.
Written by
-
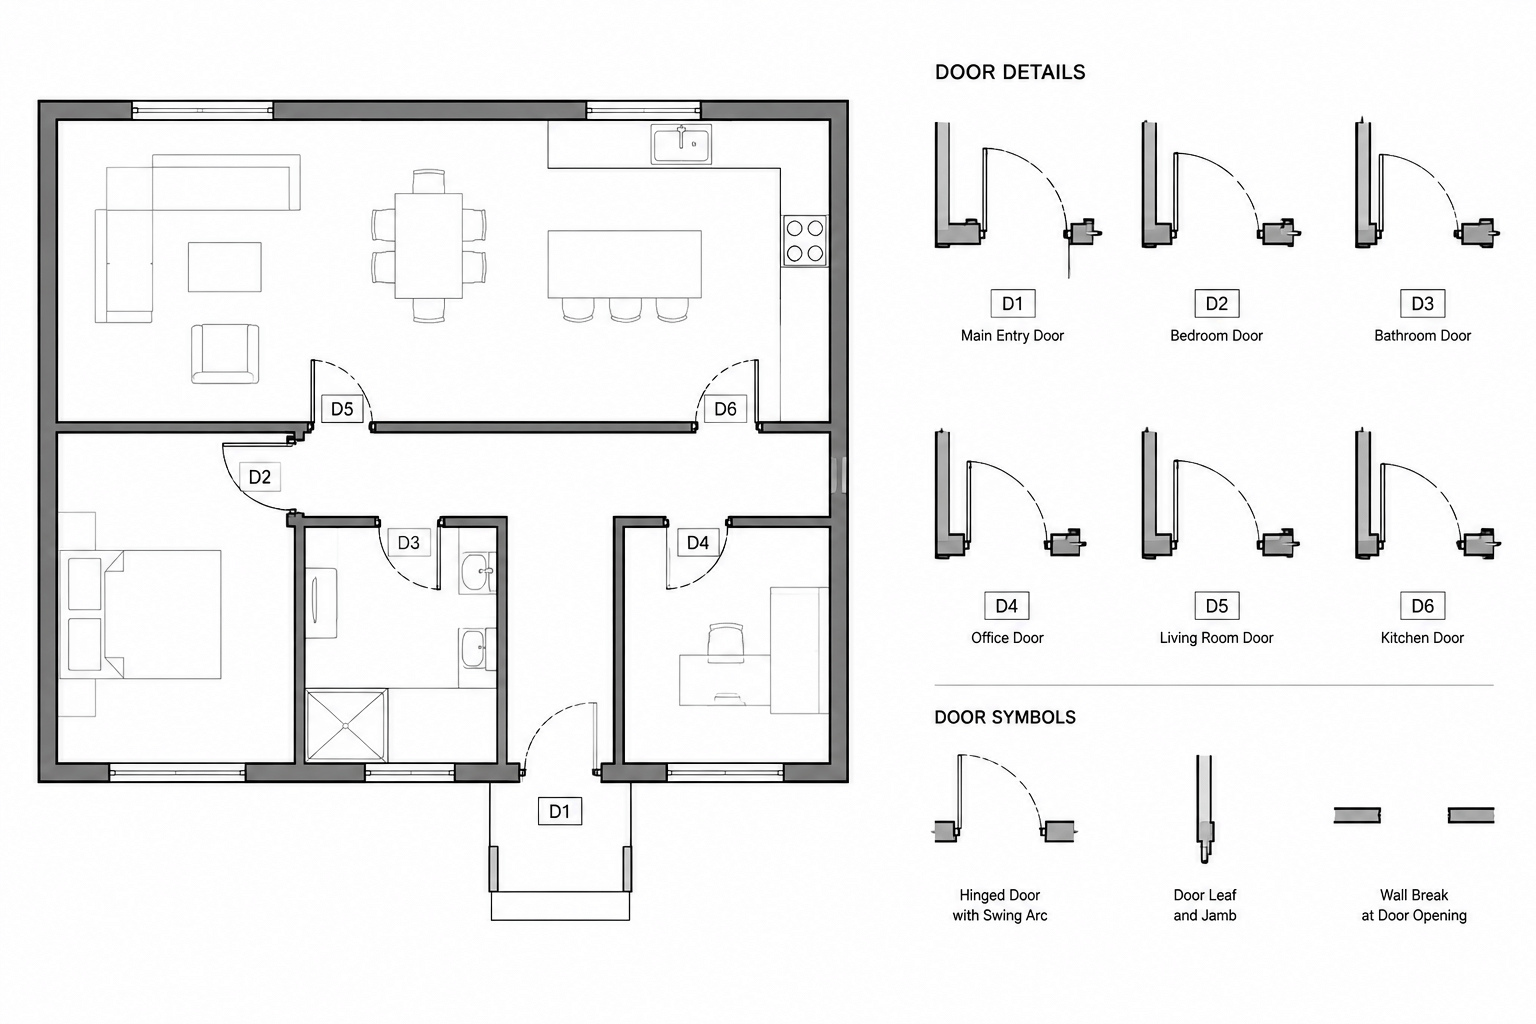
How to Draft Door Openings, Swings, and Handing in Architectural CAD Plans
Learn how to draft door openings, swing arcs, hinge points, and handing in architectural CAD plans while keeping blocks, tags, and schedules coordinated.
Written by
-
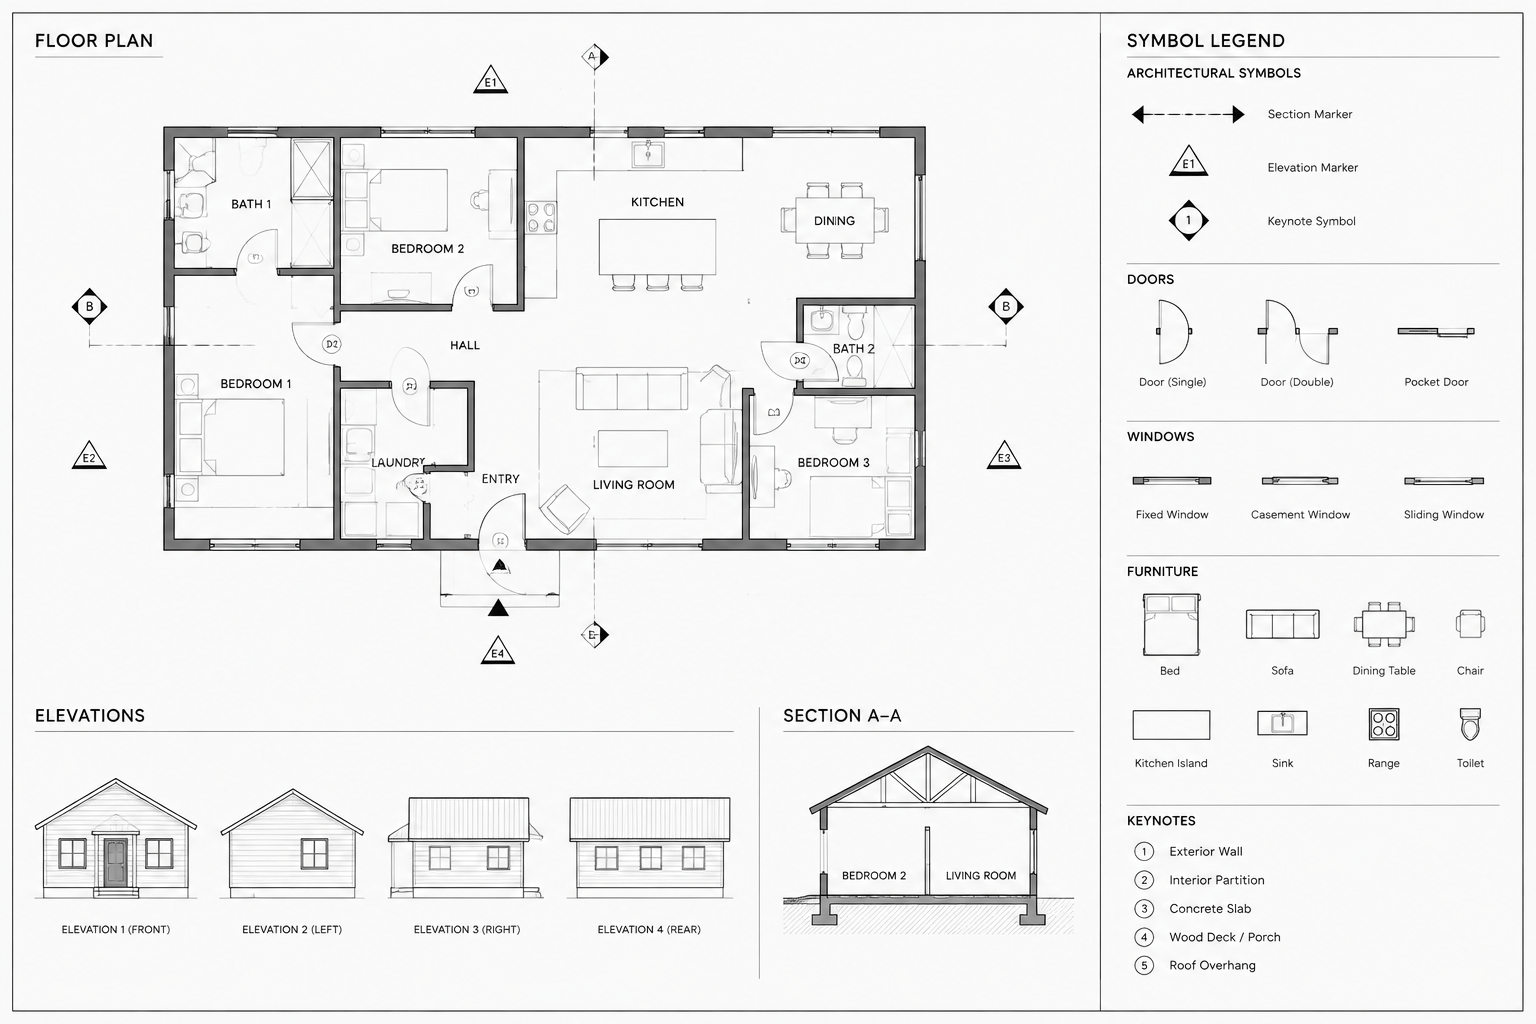
Architectural Plan Symbols in CAD: How to Build Clear, Consistent Drawing Legends
Learn how to organize architectural plan symbols in CAD, coordinate tags and references, and create readable, project-specific drawing legends.
Written by
-
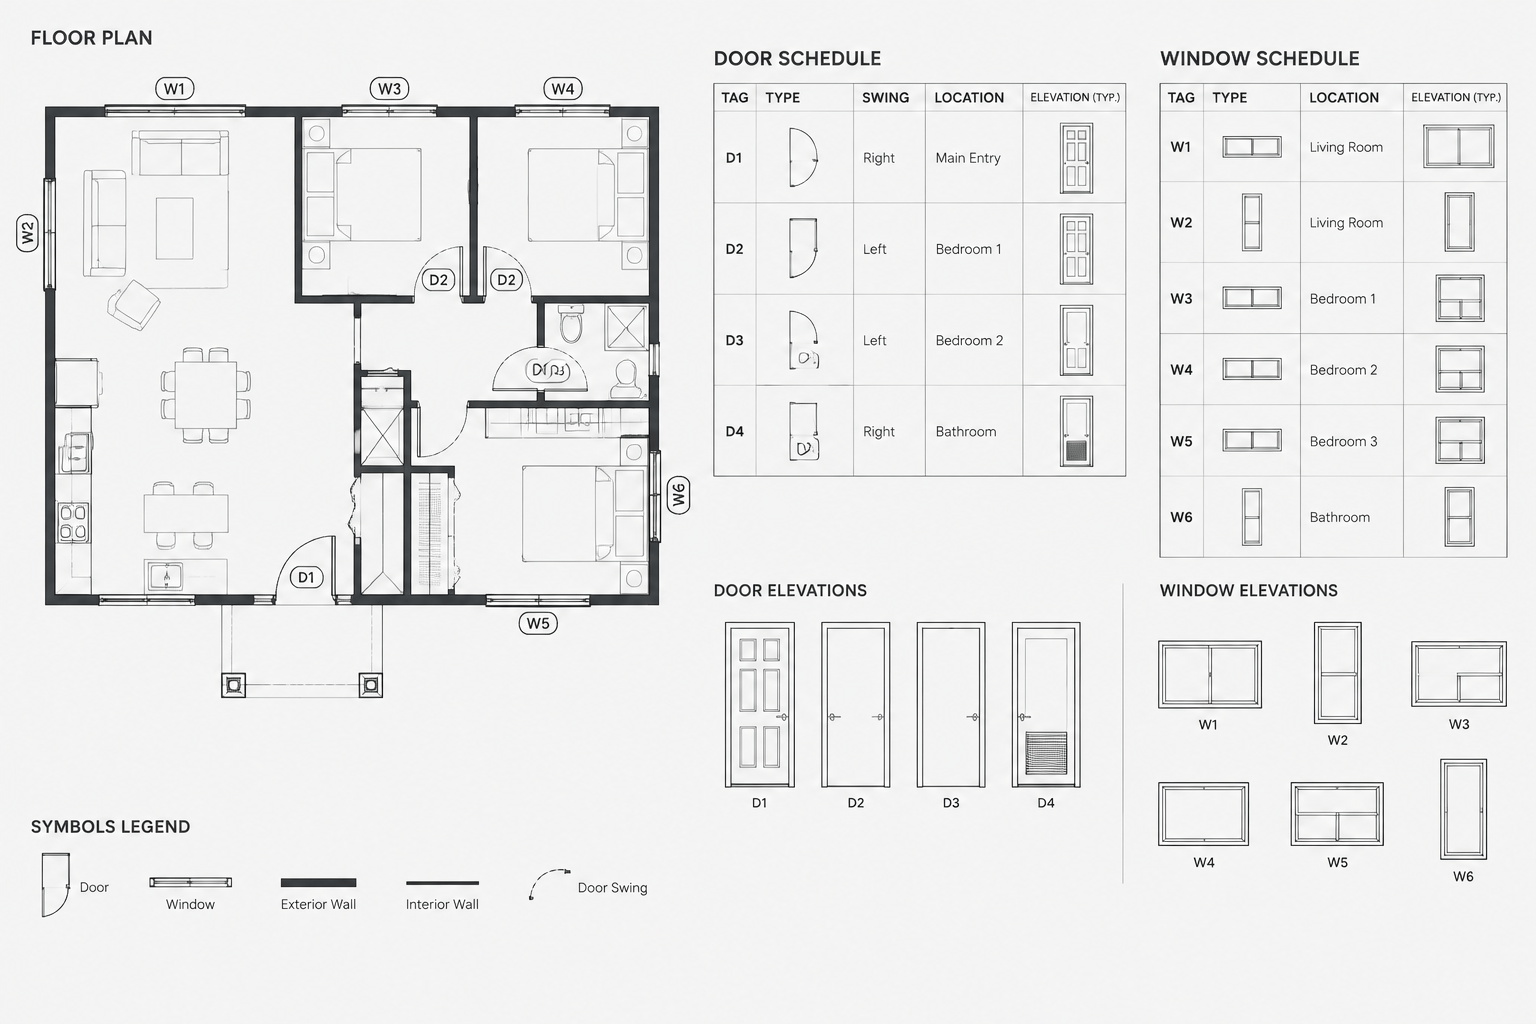
How to Coordinate Door and Window Schedules with CAD Floor Plans
Learn how to coordinate door and window schedules with CAD floor plans using consistent tags, block data, revision controls, and quality checks.
Written by
-
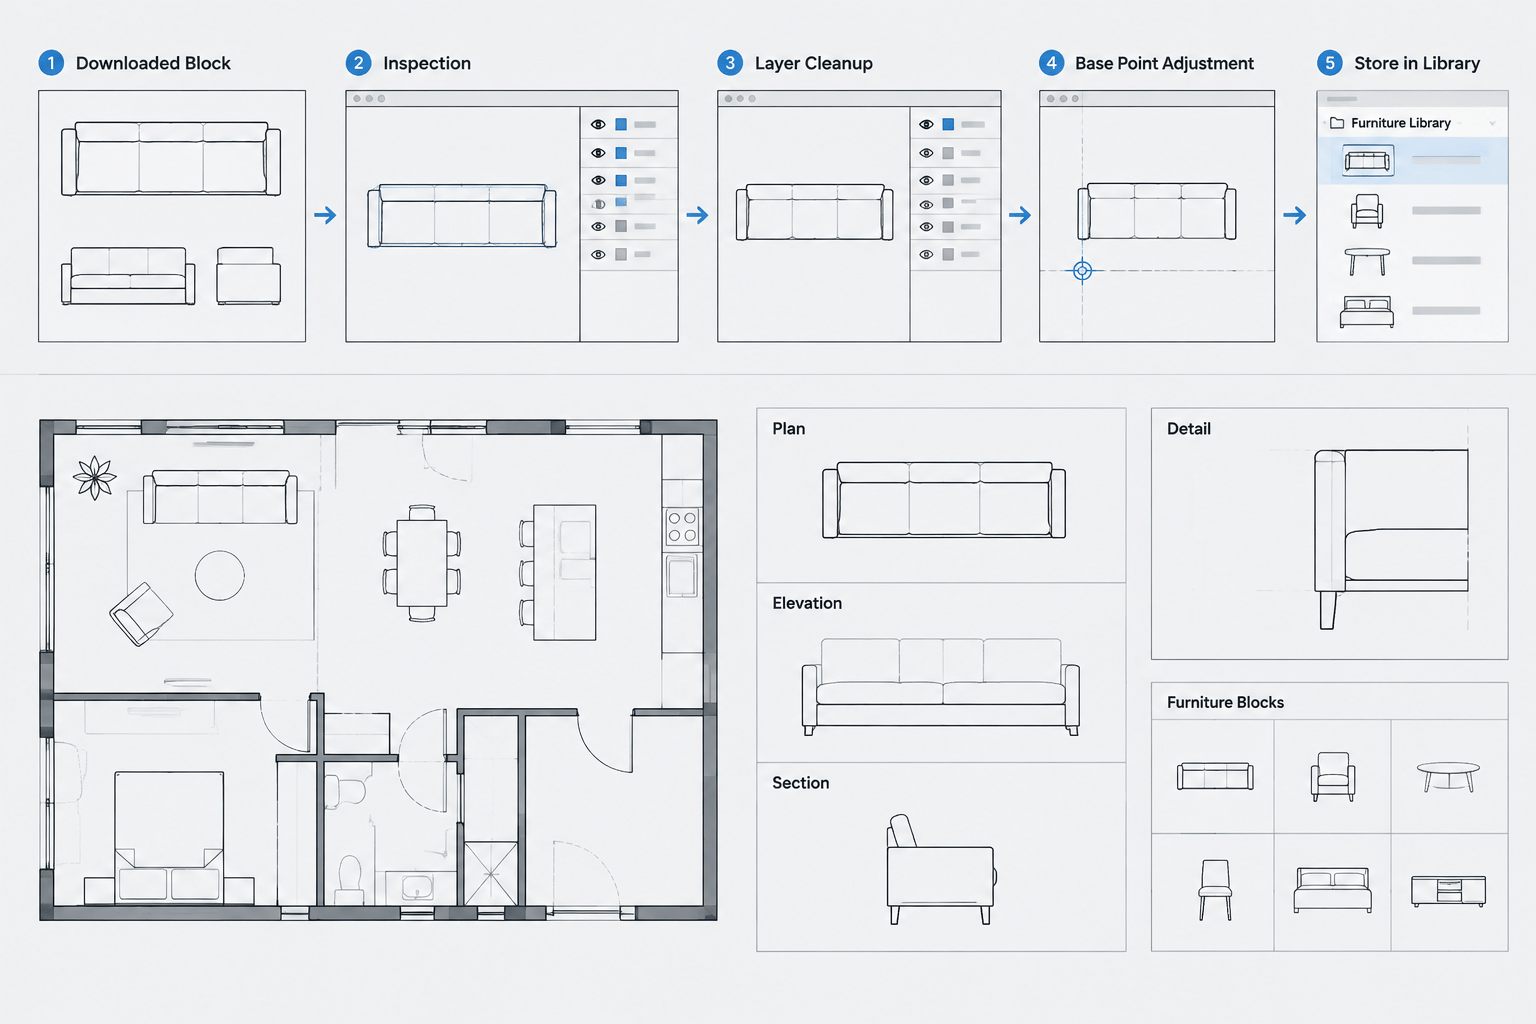
How to Clean and Standardize Downloaded CAD Blocks Before Use
Learn a practical workflow for cleaning and standardizing downloaded CAD blocks by checking units, layers, geometry, names, and insertion behavior.
Written by
-
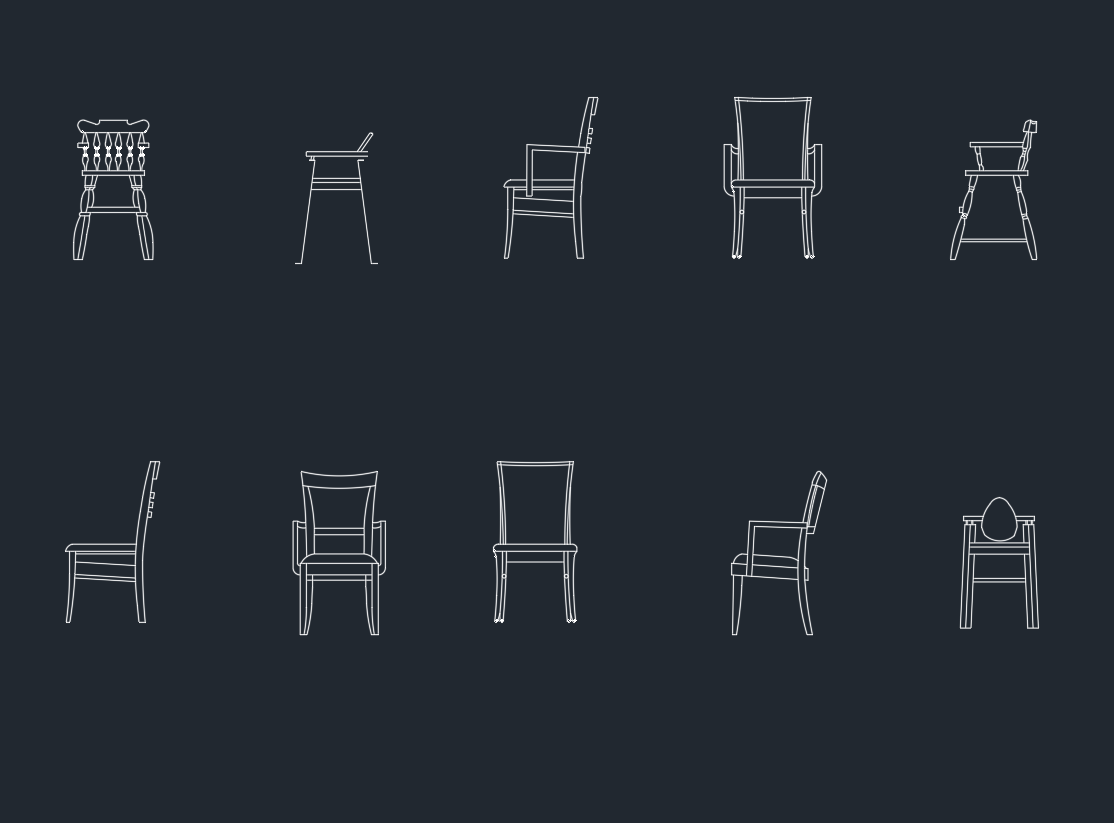
Wooden Chairs CAD Blocks: Free DWG Drawings for AutoCAD
Download wooden chairs CAD blocks in DWG format and learn how to review, place, scale, layer, and annotate chair symbols in architectural drawings.
Written by
-
Wall Cabinet CAD Block Download – Free DWG File for AutoCAD
Download a free wall cabinet CAD block in DWG format and learn how to check scale, layers, placement, and drawing clarity before using it in AutoCAD.
Written by