
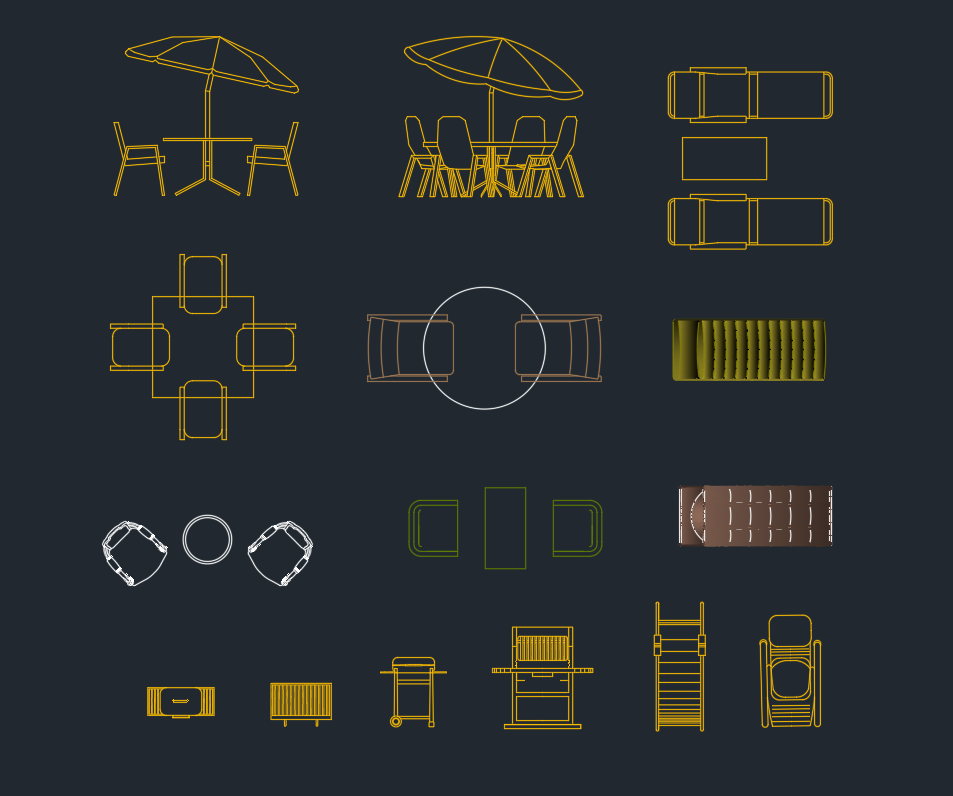
Outdoor furniture CAD blocks help communicate how patios, gardens, parks, and other exterior spaces may be arranged and used. They can provide visual context for seating areas, circulation routes, gathering spaces, and relationships between furniture, planting, paving, and nearby architecture.
The DWG resource below is intended to support architectural and landscape drafting workflows. Before incorporating any block into a drawing set, review its geometry, drawing units, insertion point, layers, and available views so that it works consistently with your project standards.
Enhance your architectural and landscaping projects with this premium Outdoor Furniture DWG file, expertly crafted for seamless integration into your designs. Our CAD Block features detailed representations of outdoor furniture pieces, ideal for parks, gardens, patios, and public spaces. Perfect for architects, designers, and planners, this DWG file ensures accurate scaling and realistic presentations. Fully compatible with AutoCAD and other leading CAD software, it streamlines your workflow and adds professional detail to your layouts. Download now to elevate your outdoor furniture design applications and impress clients with visually compelling plans.
Please log in or register to download this file.
How to Use Outdoor Furniture Blocks in a Site Plan
Begin by opening or inserting the DWG in a controlled working file. Confirm the source drawing units and check the block against known project geometry before relying on its apparent size. If the file contains several furniture objects, copy only the elements needed for the layout rather than importing unrelated content.
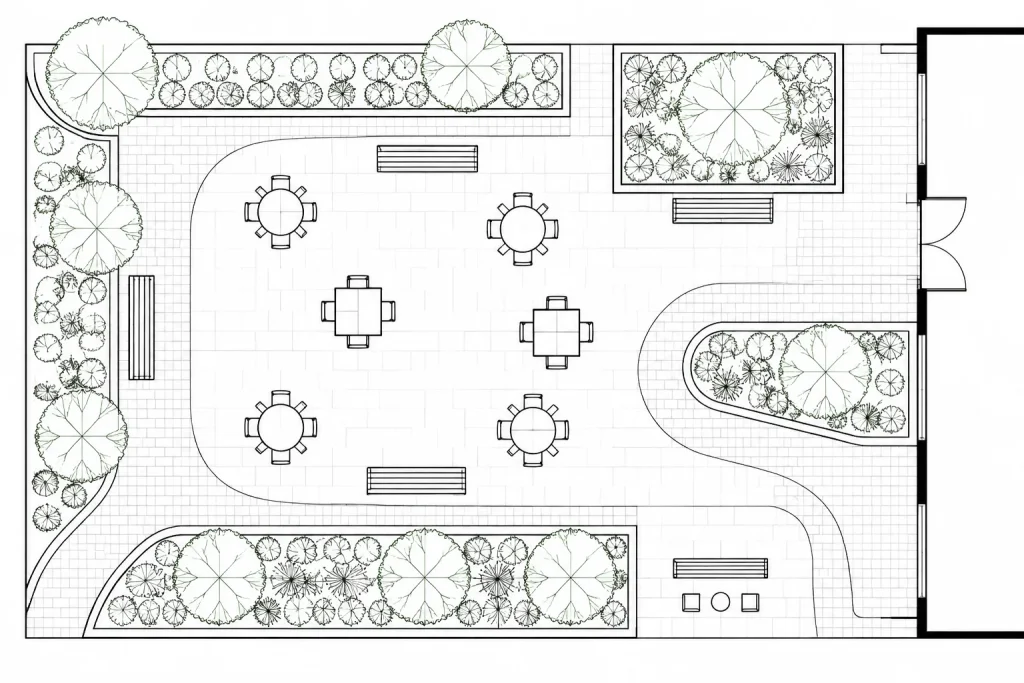
Place furniture in relation to paving edges, walls, doors, planting areas, and circulation paths. The blocks should help explain spatial intent without obscuring construction information or making the plan unnecessarily dense.
CAD Review Checklist
- Drawing units: Confirm that the source file and destination drawing use compatible units.
- Scale: Compare the furniture geometry with a known element in the project.
- Insertion point: Check where each object attaches to the cursor and redefine the base point if needed.
- Layers: Review layer names, visibility, color, and lineweight behavior before merging content into an office file.
- Block structure: Determine whether the furniture is grouped as reusable blocks or stored as loose geometry.
- Linework: Remove duplicate, overlapping, or excessively detailed lines that reduce clarity at the intended drawing scale.
- Orientation: Rotate and arrange repeated pieces carefully so that the layout appears deliberate rather than mechanically duplicated.
- Plot test: Preview the sheet to confirm that furniture remains legible without competing with dimensions, notes, or key site features.
Keeping the Drawing Clear
Furniture symbols are usually supporting information rather than the primary subject of a site plan. Use lineweight, layer control, and selective detail to establish an appropriate visual hierarchy. Simplified outlines may work better in an overall layout, while more detailed geometry may be useful in a presentation drawing or enlarged area plan.
Avoid treating a CAD block as proof that an arrangement satisfies accessibility, circulation, product-clearance, anchorage, or site-specific requirements. Final placement should be checked against the selected furniture product, project criteria, applicable regulations, and field conditions.
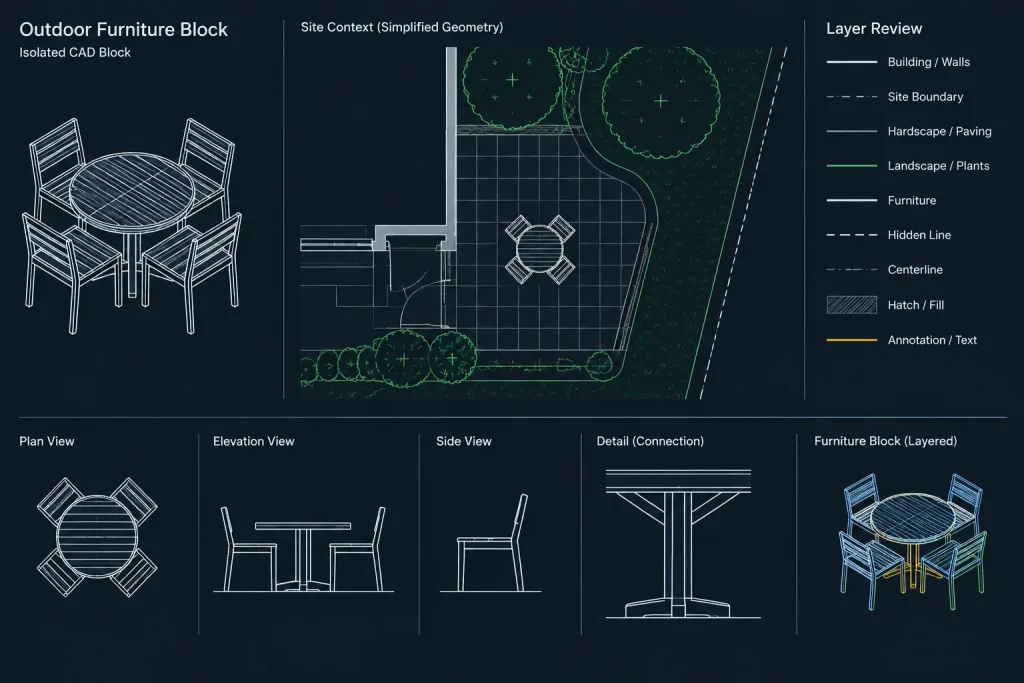
Related Drawing Resources
Outdoor furniture blocks are commonly coordinated with landscape CAD blocks, site-plan symbols, paving layouts, planting graphics, and architectural floor plans. Reviewing these related resources can help maintain consistent graphic style, layer organization, and drawing hierarchy across the complete document set.
Frequently Asked Questions
What is an outdoor furniture CAD block?
It is reusable CAD geometry representing an exterior furniture item or arrangement. Depending on the source file, the content may be organized as blocks, grouped objects, or editable linework.
Can the DWG be inserted directly into a project drawing?
It can be used as a drafting resource, but it should be reviewed in a separate file first. Confirm units, scale, layers, insertion points, and linework before adding it to a live project.
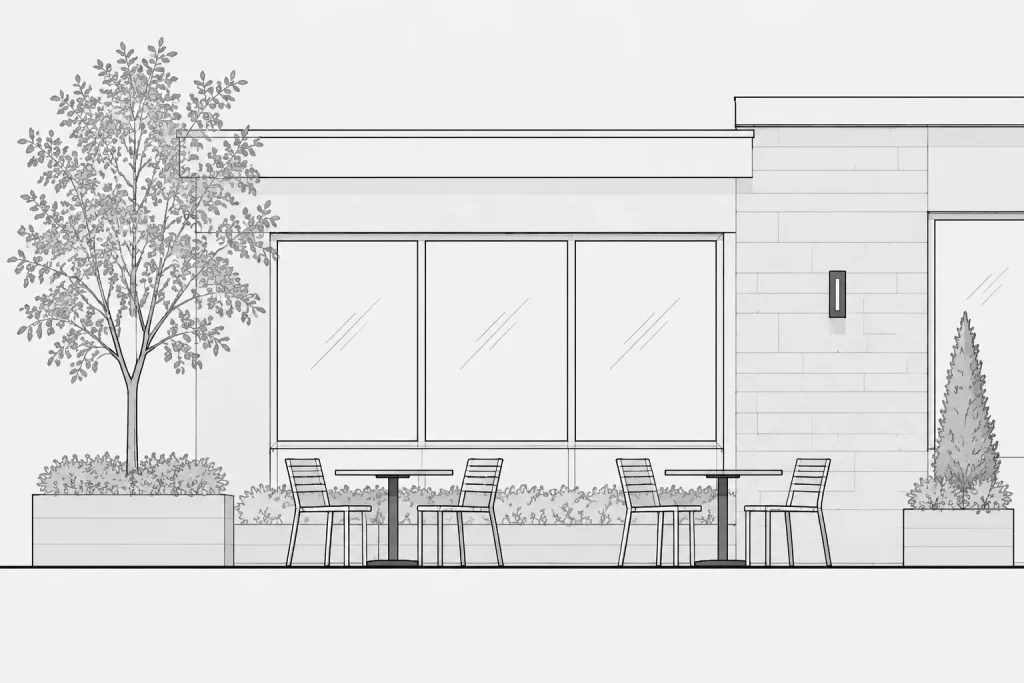
How can I tell which drawing views are included?
Open the downloaded file and inspect the model space and any available layouts. Do not assume that plan, elevation, or other views are included unless they are visible in the file.
Should furniture blocks be edited for presentation drawings?
Often, yes. Layer colors, lineweights, hatches, or unnecessary internal lines may need adjustment to match the graphic standards and intended scale of the destination drawing.
Can these blocks confirm real furniture clearances?
No. Generic CAD geometry is useful for planning and visualization, but final clearances and placement should be verified against the chosen product, project requirements, and applicable regulations.
