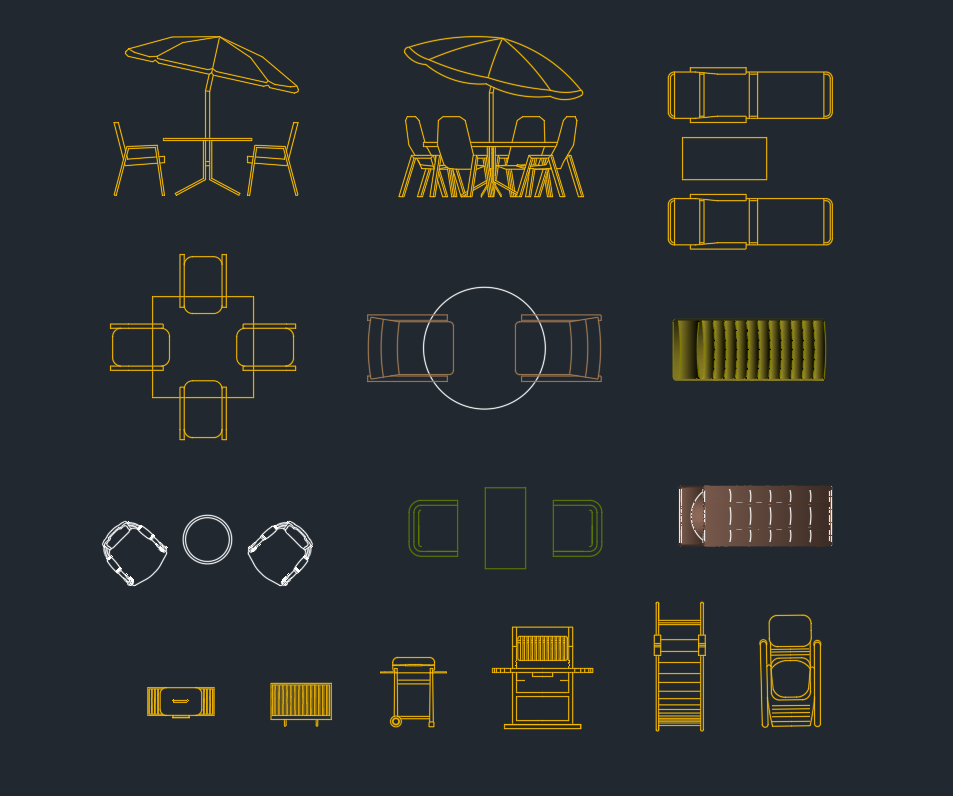
Tag: Site Planning
-
How to Draft and Coordinate Site Furnishings in Architectural CAD
Learn a practical CAD workflow for drafting site furnishings, checking clearances, coordinating utilities, and managing blocks, tags, and schedules.
Written by
-
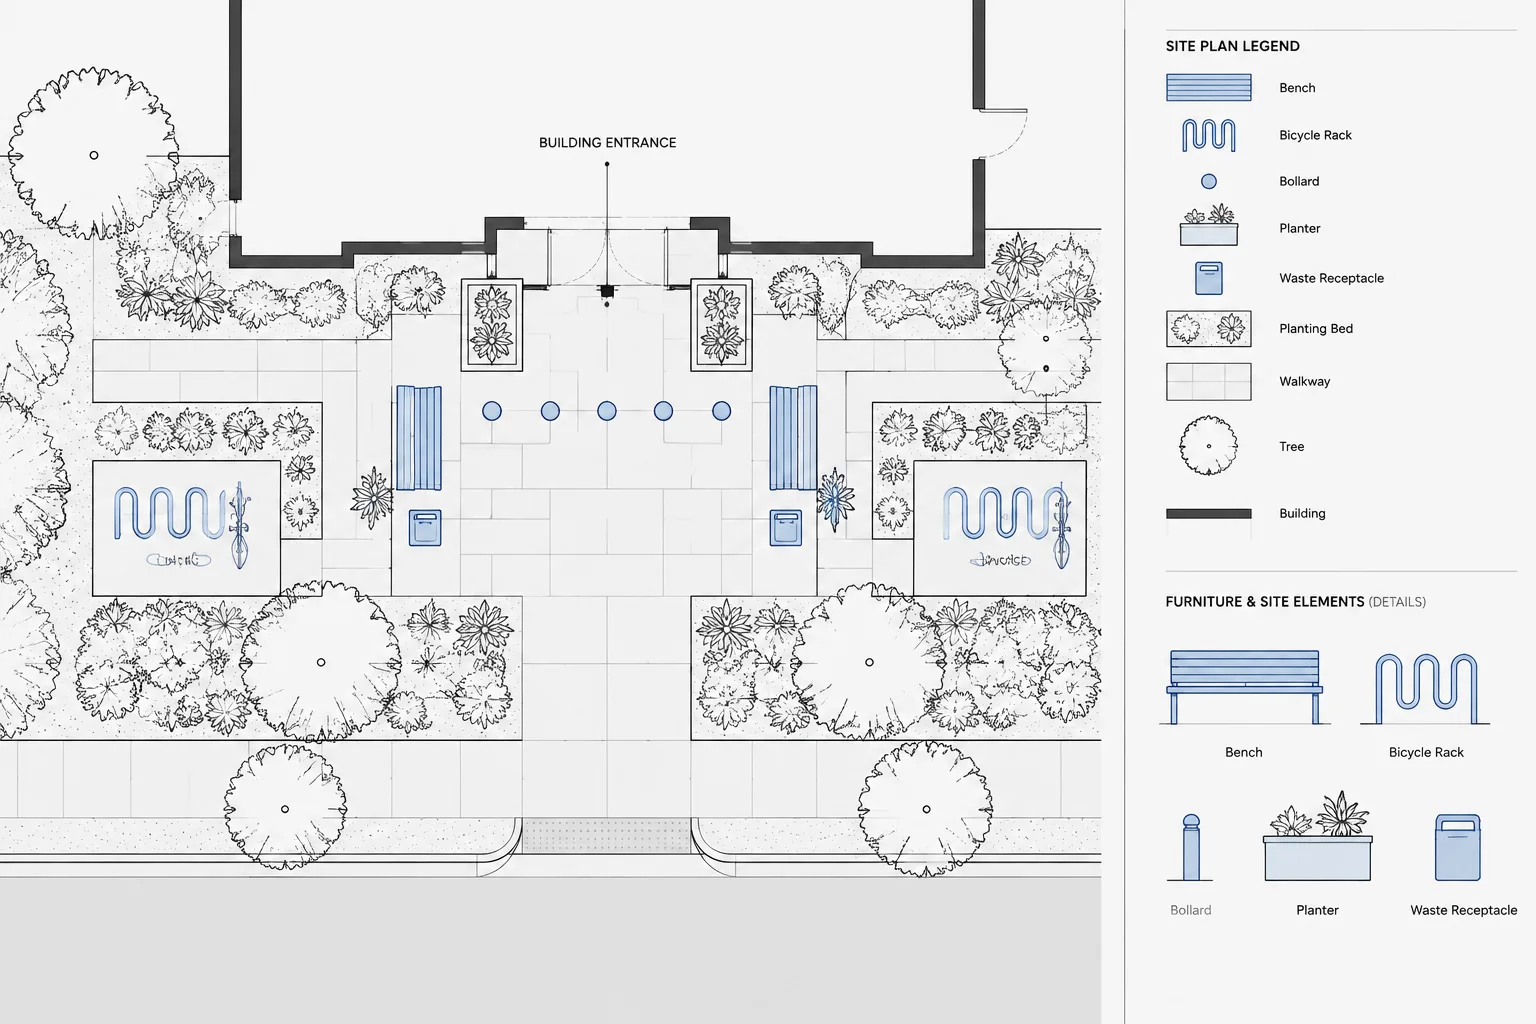
How to Draft and Coordinate a Parking Lot Layout in Architectural CAD
Learn a practical CAD workflow for coordinating parking stalls, circulation, accessible routes, curbs, drainage, utilities, and site plans.
Written by
-
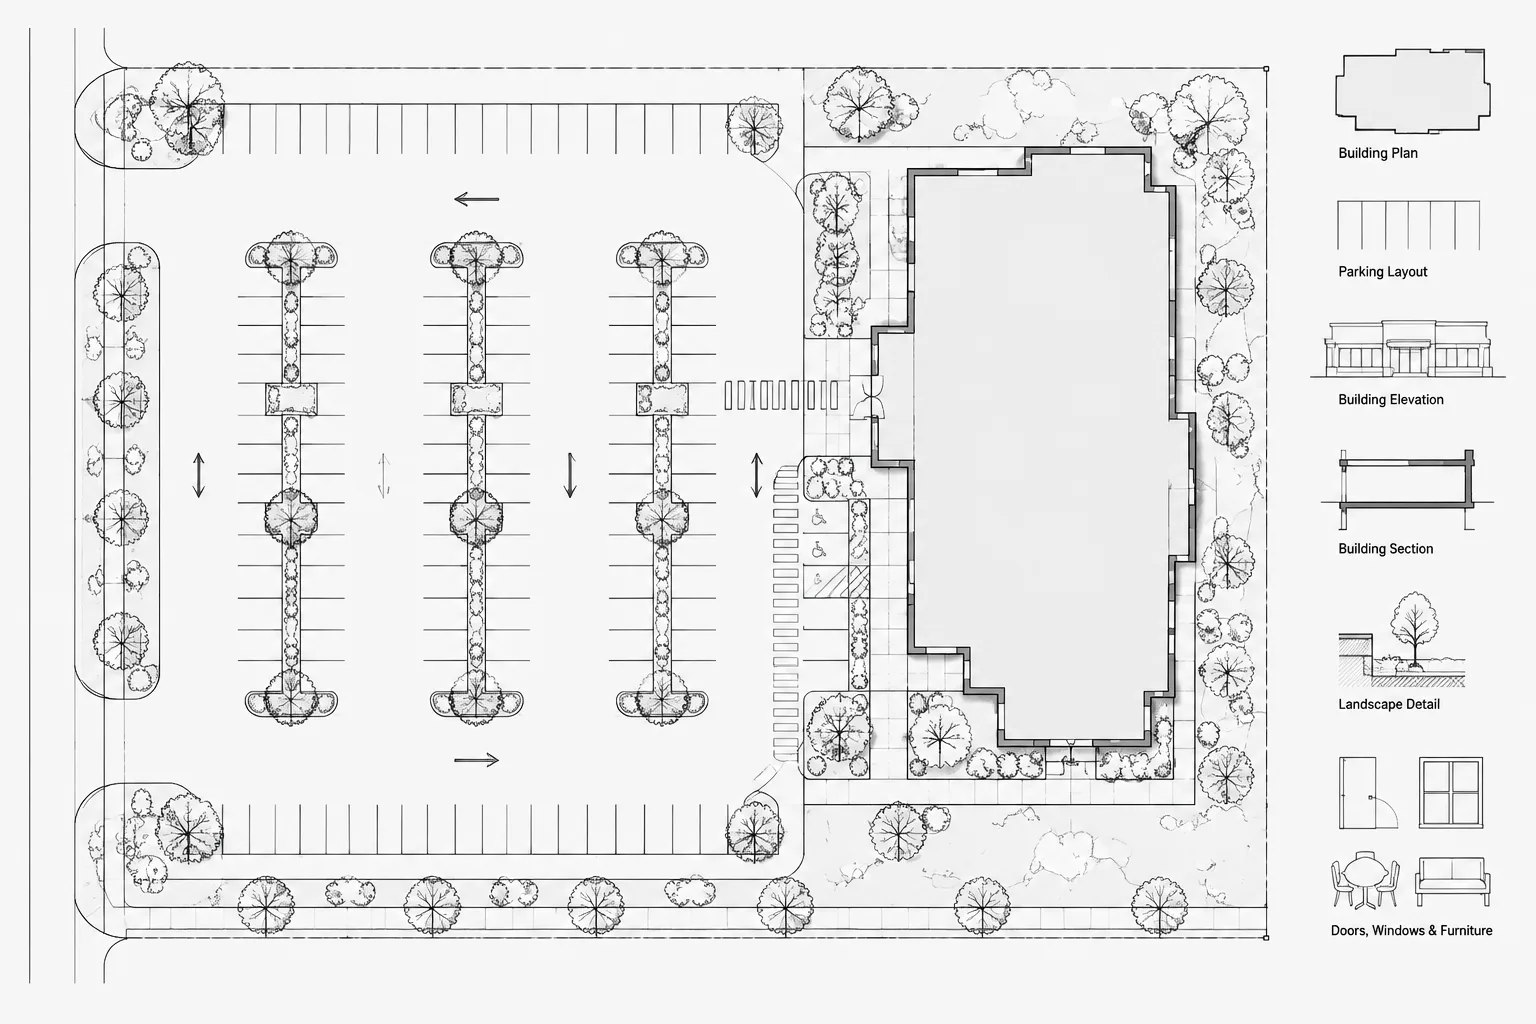
How to Draft and Coordinate Vehicle Turning Paths in Architectural CAD
Learn how to draft vehicle turning paths in CAD, verify design vehicles, show swept envelopes, flag conflicts, and coordinate site plans clearly.
Written by
-
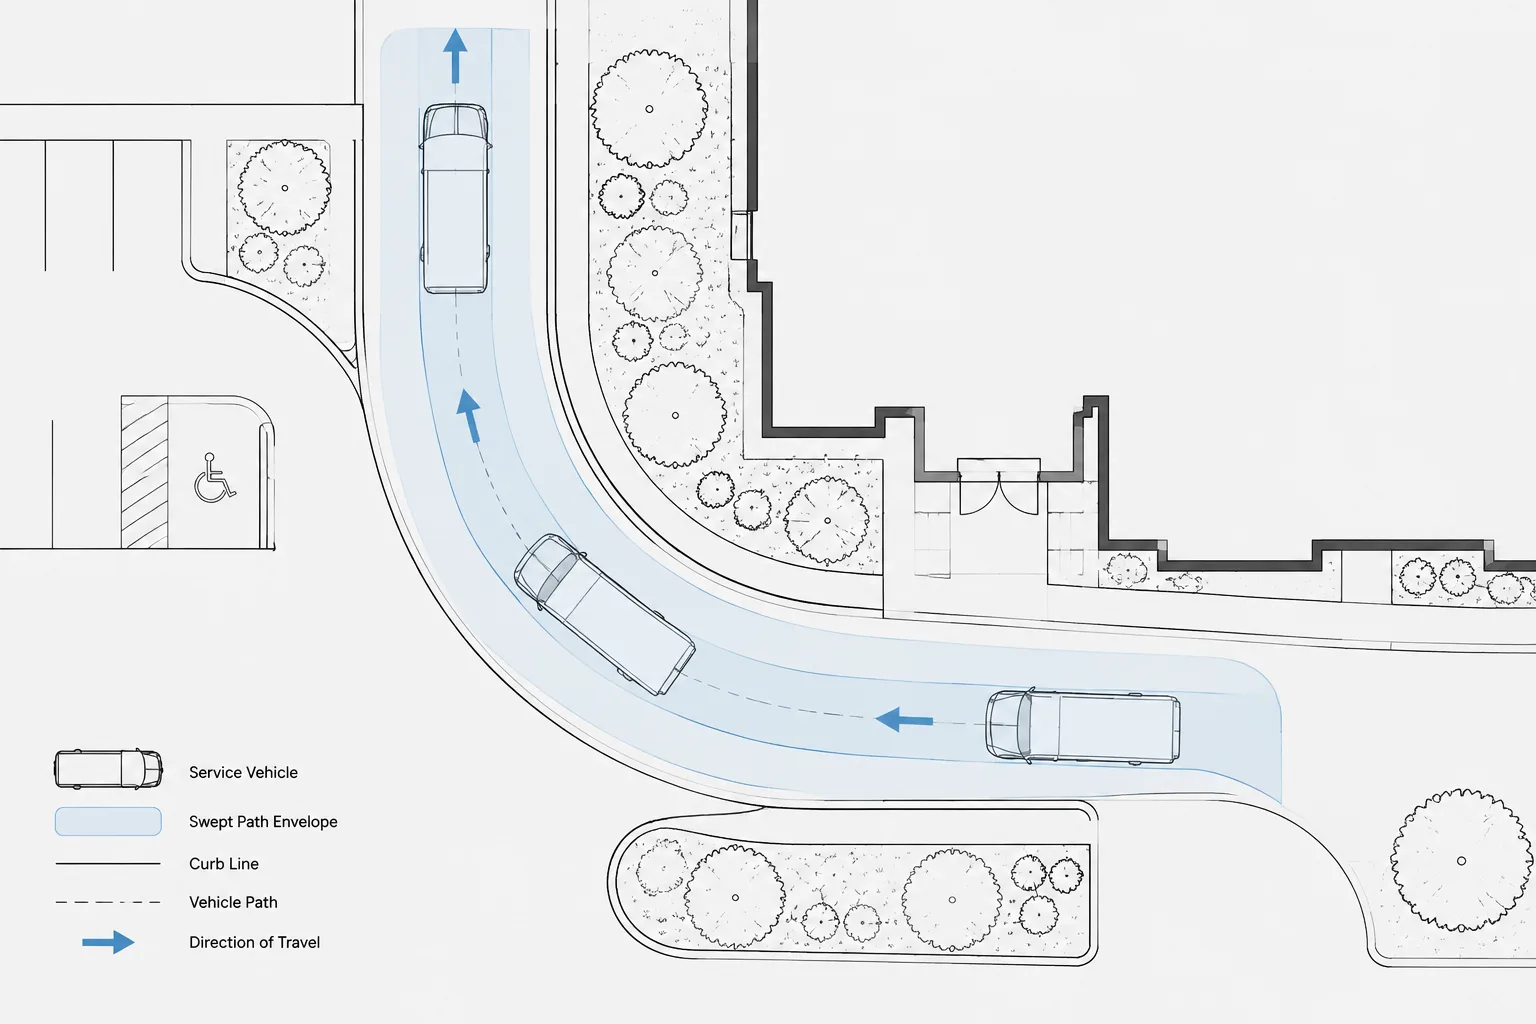
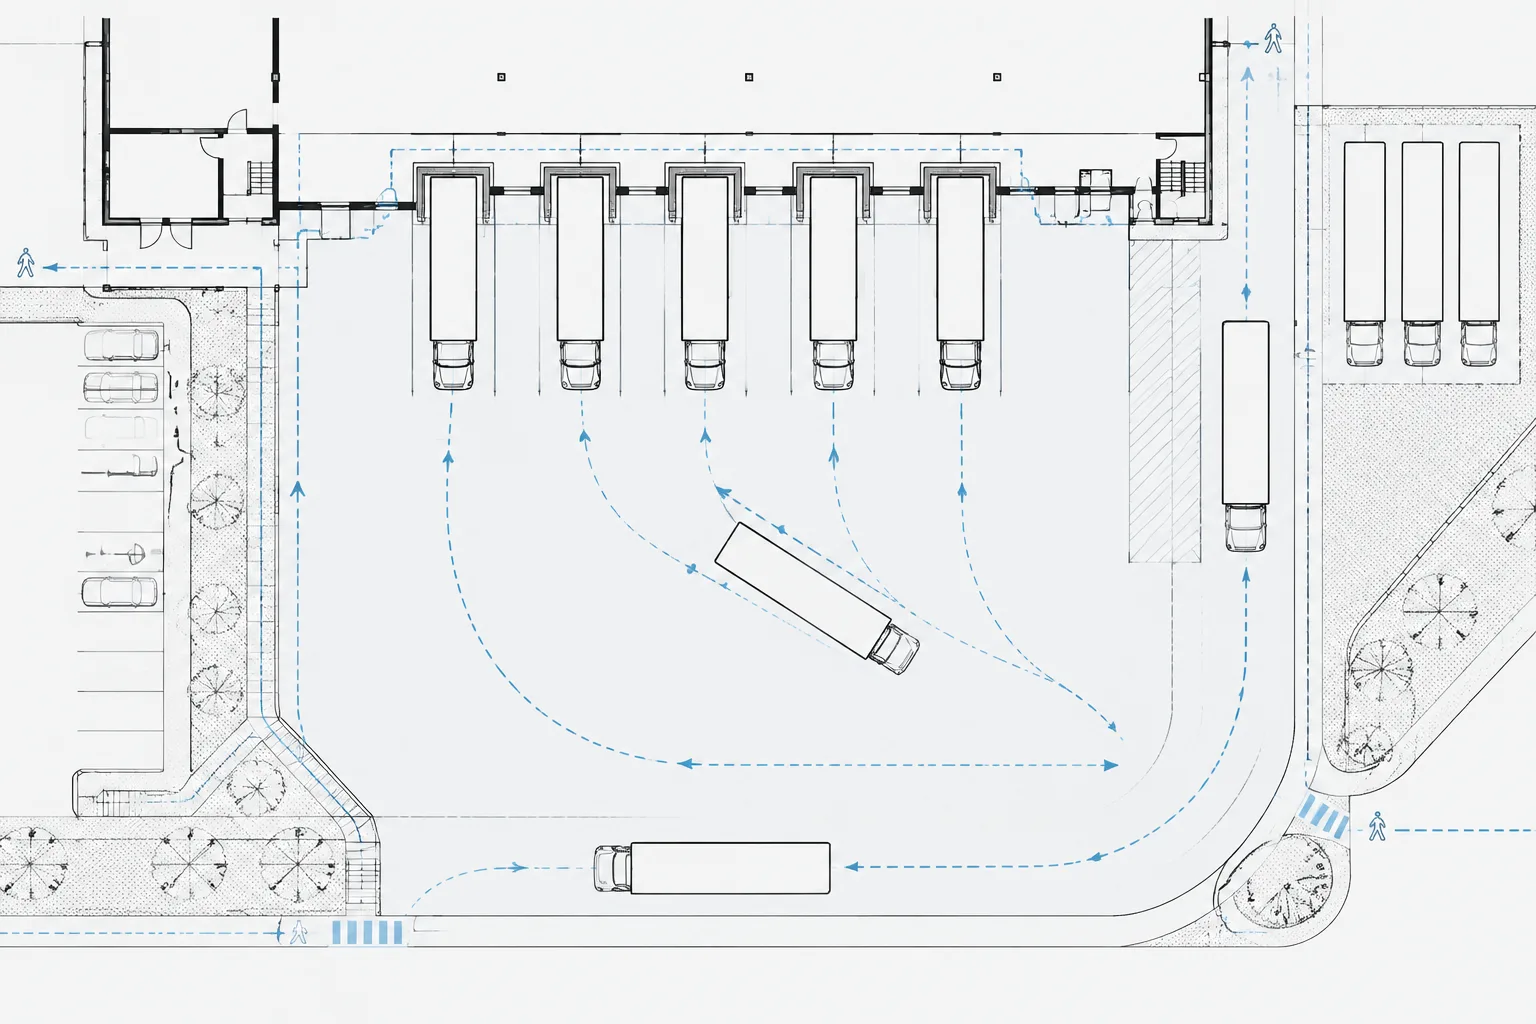
How to Draft and Coordinate Loading Docks in Architectural CAD
Learn how to draft and coordinate a loading dock CAD plan, including vehicle paths, dock equipment, levels, drainage, layers, and consultant inputs.
Written by
-
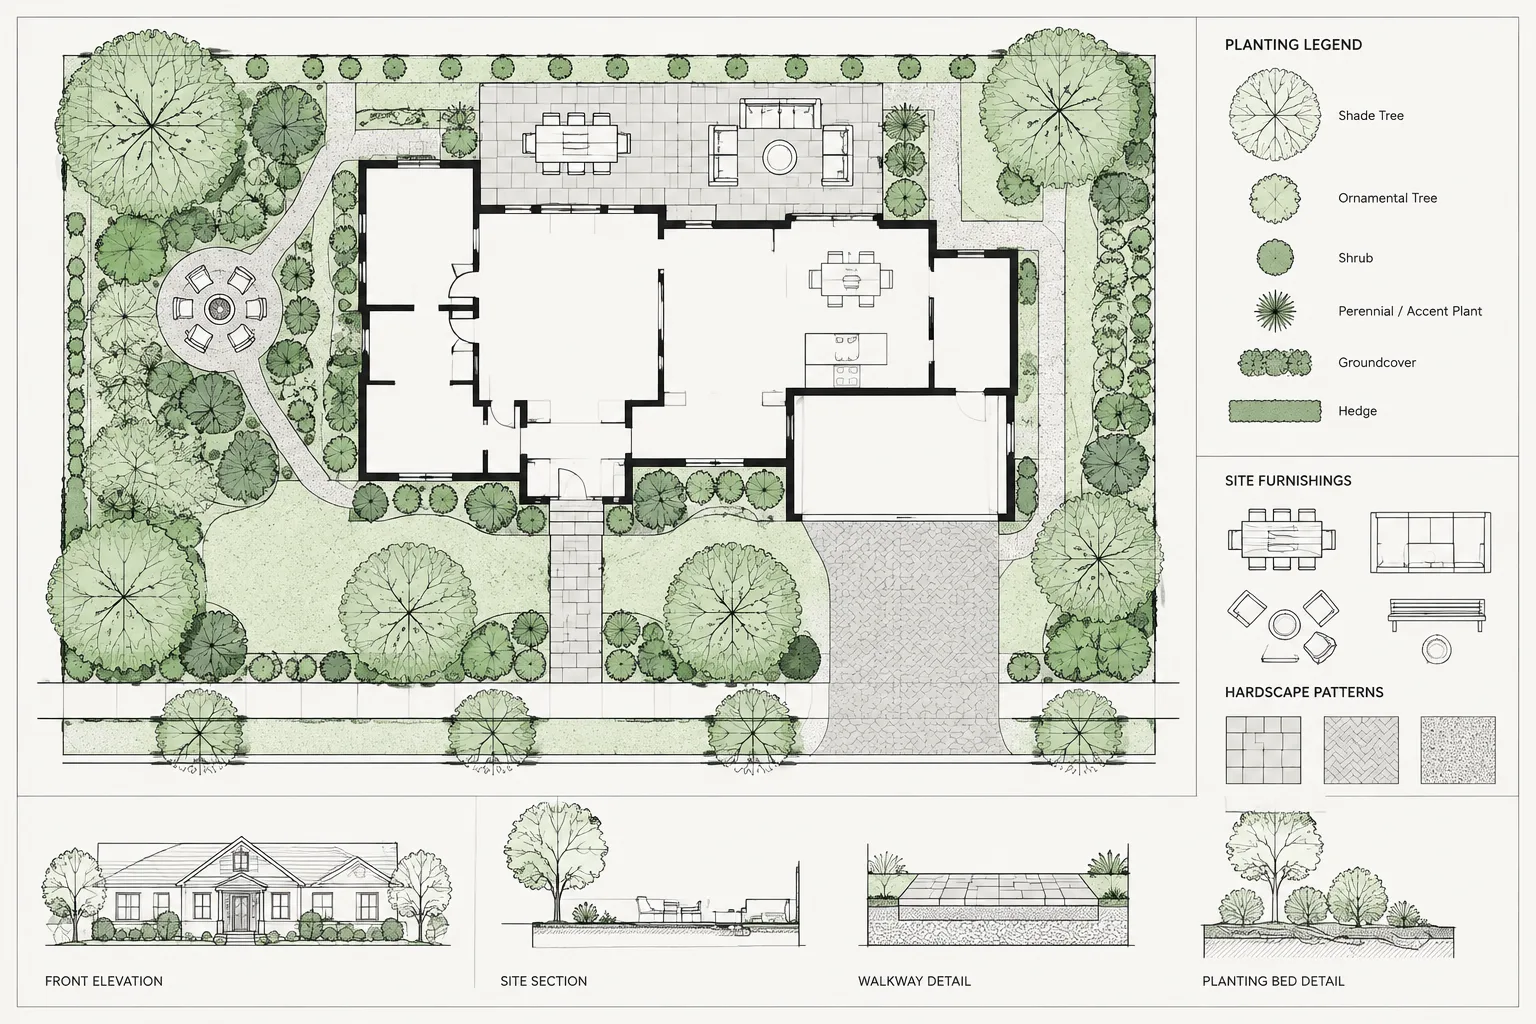
How to Draft and Coordinate a Landscape Plan in Architectural CAD
Learn a practical CAD workflow for coordinating landscape plans, references, layers, planting, hardscape, tags, schedules, and plotted sheet checks.
Written by
-
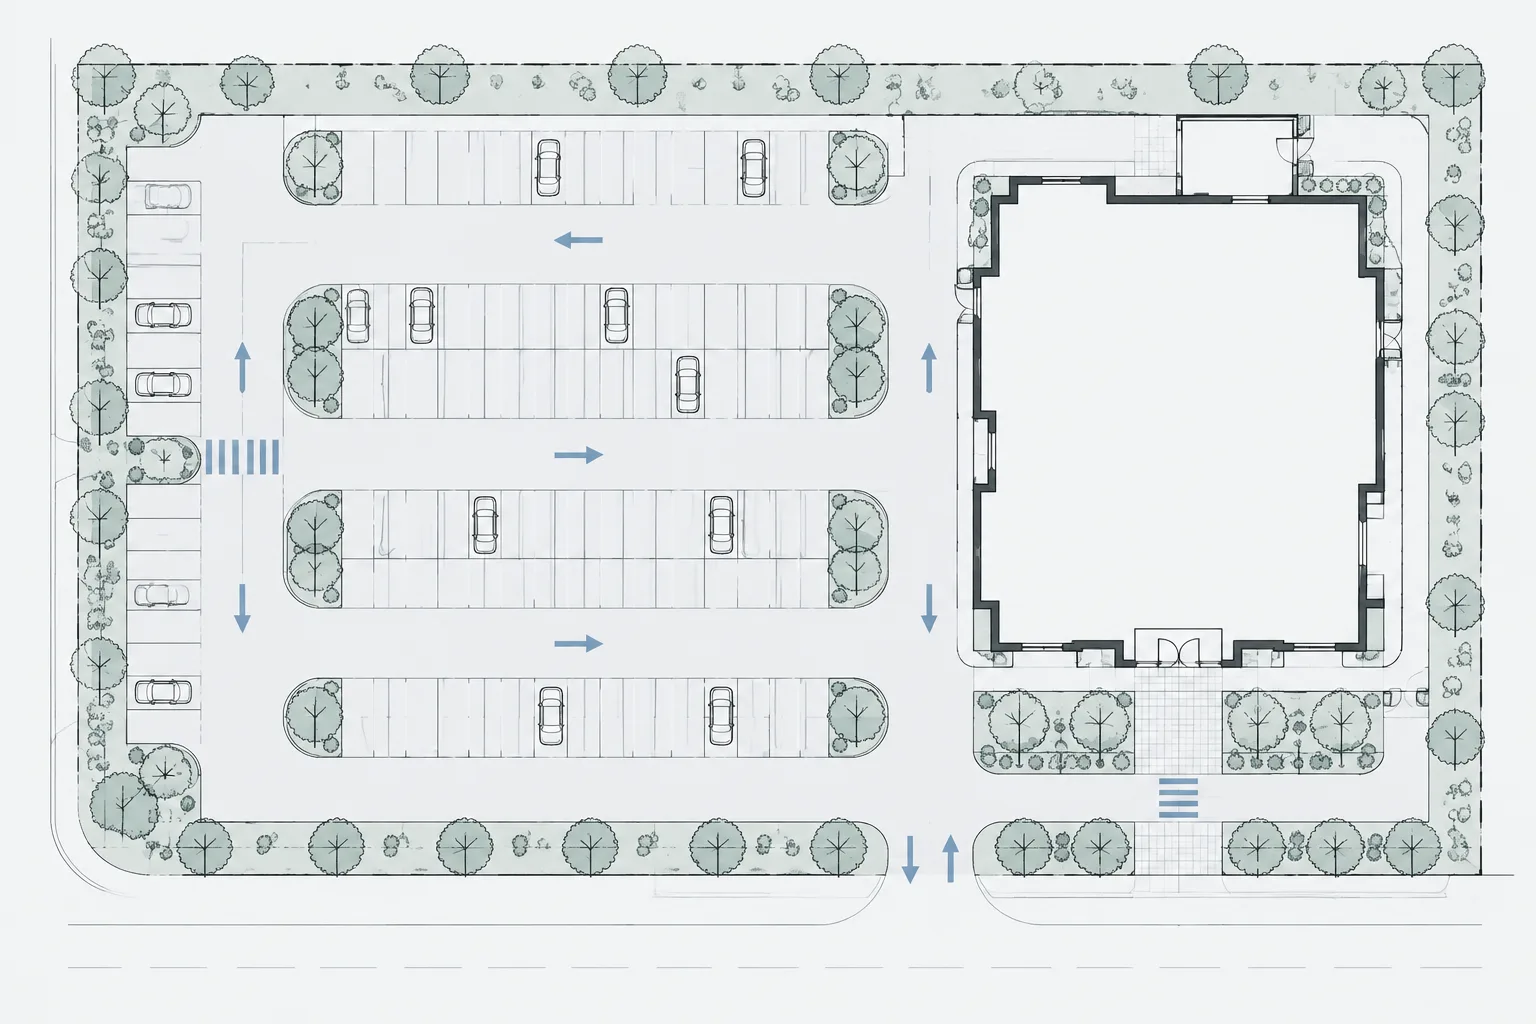
How to Draft and Coordinate a Parking Layout in Architectural CAD
Learn a practical workflow for drafting and coordinating a parking layout in architectural CAD, from site backgrounds and circulation to quality control.
Written by
-
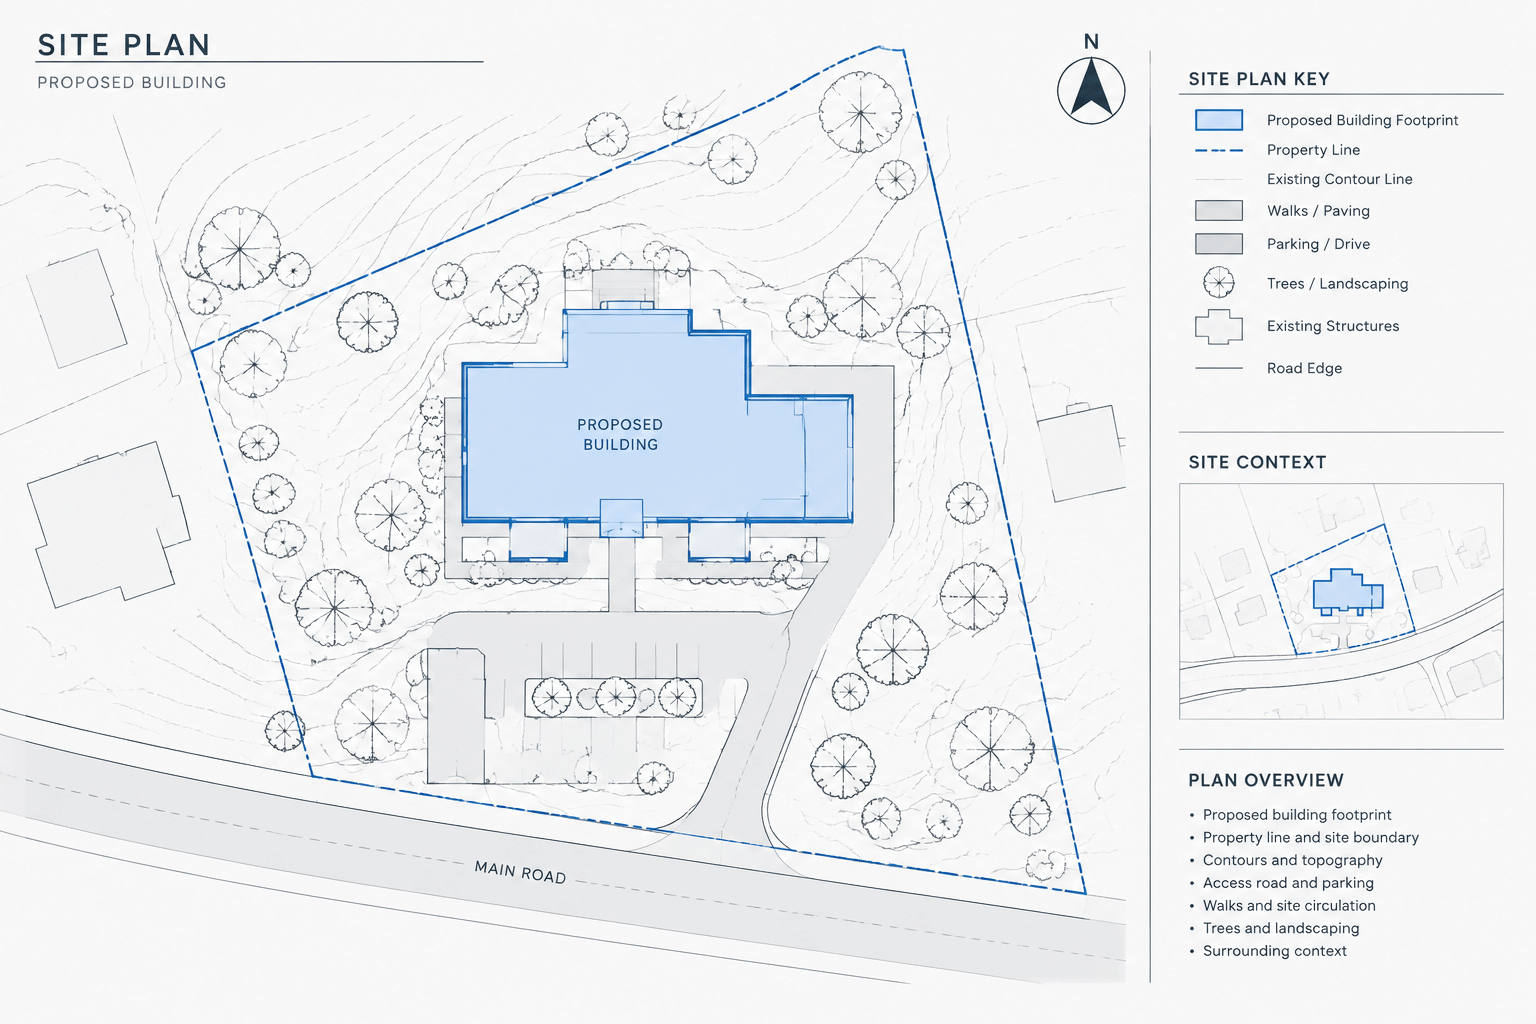
How to Draft an Architectural Site Plan in AutoCAD from a Survey Base
Learn a reliable AutoCAD workflow for turning a survey base into a coordinated architectural site plan while preserving source accuracy and clarity.
Written by
-
Outdoor Furniture CAD Blocks: Free DWG Files for AutoCAD Design
Download outdoor furniture CAD blocks in DWG format and learn how to review scale, layers, placement, and drawing clarity for landscape plans.
Written by