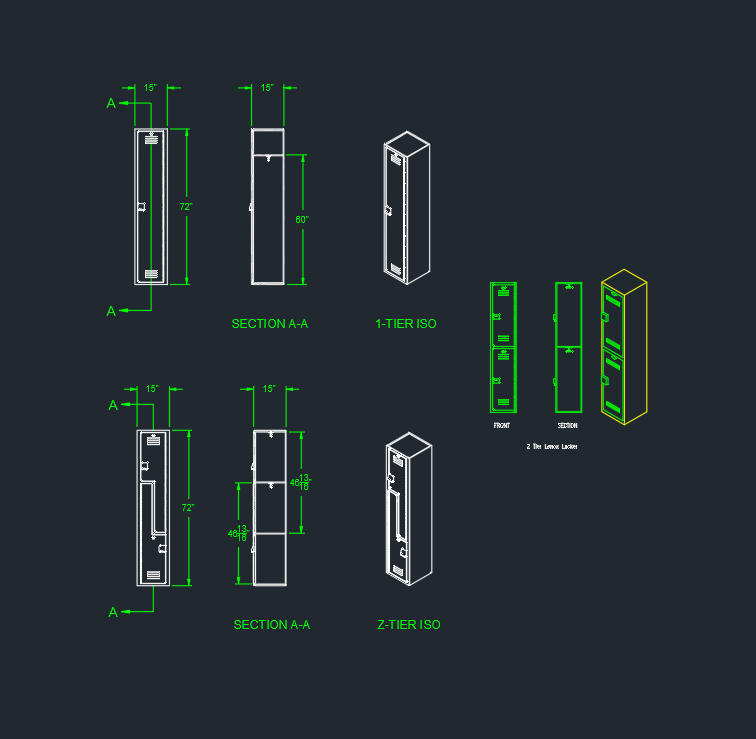
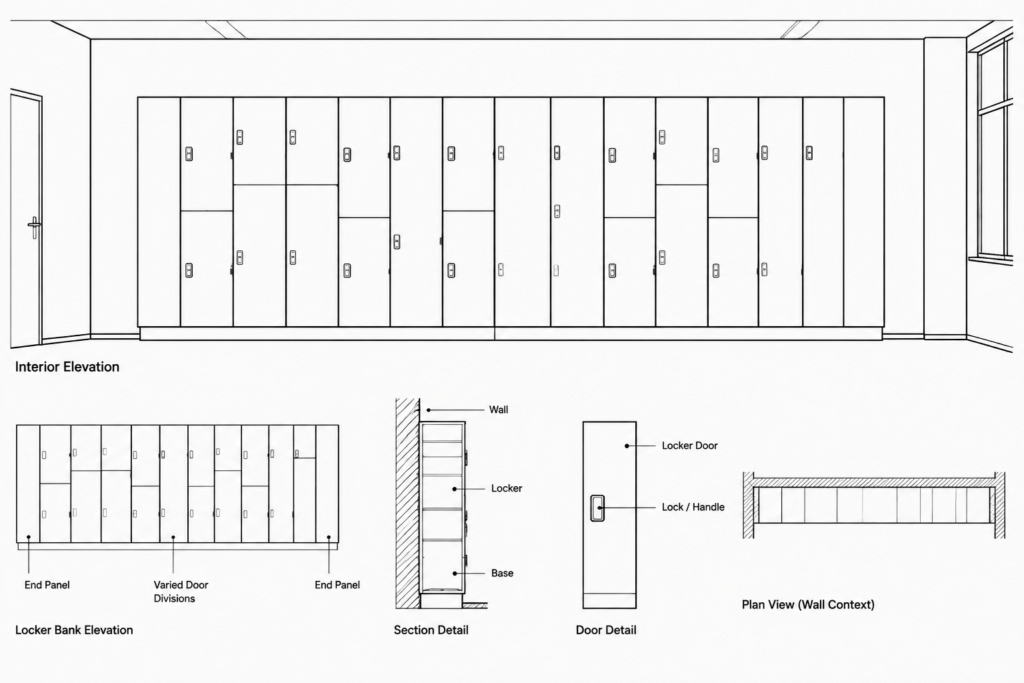
A lockers CAD block can help establish storage locations while developing locker rooms, schools, gyms, offices, and sports-facility layouts. The downloadable DWG provides reusable locker geometry that can be incorporated into a broader architectural drawing set.
Before using the block in a working plan, review its units, scale, layers, insertion point, and available drawing views. Locker sizes and configurations can vary by manufacturer and project, so the CAD geometry should be coordinated with the selected product information and the surrounding room layout.
Download a high-quality DWG file featuring a detailed lockers CAD block, perfect for architects, interior designers, and engineers. This CAD block provides an accurate representation of lockers, making it ideal for designing locker rooms, gyms, schools, offices, and sports facilities. The DWG file ensures seamless compatibility with AutoCAD and other popular CAD software, allowing for easy integration into your architectural plans and layouts. Enhance your project workflow with this versatile lockers DWG file, saving time on drafting while ensuring professional, precise results for your next design.
Please log in or register to download this file.
How to Use the Lockers DWG in a Floor Plan
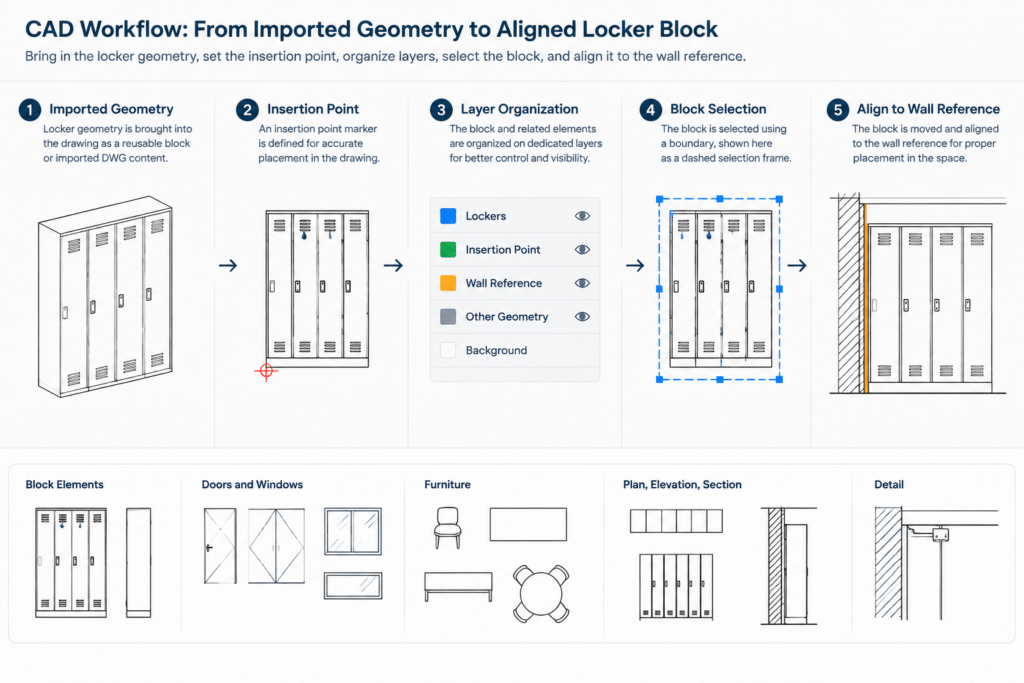
Insert the locker block into a copy of the project drawing or a clean reference file before placing it in the final plan. Confirm that its apparent size matches the drawing units, then check whether the geometry is grouped as a block or supplied as separate linework. A practical insertion point makes it easier to align a locker bank with a finished wall face, partition, or planned casework line.
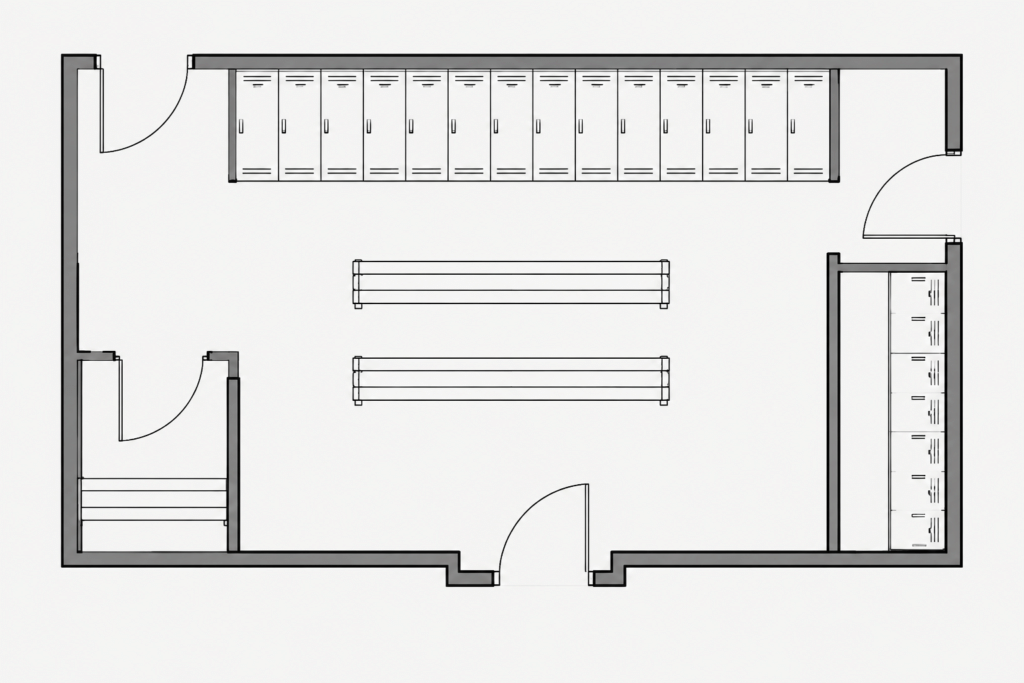
When arranging lockers, consider more than the footprint of the block. Coordinate the layout with doors, circulation paths, benches, columns, wall projections, plumbing fixtures, and other furniture or equipment. The space in front of the lockers should also reflect how the selected locker doors operate and how people will use the room.
DWG Review Checklist
- Units and scale: Compare the imported geometry with known project elements rather than assuming the source drawing uses the same units.
- Layers: Move or map locker linework to the office layer system so visibility, color, and lineweight remain consistent.
- Block structure: Check whether repeated lockers are nested, grouped, or individually editable before copying or stretching the geometry.
- Linework: Remove accidental duplicates and review arcs, hatches, and small details that may not reproduce clearly at the intended drawing scale.
- Orientation: Confirm the locker face, wall alignment, and any indicated door movement before mirroring or rotating the block.
- Annotations: Keep project notes, tags, and dimensions separate from downloaded object geometry unless they are intentionally part of the office standard.
Coordinating Locker Drawings
Locker information may appear differently across floor plans, interior elevations, sections, enlarged room plans, and finish drawings. A plan symbol is useful for placement and circulation studies, while an elevation can communicate the arrangement of doors, banks, end panels, bases, or surrounding construction. Avoid assuming that every view required for documentation is included in the downloaded file; inspect the DWG and create any missing project-specific views as needed.
Related drawing resources may include benches, changing-room layouts, restroom fixtures, doors, partitions, furniture blocks, and architectural annotation symbols. Coordinating these elements in the same reference file can reveal conflicts before the locker arrangement is transferred into the main project drawing.
Verification Before Construction Documentation
Treat a generic lockers CAD block as a drafting resource rather than a substitute for approved product data. Verify the final locker configuration, door operation, installation conditions, finishes, accessories, anchorage requirements, and surrounding clearances with current manufacturer information and applicable project requirements. Any accessibility, egress, fire-safety, or structural decisions should be reviewed by the responsible design professional.
Frequently Asked Questions
What is included in this lockers CAD block download?
The source provides a detailed lockers CAD block in DWG format. Open the file to confirm the included views, layer organization, block structure, and level of detail before adding it to a project.
Can the locker DWG be used directly in an architectural plan?
It can be used as a drafting starting point, but its units, scale, insertion point, and geometry should be checked first. Adapt the block to the selected locker product and verified project conditions rather than relying on generic geometry for final documentation.
How should locker blocks be arranged in a room layout?
Align the blocks with the intended wall or partition and coordinate them with circulation, door swings, benches, fixtures, columns, and other equipment. Confirm how the locker doors operate and reserve appropriate user space based on verified project criteria.
Why does the DWG look too large or too small after insertion?
The source file and project may use different drawing units. Compare the block with a known project element, identify the unit mismatch, and correct the insertion settings or scale before duplicating the locker geometry.
Should downloaded locker linework remain on its original layers?
Not necessarily. Review the source layers and map the geometry to the project or office CAD standard. This helps maintain consistent visibility, plotting, lineweight, and drawing organization.