

A dressers with mirrors CAD block can help communicate bedroom furniture placement, circulation, and the relationship between storage pieces and surrounding elements. The existing content and download below provide the original DWG resource for use in furniture plans and interior drafting workflows.
Before adding any furniture block to a project drawing, inspect its geometry, drawing units, insertion point, layers, and available views. Confirm the dresser dimensions against the selected product or design requirements rather than treating a generic block as a verified specification.
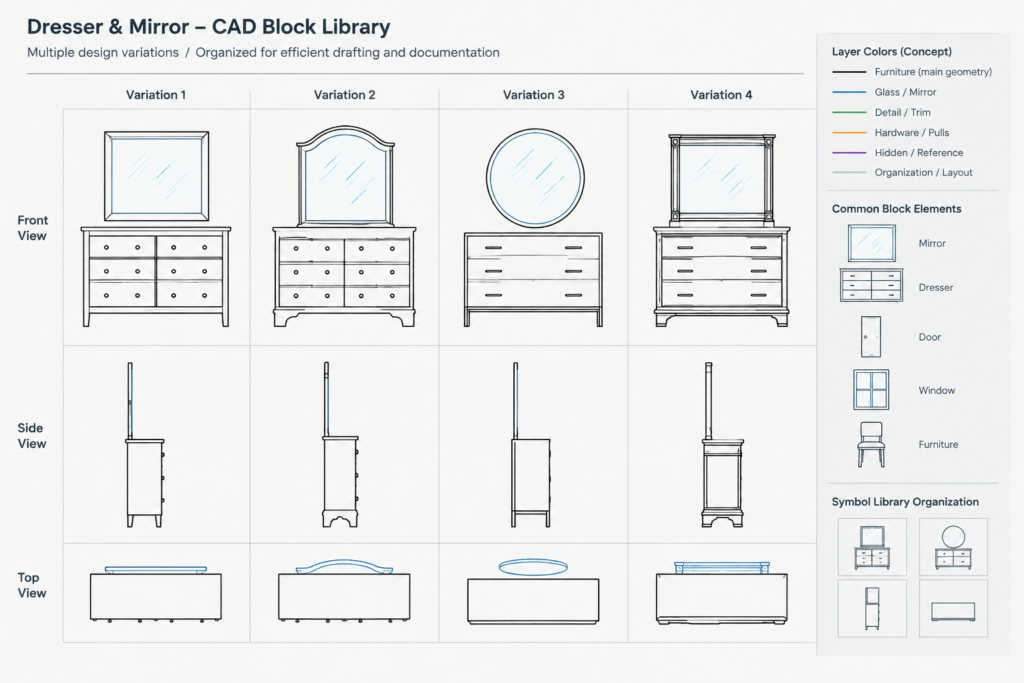
Discover our premium DWG file featuring dressers with mirrors, perfect for enhancing your furniture design projects. This detailed CAD Block showcases various dresser with mirror designs, providing architects and interior designers with versatile options for bedroom layouts, residential plans, or retail spaces. The DWG file is fully compatible with AutoCAD and other leading CAD software, ensuring seamless integration into your workflow. Easily customize and scale these dresser blocks to meet your project needs. Ideal for professionals seeking accurate, time-saving resources for modern or classic interiors. Download this essential CAD Block to elevate your design presentations today.
Please log in or register to download this file.
Using the Dresser and Mirror DWG in a Drawing
Begin by opening or inserting the DWG in a controlled working file. Review the linework before copying it into a project so that unwanted layers, duplicate geometry, hatches, or annotation do not affect the destination drawing. If the file contains several dresser designs, retain the option that best matches the intended room arrangement and remove unused content from the project copy.
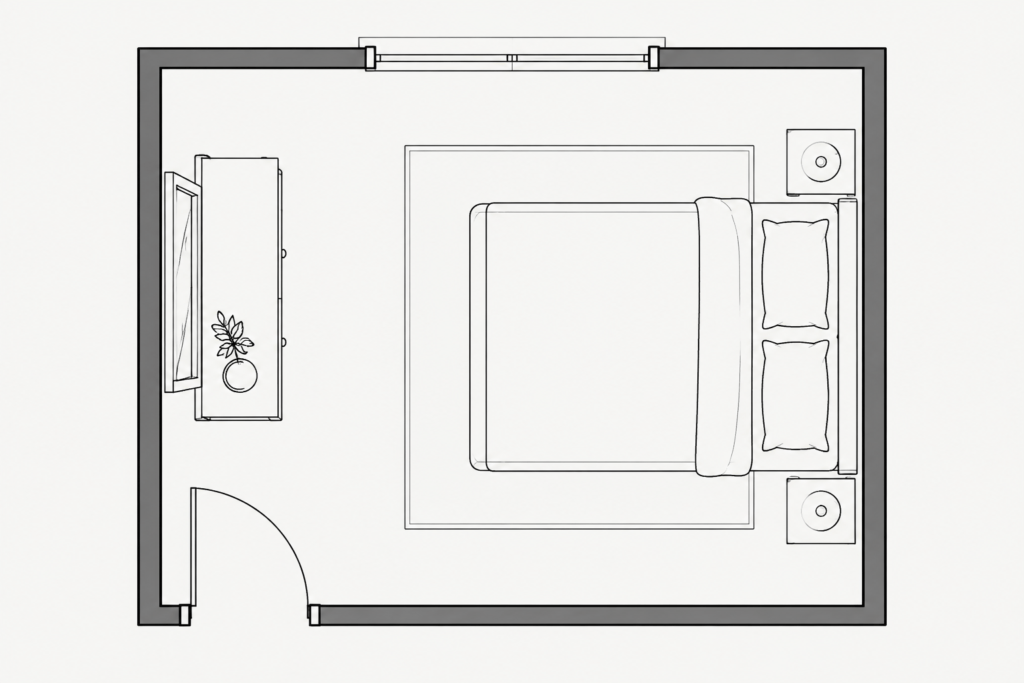
Place the dresser against the appropriate wall and check its relationship to beds, doors, windows, outlets, and circulation routes. A mirror may also influence elevation coordination because its position should make visual sense relative to the dresser, adjacent wall features, and the overall interior composition.
CAD Review Checklist
- Drawing units: Confirm that the source block and project file use compatible units before scaling or insertion.
- Overall size: Compare the block with verified furniture information or the project schedule.
- Insertion point: Choose a logical reference location that supports accurate wall alignment and easy rotation.
- Layers: Move the geometry to the office or project layer system where appropriate.
- Linework: Check for overlapping objects, excessive detail, or elements that may plot too heavily.
- Orientation: Rotate or mirror the symbol only when the resulting arrangement remains consistent with the intended furniture design.
- Clearances: Review nearby circulation and the usable space in front of drawers rather than evaluating the dresser footprint alone.
Plan, Elevation, and Interior Coordination
A furniture block in plan helps establish location and room organization, but it may not fully describe the appearance of the dresser and mirror. When an elevation or interior drawing is required, verify that the visible proportions and components correspond with the plan symbol. Do not assume that unrelated plan and elevation blocks represent the same item.
This resource can be coordinated with bedroom furniture CAD blocks, floor plans, interior elevations, door and window symbols, and room-layout references. Keeping those drawing elements organized by category makes it easier to revise furniture arrangements without disrupting architectural backgrounds.
Editing Without Losing Drawing Quality
Use uniform scaling only after checking drawing units and the intended furniture size. Avoid stretching decorative profiles or mirror shapes simply to fill a space, as this can distort the design. For a specified product, revise the generic geometry using verified information and label it according to the project documentation practices.
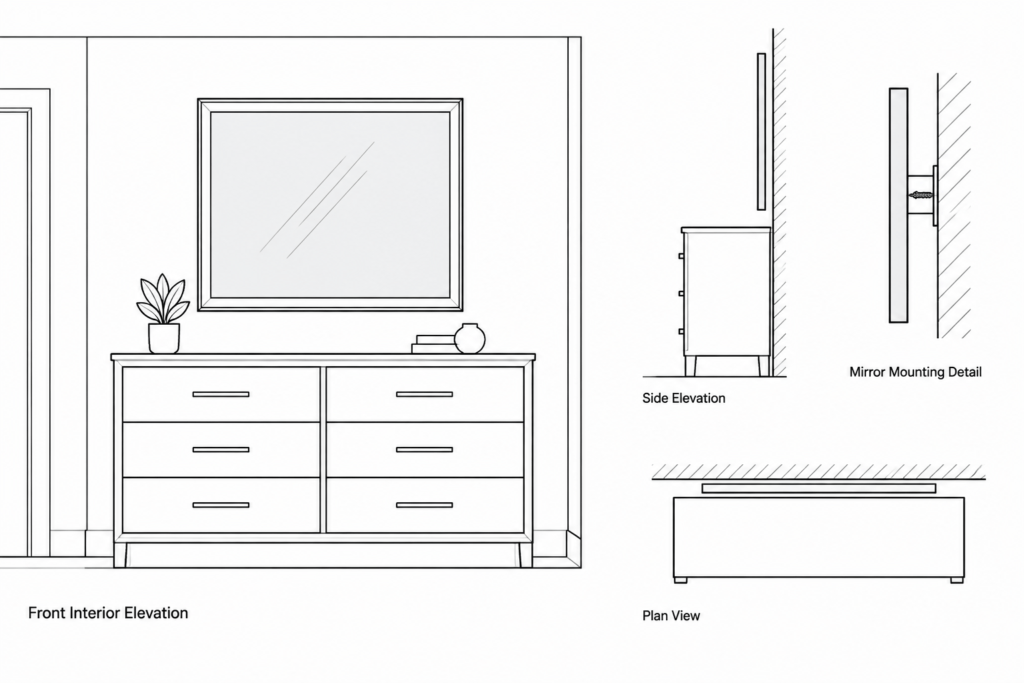
Keep the downloaded original unchanged and perform edits in a project copy. This preserves a clean source block while allowing layers, lineweights, geometry, and naming conventions to be adapted to the current drawing set.
Frequently Asked Questions
What should I check before inserting the DWG?
Review the drawing units, extents, layers, insertion point, object types, and overall geometry. Compare the block with a known project reference before relying on its apparent scale.
Can the dresser block be resized?
The source describes the blocks as customizable and scalable. Even so, resizing should reflect verified design information. Uniform scaling preserves proportions, while stretching individual components may create an unrealistic result.
Is this block a substitute for manufacturer furniture data?
No. A generic CAD block is useful for layout and presentation, but specified furniture should be coordinated with verified product information and project requirements.
How should dresser clearance be represented?
Show the furniture footprint clearly and evaluate the usable area in front of the dresser, especially where drawers interact with circulation or nearby furniture. Required project clearances should be verified separately.
Should the mirror be shown in a floor plan?
That depends on the drawing purpose and office conventions. The dresser footprint is usually more important for planning, while the mirror becomes especially relevant in interior elevations and wall coordination drawings.
