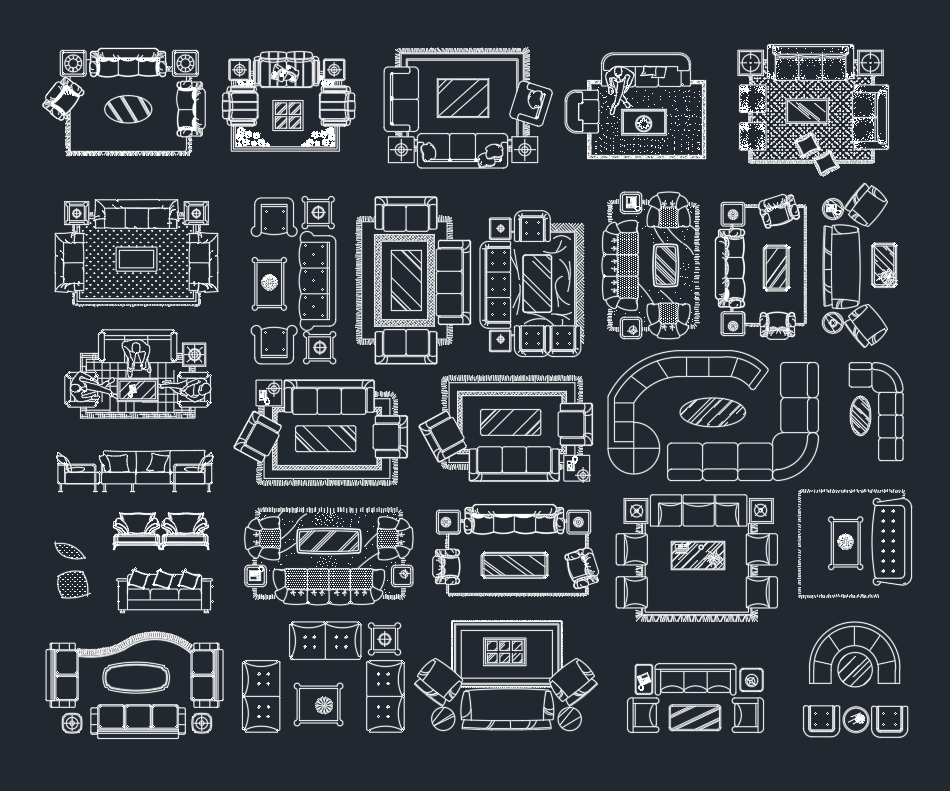
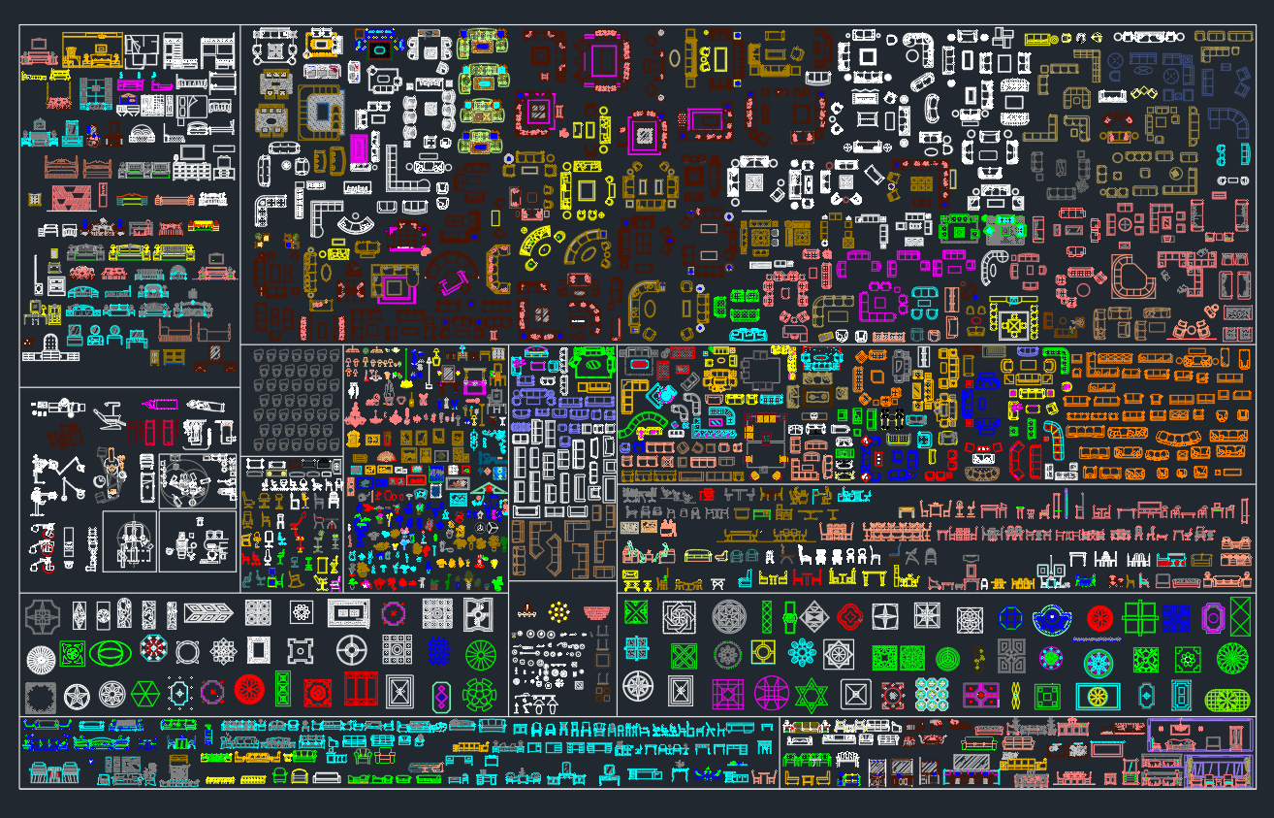
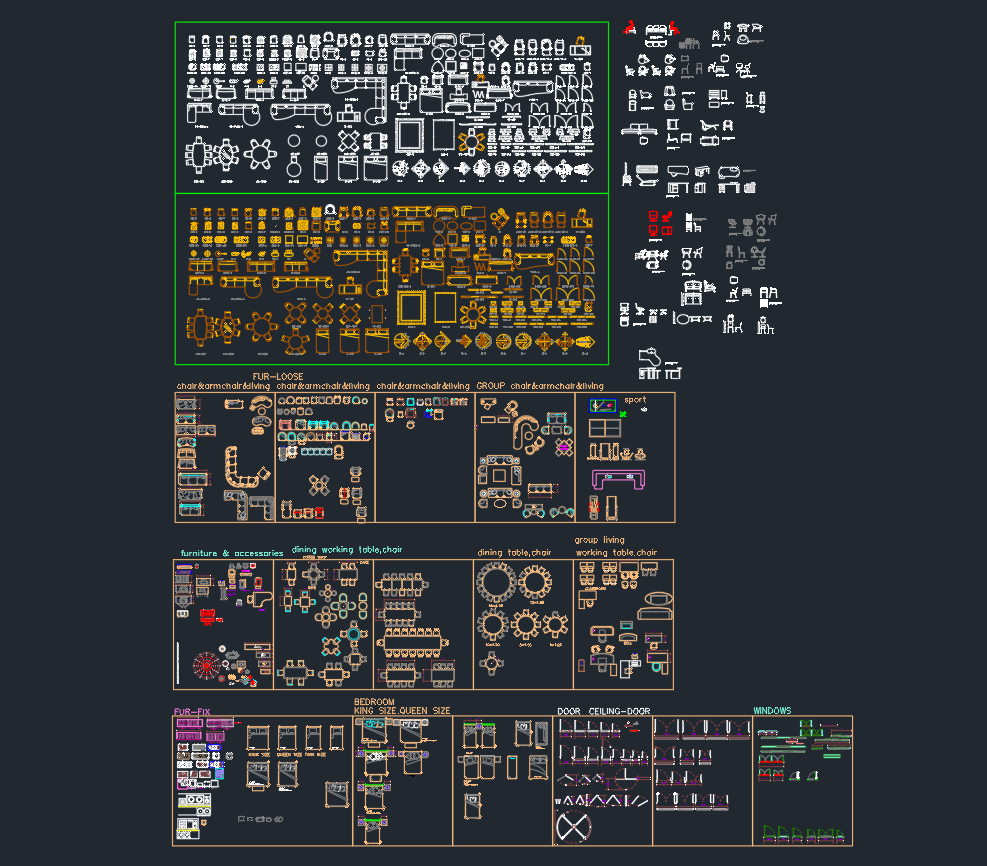
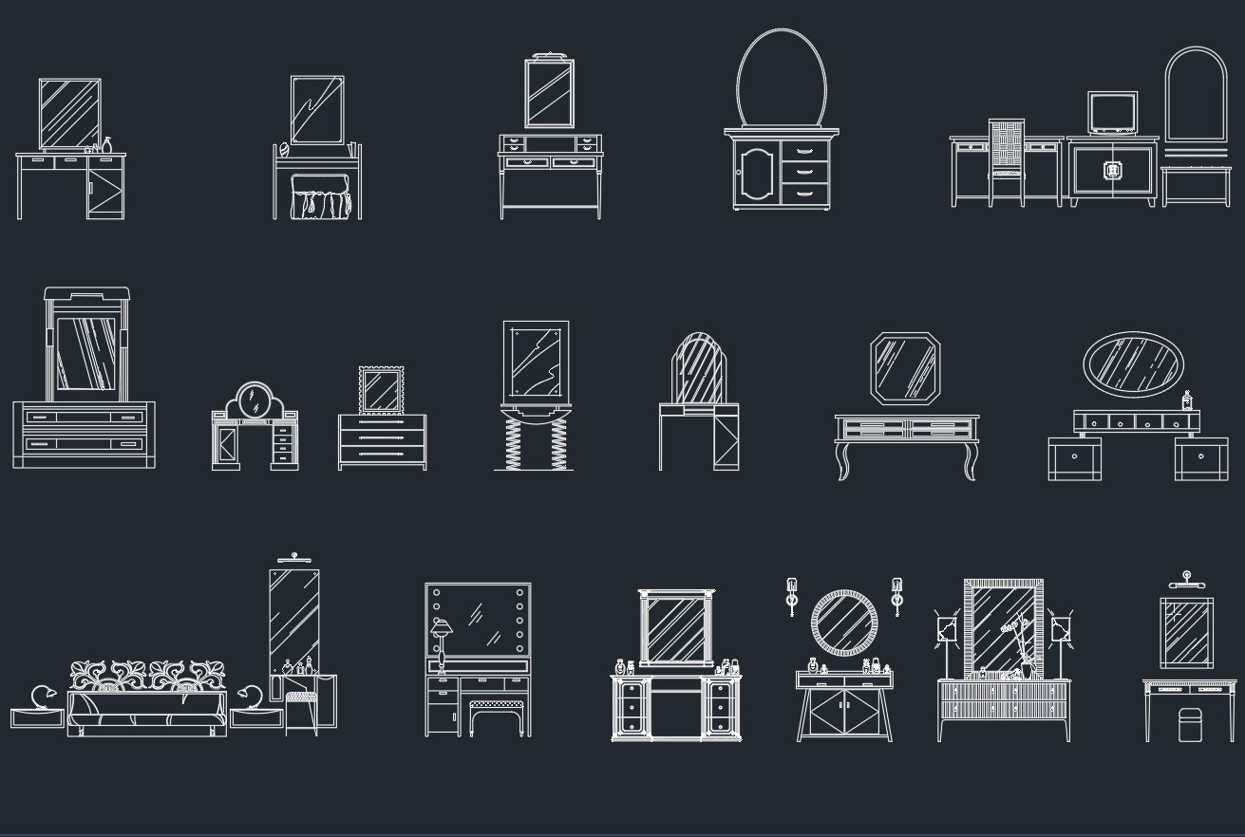
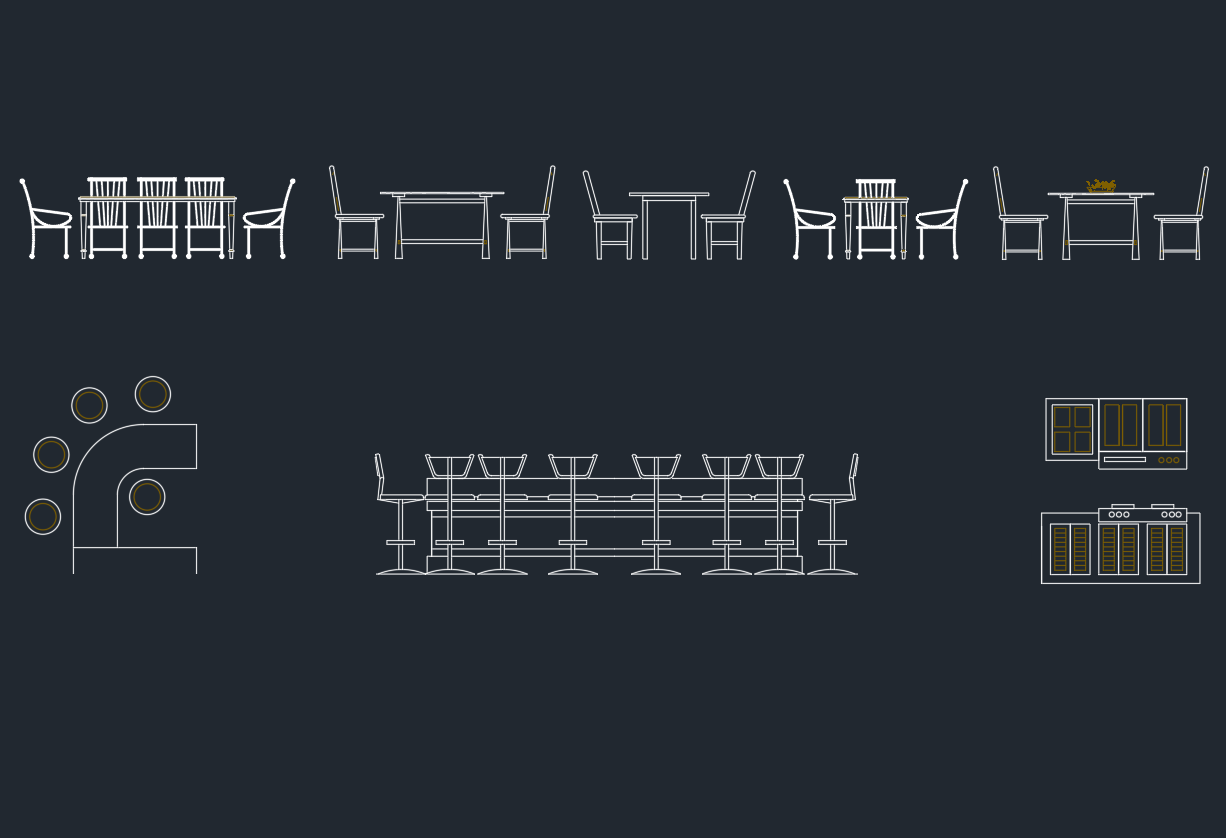
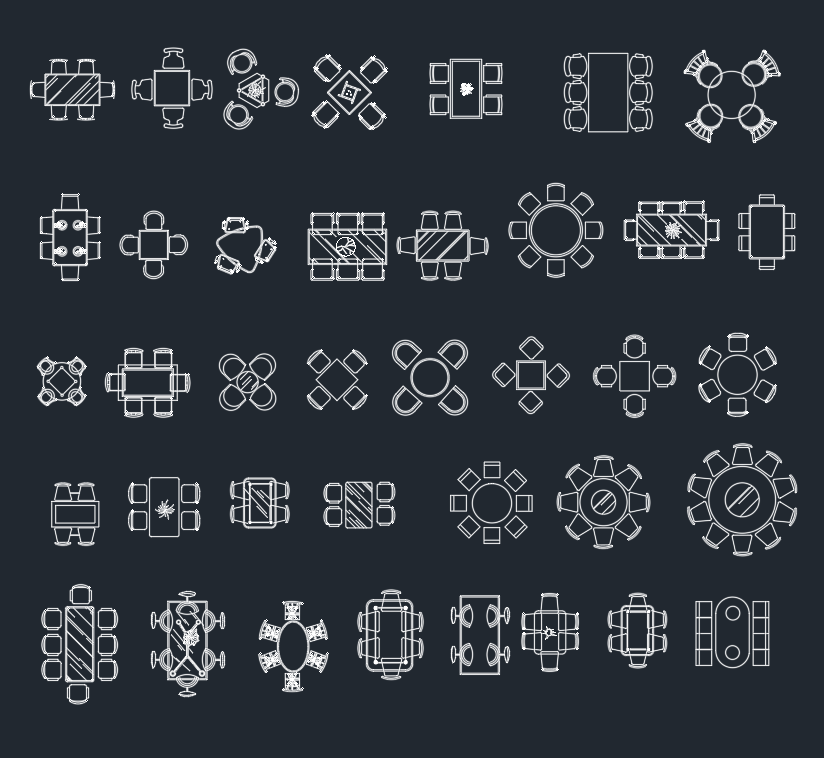
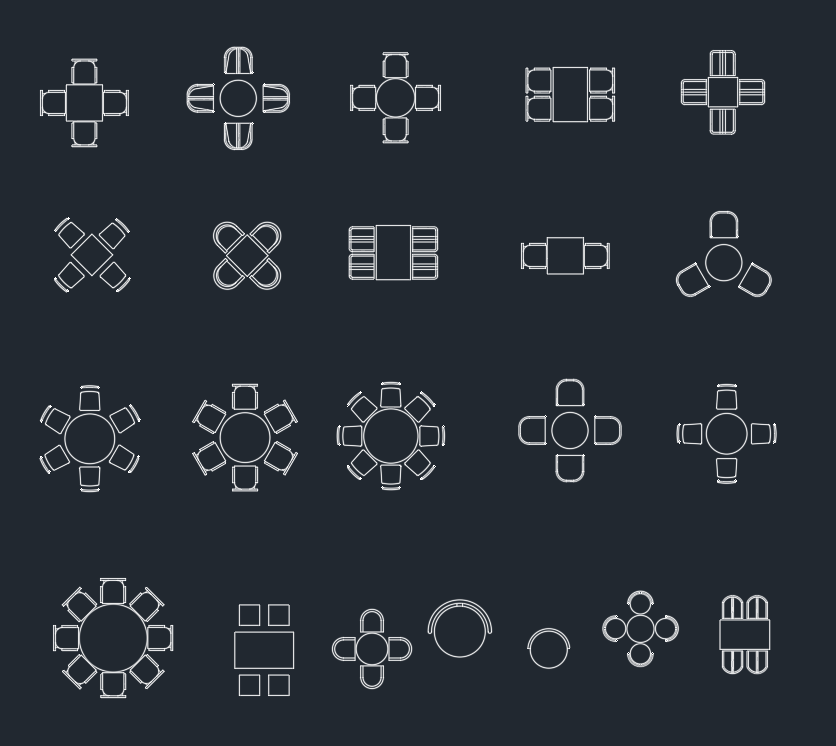
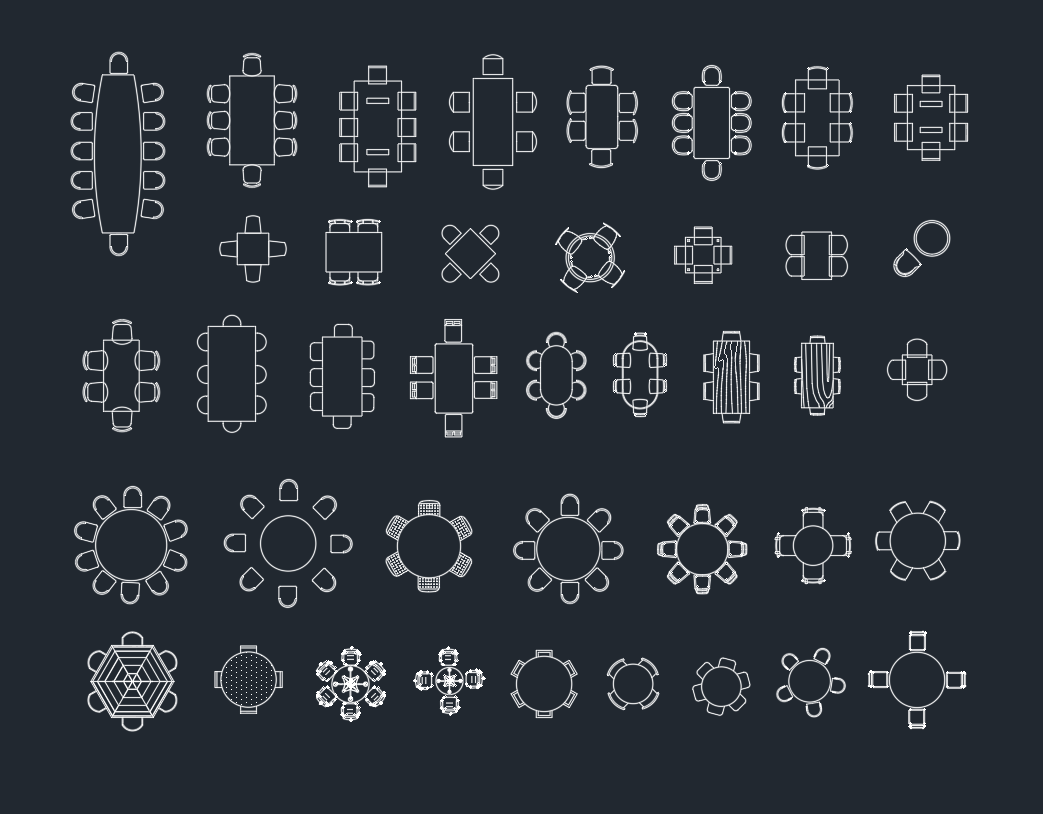
This drawer cabinet CAD block provides a reusable furniture drawing for interior plans, casework studies, and space-planning documents. It can help drafters represent cabinet locations consistently without redrawing the same element throughout a project.
Before placing the DWG into a working file, review its views, drawing units, scale, layers, linework, and insertion point. The block should be treated as a drafting reference and adjusted to match the selected cabinet, room layout, documentation standards, and verified project requirements.
Discover a high-quality Drawer Cabinet DWG file, perfect for architects, designers, and engineers working on interior design or furniture layout projects. This CAD Block provides detailed and accurate representations of a standard drawer cabinet, making it ideal for residential, commercial, or office space planning. The file is fully compatible with AutoCAD and other leading CAD software, ensuring seamless integration into your design workflow. Use this Drawer Cabinet DWG to save time, maintain precision, and enhance the visual appeal of your technical drawings and furniture plans.
Please log in or register to download this file.
Using the Drawer Cabinet CAD Block
Insert or reference the downloaded drawing in a clean working file before adding it to a project. This makes it easier to inspect the geometry, remove unnecessary content, and identify whether the block contains plan, elevation, or other representations.
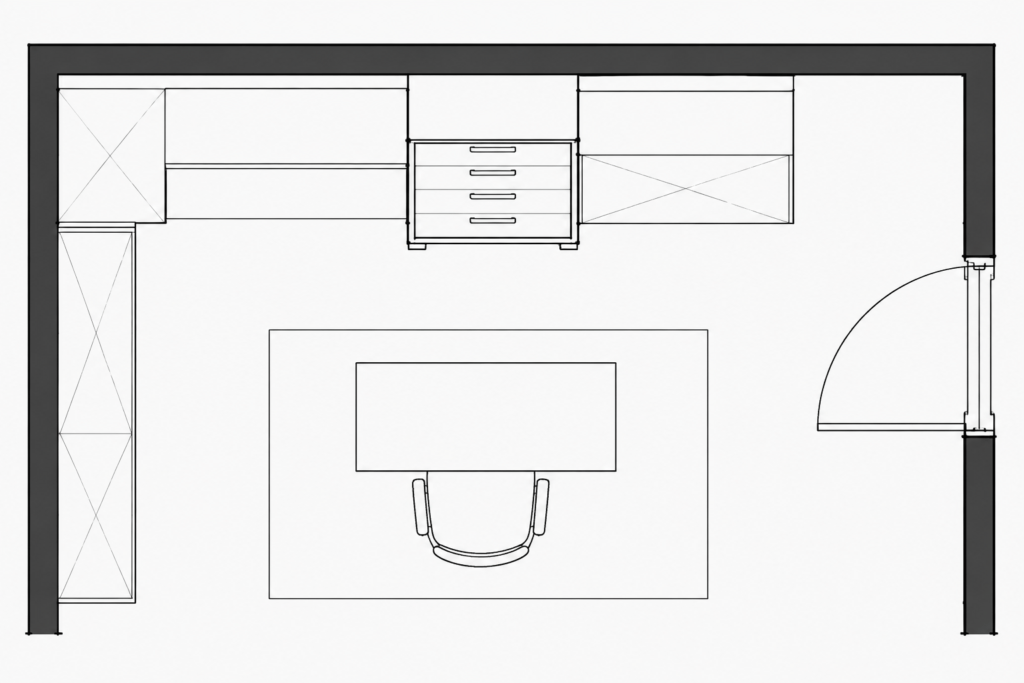
Place the cabinet in relation to walls, counters, adjacent furniture, doors, and circulation areas. Avoid scaling the block only to make it fit a space. Instead, confirm that its proportions correspond with the cabinet intended for the design. Manufacturer information or verified project documentation should govern the final selection.
CAD Review Checklist
- Units and scale: Confirm that the source drawing uses the same unit convention as the destination file.
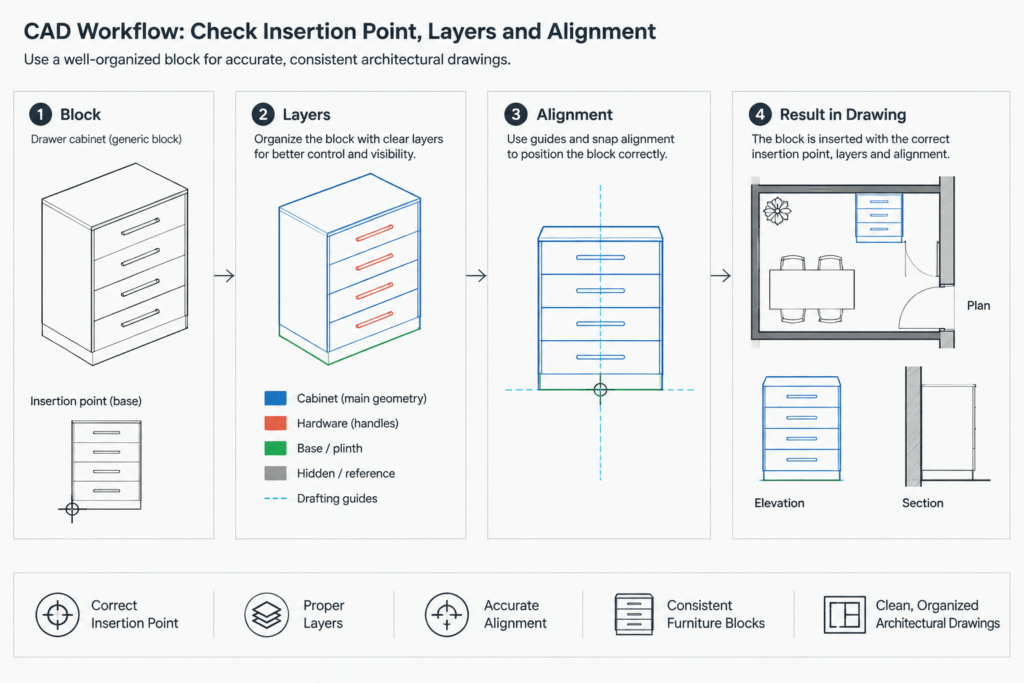
- Insertion point: Check the base point so the cabinet can be aligned predictably with walls, casework, or layout grids.
- Layers: Move geometry to appropriate furniture, casework, overhead, hidden, or annotation layers as required by the office standard.
- Linework: Review duplicate objects, open geometry, lineweights, linetypes, and unnecessary detail.
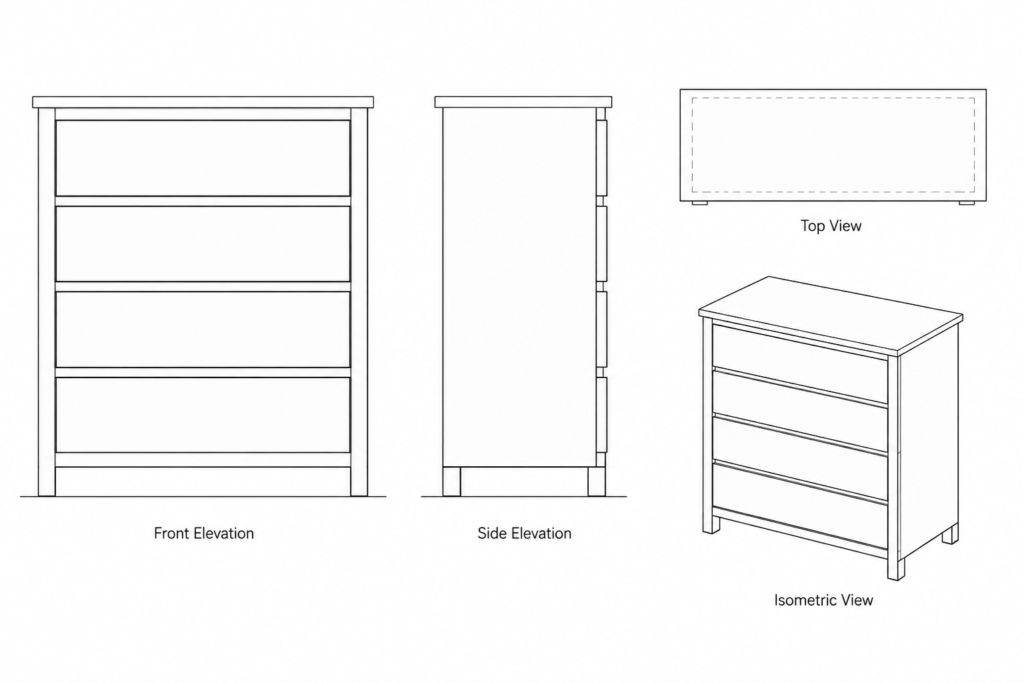
- Views: Use only the representations actually included in the file, and do not assume a plan symbol automatically has a matching elevation.
- Block behavior: Check whether the content is grouped, blocked, nested, or made from separate objects before editing it.
Placement in Architectural Drawings
In a floor plan, a drawer cabinet usually communicates footprint, orientation, and its relationship to surrounding casework. In an elevation, the drawing may help show drawer organization and the visual rhythm of cabinet fronts. Sections and enlarged interior drawings may require additional construction information that a general furniture block does not provide.
Keep annotations separate from reusable geometry when possible. Room names, cabinet references, finish notes, and dimensions should follow the project annotation system rather than being embedded permanently in a generic block.
Related Drafting Topics
This resource connects naturally with furniture CAD blocks, kitchen cabinet layouts, office furniture plans, interior elevations, casework drawings, CAD layer organization, and architectural annotation. Reviewing those topics together can improve consistency between plans, elevations, schedules, and detailed interior documentation.
Project Verification
A generic drawer cabinet block is useful for planning and presentation, but it does not establish product specifications, installation requirements, accessibility compliance, structural support, or required clearances. Verify the final cabinet configuration with the project team, applicable requirements, and selected product information before issuing construction documents.
Drawer Cabinet CAD Block FAQ
What should I check before using the DWG?
Review the drawing units, scale, layers, insertion point, object types, linework, and available views. Clean the file in a separate workspace before bringing it into a project drawing.
Can the cabinet block be resized for any layout?
It can be edited as CAD geometry, but arbitrary scaling may distort drawer proportions and create a misleading representation. Adjust the drawing only after confirming the intended cabinet configuration from reliable project or product information.
Is the block suitable for plans and elevations?
That depends on which views are included in the downloaded file. Inspect the DWG rather than assuming that plan, elevation, and section graphics are all present.
How should the block be organized on layers?
Use the layer structure established for the project. Cabinet outlines, hidden elements, overhead features, hatches, and annotations may need separate layers to support clear plotting and view control.
Does this CAD block replace cabinet shop drawings?
No. A general CAD block supports layout and documentation, while shop drawings and verified product information communicate fabrication, hardware, materials, installation, and other project-specific details.