
Tag: Cabinet Layout
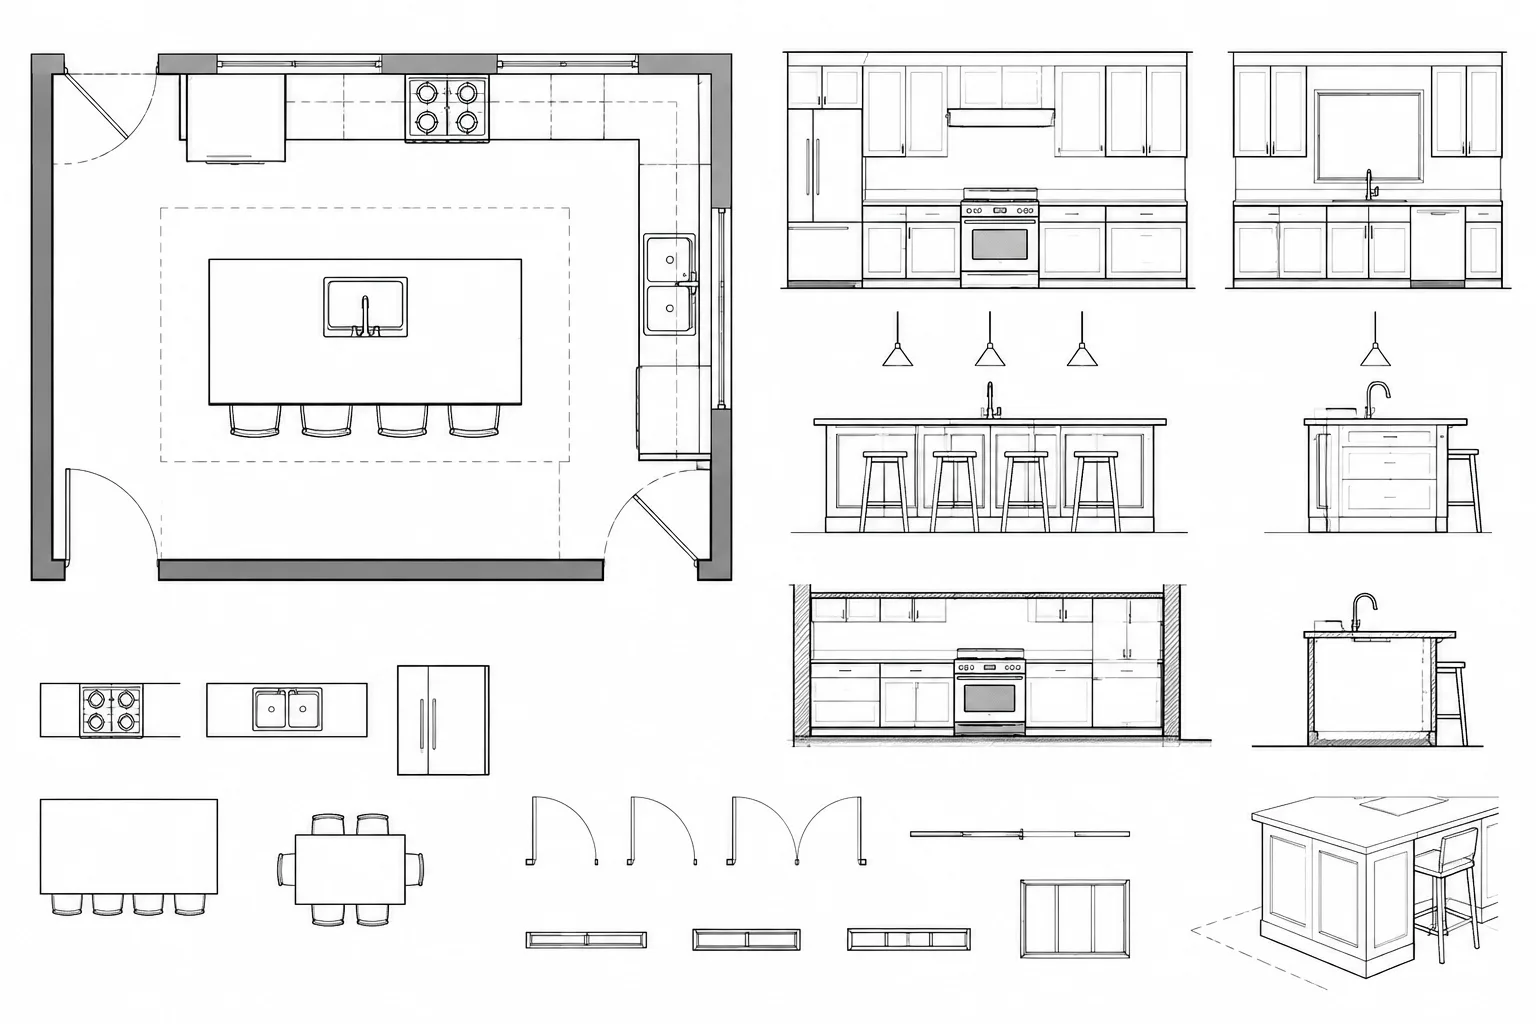
How to Draft a Kitchen Plan in AutoCAD: Cabinets, Appliances, and Coordination
Learn how to draft a kitchen plan in AutoCAD by coordinating cabinets, appliances, clearances, elevations, layers, and architectural backgrounds.
Written by
Drawer Cabinet CAD Block – Free AutoCAD DWG File Download
Download a drawer cabinet CAD block in DWG format and learn how to review, place, scale, layer, and annotate it for furniture plans and elevations.
Written by
