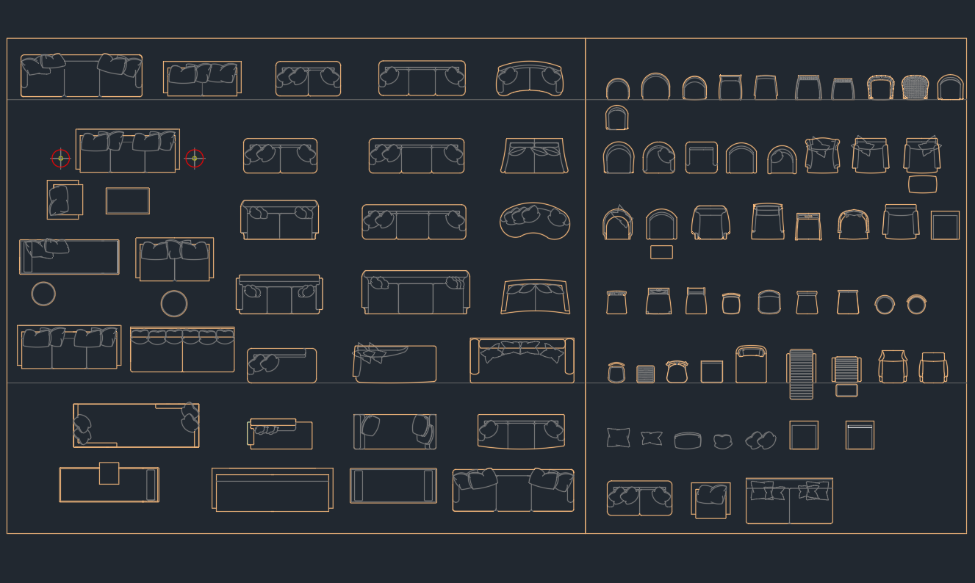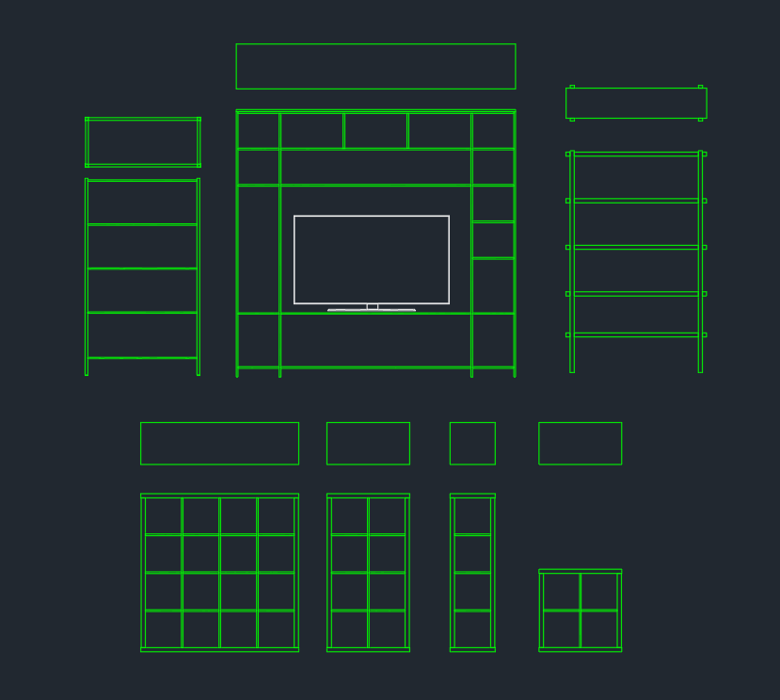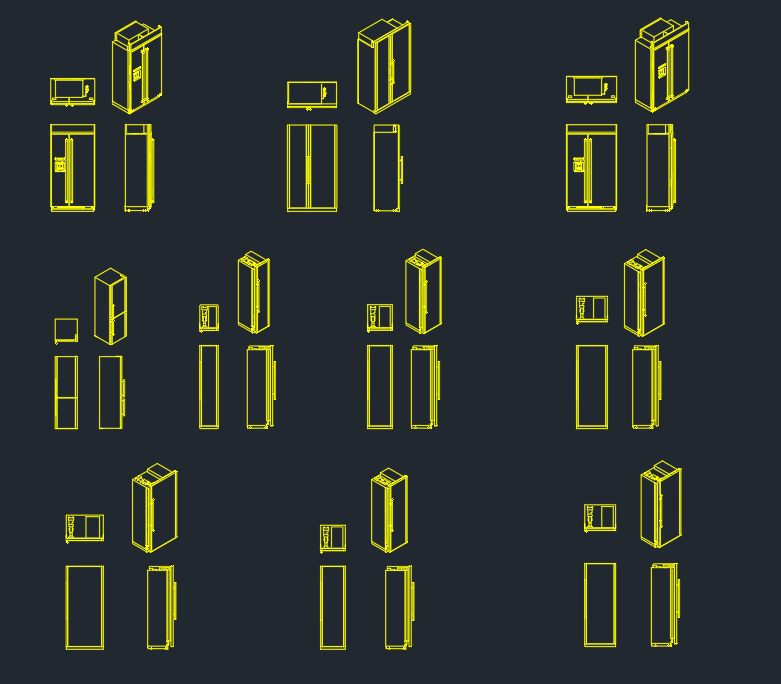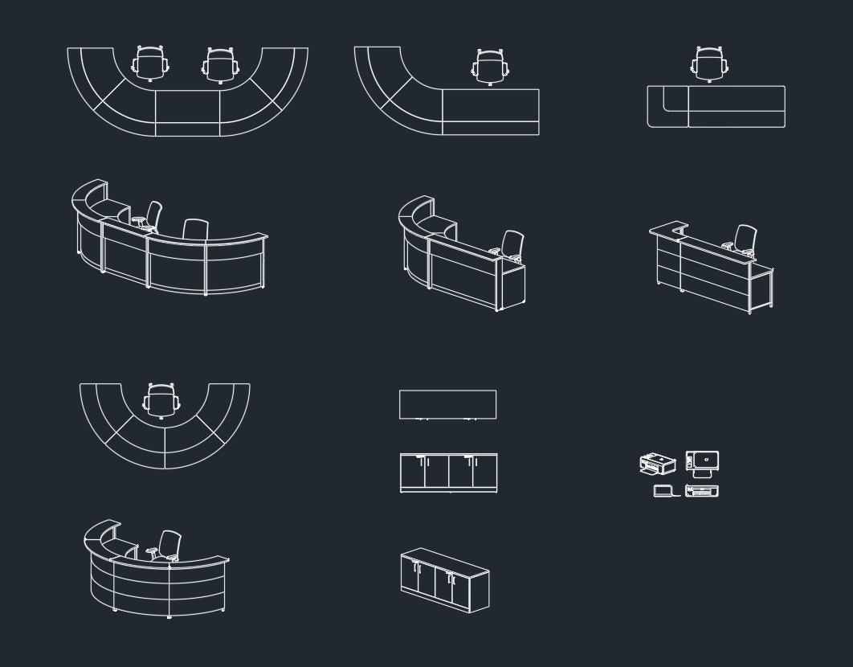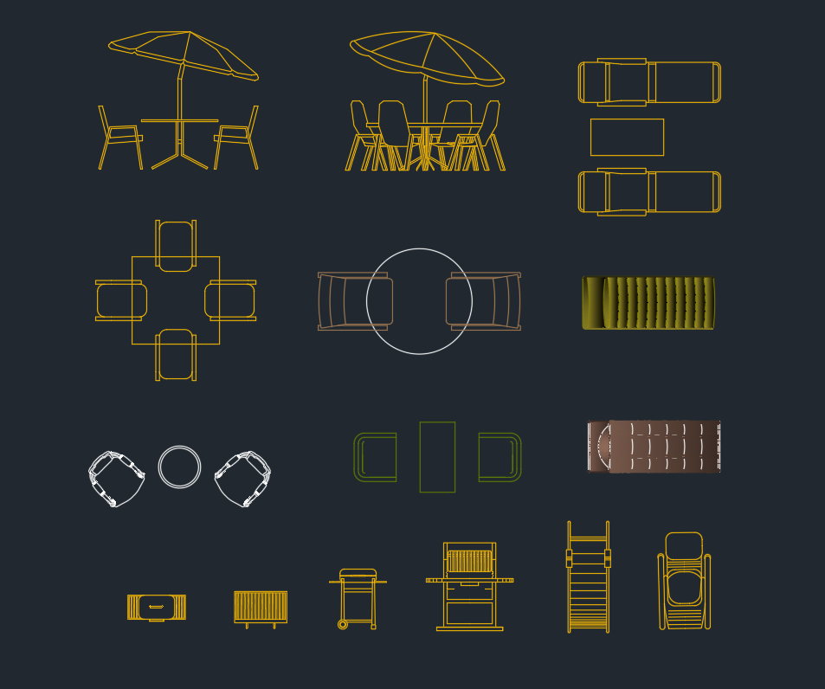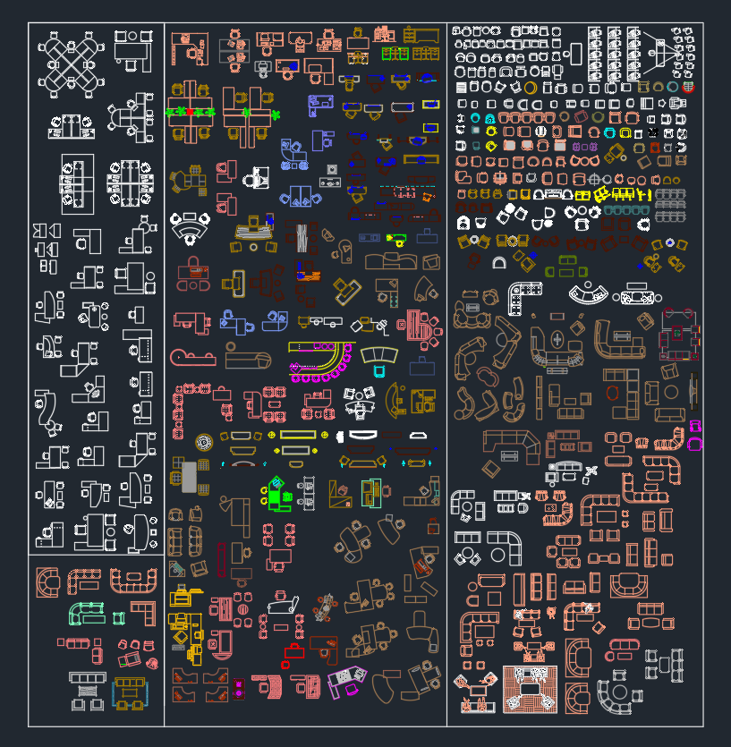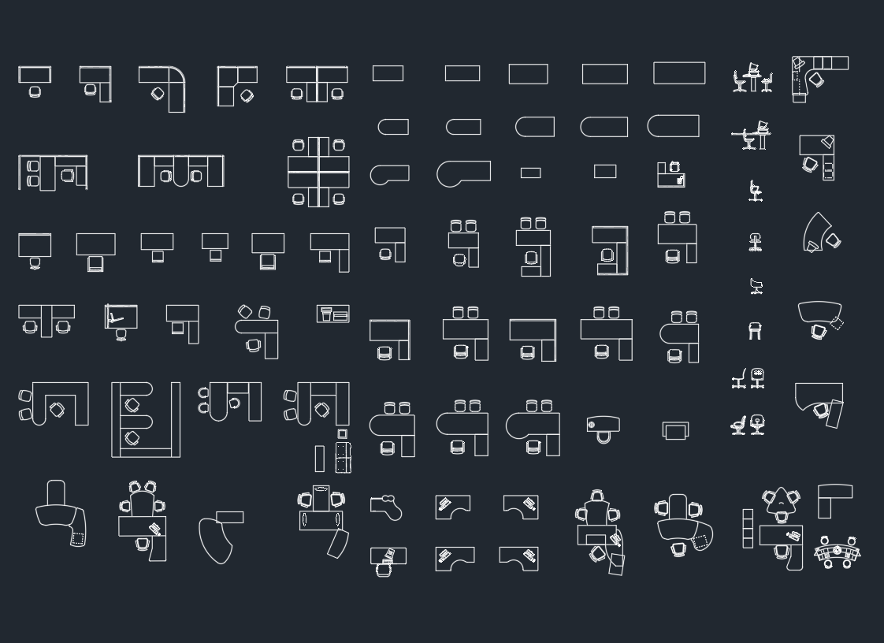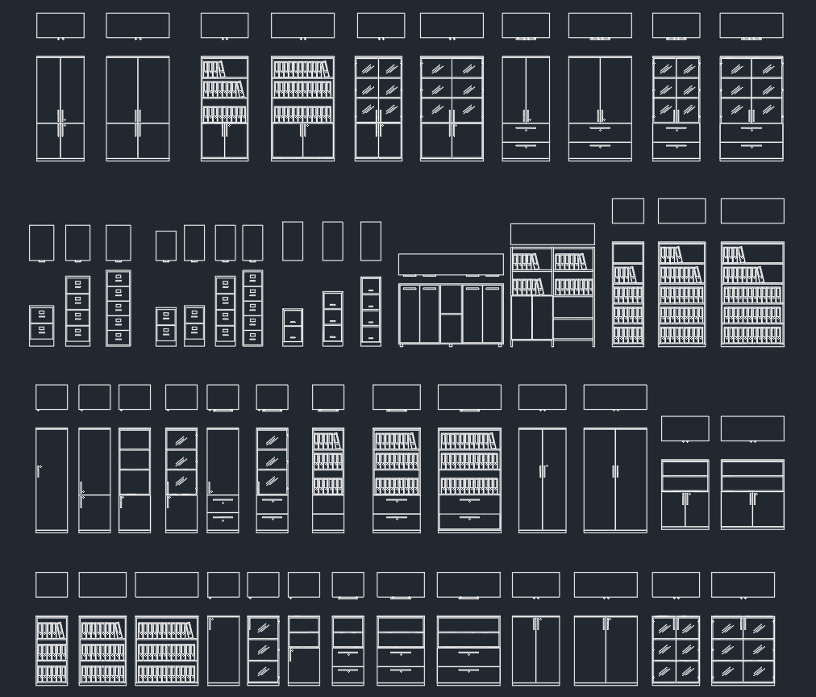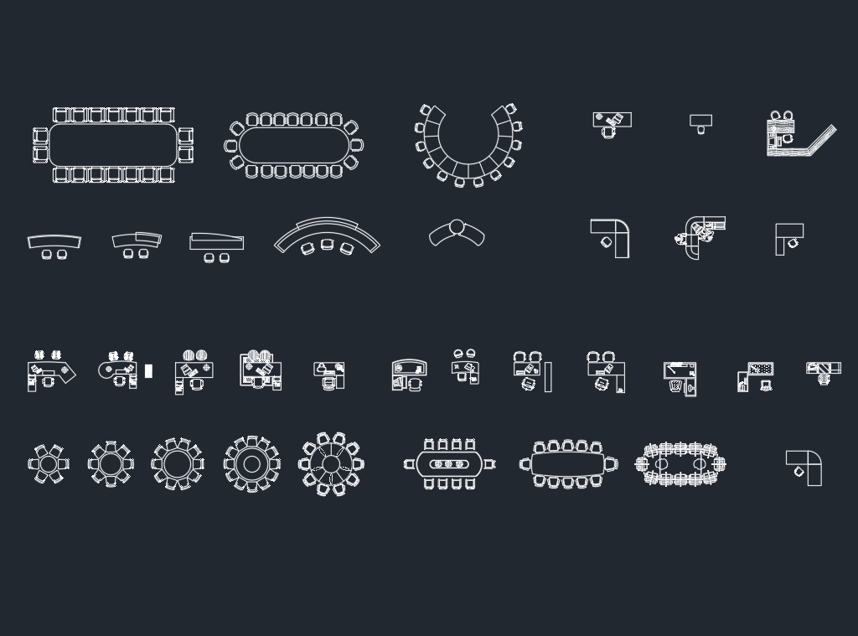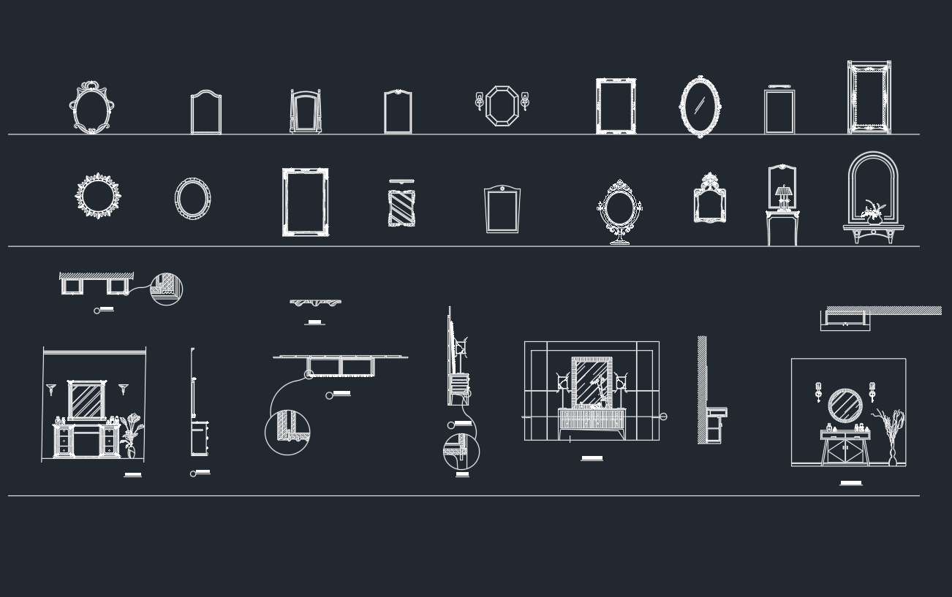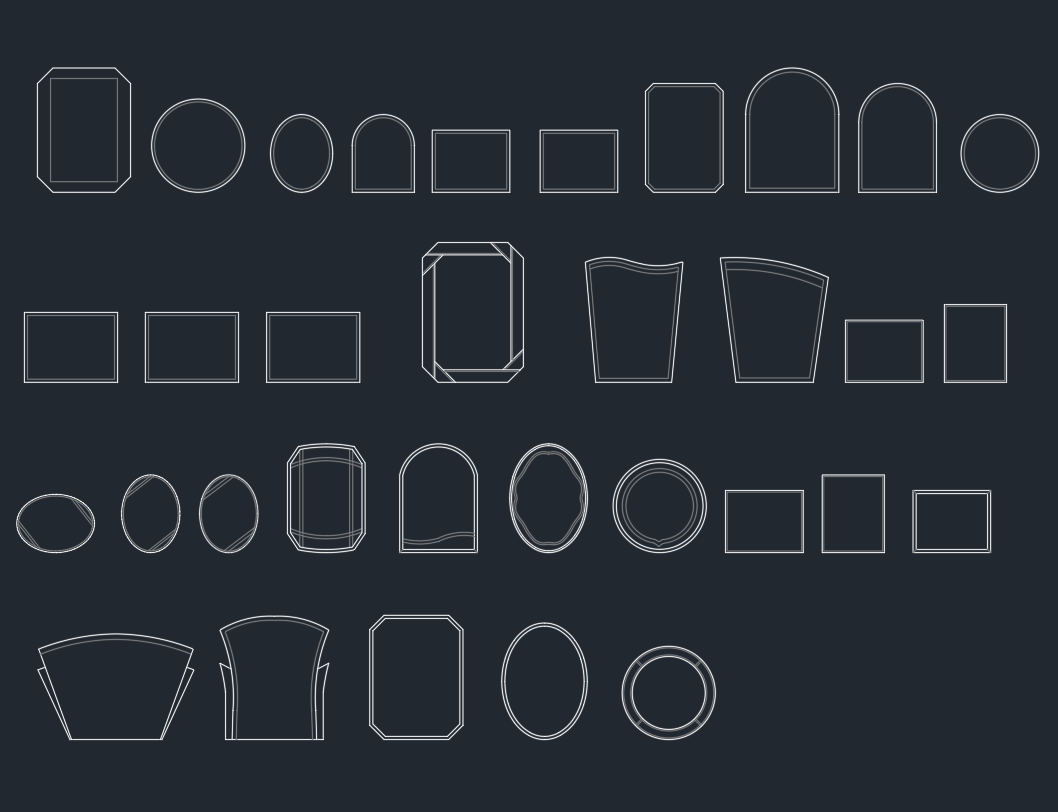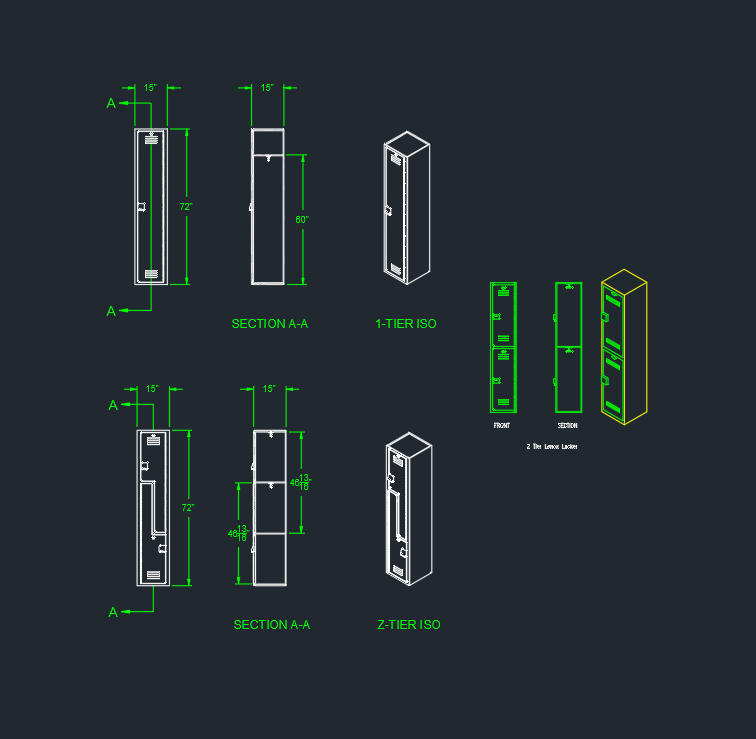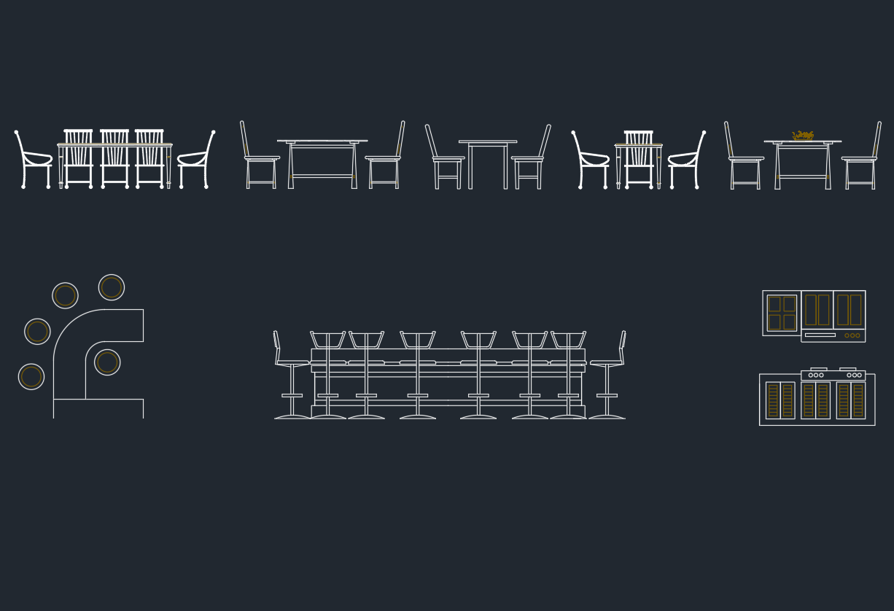
Dining table elevation blocks help communicate furniture form, tabletop profile, support style, and visual relationship to surrounding interior elements. Unlike plan-view furniture symbols, elevations show the table from the side or front, making them useful when developing interior elevations, presentation drawings, and coordinated room documentation.
This dining tables elevation DWG can provide a practical starting point for architectural and interior drafting. Before incorporating any block into a drawing set, review its units, scale, layers, linework, and level of detail so that it matches the conventions of the destination file.
Discover a high-quality DWG file featuring detailed dining tables elevation CAD blocks, perfect for architects, interior designers, and students. This professionally designed CAD file provides clear, accurate elevations of various dining tables, making it ideal for restaurant, residential, or commercial space planning. Easily compatible with AutoCAD, this file ensures seamless integration into your architectural or interior design projects. Enhance your presentations and construction documents with precise dining tables elevation drawings, saving time and improving workflow. Download now to elevate your design process with this essential CAD resource.
Please log in or register to download this file.
How Dining Table Elevations Support a Drawing Set
A furniture elevation adds information that cannot be communicated clearly in plan alone. It can help illustrate the visible character of a table, its relationship to nearby seating, and its position within an interior composition. These blocks may be useful when preparing dining room elevations, restaurant seating studies, furniture schedules, millwork coordination drawings, or design presentations.
Use the elevation as a drafting resource rather than as proof of a product specification. Unless a block is tied to verified manufacturer information, its shape should be treated as representative. Confirm actual furniture dimensions, materials, installation conditions, and clearances separately for the project.
Checks to Make Before Using the DWG
Confirm Units and Scale
Open the file in a controlled workspace and compare the geometry with a known reference in the project. A block can appear visually correct while still being inserted at the wrong scale because the source and destination drawings use different unit settings.
Review Layers and Object Properties
Check whether the linework uses appropriate layers, colors, linetypes, and lineweights. Moving imported objects onto office-standard furniture or interior-elevation layers can improve plotting consistency and make later editing easier.
Inspect the Block Geometry
Look for duplicate lines, disconnected segments, unnecessary hatches, stray objects, or excessive detail. Simplifying unneeded geometry can keep the project file organized while preserving the visible character required at the intended drawing scale.
Check the Insertion Point and Orientation
A practical insertion point makes a furniture block easier to align with floors, walls, reference levels, and adjacent objects. Confirm that the table elevation faces the required direction and that mirroring or rotating it will not create confusing linework.
Coordinating Elevation and Plan Views
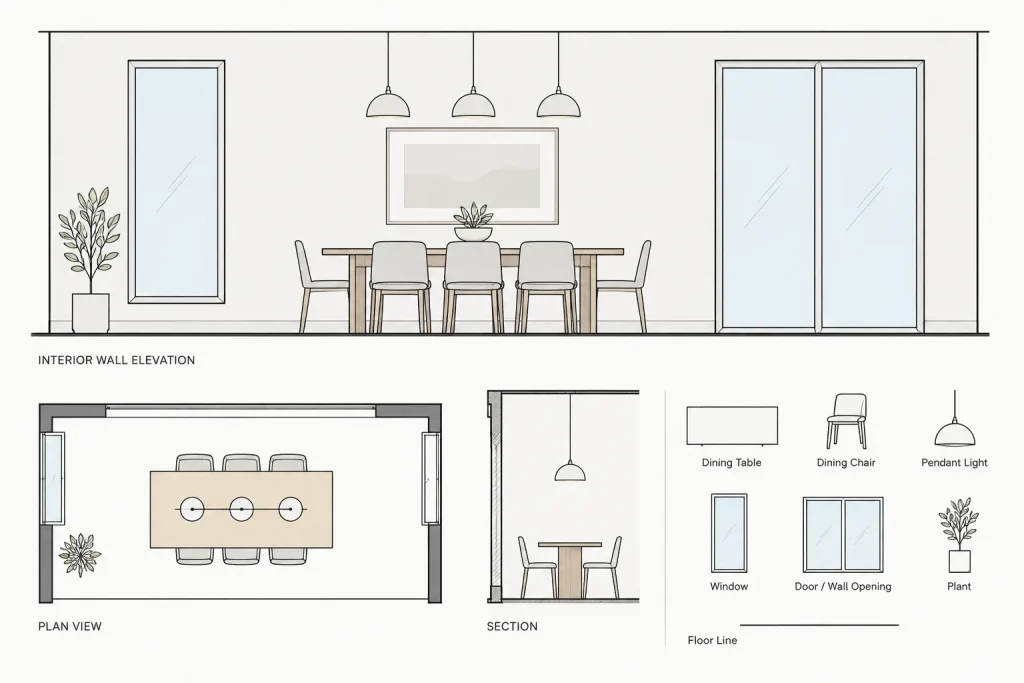
Dining table elevations are most useful when coordinated with related plan-view furniture blocks. The plan communicates footprint and arrangement, while the elevation communicates visible height relationships and design character. If the plan and elevation come from separate CAD sources, do not assume they represent the same object. Compare their proportions and revise or label them as needed.
For a more complete interior drawing, coordinate the table with dining chair CAD blocks, room layouts, lighting symbols, wall elevations, floor finishes, and architectural annotation. Consistent naming and layer organization make these related resources easier to manage across the drawing set.
Recommended CAD Workflow
- Review: Open the downloaded file separately before bringing its contents into an active project.
- Clean: Remove irrelevant objects and standardize layers or properties where necessary.
- Verify: Check units, scale, orientation, and visible linework against the project drawing.
- Coordinate: Compare the elevation with the furniture plan and surrounding architectural elements.
- Document: Add project-specific notes, tags, or specifications only after the selected furniture has been verified.
Frequently Asked Questions
What is a dining table elevation CAD block?
It is a reusable drawing of a dining table viewed horizontally rather than from above. It is commonly placed in interior elevations, sections, presentation drawings, and furniture coordination documents.
How is an elevation block different from a plan block?
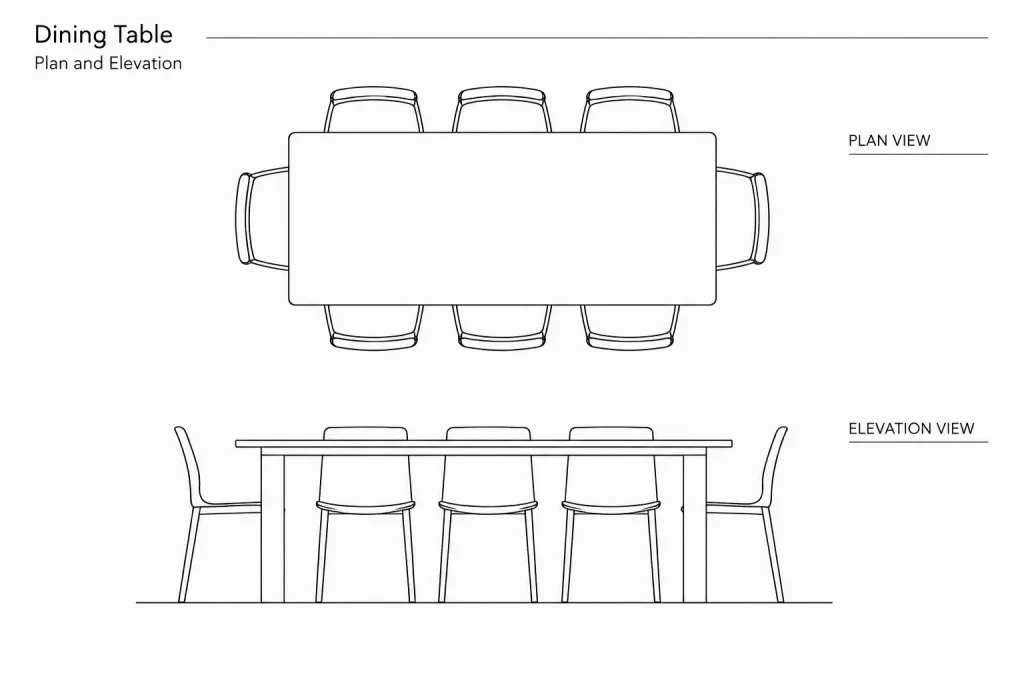
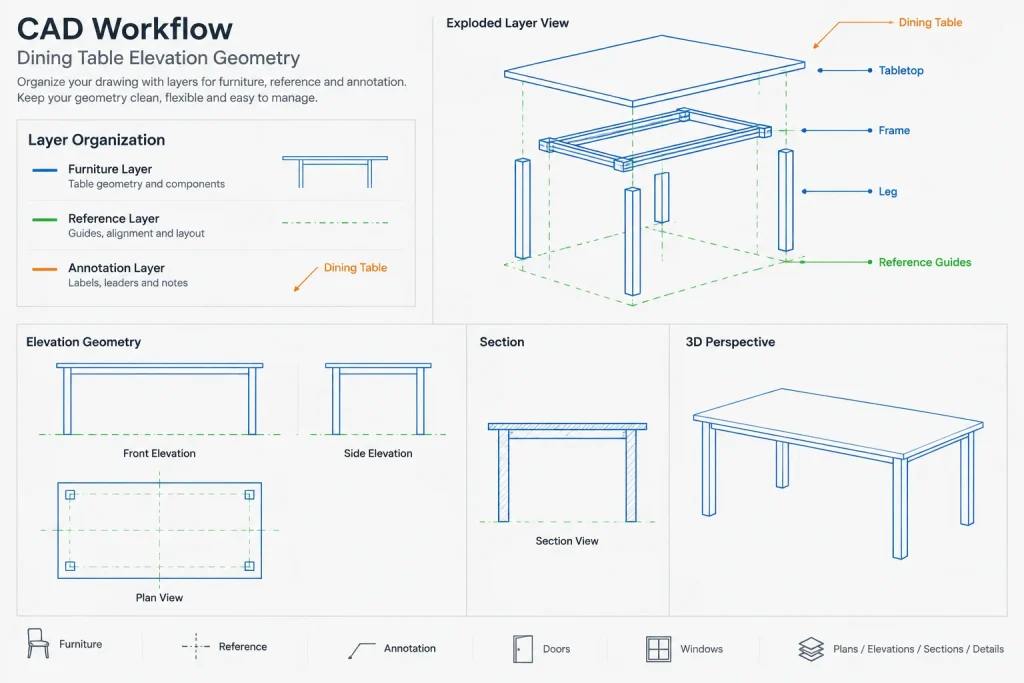
A plan block shows the table footprint as viewed from above. An elevation block shows its visible profile, including the tabletop and supports. Coordinated drawings often use both views.
Should the block be inserted directly into a project file?
It is safer to inspect the DWG separately first. Check its units, scale, layers, object properties, and geometry before copying or inserting the required content into the working drawing.
Can this drawing be treated as a manufacturer-specific table?
Not unless the geometry is supported by verified product documentation. A generic CAD block should be treated as a visual and planning reference rather than a confirmed product specification.
Can the elevation be edited for a project?
DWG geometry is generally intended for CAD editing, but any changes should preserve drawing clarity and project standards. Verify altered proportions against the actual furniture selection before issuing documentation.