Category: How To
-
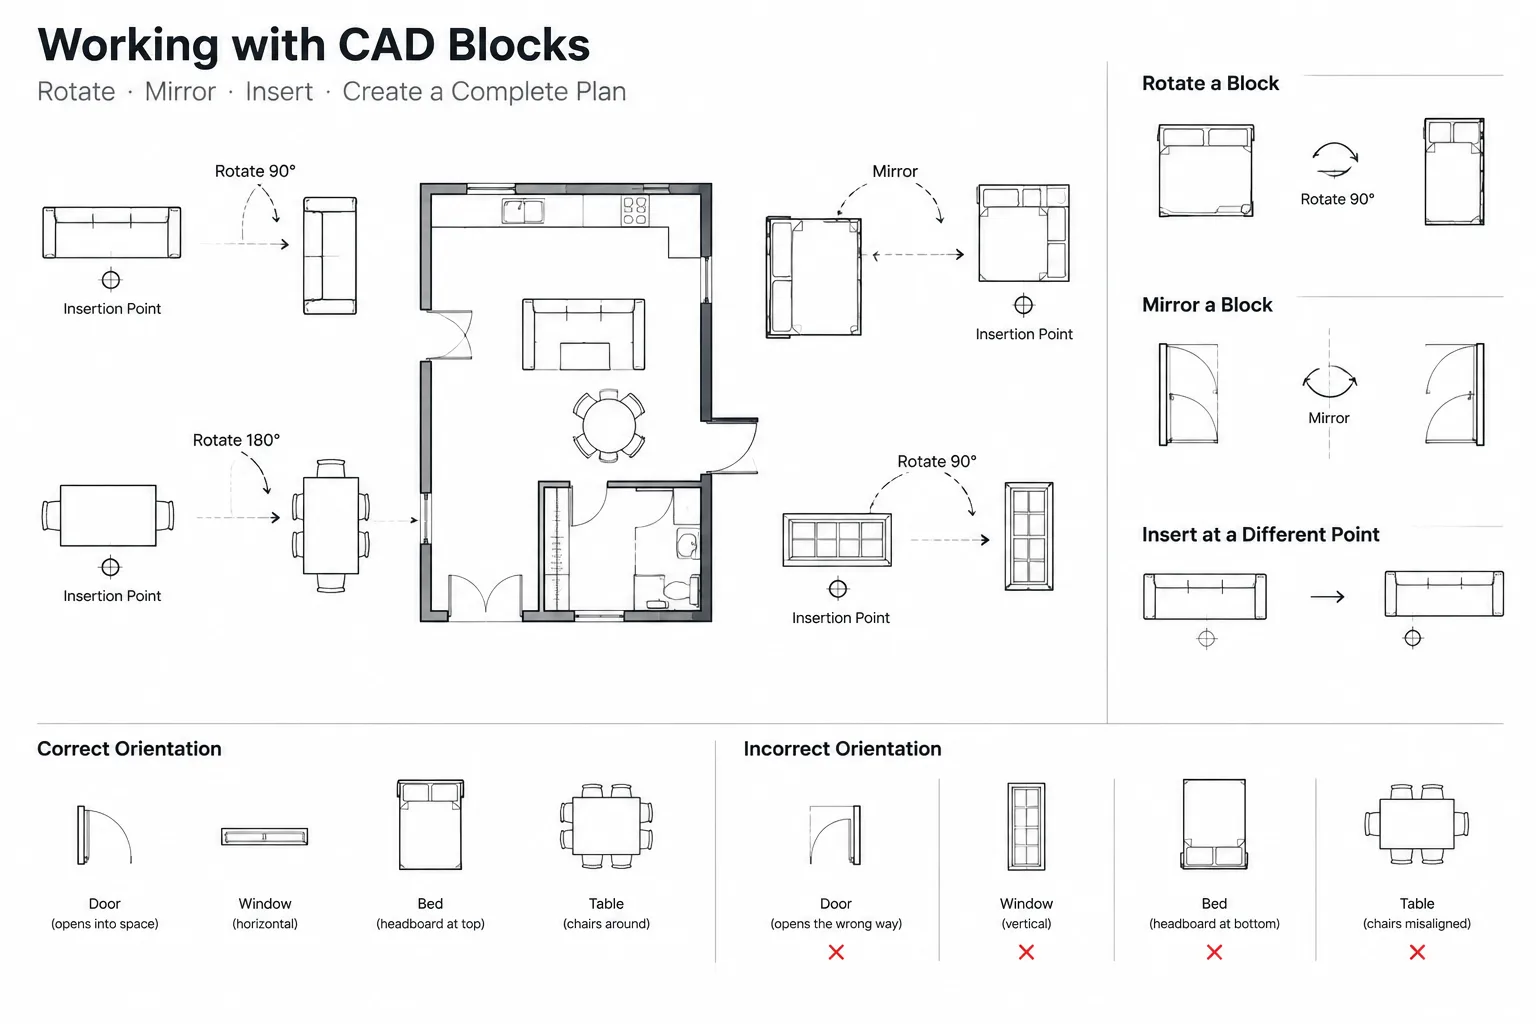
CAD Block Rotation and Mirroring: How to Prevent Orientation and Text Errors
Learn how to rotate and mirror CAD blocks without reversing text, changing handing, or creating misleading architectural symbols in DWG files.
Written by
-
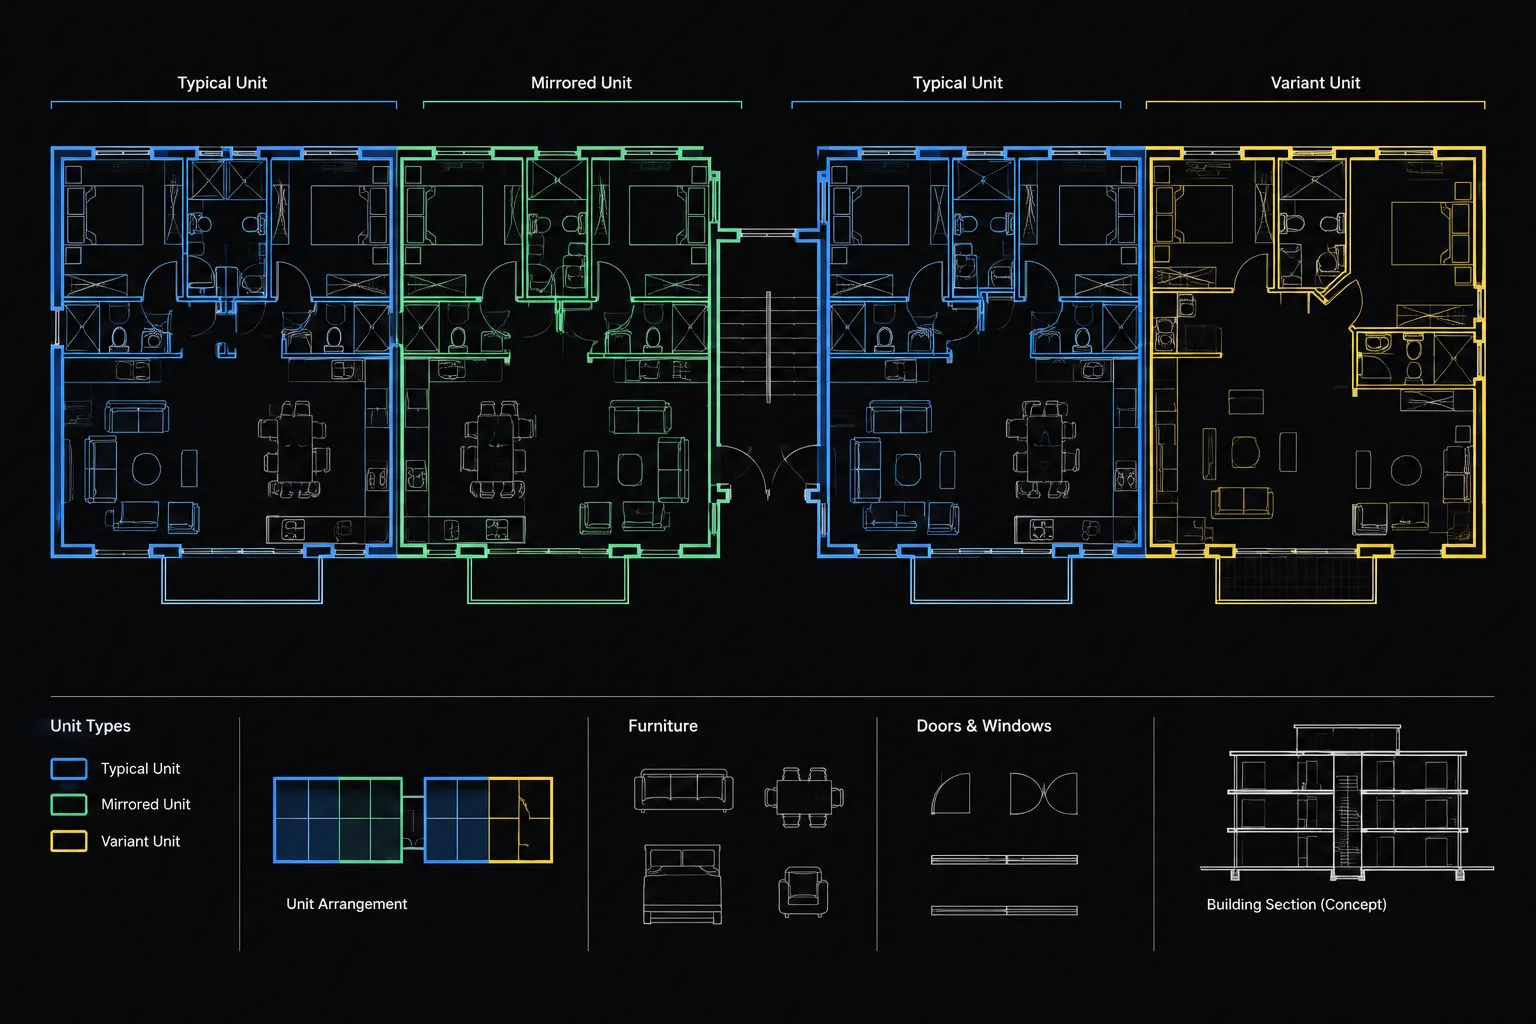
How to Manage Repeated Apartment and Hotel Room Plans in Architectural CAD
Learn how to manage repeated apartment and hotel room plans in CAD using prototypes, blocks, references, controlled variants, and clear QA.
Written by
-
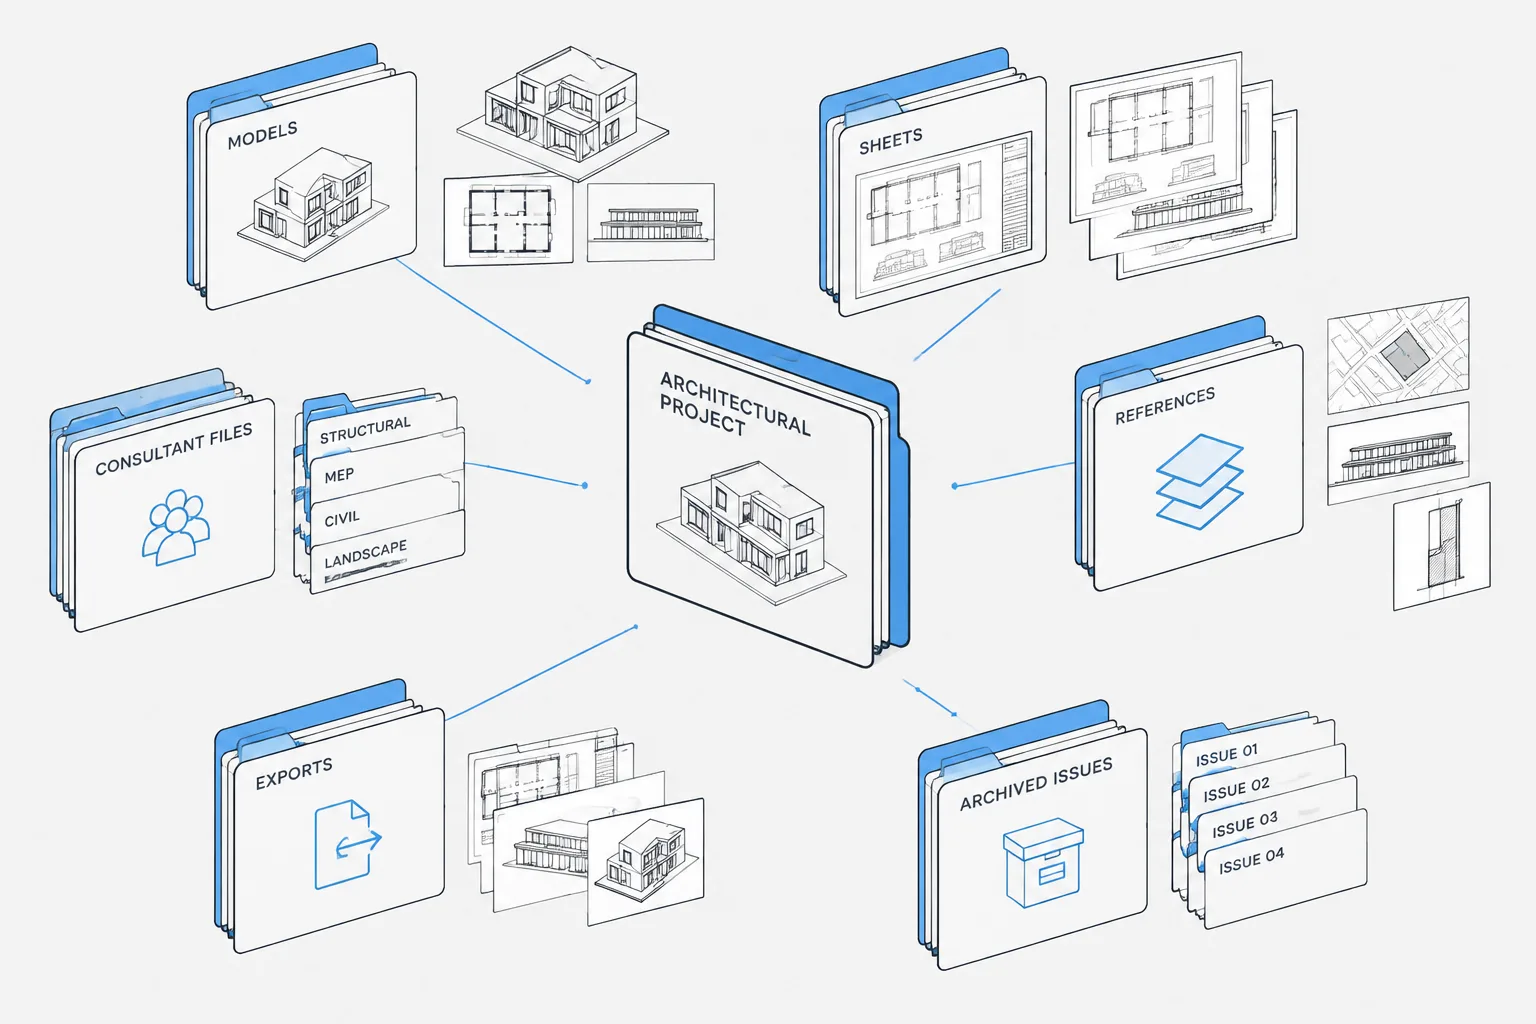
Architectural CAD File Naming and Folder Structure: A Practical Project Workflow
Organize architectural CAD file names, DWG folders, Xrefs, consultant backgrounds, active work, published issues, and archives with a practical workflow.
Written by
-
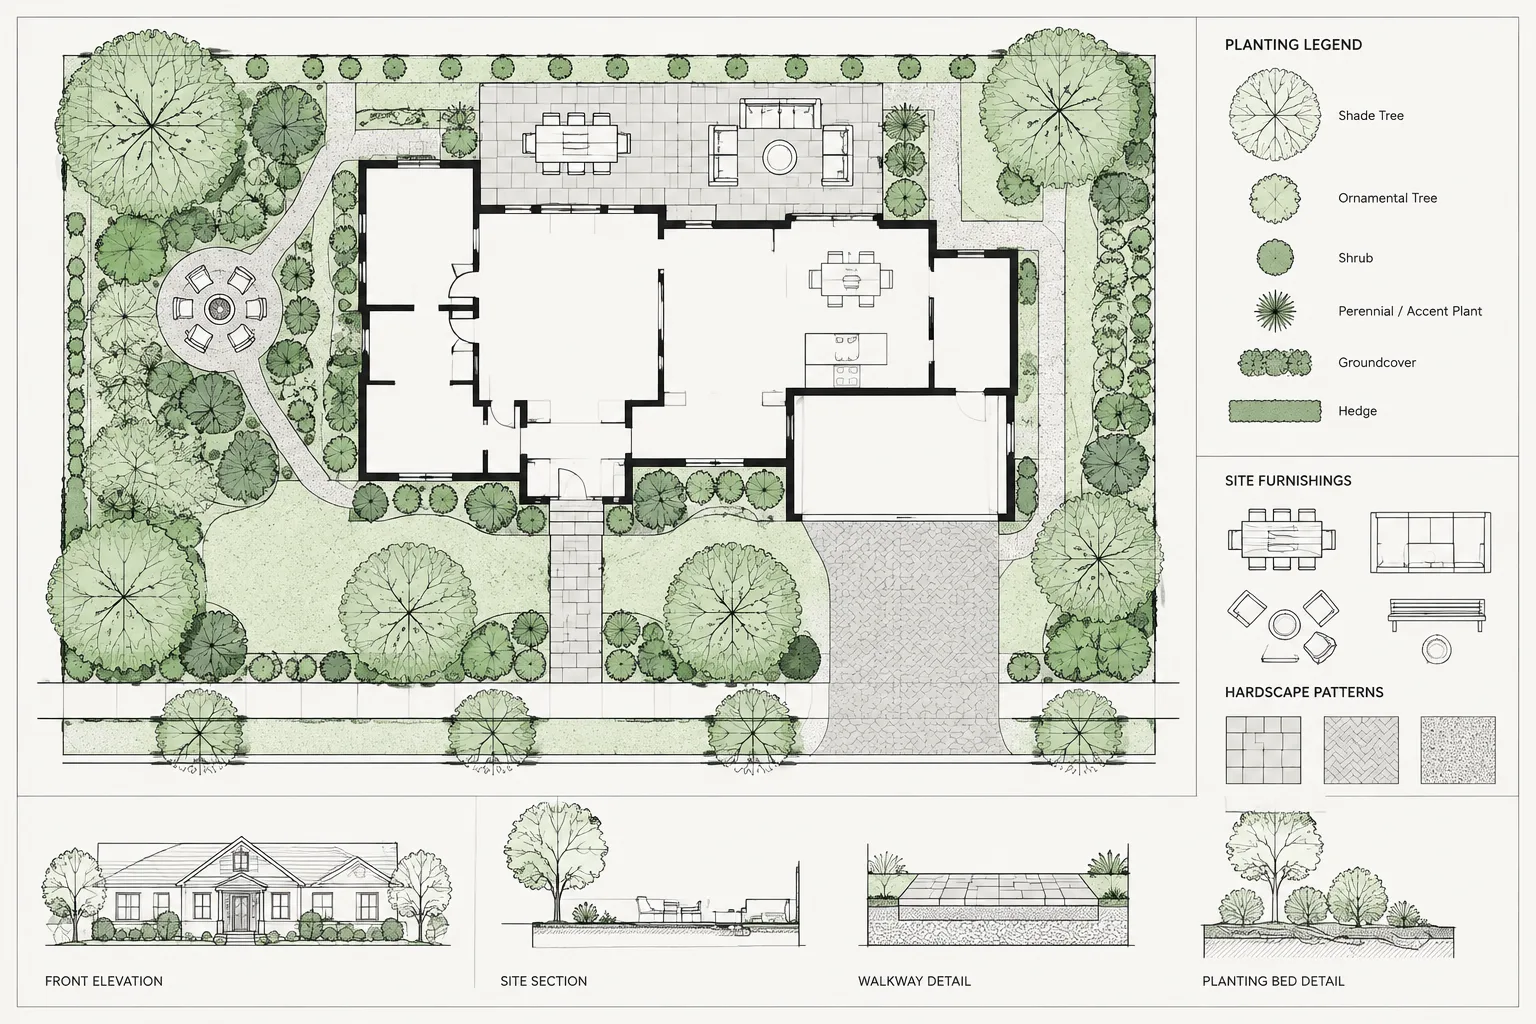
How to Draft and Coordinate a Landscape Plan in Architectural CAD
Learn a practical CAD workflow for coordinating landscape plans, references, layers, planting, hardscape, tags, schedules, and plotted sheet checks.
Written by
-
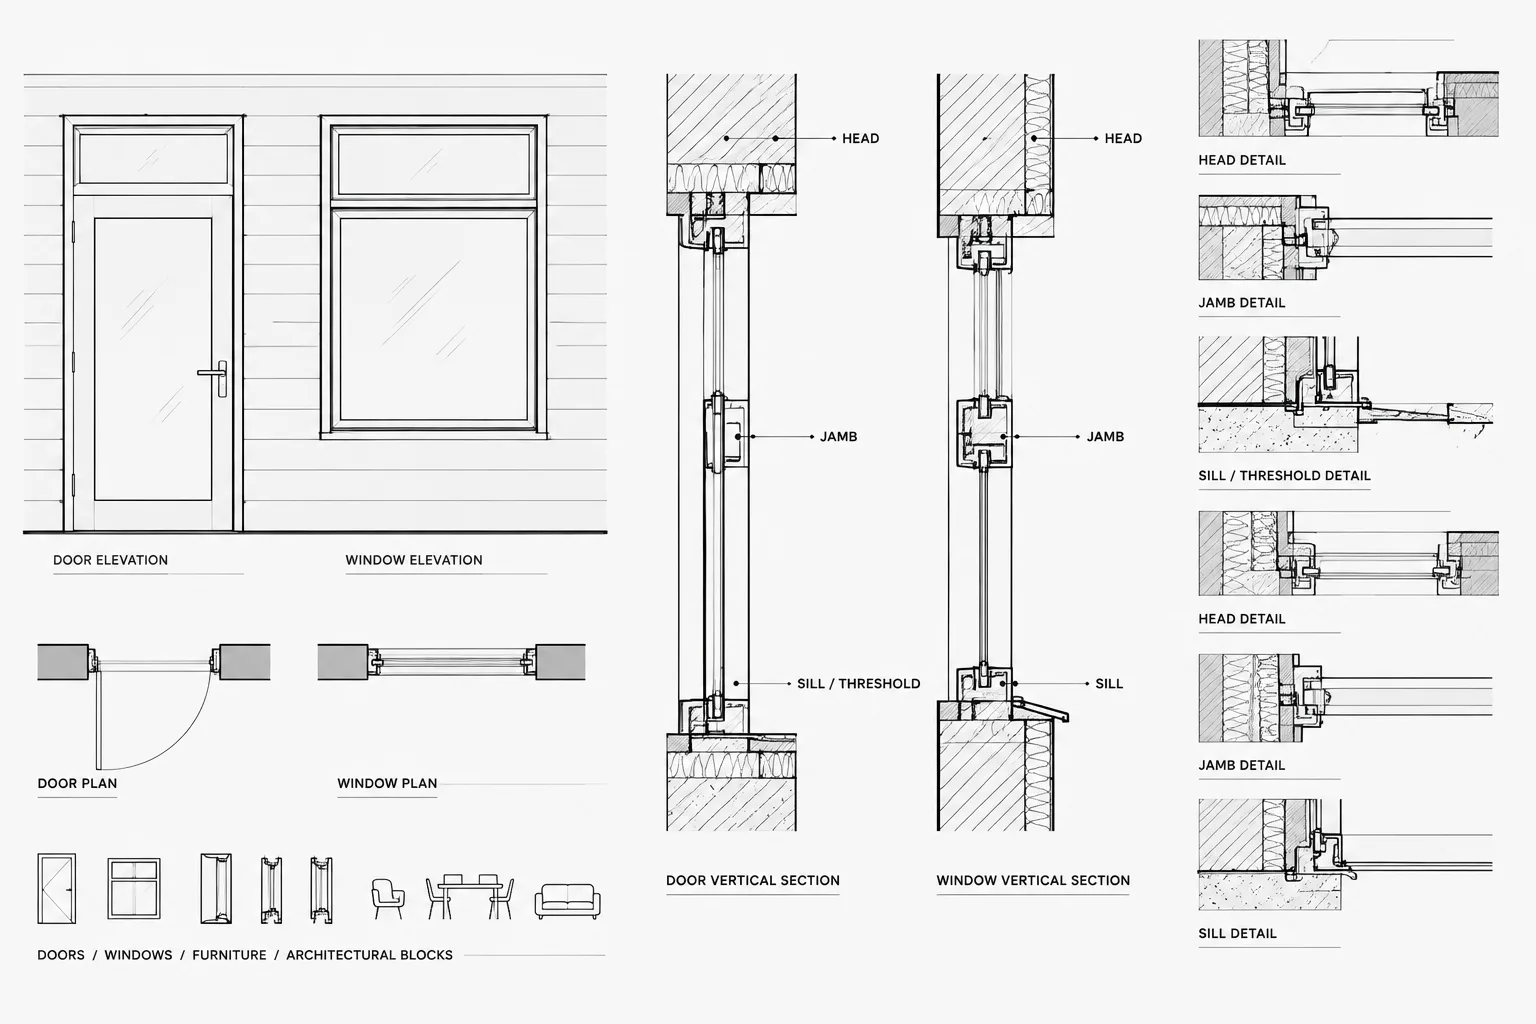
How to Draft Door and Window Head, Jamb, and Sill Details in CAD
Learn how to draft coordinated door and window head, jamb, sill, and threshold details in CAD using clear layers, references, and review steps.
Written by
-
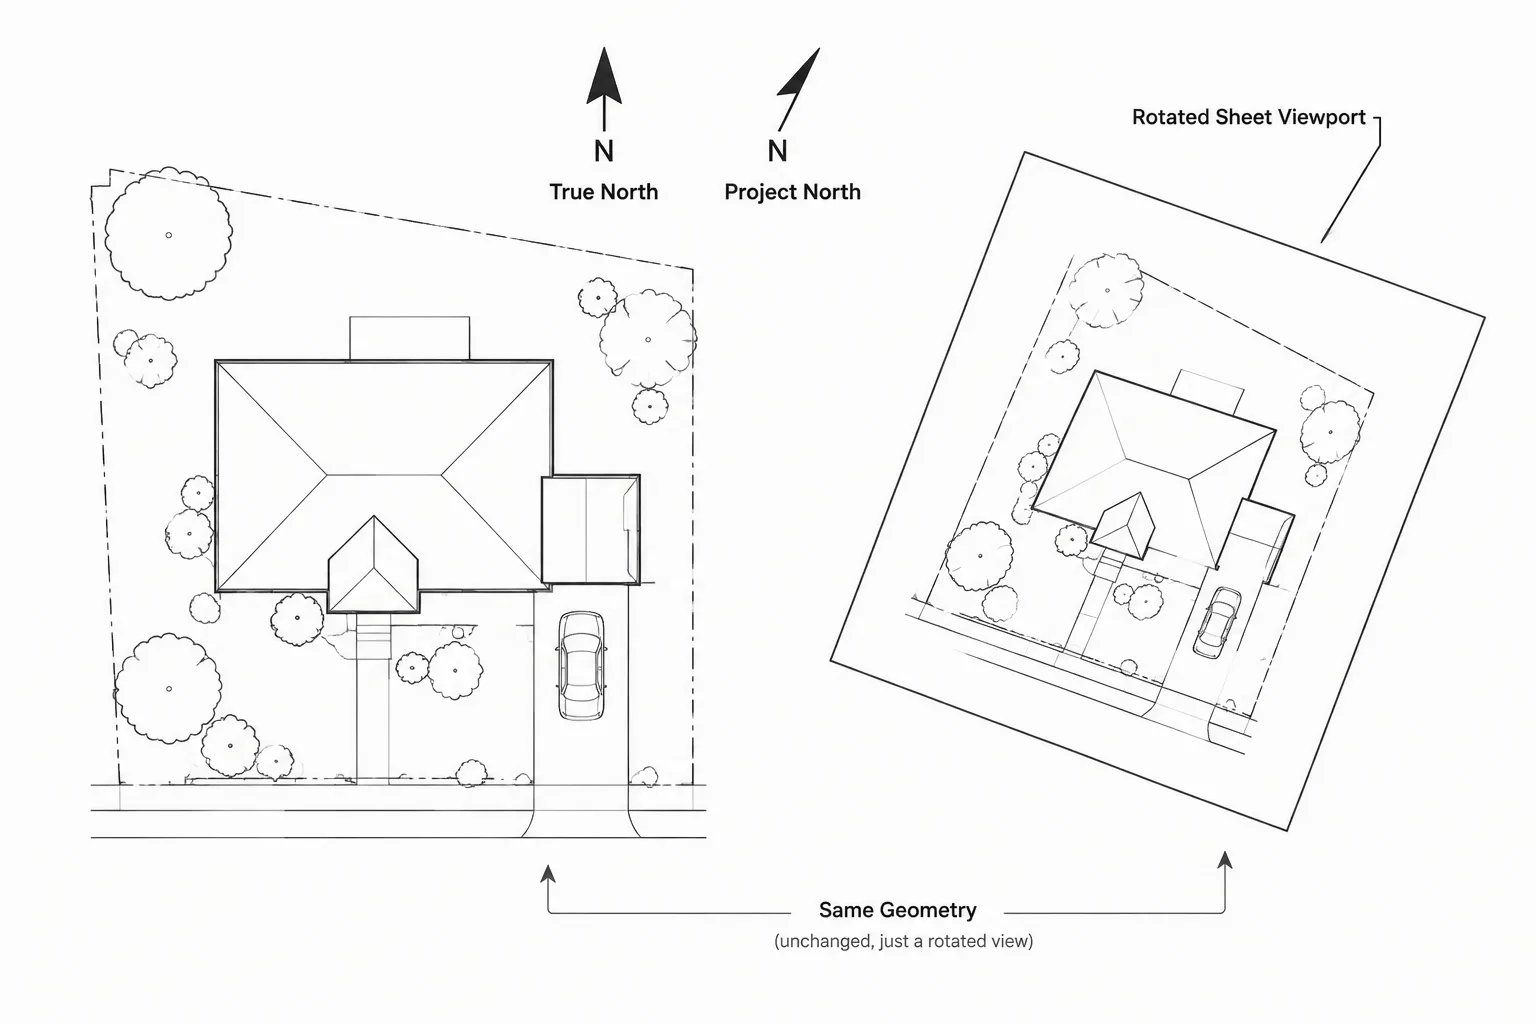
True North, Project North, and View Rotation in Architectural CAD
Learn how true north, project north, and view rotation work together in architectural CAD for reliable coordinates, Xrefs, and readable sheets.
Written by
-
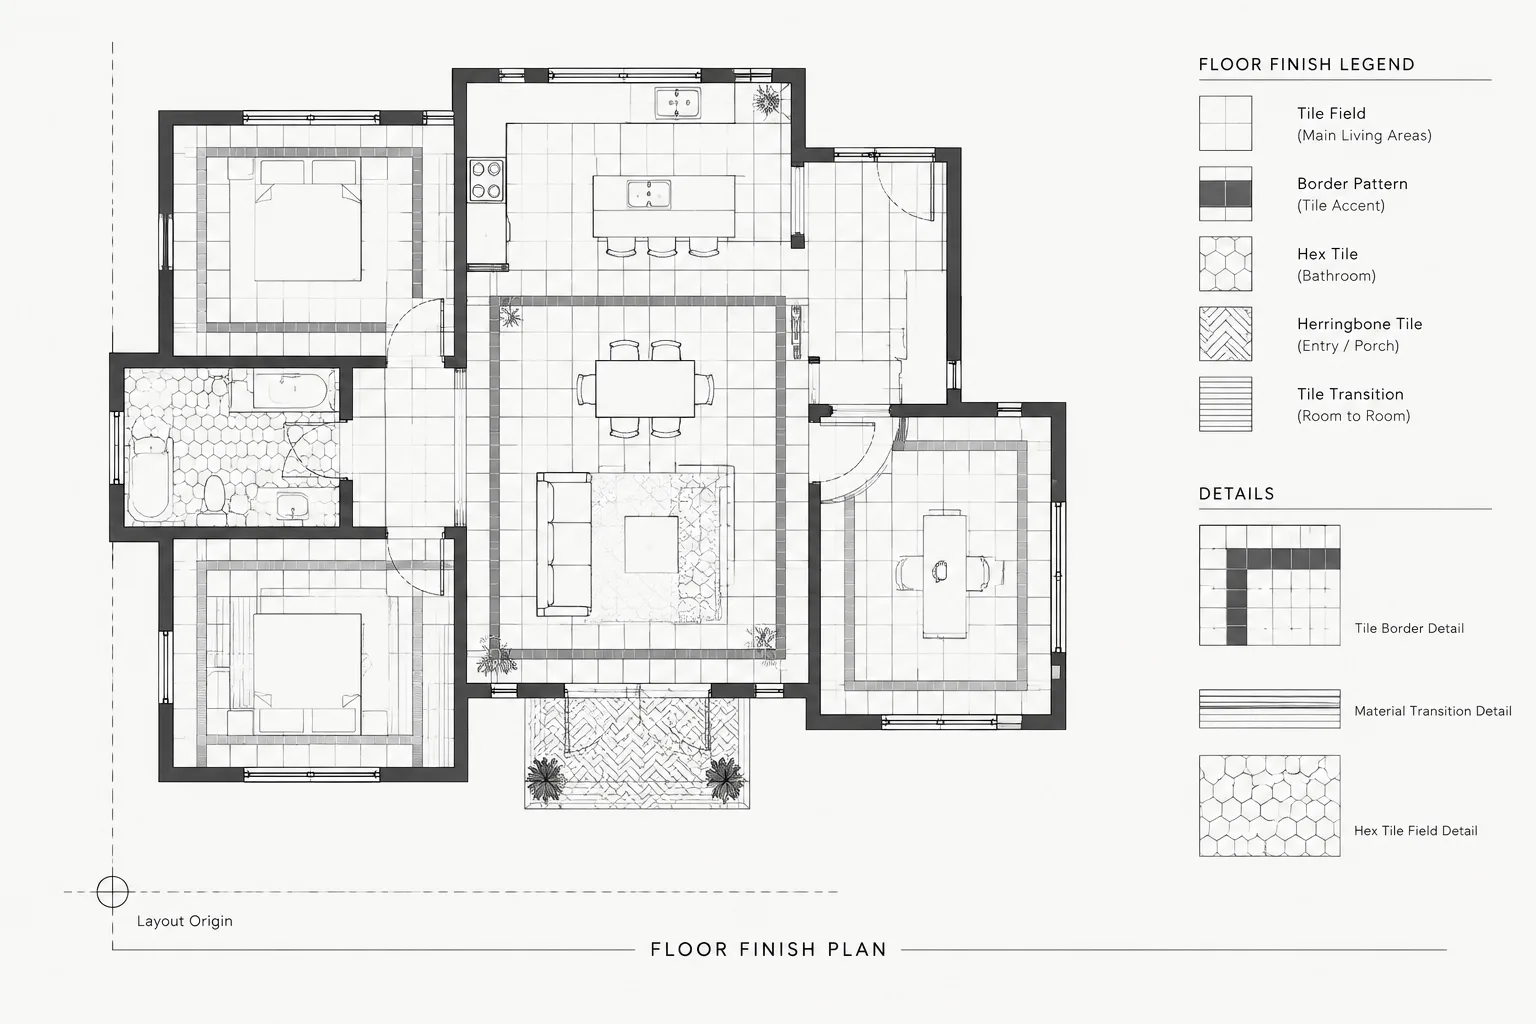
How to Draft Tile and Floor Finish Patterns in Architectural CAD
Learn how to draft tile and floor finish patterns in architectural CAD, coordinate layout origins and transitions, and avoid false precision in plans.
Written by
-
Break Lines and Partial Views in Architectural CAD: A Clear Drafting Workflow
Learn how to use break lines and partial views in architectural CAD while protecting dimensions, references, view clarity, and drawing coordination.
Written by
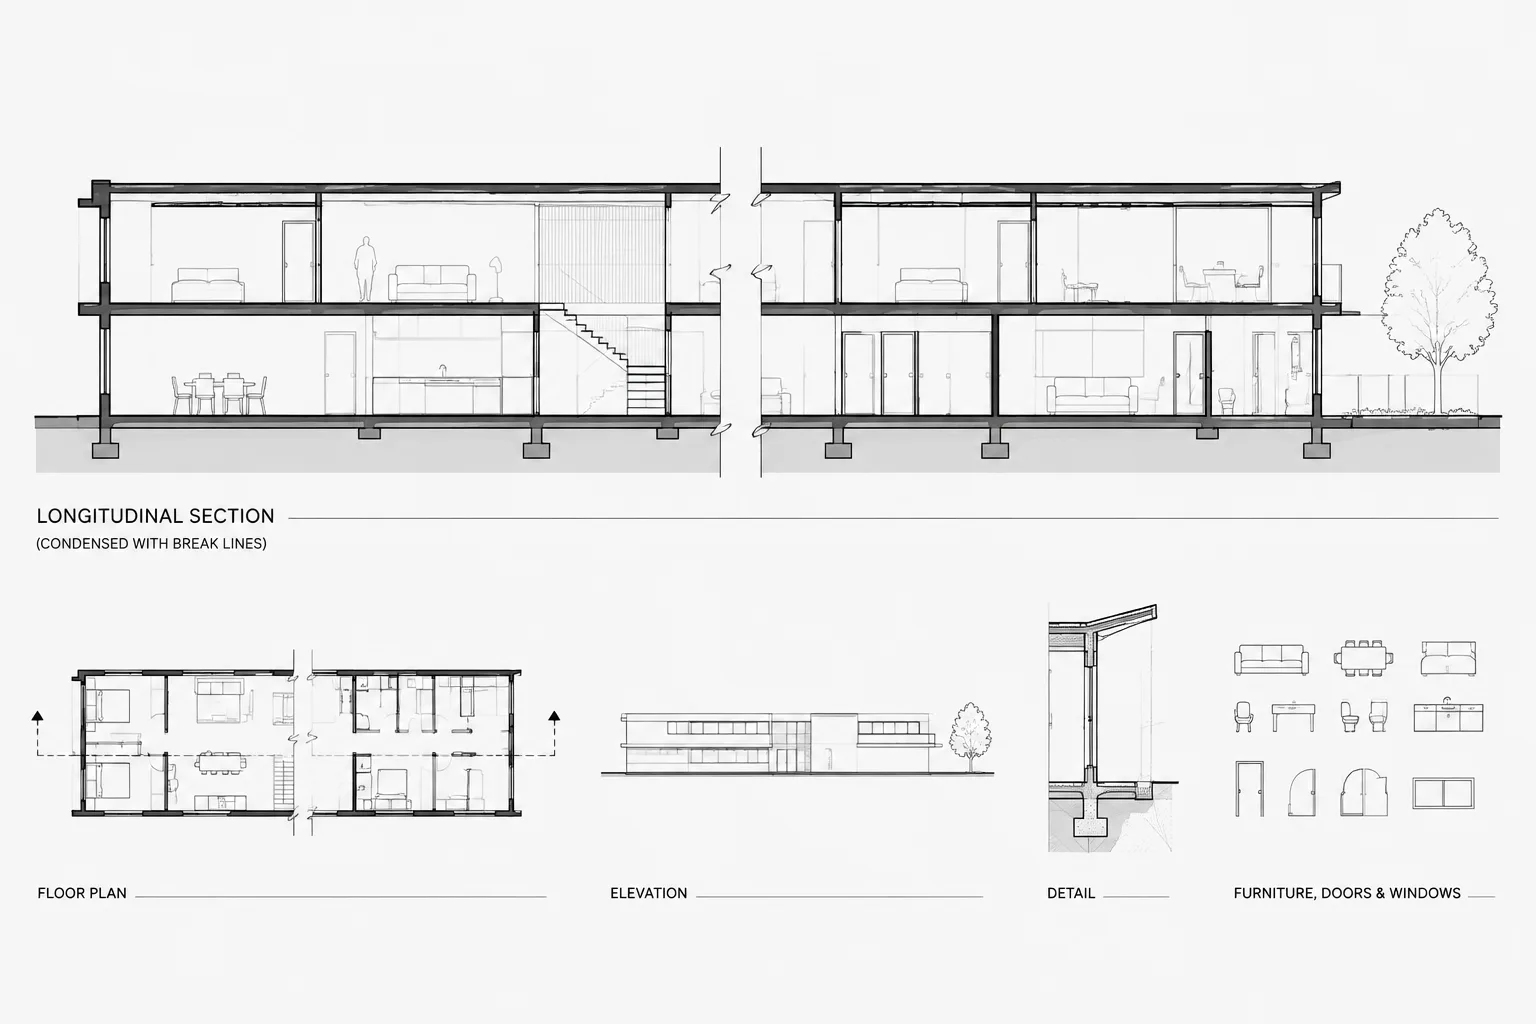
-
Blocks, Groups, and Xrefs in Architectural CAD: Choosing the Right Reuse Method
Compare blocks, groups, and xrefs in architectural CAD with a practical workflow for choosing reusable objects, selection sets, or linked files.
Written by
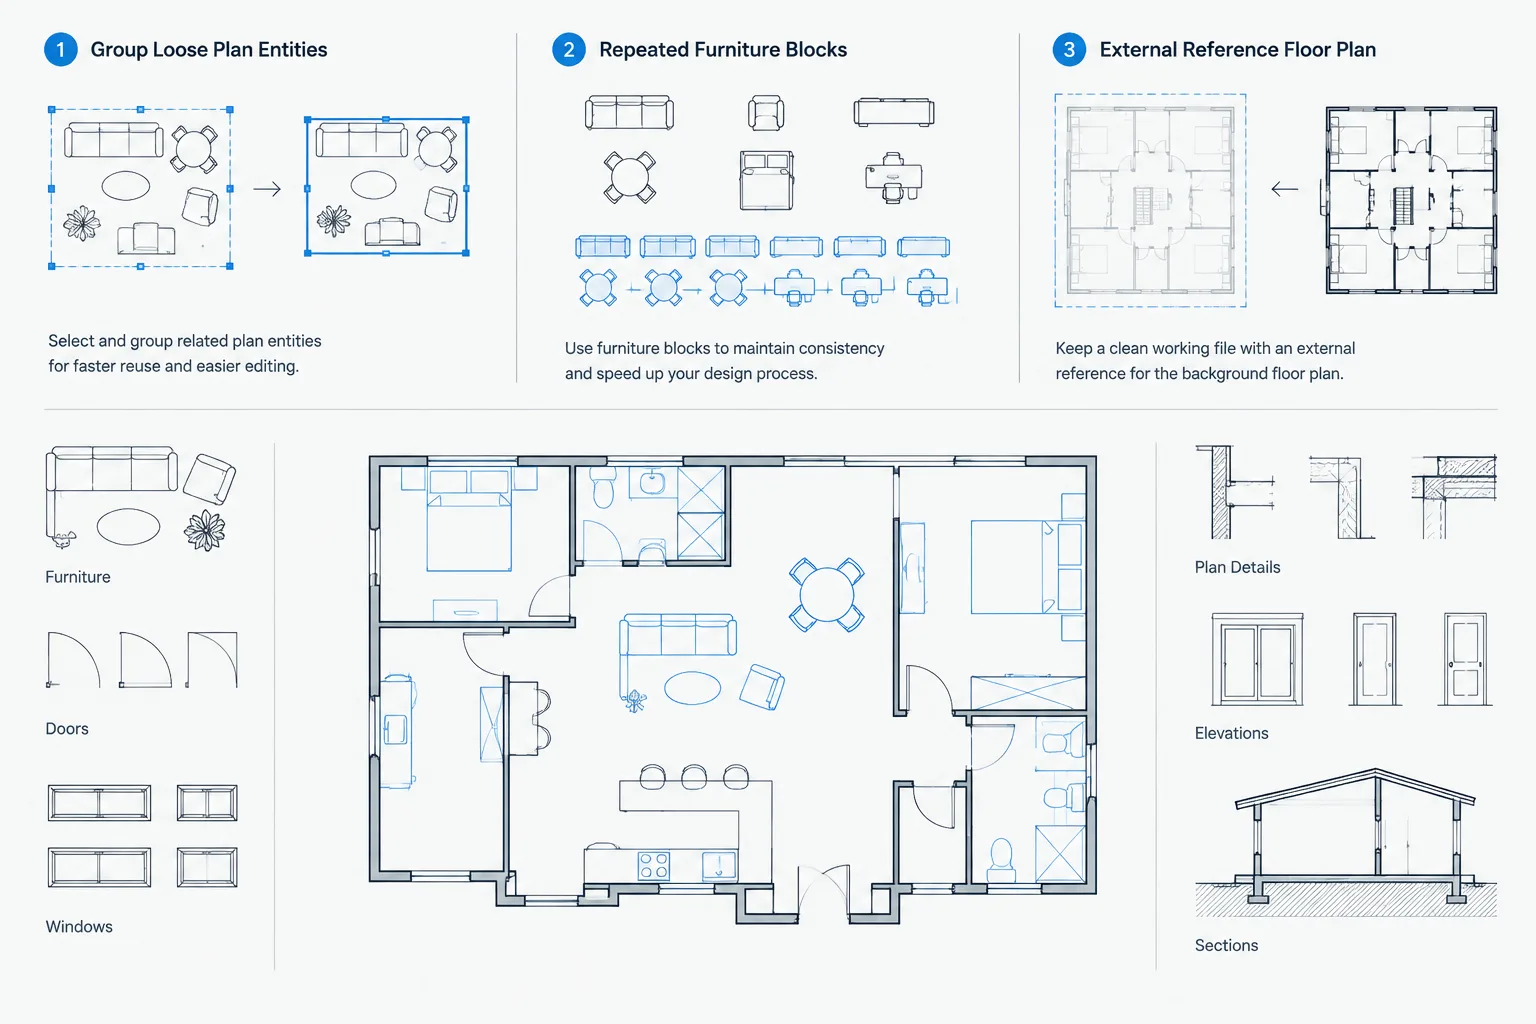
-
How to Draw and Coordinate Clearance Zones in Architectural CAD Plans
A practical guide to drawing, layering, labeling, reviewing, and coordinating clearance zones for doors, furniture, fixtures, and equipment in CAD.
Written by
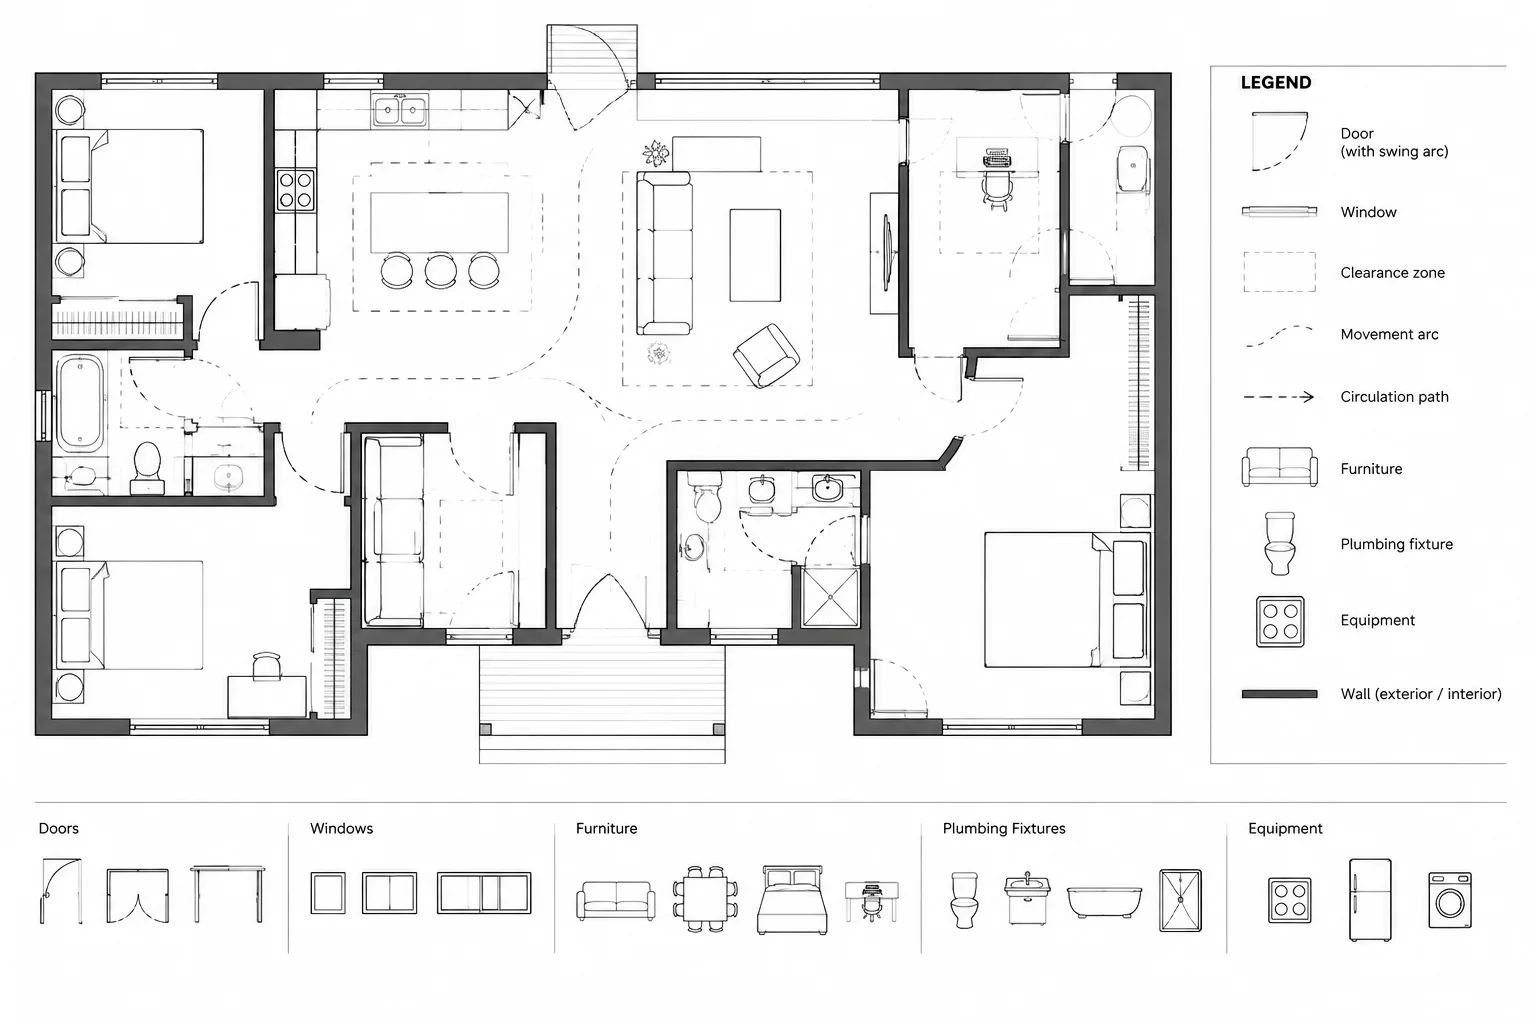
-
How to Draft and Coordinate Bathroom Accessories in Architectural CAD
Learn a practical bathroom accessories CAD workflow for blocks, layers, plans, elevations, wall coordination, tagging, and drawing review.
Written by
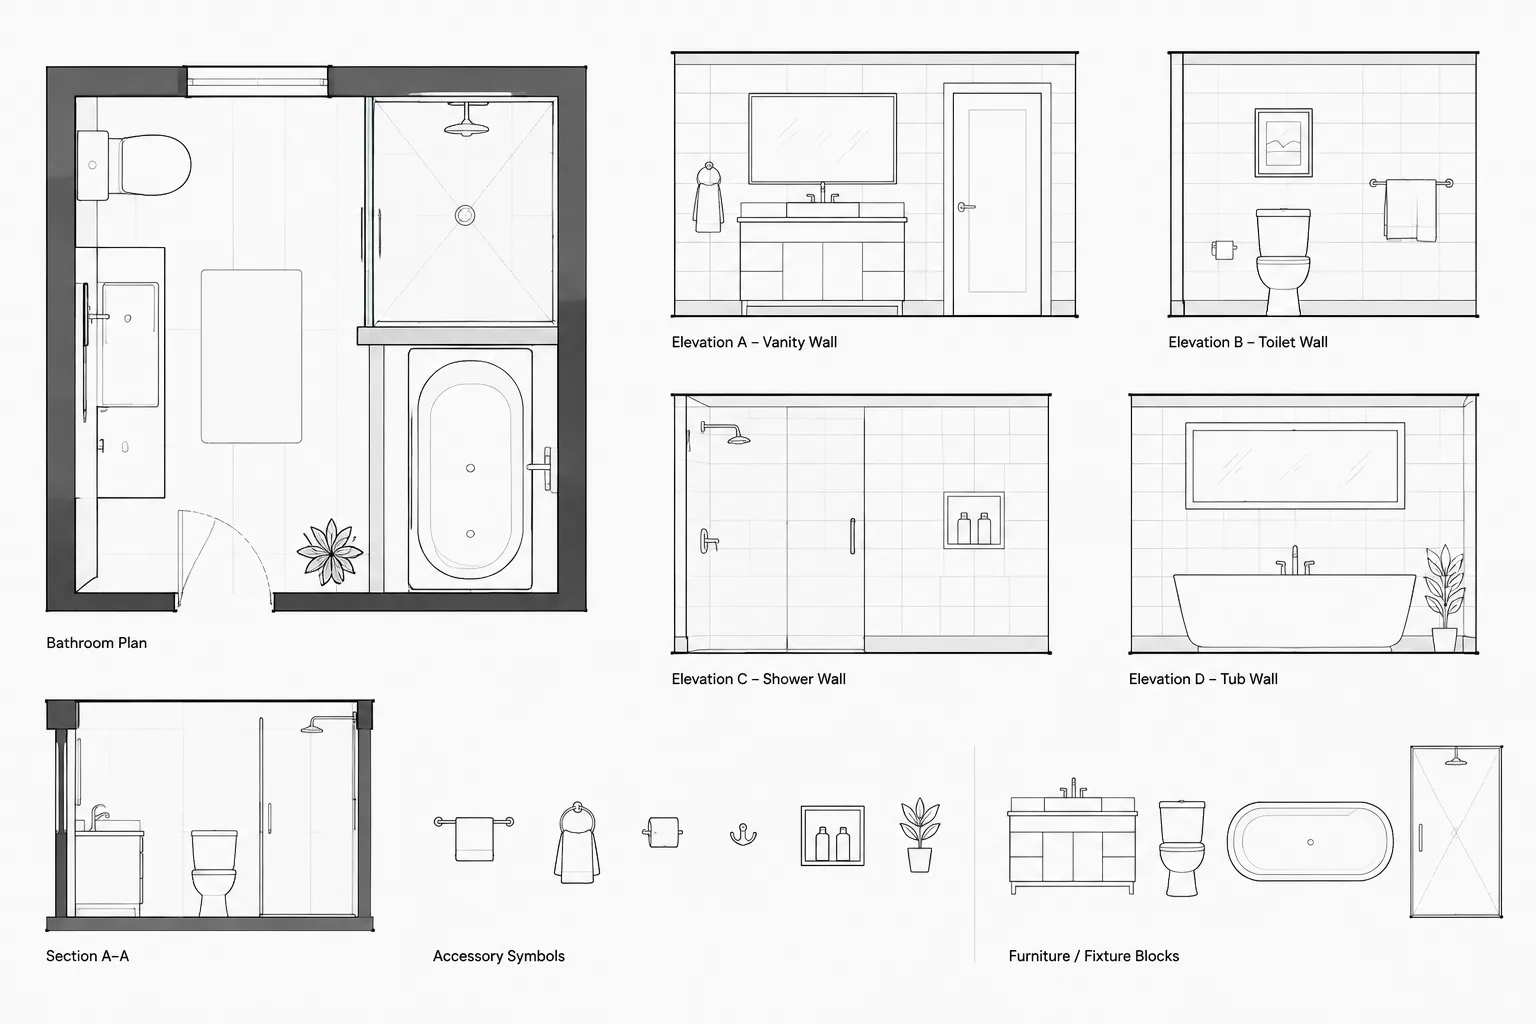
-
CTB vs. STB Plot Styles: A Practical Architectural CAD Workflow
Compare CTB and STB plot styles for architectural CAD, then coordinate layers, page setups, blocks, references, and reliable plotted output.
Written by