Category: How To
-
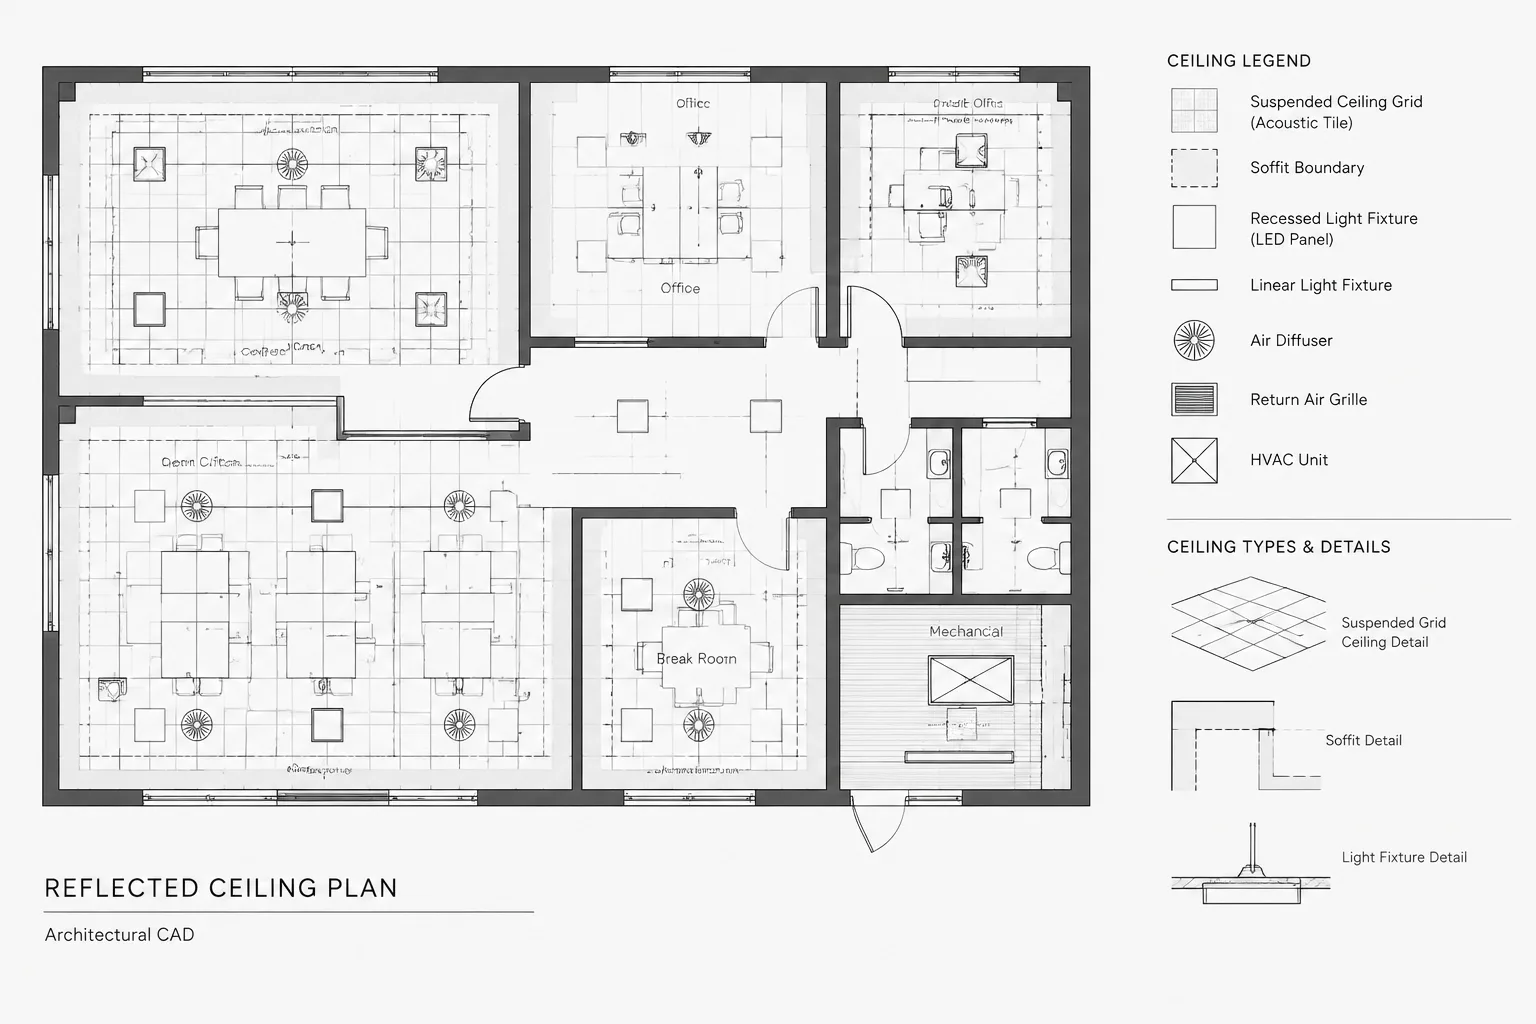
Suspended Ceiling Grid Layouts in Architectural CAD: A Coordination Workflow
Learn a practical suspended ceiling grid layout CAD workflow for reflected ceiling plans, fixture coordination, layers, annotation, and quality control.
Written by
-
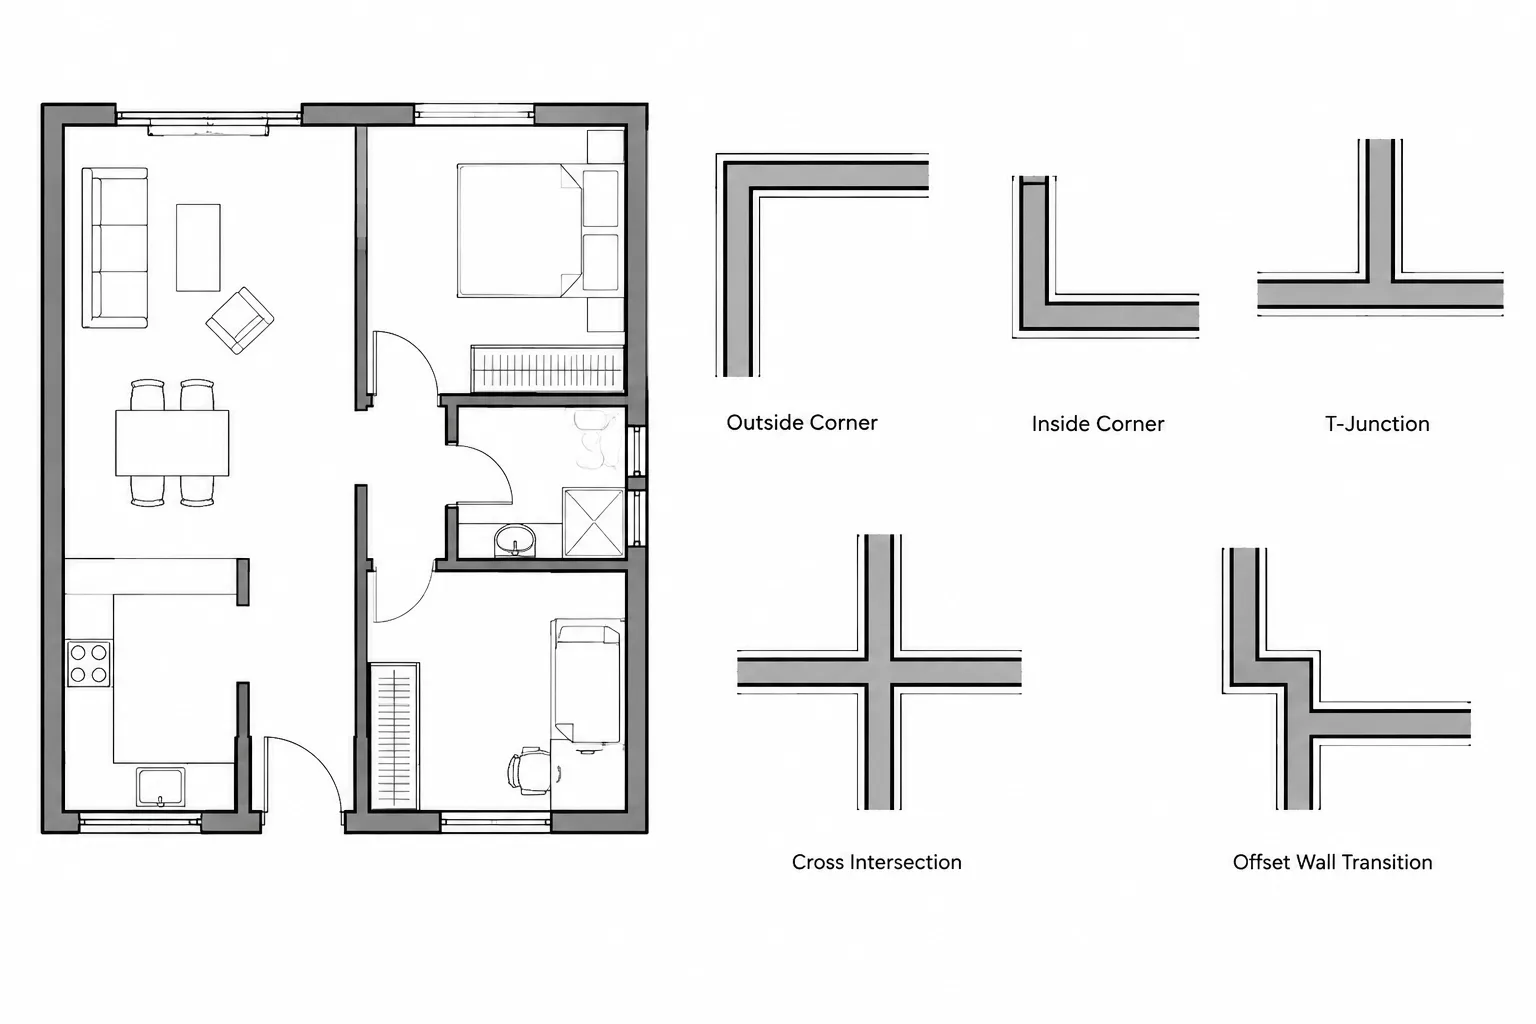
Wall Intersections in Architectural CAD: Corners, T-Junctions, and Clean Plan Graphics
Learn how to resolve CAD wall corners, T-junctions, overlaps, hatches, and nearby openings for clear, editable architectural floor plans.
Written by
-
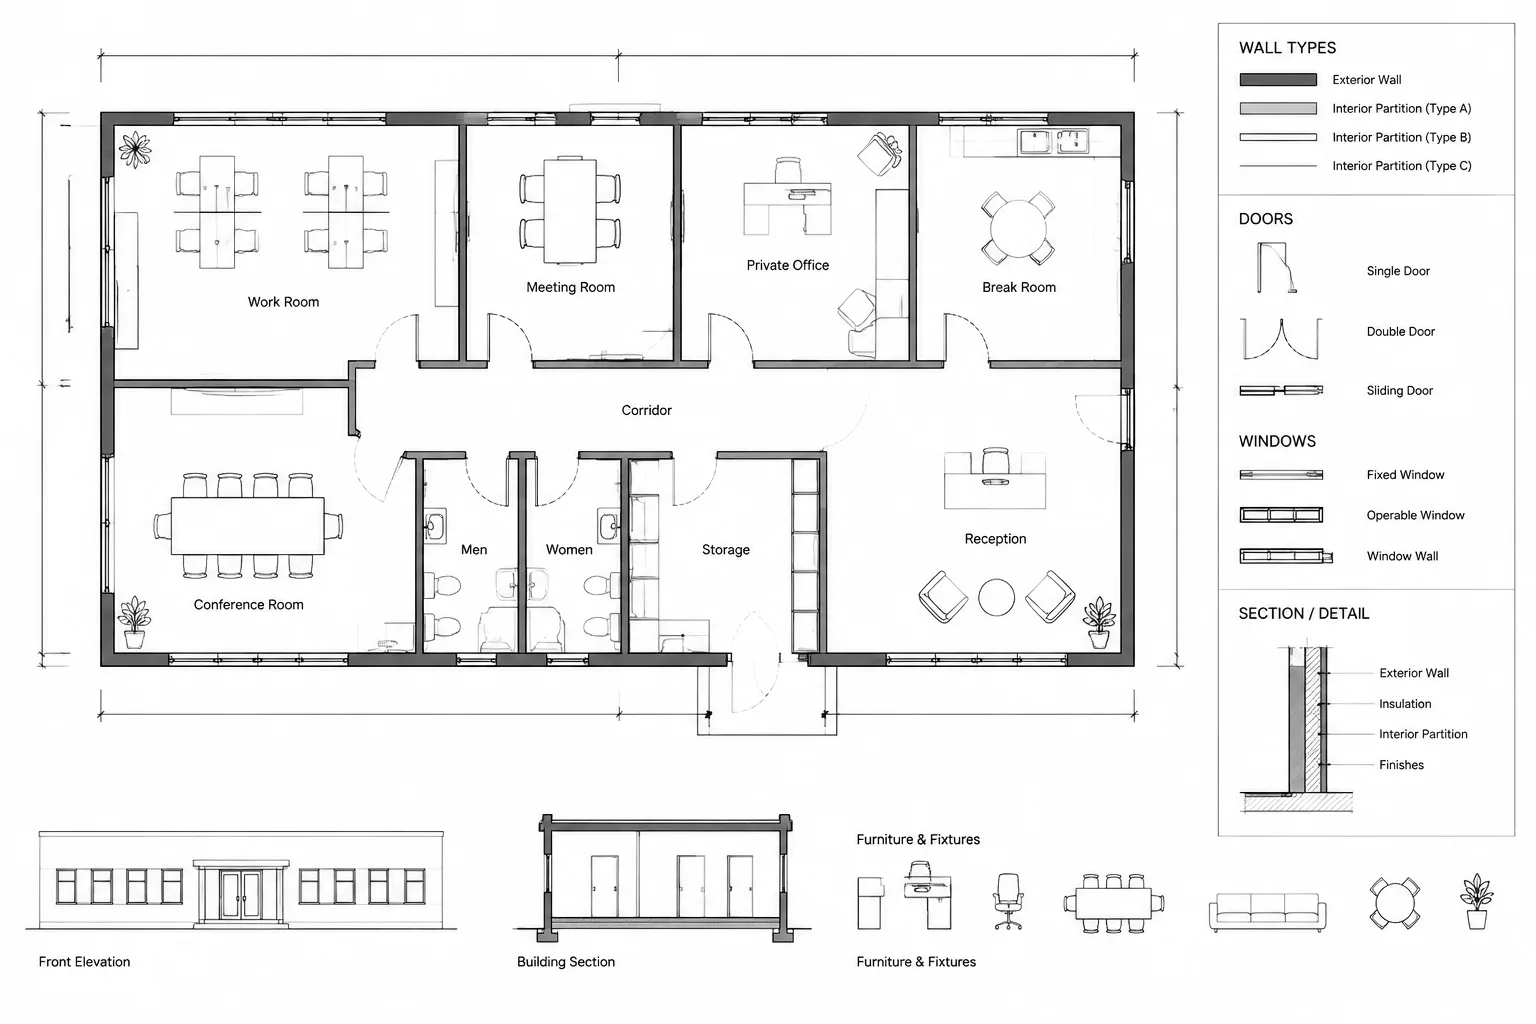
How to Draft and Coordinate Interior Partition Layout Plans in CAD
Learn a practical CAD workflow for interior partition layout plans, including wall controls, openings, dimensions, layers, revisions, and coordination.
Written by
-
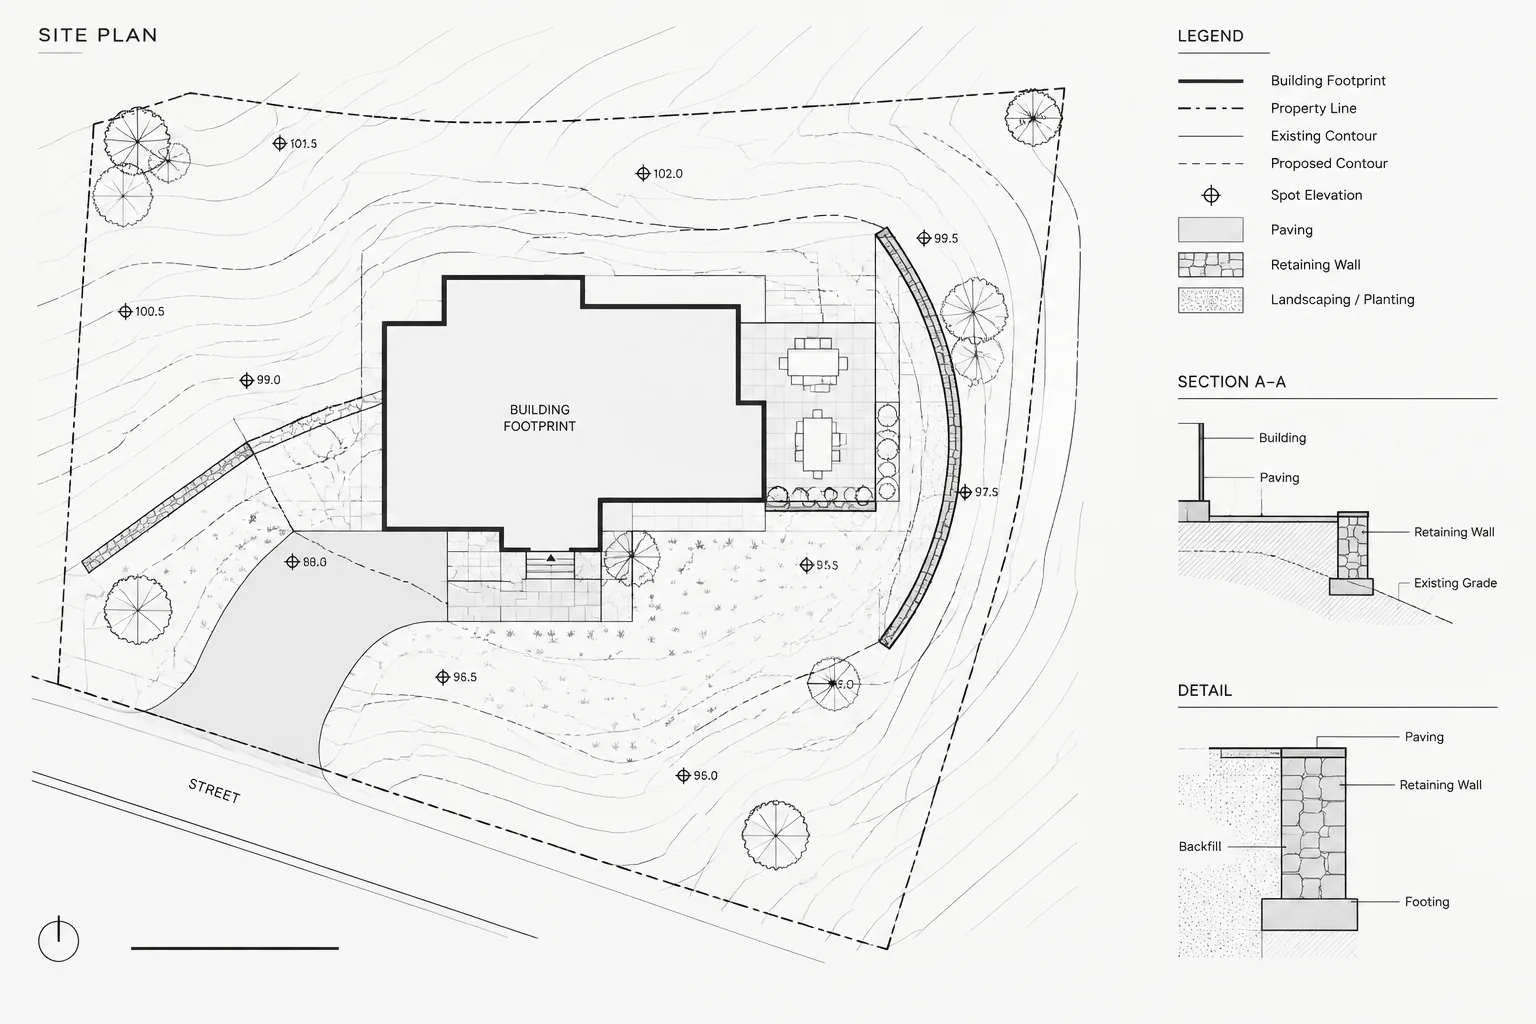
How to Draft and Coordinate Site Grading Contours in Architectural CAD
Learn how to draft and coordinate site grading contours in architectural CAD using reliable references, clear layers, spot elevations, and plot checks.
Written by
-
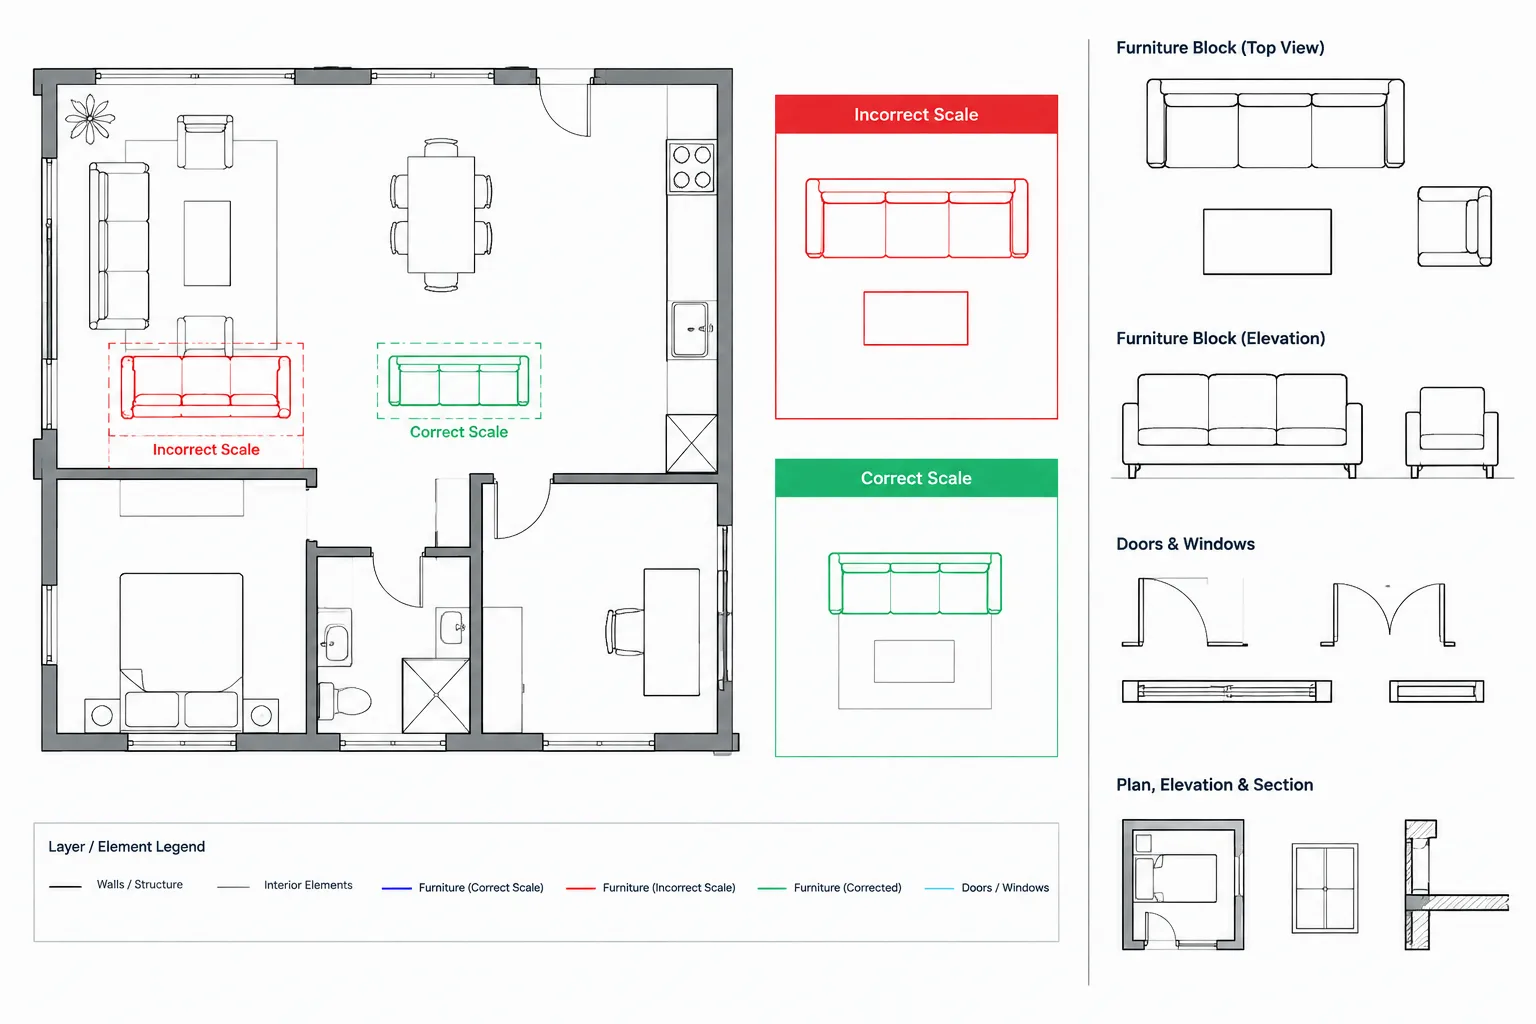
How to Diagnose and Fix Incorrectly Scaled CAD Blocks in Architectural Drawings
Learn how to diagnose incorrectly scaled CAD blocks by checking drawing units, source geometry, nested blocks, name conflicts, and annotation behavior.
Written by
-
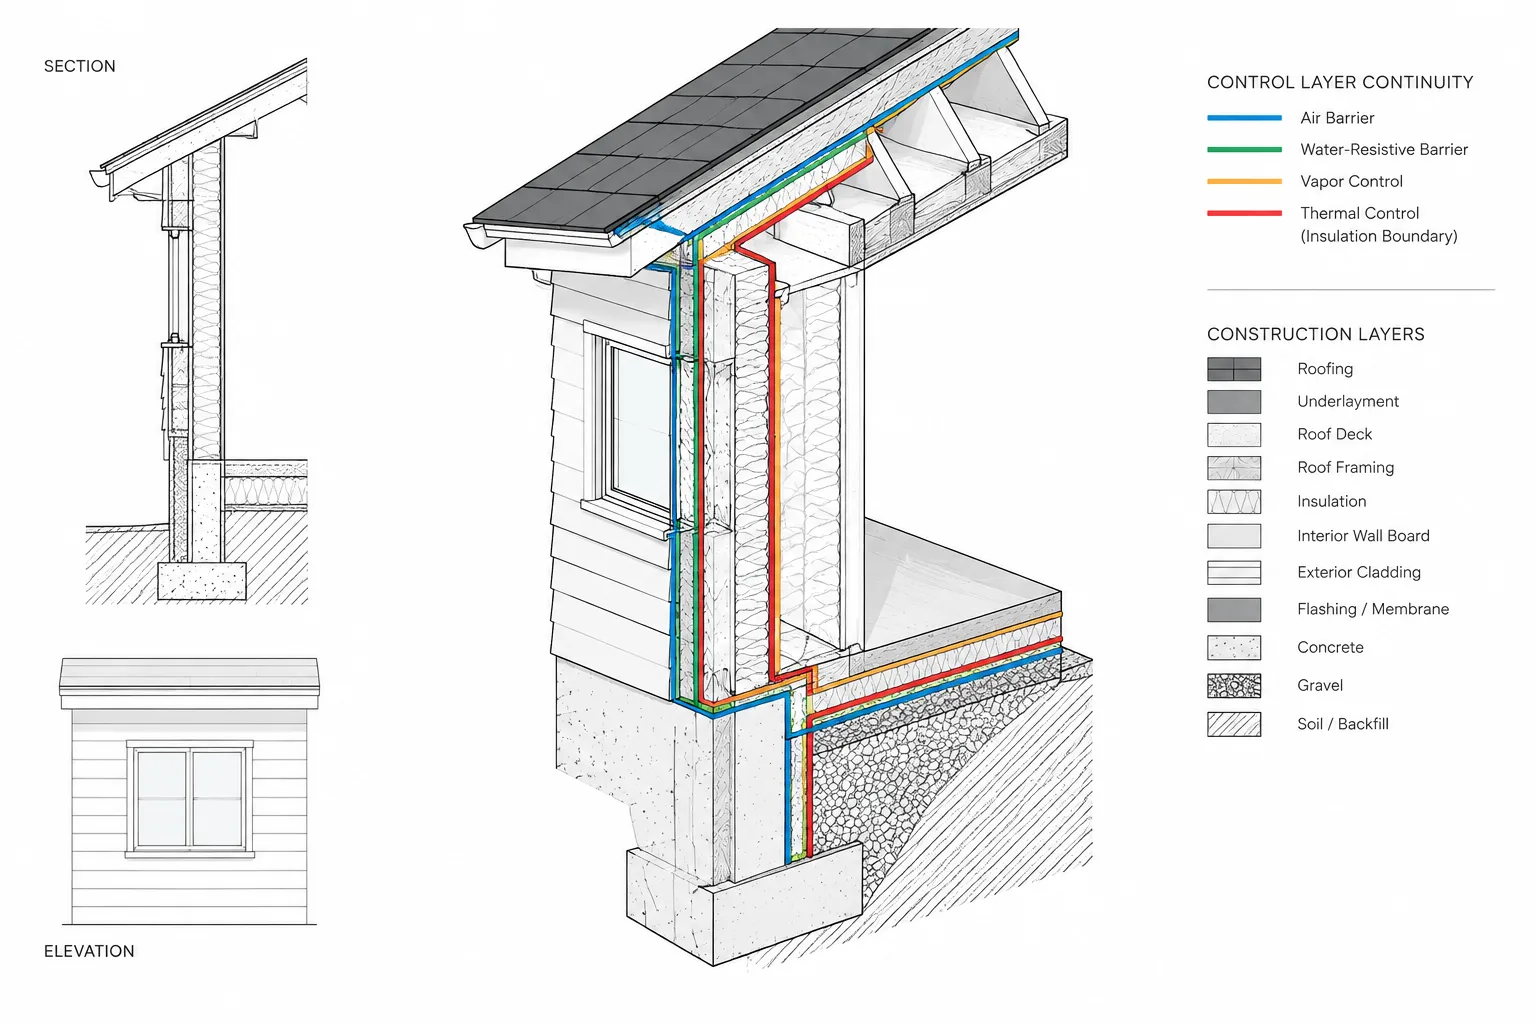
Building Envelope Control Layers in CAD Details: A Continuity-First Workflow
Learn a continuity-first workflow for building envelope CAD details, including control-layer tracing, transition coordination, graphics, and QA review.
Written by
-
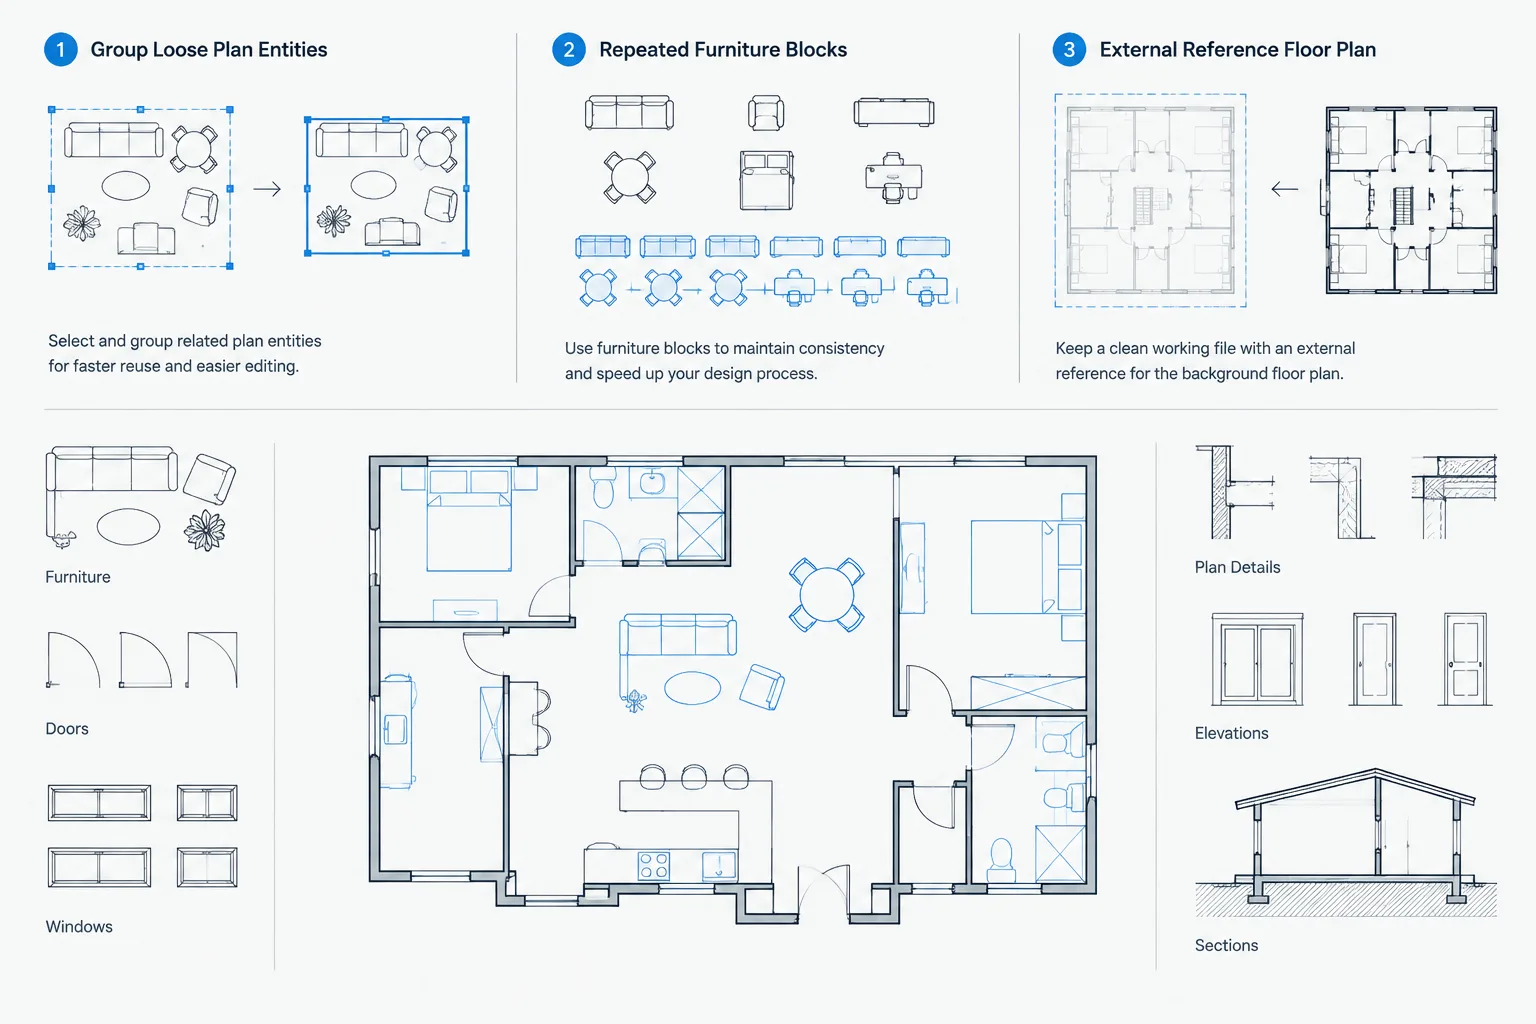
Blocks, Groups, and Xrefs in Architectural CAD: Choosing the Right Reuse Method
Compare blocks, groups, and xrefs in architectural CAD with a practical workflow for choosing reusable objects, selection sets, or linked files.
Written by
-
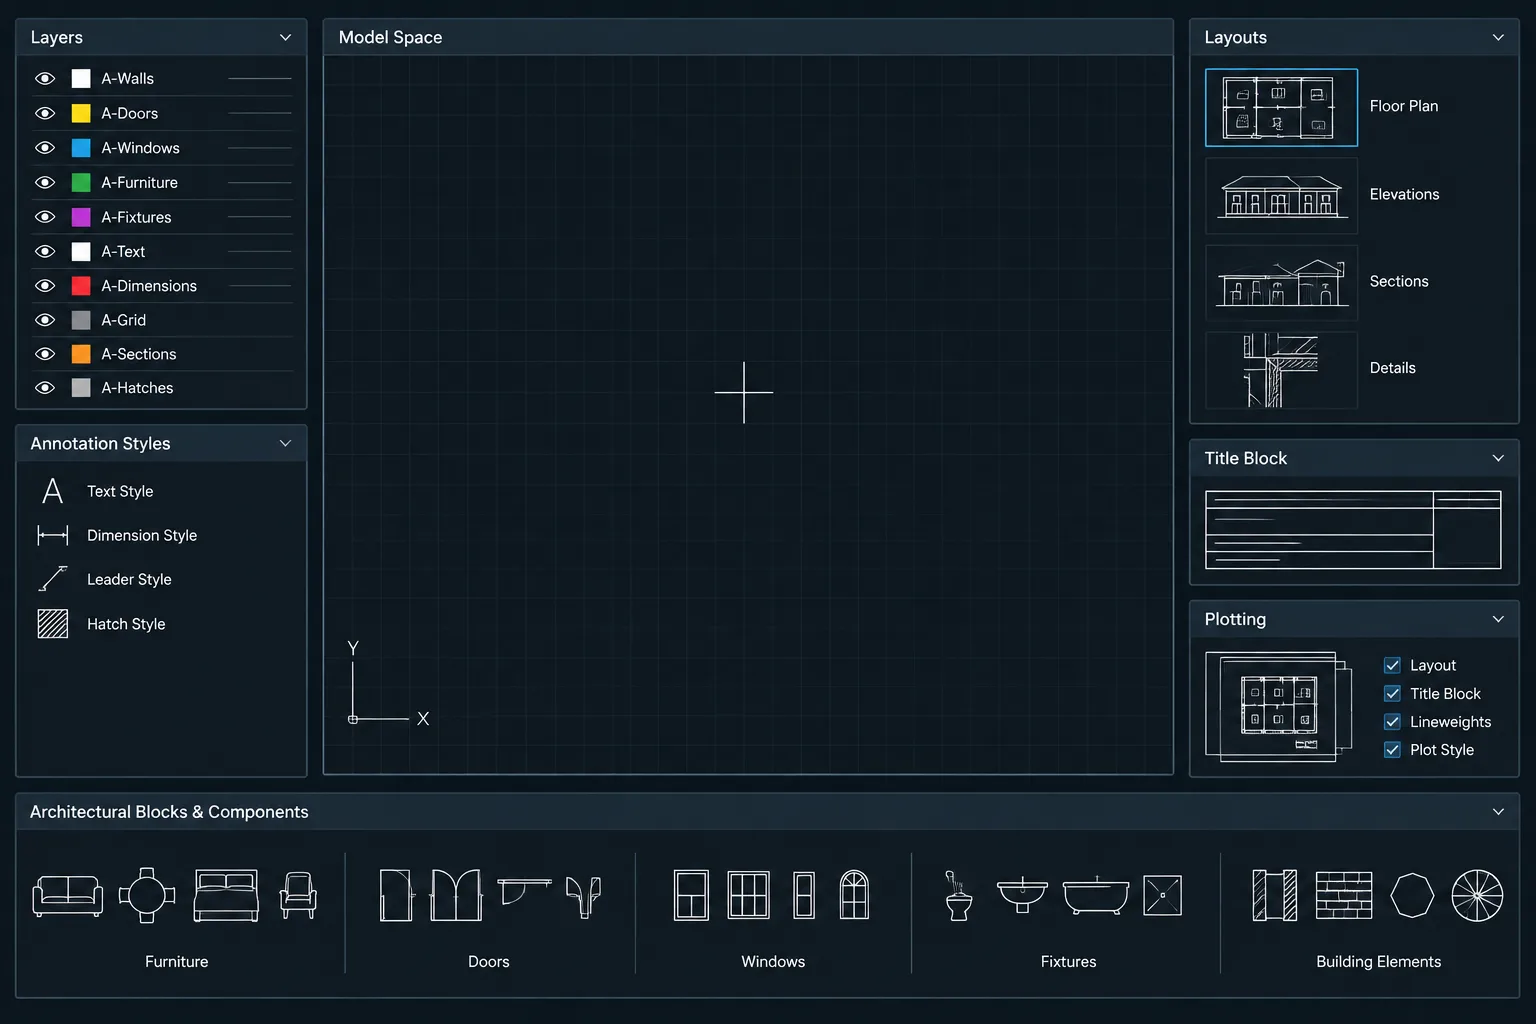
How to Build and Maintain an Architectural CAD Template
Learn how to build and maintain an architectural CAD template with controlled layers, annotation styles, layouts, plotting, testing, and revisions.
Written by
-
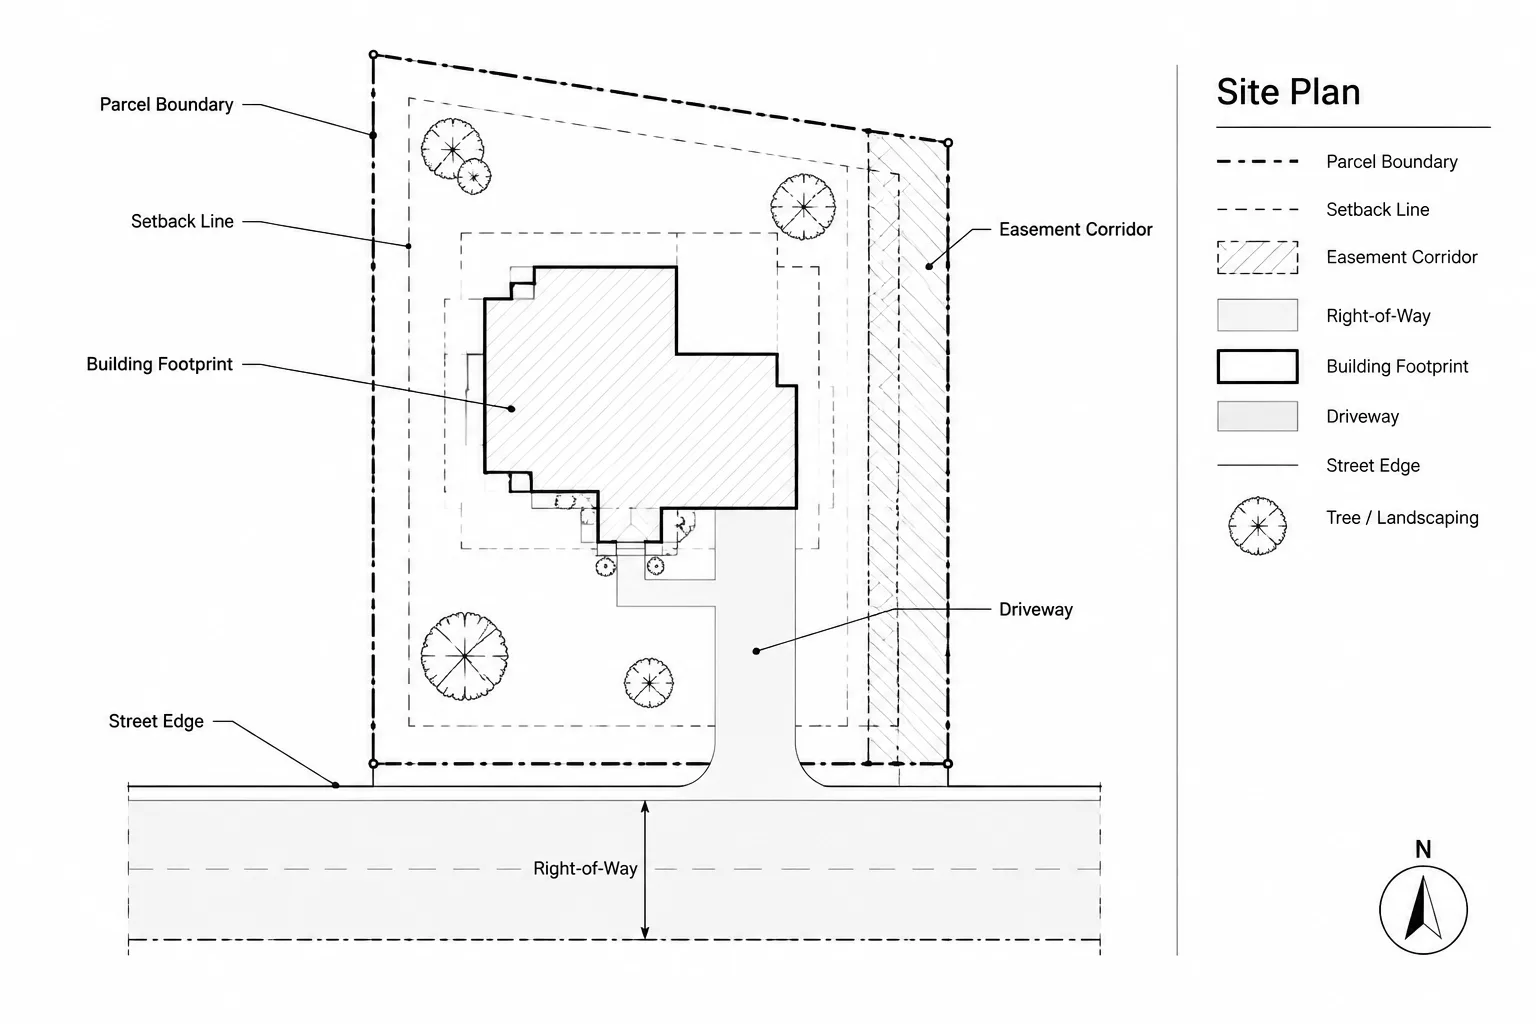
How to Draft Property Lines, Easements, and Setbacks in Architectural CAD
Learn how to draft property lines, easements, and setbacks in architectural CAD while preserving source accuracy, clarity, and coordination.
Written by
-
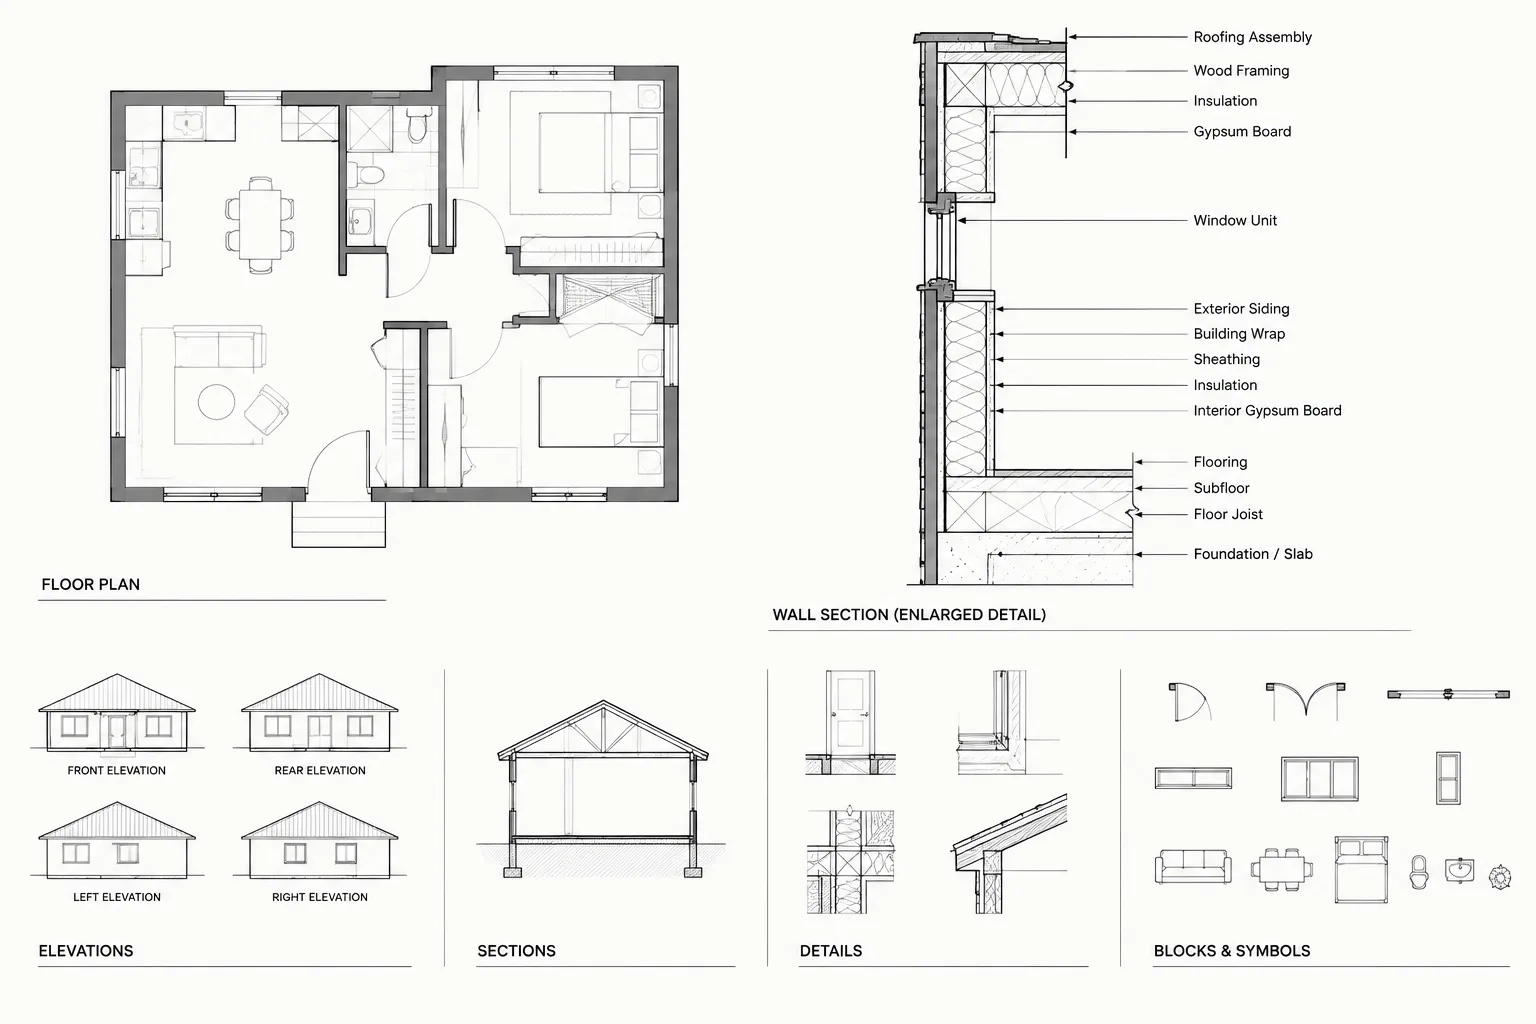
Architectural CAD Leaders and Note Callouts: A Practical Annotation Workflow
Learn a practical workflow for architectural CAD leaders and note callouts, including placement, routing, coordination, revisions, and sheet review.
Written by
-
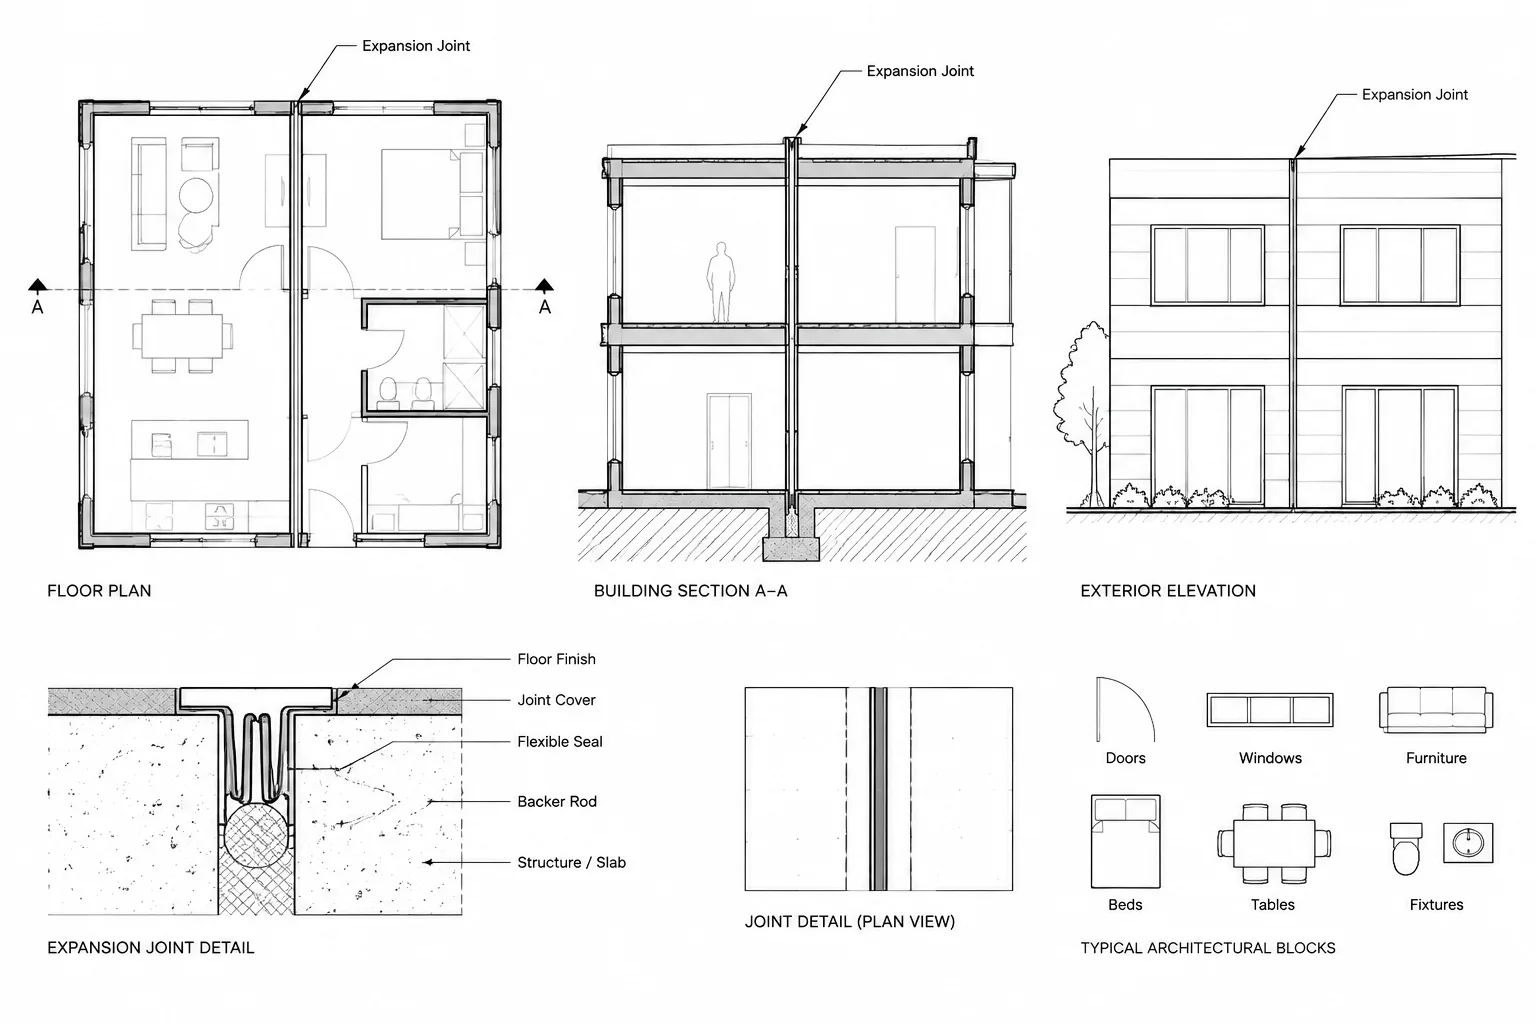
How to Draft and Coordinate Expansion Joints in Architectural CAD
Learn a practical workflow for drafting expansion joints in architectural CAD and coordinating plans, elevations, sections, details, and layers.
Written by
-
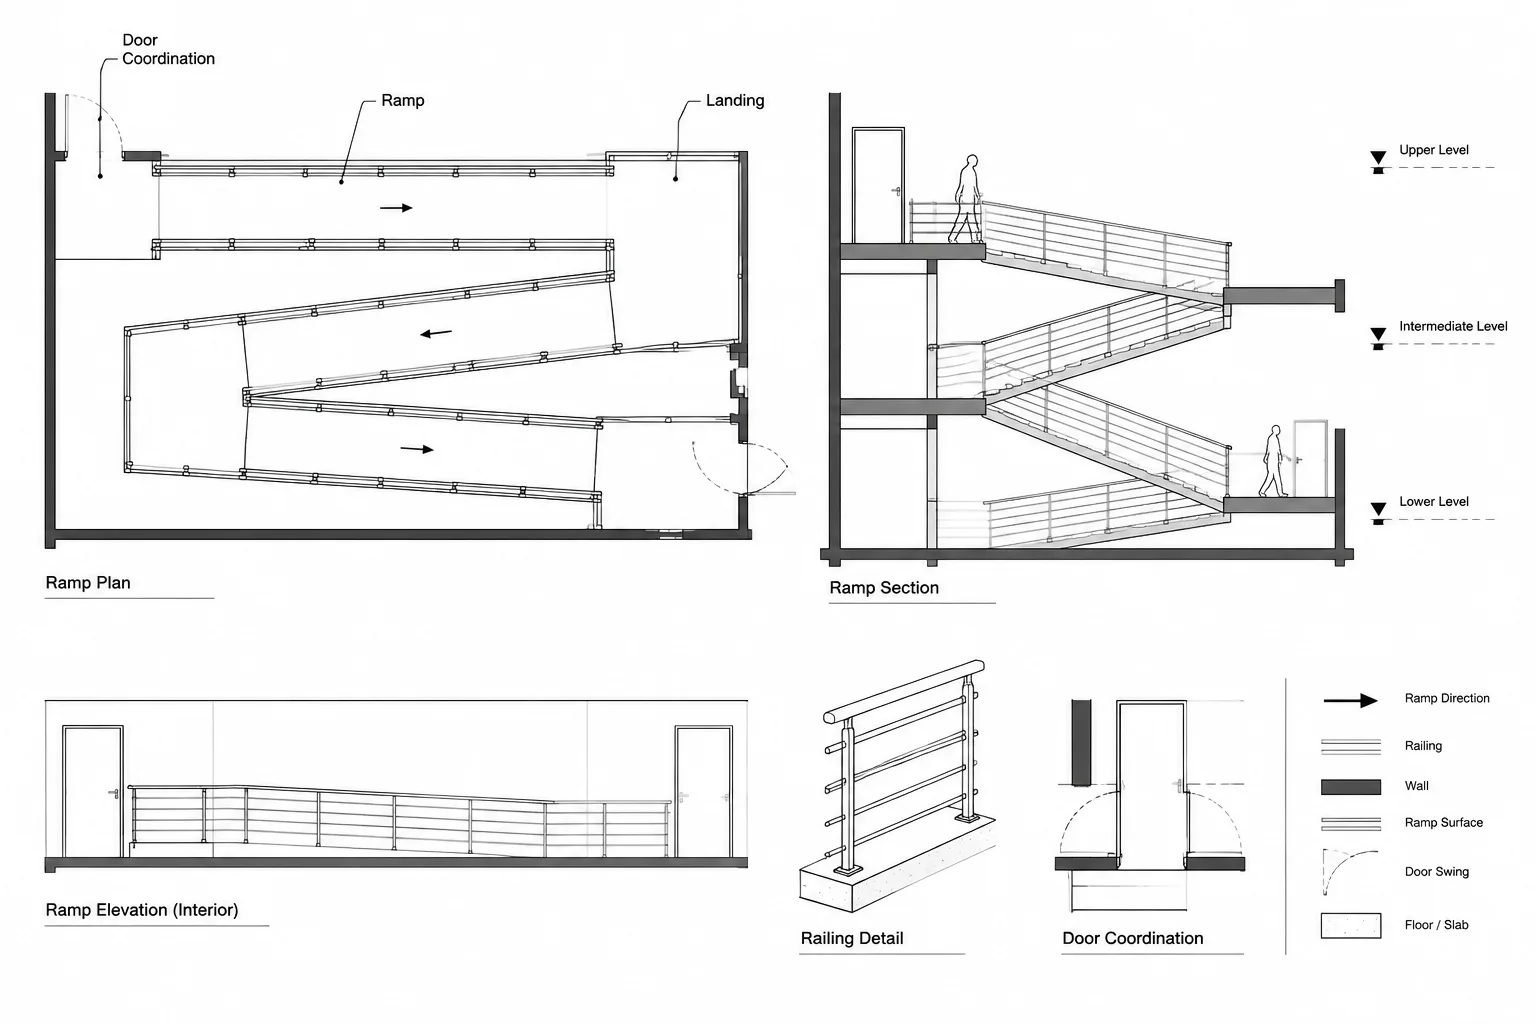
How to Draft and Coordinate Ramps and Landings in Architectural CAD
Learn to draft ramps and landings in architectural CAD using verified levels, clear plan graphics, coordinated sections, layers, and review checks.
Written by