Category: How To
-
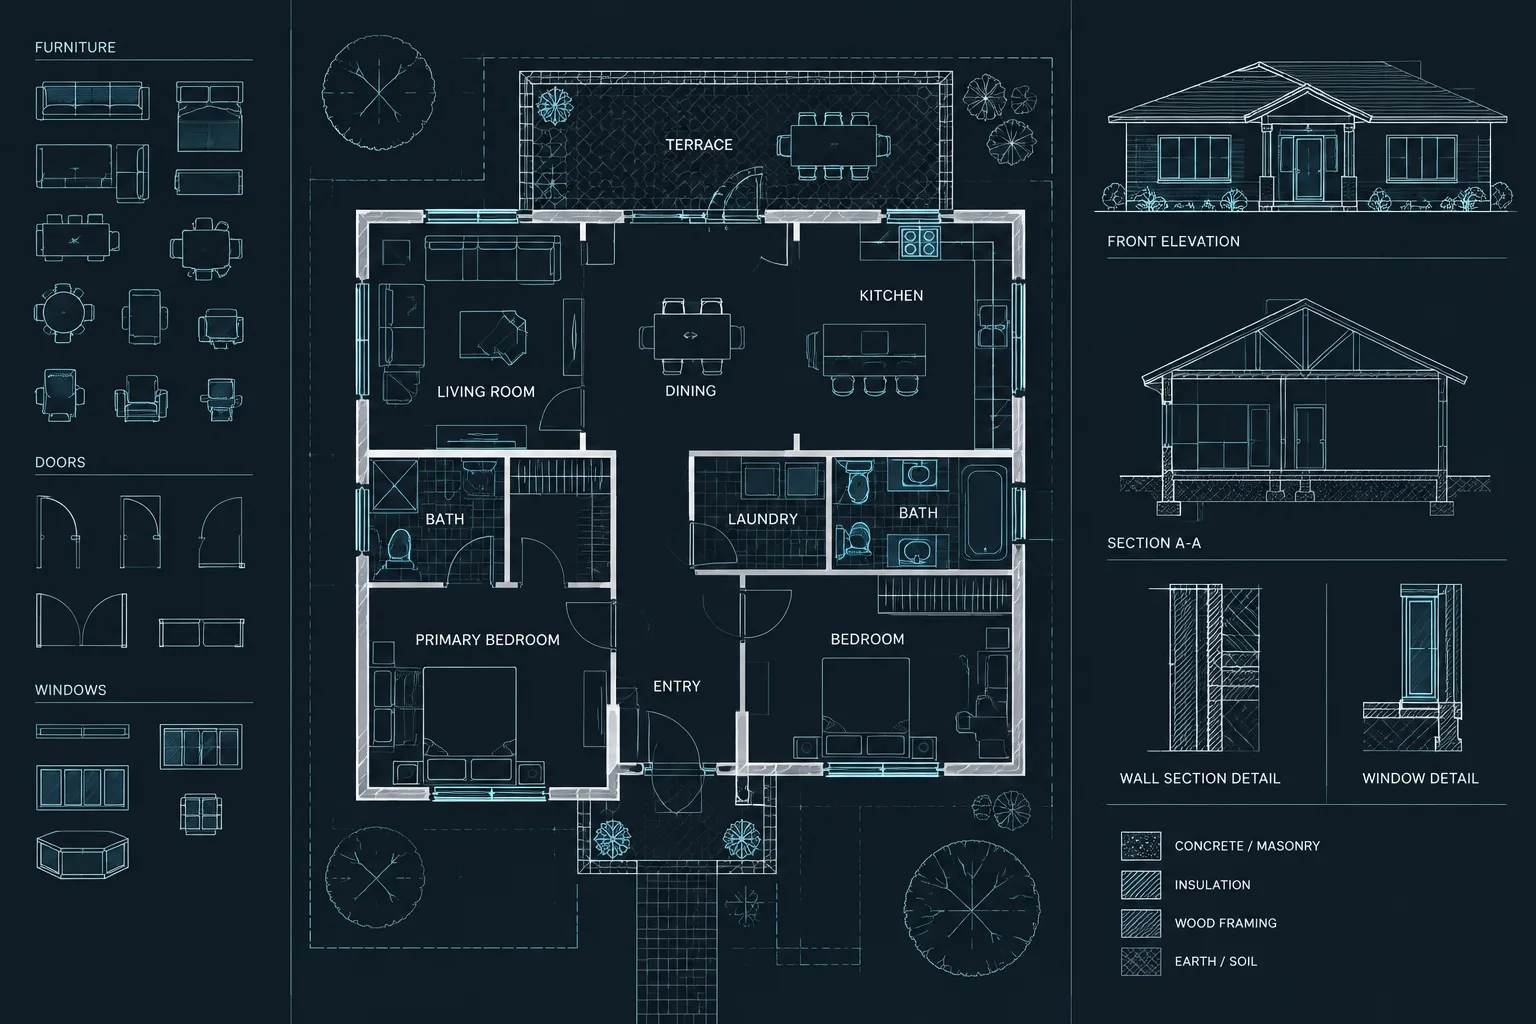
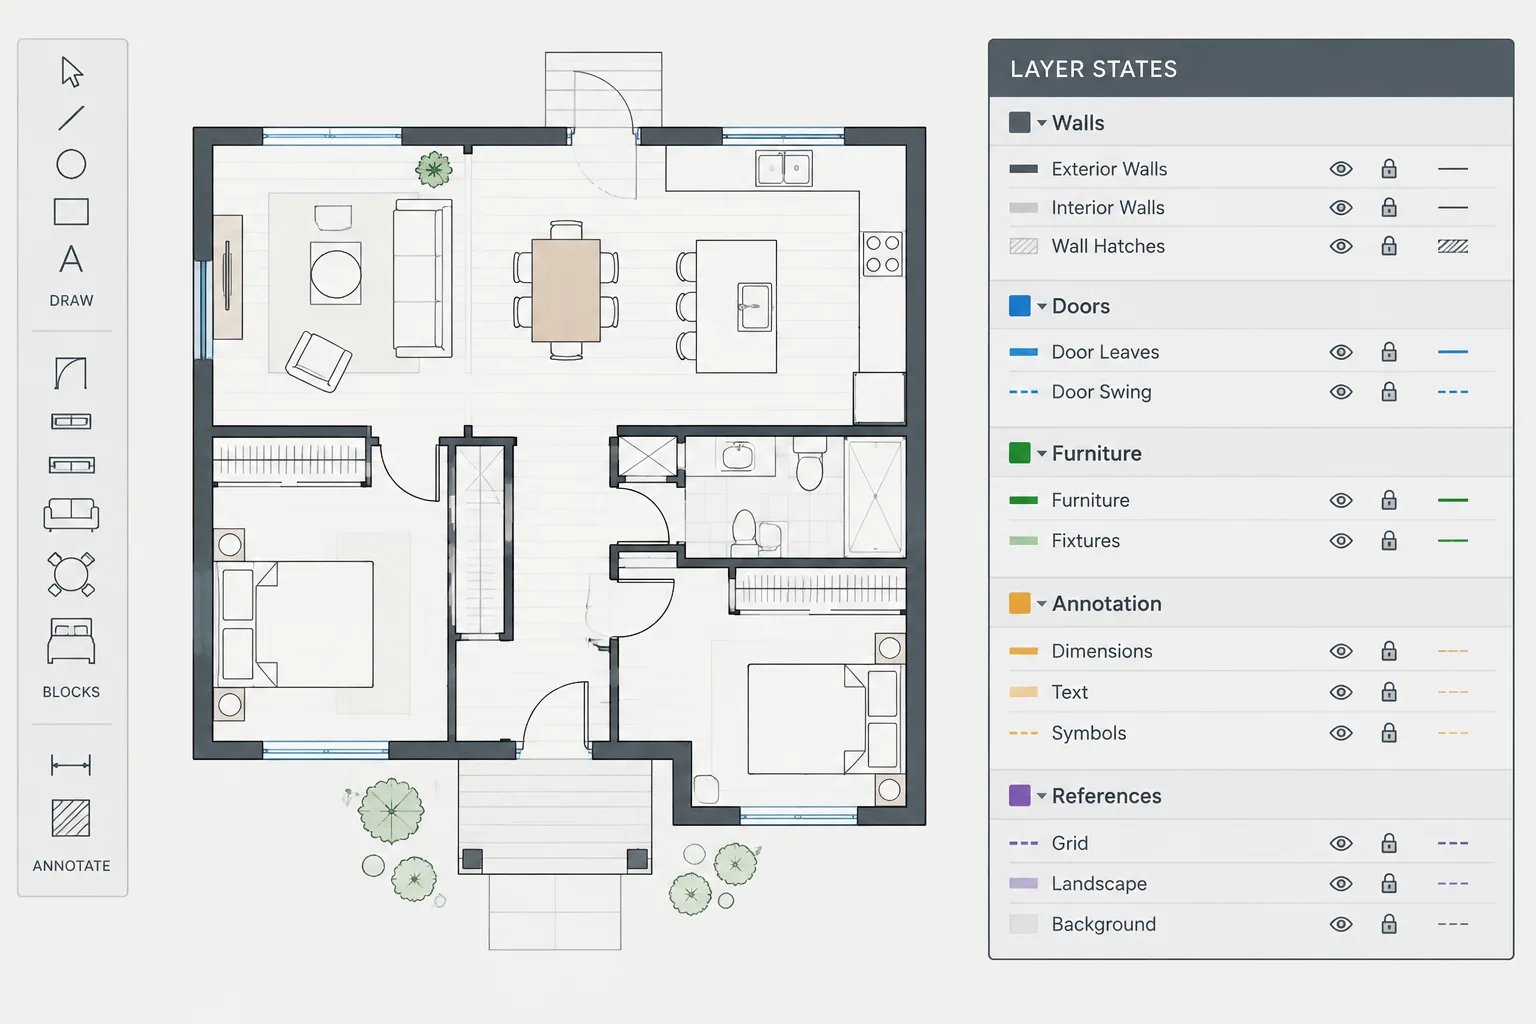
How to Use Layer States for Architectural CAD Drawing Views
Learn how architectural CAD layer states support repeatable drawing views, cleaner coordination, safer viewport checks, and consistent plotting workflows.
Written by
-
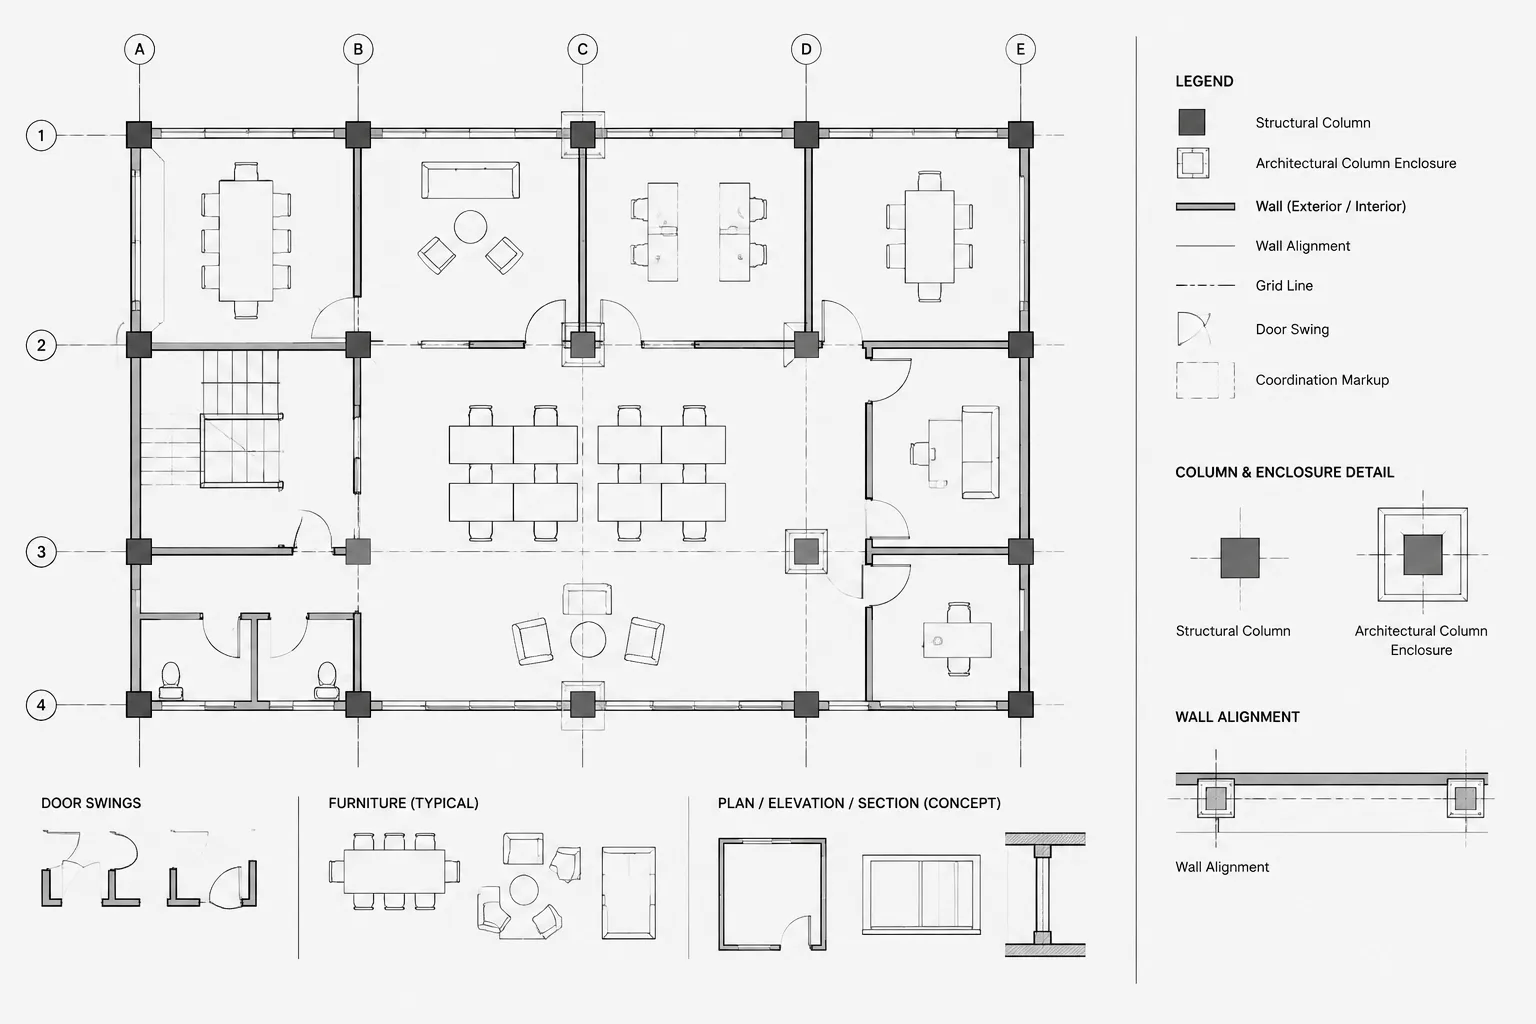
How to Coordinate Structural Columns with Architectural Floor Plans in CAD
Coordinate structural columns with architectural floor plans in CAD using clear references, separate enclosures, and disciplined conflict tracking.
Written by
-
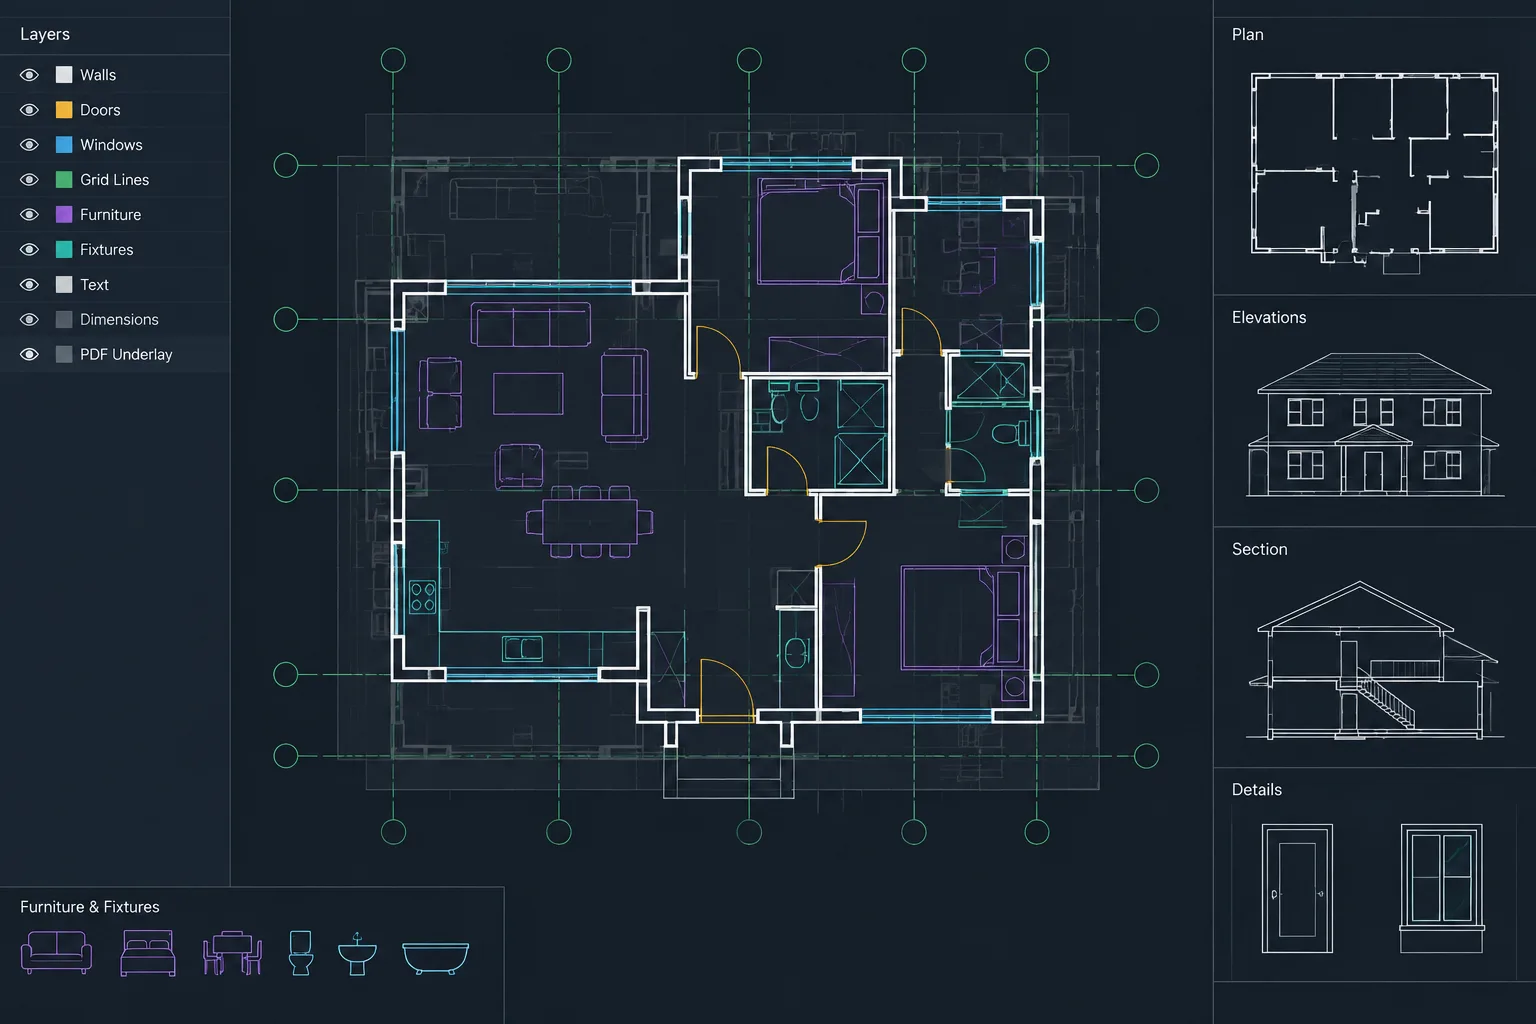
How to Trace and Verify a PDF Floor Plan Underlay in AutoCAD
Learn a controlled AutoCAD workflow for scaling, tracing, checking, and documenting a PDF floor plan without treating it as verified geometry.
Written by
-
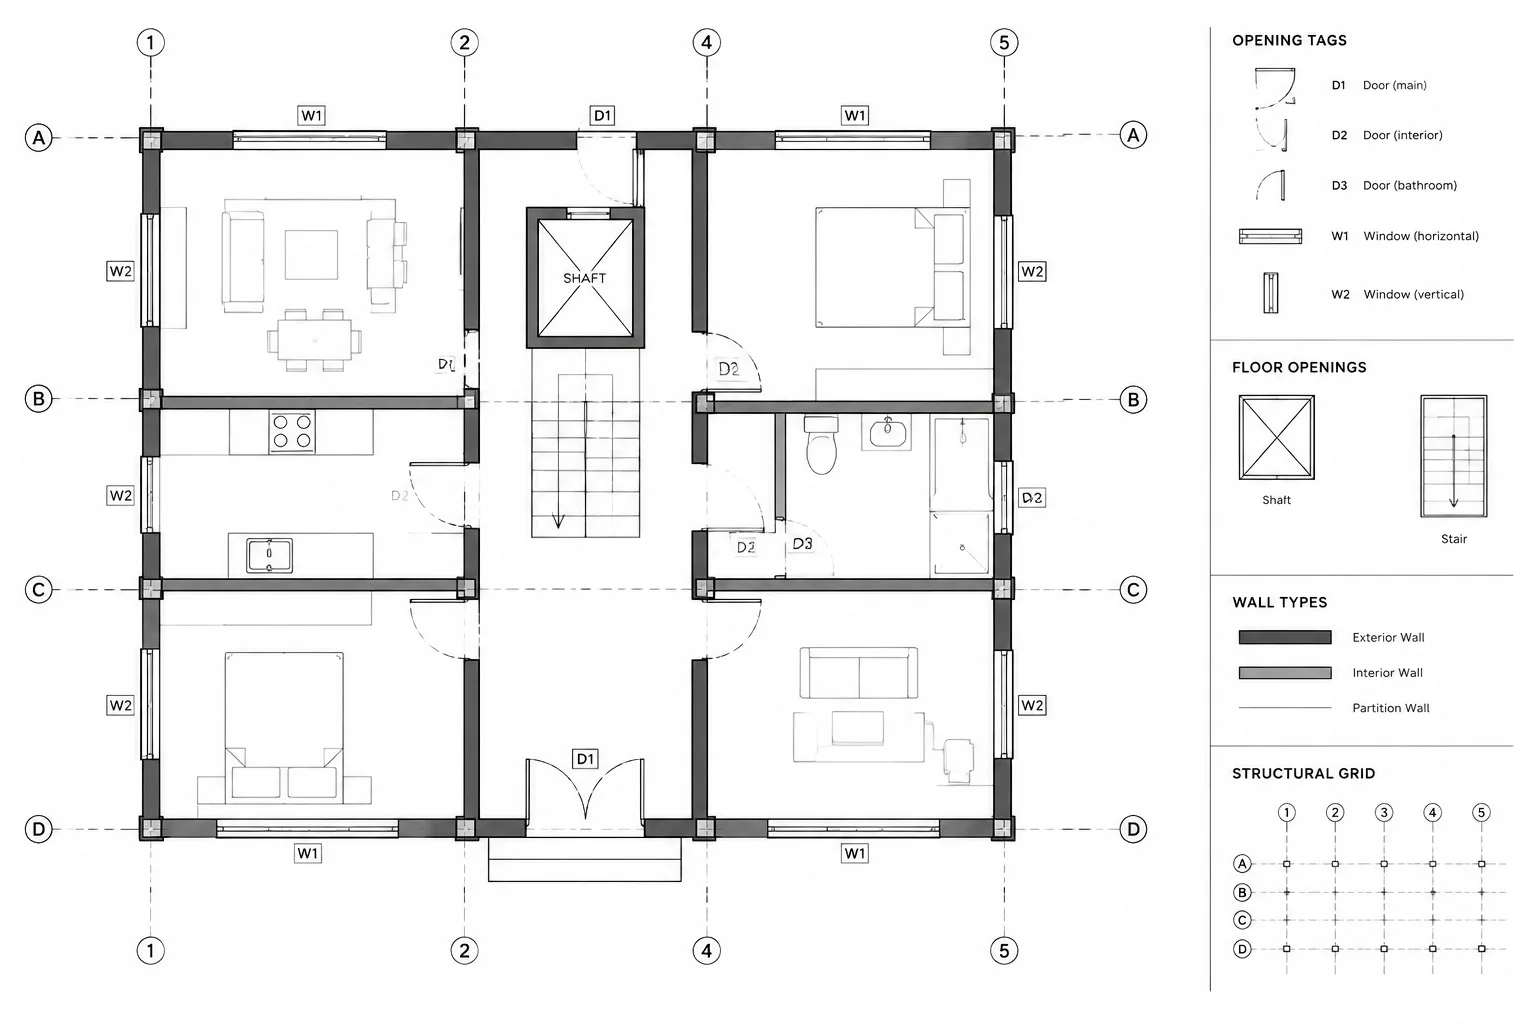
How to Coordinate Floor Openings and Penetrations in Architectural CAD
Coordinate floor openings and penetrations in architectural CAD using clear ownership, stable references, consistent tags, and disciplined drawing review.
Written by
-
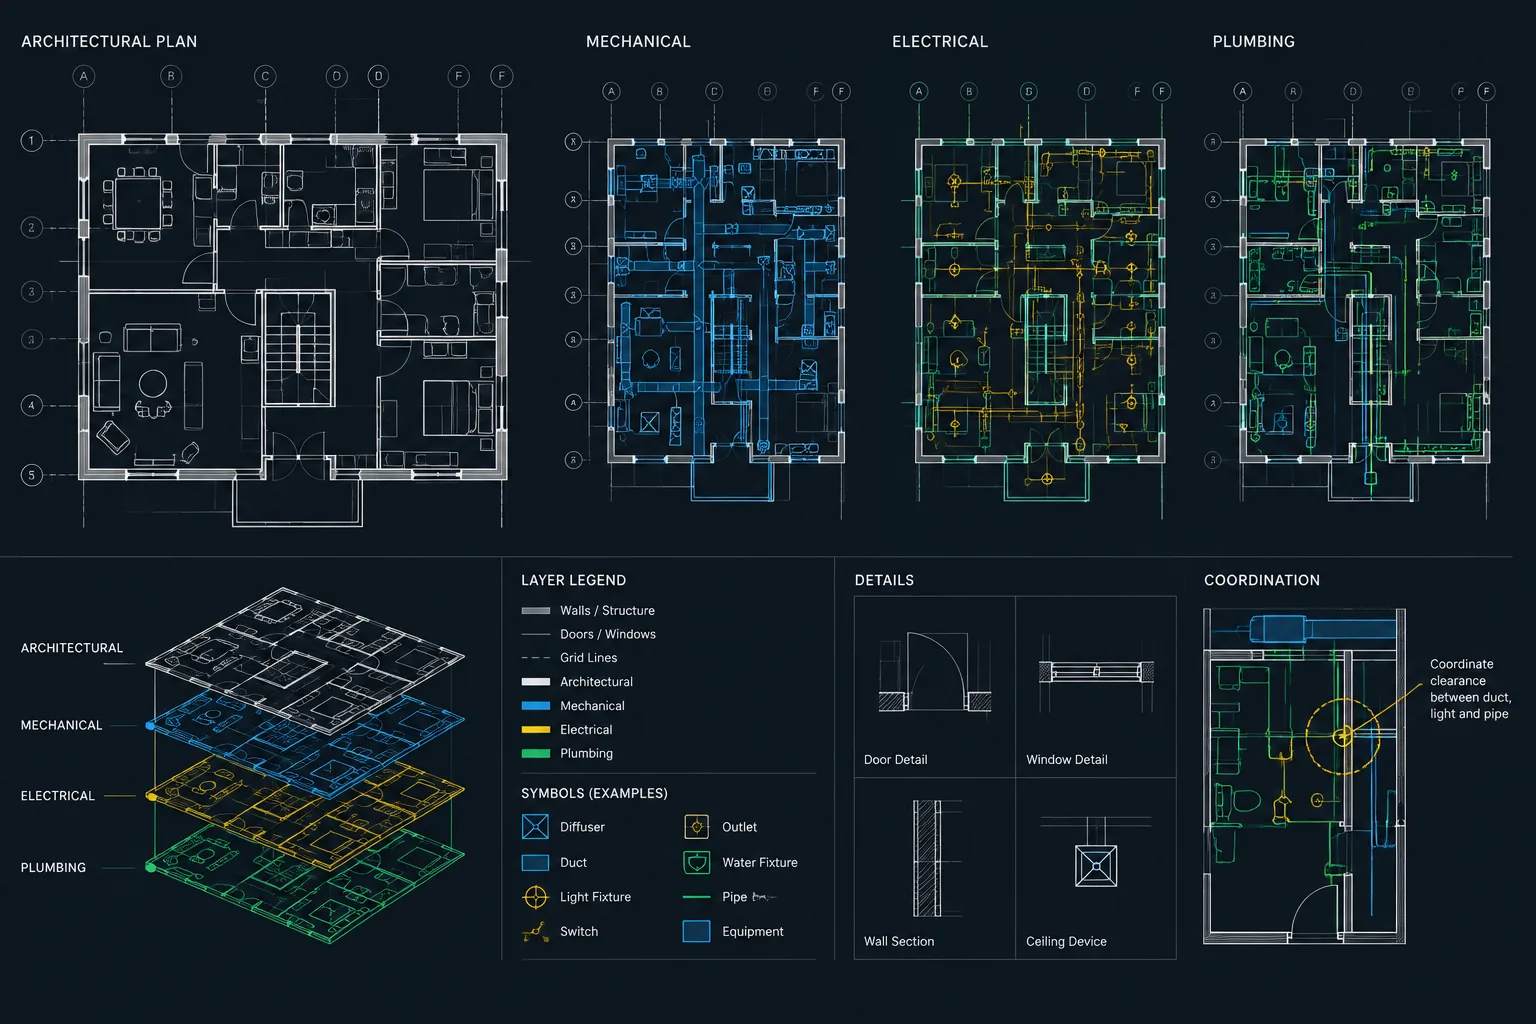
How to Coordinate Architectural CAD Plans with MEP Consultant Drawings
Coordinate architectural CAD plans with MEP consultant drawings using controlled backgrounds, verified alignment, clear overlays, and tracked revisions.
Written by
-
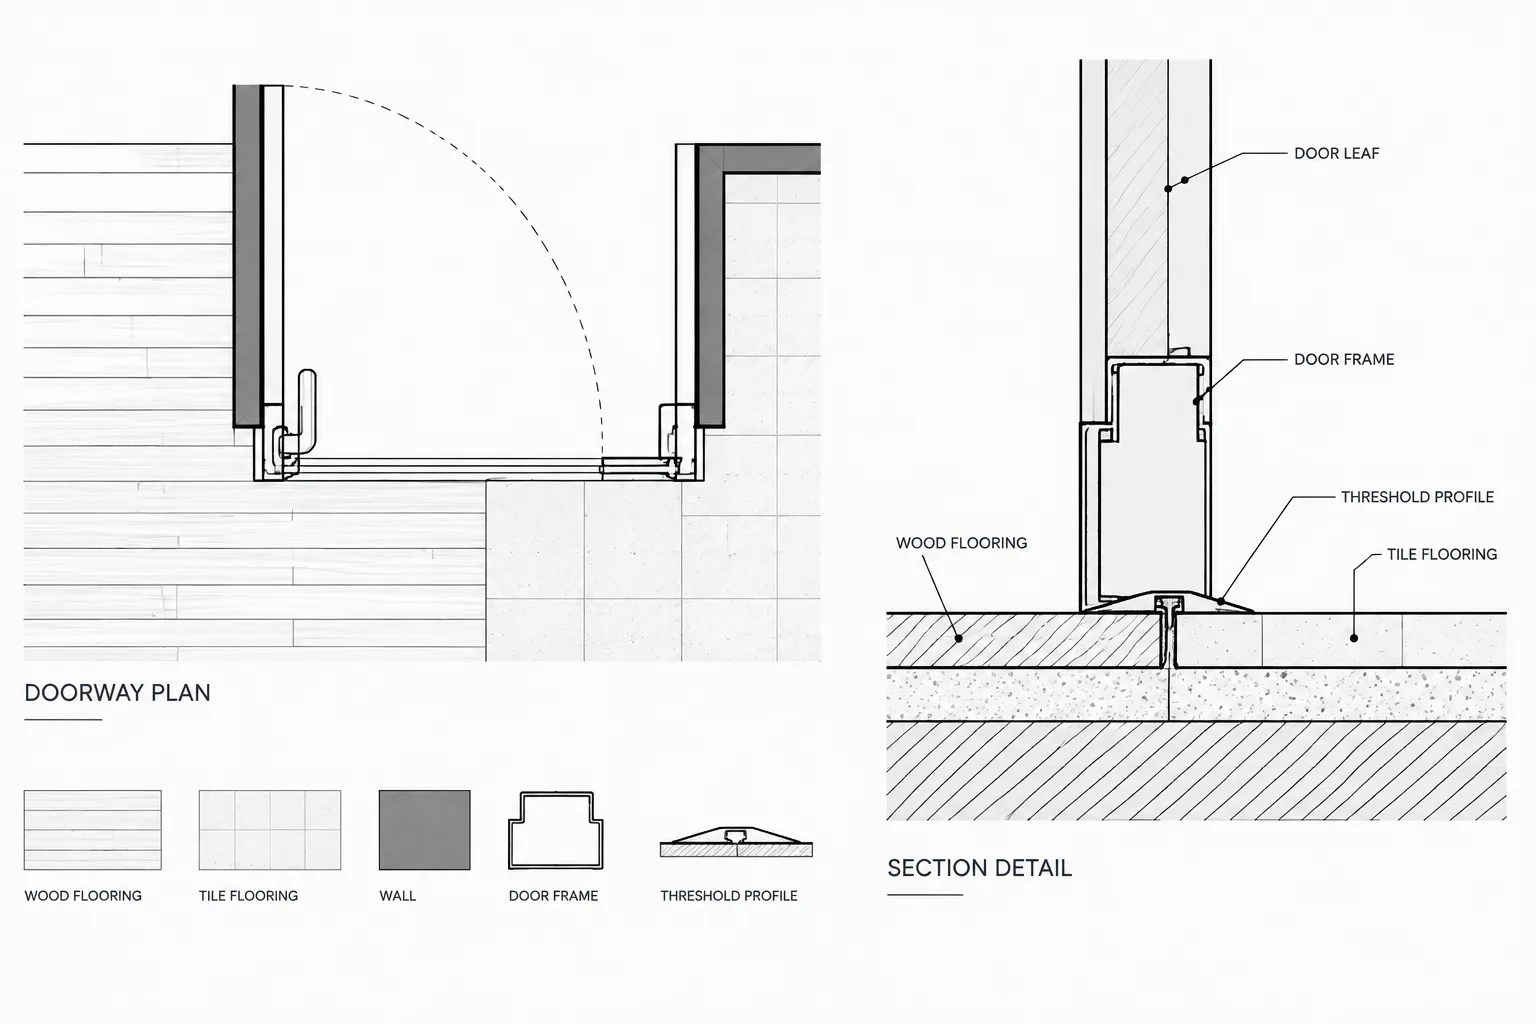
How to Draft Floor Transitions and Threshold Details in Architectural CAD
Learn how to draft floor transitions and threshold details in CAD, coordinate finish plans, sections, doors, and schedules, and avoid drawing conflicts.
Written by
-
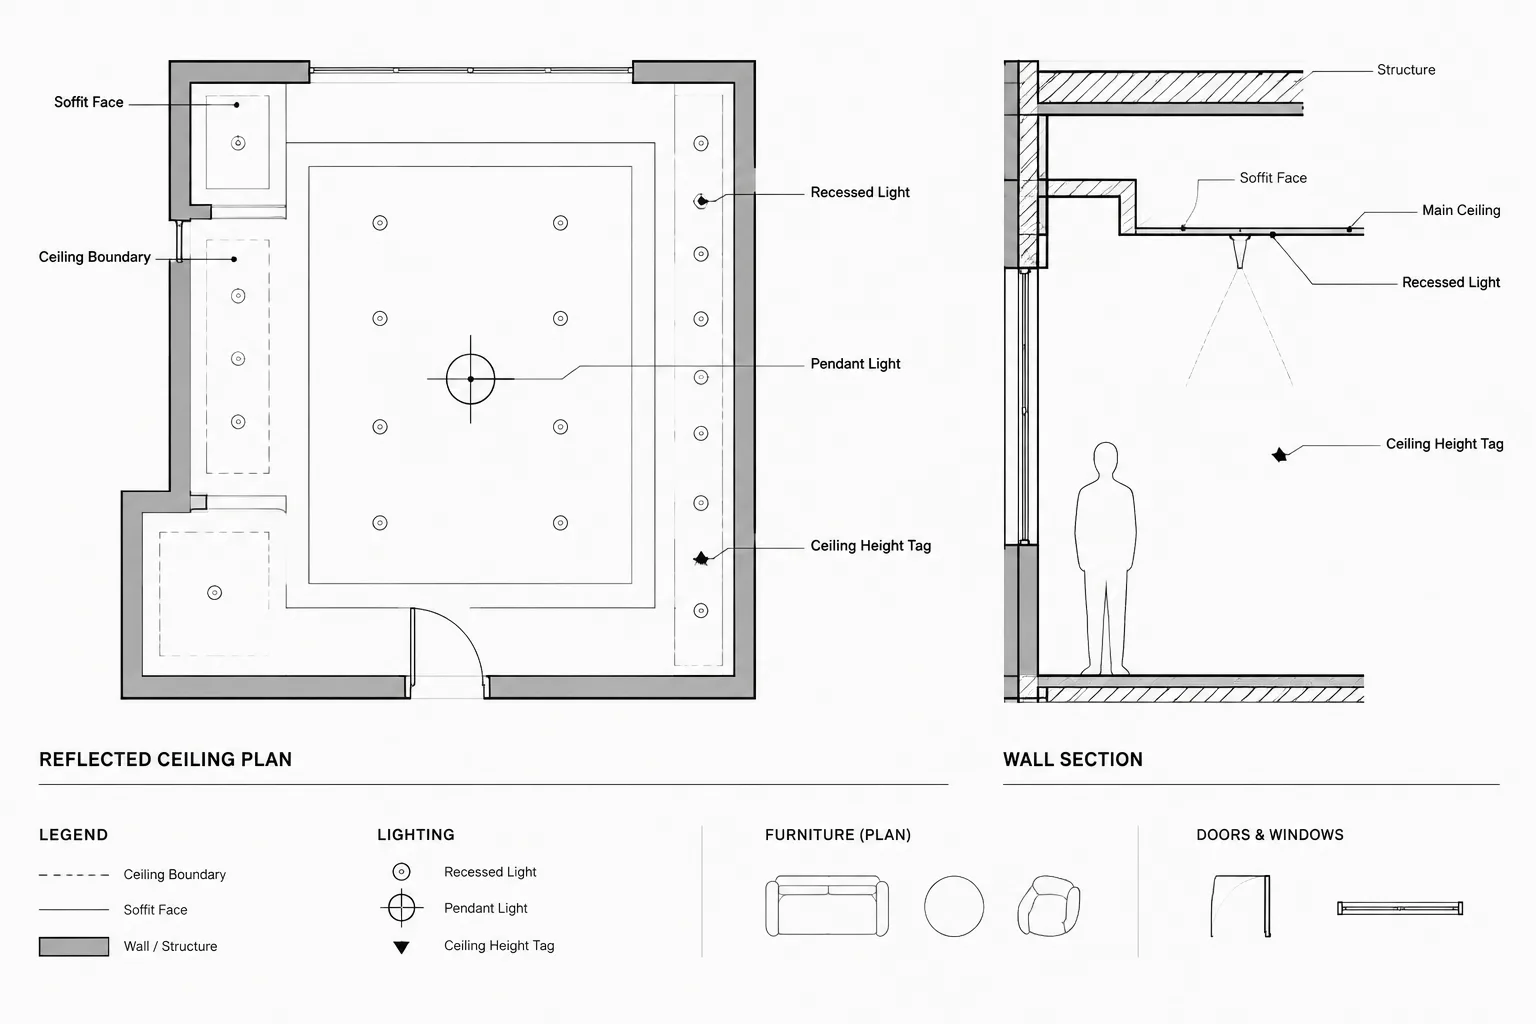
Ceiling Heights, Soffits, and Bulkheads in Architectural CAD: A Coordination Workflow
Coordinate ceiling heights, soffits, and bulkheads in CAD across plans, reflected ceiling plans, sections, elevations, layers, and consultant files.
Written by
-
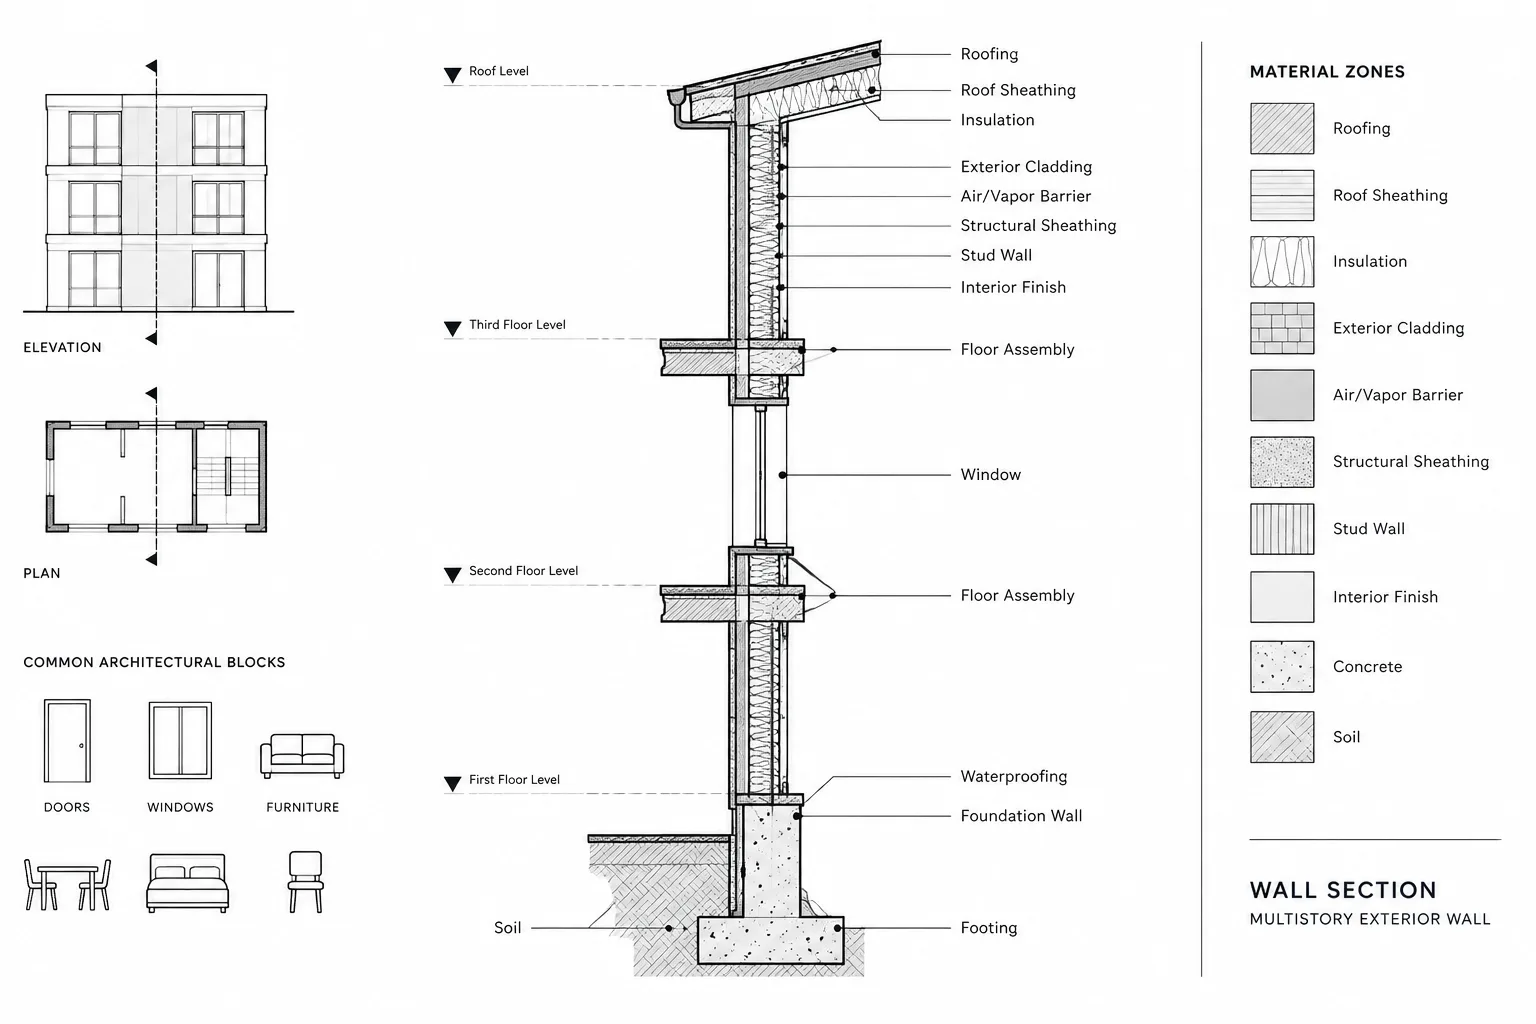
Architectural Wall Sections in CAD: A Practical Coordination Workflow
Learn a practical workflow for architectural wall sections in CAD, including source coordination, datums, enclosure continuity, details, and quality control.
Written by
-
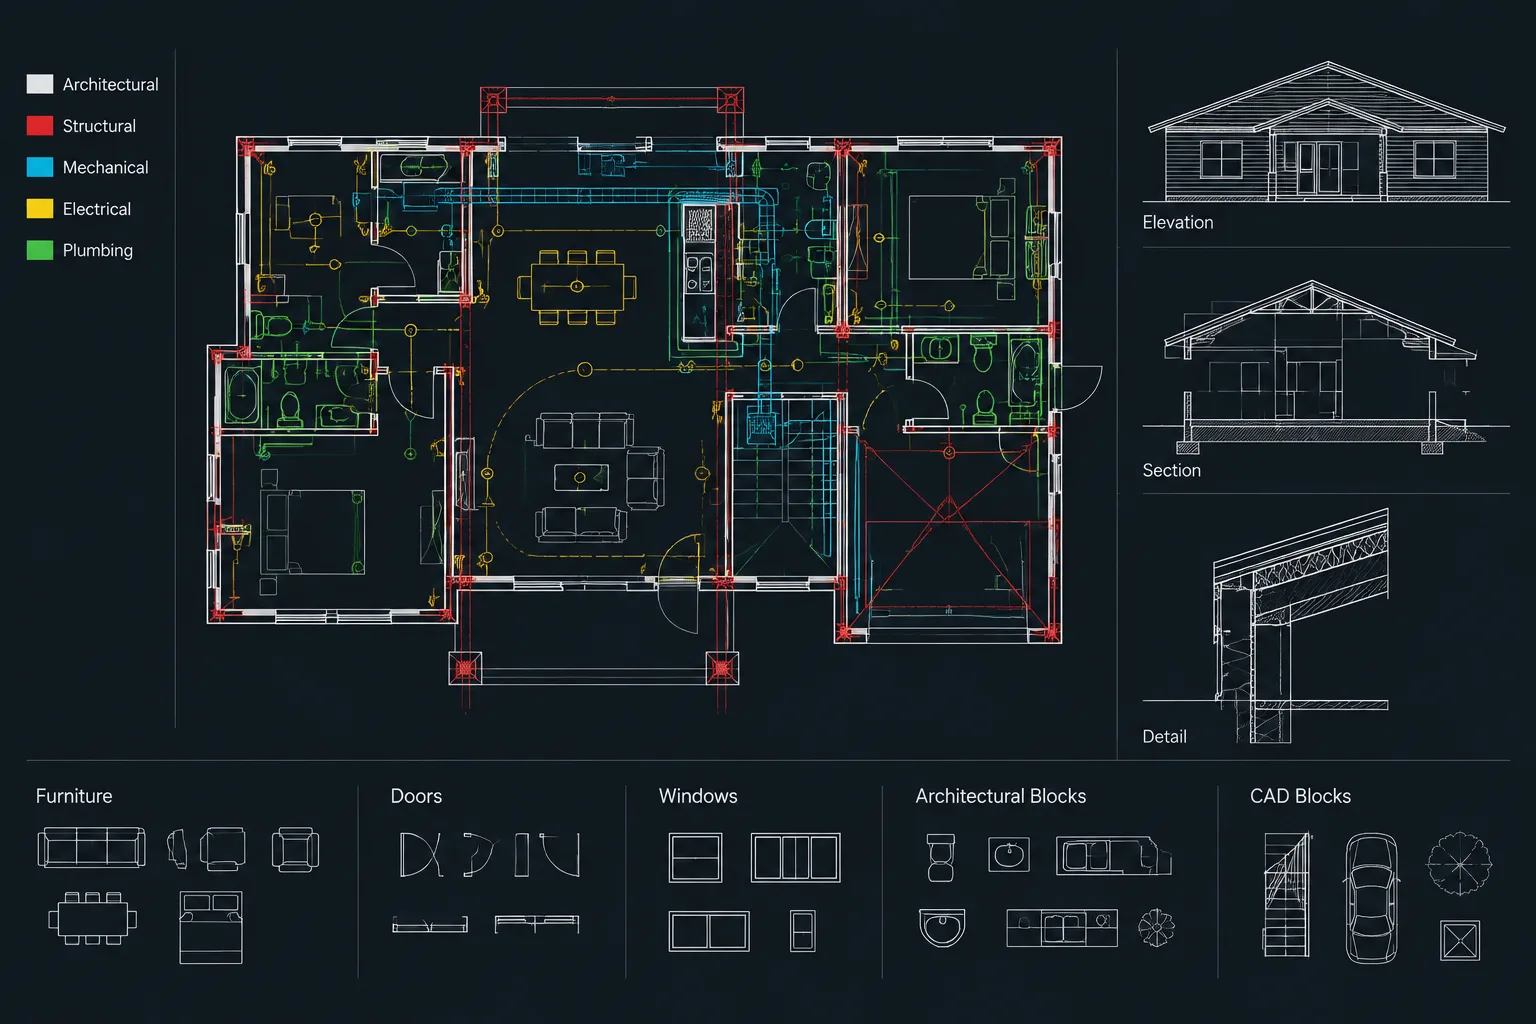
How to Prepare Architectural CAD Backgrounds for Consultants
Learn how to prepare architectural CAD backgrounds for consultants using clean geometry, reliable coordinates, controlled layers, and clear issue records.
Written by
-
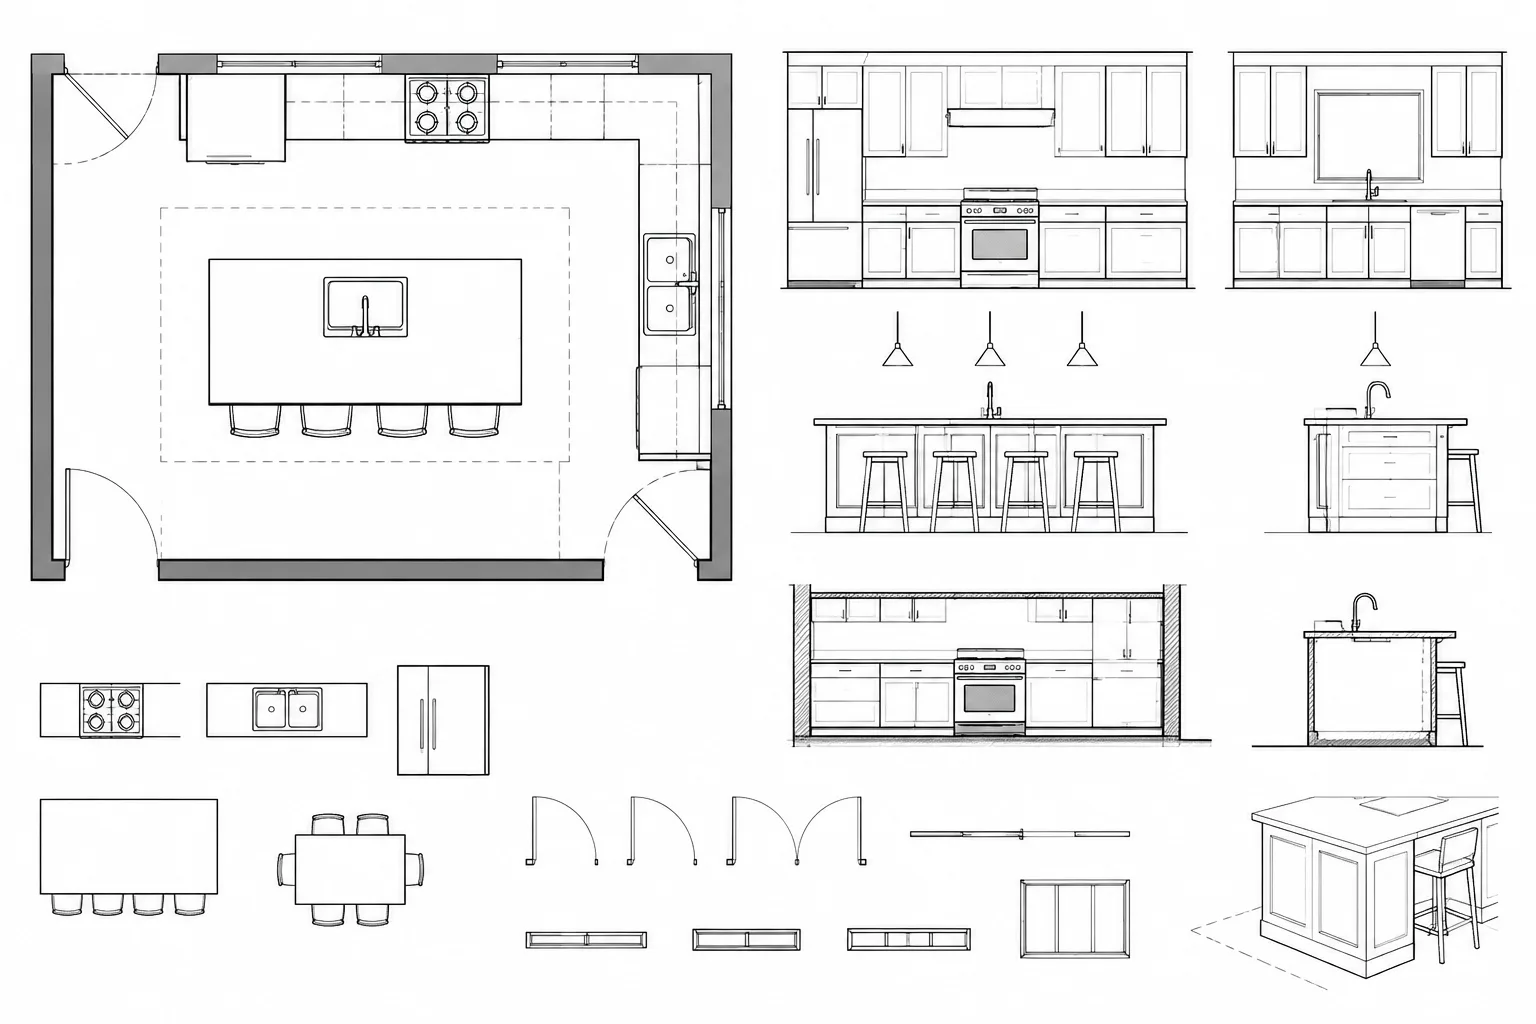
How to Draft a Kitchen Plan in AutoCAD: Cabinets, Appliances, and Coordination
Learn how to draft a kitchen plan in AutoCAD by coordinating cabinets, appliances, clearances, elevations, layers, and architectural backgrounds.
Written by
-
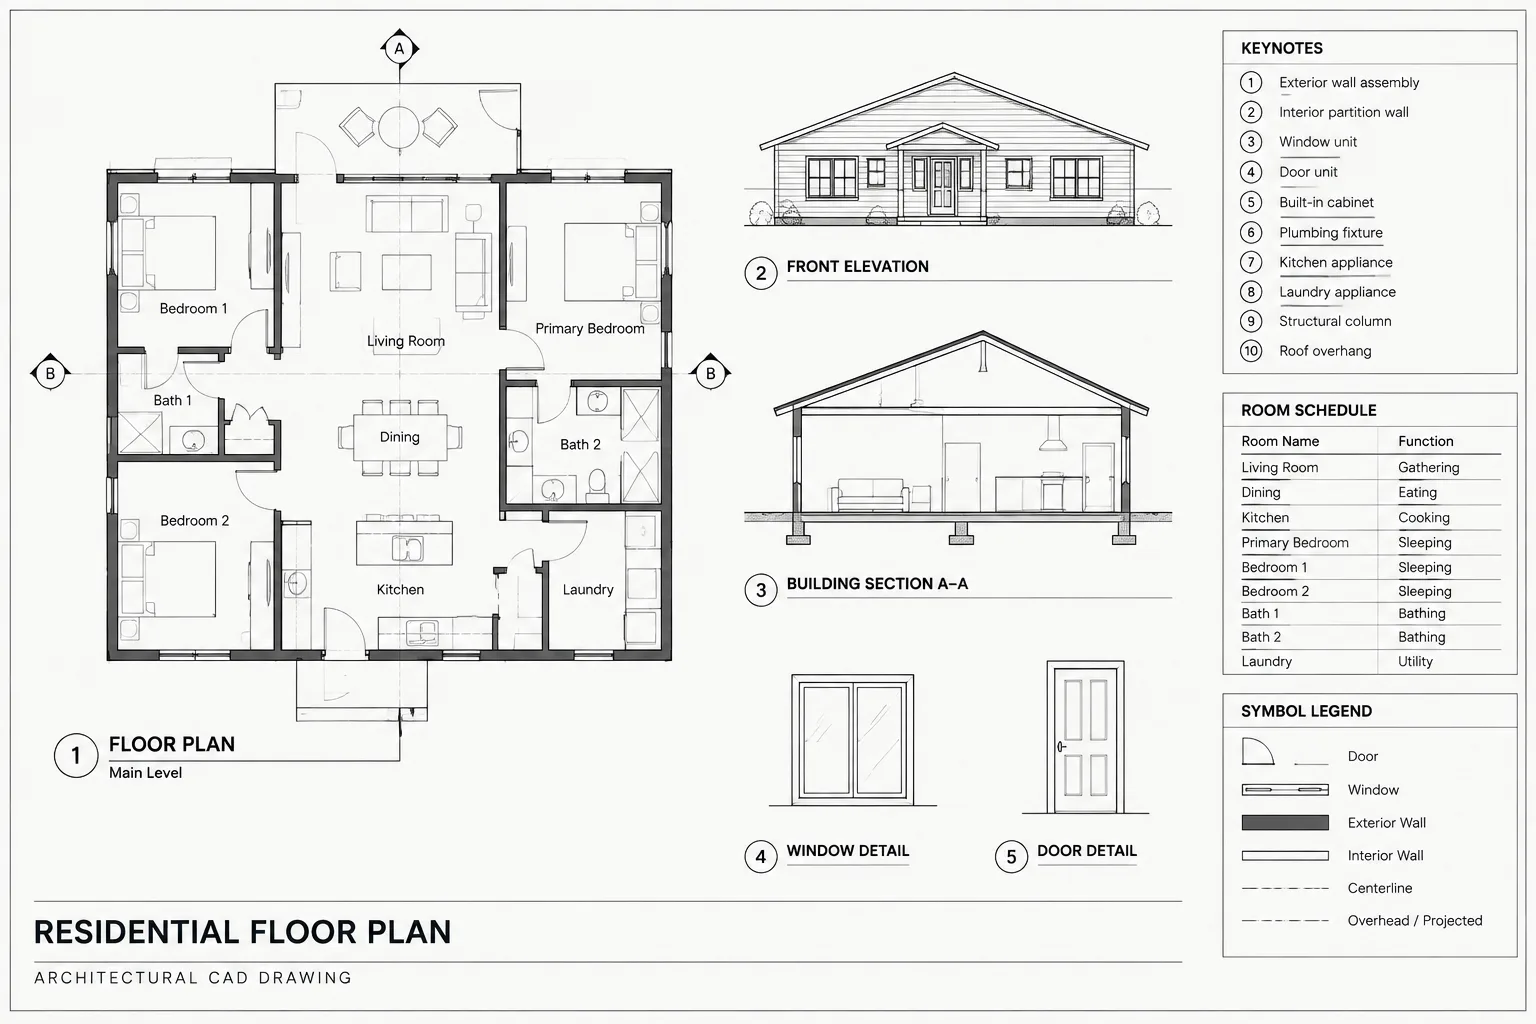
Architectural CAD Text Styles: A Practical Workflow for Readable Drawing Sets
Learn how to organize architectural CAD text styles, coordinate annotation systems, control plotted hierarchy, and audit DWG files for clarity.
Written by
-
Wipeouts, Background Masks, and Draw Order in Architectural CAD
Learn when to use wipeouts, text background masks, and draw order in architectural CAD while avoiding hidden geometry and plotting problems.
Written by