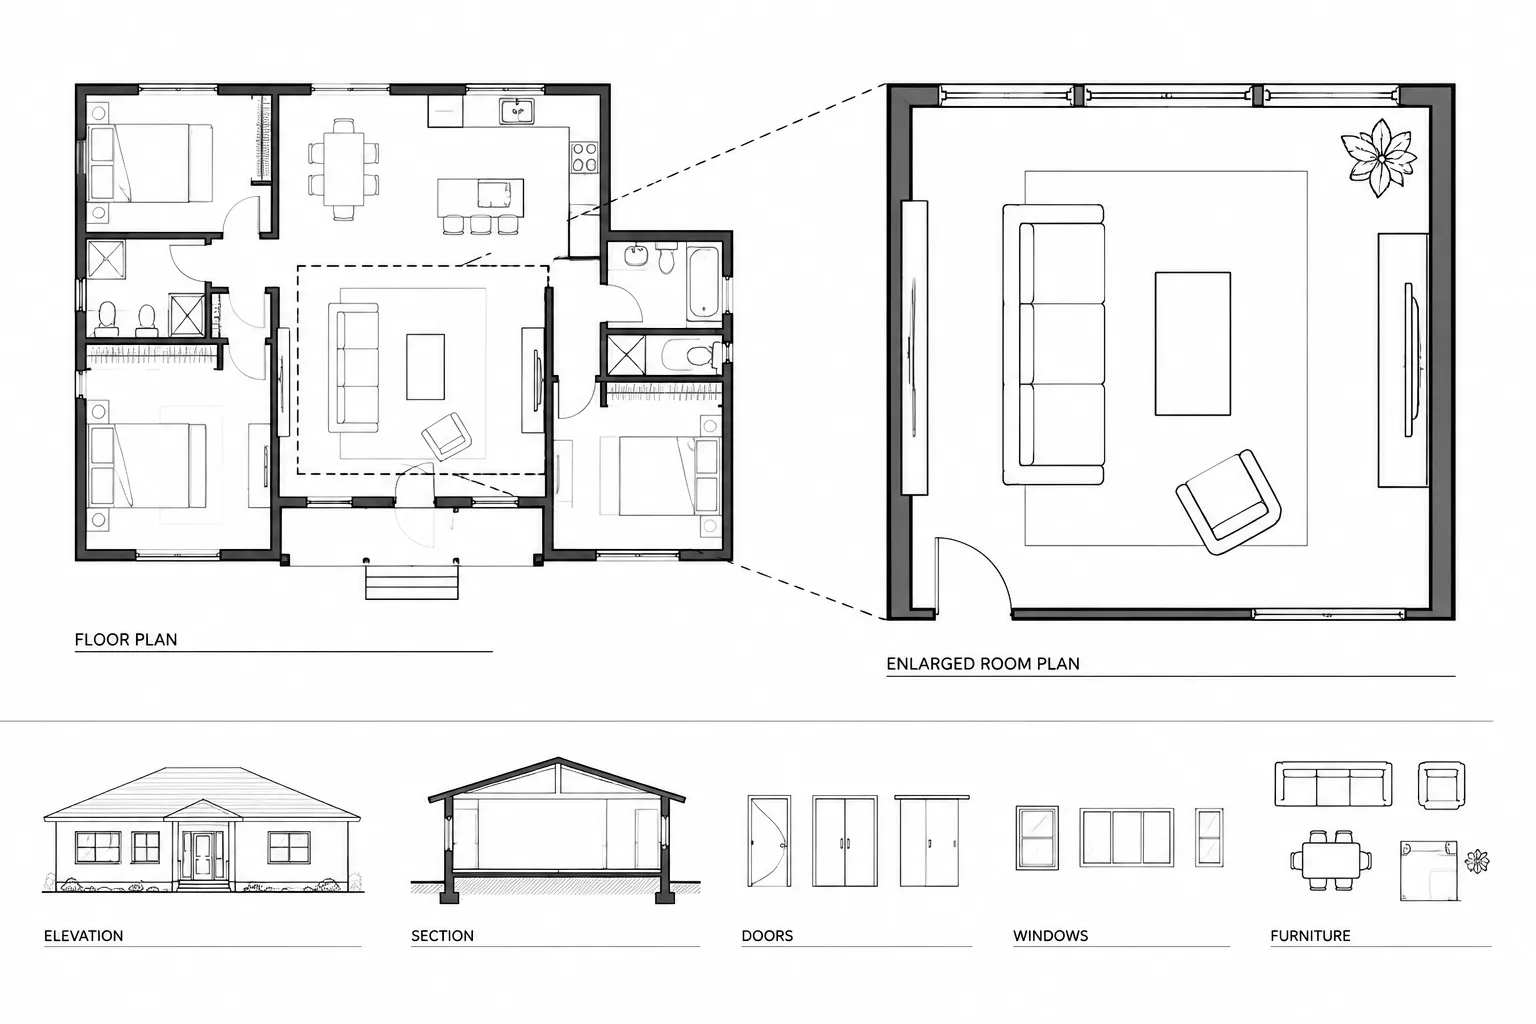
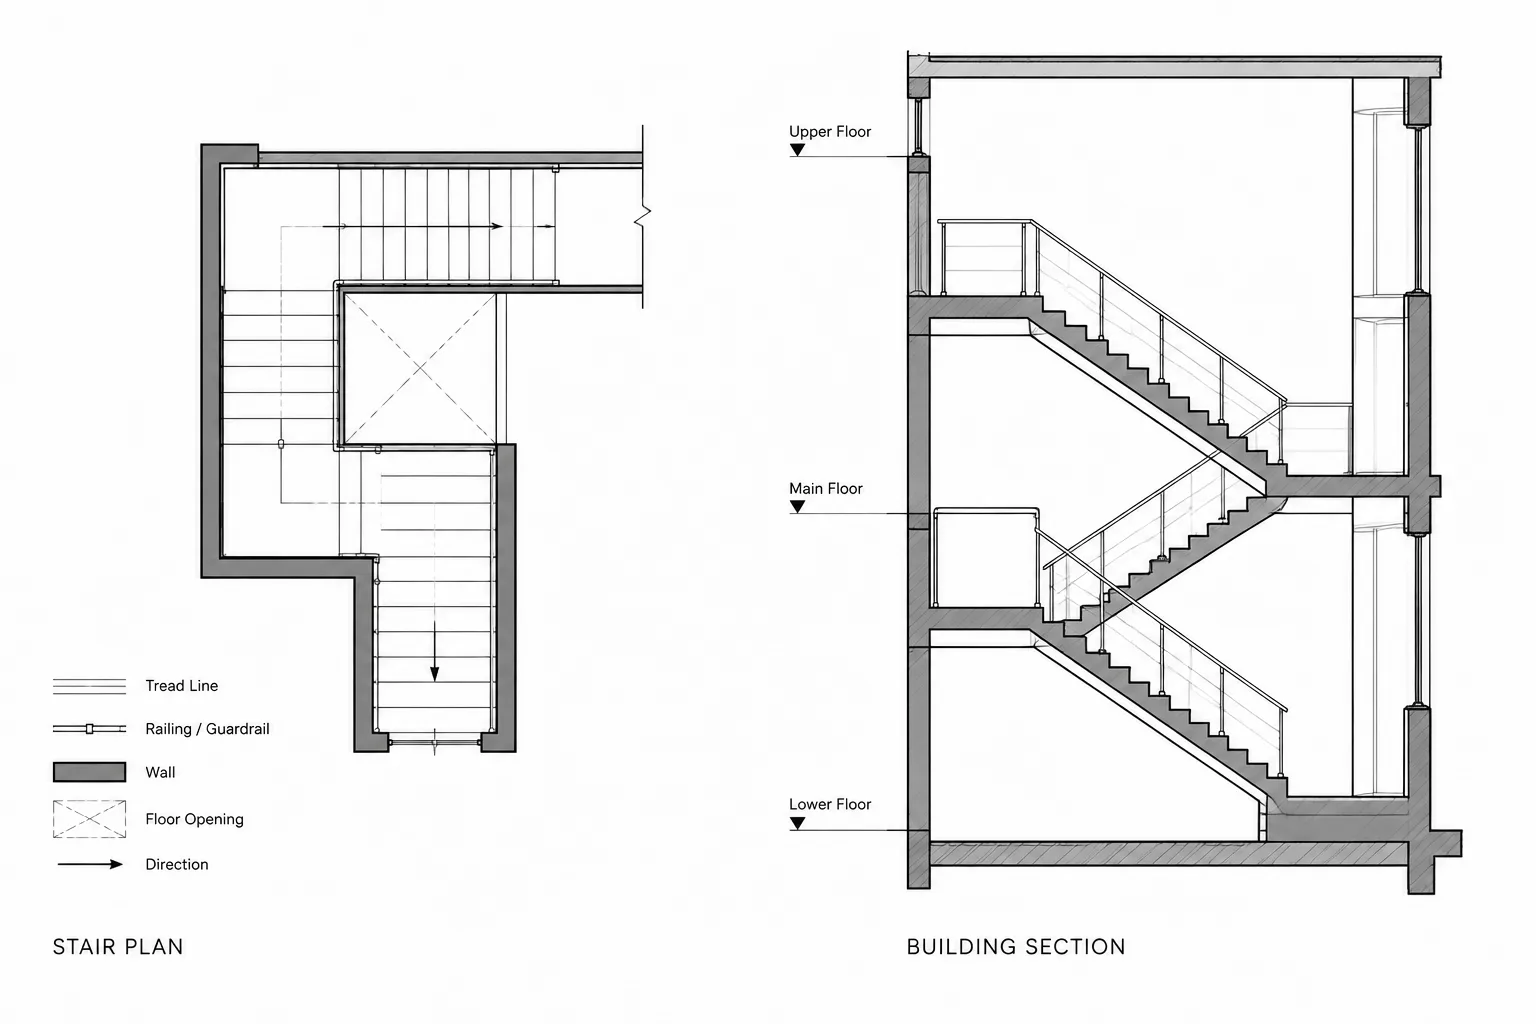
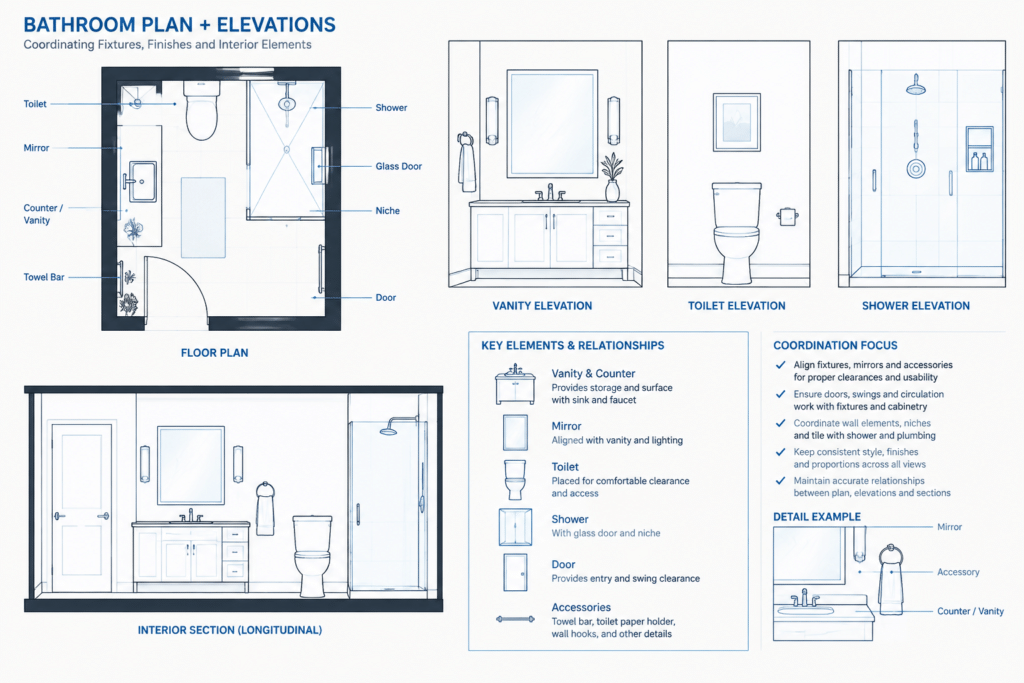
Bathroom equipment CAD blocks provide reusable drawing symbols for developing fixture layouts and communicating design intent. This DWG resource covers common bathroom elements such as sinks, toilets, showers, bathtubs, and accessories for use in architectural and interior drawings.
Before placing any block into a project, review its view, scale, insertion point, linework, and layer assignments. A block can speed up drafting, but its geometry should still be checked against the selected product, project requirements, and applicable accessibility or building regulations.
Discover high-quality Bathroom Equipment DWG files and CAD Blocks designed for architects, interior designers, and engineers. Our detailed CAD Blocks cover a wide range of bathroom fixtures, including sinks, toilets, showers, bathtubs, and accessories, making them perfect for residential and commercial projects. These DWG files are fully compatible with AutoCAD and other major CAD software, ensuring easy integration into your design workflow. Use these Bathroom Equipment CAD Blocks to create accurate layouts, enhance project presentations, and streamline your bathroom design process with reliable, professional-grade resources.
Please log in or register to download this file.
How to Use Bathroom Equipment CAD Blocks
Begin by opening the DWG in a controlled working file rather than inserting every item directly into a project drawing. Inspect the available content, identify which fixtures match the required drawing view, and remove geometry that is not relevant to the layout.
When bringing a block into a bathroom floor plan, confirm that the source and destination drawings use compatible units. Place the fixture from a logical reference point, then check its relationship to walls, doors, partitions, counters, plumbing zones, and adjacent equipment. Avoid scaling a fixture merely to make it fit; distorted geometry may no longer represent a realistic product or installation.
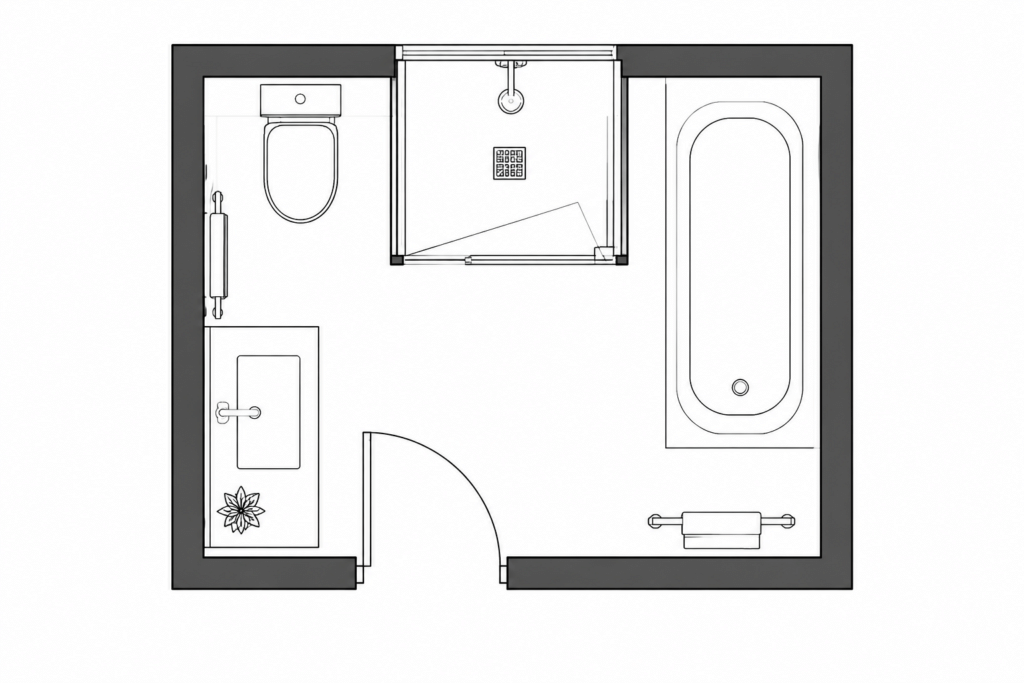
Fixture Categories and Drawing Uses
- Sinks: Useful for coordinating vanity layouts, counters, faucets, mirrors, and nearby accessories.
- Toilets: Help establish fixture placement and evaluate circulation around partitions, doors, and surrounding equipment.
- Showers: Support coordination of enclosures, entrances, wall-mounted fittings, drains, and finish boundaries.
- Bathtubs: Assist with planning the tub footprint and its relationship to walls, decks, fittings, and access areas.
- Accessories: May be used to communicate the intended locations of mirrors, dispensers, grab elements, towel accessories, and related wall-mounted items.
The actual contents and drawing views should be confirmed after opening the downloaded file. Do not assume that every listed category includes plan, elevation, or section graphics.
Recommended CAD Workflow
Review the source drawing
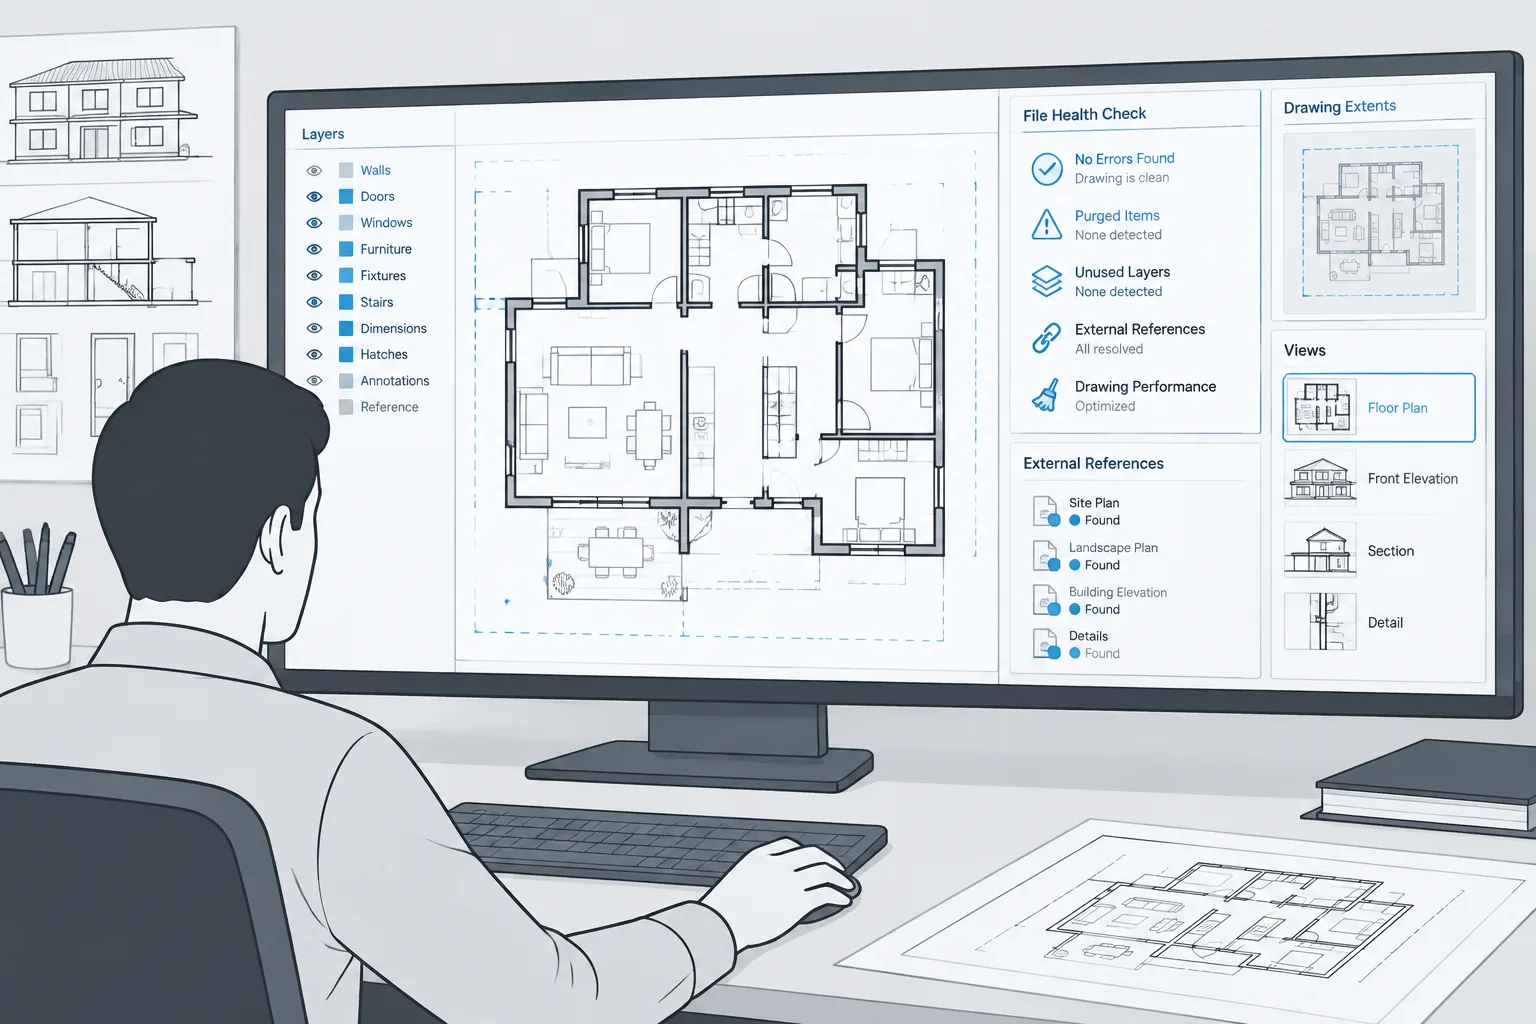
Check for duplicated lines, stray objects, unnecessary hatches, unusual object properties, and inconsistent layer naming. Cleaning the source file first helps prevent unwanted content from spreading through a larger drawing set.
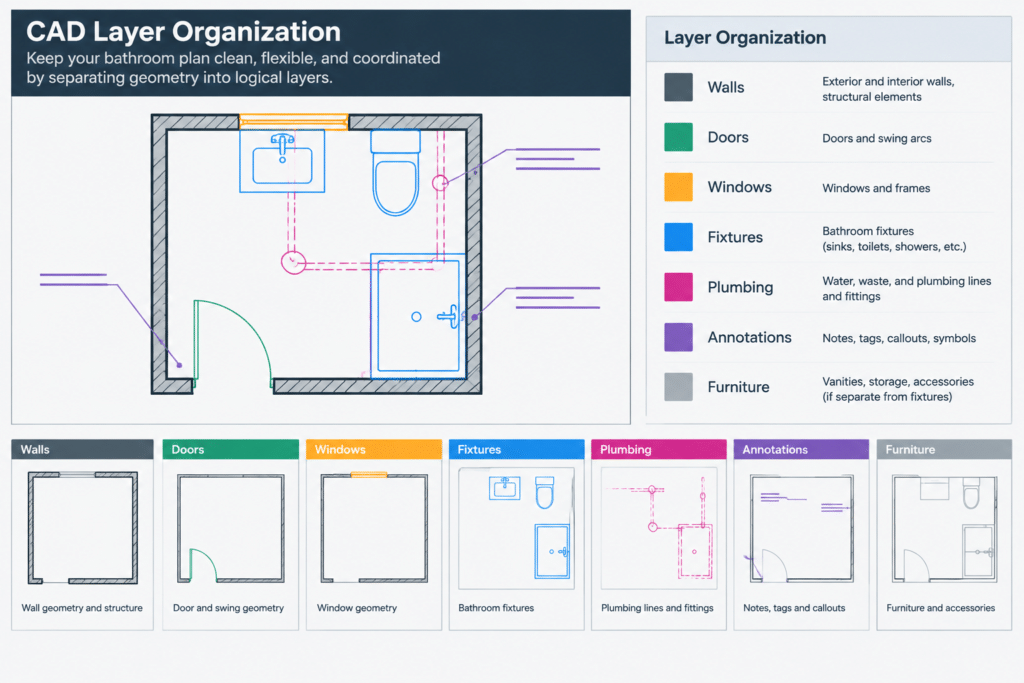
Match office layer standards
Move imported geometry onto suitable project layers or map the source layers to your office template. Consistent layers improve plotting, visibility control, annotation coordination, and future editing.
Keep fixtures separate from annotations
Fixture geometry, dimensions, labels, room names, and specification notes should remain independently editable. This makes it easier to revise the layout without disturbing drawing annotations.
Coordinate related drawings
Compare the bathroom plan with interior elevations, reflected ceiling information, wall details, door swings, and finish layouts. A fixture that appears acceptable in plan may conflict with a wall accessory, casework, lighting element, or opening shown elsewhere.
Important Verification Checks
- Confirm drawing units and scale before insertion.
- Compare block geometry with current manufacturer or project information.
- Check clearances, circulation, door operation, and maintenance access.
- Review accessibility and code requirements for the project jurisdiction.
- Coordinate fixture locations with plumbing, structural, electrical, and interior design information.
- Verify lineweights and plot appearance using the project’s drawing standards.
These bathroom equipment CAD blocks are best treated as drafting resources rather than final product specifications. Project-specific dimensions, mounting conditions, clearances, and performance requirements should be verified by the responsible design professional.
Related Architectural Drawing Topics
Bathroom planning often connects with bathroom floor plans, plumbing fixture symbols, door CAD blocks, accessibility layouts, interior elevations, architectural dimensions, CAD layers, and annotation standards. Reviewing those related resources can help turn individual fixture blocks into a coordinated drawing rather than a collection of isolated symbols.
Frequently Asked Questions
What is included in the bathroom equipment DWG resource?
The source description identifies sinks, toilets, showers, bathtubs, and accessories. Open the DWG to confirm the specific blocks, available drawing views, and level of detail.
Can these CAD blocks be inserted directly into a bathroom plan?
They can be used as starting resources, but the drawing units, scale, layers, insertion points, and geometry should be checked before placement in a project file.
Should a bathroom fixture block be resized to fit a layout?
Avoid arbitrary scaling. If a fixture does not fit, compare it with the intended product and reconsider the room layout rather than distorting representative geometry.
Do the blocks establish required fixture clearances?
No clearance should be assumed from block geometry alone. Verify layout requirements using applicable regulations, project criteria, and current product information.
How should imported bathroom blocks be organized?
Clean the source geometry, assign appropriate project layers, use clear block names, and keep annotations separate from fixture linework. This supports consistent plotting and easier revisions.
Are these blocks a substitute for manufacturer drawings?
No. Generic CAD blocks are useful for planning and presentation, while final coordination should rely on verified product and installation information.