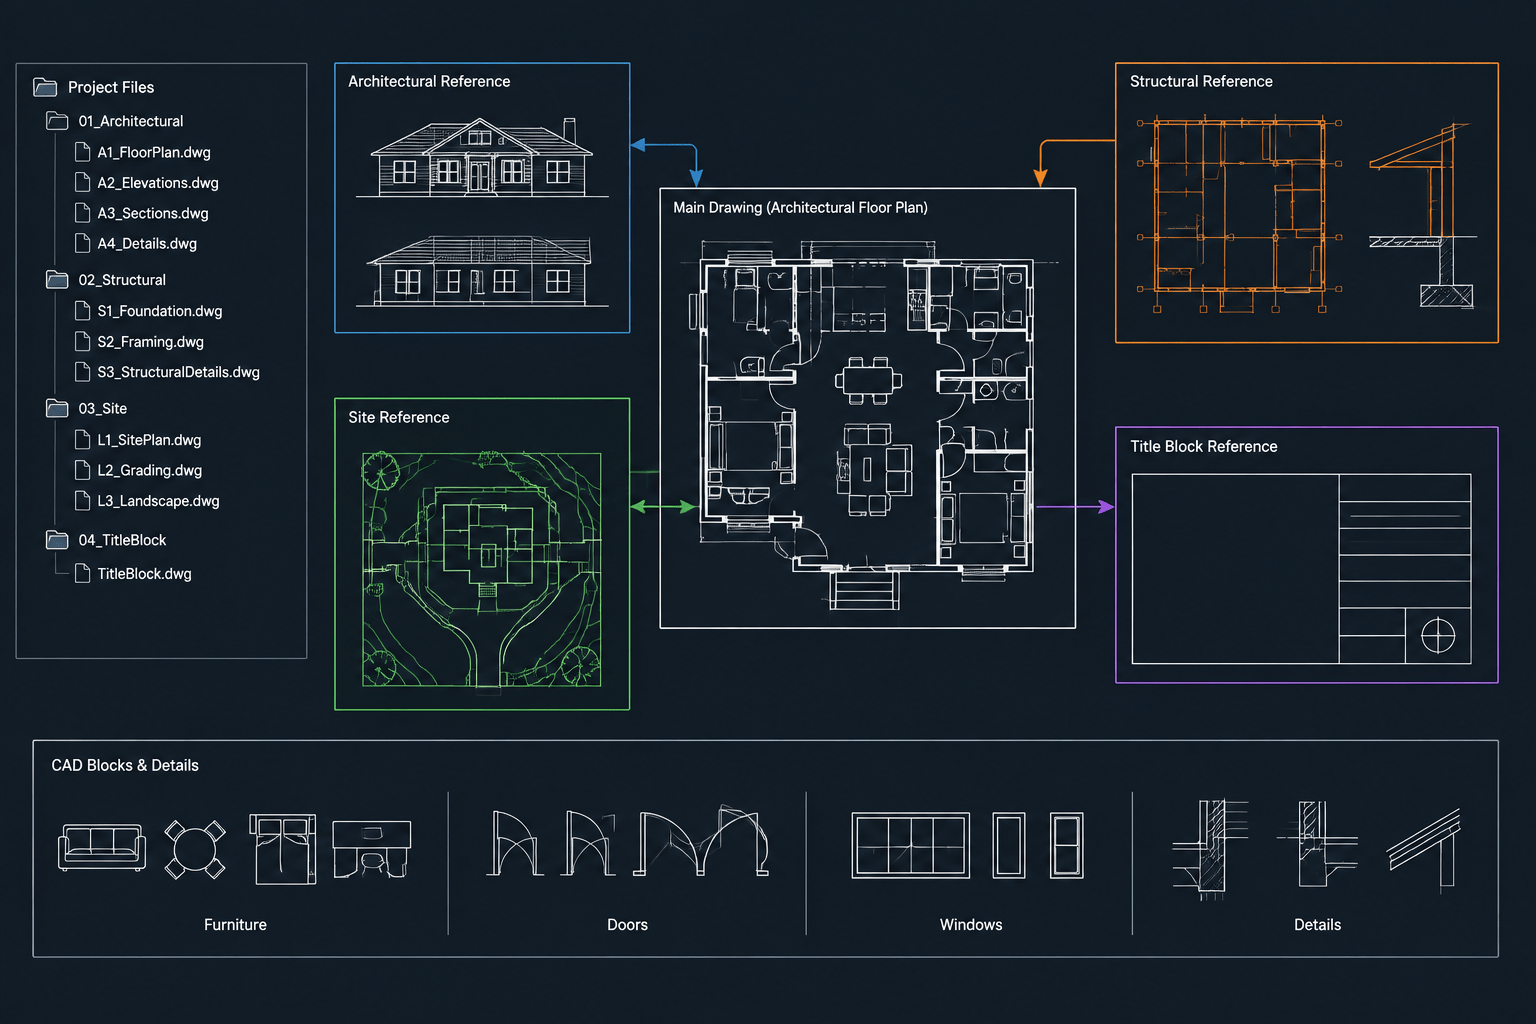
Tag: CAD Layers
-
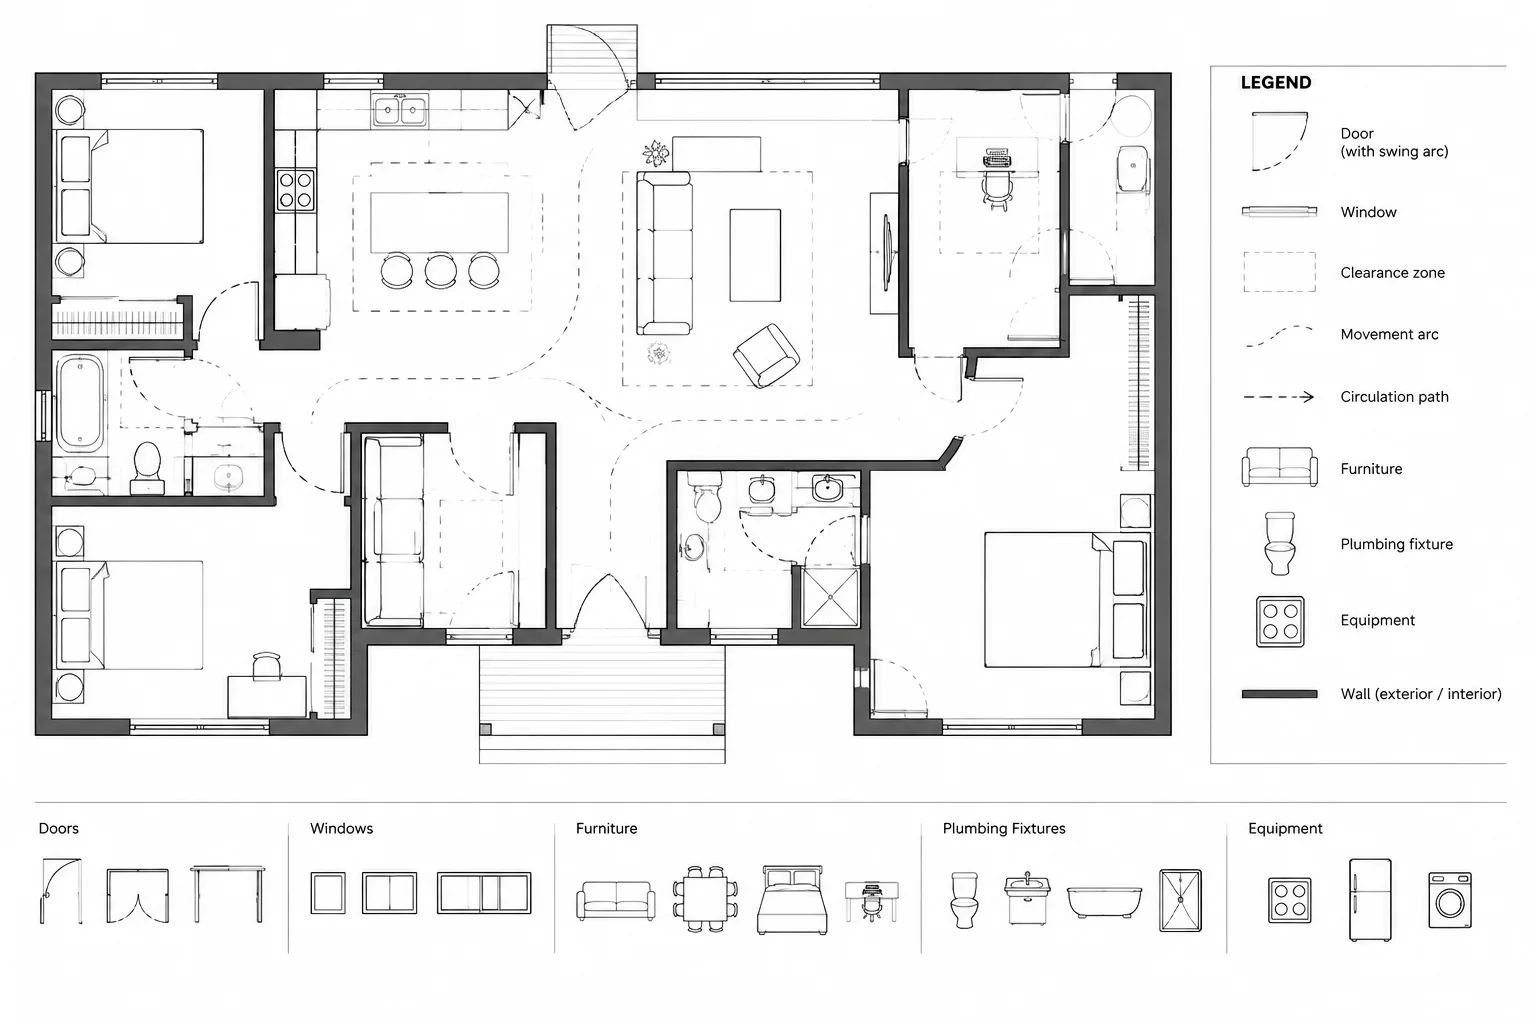
How to Draw and Coordinate Clearance Zones in Architectural CAD Plans
A practical guide to drawing, layering, labeling, reviewing, and coordinating clearance zones for doors, furniture, fixtures, and equipment in CAD.
Written by
-
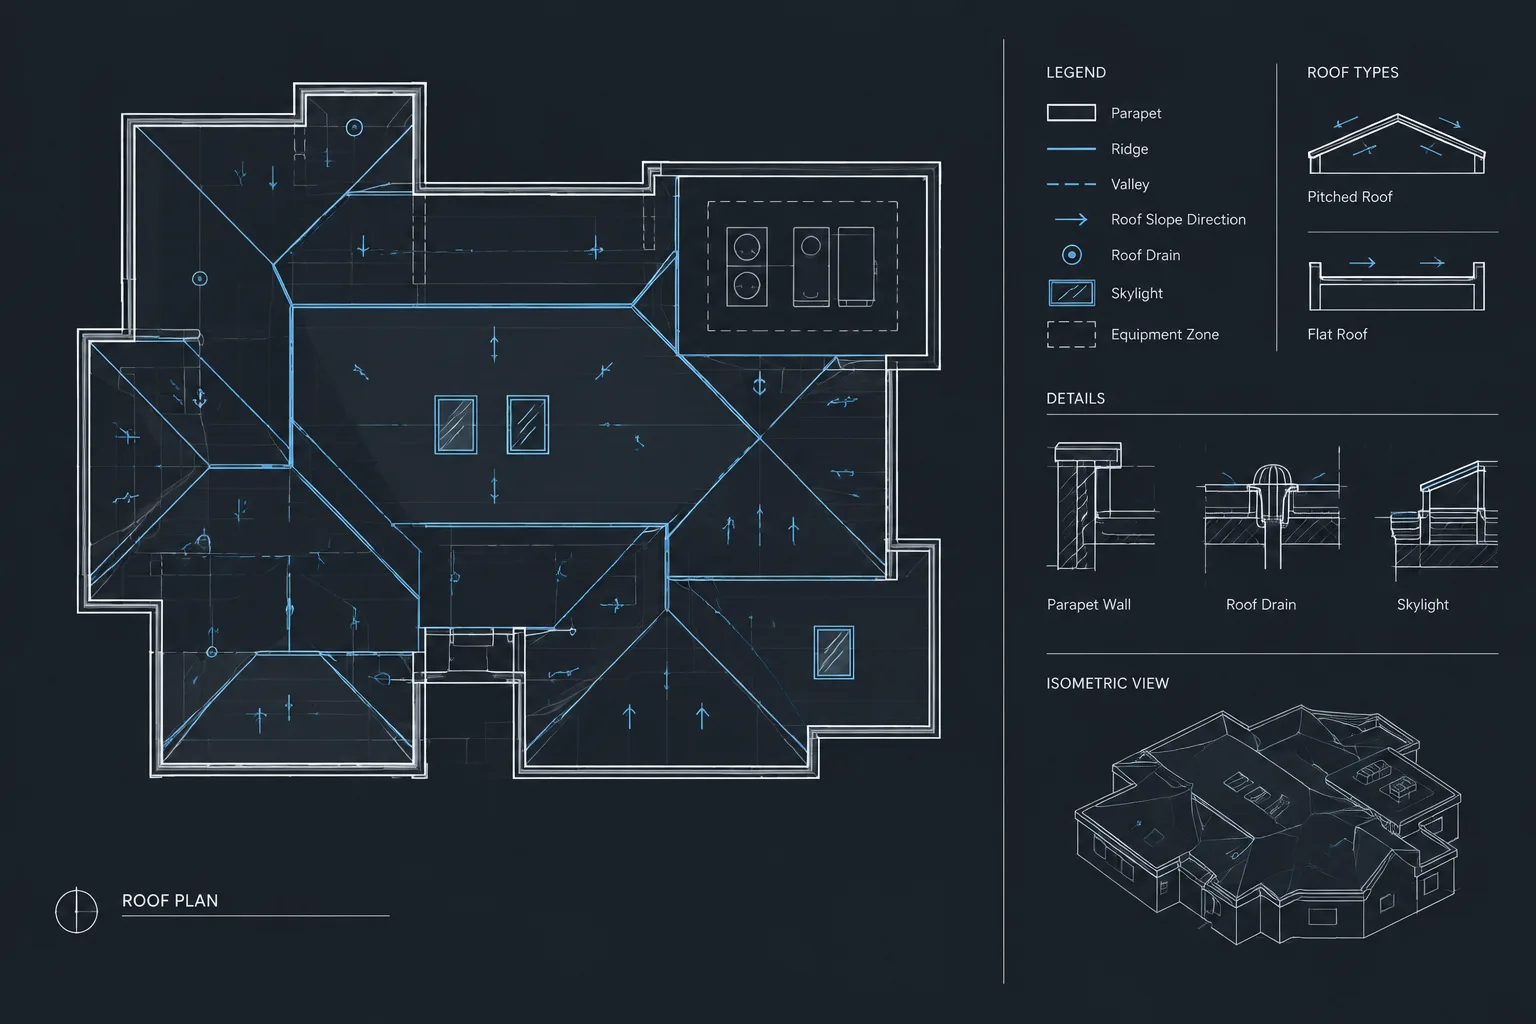
How to Draft and Coordinate an Architectural Roof Plan in CAD
Learn how to draft and coordinate an architectural roof plan in CAD, including geometry, drainage, layers, annotations, references, and quality checks.
Written by
-
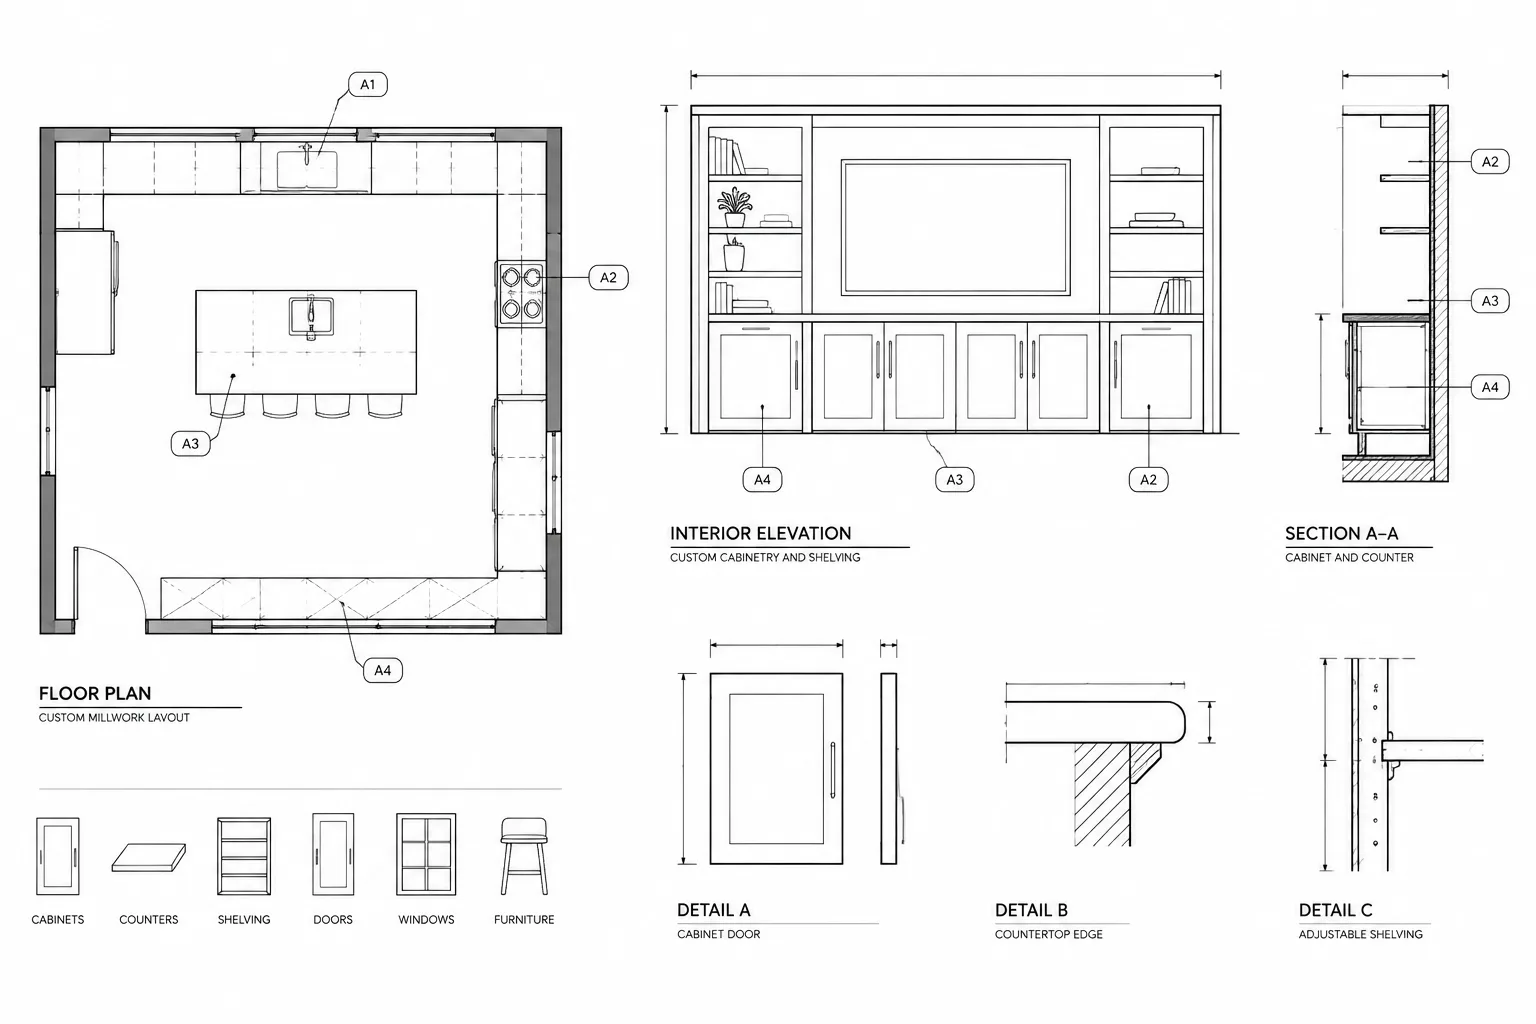
How to Draft and Coordinate Architectural Millwork in CAD
Learn a practical CAD workflow for coordinating architectural millwork across plans, elevations, sections, schedules, equipment, and finishes.
Written by
-
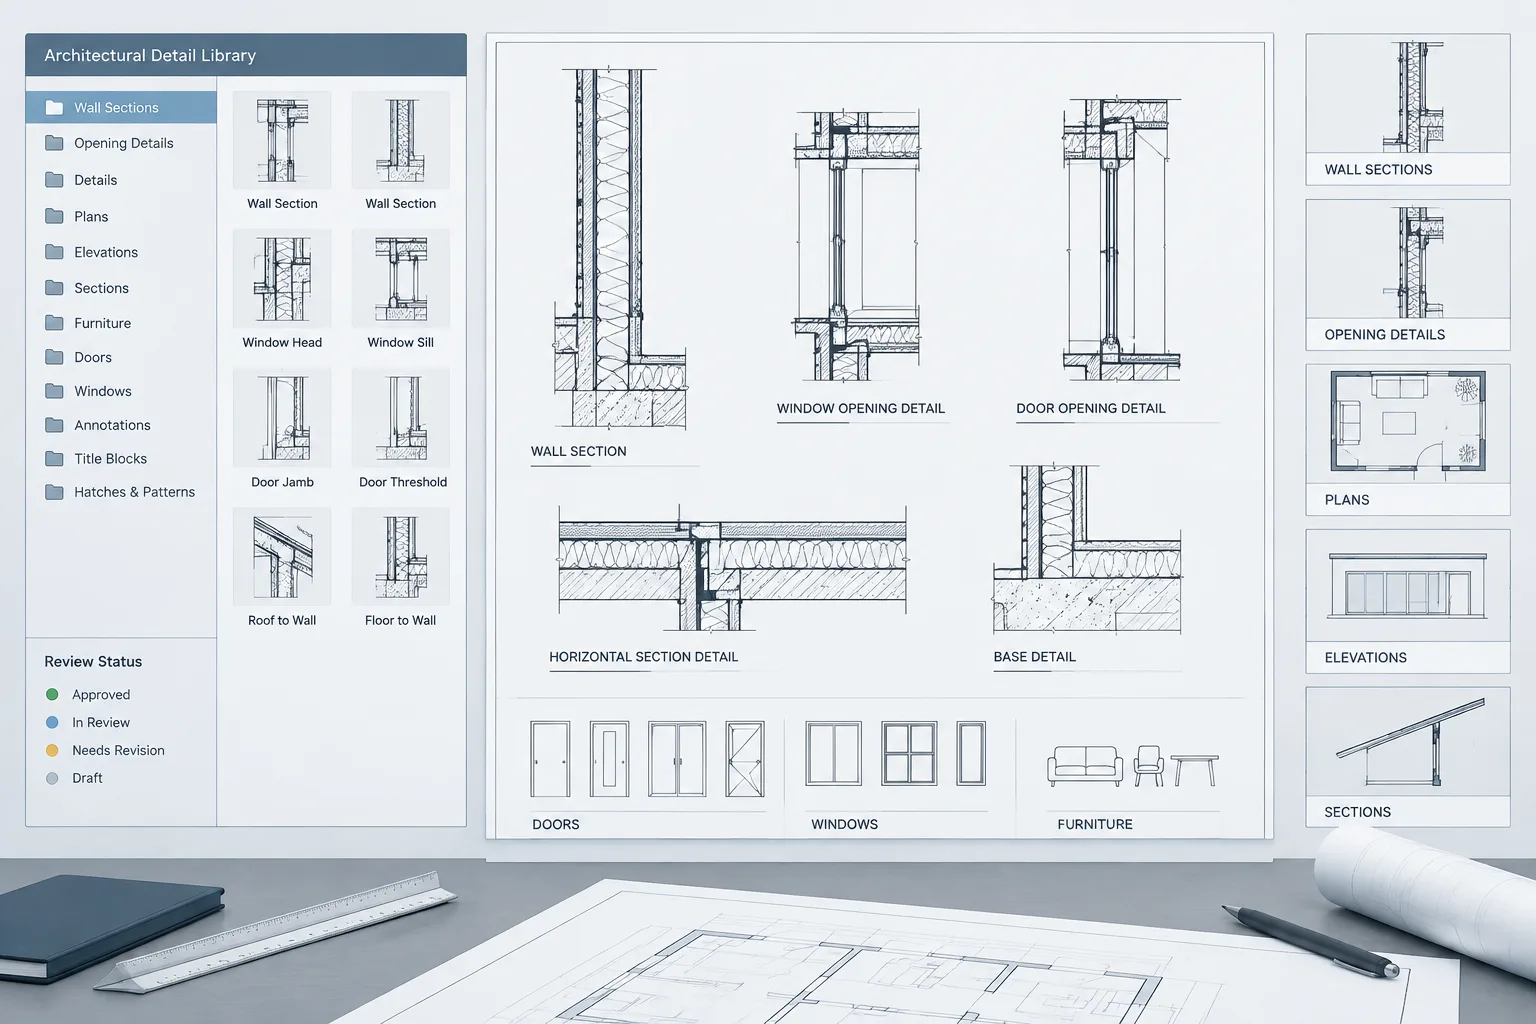
How to Build and Maintain an Architectural CAD Detail Library
Learn how to organize, review, standardize, trace, and update an architectural CAD detail library without confusing references with approved content.
Written by
-
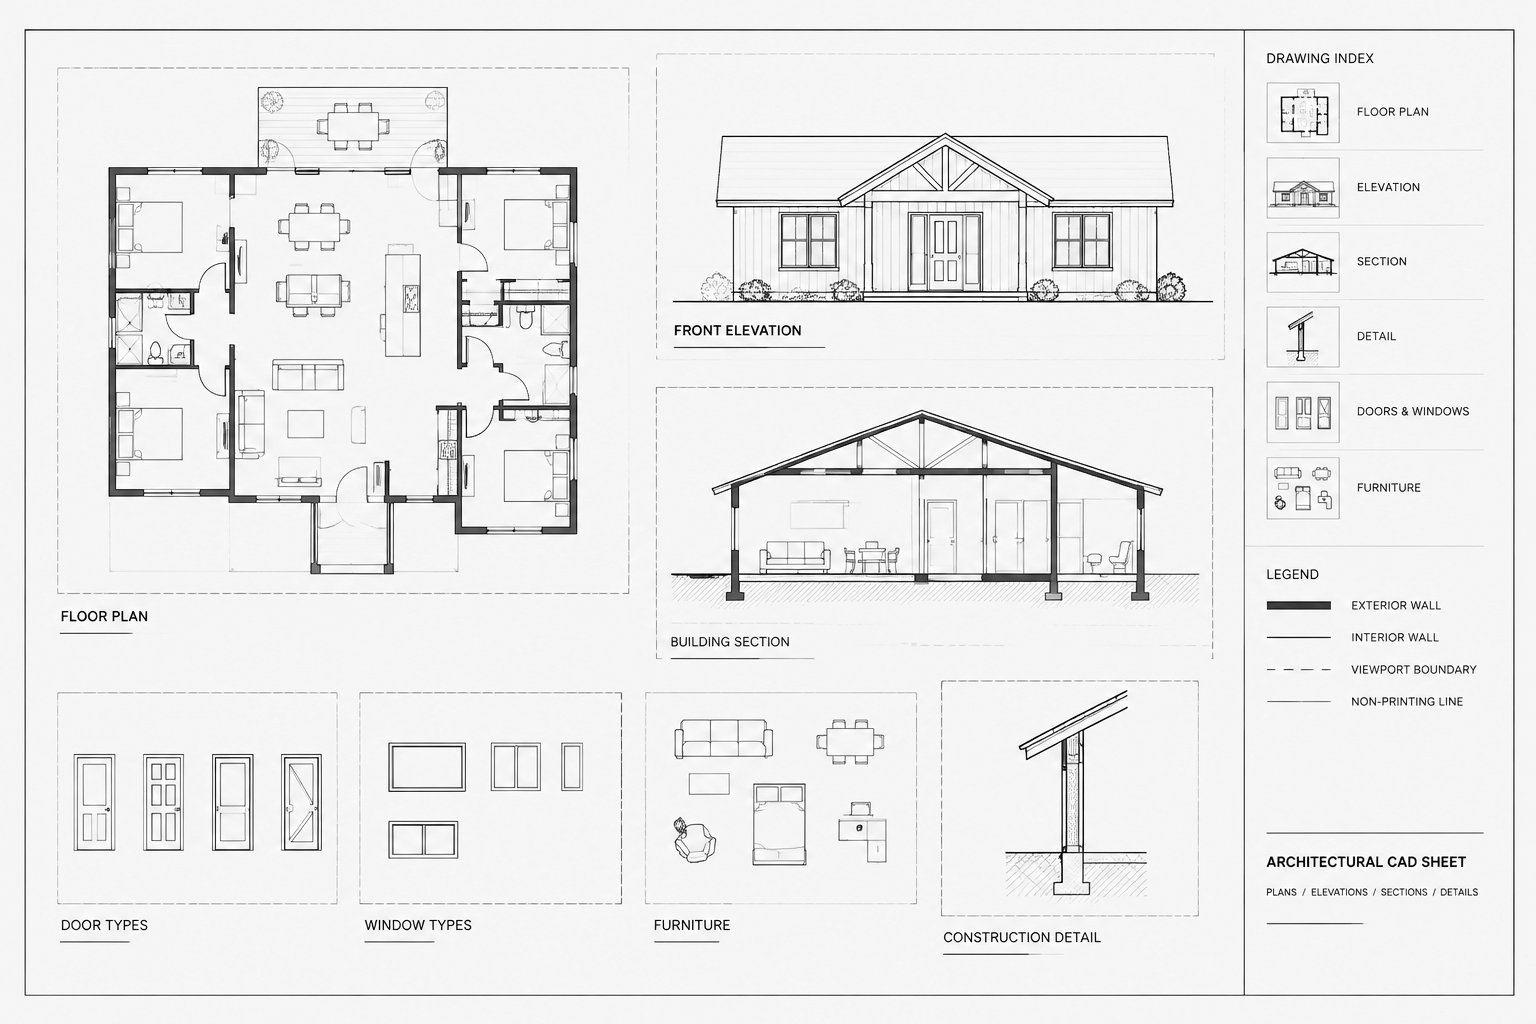
How to Set Up Architectural CAD Viewports for Consistent Drawing Sheets
Learn how to set up architectural CAD viewports with reliable scales, layer control, annotation coordination, locking, and sheet-quality checks.
Written by
-
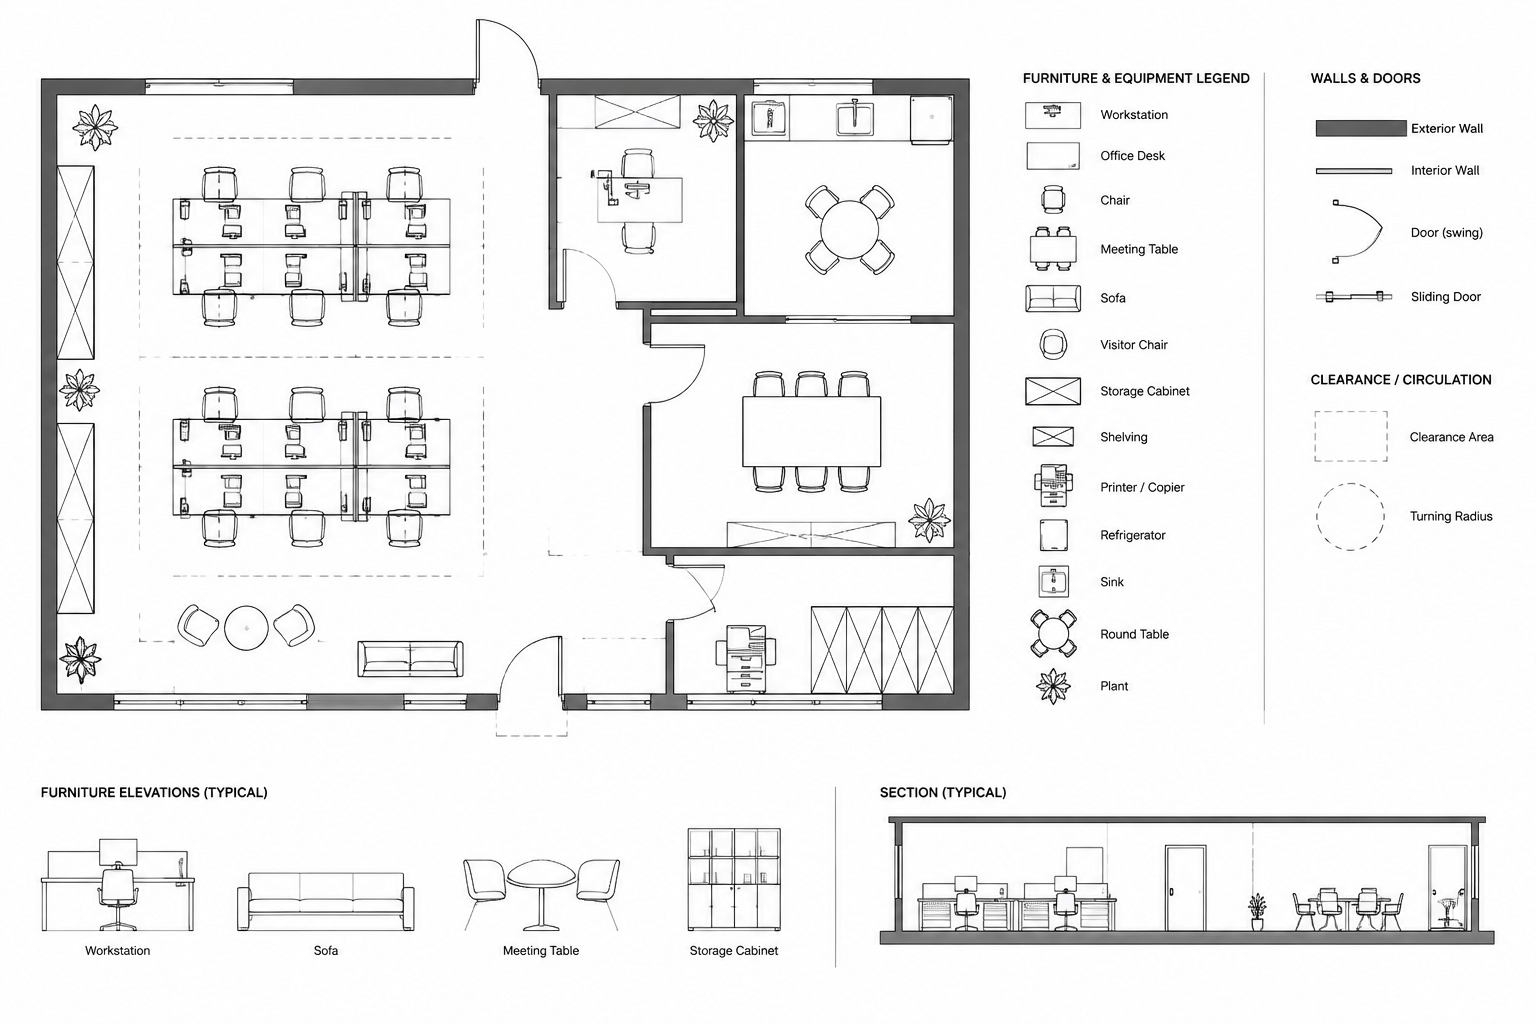
How to Create a Furniture and Equipment Plan in AutoCAD
Learn how to create a coordinated furniture and equipment plan in AutoCAD with clean blocks, clear tags, useful layers, and reliable checks.
Written by
-
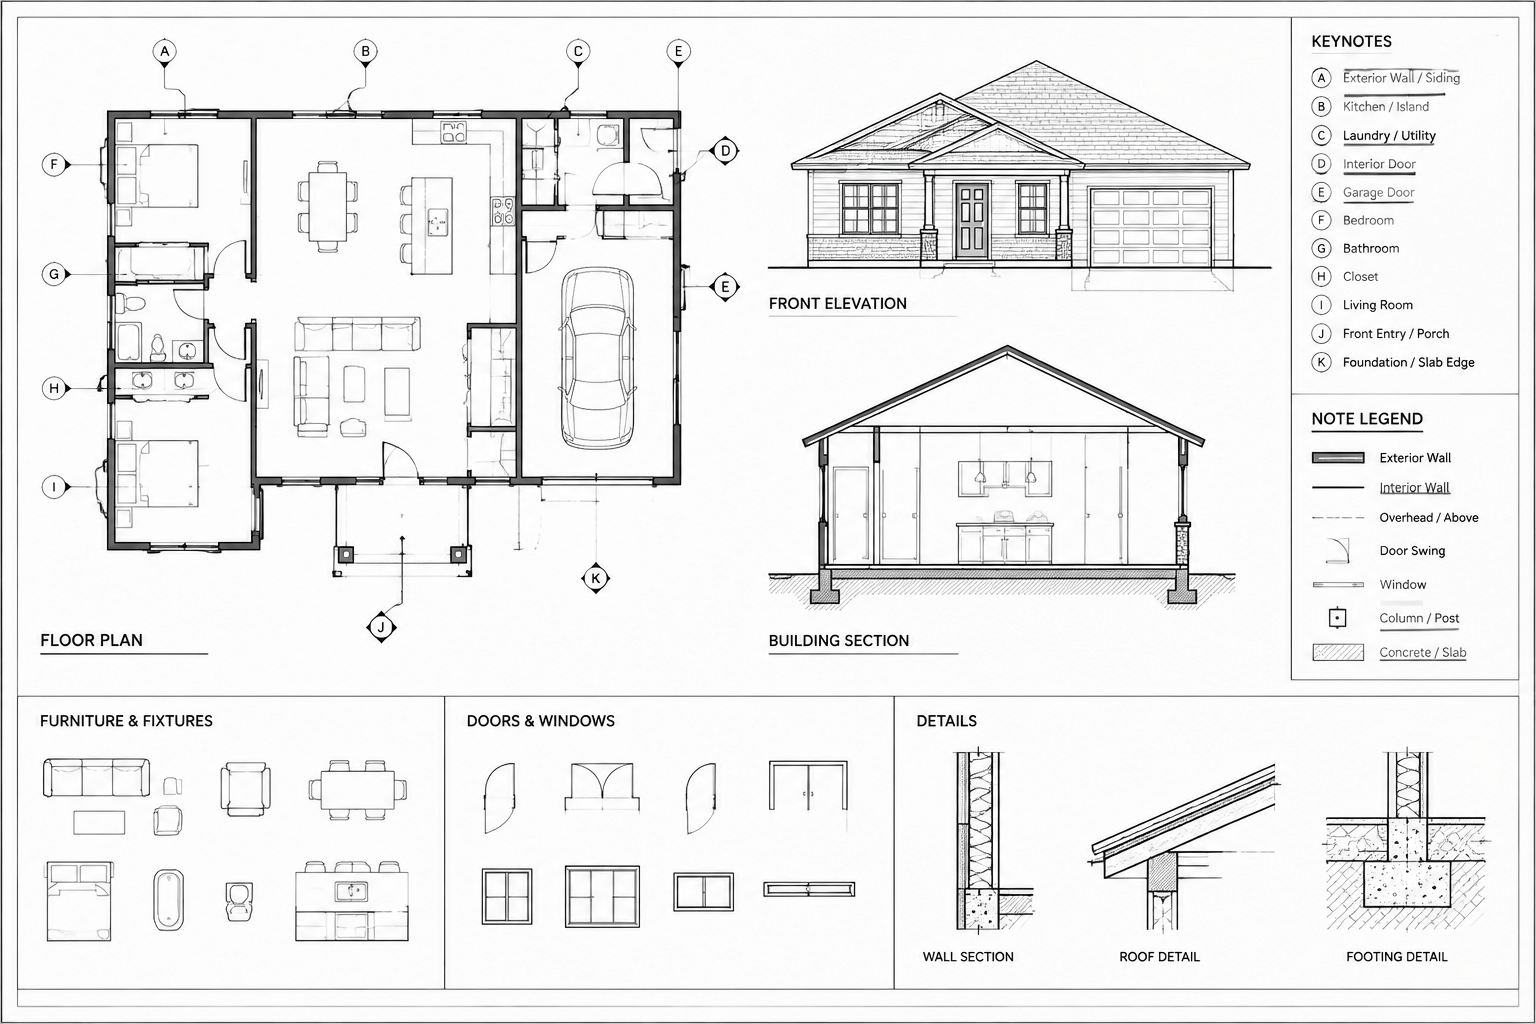
How to Organize Architectural Keynotes and Drawing Notes in CAD
Learn how to organize architectural keynotes and drawing notes in CAD for clearer sheets, consistent references, and more reliable coordination.
Written by
-
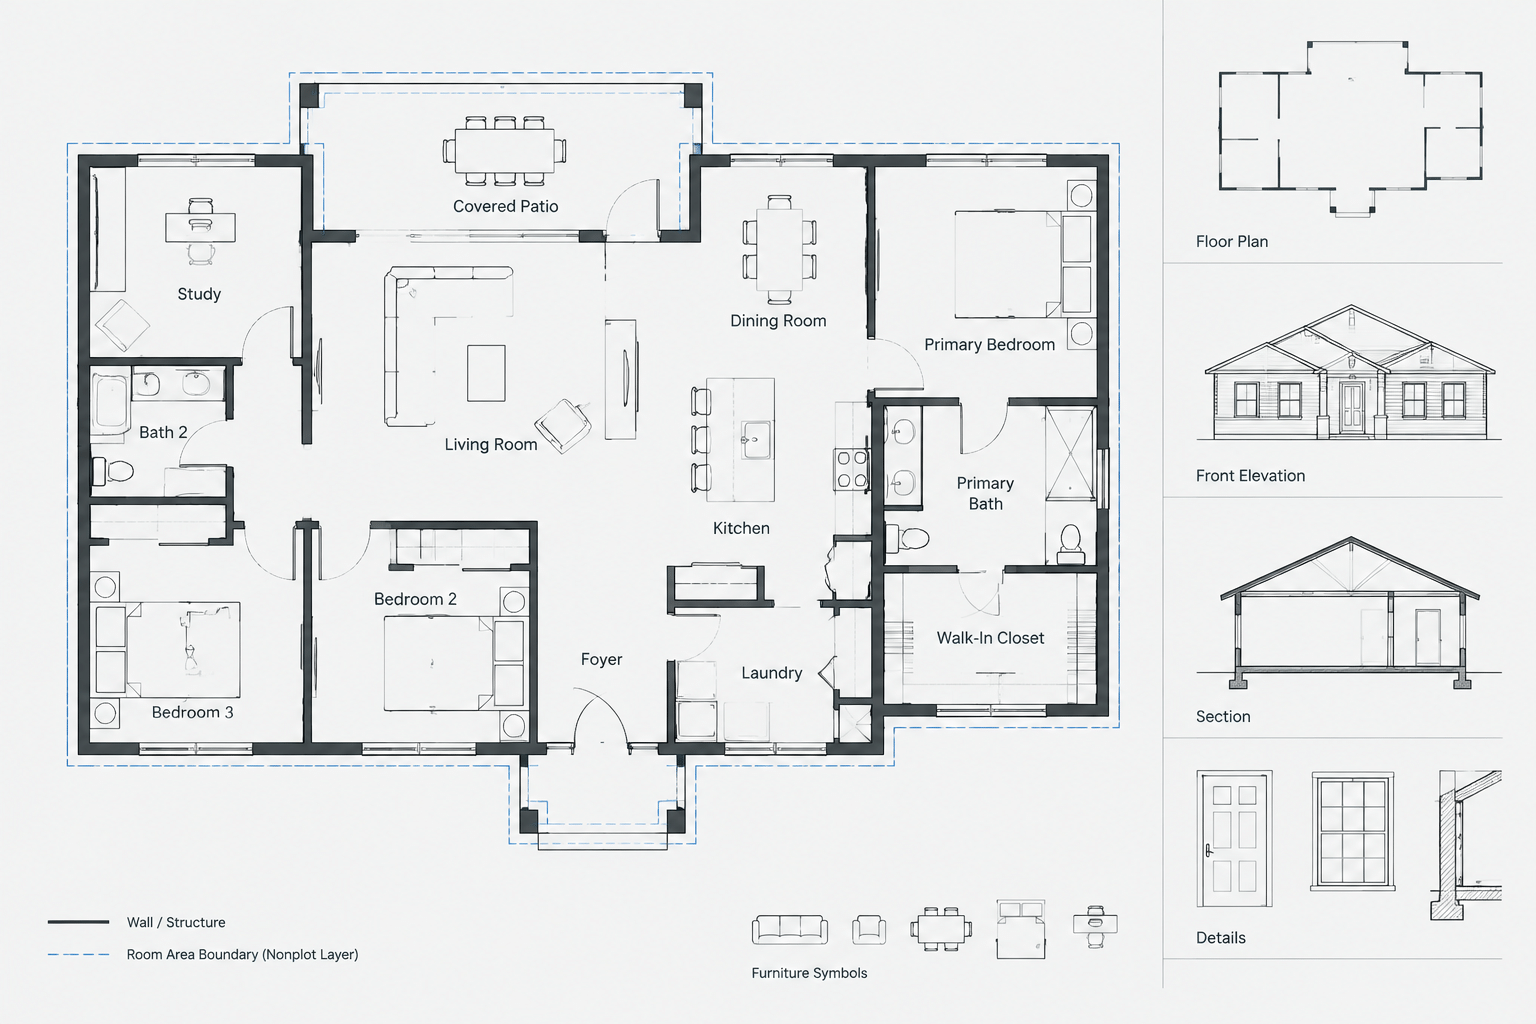
Room Tags and Area Boundaries in Architectural CAD: A Coordination Workflow
Learn how to coordinate room tags, closed area boundaries, schedules, layers, and revisions for clearer, more reliable architectural CAD floor plans.
Written by
-
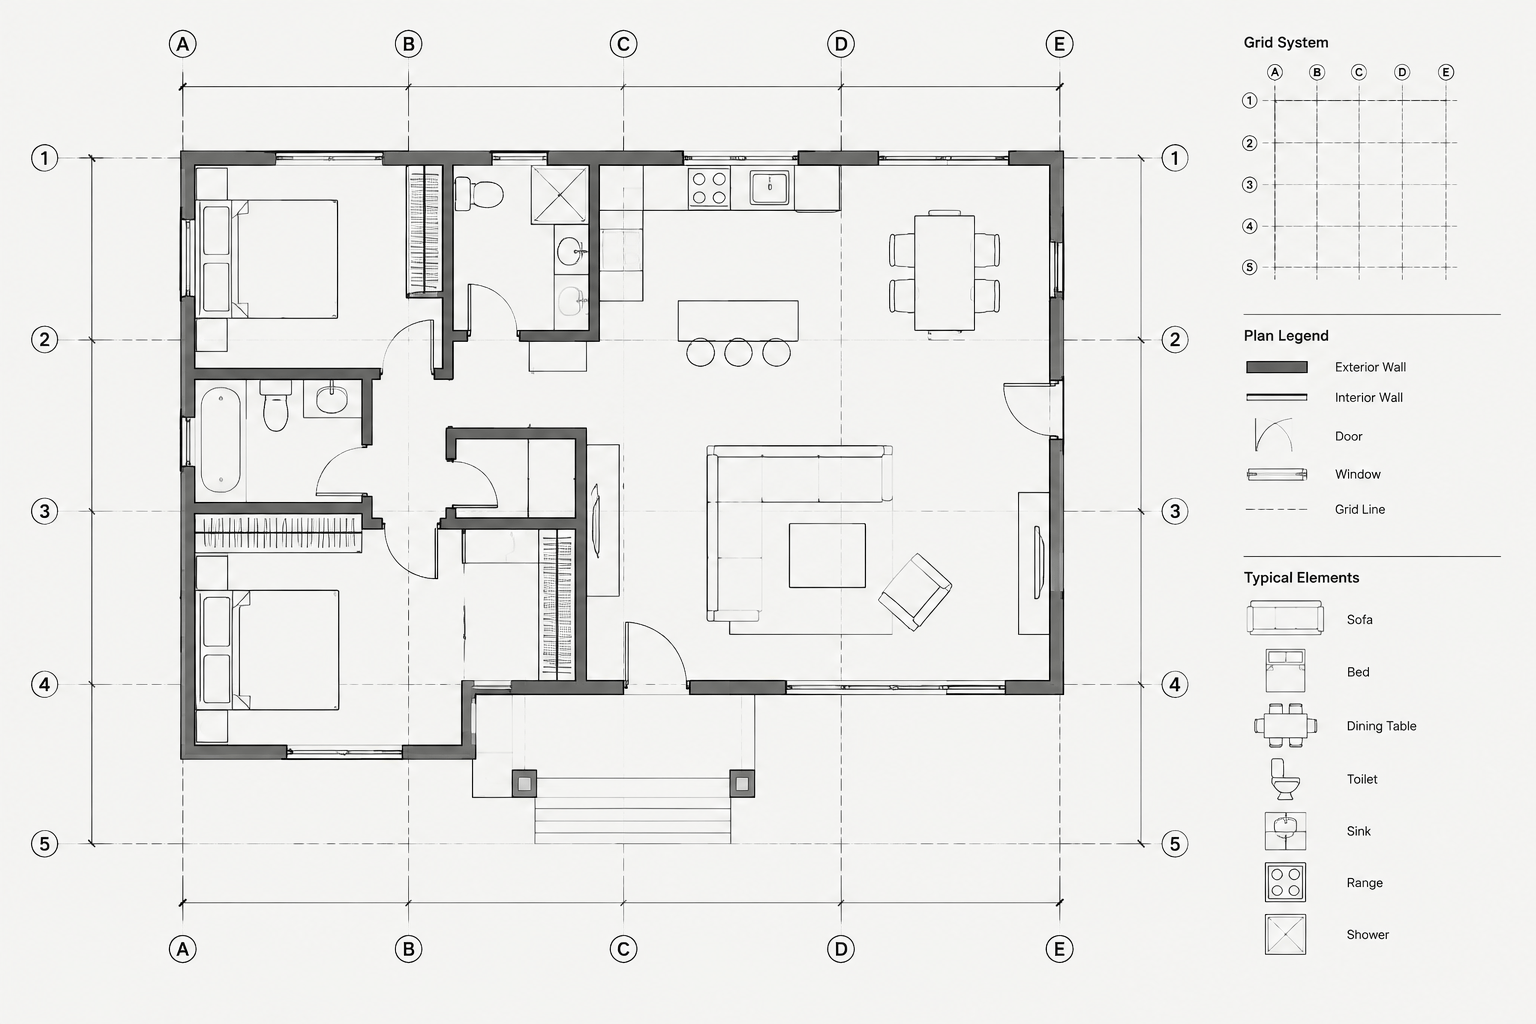
How to Set Up and Coordinate Architectural Grid Lines in CAD
Learn how to set up architectural grid lines in CAD, coordinate labels across plans and sections, manage revisions, and check drawing consistency.
Written by
-
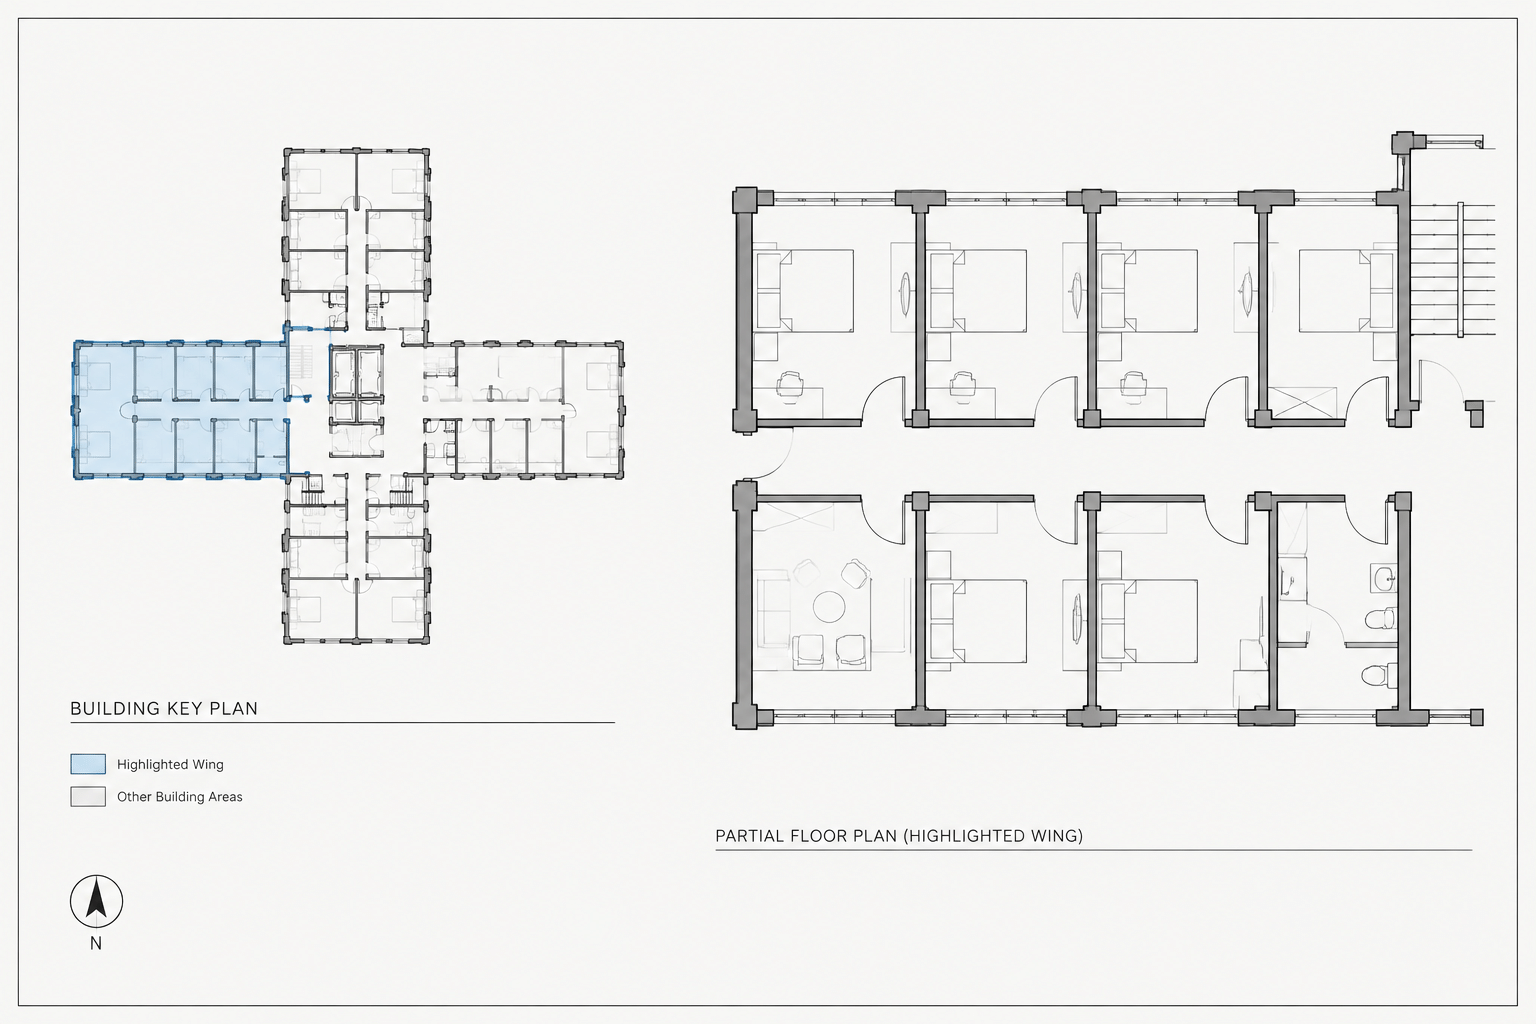
How to Create and Coordinate Architectural Key Plans in CAD
Learn how to create architectural key plans in CAD with clear highlights, consistent orientation, controlled geometry, and reliable sheet coordination.
Written by
-
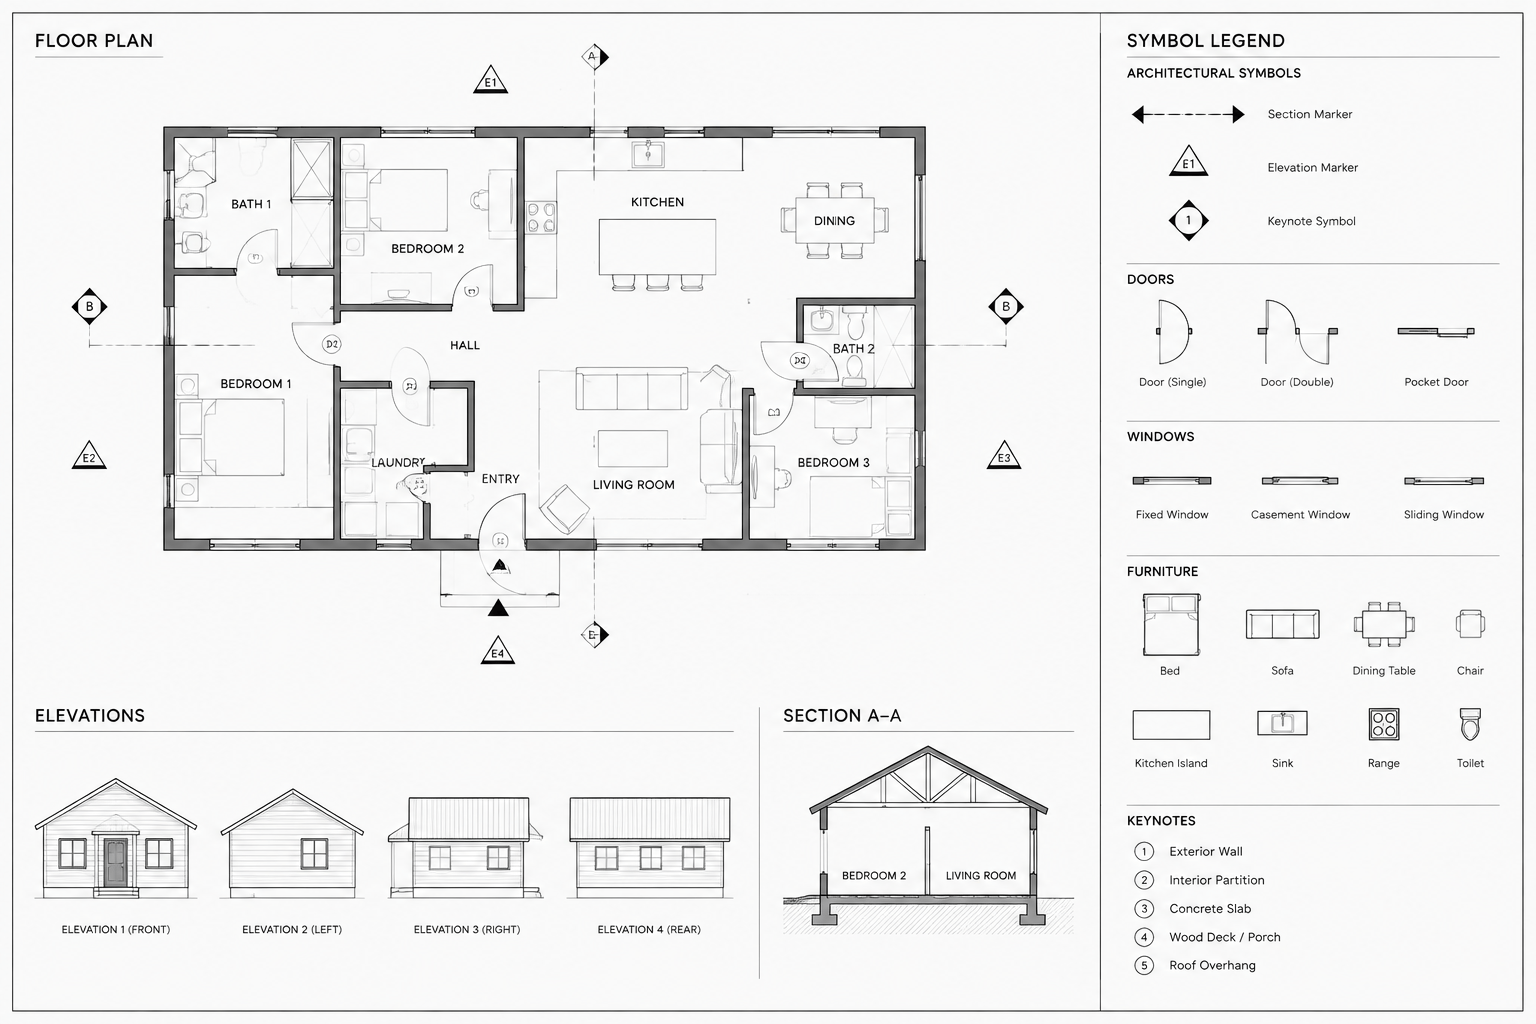
Architectural Plan Symbols in CAD: How to Build Clear, Consistent Drawing Legends
Learn how to organize architectural plan symbols in CAD, coordinate tags and references, and create readable, project-specific drawing legends.
Written by
-
How to Organize Architectural CAD Files with External References
Learn how to organize architectural CAD files with xrefs, including folders, paths, overlays, coordinates, layers, updates, and issue checks.
Written by