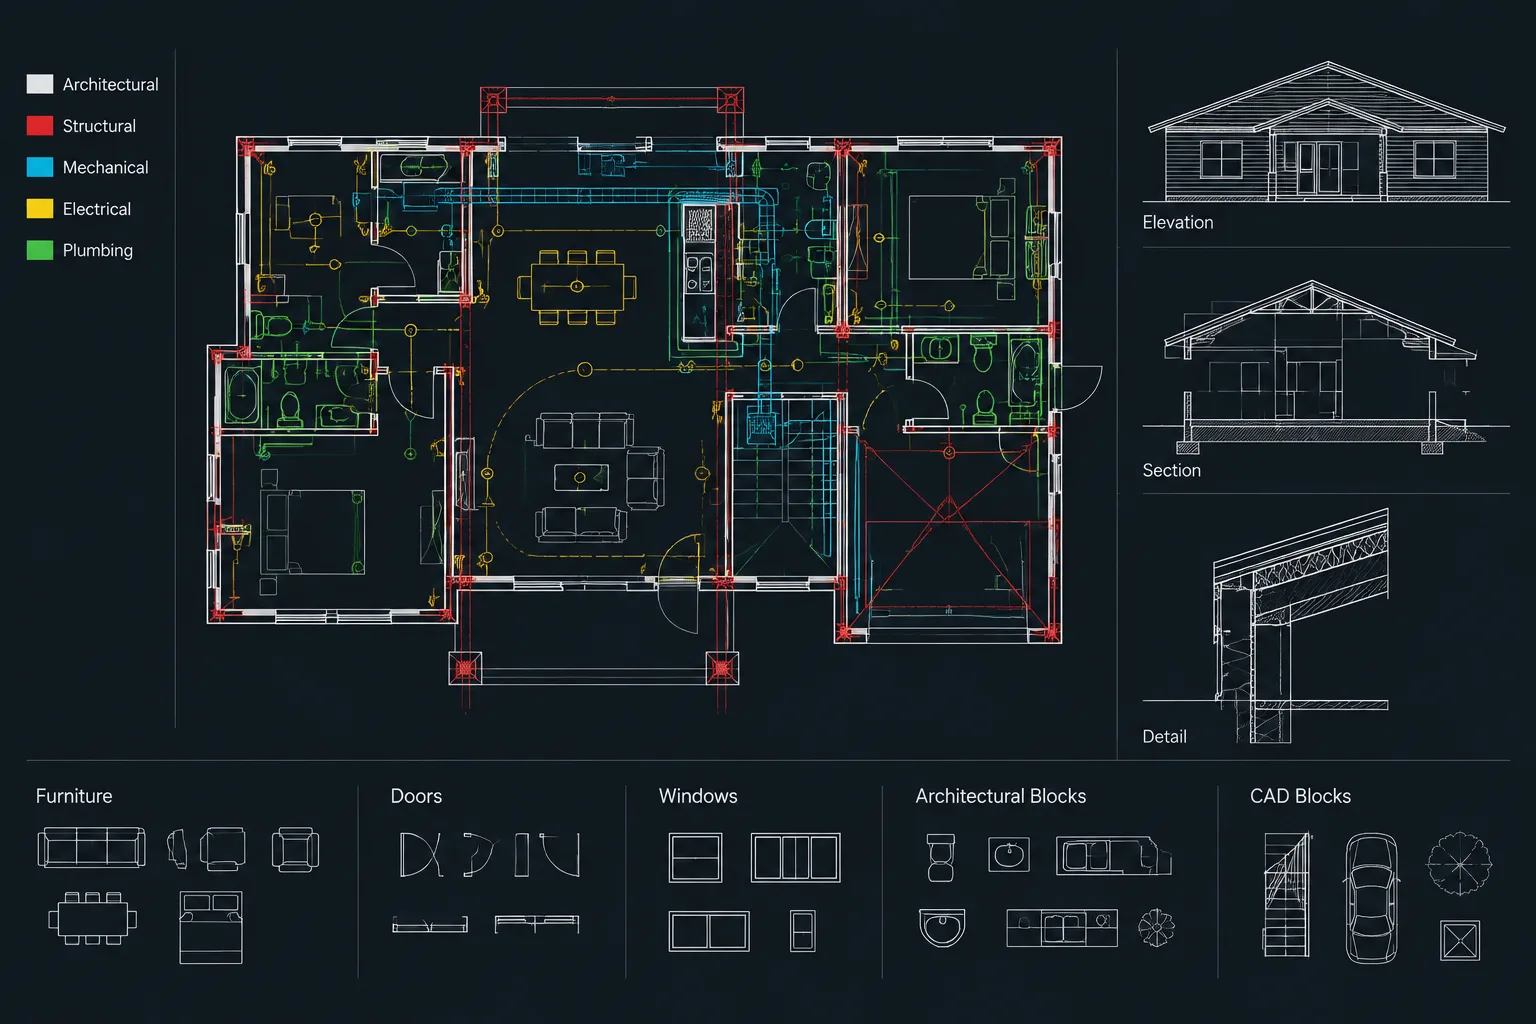
Tag: CAD Layers
-
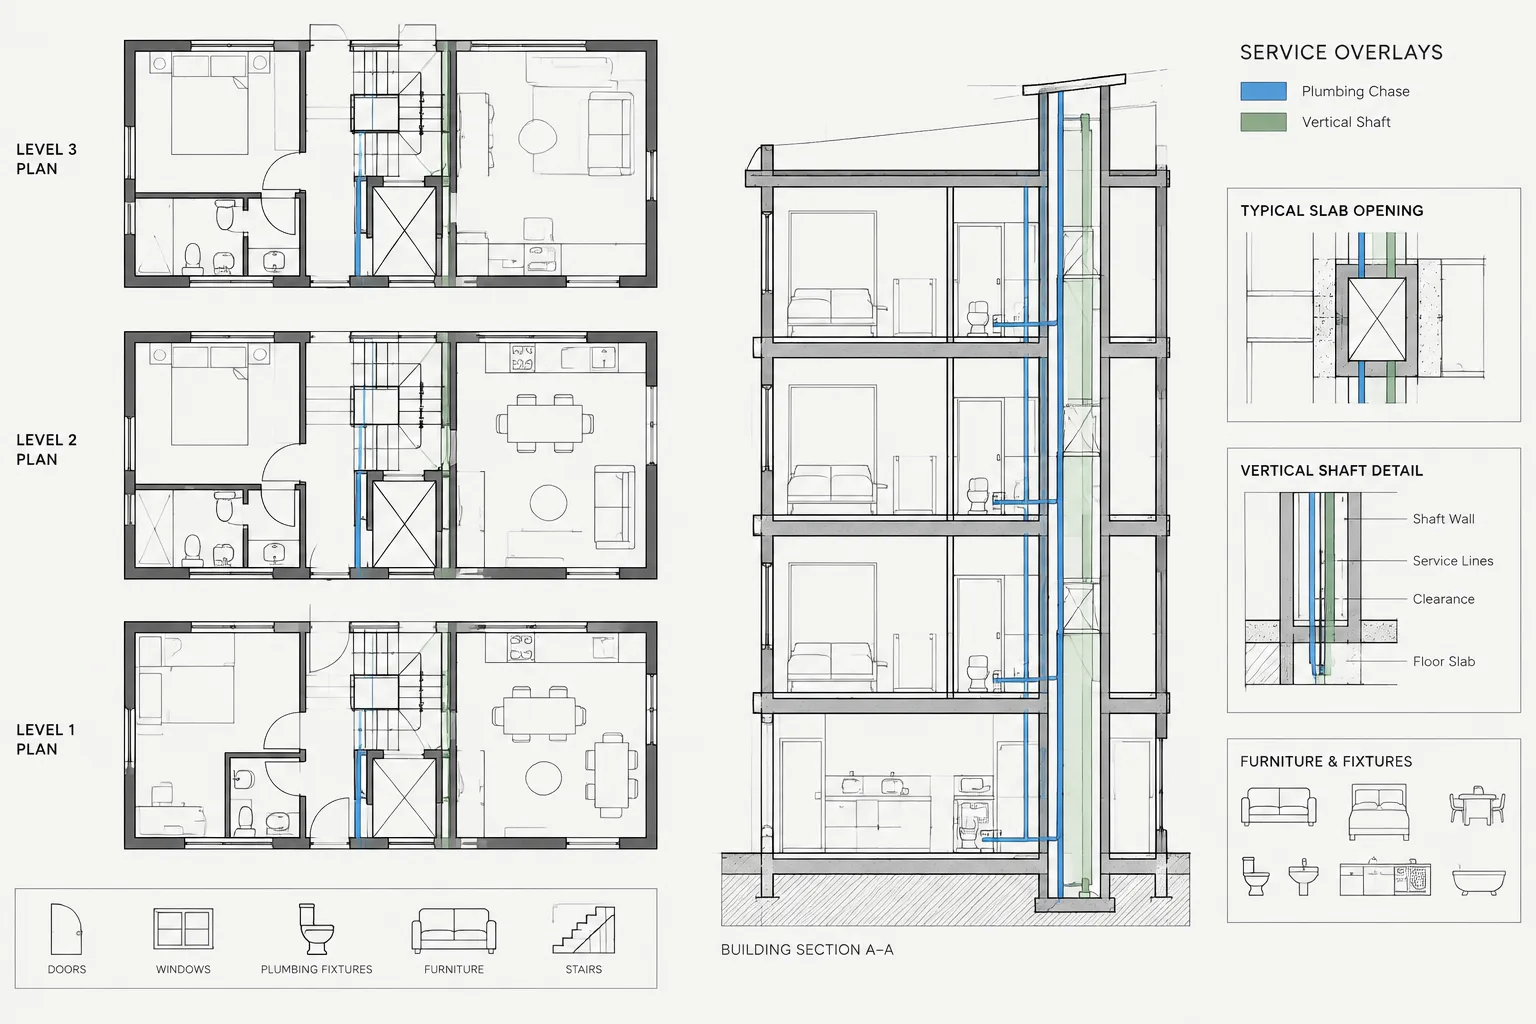
How to Draft and Coordinate Plumbing Chases and Vertical Shafts in Architectural CAD
Learn how to draft plumbing chases and vertical shafts in architectural CAD, coordinate openings, control layers, and review plans and sections clearly.
Written by
-
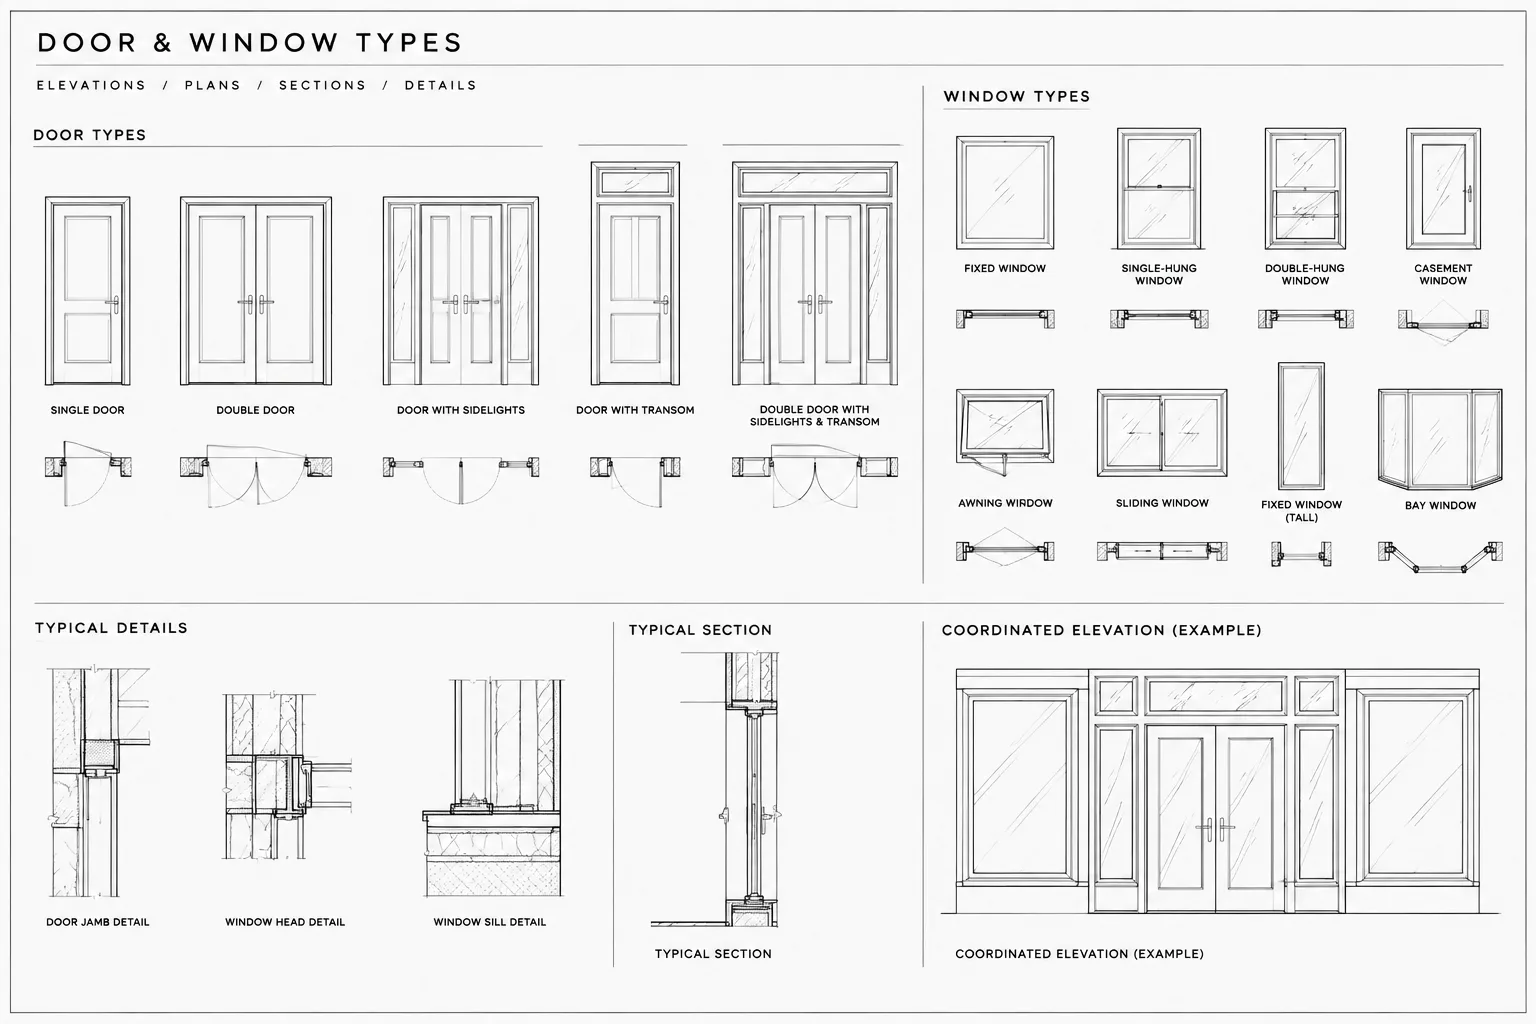
How to Draft Door and Window Type Elevations in Architectural CAD
Learn a coordinated CAD workflow for drafting door and window type elevations, including identifiers, linework, dimensions, layers, and quality checks.
Written by
-
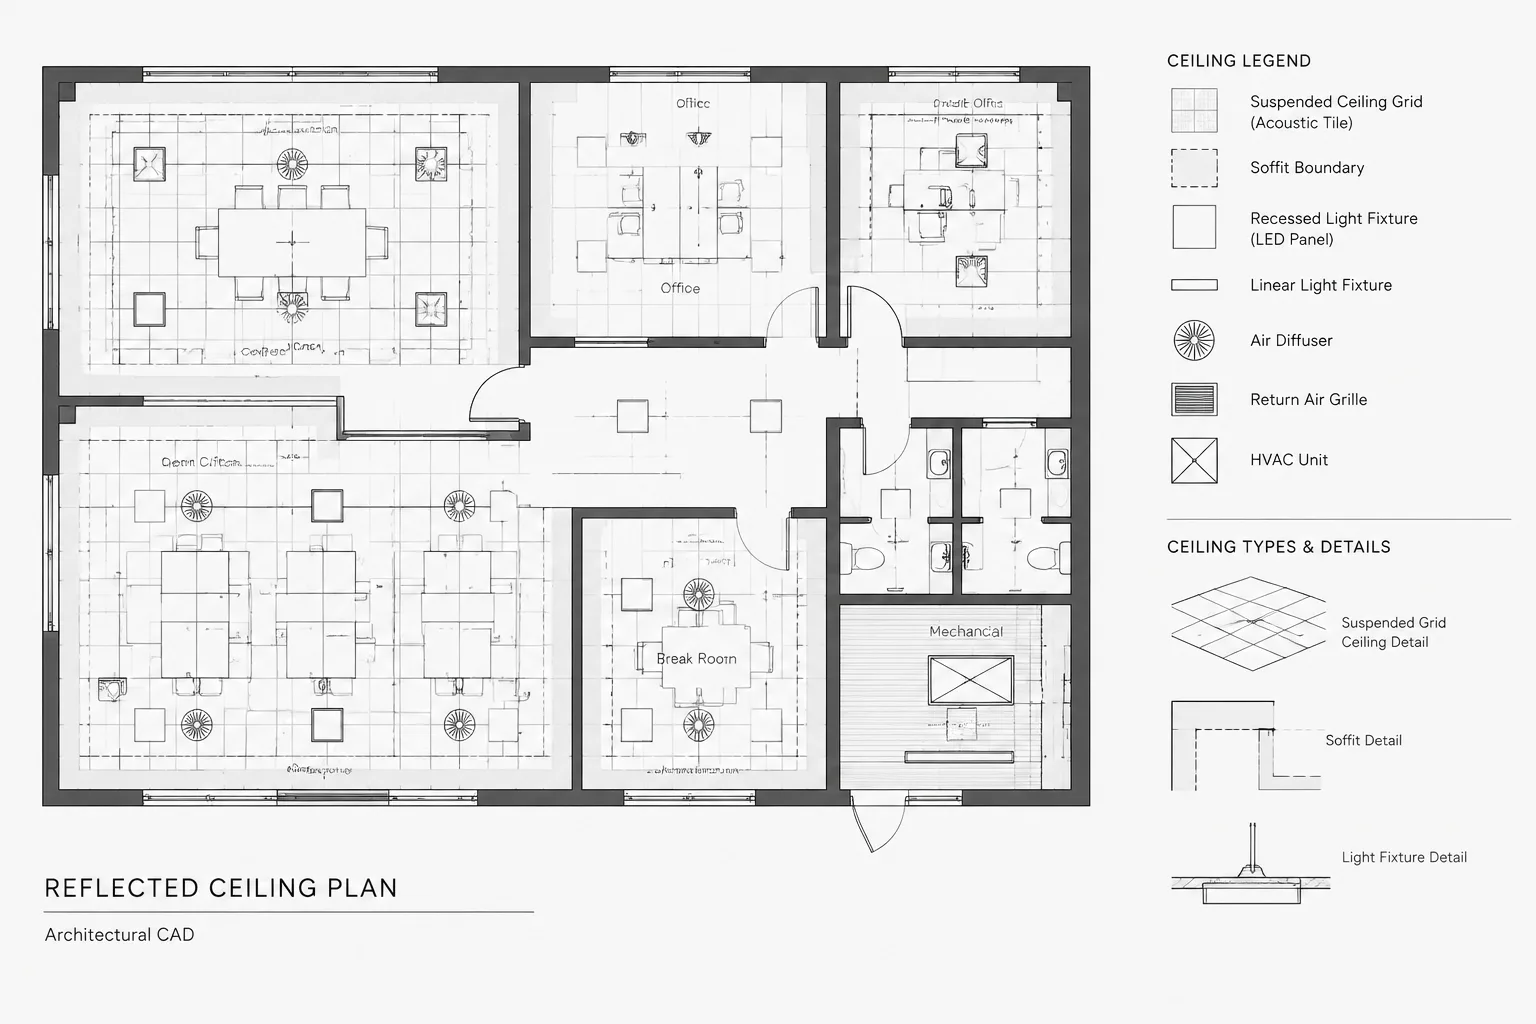
Suspended Ceiling Grid Layouts in Architectural CAD: A Coordination Workflow
Learn a practical suspended ceiling grid layout CAD workflow for reflected ceiling plans, fixture coordination, layers, annotation, and quality control.
Written by
-
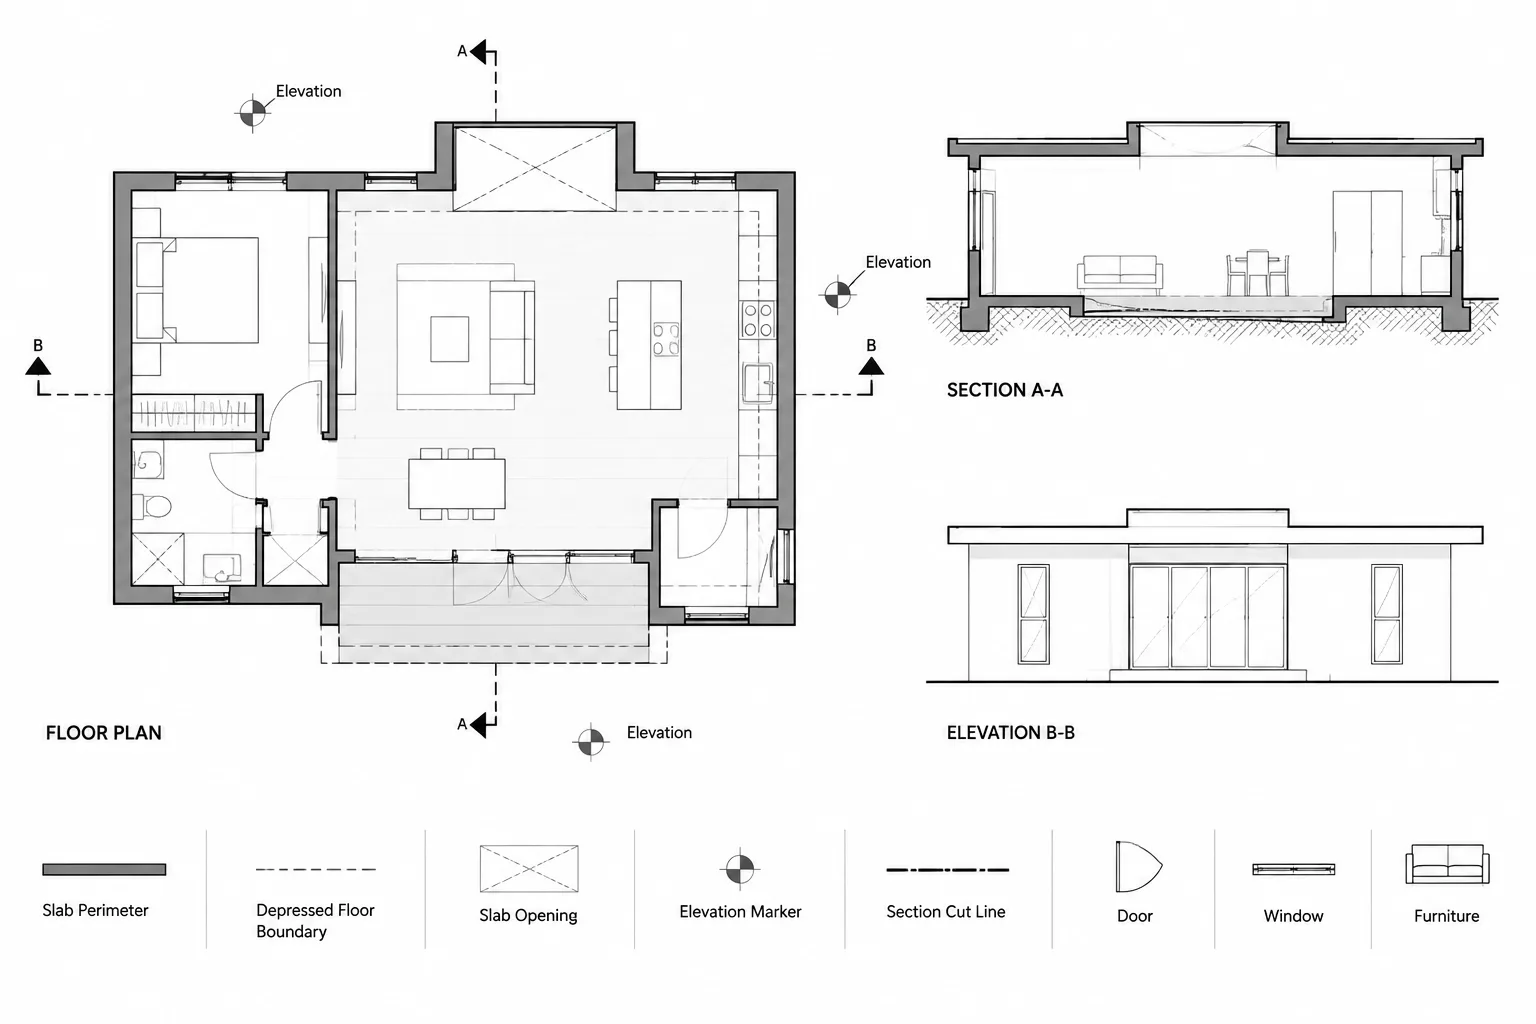
How to Draft Slab Edges, Depressions, and Steps in Architectural CAD
Learn how to draft slab edges, depressions, recesses, and steps in architectural CAD with clear layers, annotations, sections, and coordination.
Written by
-
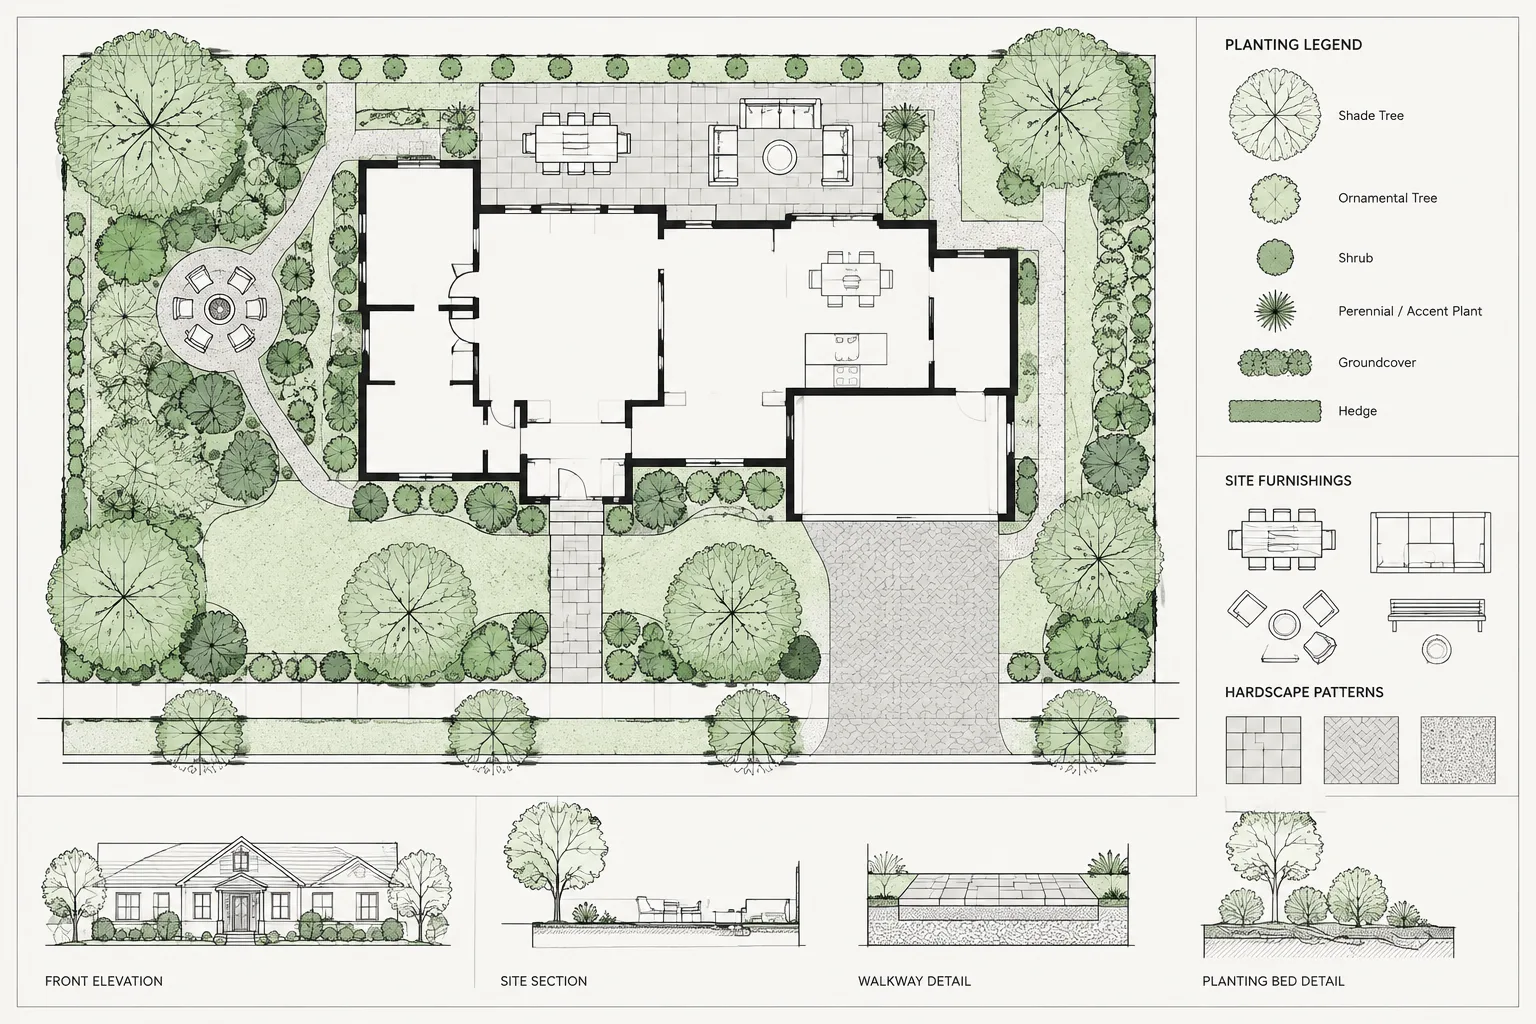
How to Draft and Coordinate a Landscape Plan in Architectural CAD
Learn a practical CAD workflow for coordinating landscape plans, references, layers, planting, hardscape, tags, schedules, and plotted sheet checks.
Written by
-
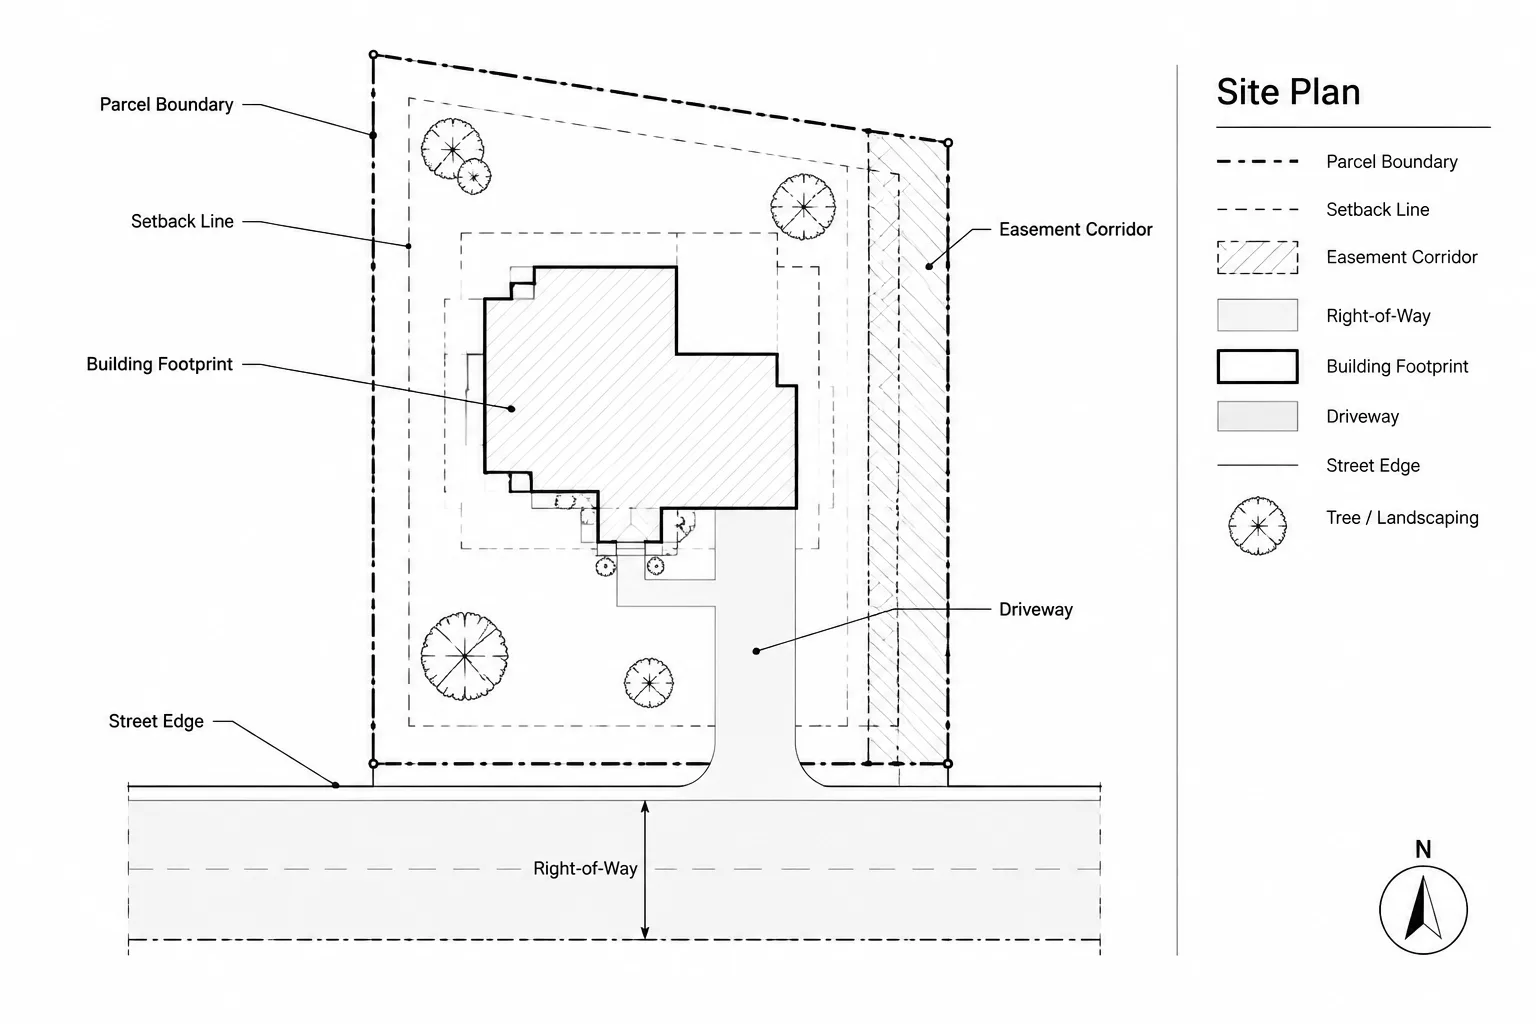
How to Draft Property Lines, Easements, and Setbacks in Architectural CAD
Learn how to draft property lines, easements, and setbacks in architectural CAD while preserving source accuracy, clarity, and coordination.
Written by
-
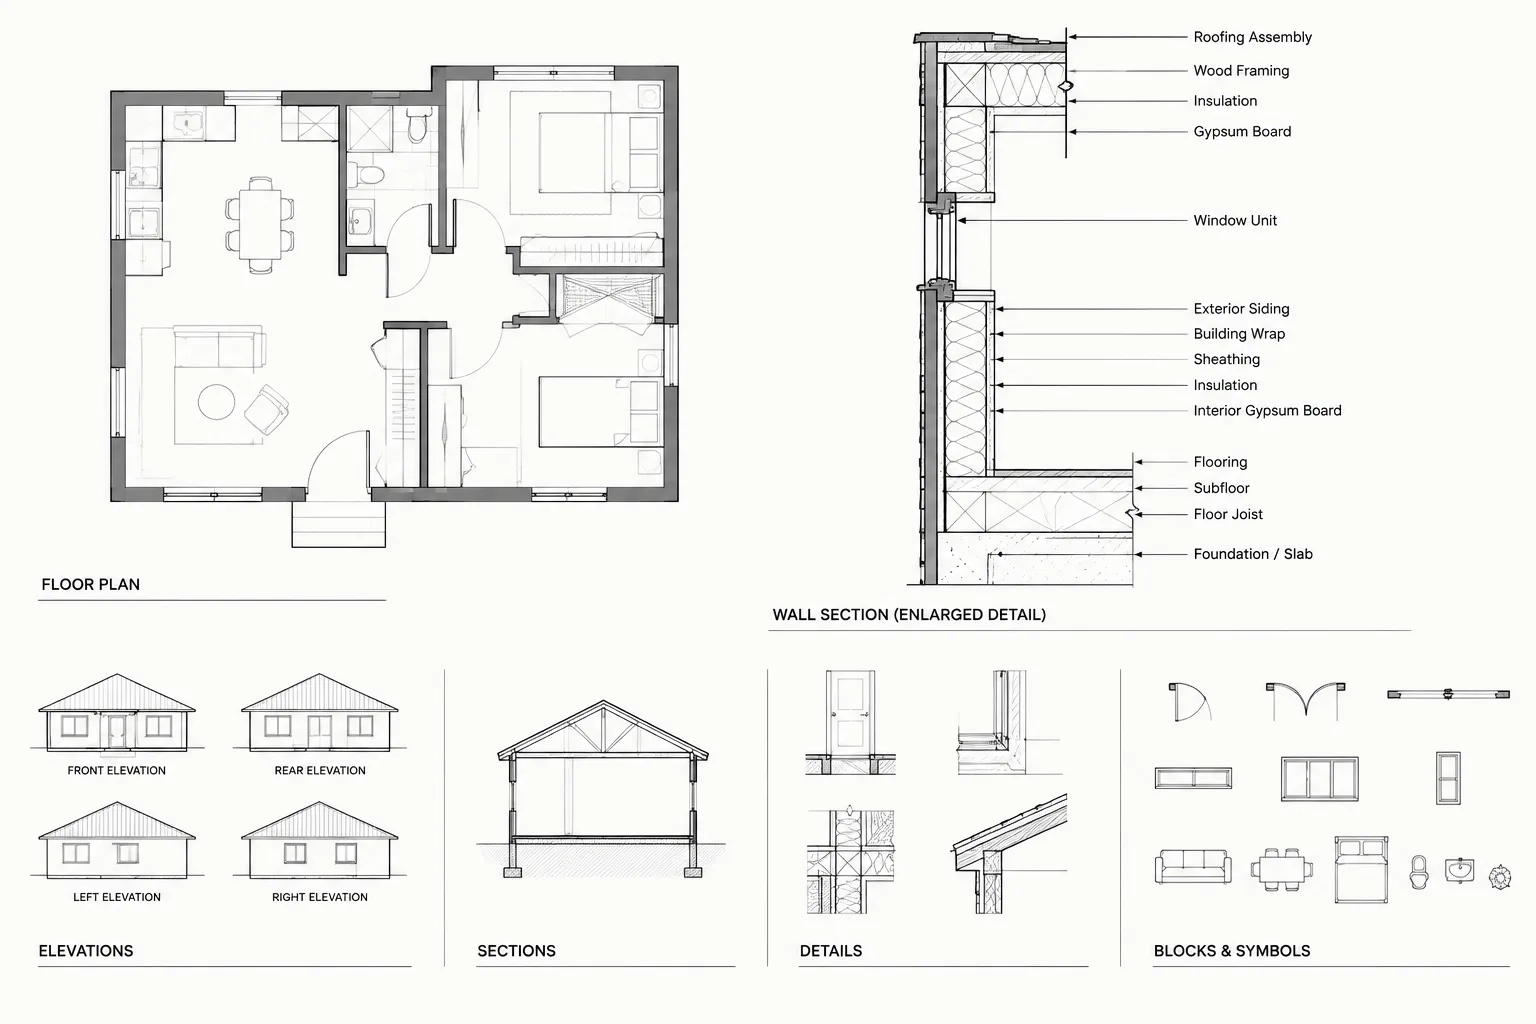
Architectural CAD Leaders and Note Callouts: A Practical Annotation Workflow
Learn a practical workflow for architectural CAD leaders and note callouts, including placement, routing, coordination, revisions, and sheet review.
Written by
-
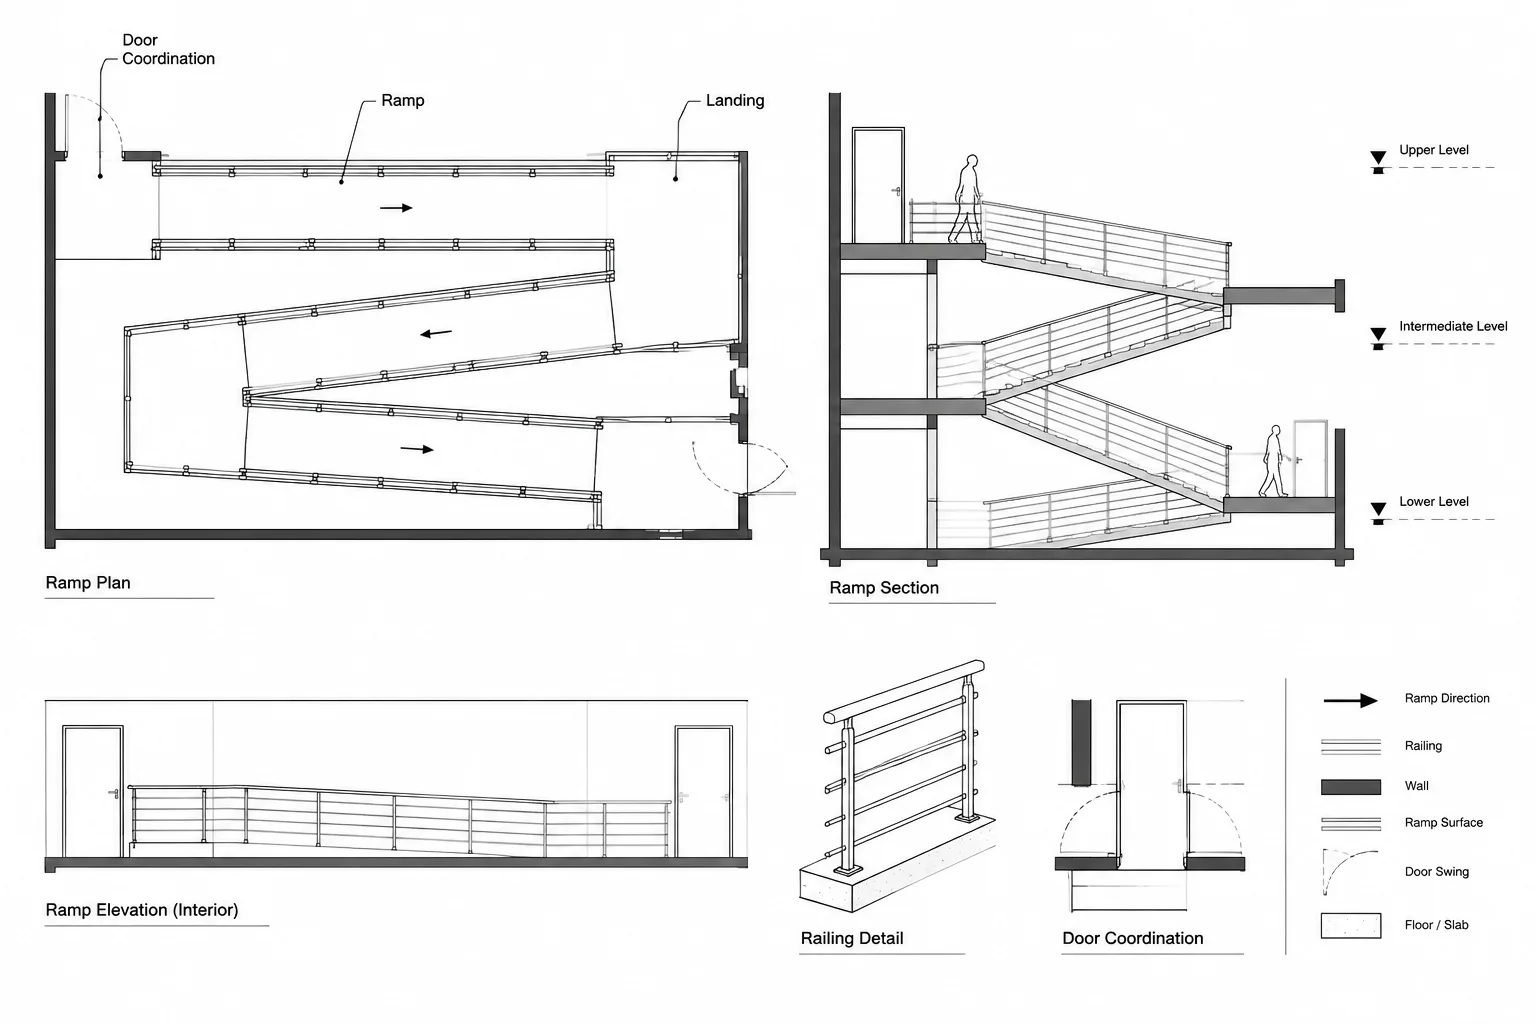
How to Draft and Coordinate Ramps and Landings in Architectural CAD
Learn to draft ramps and landings in architectural CAD using verified levels, clear plan graphics, coordinated sections, layers, and review checks.
Written by
-
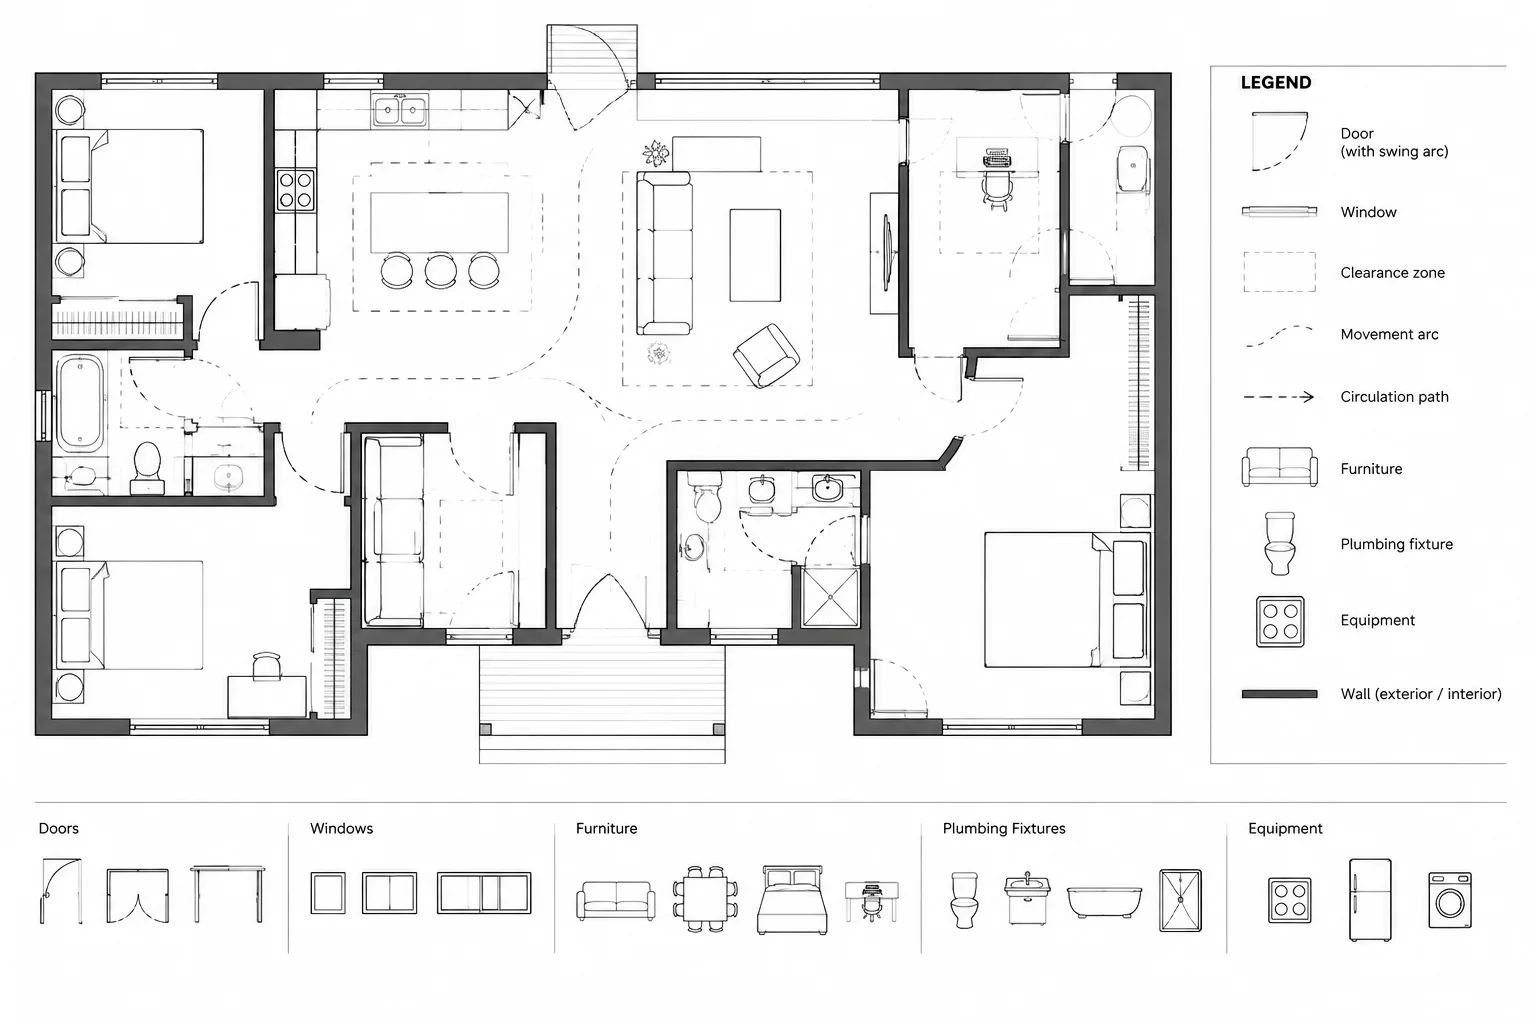
How to Draw and Coordinate Clearance Zones in Architectural CAD Plans
A practical guide to drawing, layering, labeling, reviewing, and coordinating clearance zones for doors, furniture, fixtures, and equipment in CAD.
Written by
-
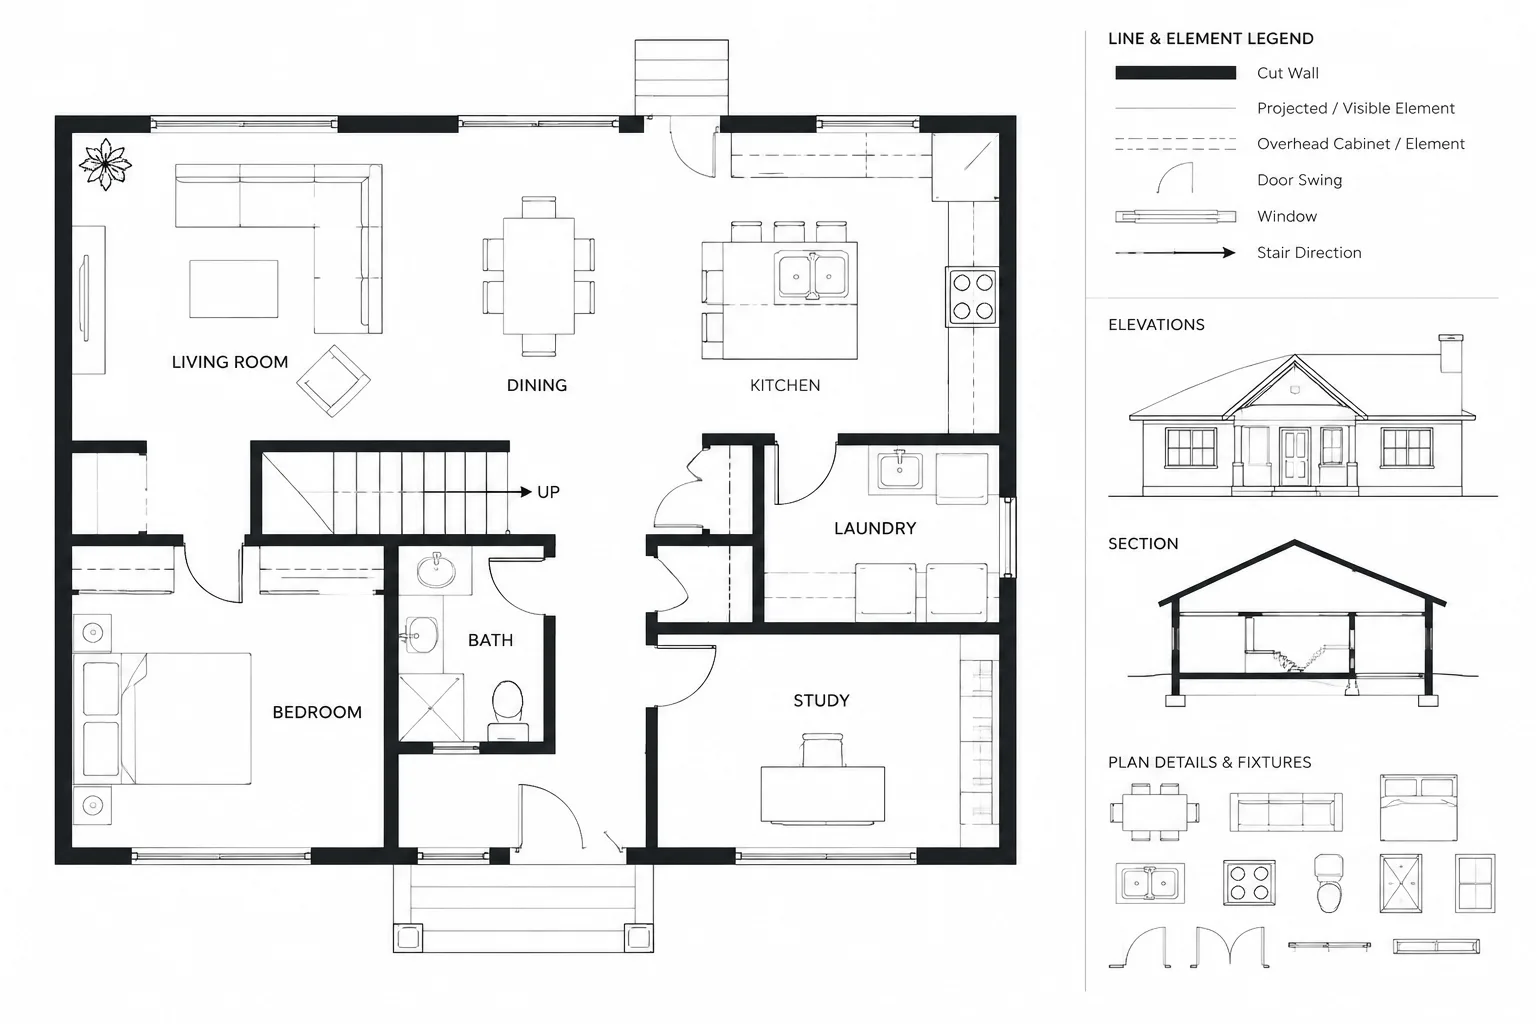
Floor Plan Cut Planes and Overhead Elements: A Clear CAD Drafting Workflow
Learn a clear floor plan cut plane CAD workflow for classifying cut, projected, overhead, and concealed elements in readable drawings.
Written by
-
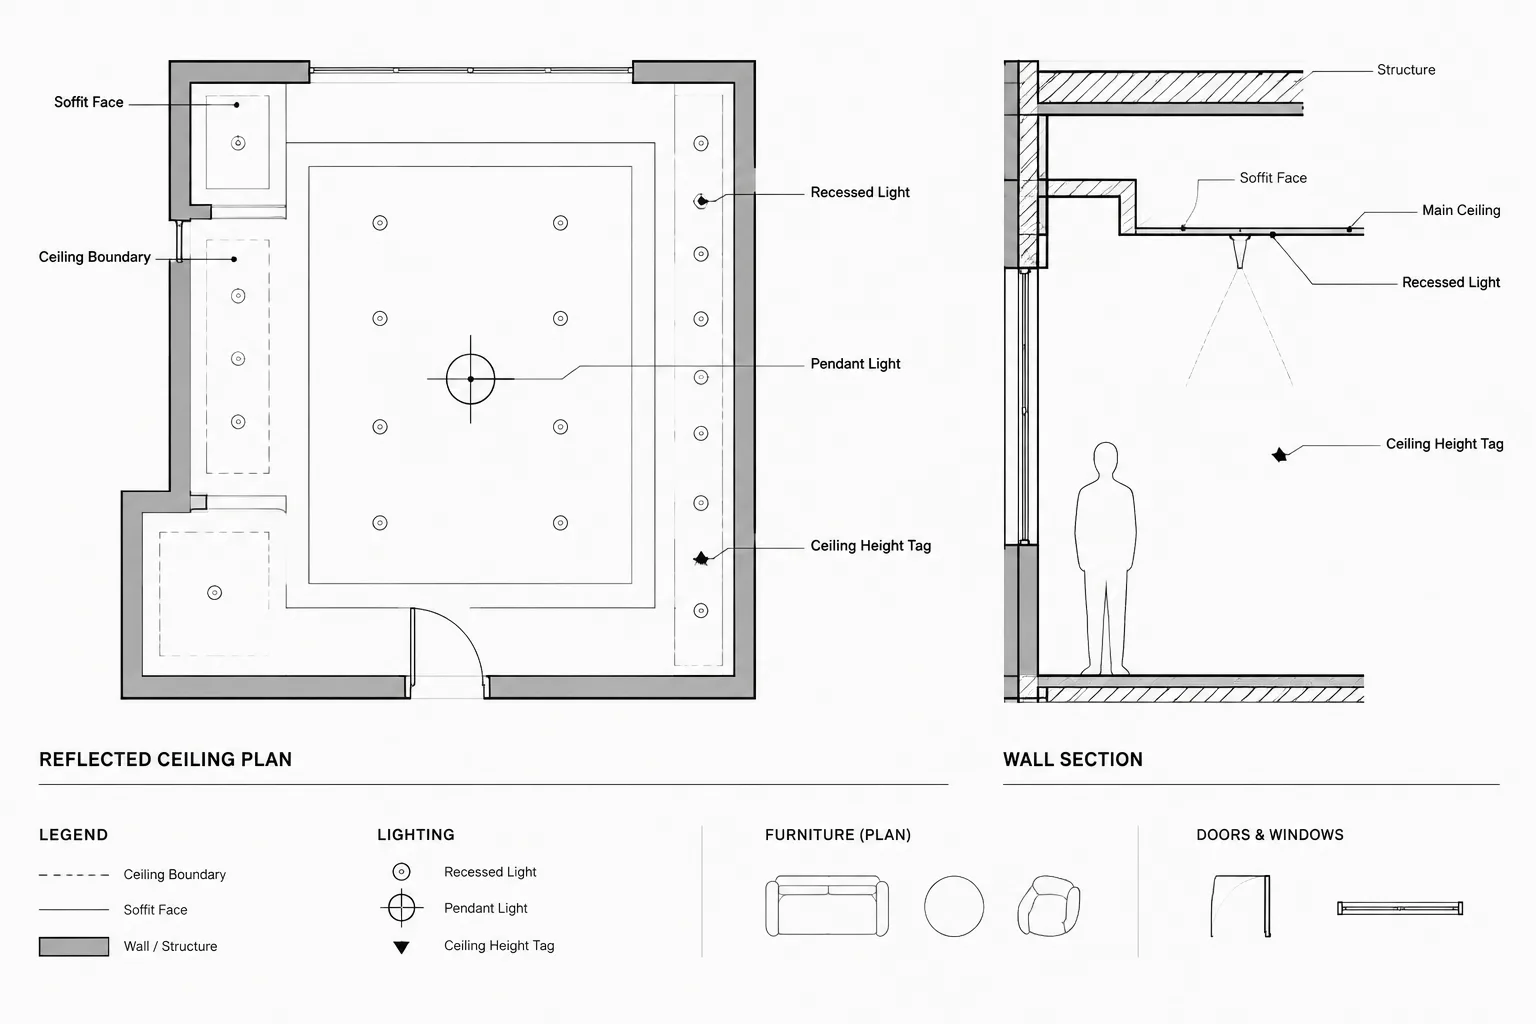
Ceiling Heights, Soffits, and Bulkheads in Architectural CAD: A Coordination Workflow
Coordinate ceiling heights, soffits, and bulkheads in CAD across plans, reflected ceiling plans, sections, elevations, layers, and consultant files.
Written by
-
How to Prepare Architectural CAD Backgrounds for Consultants
Learn how to prepare architectural CAD backgrounds for consultants using clean geometry, reliable coordinates, controlled layers, and clear issue records.
Written by