

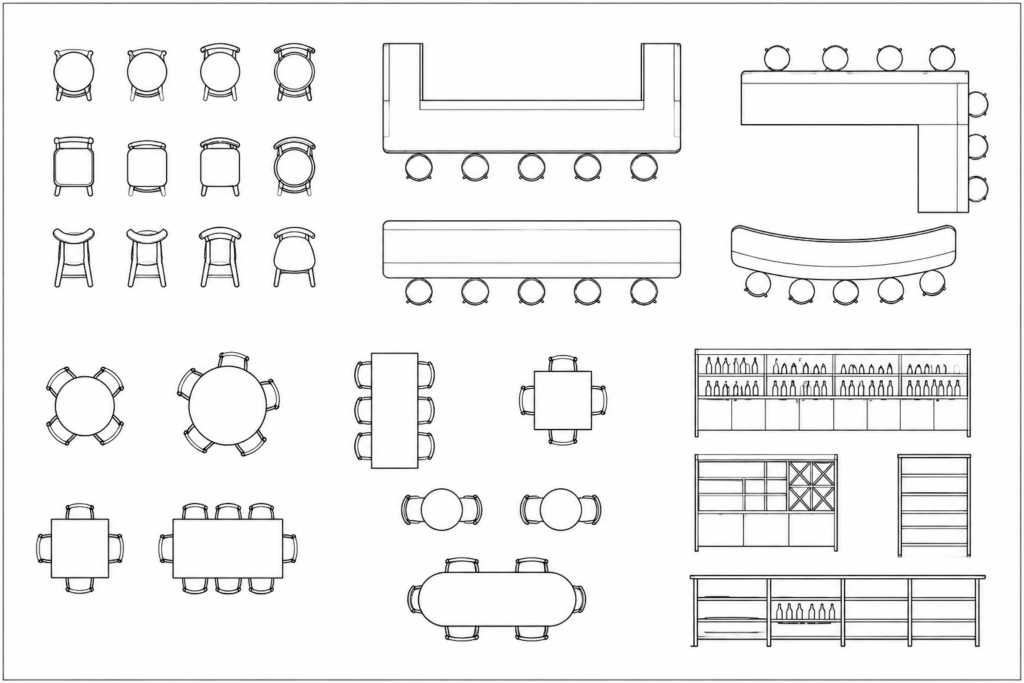
Bar furniture CAD blocks help drafters develop interior plans without redrawing common furnishings for every layout. This DWG resource brings together stools, counters, tables, and shelving for use in hospitality spaces, entertainment areas, and residential bar concepts.
Use the blocks as drafting components rather than fixed design solutions. Their placement should respond to the room geometry, circulation paths, service workflow, equipment coordination, and the requirements of the specific project.
Discover a high-quality DWG file featuring detailed bar furniture CAD blocks, perfect for architects, interior designers, and planners. This CAD block set includes essential bar furniture elements such as stools, counters, tables, and shelving, designed for seamless integration into your AutoCAD projects. Ideal for commercial bar layouts, home bar designs, and hospitality environments, these blocks streamline your workflow and enhance presentation quality. Fully compatible with AutoCAD and other leading CAD software, this DWG file ensures accurate scaling and easy customization, making it an essential resource for your next bar furniture design project.
Please log in or register to download this file.
What the Bar Furniture DWG Contains
The source file includes several common categories of bar furniture: stools, counters, tables, and shelving. Together, these elements can support early space planning, furniture plans, presentation drawings, and coordinated interior layouts.
- Stools: Useful for testing seating arrangements along counters or around tables.
- Counters: Helpful for establishing the principal bar footprint and organizing customer-facing and service areas.
- Tables: Suitable for exploring supporting seating zones within the surrounding room.
- Shelving: Useful for indicating storage or display elements in plans and related interior drawings.
How to Use the Blocks in a Bar Layout
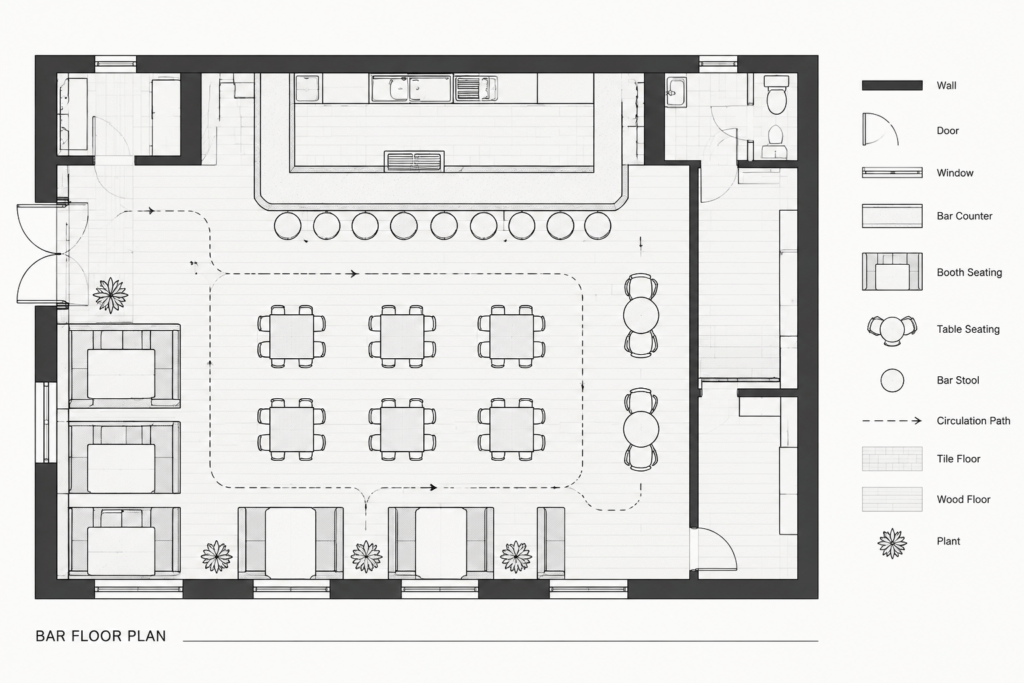
Begin by confirming the drawing units and insertion scale before arranging the furniture. Place the main counter first because it usually has the strongest influence on circulation, seating orientation, and the relationship between public and service areas. Stools, tables, and shelving can then be positioned around that organizing element.
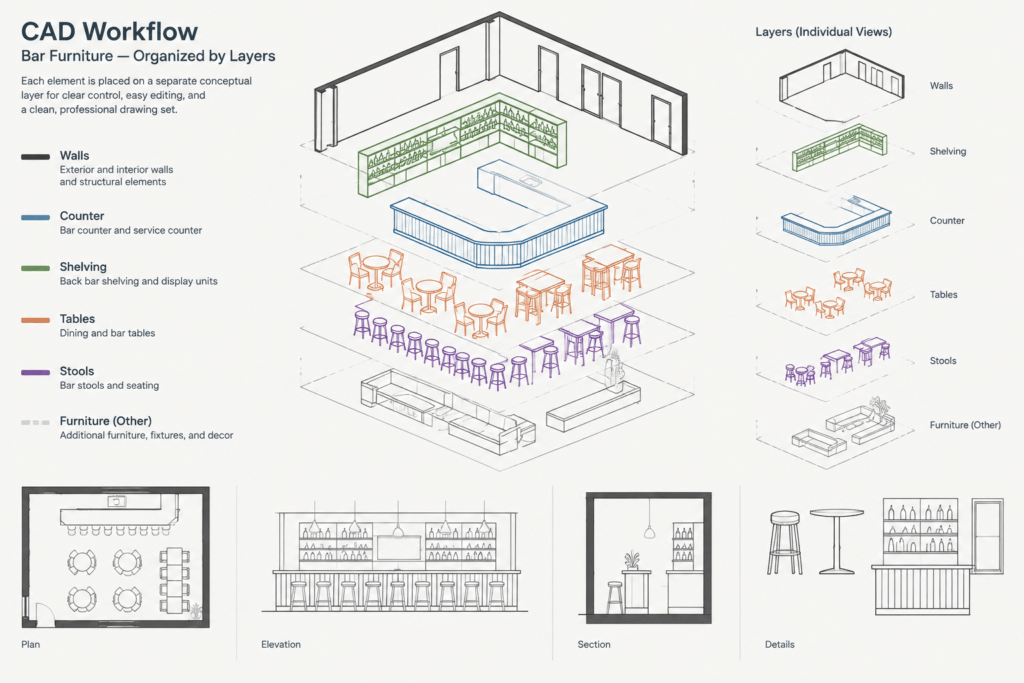
Keep movable furniture separate from walls, millwork, equipment, and annotation by assigning it to an appropriate CAD layer. A clear layer structure makes it easier to control linework, revise the layout, and create presentation or documentation views without editing every object individually.
Review Placement, Not Just Appearance
A block may look appropriate while still creating conflicts within the larger plan. Review door movement, accessible routes, service paths, adjacent seating, wall clearances, and the location of fixed equipment. Where relevant, coordinate the furniture plan with floor plans, reflected ceiling plans, interior elevations, and sections.
Customize Carefully
Before editing a repeated block, consider whether changes should apply to every instance or only to one object. Retaining reusable block definitions can improve drawing consistency, while separate copies may be more practical when furniture types need different graphic treatments.
Recommended CAD Workflow
- Open or inspect the DWG before inserting it into an active project.
- Confirm that the file units match the destination drawing.
- Review block names, base points, layers, and linework organization.
- Place the counter and other fixed-looking elements before loose furniture.
- Test circulation and operational relationships using the complete room plan.
- Remove unused content and apply office layer and naming conventions.
- Verify the final arrangement against project requirements and manufacturer information.
Related Drawing Topics
This resource works naturally with restaurant floor plans, kitchen and service-area layouts, furniture CAD blocks, interior elevations, shelving details, door blocks, and architectural annotation. Reviewing these drawing types together provides stronger context than developing the furniture arrangement in isolation.
The supplied CAD graphics should be treated as drafting aids. Confirm dimensions, product selection, accessibility, code compliance, construction requirements, and installation conditions with the appropriate project information and qualified professionals.
Frequently Asked Questions
What furniture is included in the DWG file?
The source description identifies stools, counters, tables, and shelving. Inspect the downloaded drawing to review the available views, object organization, and graphic detail.
Can these blocks be edited?
DWG content can generally be incorporated into an editable CAD workflow, but the available editing methods depend on how the objects are organized. Review whether the items are blocks, grouped objects, or individual linework before making changes.
Should I check the drawing scale before use?
Yes. Confirm the source units and insertion settings before relying on the blocks in a floor plan. Visual appearance alone does not verify that imported content matches the scale of the project drawing.
Are these blocks ready for construction documents?
They can support drafting and layout development, but they should not replace project-specific verification. Check dimensions, clearances, product data, accessibility, code requirements, and coordination with surrounding construction.
How should bar furniture be organized in CAD?
Place furniture on clearly named layers and preserve useful block definitions where practical. Separating stools, counters, tables, shelving, fixed equipment, and annotation can make revisions and drawing control easier.






