Author: admin
-
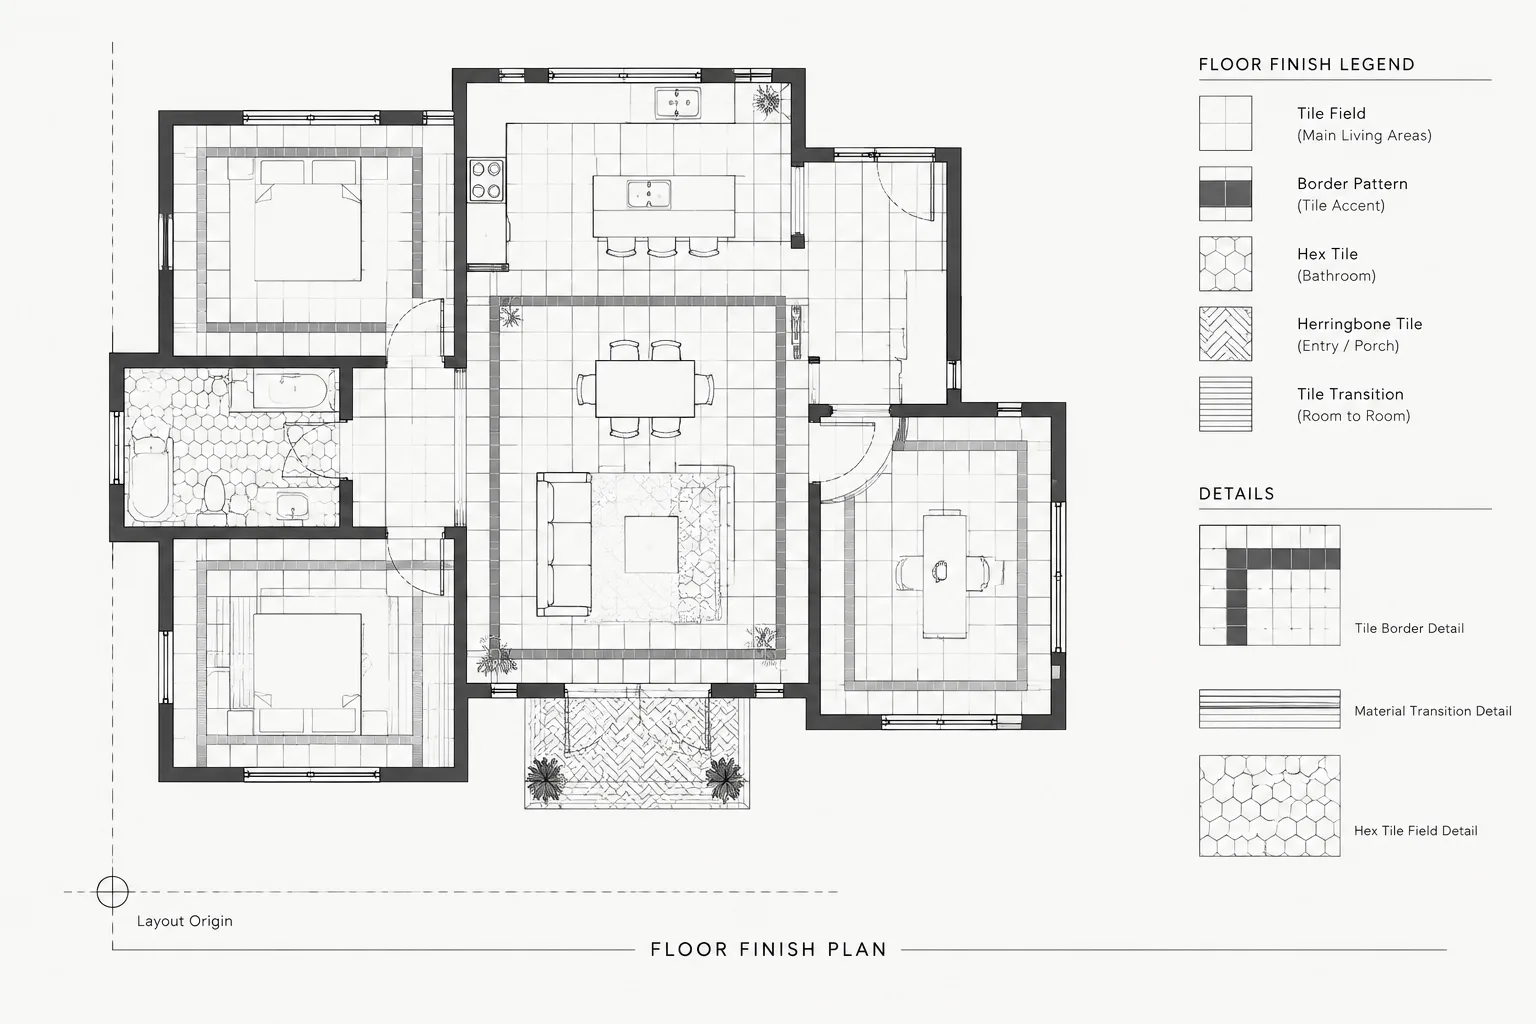
How to Draft Tile and Floor Finish Patterns in Architectural CAD
Learn how to draft tile and floor finish patterns in architectural CAD, coordinate layout origins and transitions, and avoid false precision in plans.
Written by
-
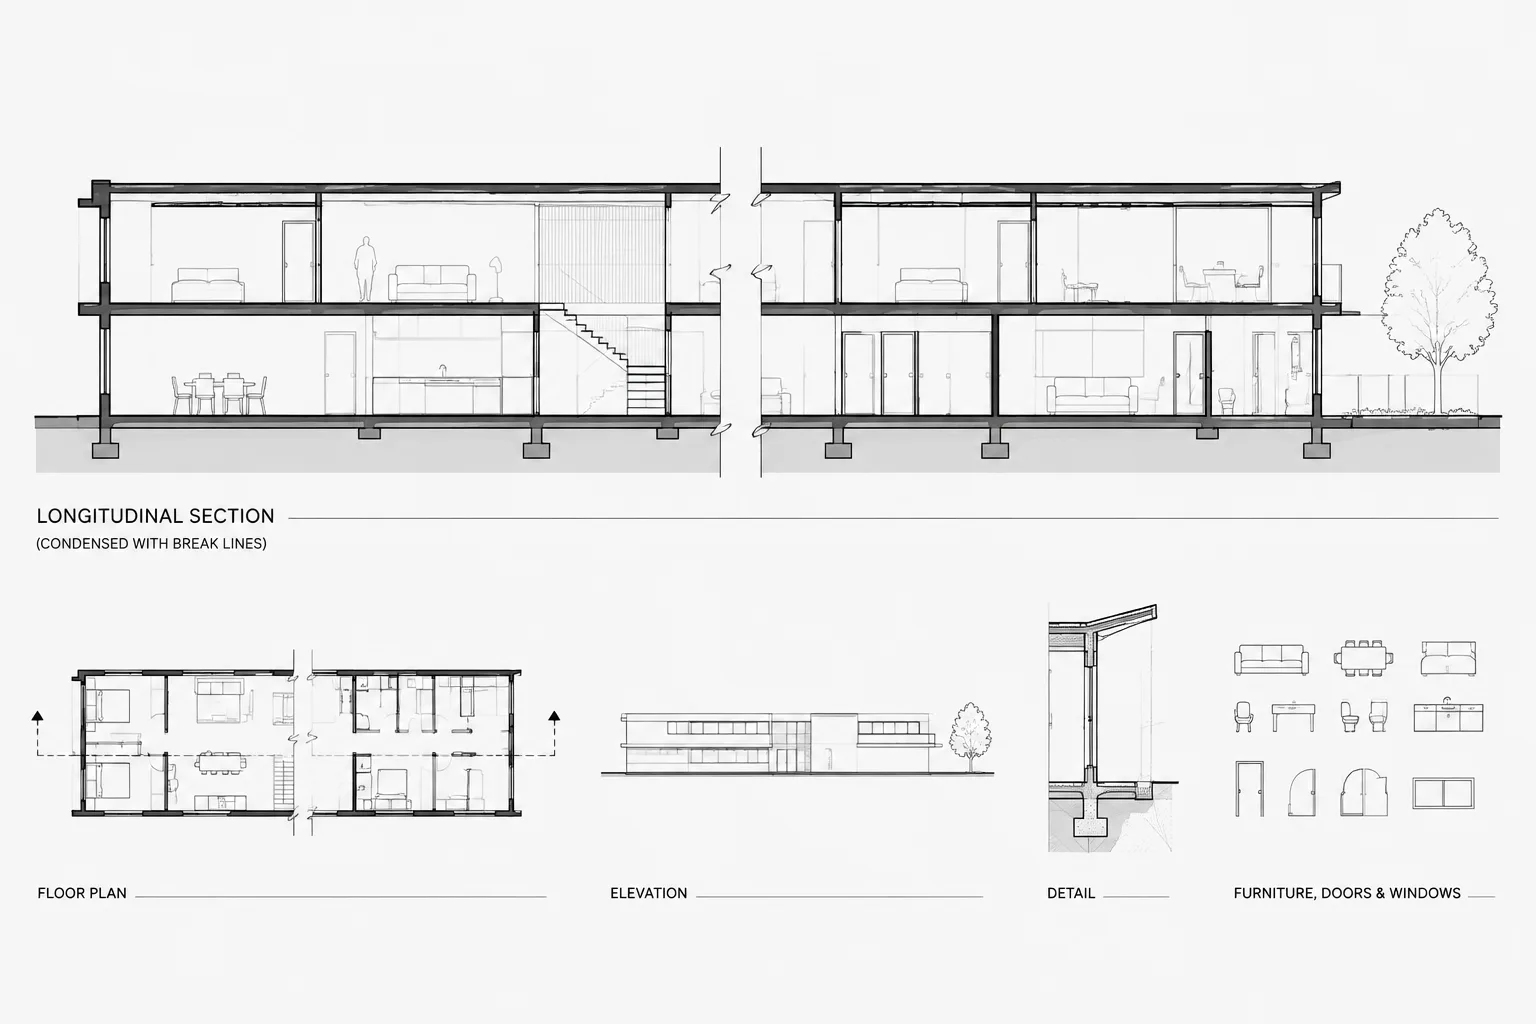
Break Lines and Partial Views in Architectural CAD: A Clear Drafting Workflow
Learn how to use break lines and partial views in architectural CAD while protecting dimensions, references, view clarity, and drawing coordination.
Written by
-
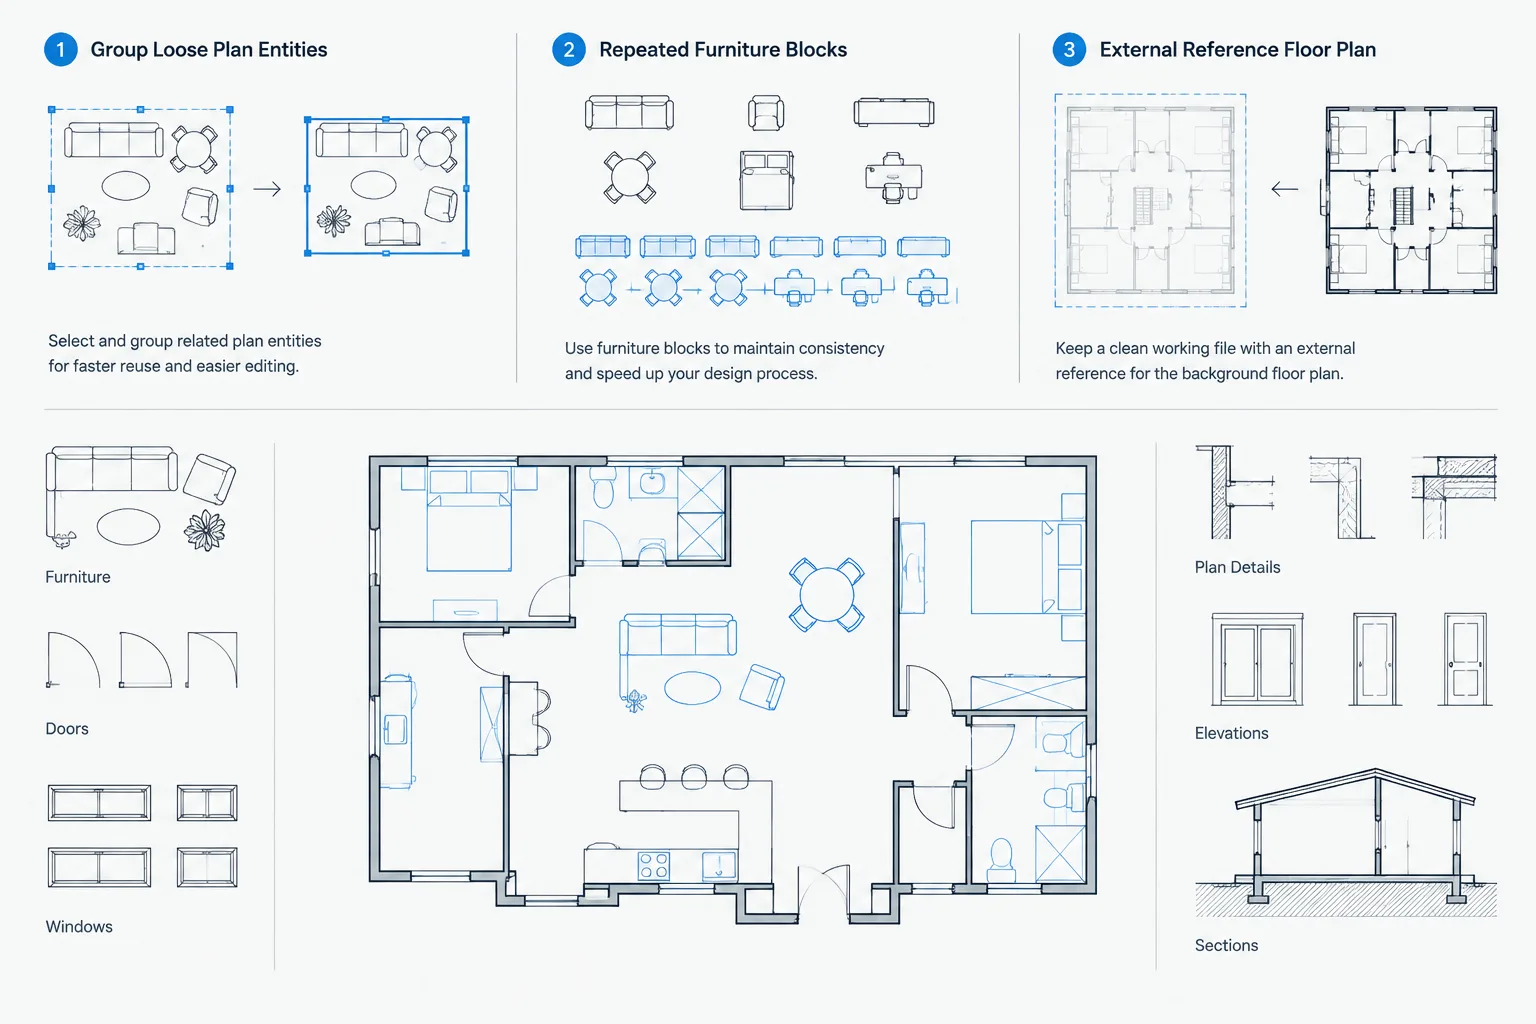
Blocks, Groups, and Xrefs in Architectural CAD: Choosing the Right Reuse Method
Compare blocks, groups, and xrefs in architectural CAD with a practical workflow for choosing reusable objects, selection sets, or linked files.
Written by
-
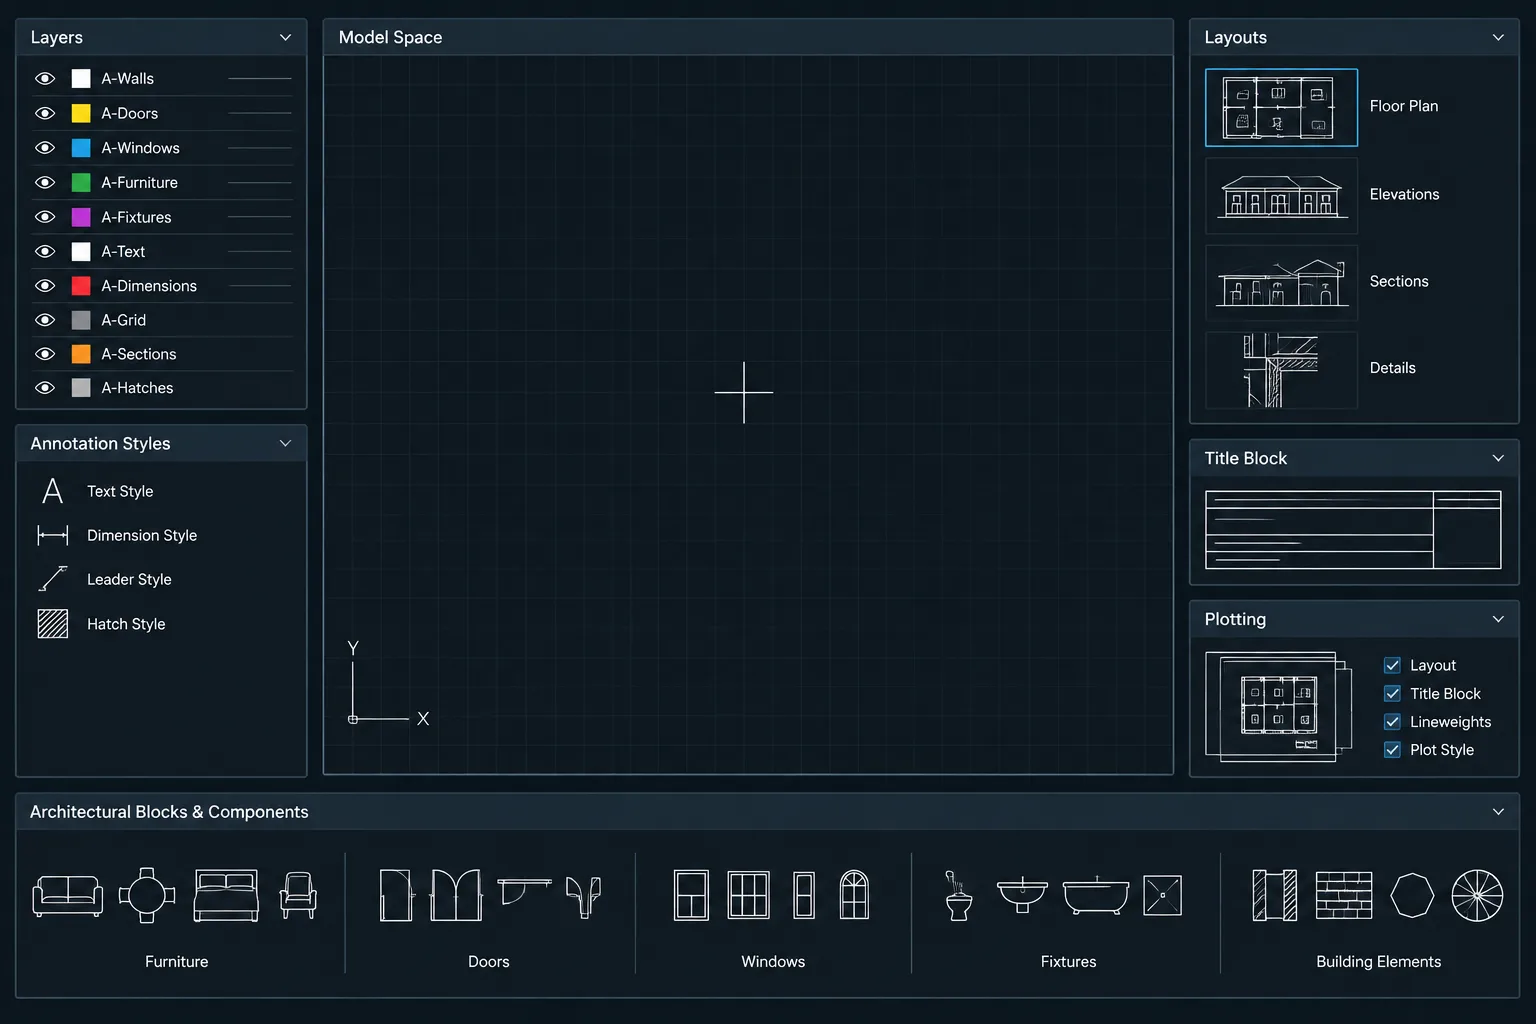
How to Build and Maintain an Architectural CAD Template
Learn how to build and maintain an architectural CAD template with controlled layers, annotation styles, layouts, plotting, testing, and revisions.
Written by
-
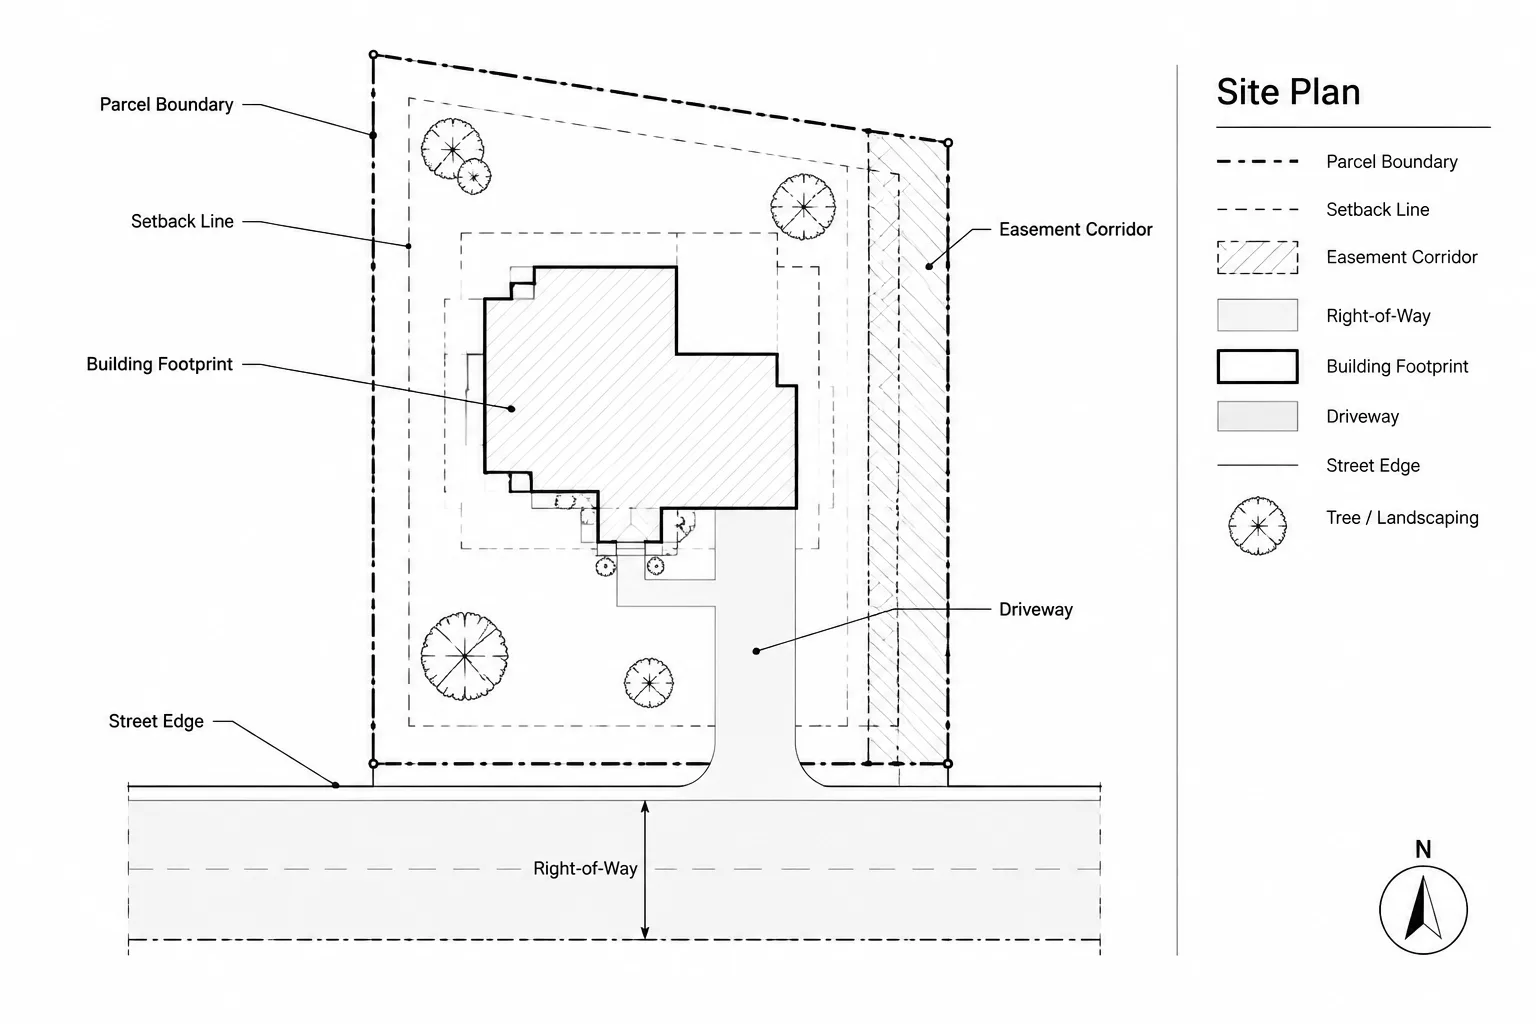
How to Draft Property Lines, Easements, and Setbacks in Architectural CAD
Learn how to draft property lines, easements, and setbacks in architectural CAD while preserving source accuracy, clarity, and coordination.
Written by
-
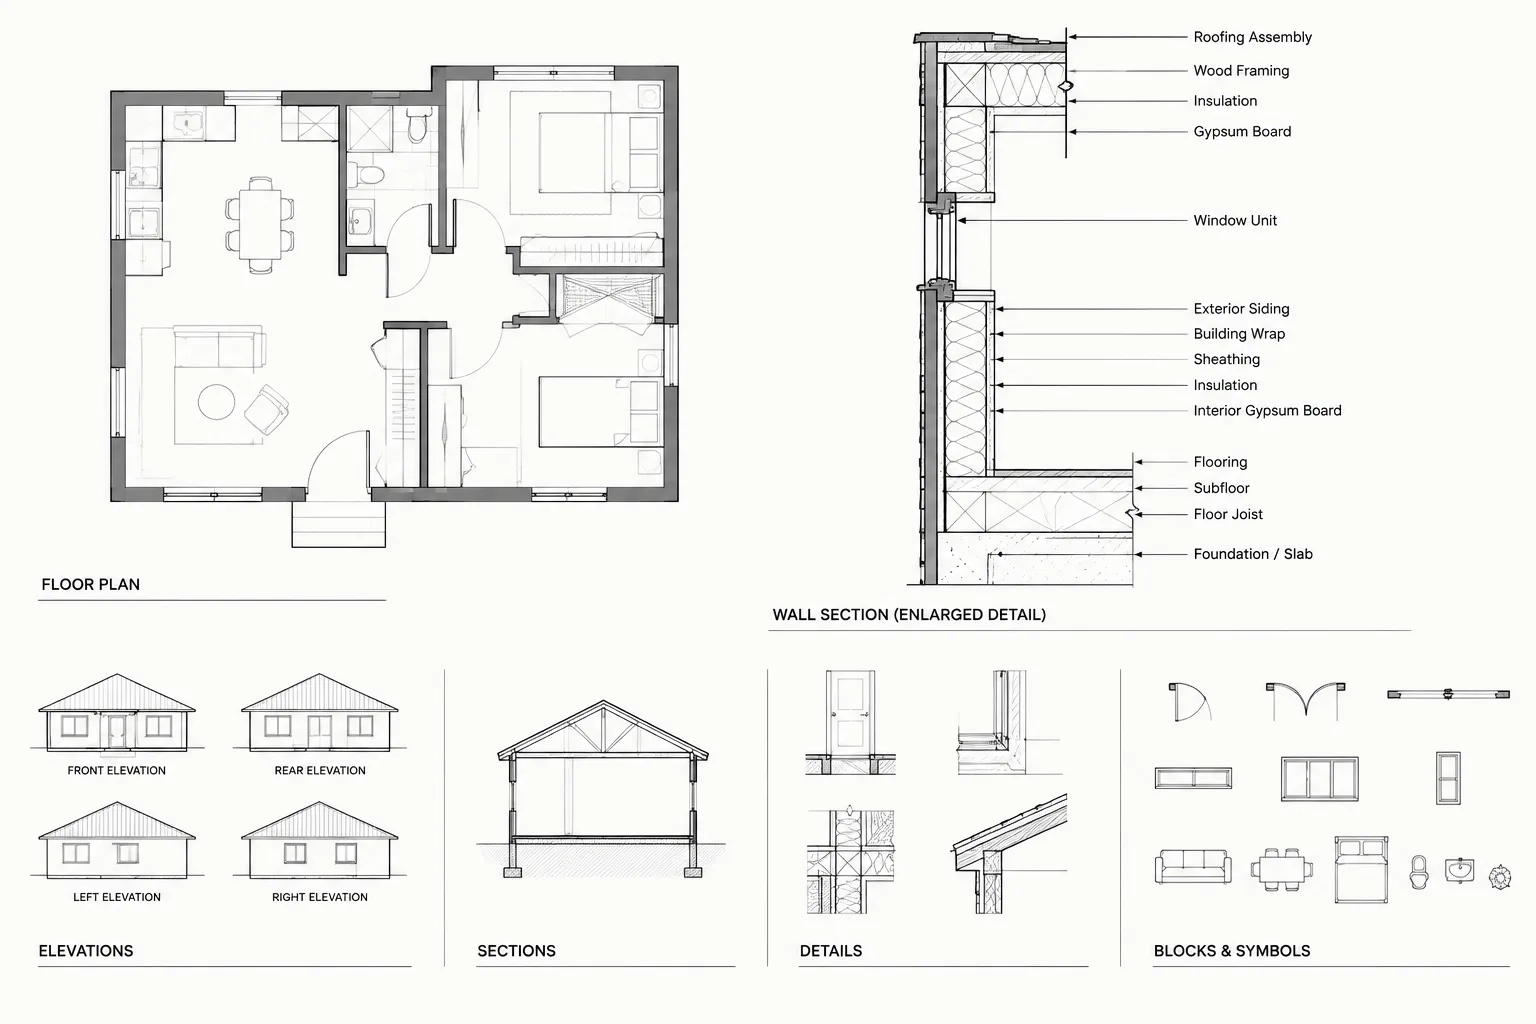
Architectural CAD Leaders and Note Callouts: A Practical Annotation Workflow
Learn a practical workflow for architectural CAD leaders and note callouts, including placement, routing, coordination, revisions, and sheet review.
Written by
-
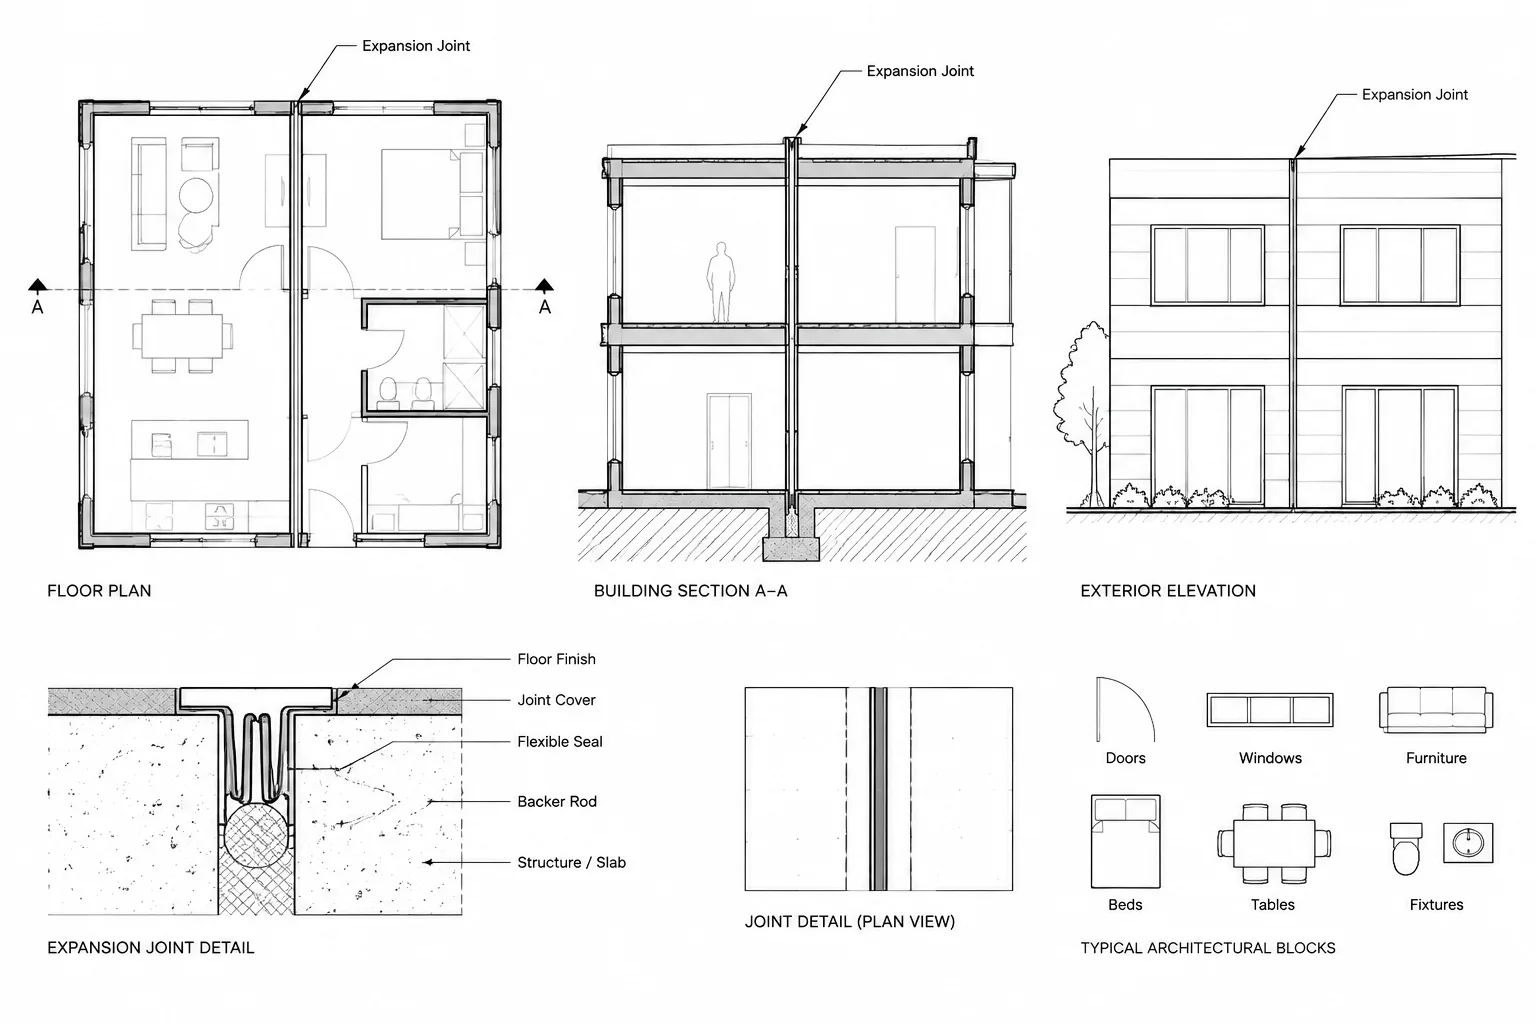
How to Draft and Coordinate Expansion Joints in Architectural CAD
Learn a practical workflow for drafting expansion joints in architectural CAD and coordinating plans, elevations, sections, details, and layers.
Written by
-
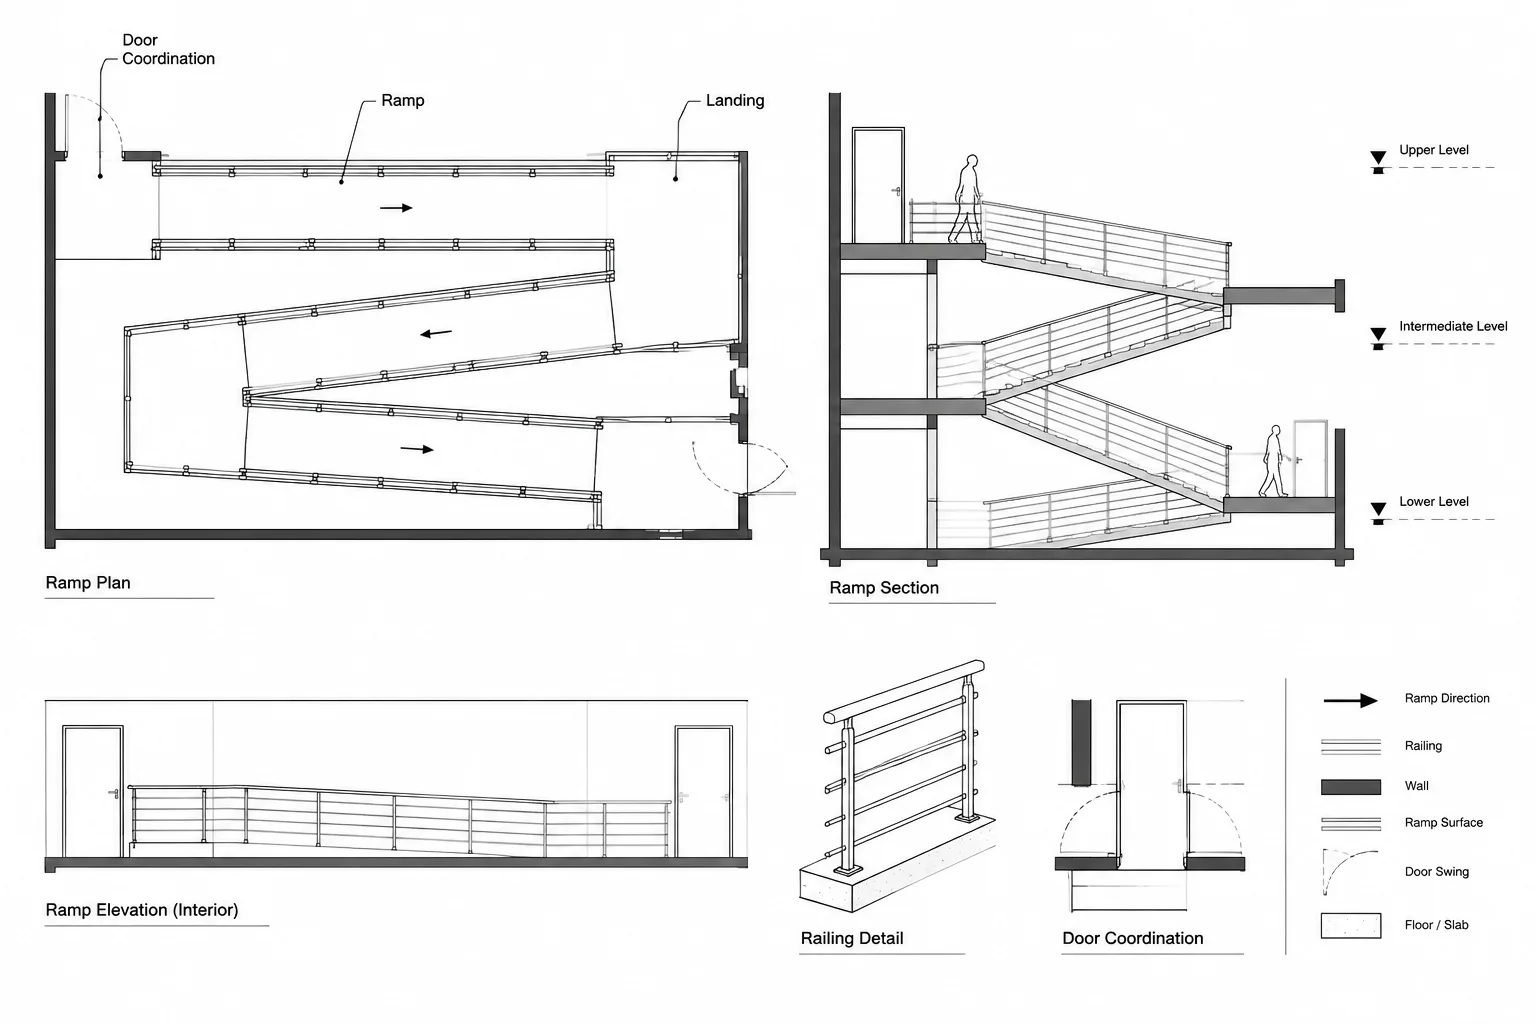
How to Draft and Coordinate Ramps and Landings in Architectural CAD
Learn to draft ramps and landings in architectural CAD using verified levels, clear plan graphics, coordinated sections, layers, and review checks.
Written by
-
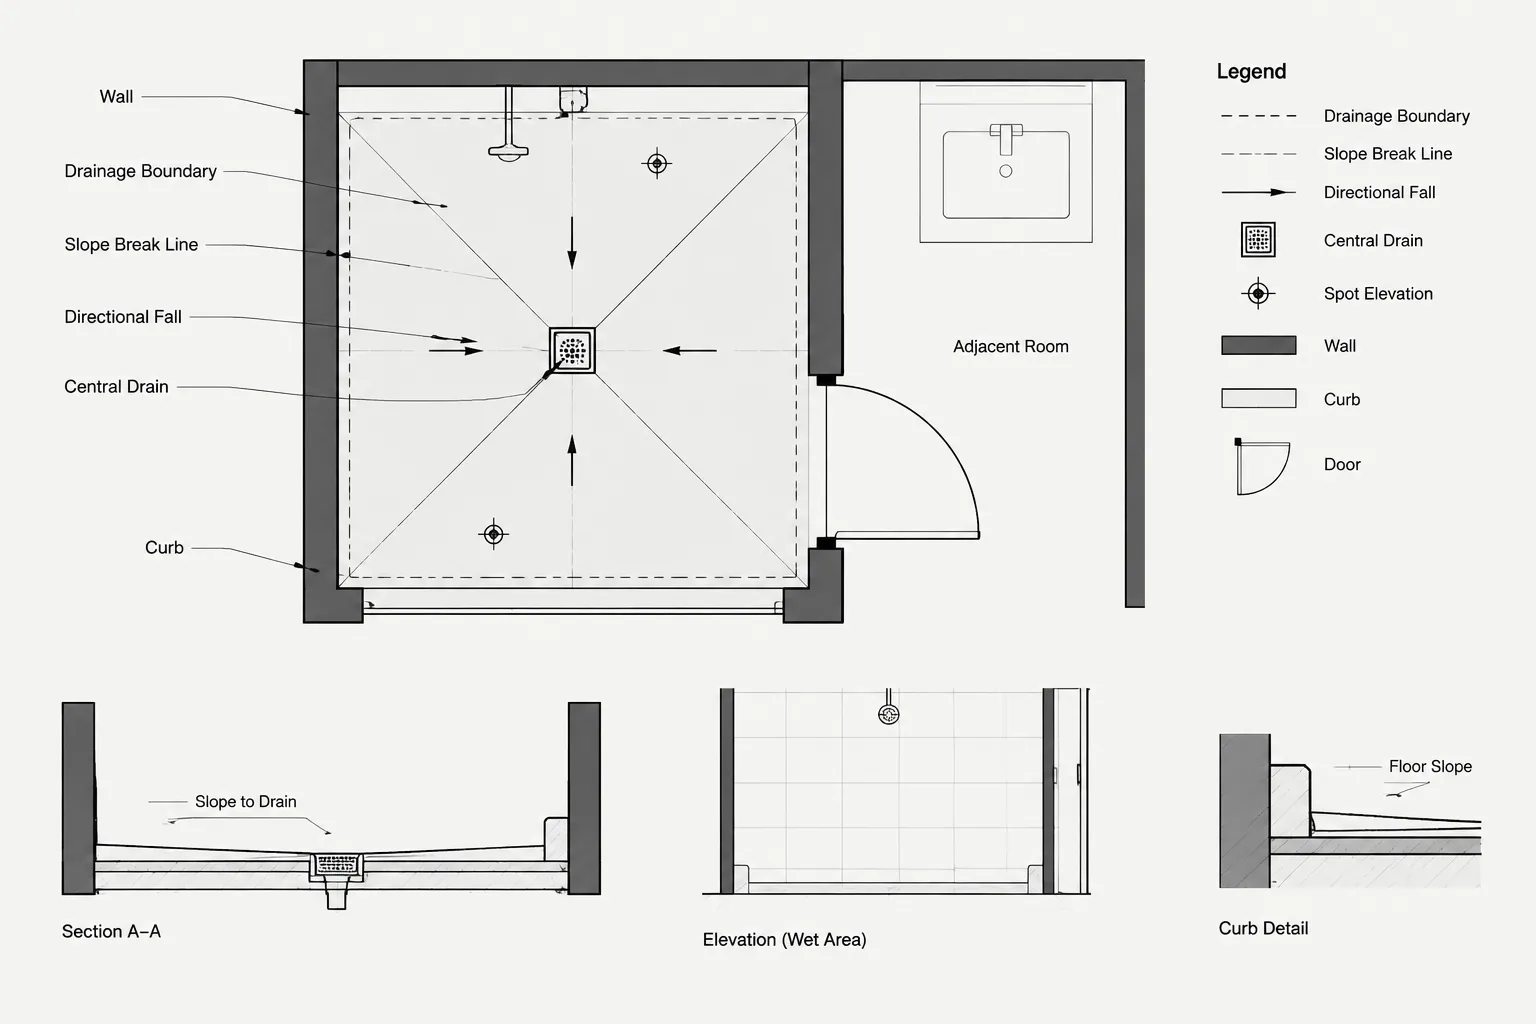
How to Draft Sloped Floors and Drainage in Architectural CAD
Learn a clear sloped floor drainage CAD workflow for boundaries, slope arrows, spot elevations, drain coordination, details, and drawing checks.
Written by
-
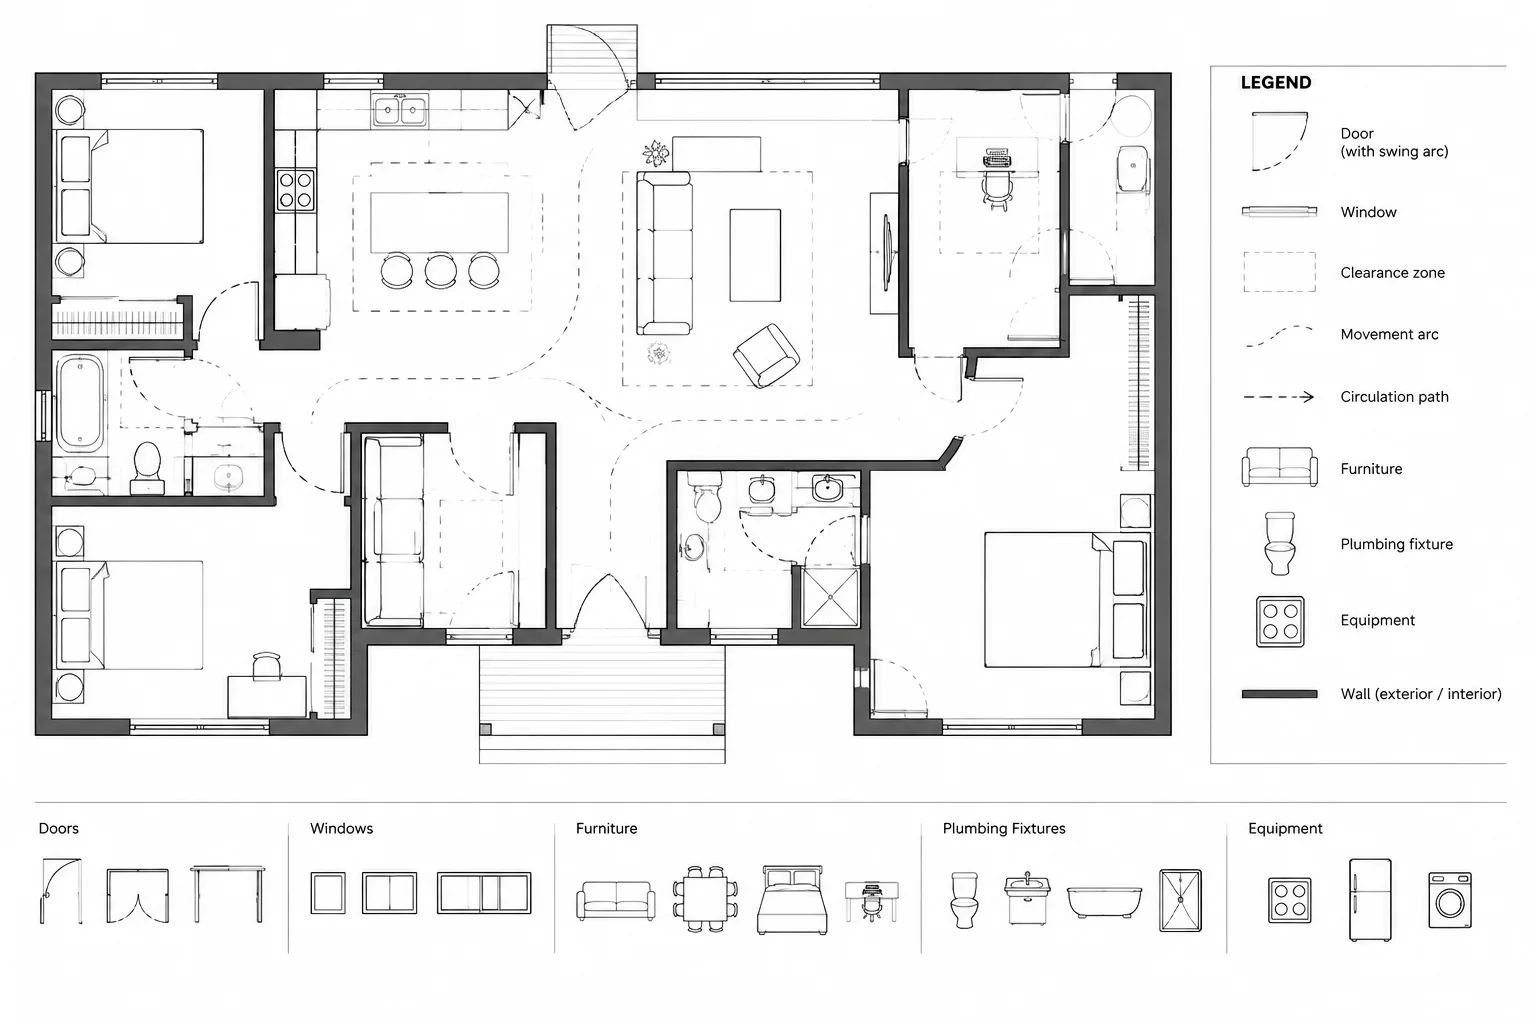
How to Draw and Coordinate Clearance Zones in Architectural CAD Plans
A practical guide to drawing, layering, labeling, reviewing, and coordinating clearance zones for doors, furniture, fixtures, and equipment in CAD.
Written by
-
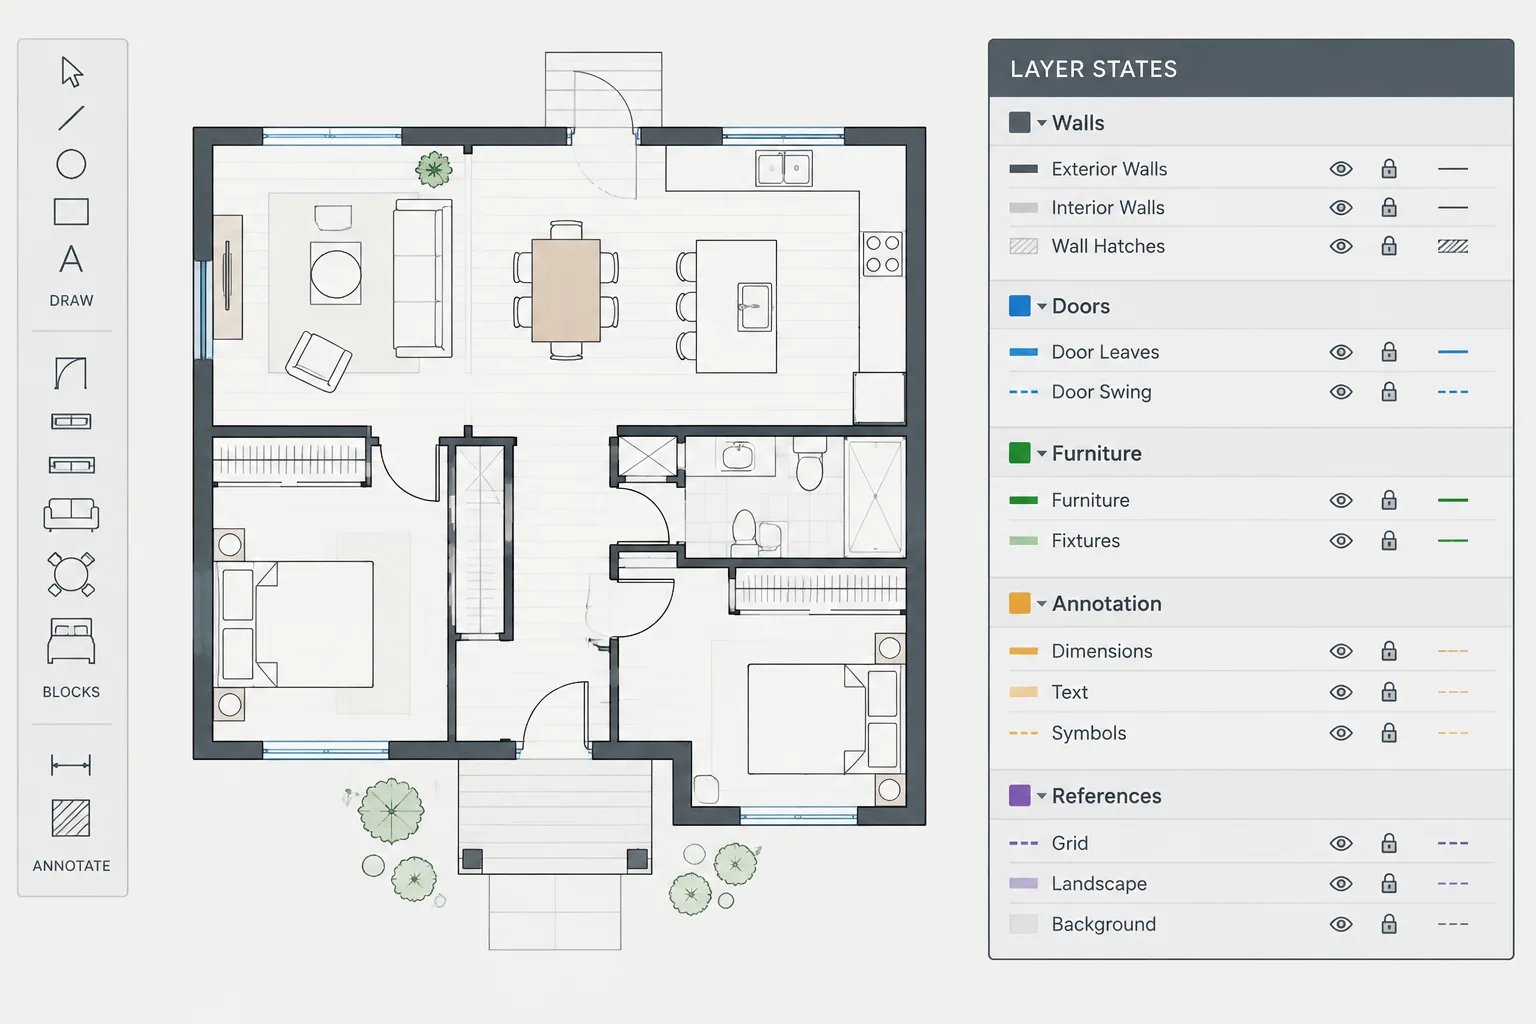
How to Use Layer States for Architectural CAD Drawing Views
Learn how architectural CAD layer states support repeatable drawing views, cleaner coordination, safer viewport checks, and consistent plotting workflows.
Written by
-
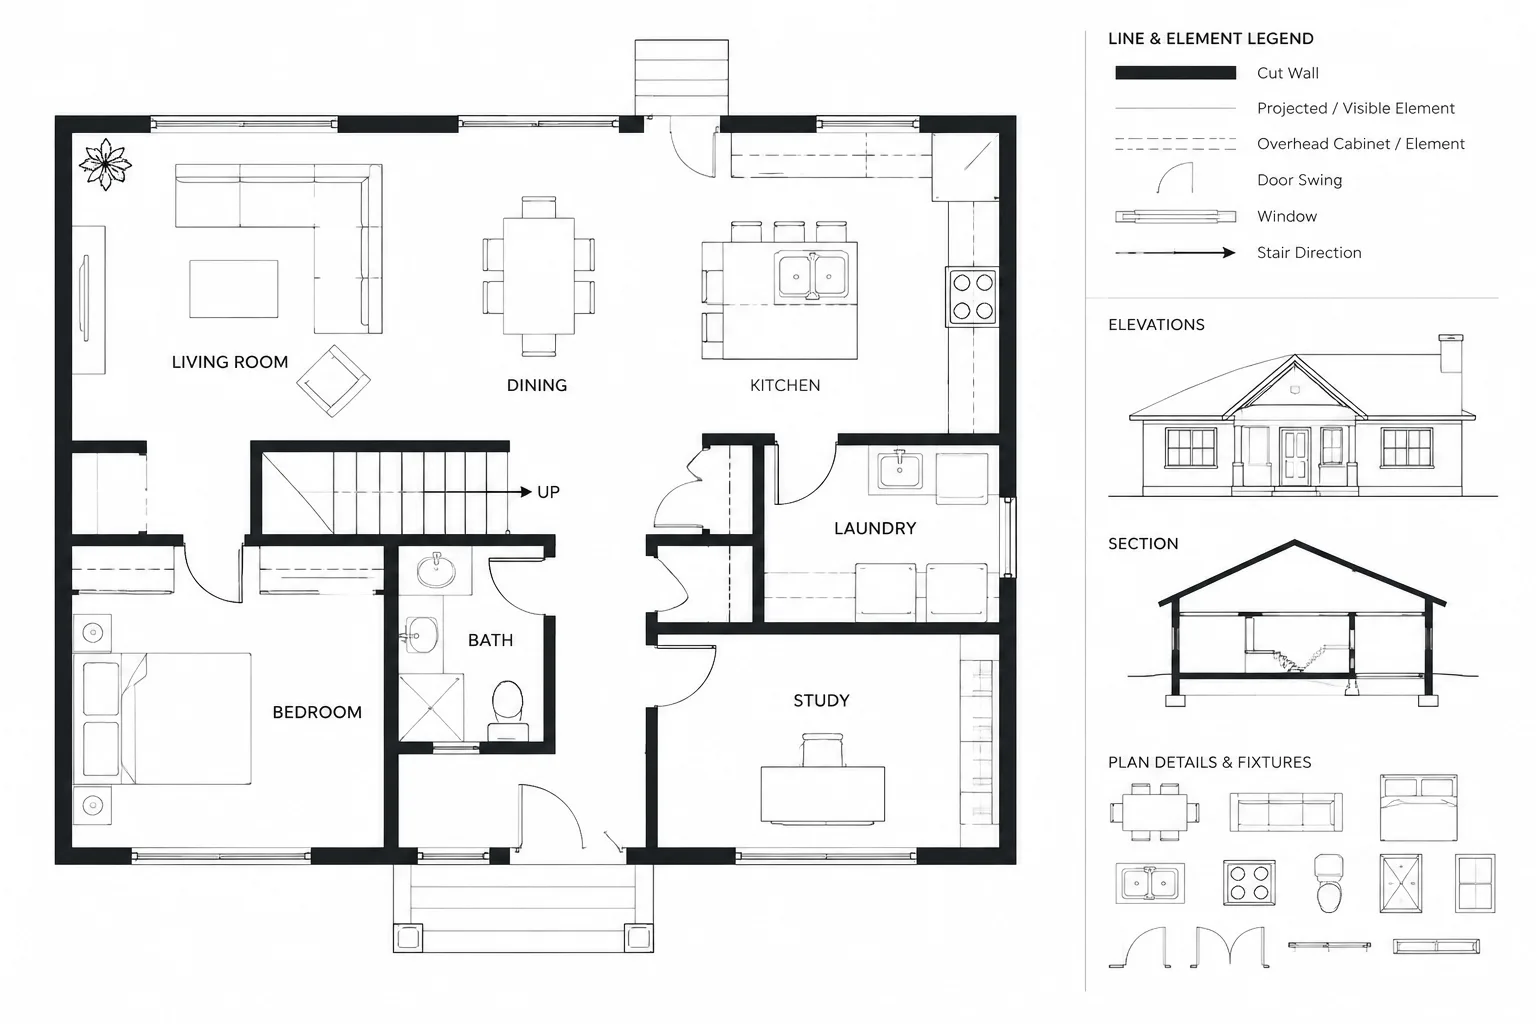
Floor Plan Cut Planes and Overhead Elements: A Clear CAD Drafting Workflow
Learn a clear floor plan cut plane CAD workflow for classifying cut, projected, overhead, and concealed elements in readable drawings.
Written by