Author: admin
-
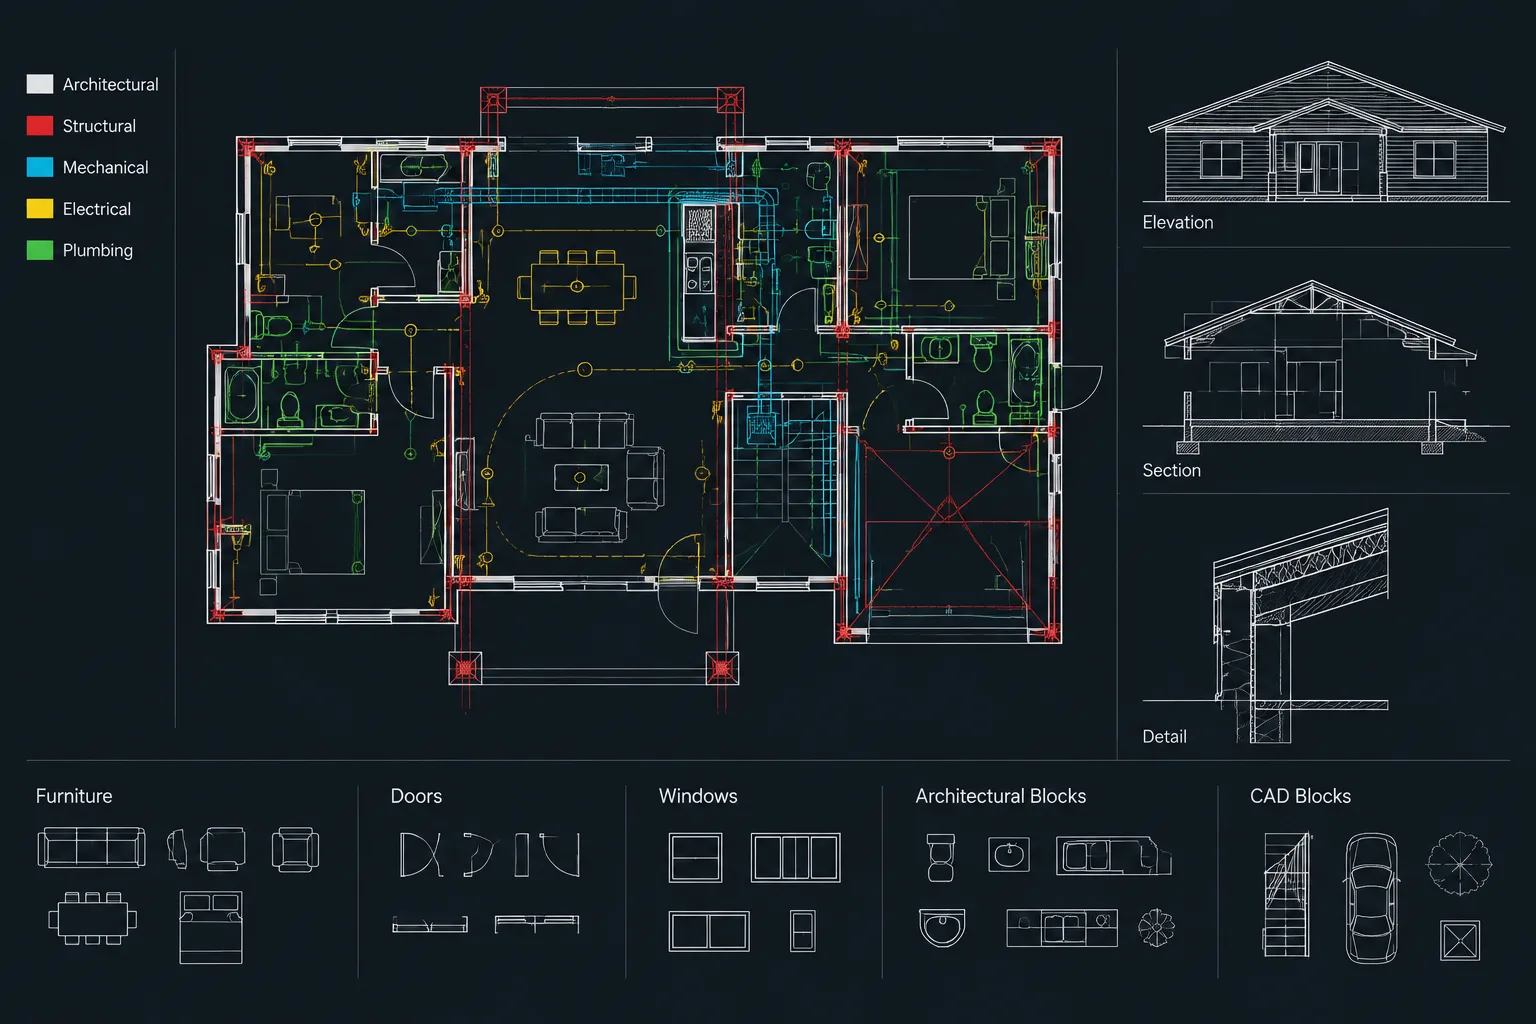
How to Prepare Architectural CAD Backgrounds for Consultants
Learn how to prepare architectural CAD backgrounds for consultants using clean geometry, reliable coordinates, controlled layers, and clear issue records.
Written by
-
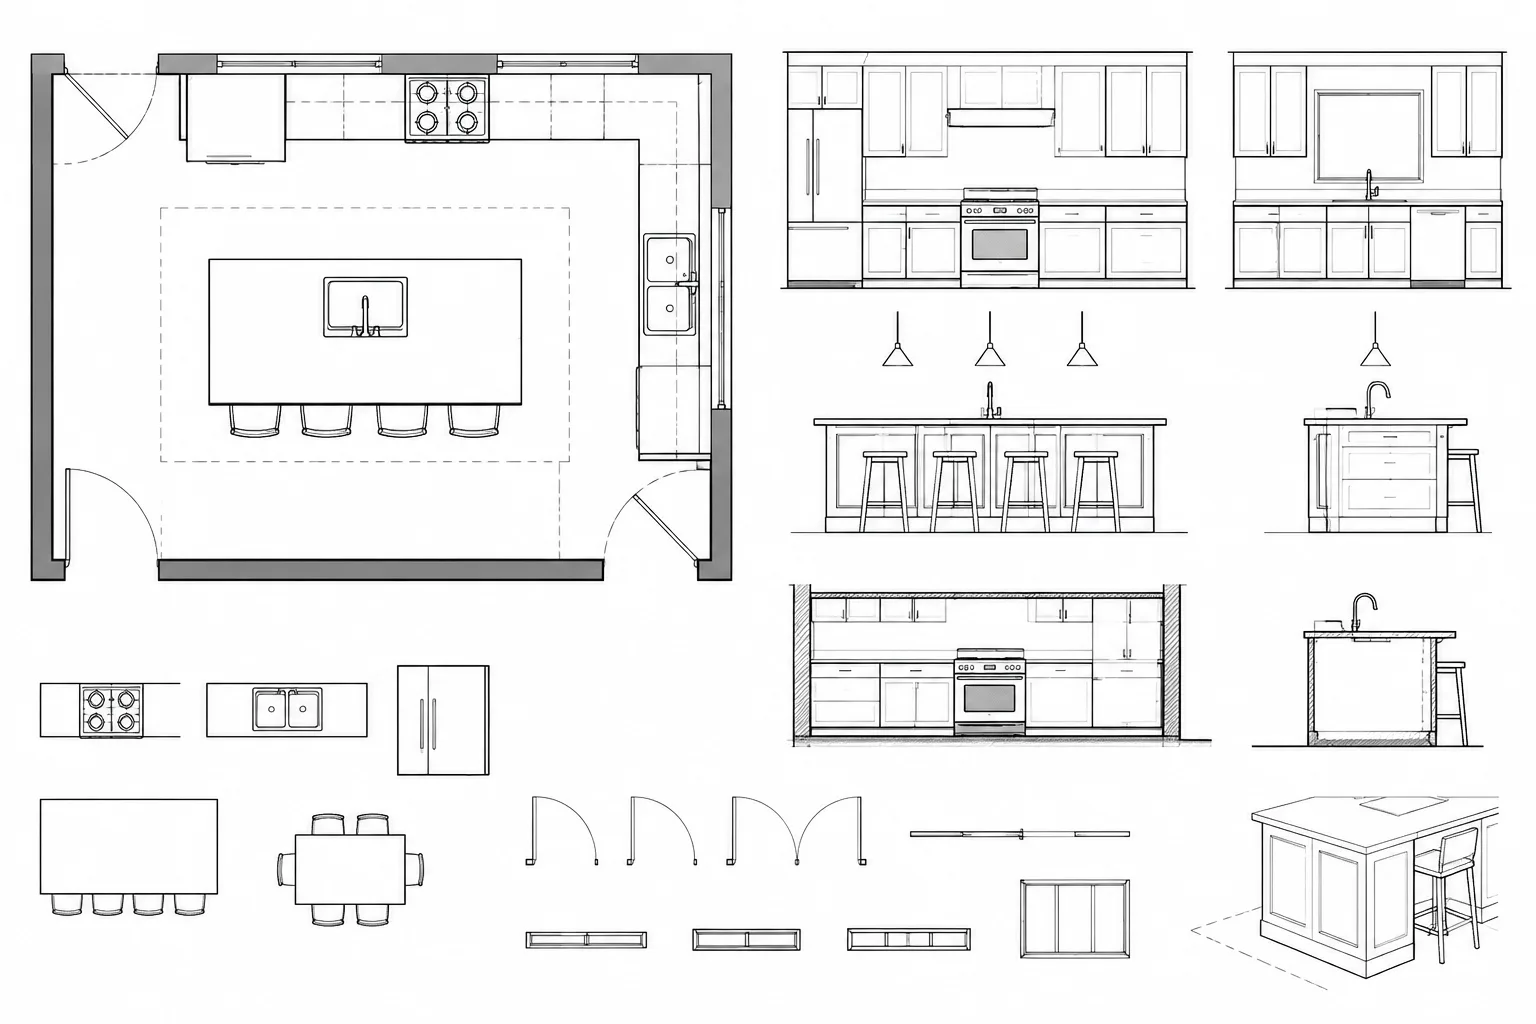
How to Draft a Kitchen Plan in AutoCAD: Cabinets, Appliances, and Coordination
Learn how to draft a kitchen plan in AutoCAD by coordinating cabinets, appliances, clearances, elevations, layers, and architectural backgrounds.
Written by
-
Architectural CAD Text Styles: A Practical Workflow for Readable Drawing Sets
Learn how to organize architectural CAD text styles, coordinate annotation systems, control plotted hierarchy, and audit DWG files for clarity.
Written by
-
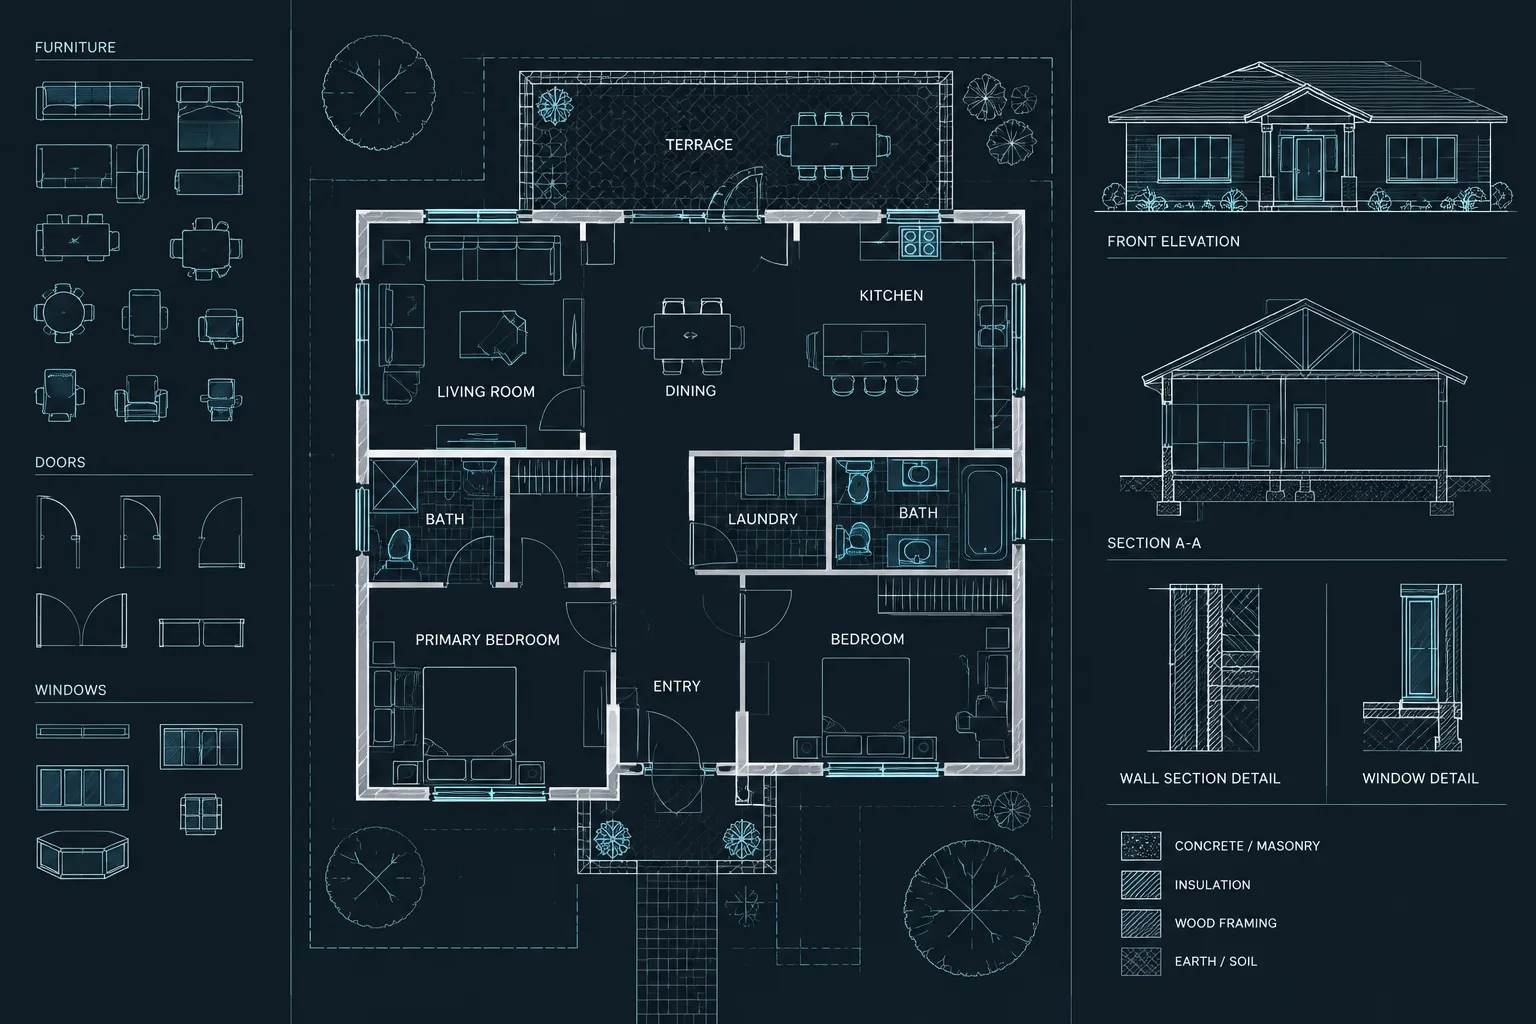
Wipeouts, Background Masks, and Draw Order in Architectural CAD
Learn when to use wipeouts, text background masks, and draw order in architectural CAD while avoiding hidden geometry and plotting problems.
Written by
-
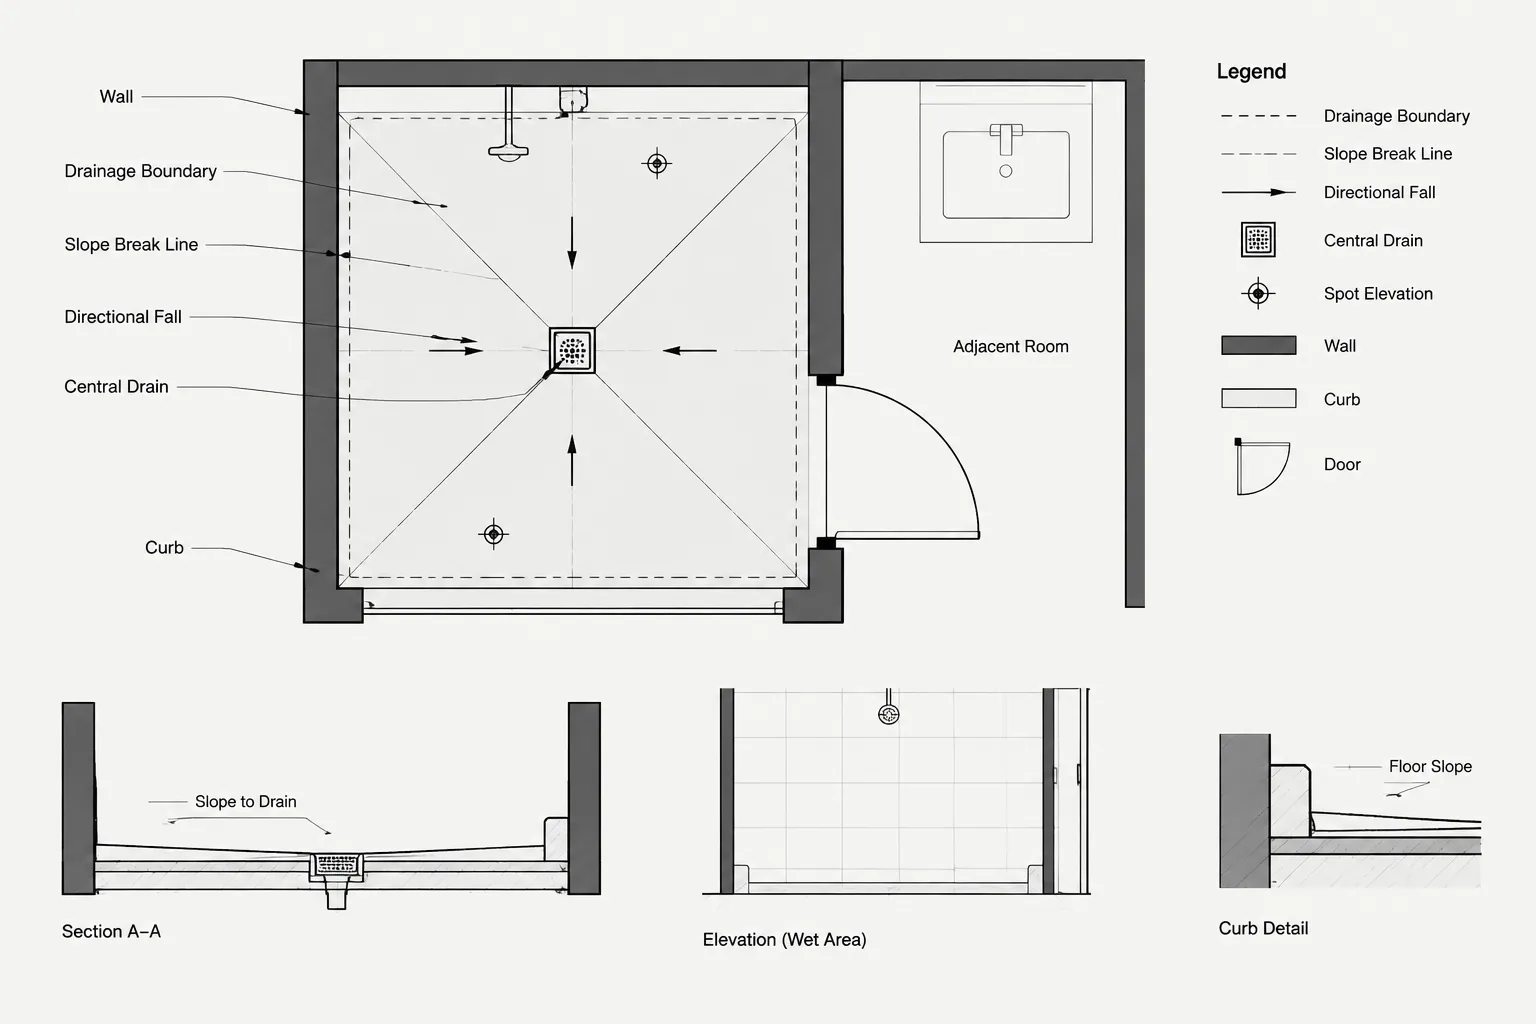
How to Draft Sloped Floors and Drainage in Architectural CAD
Learn a clear sloped floor drainage CAD workflow for boundaries, slope arrows, spot elevations, drain coordination, details, and drawing checks.
Written by
-
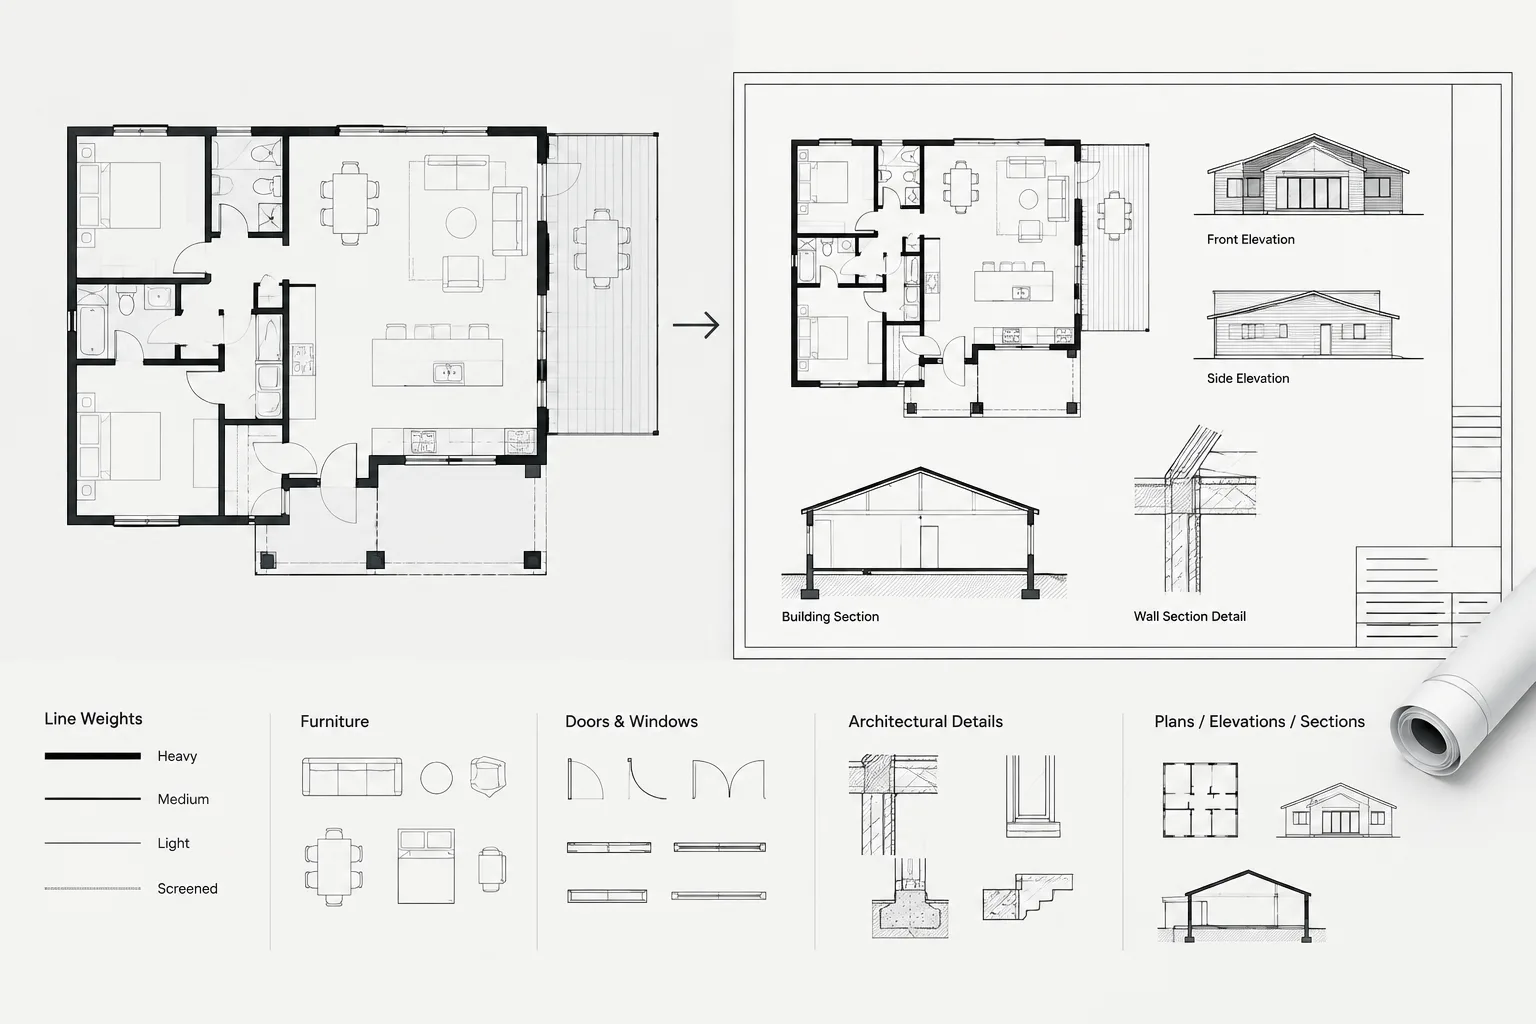
CTB vs. STB Plot Styles: A Practical Architectural CAD Workflow
Compare CTB and STB plot styles for architectural CAD, then coordinate layers, page setups, blocks, references, and reliable plotted output.
Written by
-
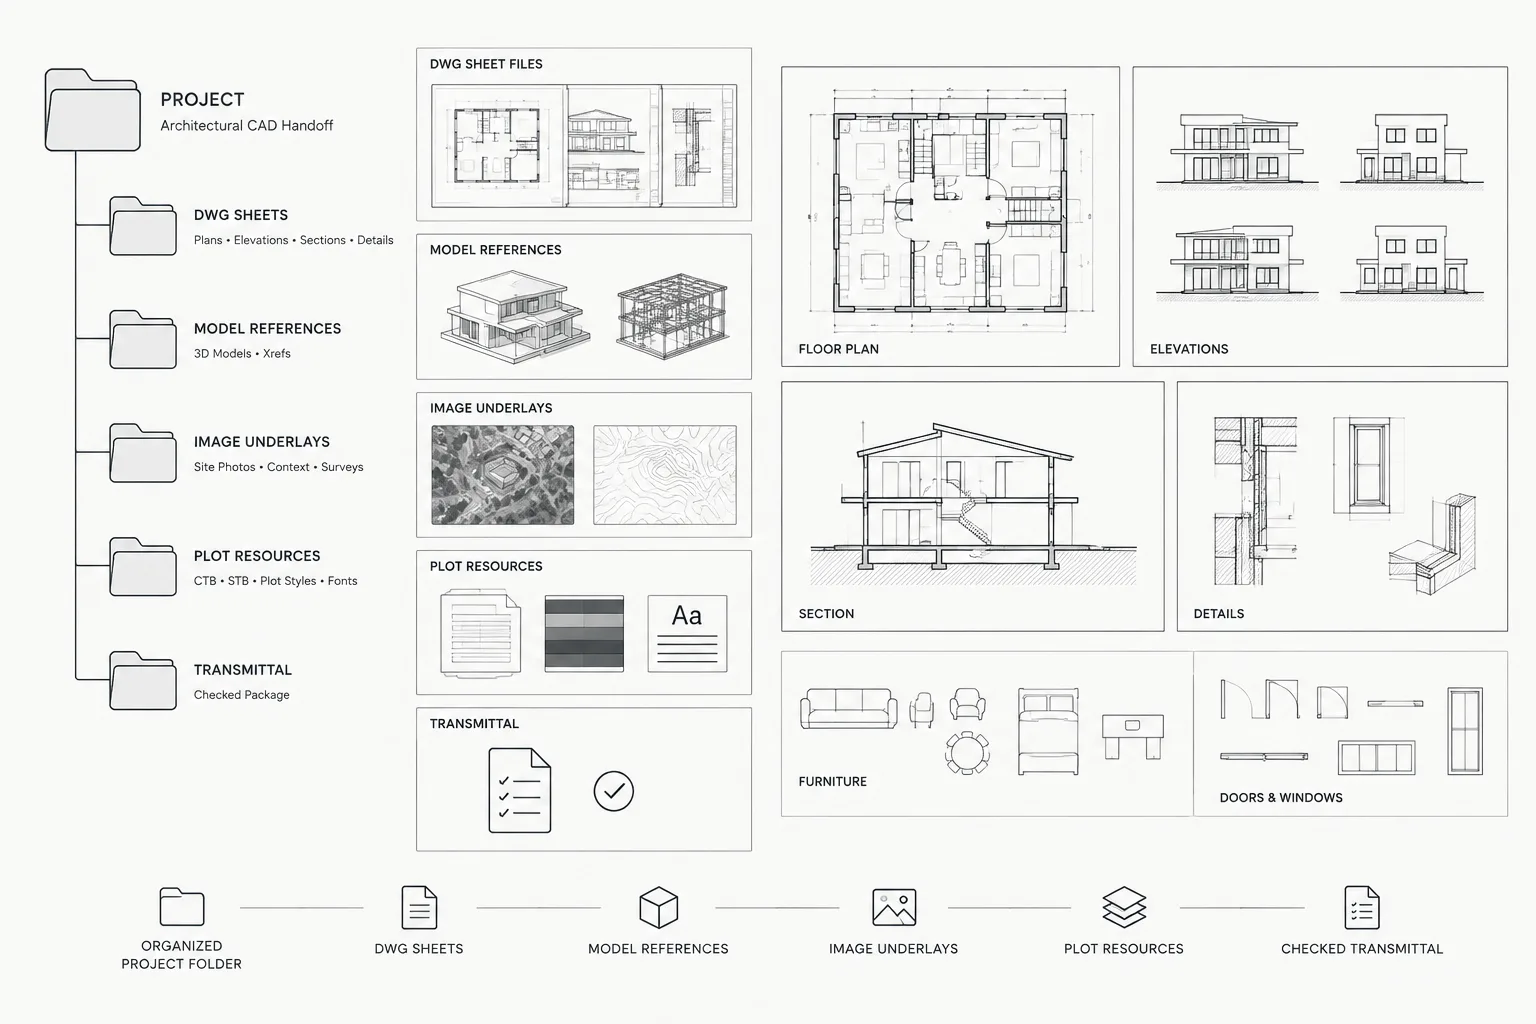
How to Package Architectural DWG Files for Handoff and Archiving
Learn how to package architectural DWG files with complete references, portable paths, plot resources, documentation, testing, and archive control.
Written by
-
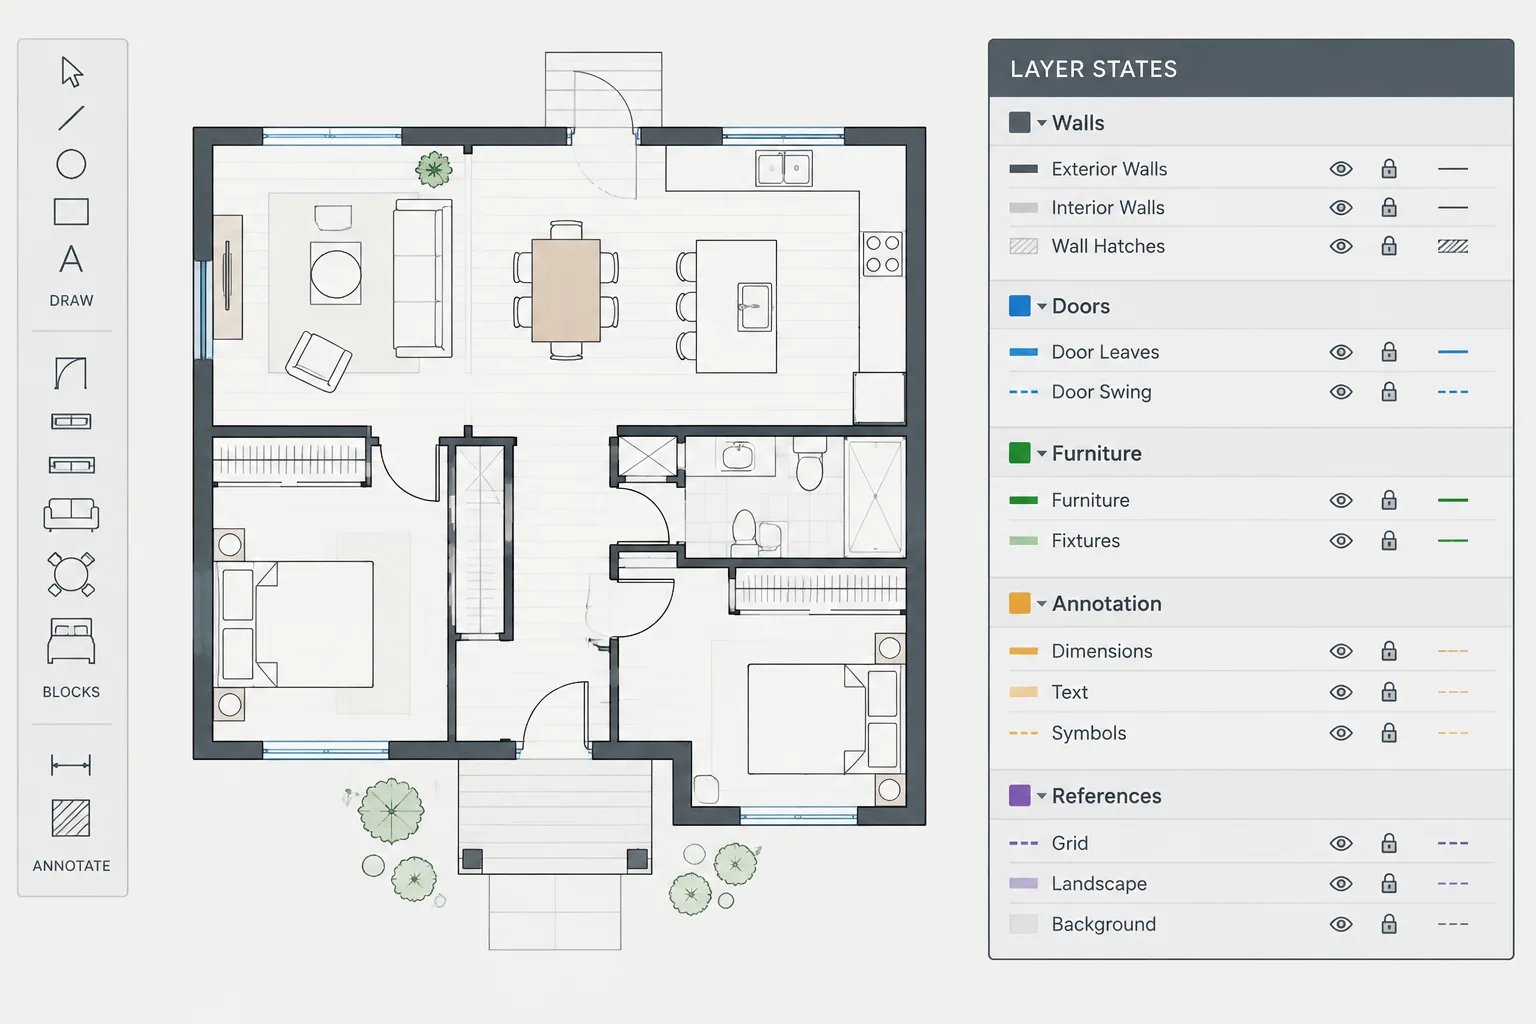
How to Use Layer States for Architectural CAD Drawing Views
Learn how architectural CAD layer states support repeatable drawing views, cleaner coordination, safer viewport checks, and consistent plotting workflows.
Written by
-
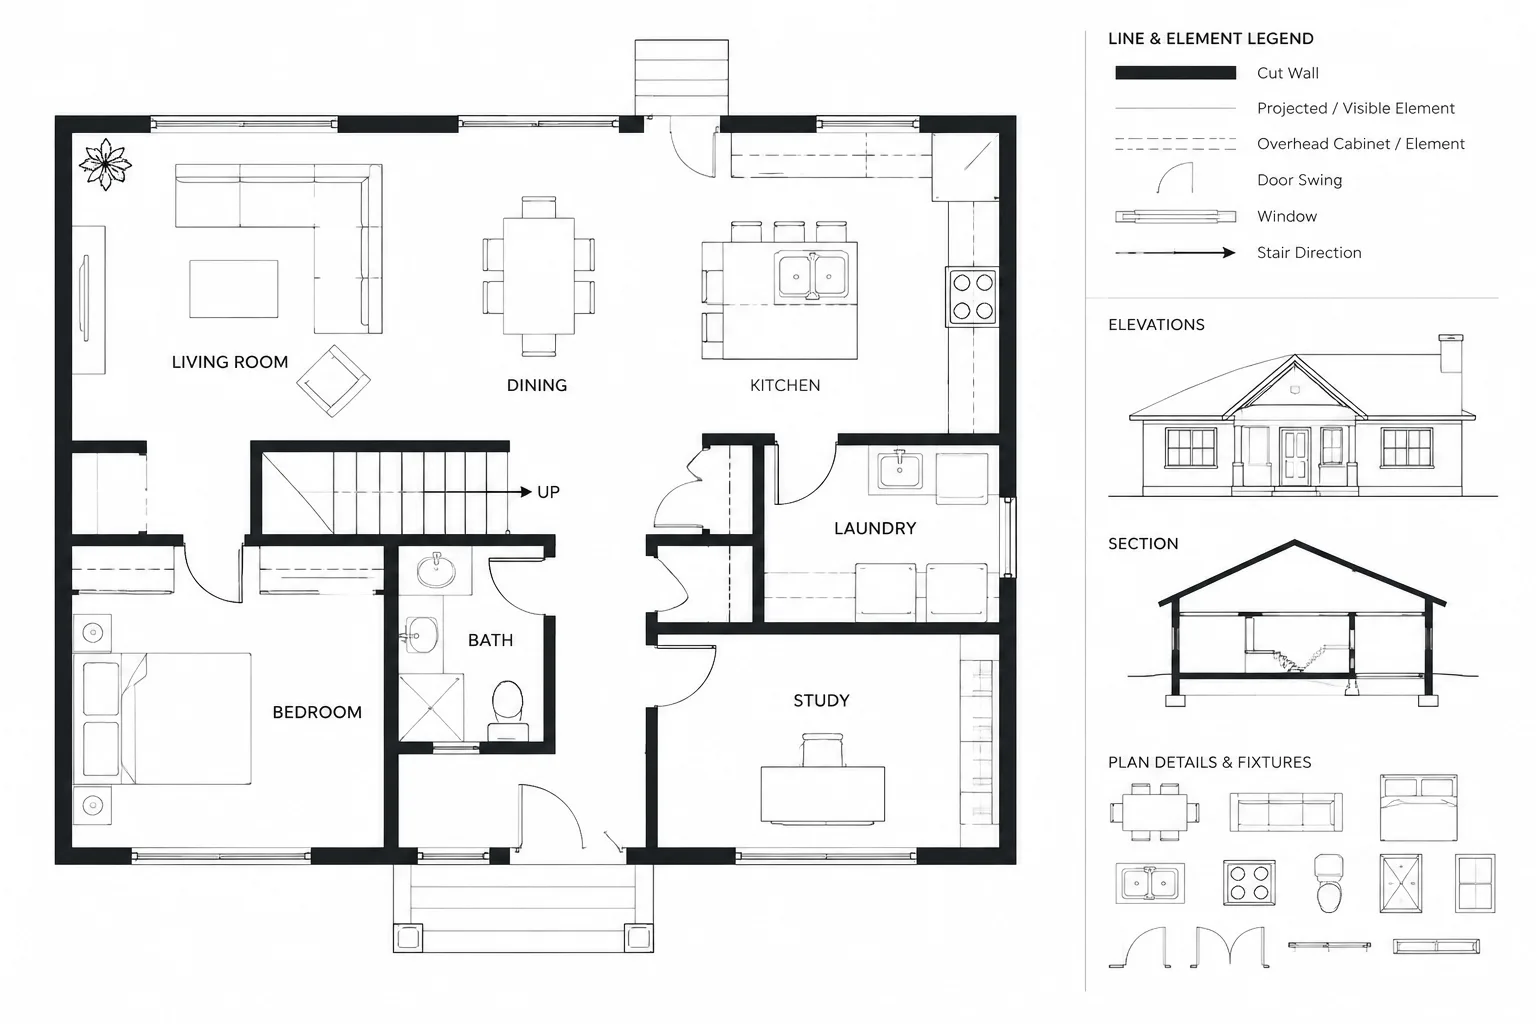
Floor Plan Cut Planes and Overhead Elements: A Clear CAD Drafting Workflow
Learn a clear floor plan cut plane CAD workflow for classifying cut, projected, overhead, and concealed elements in readable drawings.
Written by
-
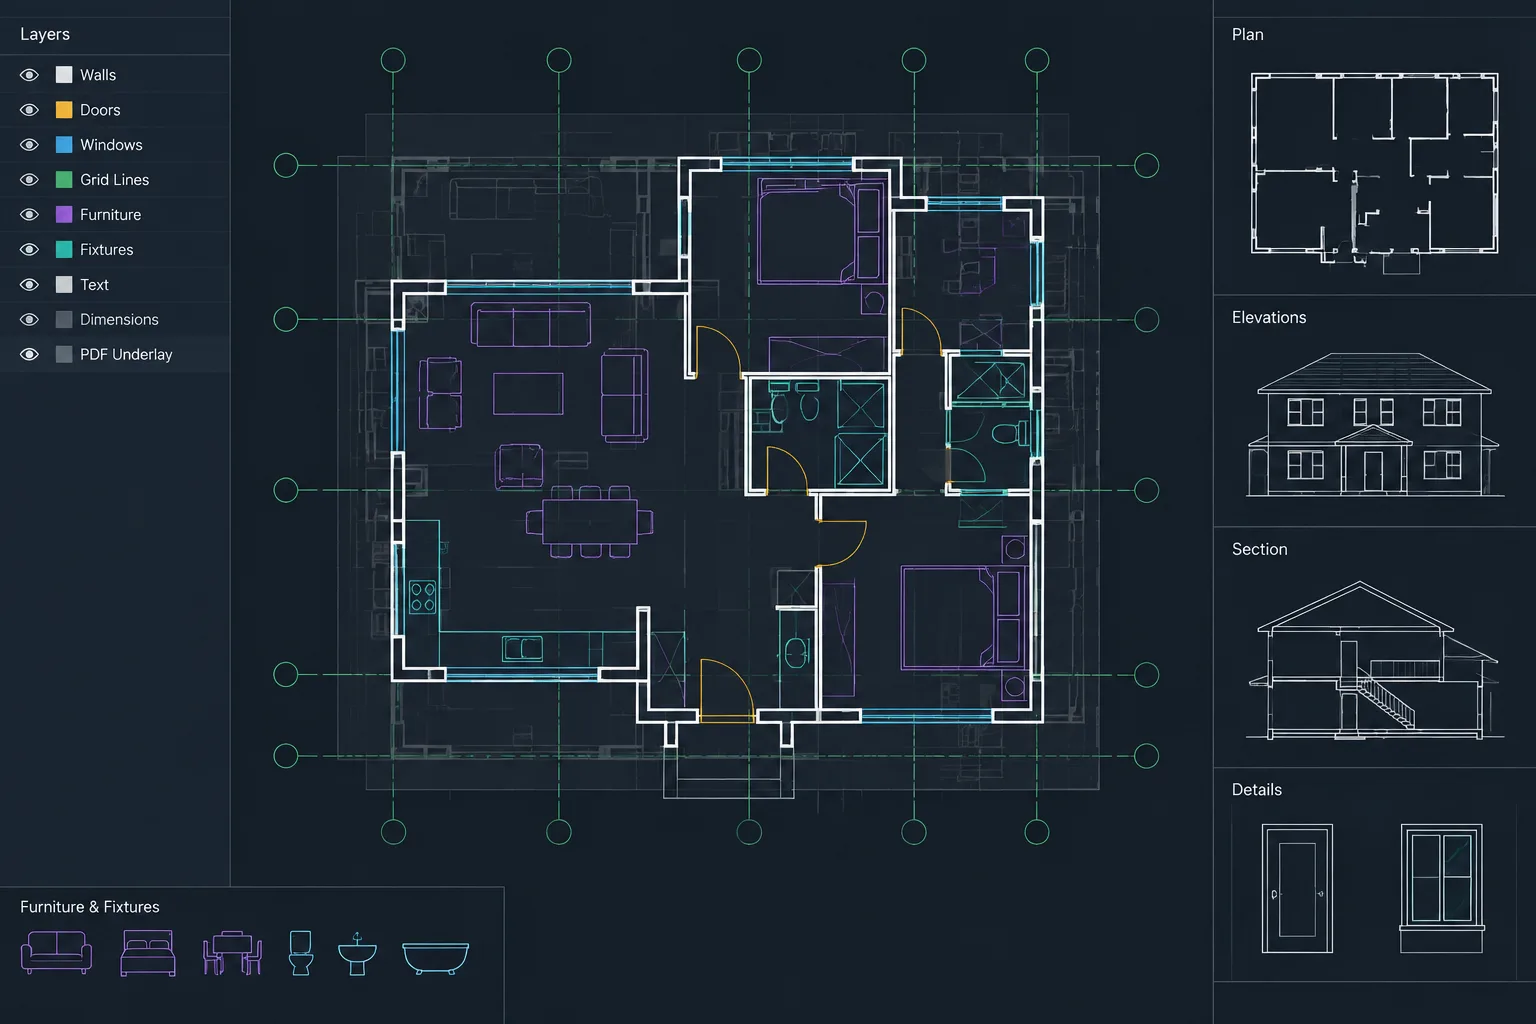
How to Trace and Verify a PDF Floor Plan Underlay in AutoCAD
Learn a controlled AutoCAD workflow for scaling, tracing, checking, and documenting a PDF floor plan without treating it as verified geometry.
Written by
-
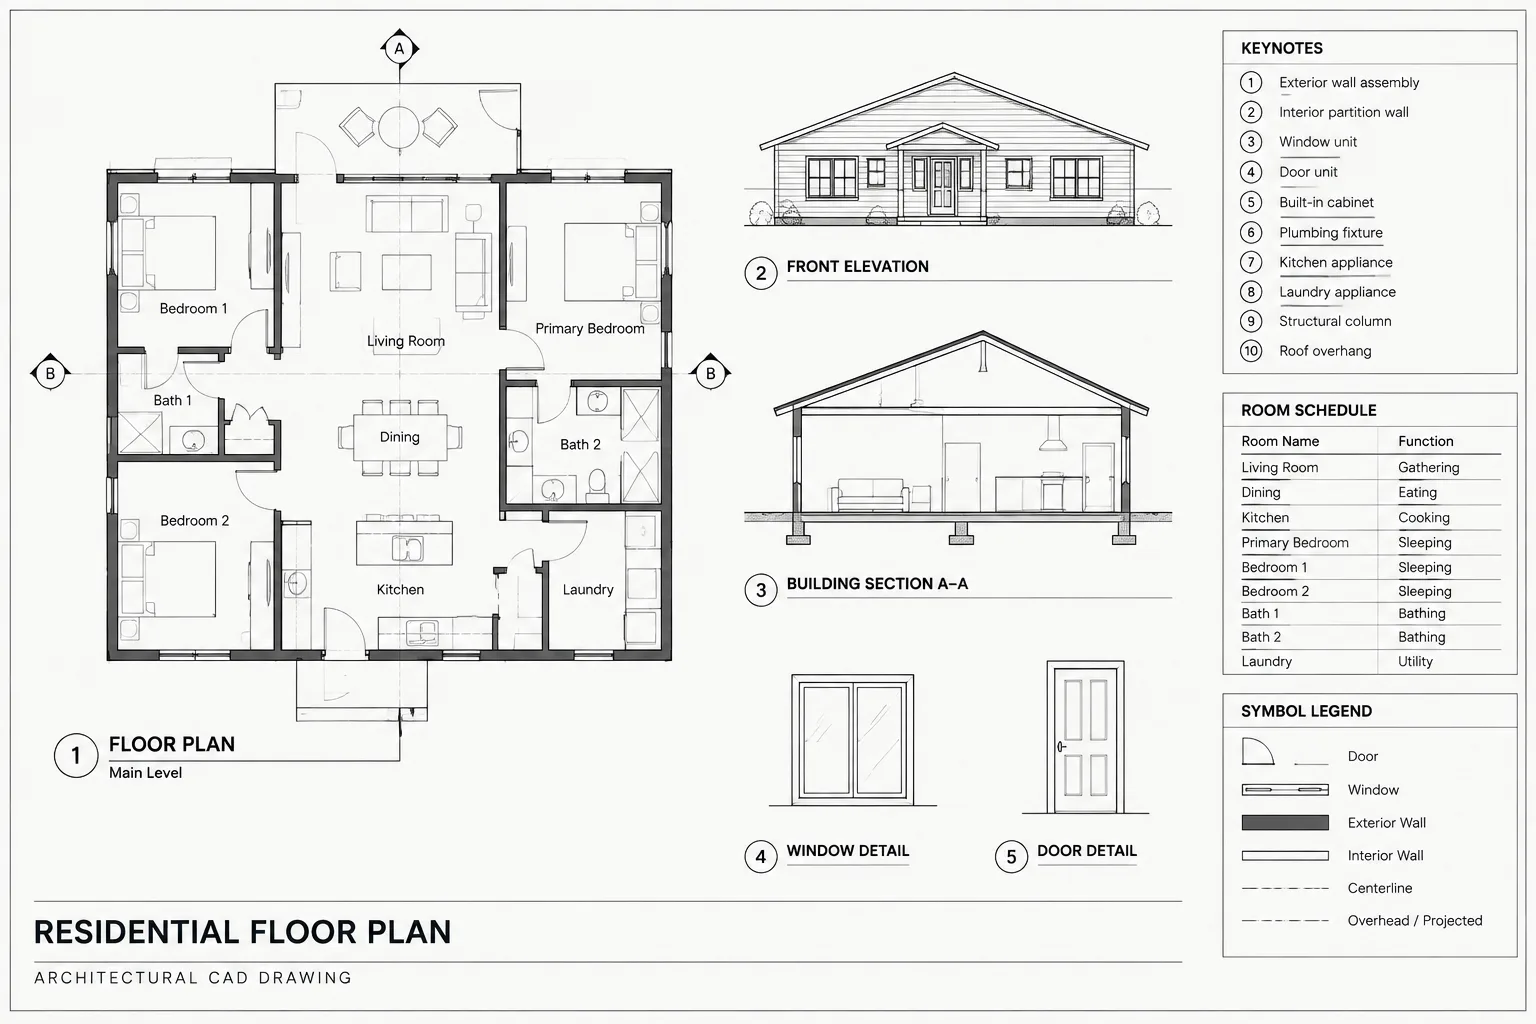
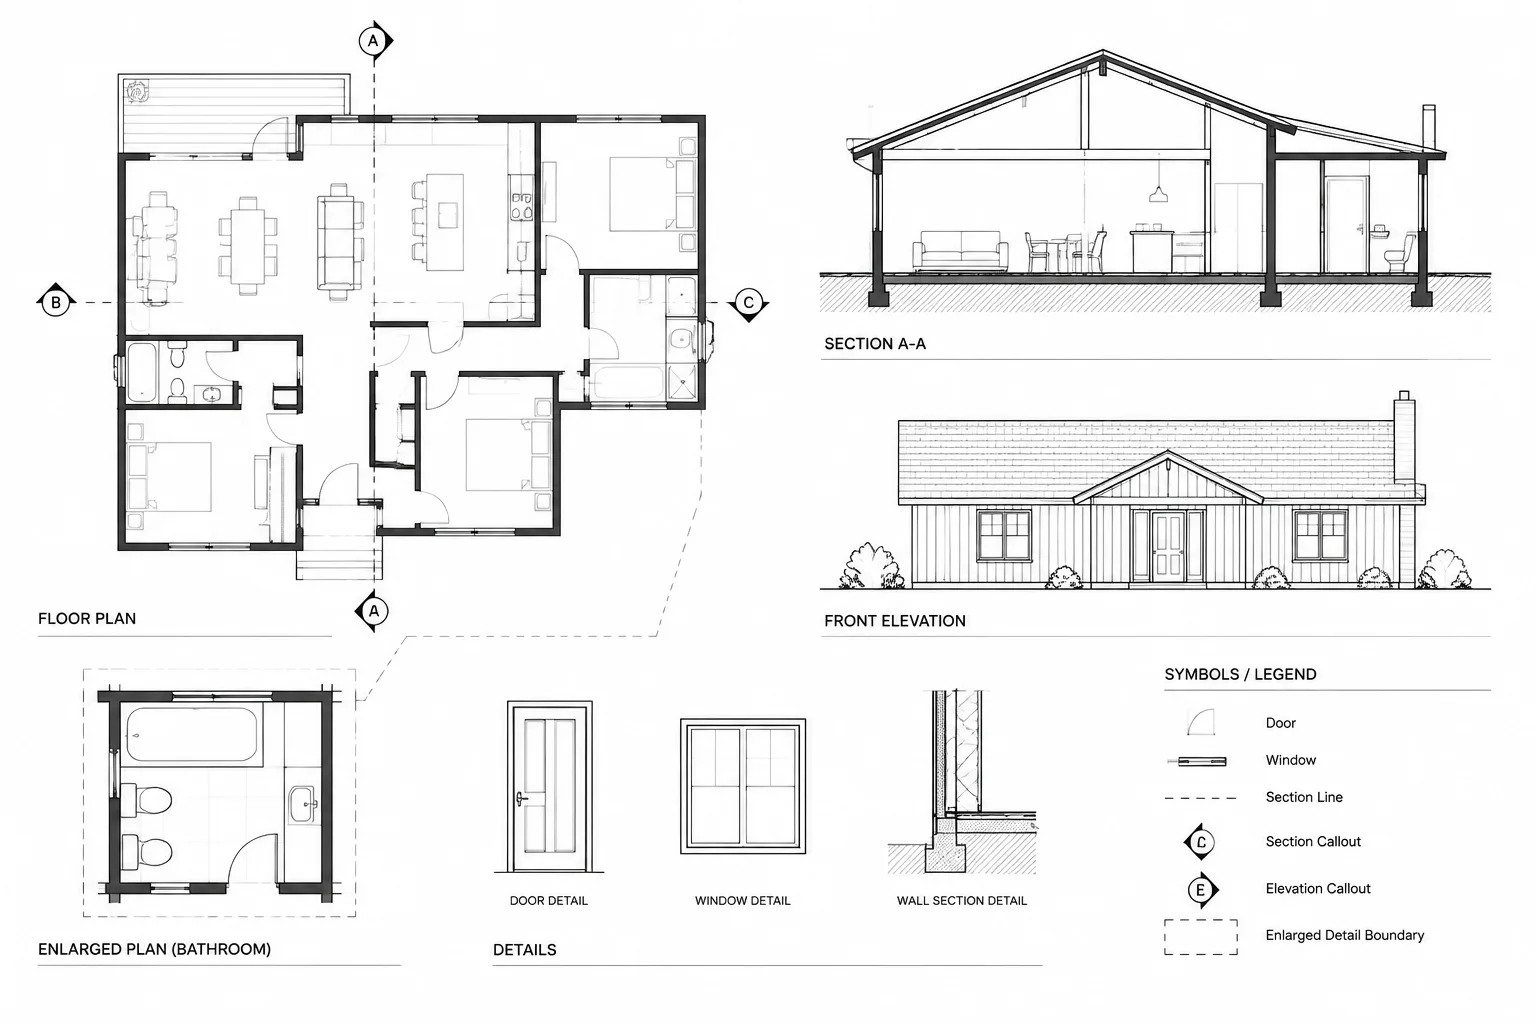
How to Coordinate Plan, Elevation, and Section Callouts in Architectural CAD
Learn how to coordinate plan, elevation, and section callouts in architectural CAD, check references, manage revisions, and prevent broken links.
Written by
-
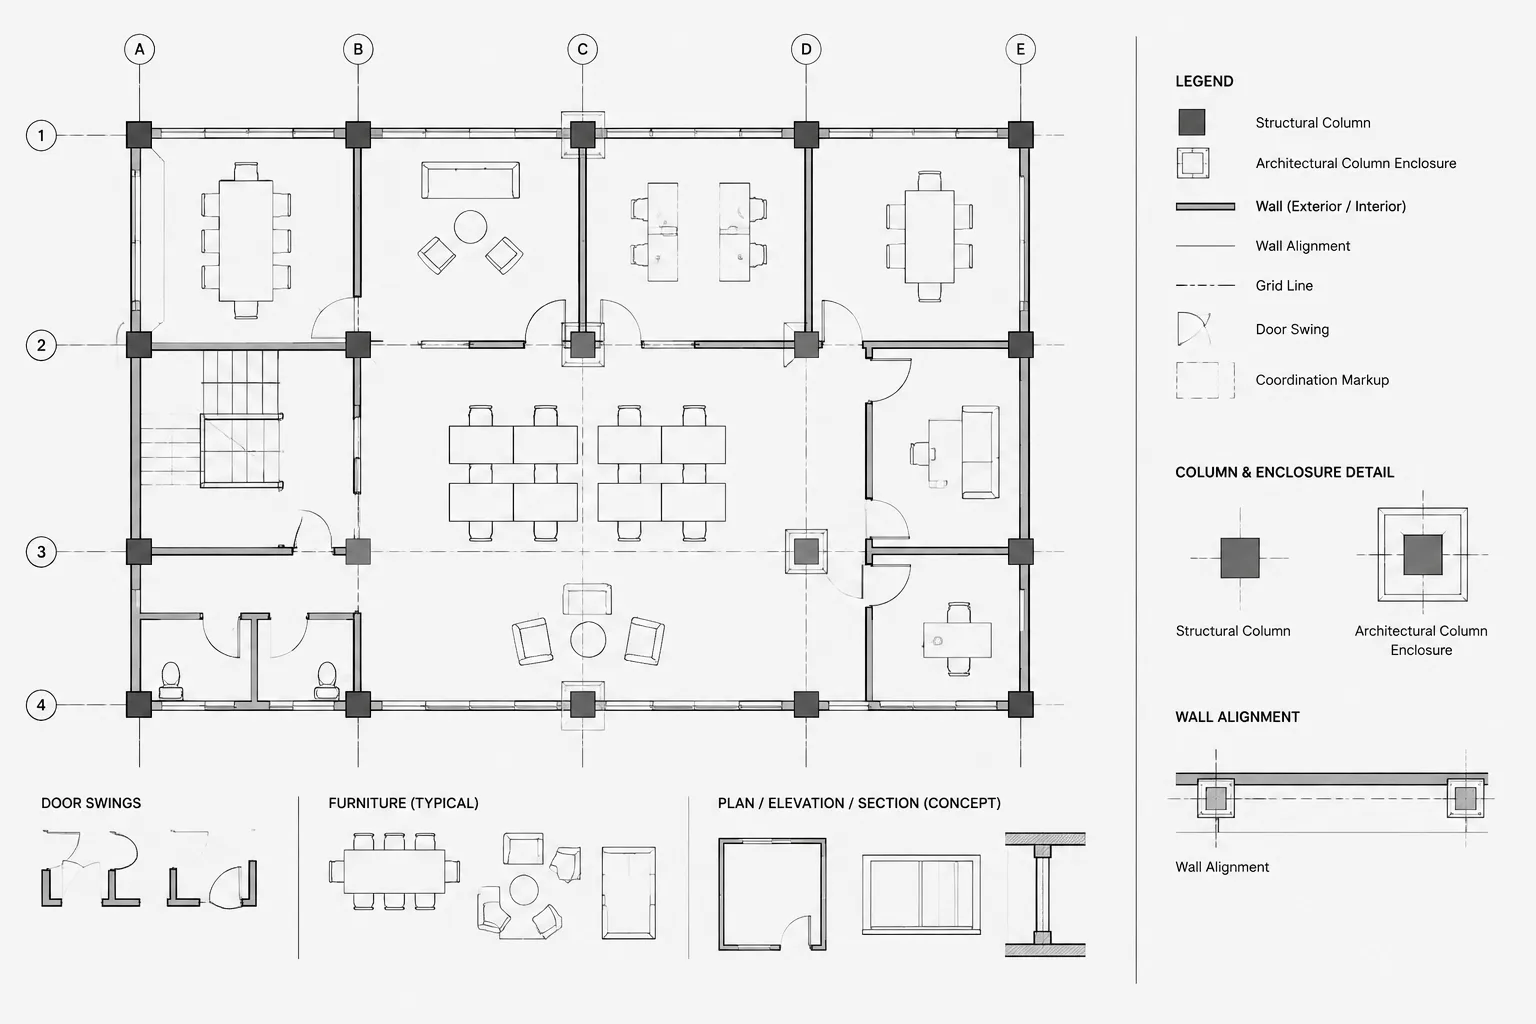
How to Coordinate Structural Columns with Architectural Floor Plans in CAD
Coordinate structural columns with architectural floor plans in CAD using clear references, separate enclosures, and disciplined conflict tracking.
Written by