Author: admin
-
Bathroom Ideas 2.45x2m DWG CAD Block – AutoCAD Drawing Files
Download and review a Bathroom Ideas 2.45x2m DWG CAD block, with practical guidance for checking fixture placement, circulation, and layers.
Written by

-
Bathroom Ideas 3x2m DWG: Free CAD Blocks & AutoCAD Drawings
Explore a Bathroom Ideas 3x2m DWG with practical guidance for checking fixture placement, circulation, plumbing, storage, layers, and annotations.
Written by

-
Bathroom Ideas 2x2m: AutoCAD DWG Blocks for Layout & Fixtures
Explore bathroom ideas for a 2x2m space with practical fixture-planning guidance, CAD workflow tips, and a downloadable AutoCAD DWG resource.
Written by

-
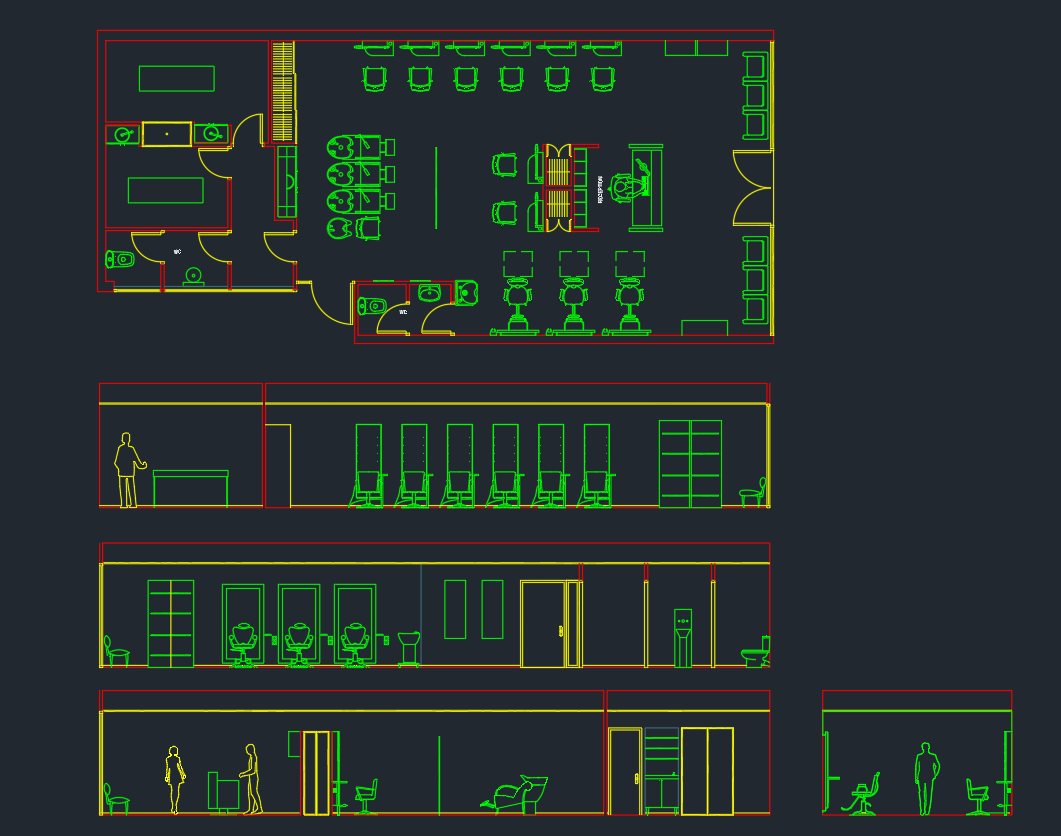
Hair Salon Equipment DWG Blocks for AutoCAD Download
Download hair salon equipment DWG blocks and learn how to check scale, organize layers, and coordinate chairs, wash basins, and workstations in CAD.
Written by
-
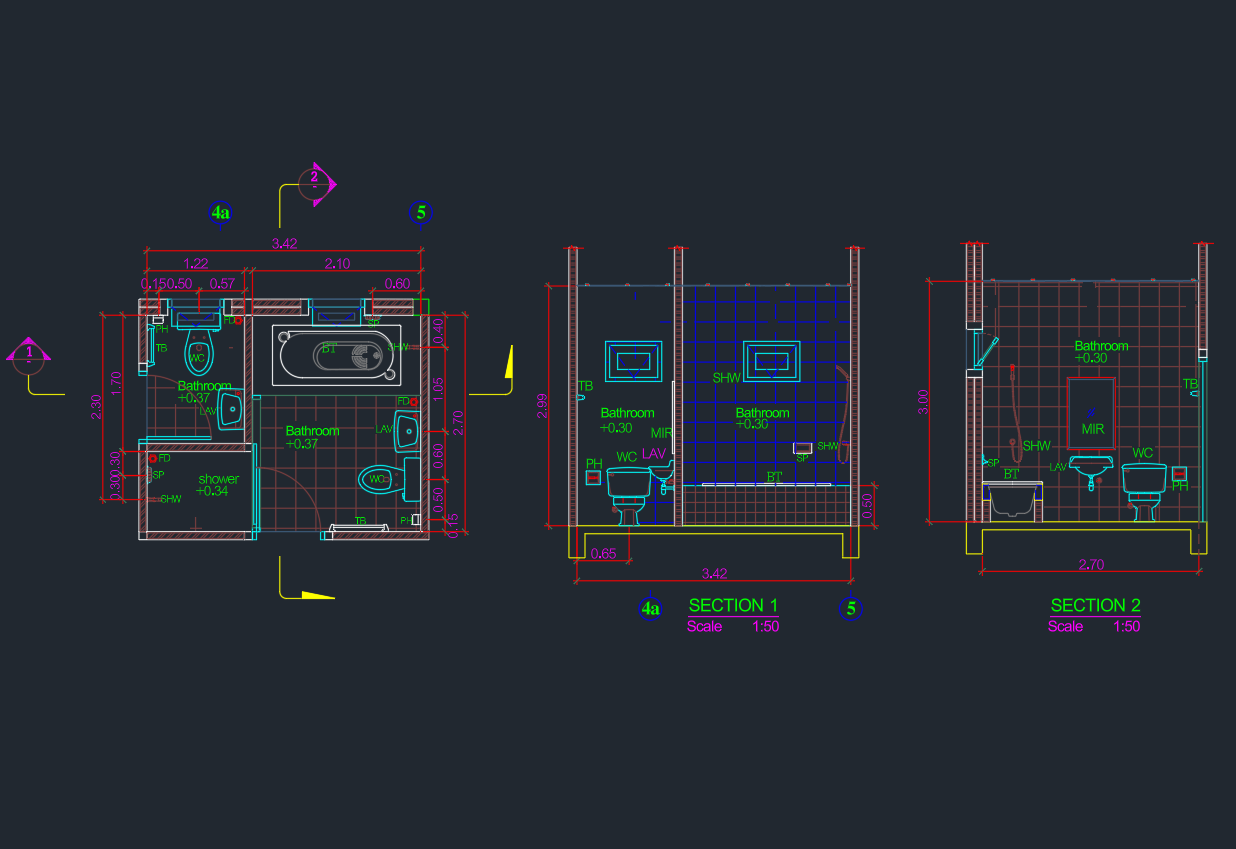
Bathroom Ideas 3.4×2.7m DWG: AutoCAD CAD Block Download
Review a 3.4×2.7m bathroom DWG with practical guidance on fixture placement, circulation, CAD cleanup, and adapting the plan for a project.
Written by
-
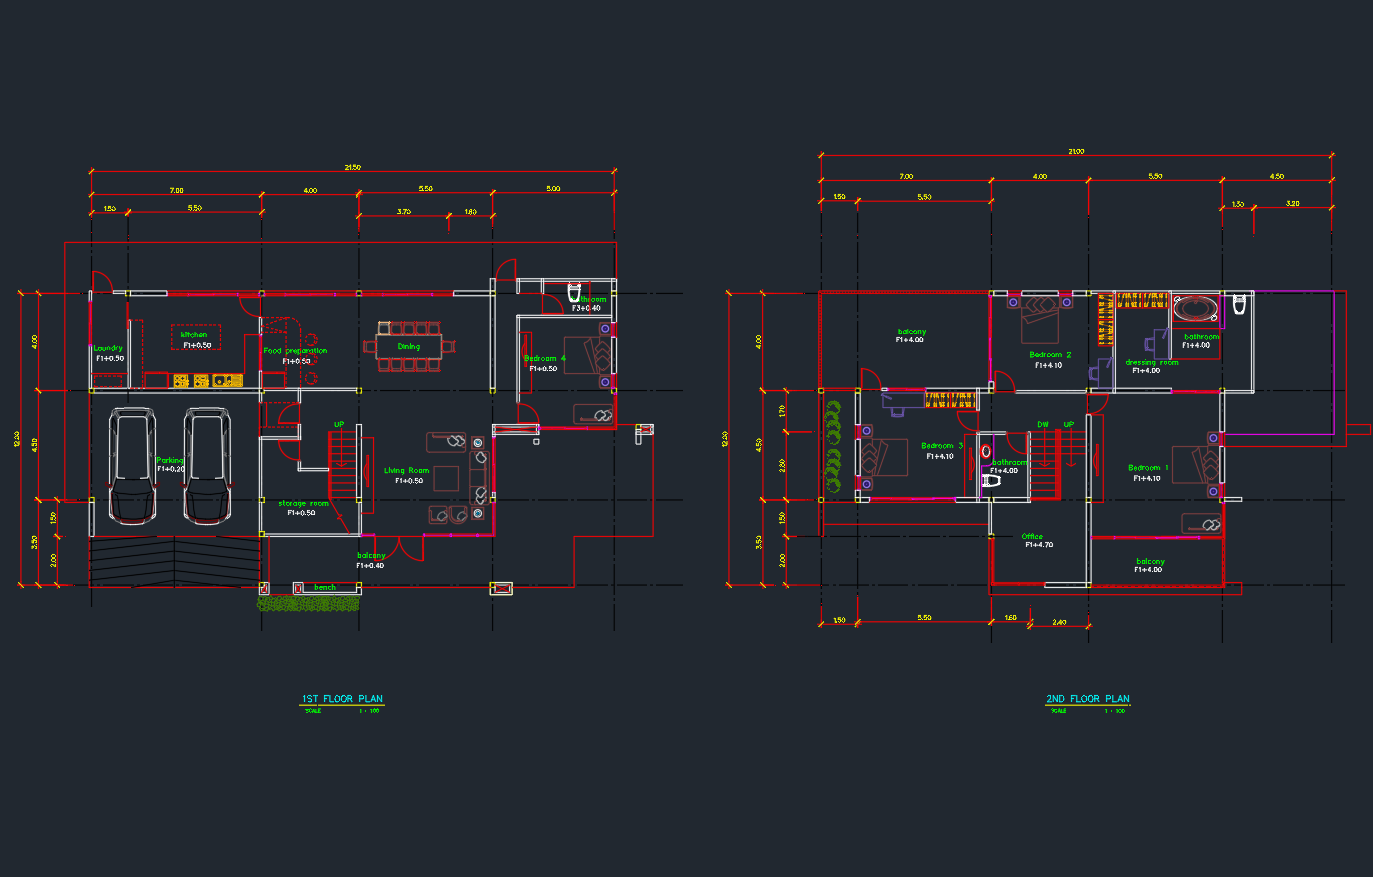
Modern House Design DWG Blocks for AutoCAD: Download Free Files
Download a modern house design DWG with floor plans, elevations, and sections, plus practical guidance for reviewing and adapting residential CAD files.
Written by
-
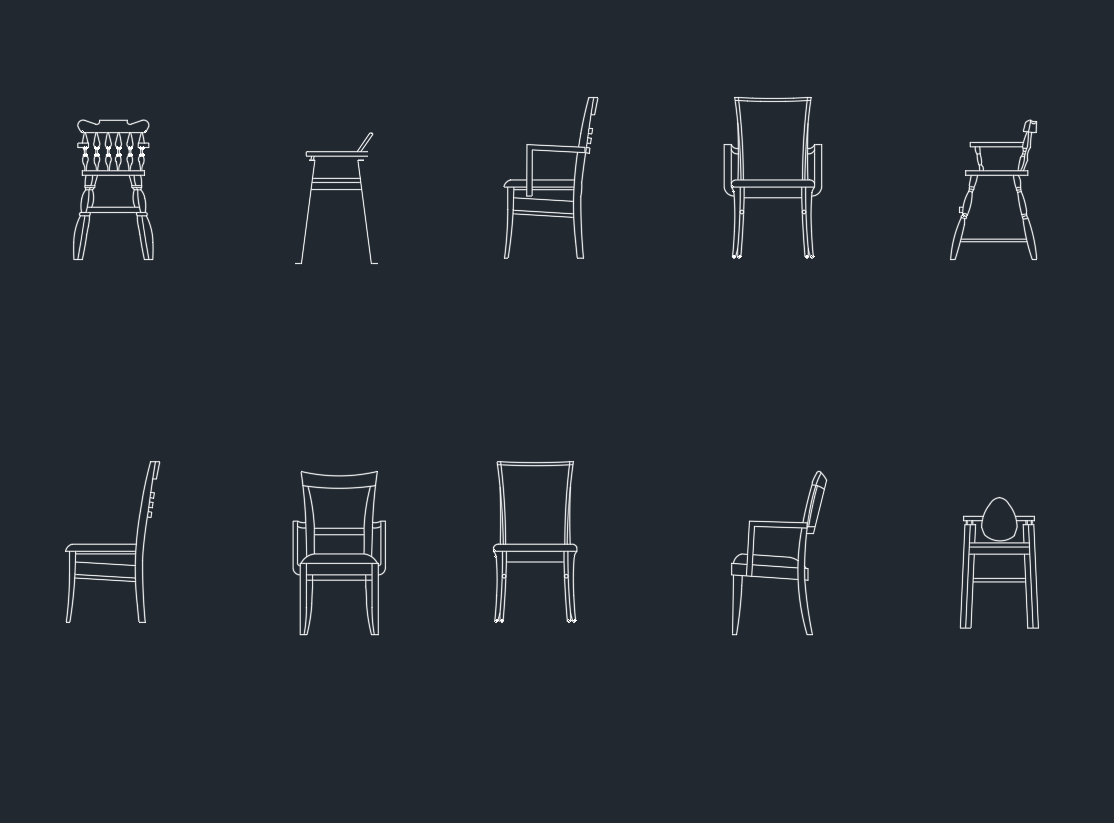
Wooden Chairs CAD Blocks: Free DWG Drawings for AutoCAD
Download wooden chairs CAD blocks in DWG format and learn how to review, place, scale, layer, and annotate chair symbols in architectural drawings.
Written by
-
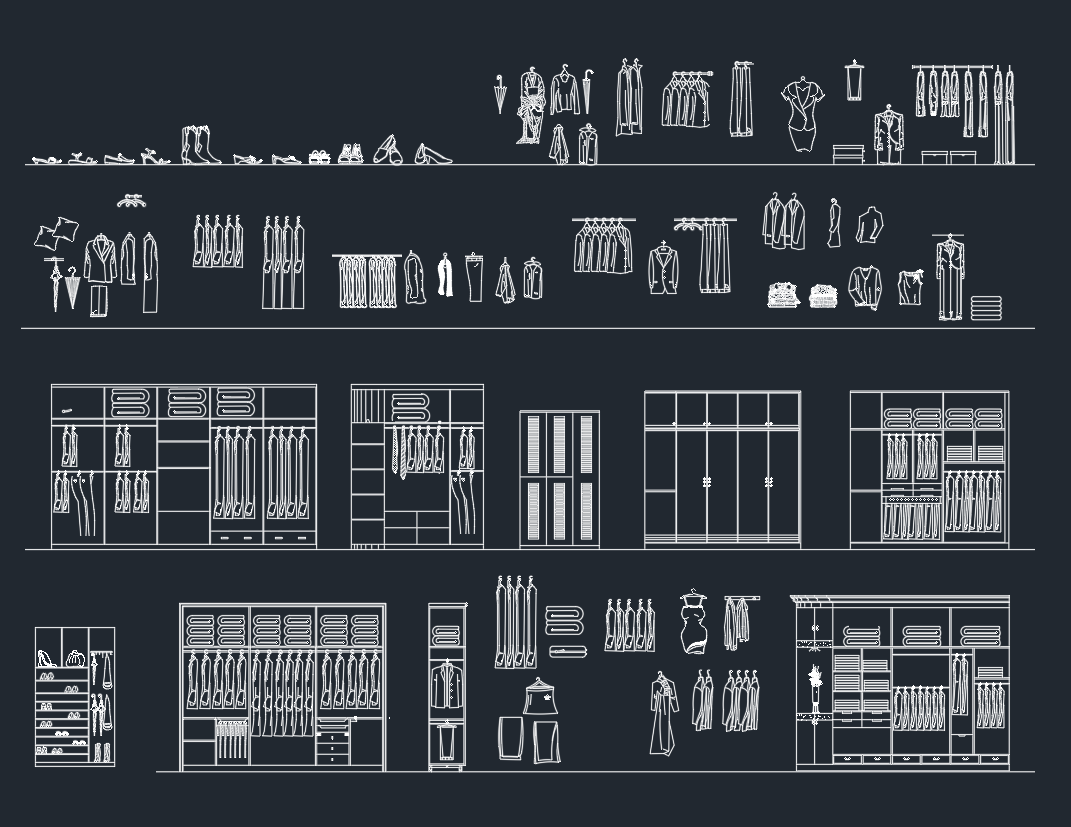
Wardrobe CAD Block DWG File Download for AutoCAD Design
Explore a wardrobe CAD block DWG for bedroom and storage plans, with practical guidance for placement, layers, scaling, and drawing coordination.
Written by
-
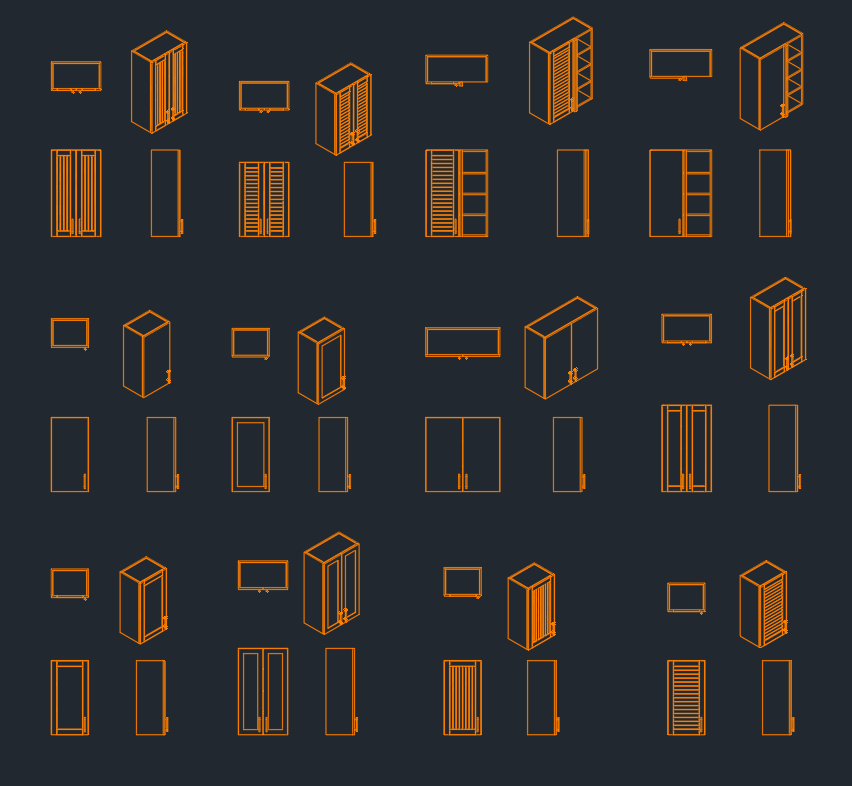
Wall Cabinet CAD Block Download – Free DWG File for AutoCAD
Download a free wall cabinet CAD block in DWG format and learn how to check scale, layers, placement, and drawing clarity before using it in AutoCAD.
Written by
-
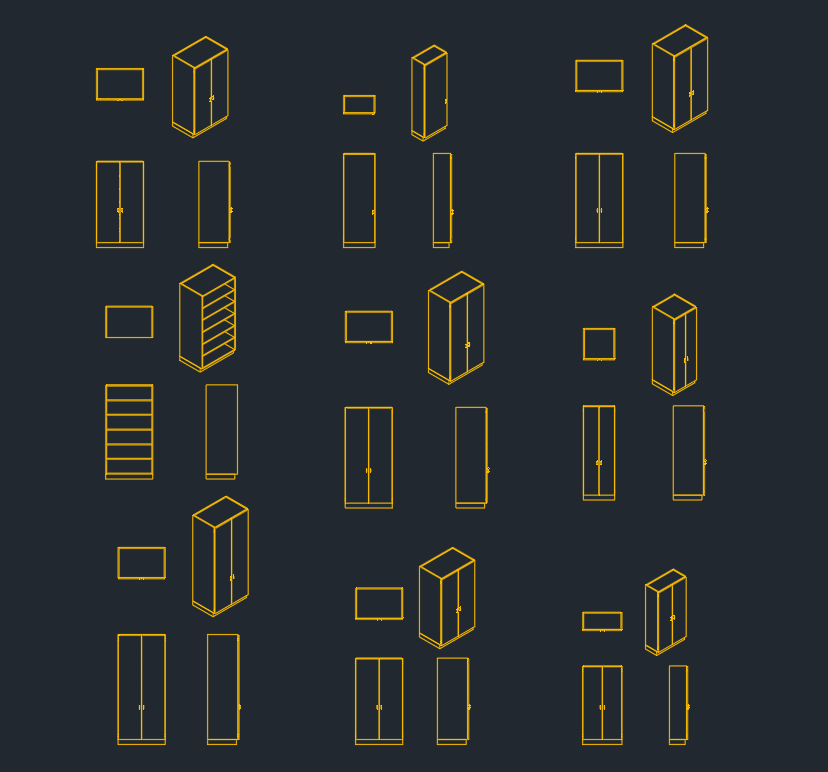
Tall Bar Cabinet CAD Block – Free AutoCAD DWG Download
Download a tall bar cabinet CAD block in DWG format, with practical guidance for placement, layer cleanup, annotation, and drawing coordination.
Written by
-
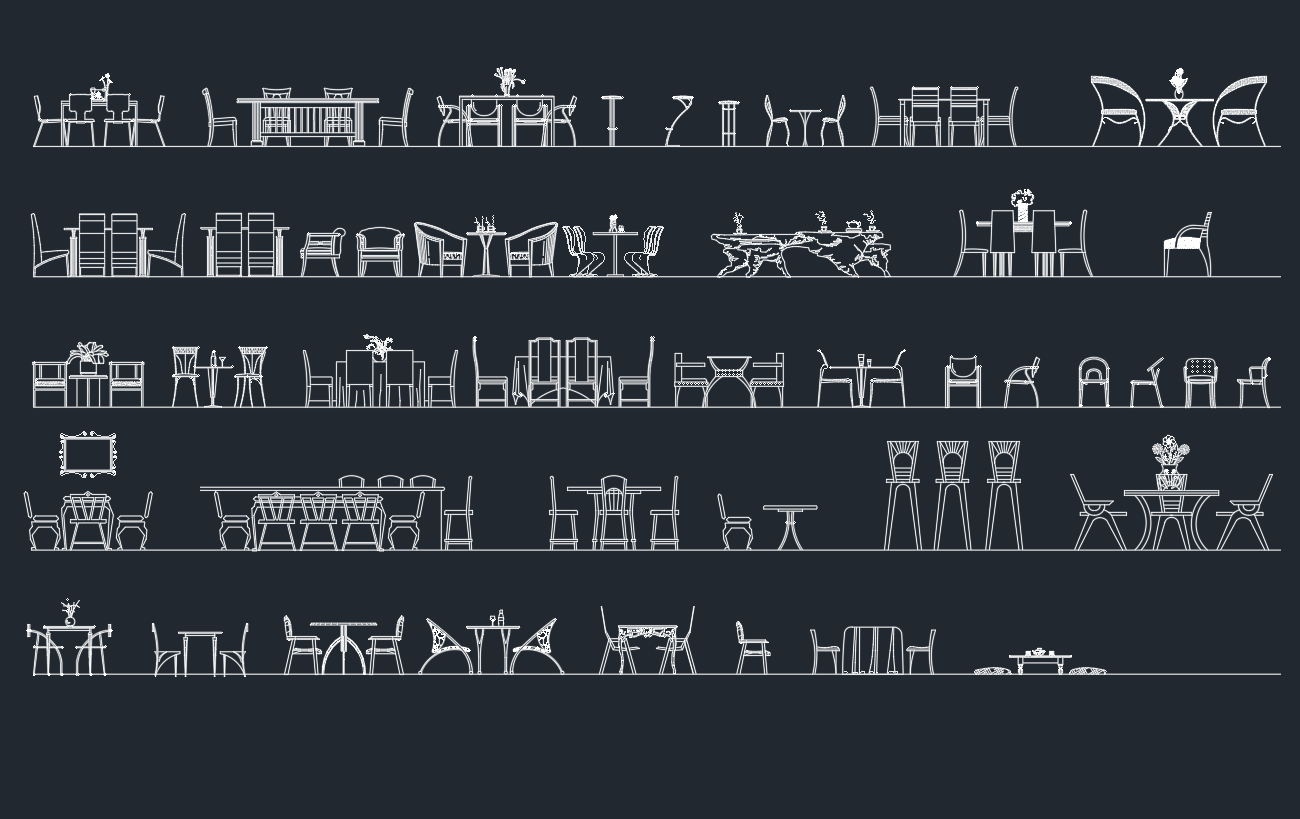
Tables and Chairs CAD Blocks – Free DWG Files for AutoCAD
Download tables and chairs CAD blocks in a DWG collection for furniture plans, space planning, interior layouts, and AutoCAD drafting workflows.
Written by
-
Storage Cabinet CAD Block DWG Download | AutoCAD Drawing Files
Download a storage cabinet CAD block in DWG format and learn how to review, place, layer, annotate, and coordinate it in architectural drawings.
Written by