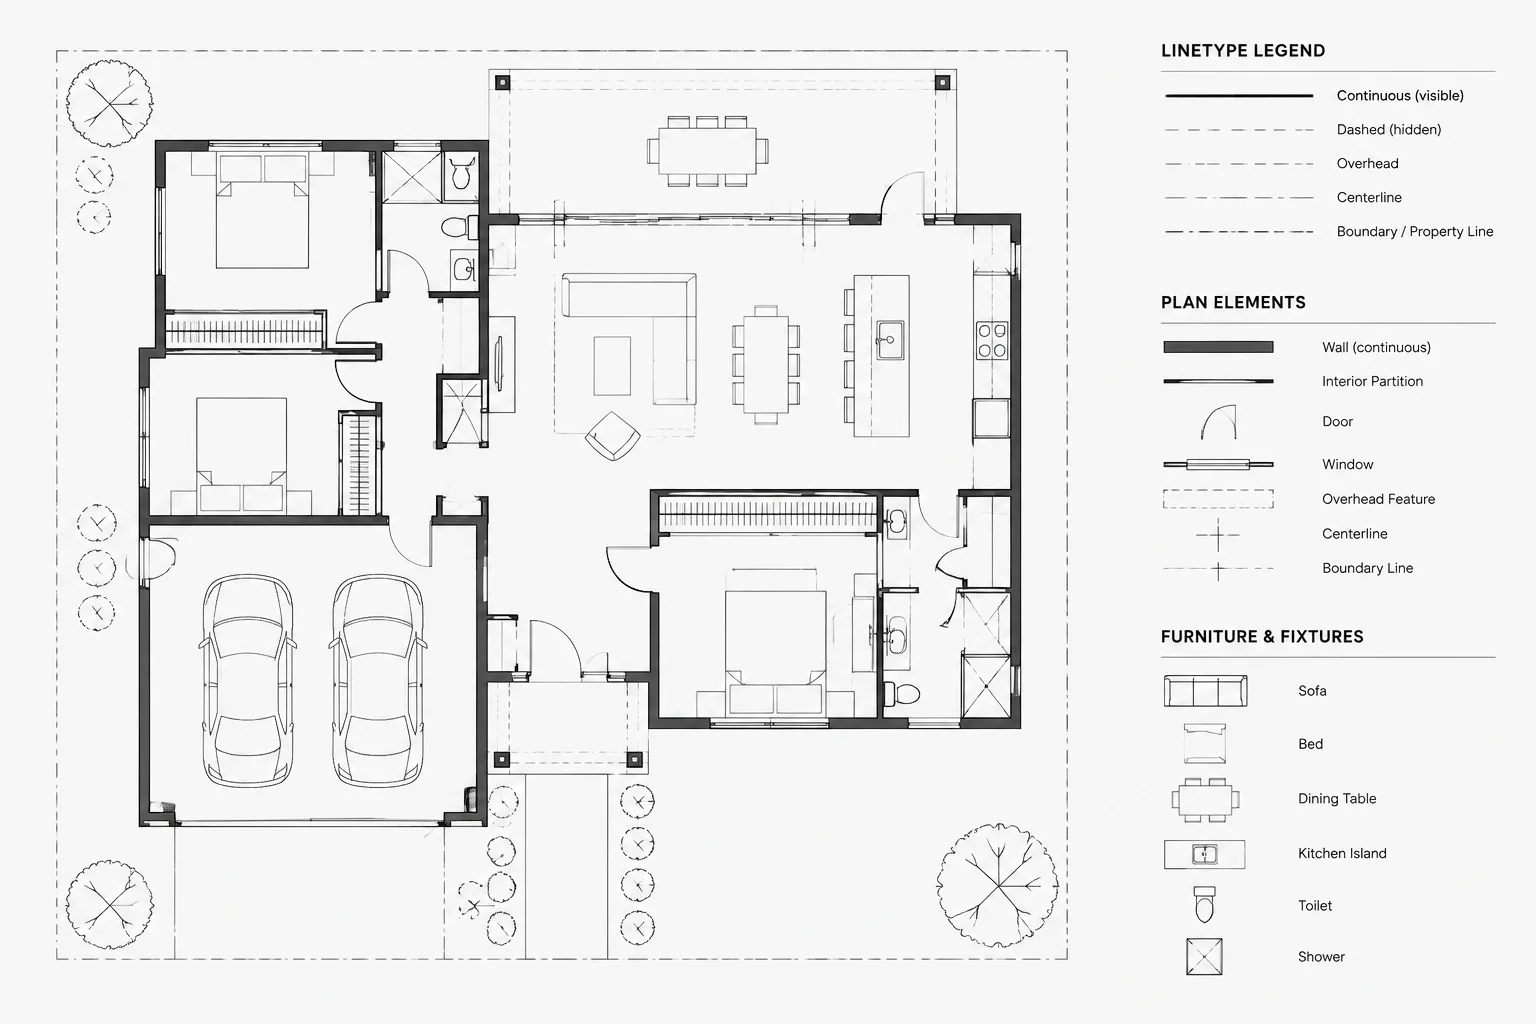
Tag: Plan Graphics
-
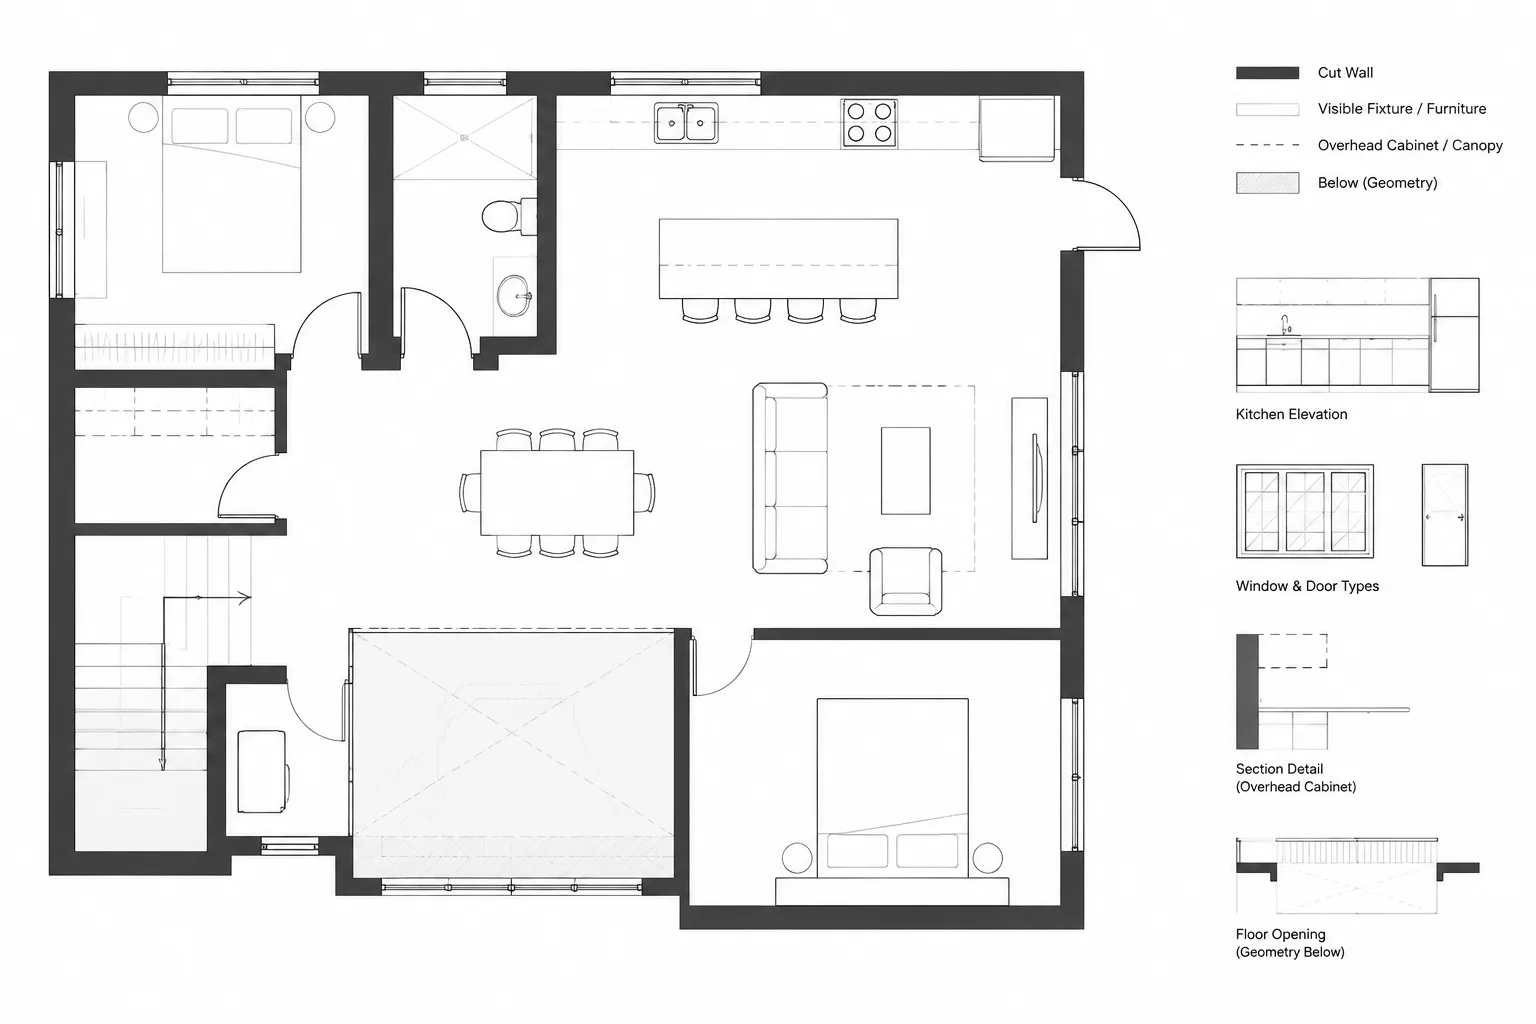
How to Show Elements Above and Below in Architectural Floor Plans
Learn how to represent overhead and below-floor elements in architectural floor plans with clear line hierarchy, layers, and coordinated views.
Written by
-
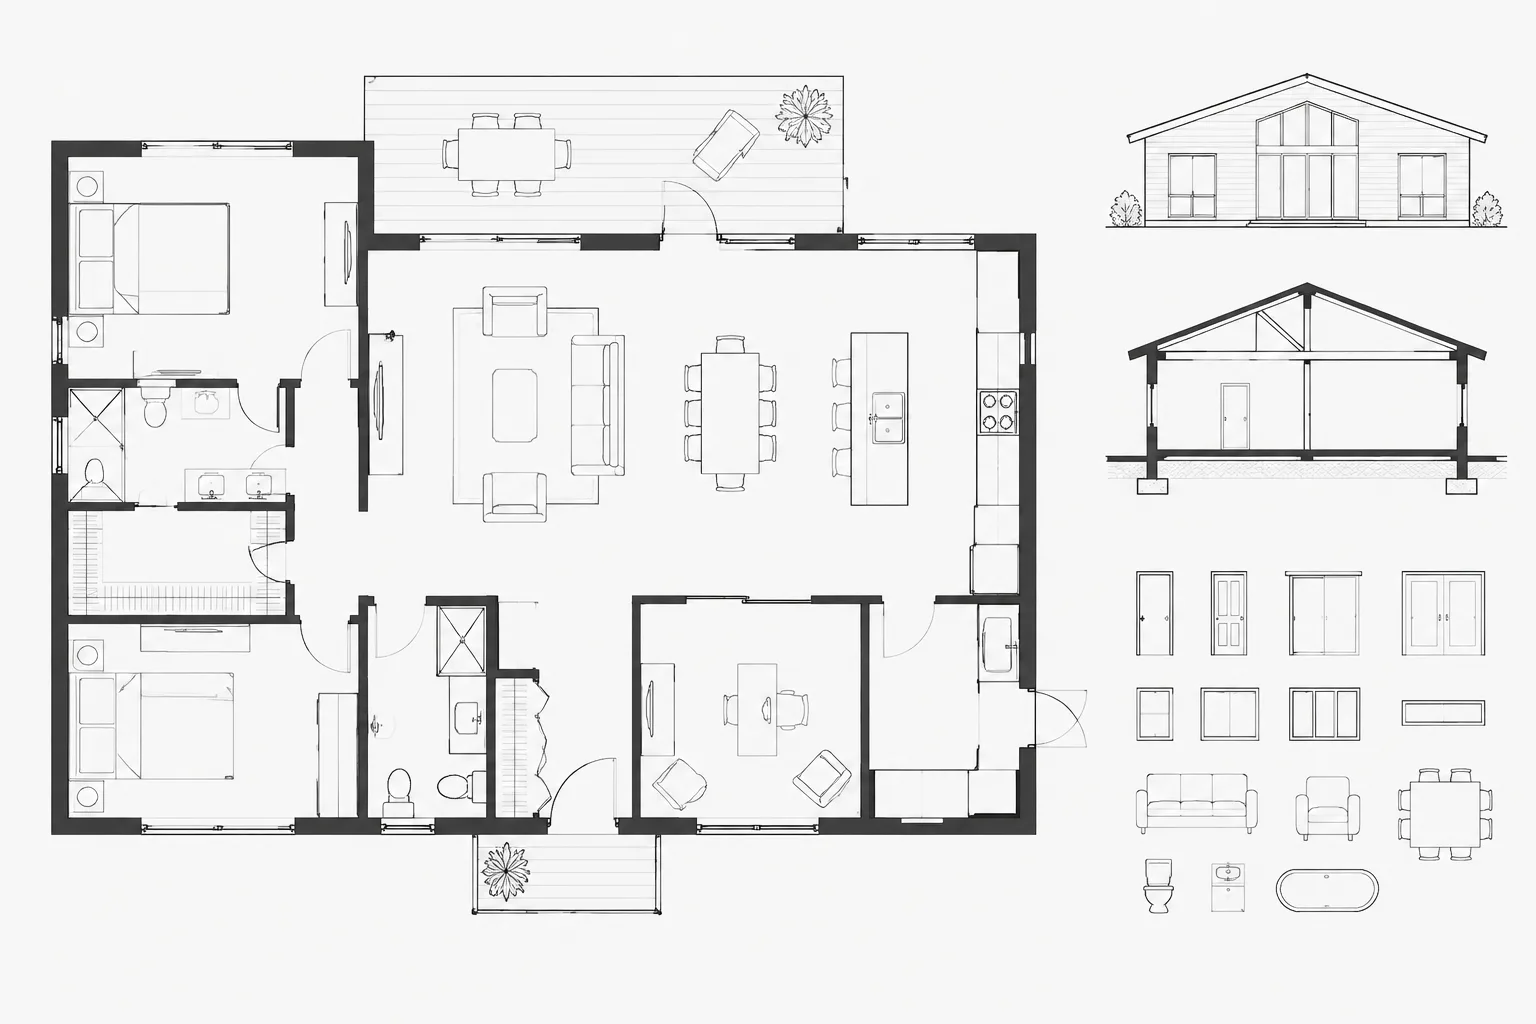
Architectural Wall Poche in CAD: A Practical Workflow for Clear Floor Plans
Learn an architectural wall poche CAD workflow for clean boundaries, readable openings, coordinated layers, xrefs, and consistent plotted plans.
Written by
-
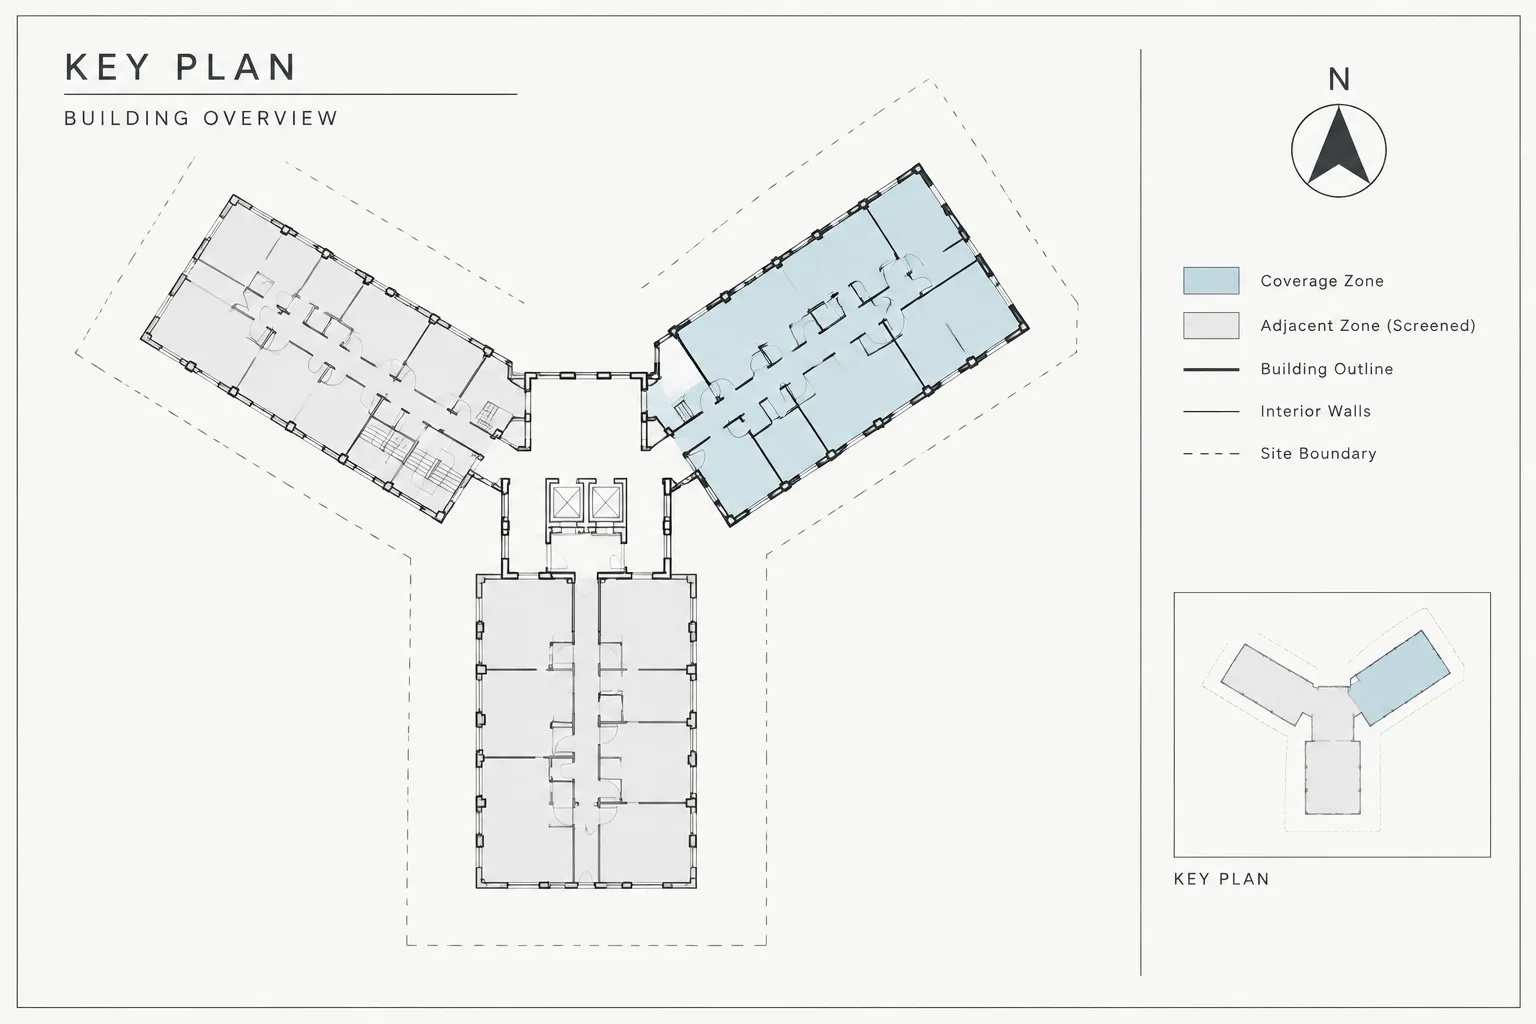
Architectural Key Plans in CAD: A Practical Setup and Coordination Workflow
Learn how to set up architectural key plans in CAD, coordinate sheet coverage and orientation, control graphics, and review plotting across a drawing set.
Written by
-
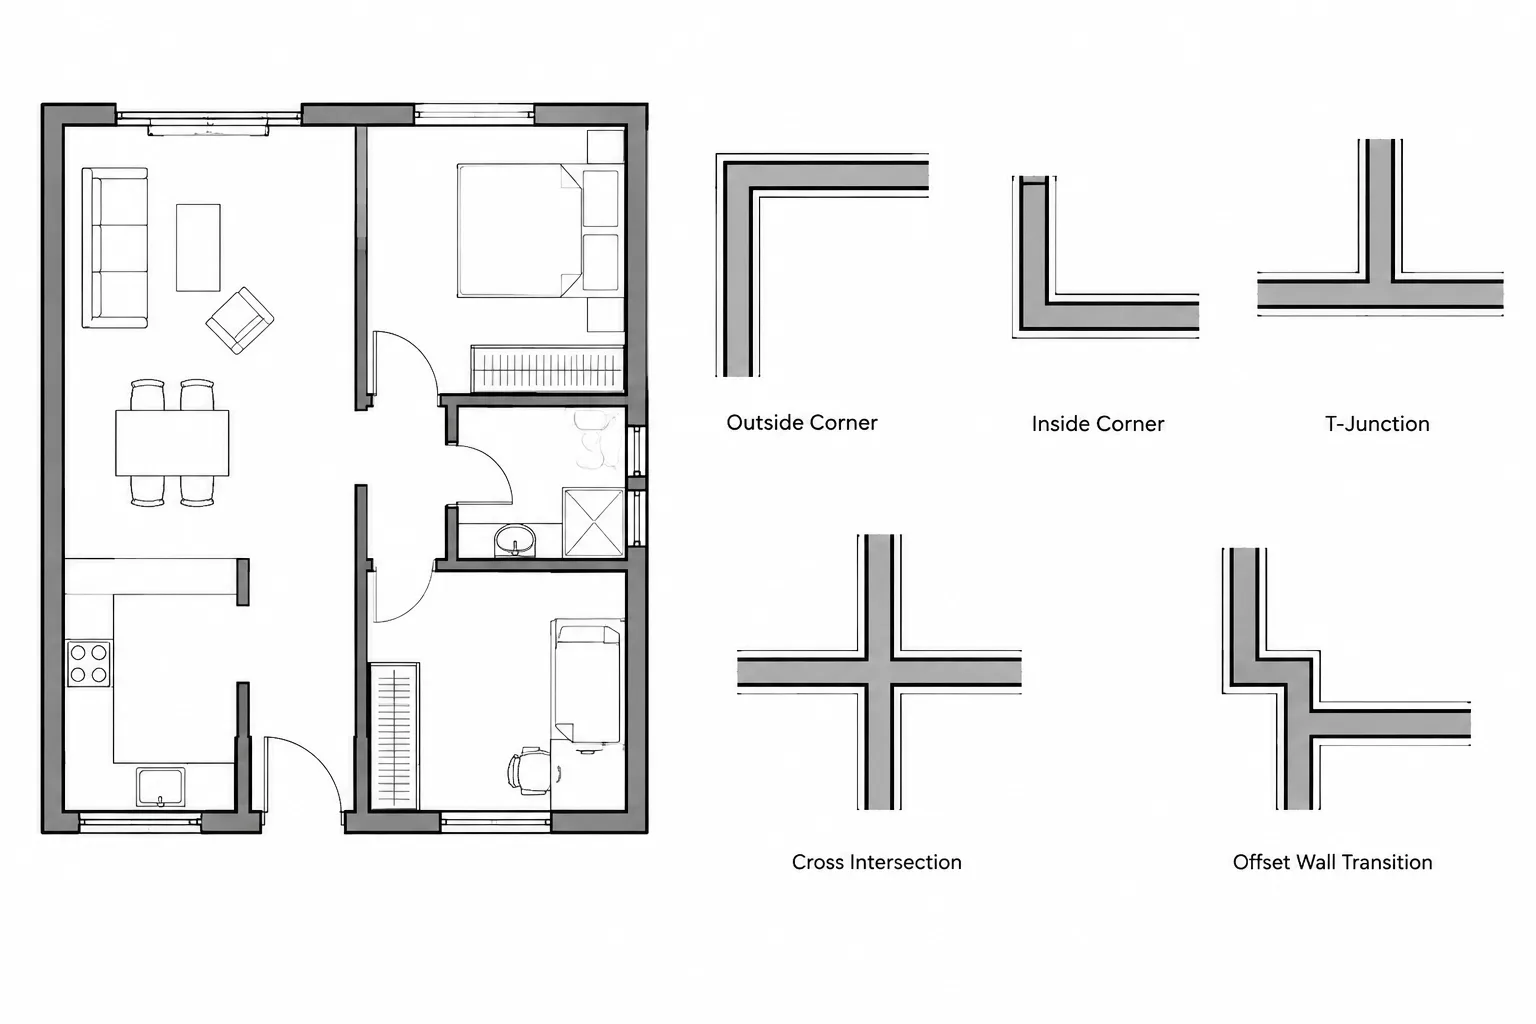
Wall Intersections in Architectural CAD: Corners, T-Junctions, and Clean Plan Graphics
Learn how to resolve CAD wall corners, T-junctions, overlaps, hatches, and nearby openings for clear, editable architectural floor plans.
Written by
-
Architectural CAD Linetypes: A Practical Guide to Clear Plan Graphics
Learn how architectural CAD linetypes clarify hidden, overhead, centerline, boundary, and movement information across layers, viewports, and plots.
Written by