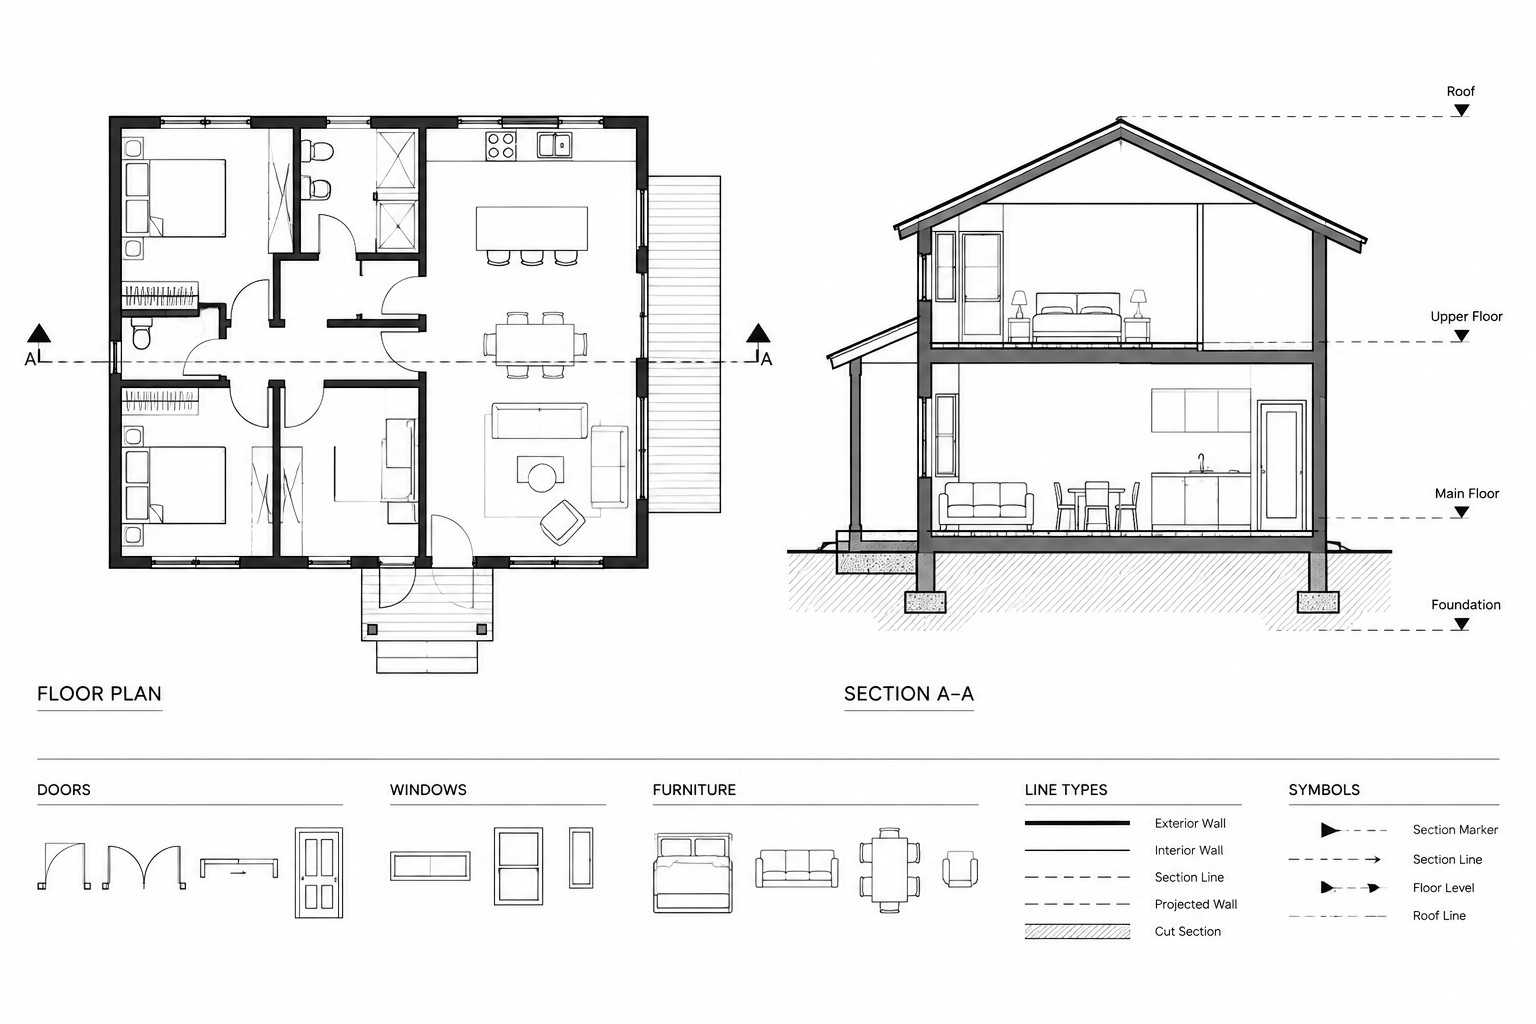
Tag: Lineweights
-
Why Your Architectural CAD PDF Looks Wrong: A Plot Troubleshooting Workflow
Troubleshoot architectural CAD PDFs with a clear workflow for missing lines, bad lineweights, clipped sheets, hatches, viewports, and plot styles.
Written by
-
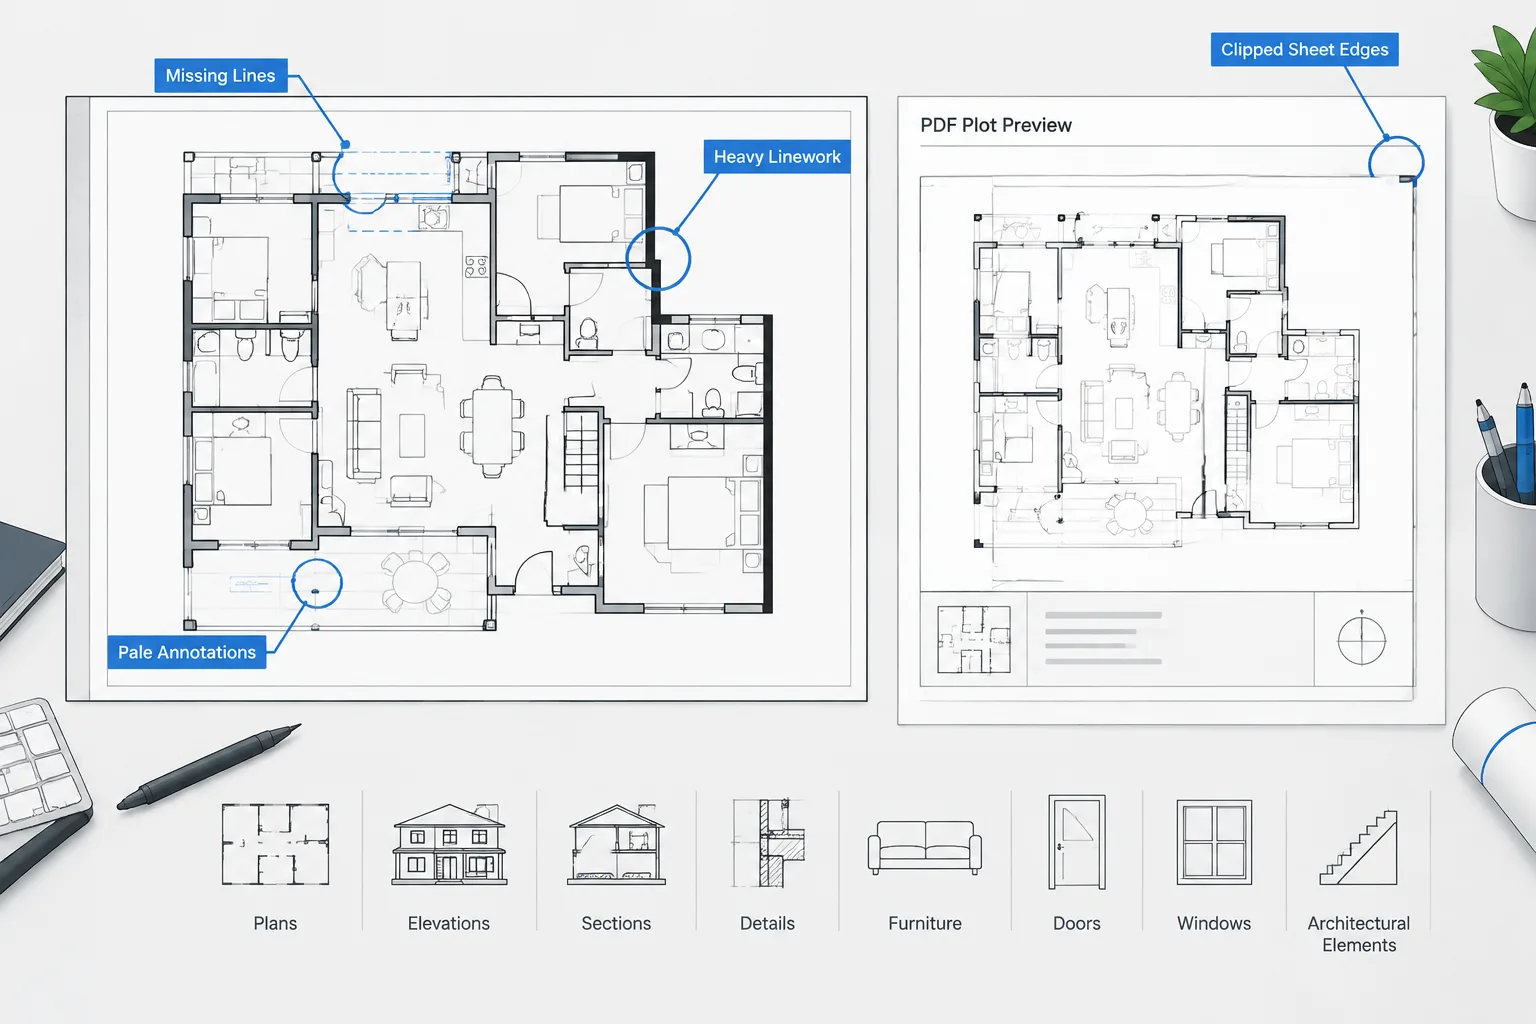
Polyline Width vs. Lineweight in Architectural CAD: When to Use Each
Learn when to use polyline width vs lineweight in architectural CAD, how each affects plotting and scale, and how to avoid heavy-line errors.
Written by
-
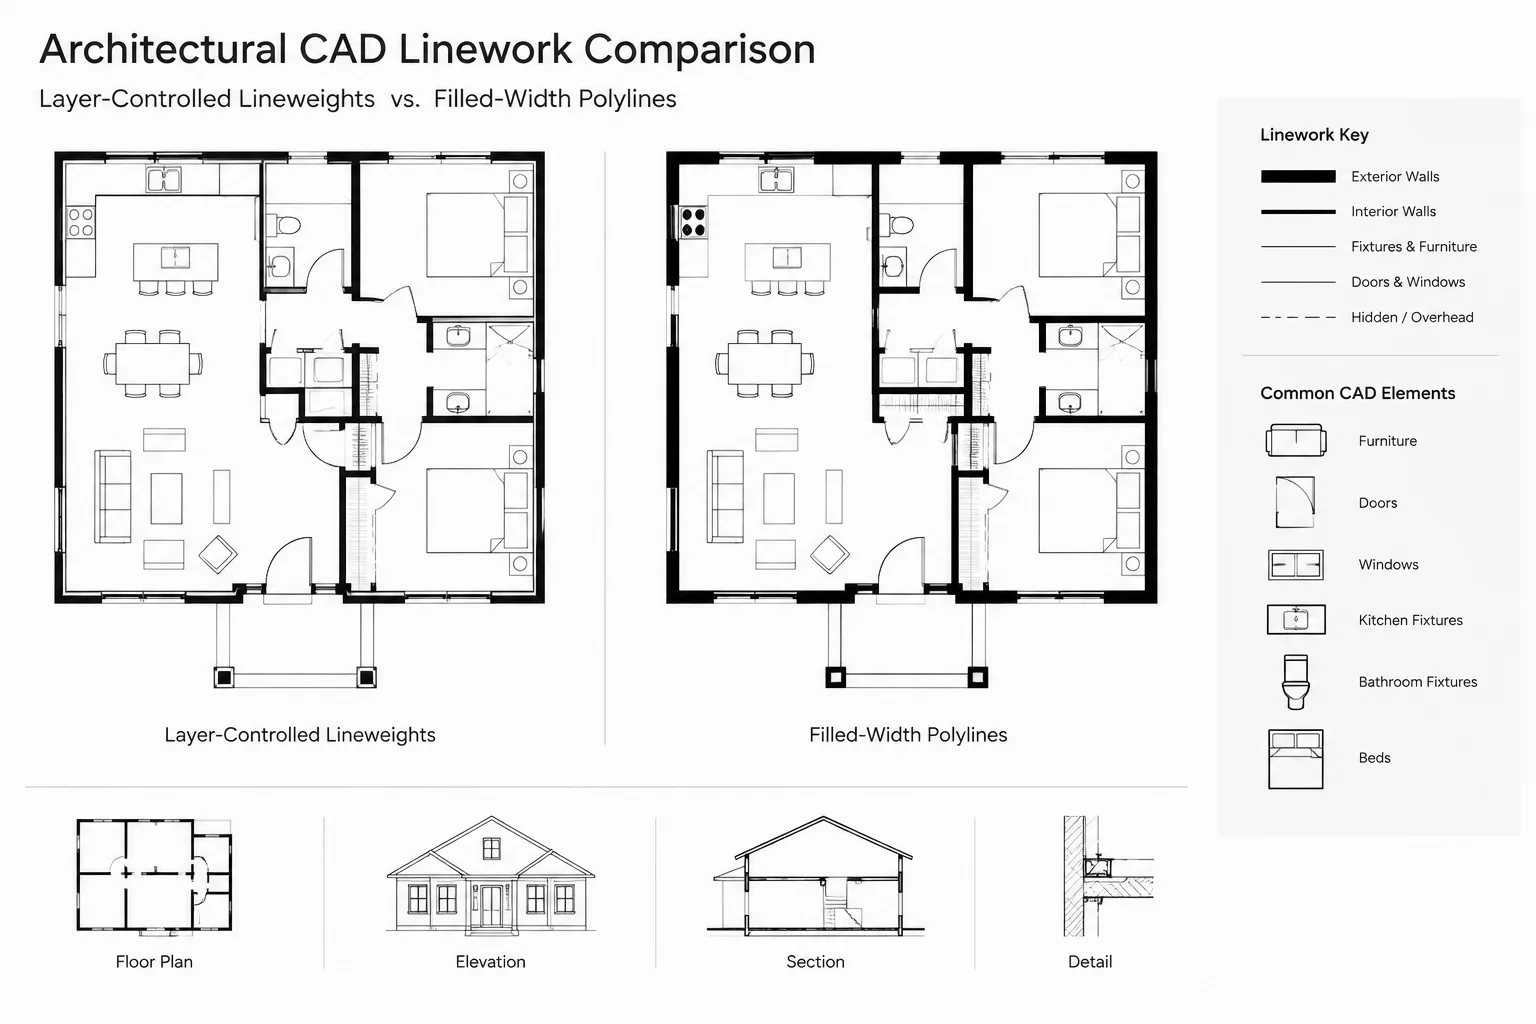
Lineweight Hierarchy for Architectural Elevations and Sections in CAD
Learn how to build a clear CAD lineweight hierarchy for architectural elevations and sections, from cut profiles to hatches and annotations.
Written by
-
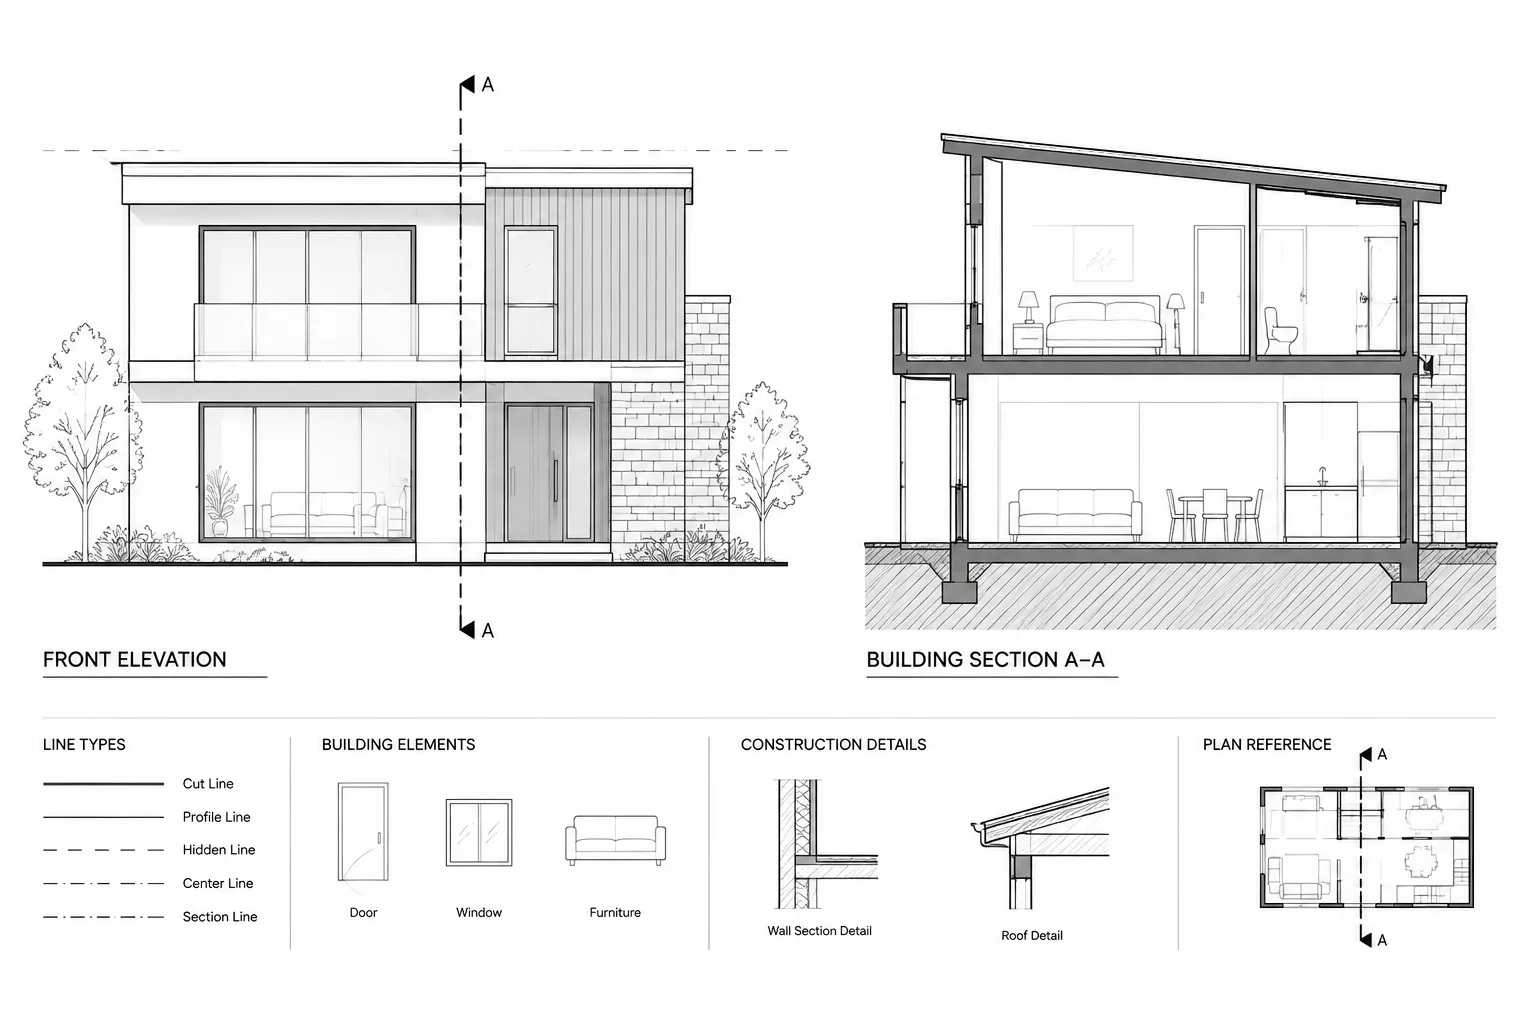
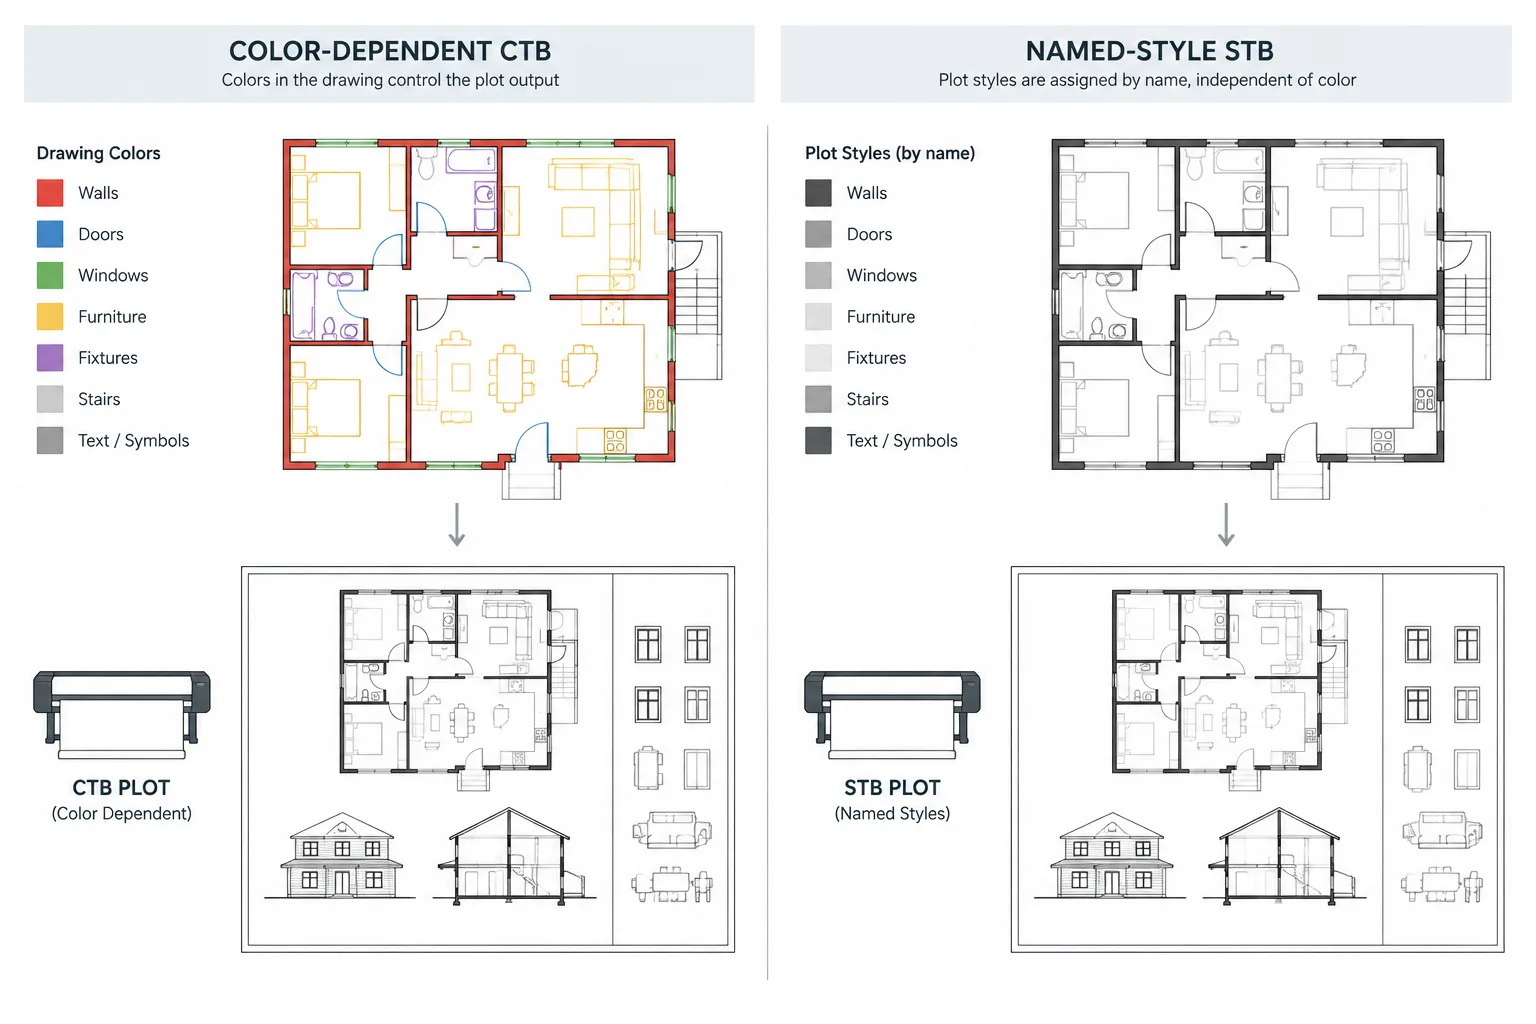
CTB vs. STB Plot Styles in Architectural CAD: Choosing and Managing a Reliable Workflow
Compare CTB and STB plot styles for architectural CAD, coordinate layers and xrefs, troubleshoot output, and build a reliable plotting workflow.
Written by
-
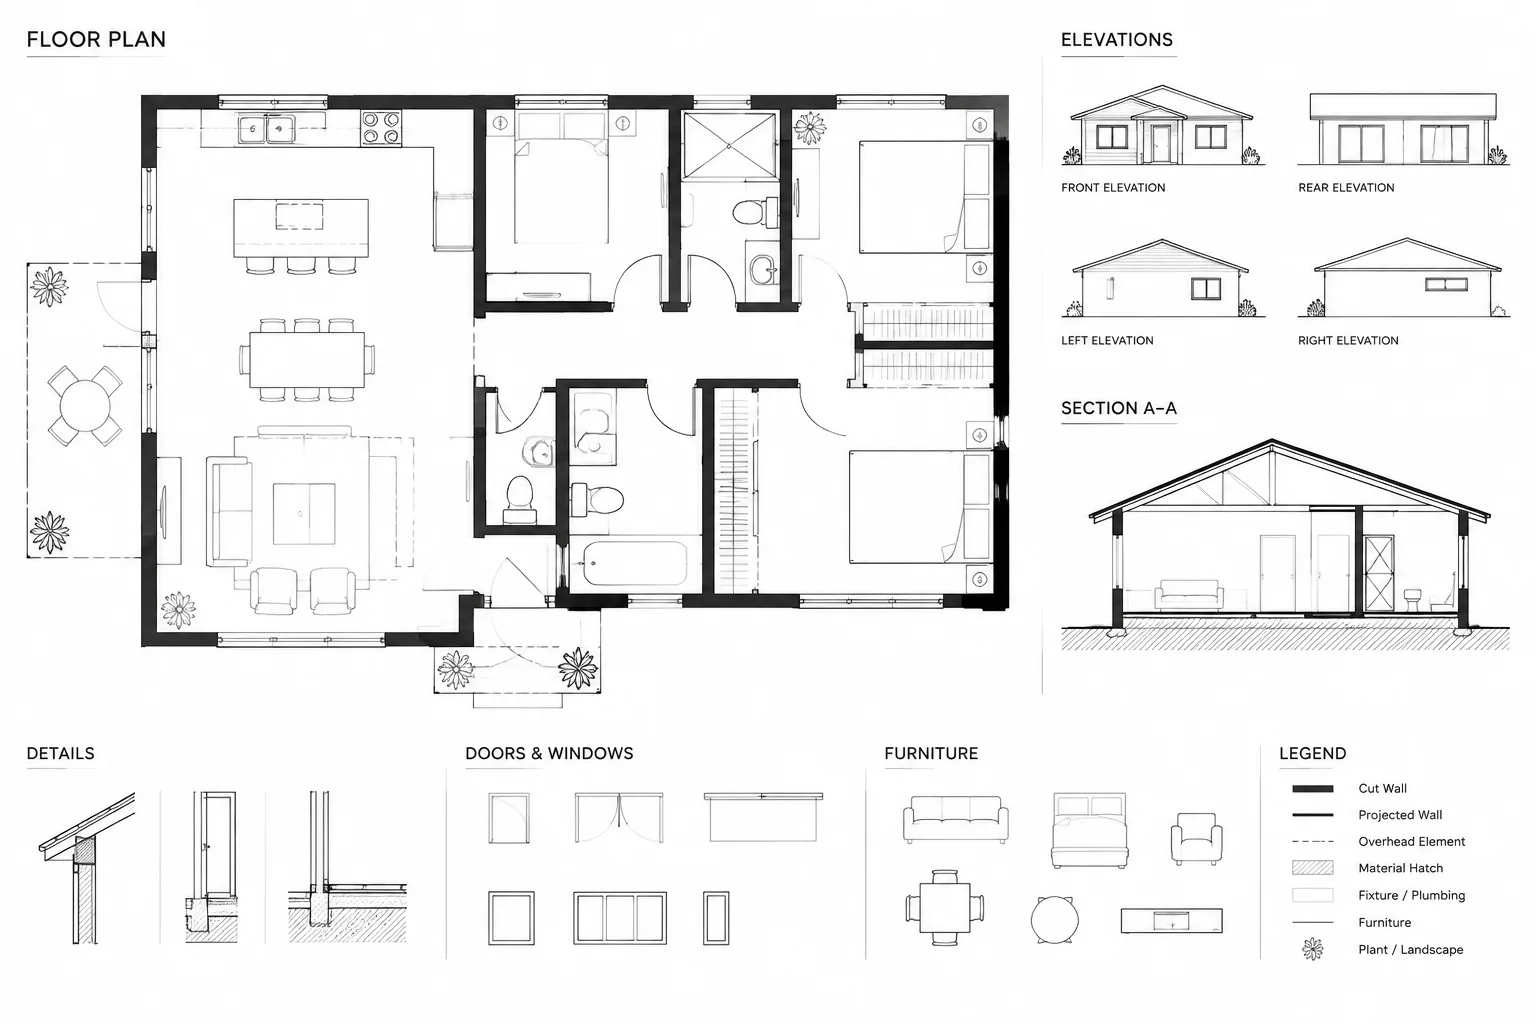
Floor Plan Lineweight Hierarchy in Architectural CAD: A Practical Graphics Workflow
Build a clear floor plan lineweight hierarchy in architectural CAD by coordinating cut lines, projections, hatches, annotation, and plot tests.
Written by
-
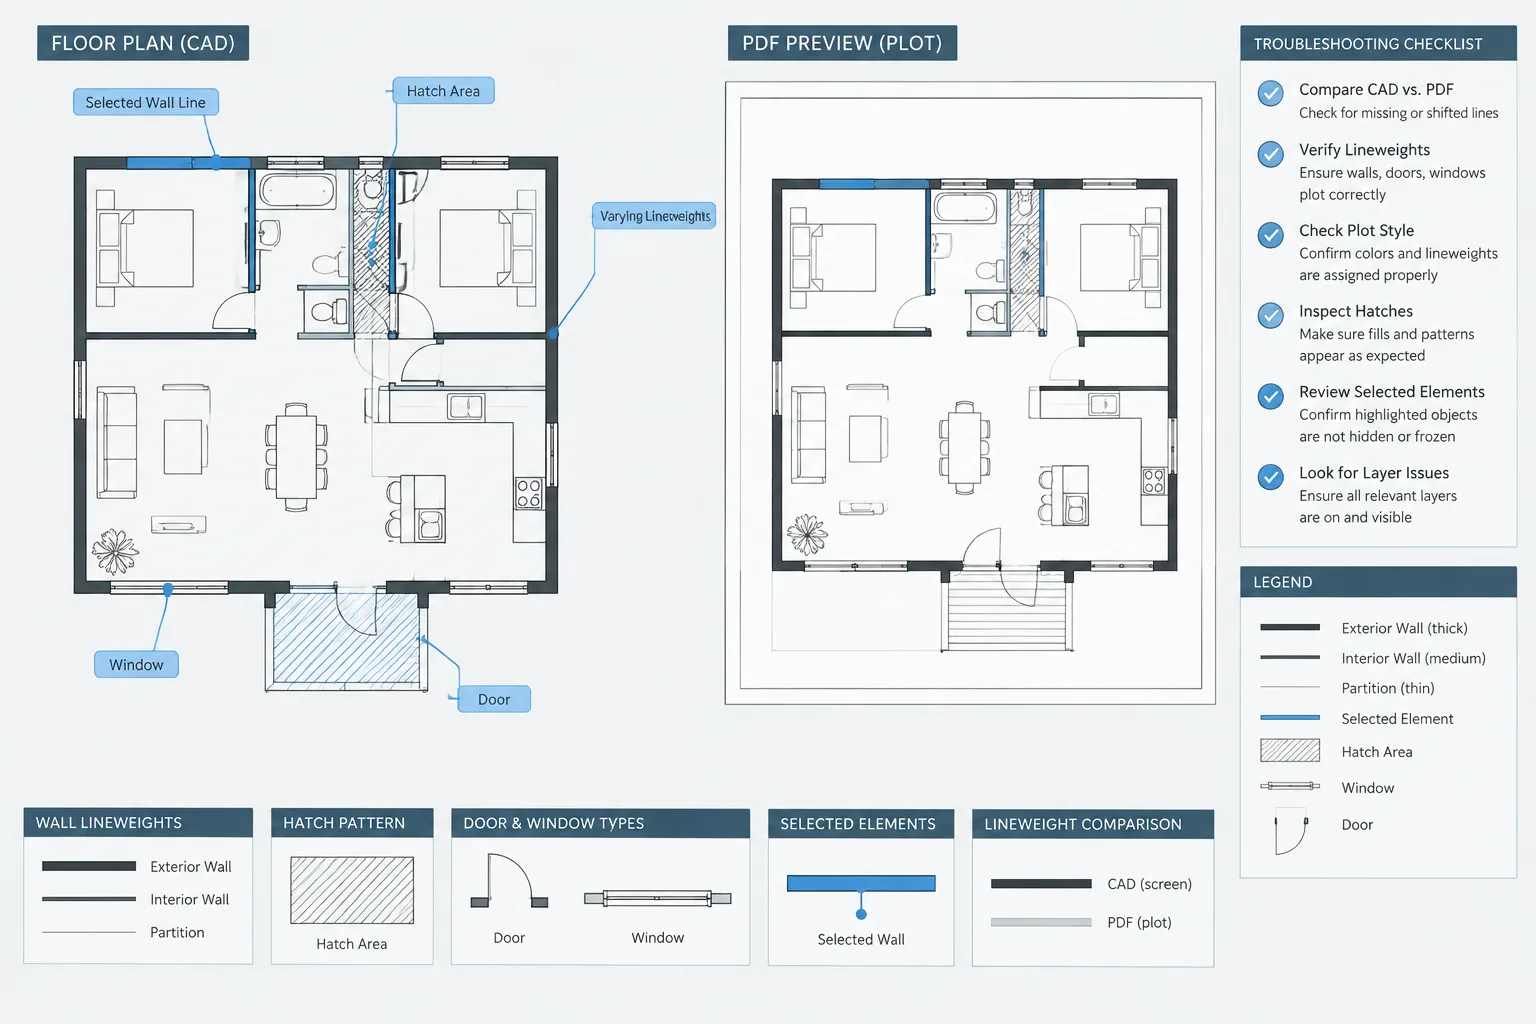
How to Troubleshoot Missing Lines and Incorrect Lineweights in Architectural CAD PDFs
Troubleshoot missing lines and incorrect lineweights in architectural CAD PDFs by checking objects, layers, viewports, plot styles, and PDF output.
Written by
-
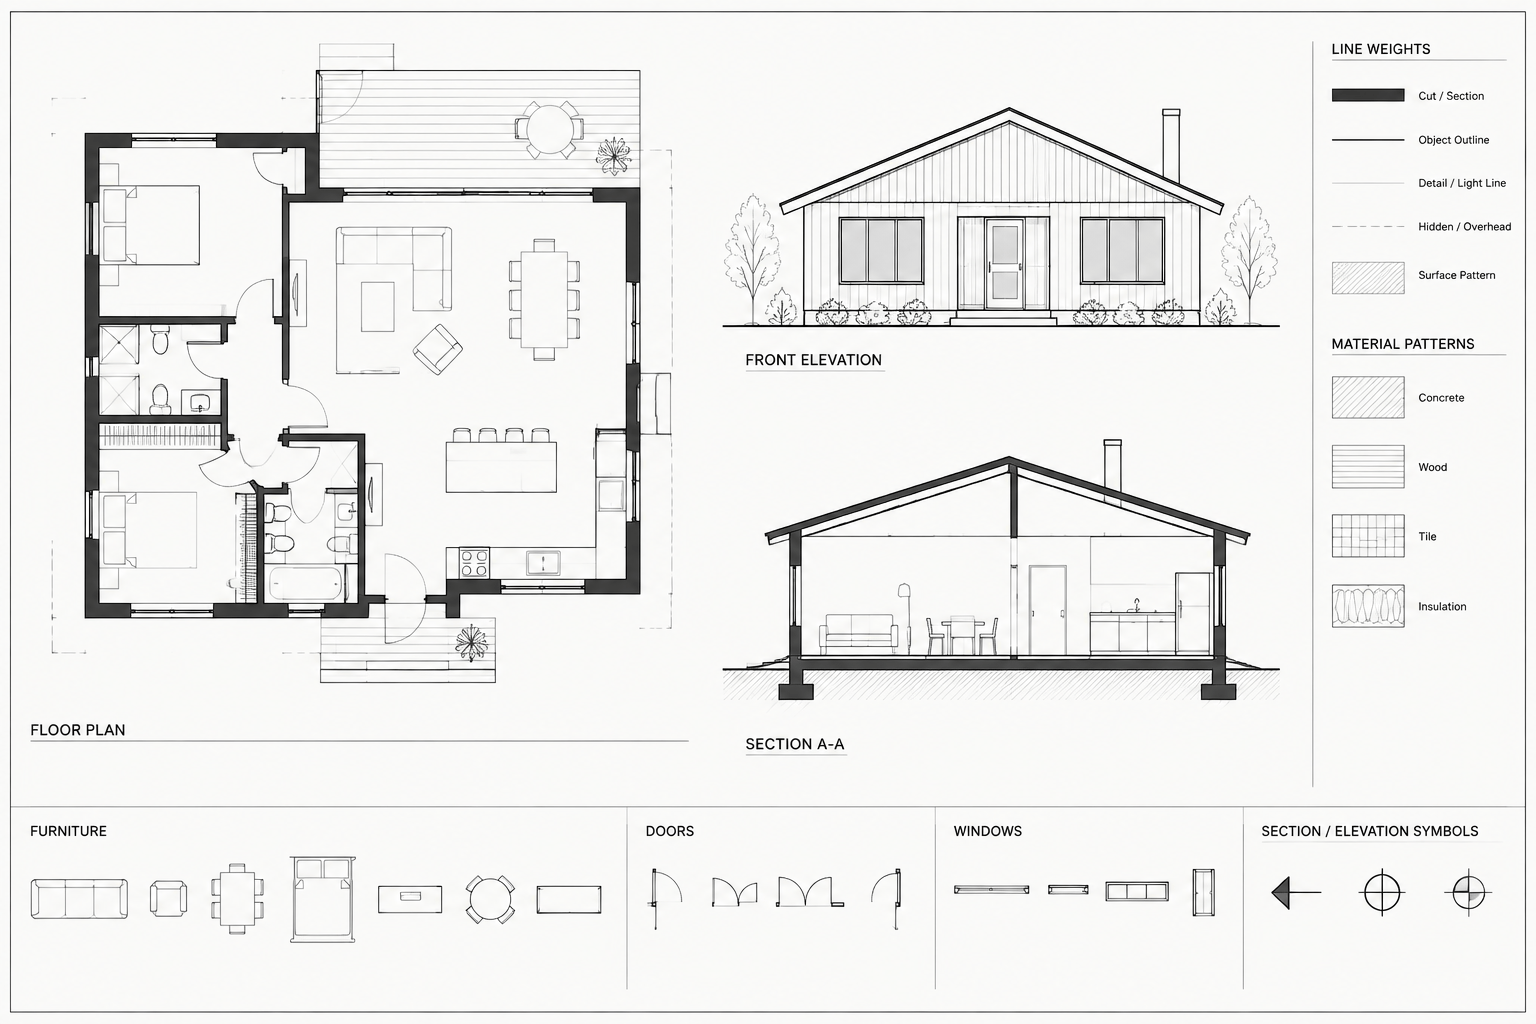
Architectural CAD Lineweights: A Practical Plot Hierarchy for Clear Drawings
Learn how architectural CAD lineweights create clear plot hierarchy across plans, elevations, sections, details, annotation, hatches, and blocks.
Written by
-
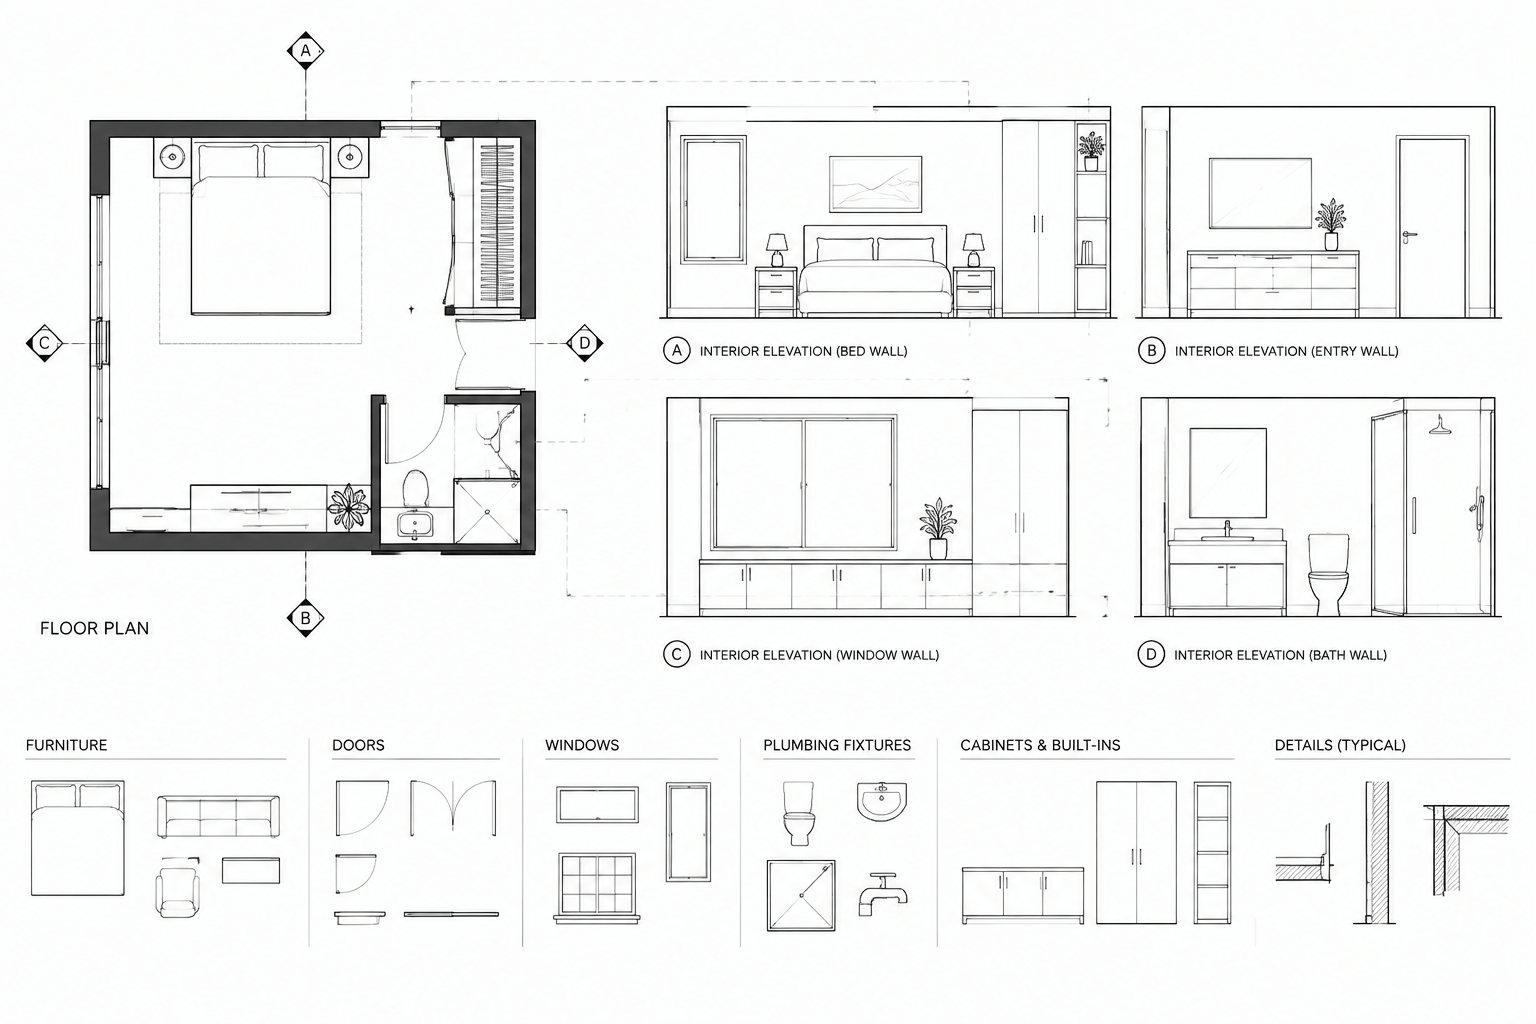
How to Draft Interior Elevations in AutoCAD from a Floor Plan
Learn how to draft interior elevations in AutoCAD from a floor plan, coordinate vertical data, organize linework, and prepare clear annotations.
Written by
-
How to Draw an Architectural Section in CAD from a Floor Plan
Learn how to draw an architectural section in CAD from a floor plan, coordinate projected geometry, control lineweights, and check drawing clarity.
Written by