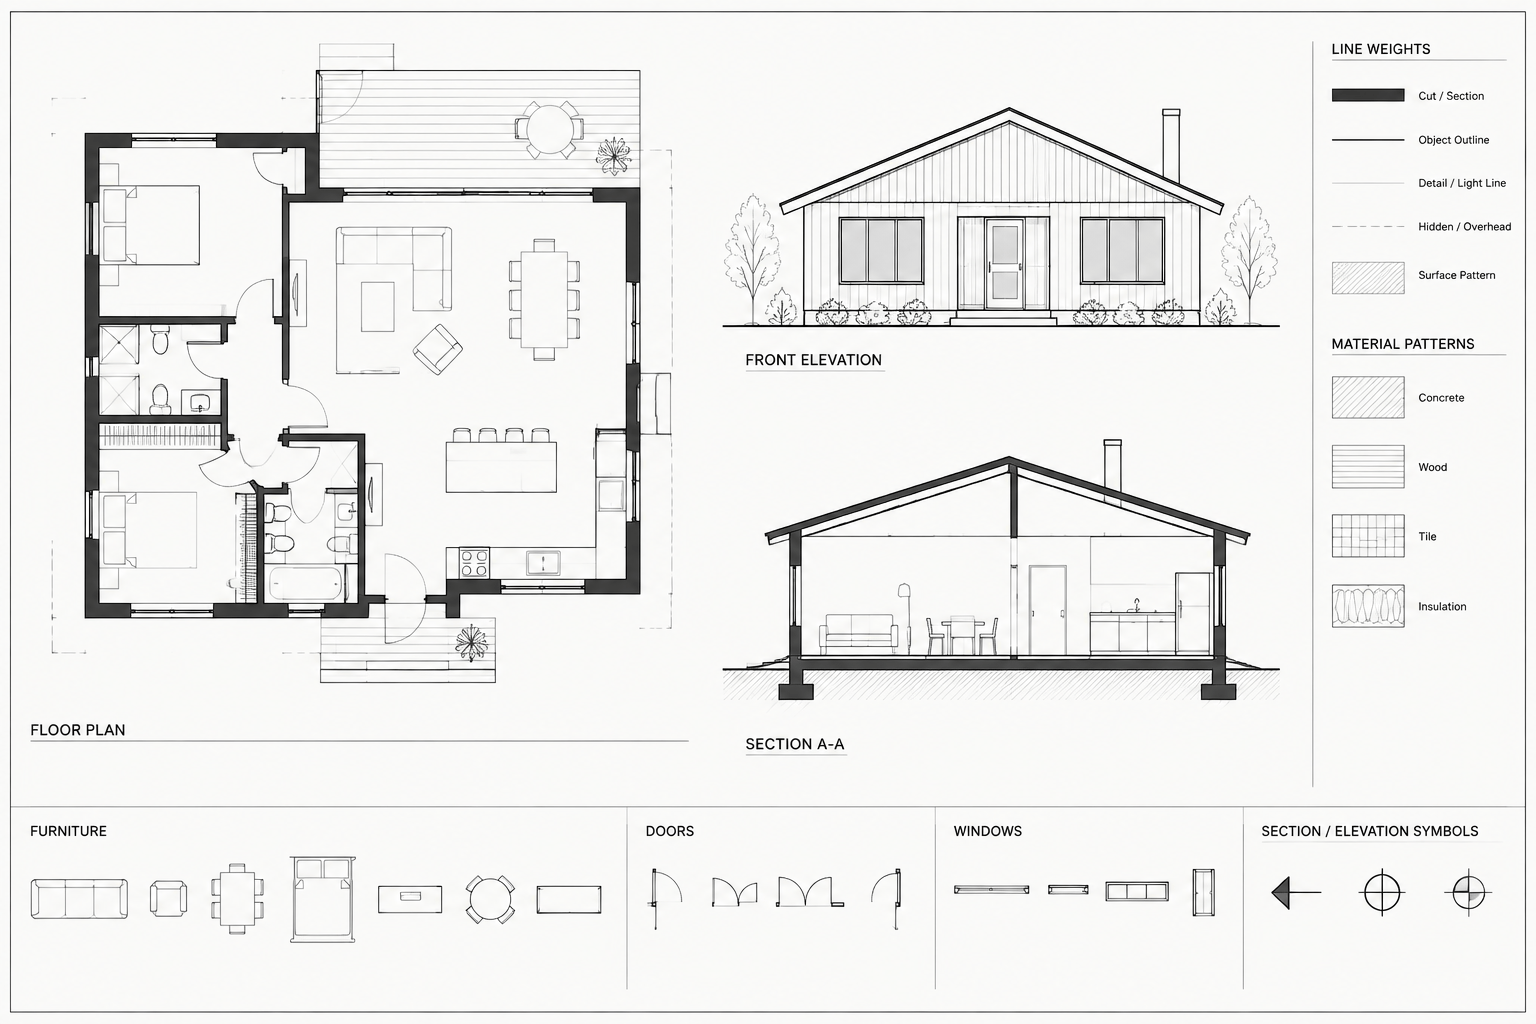
Tag: drawing graphics
-
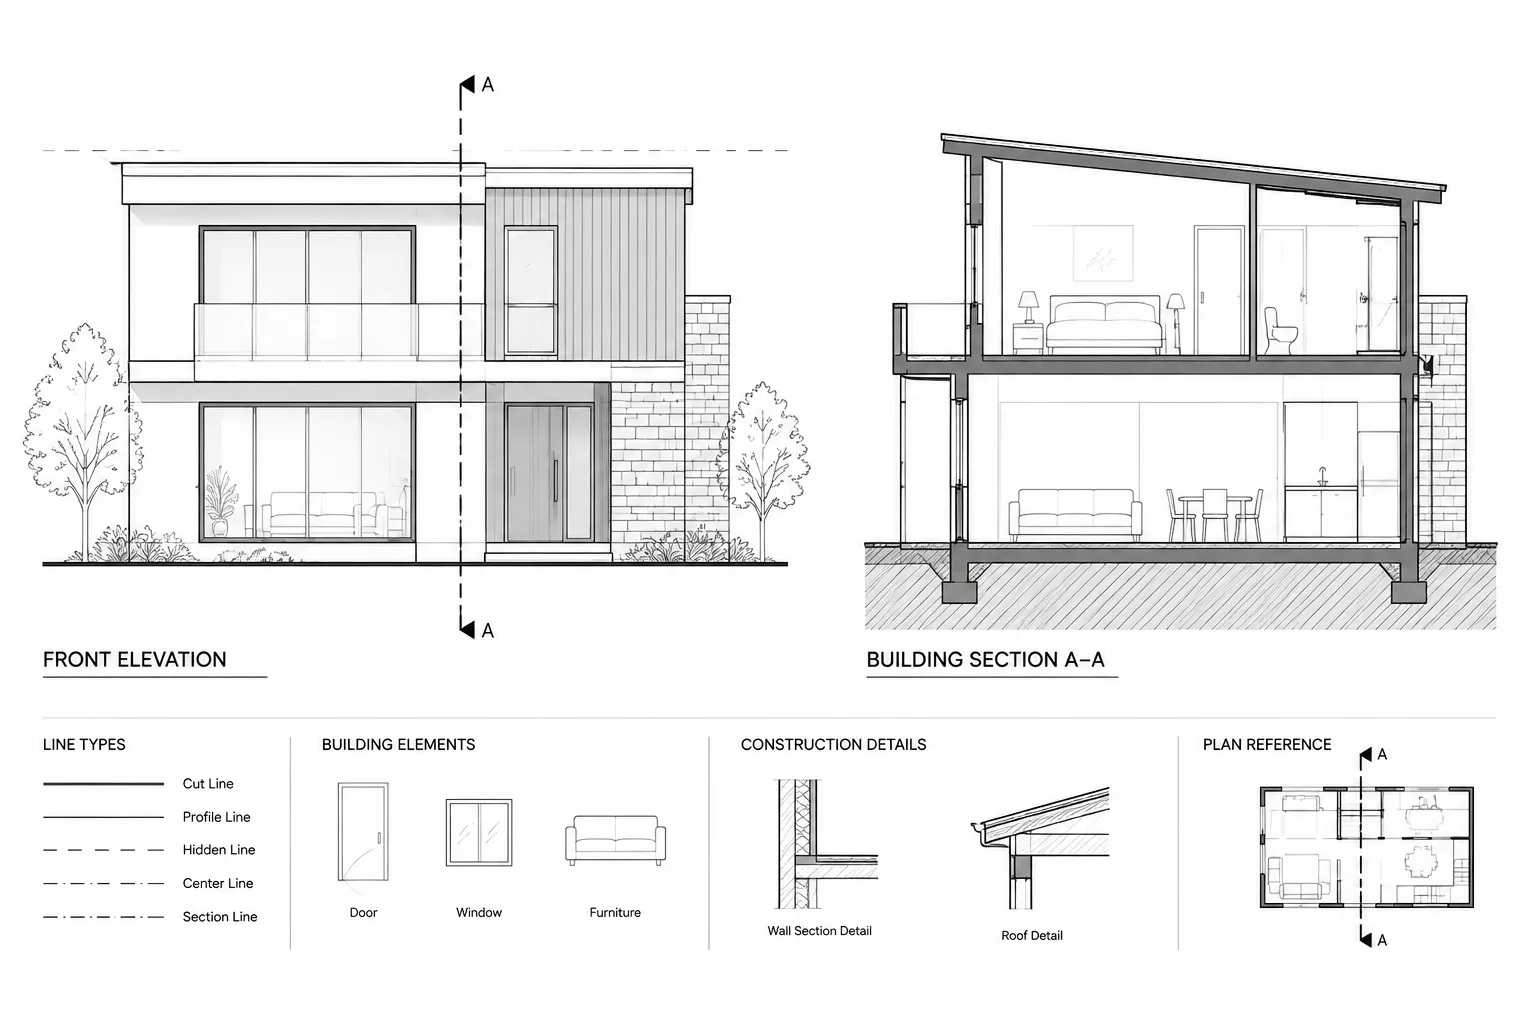
Lineweight Hierarchy for Architectural Elevations and Sections in CAD
Learn how to build a clear CAD lineweight hierarchy for architectural elevations and sections, from cut profiles to hatches and annotations.
Written by
-
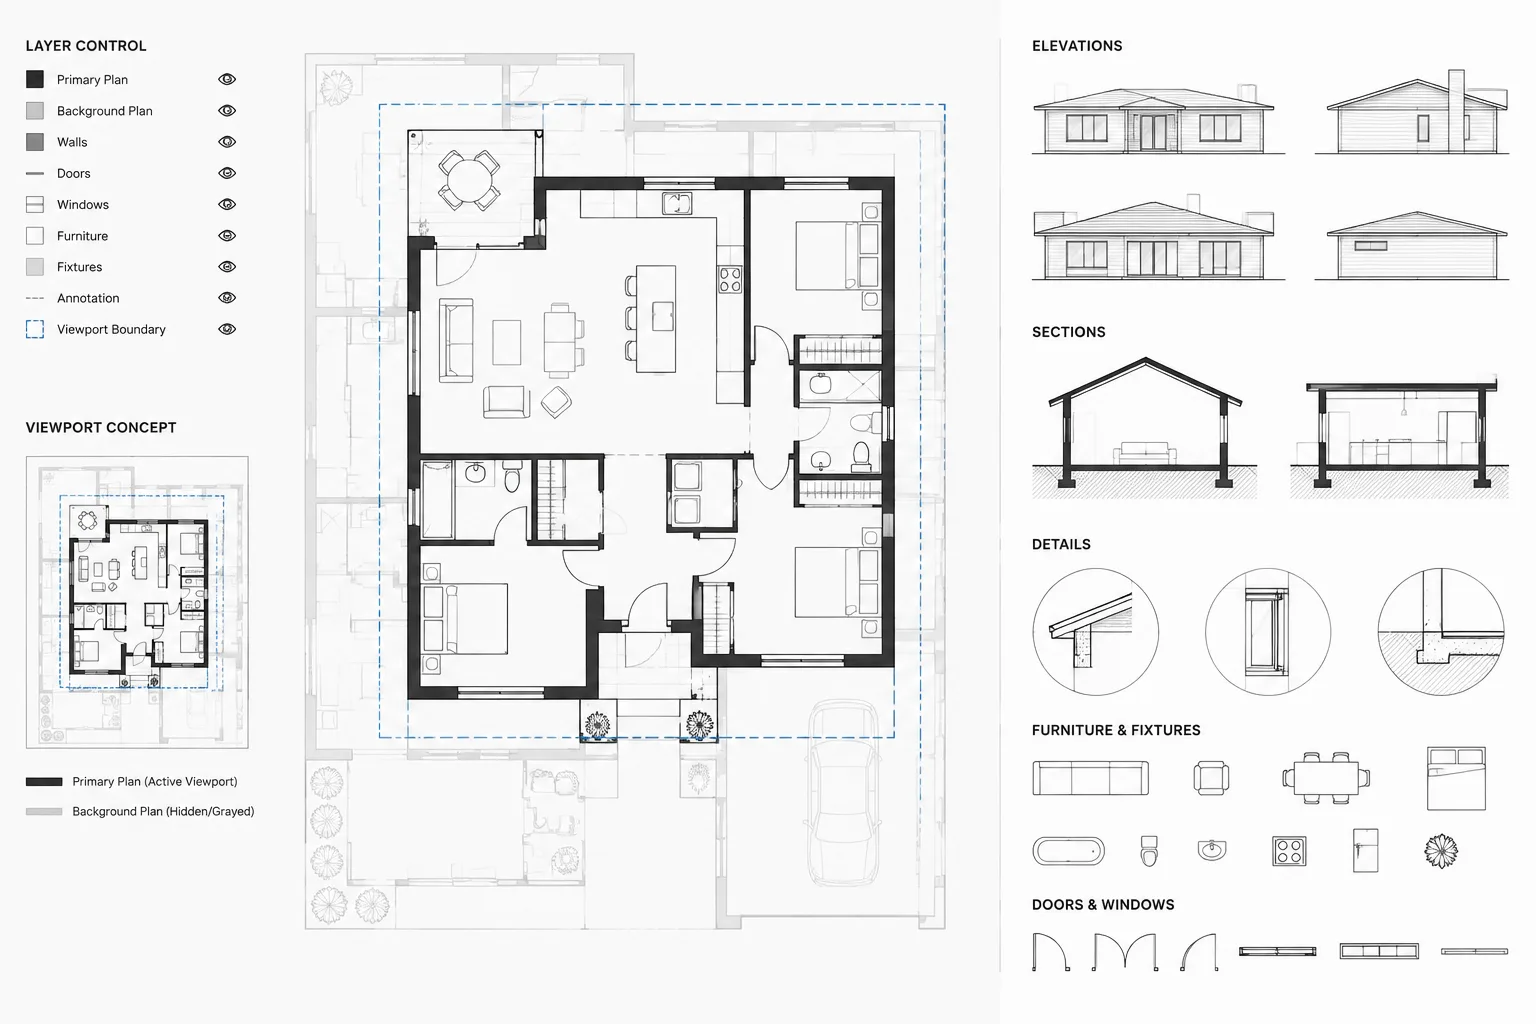
Halftone Backgrounds in Architectural CAD: A Clear Graphics and Coordination Workflow
Learn how to create halftone backgrounds in architectural CAD using layers, viewport controls, plot styles, xrefs, and reliable PDF checks.
Written by
-
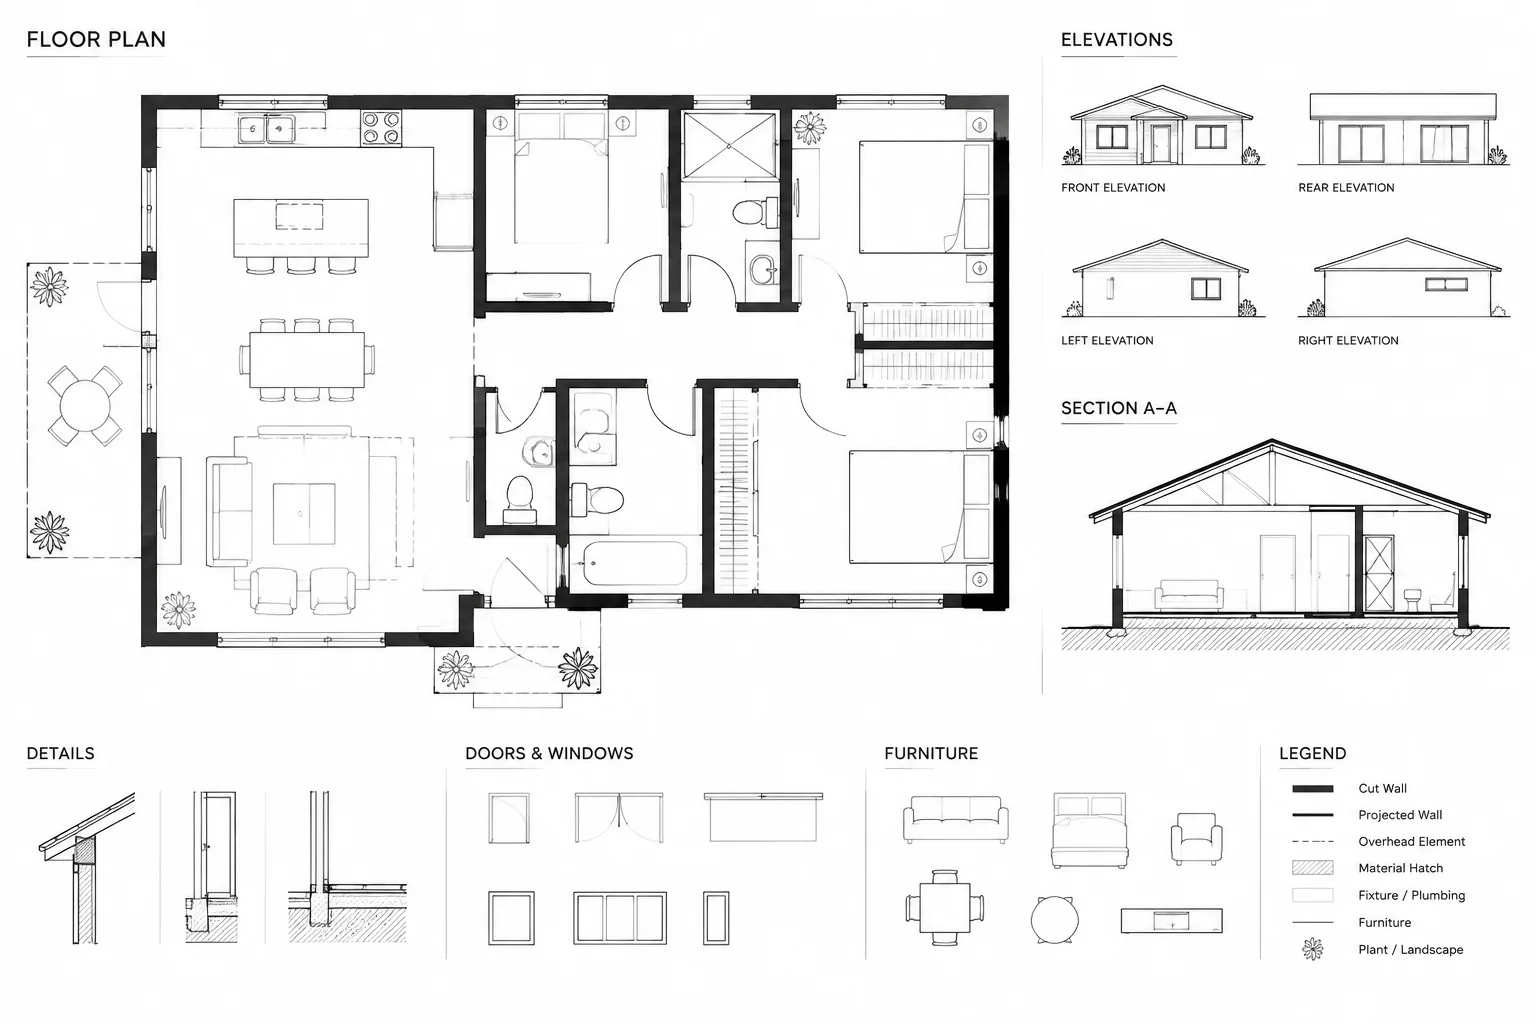
Floor Plan Lineweight Hierarchy in Architectural CAD: A Practical Graphics Workflow
Build a clear floor plan lineweight hierarchy in architectural CAD by coordinating cut lines, projections, hatches, annotation, and plot tests.
Written by
-
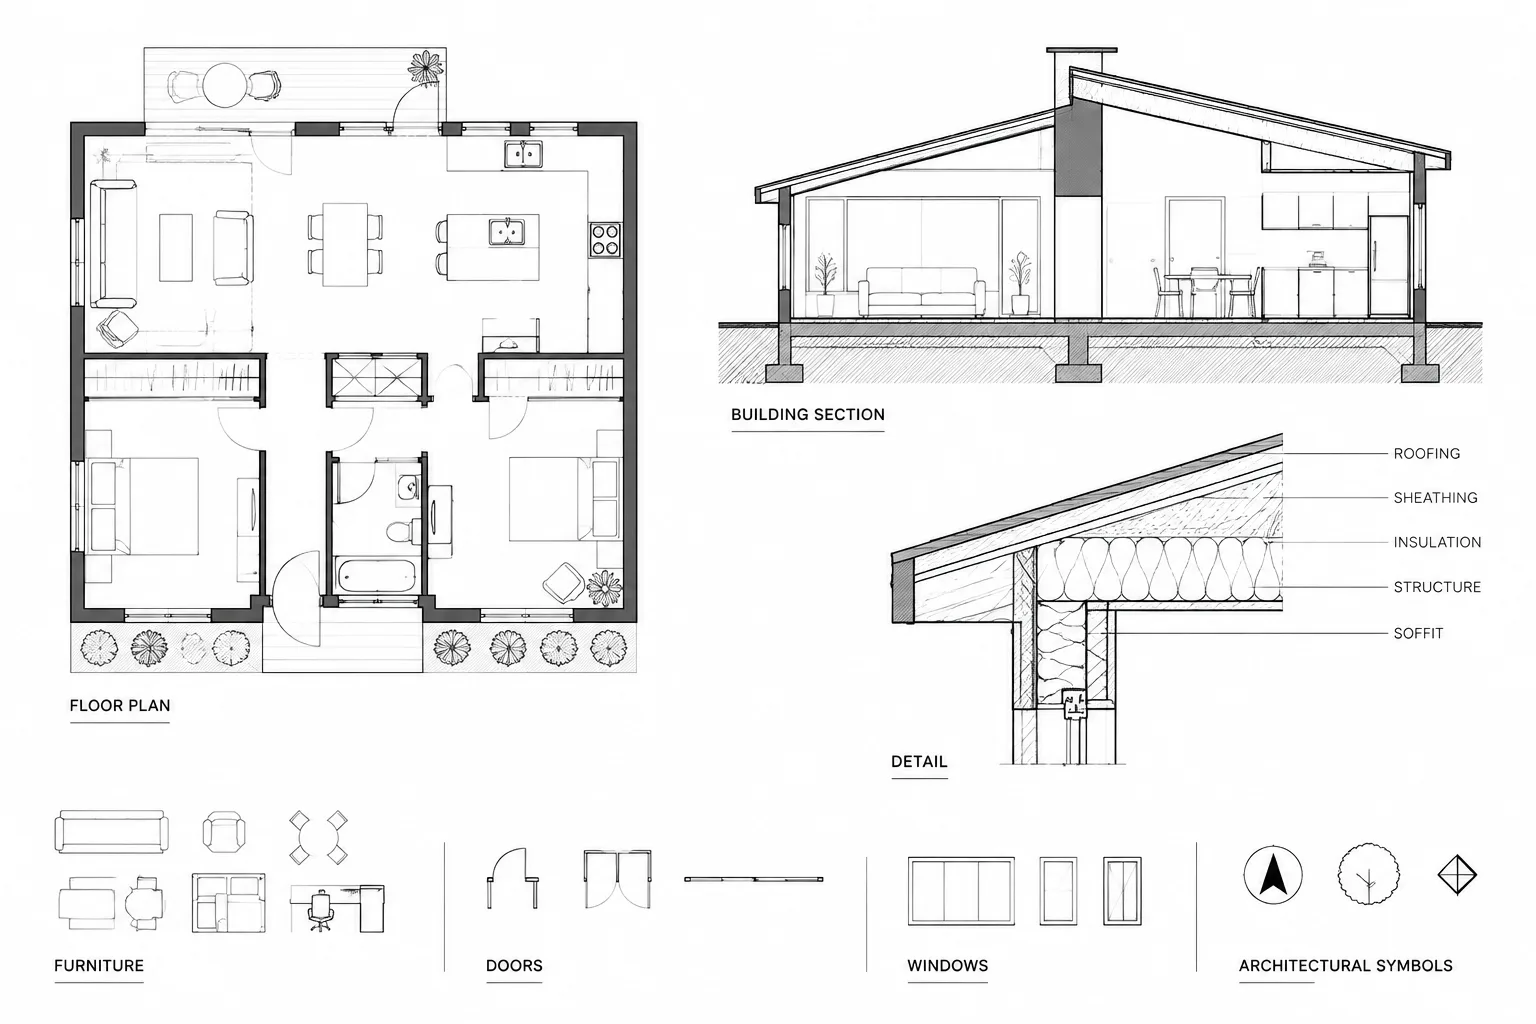
Architectural CAD Hatch Patterns: A Practical Workflow for Clear, Stable Drawings
Learn a reliable workflow for architectural CAD hatch patterns, including boundaries, scale, origins, layers, draw order, plotting, and quality control.
Written by
-
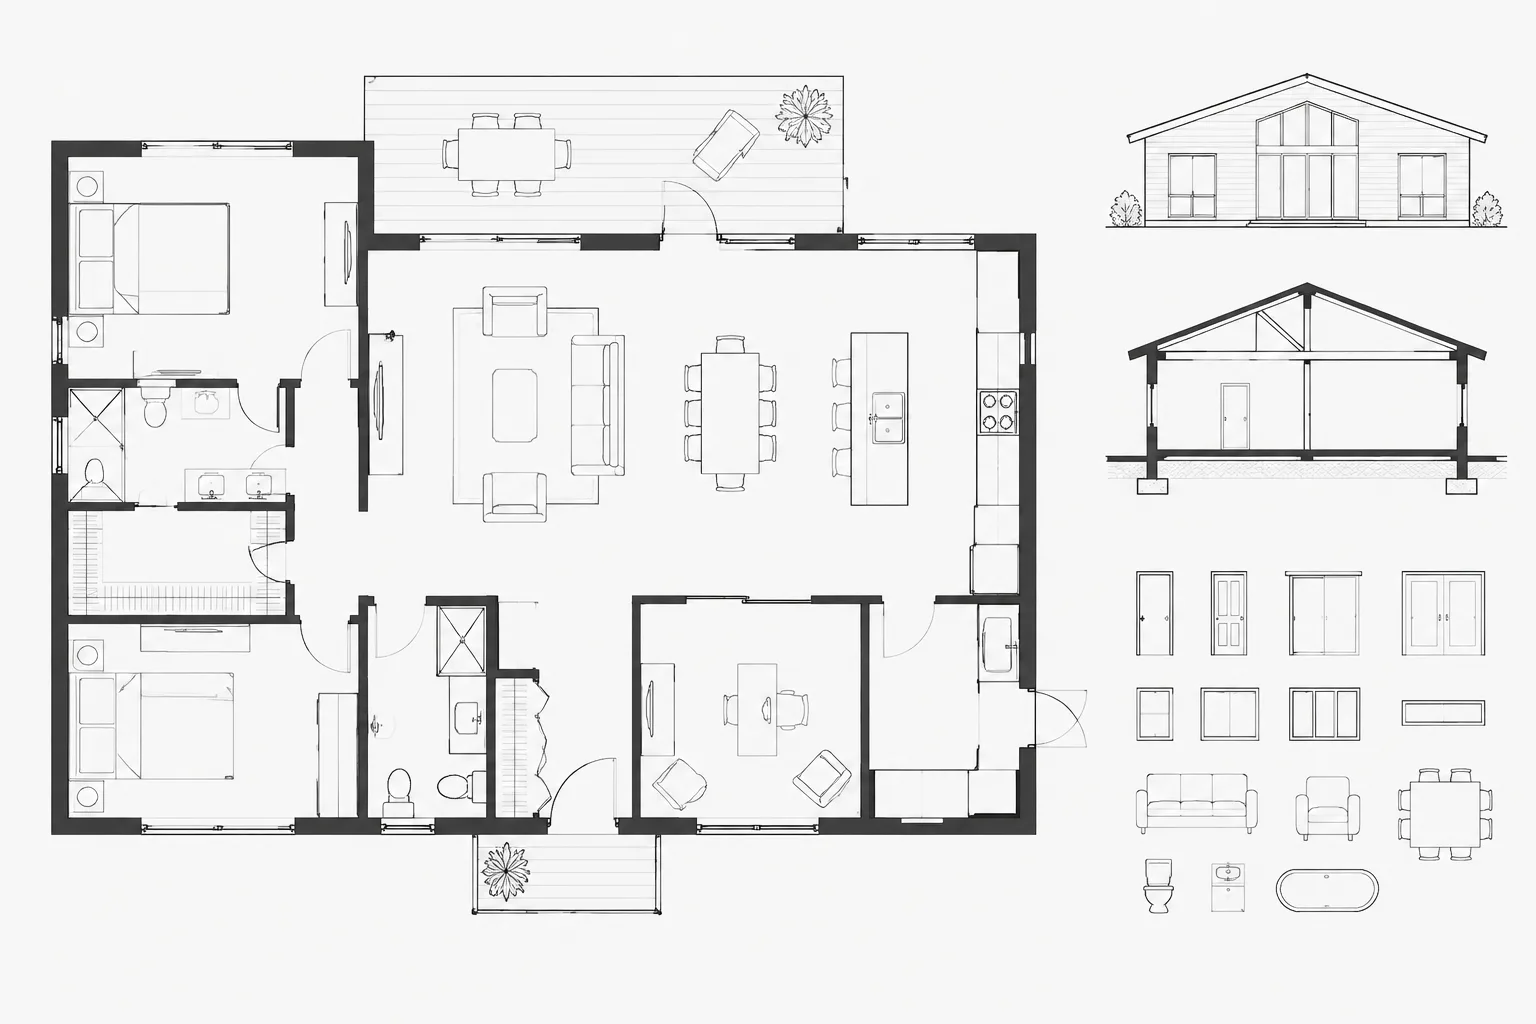
Architectural Wall Poche in CAD: A Practical Workflow for Clear Floor Plans
Learn an architectural wall poche CAD workflow for clean boundaries, readable openings, coordinated layers, xrefs, and consistent plotted plans.
Written by
-
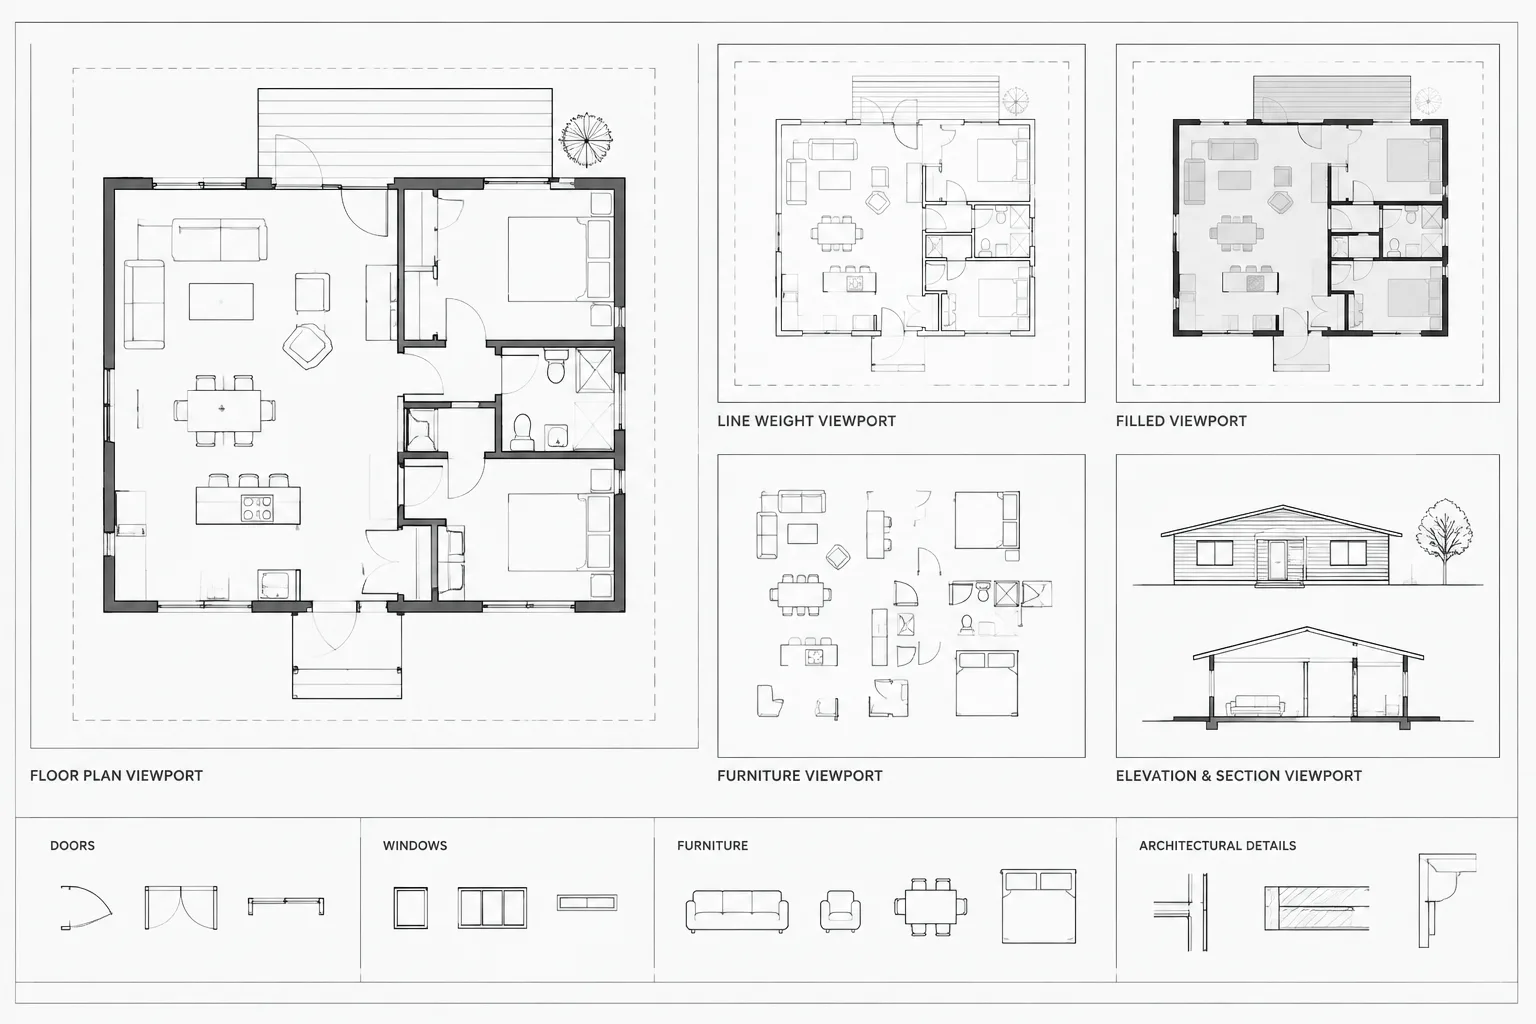
Viewport Layer Overrides in Architectural CAD: Control Graphics Without Changing the Model
Learn how viewport layer overrides control sheet visibility, color, lineweight, and linetype while preserving shared architectural CAD geometry.
Written by
-
Architectural CAD Lineweights: A Practical Plot Hierarchy for Clear Drawings
Learn how architectural CAD lineweights create clear plot hierarchy across plans, elevations, sections, details, annotation, hatches, and blocks.
Written by