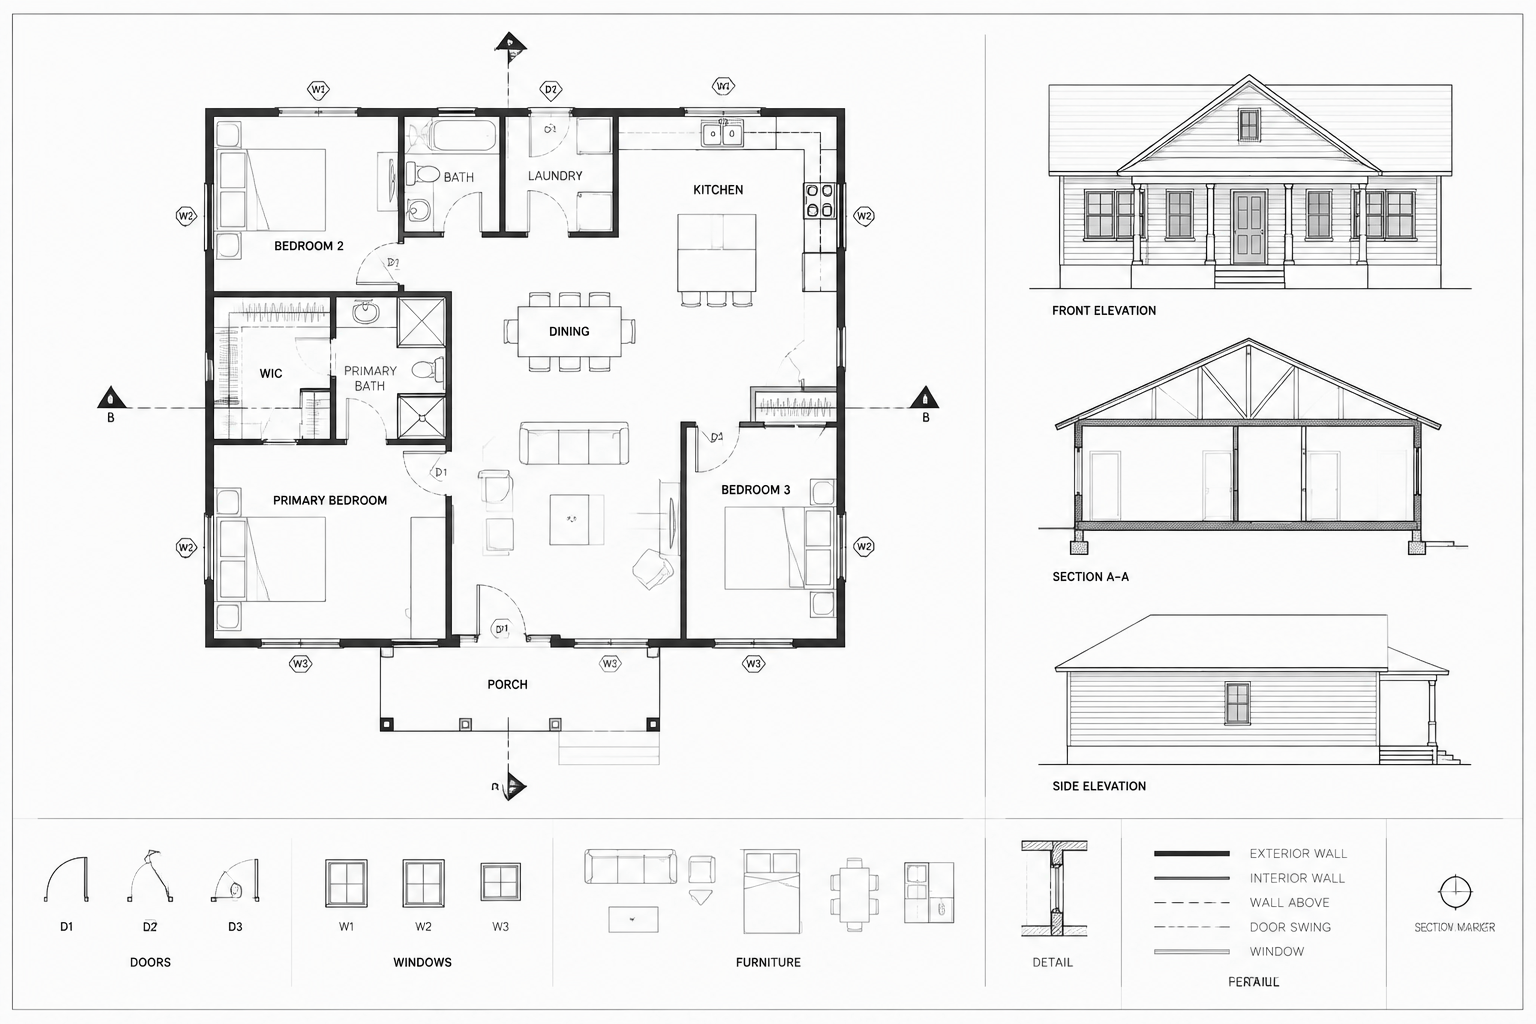
Tag: Construction Drawings
How to Annotate Architectural Floor Plans in CAD for Clear Construction Drawings
Learn a practical CAD workflow for coordinating room names, dimensions, tags, notes, symbols, and references on architectural floor plans.
Written by
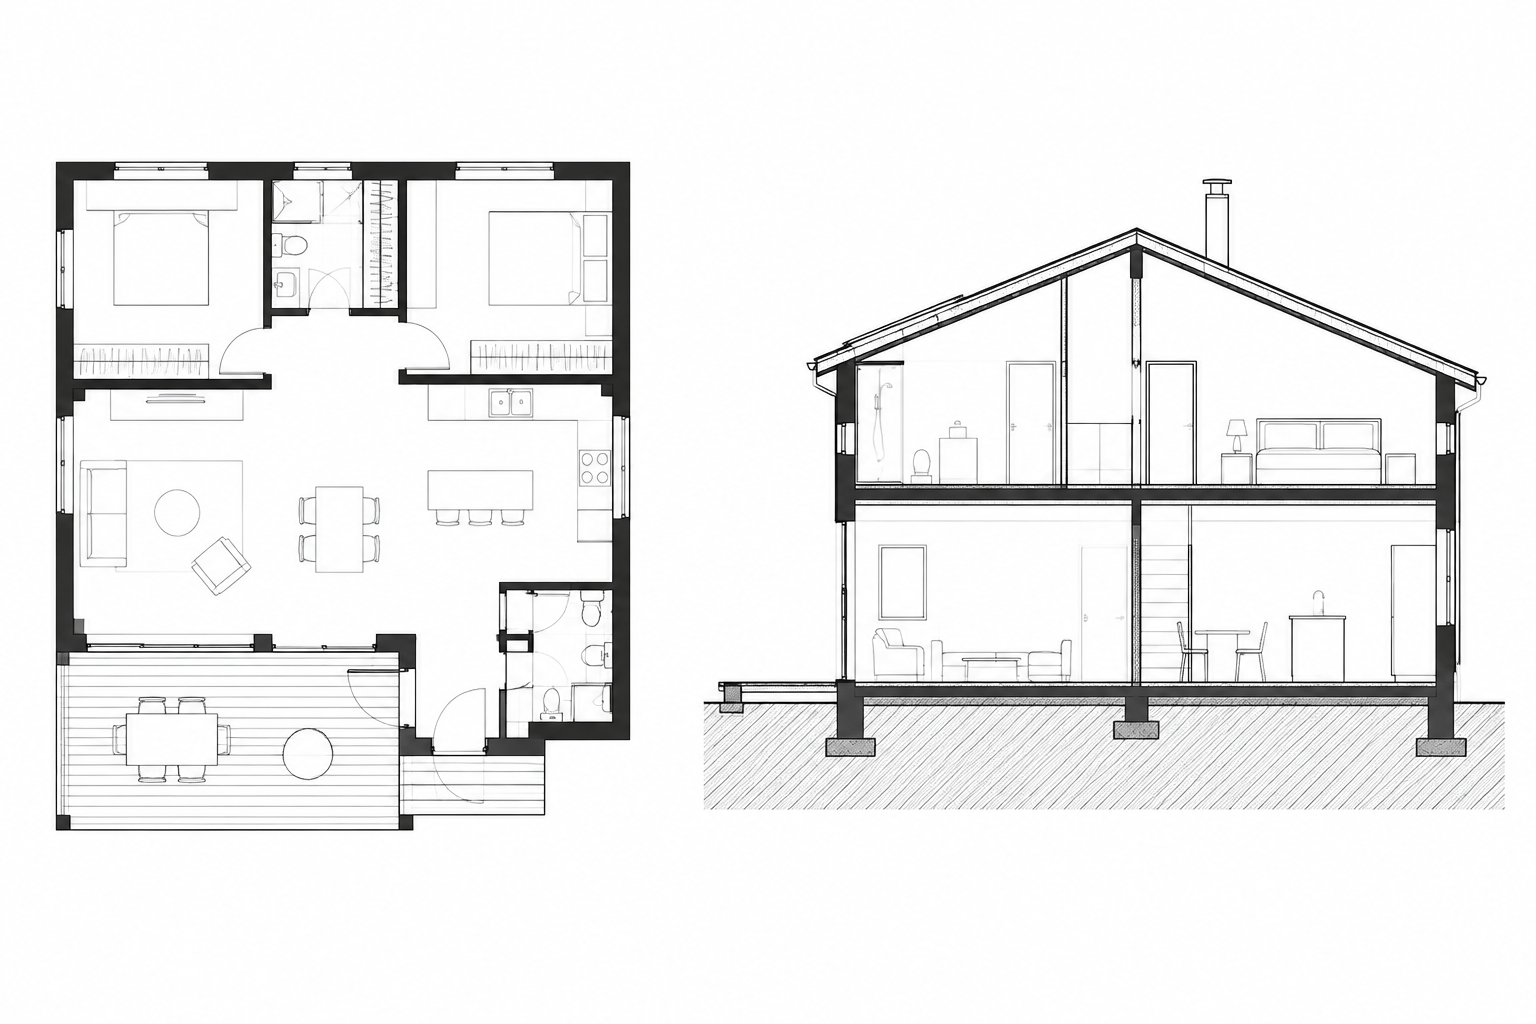
Architectural CAD Hatches and Poché: A Practical Drawing Hierarchy
Learn how to use architectural CAD hatches and poché to clarify cut elements, materials, surfaces, and drawing depth without creating visual clutter.
Written by
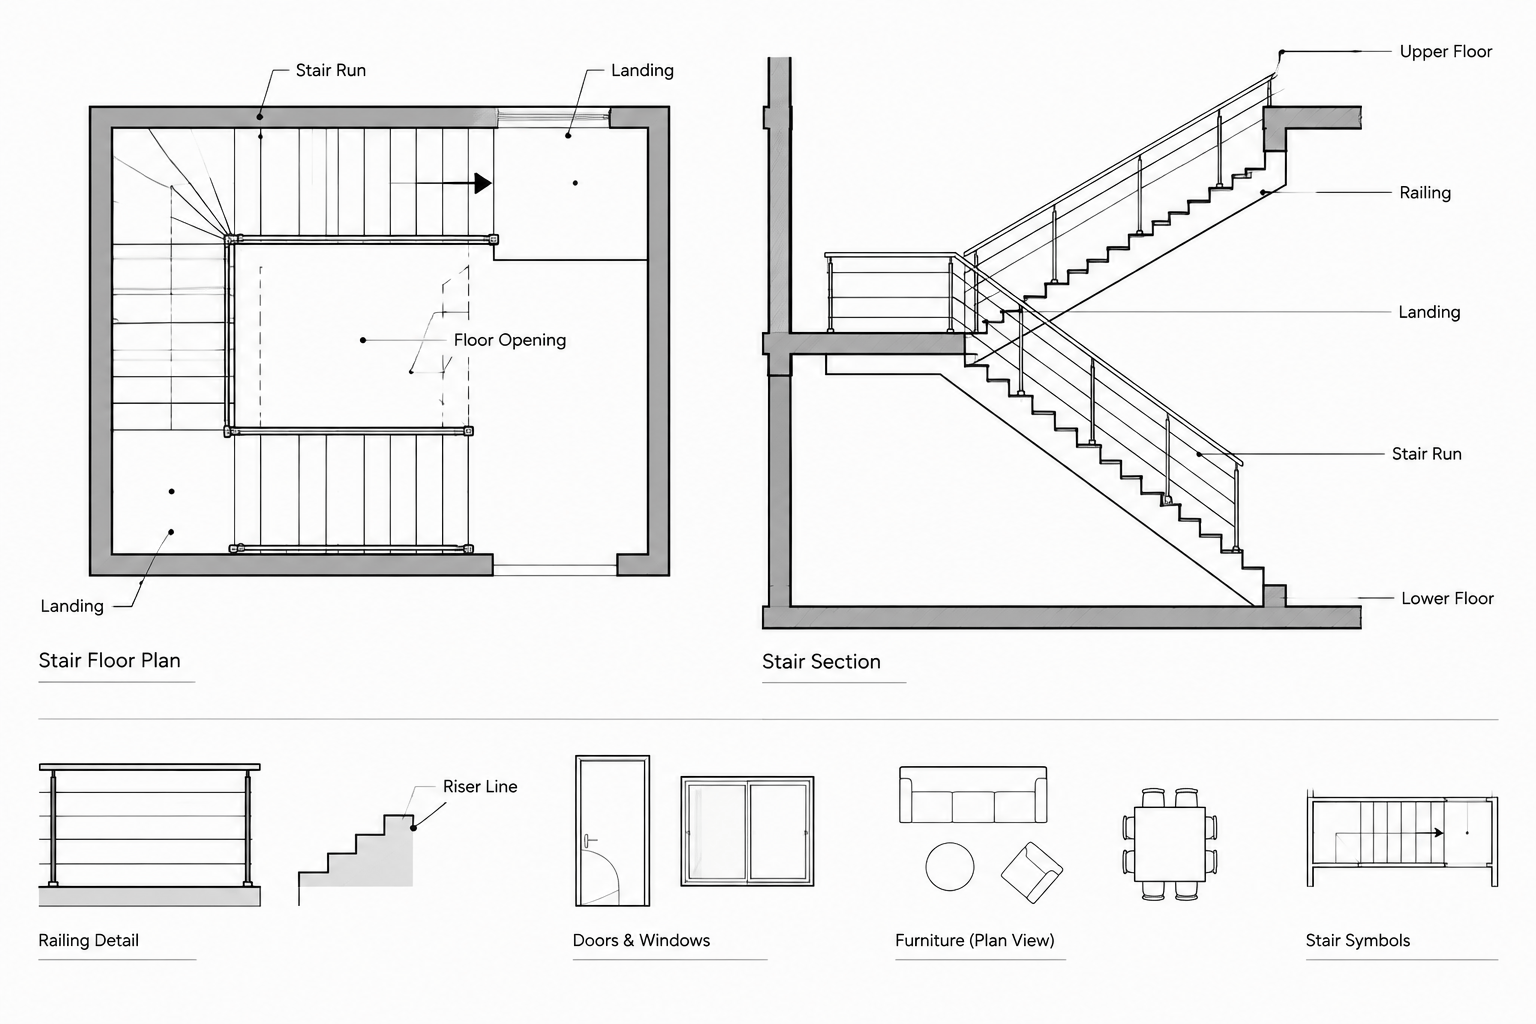
How to Draft and Coordinate Stairs in Architectural CAD Drawings
Learn how to draw stairs in AutoCAD and coordinate stair plans, sections, elevations, landings, railings, annotations, and drawing checks.
Written by
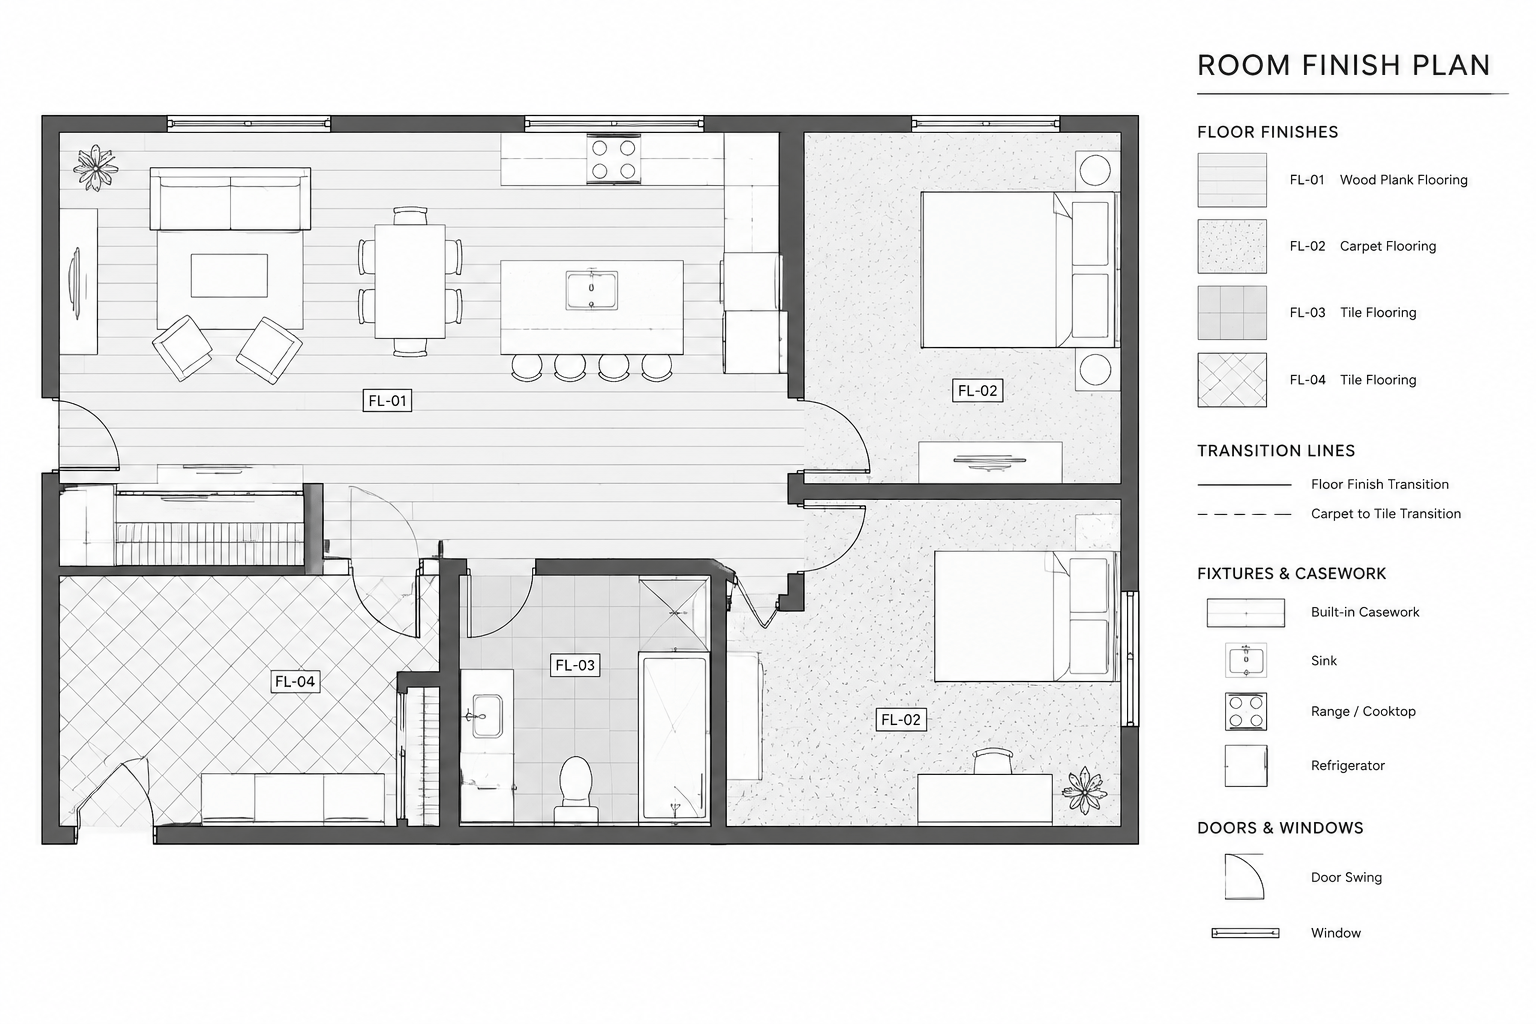
How to Draft a Room Finish Plan in CAD and Coordinate the Finish Schedule
Learn how to draft a clear room finish plan in CAD, define finish boundaries, place tags, document transitions, and coordinate the finish schedule.
Written by