Tag: Bathroom Plans
-
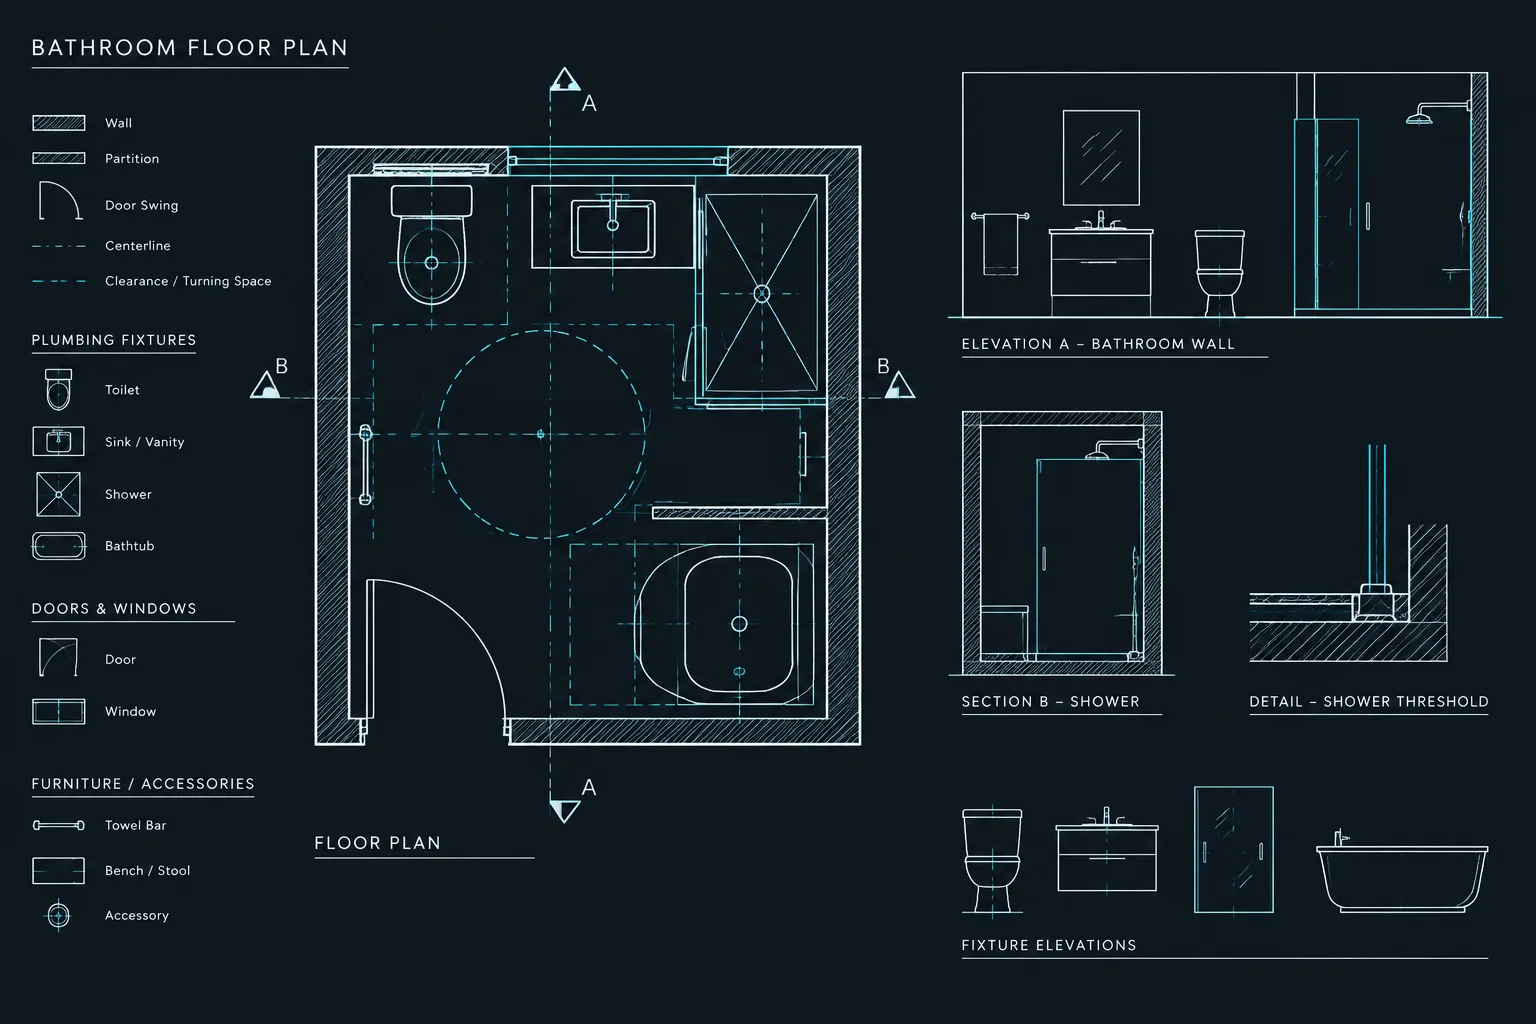
How to Draft and Coordinate a Bathroom Plan in AutoCAD
Learn a practical AutoCAD workflow for drafting a bathroom plan and coordinating fixtures, walls, clearances, services, annotations, and related views.
Written by
-
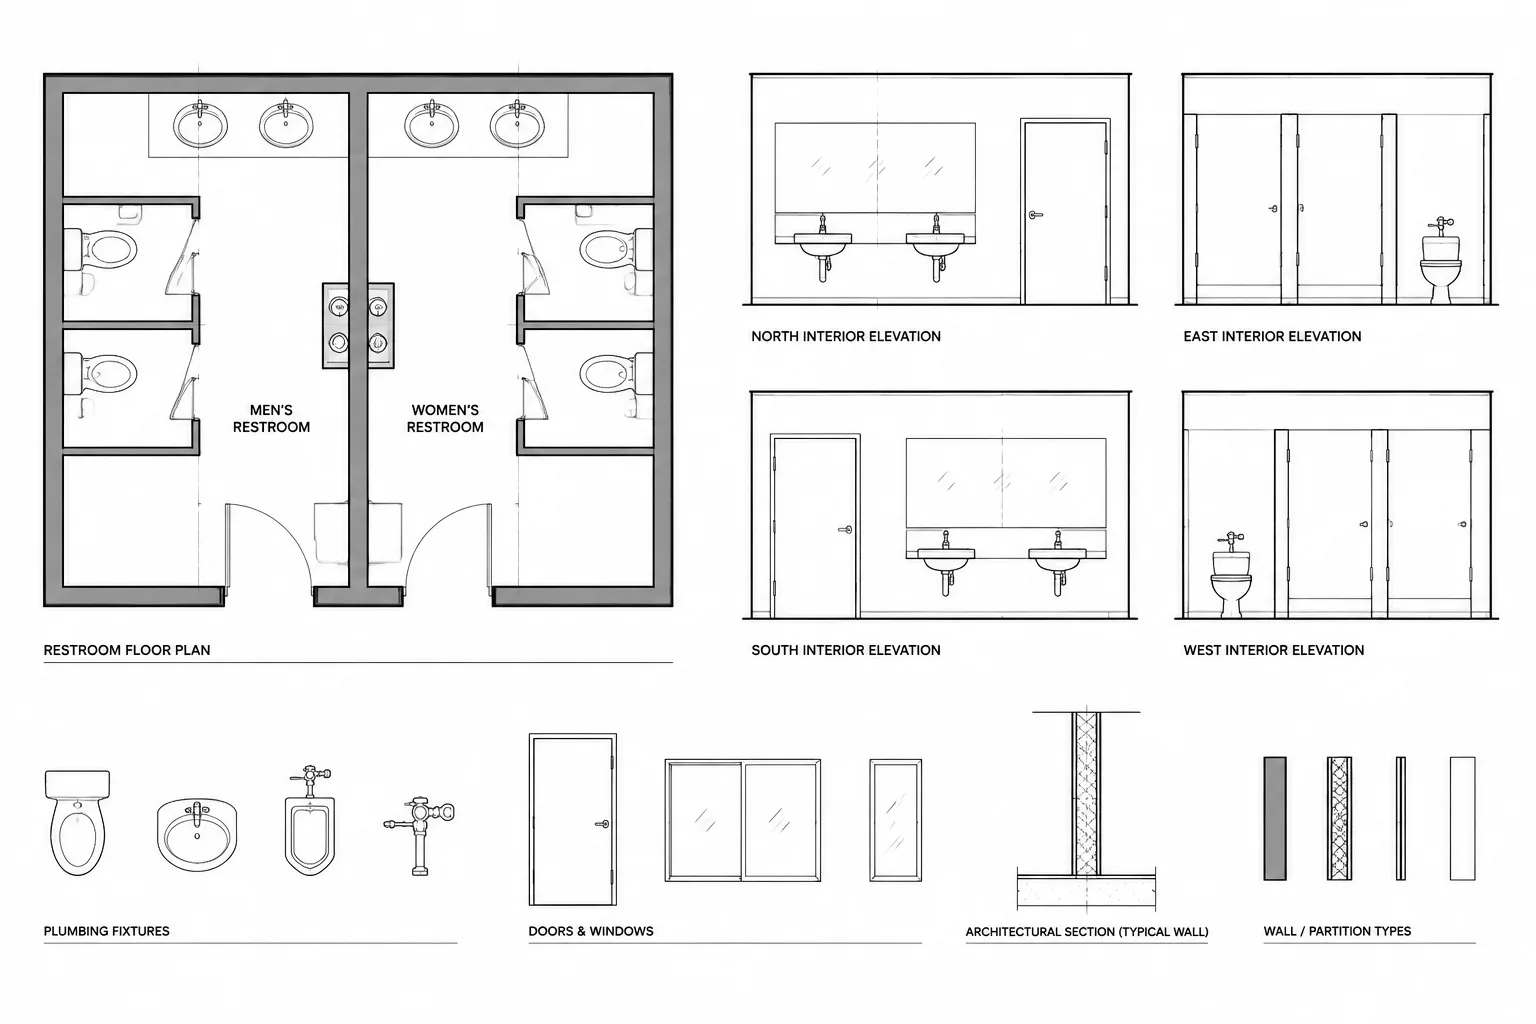
How to Coordinate Plumbing Fixtures in Architectural CAD Drawings
Learn a practical plumbing fixture CAD coordination workflow for consistent plans, elevations, schedules, blocks, layers, and consultant backgrounds.
Written by
-
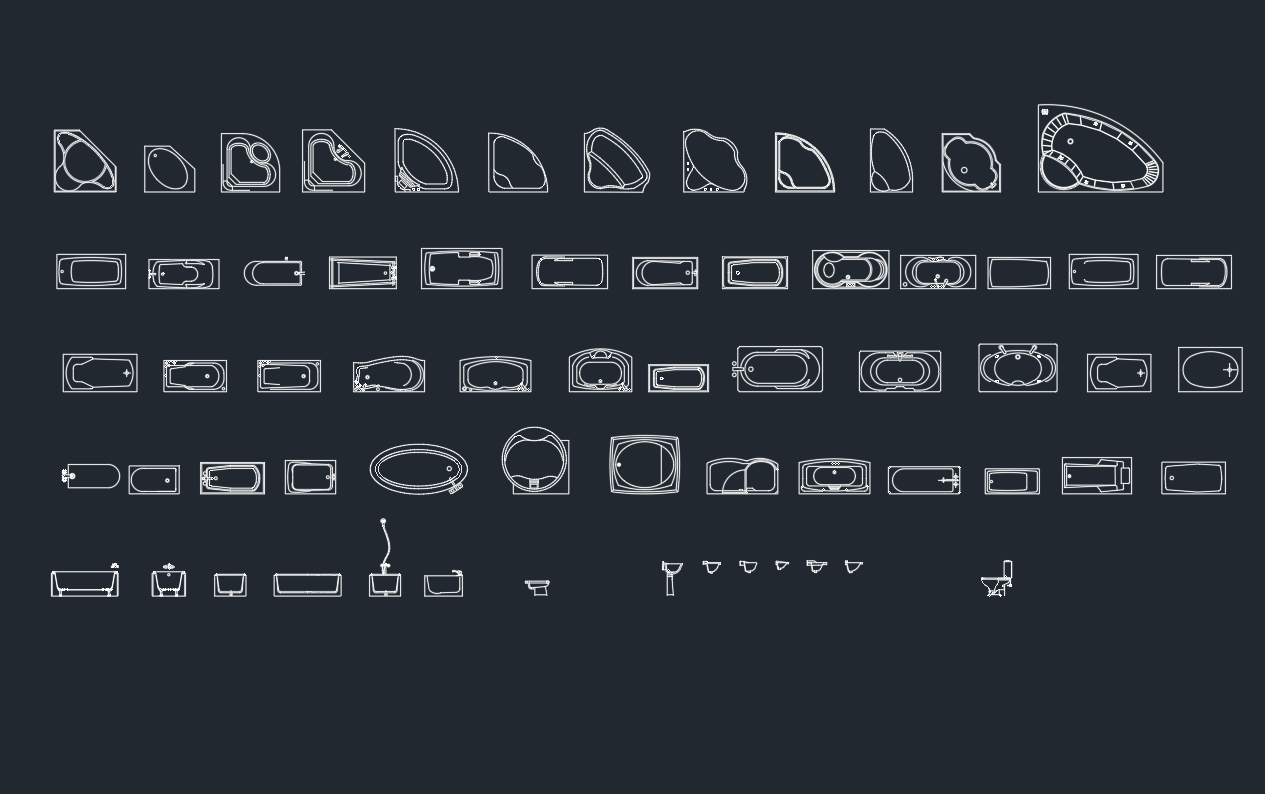
Bathtubs CAD Blocks: Free DWG Files for AutoCAD Drawings
Download bathtub CAD blocks in DWG format and learn how to place, review, layer, and coordinate them in architectural bathroom drawings.
Written by