Tag: Architectural Sections
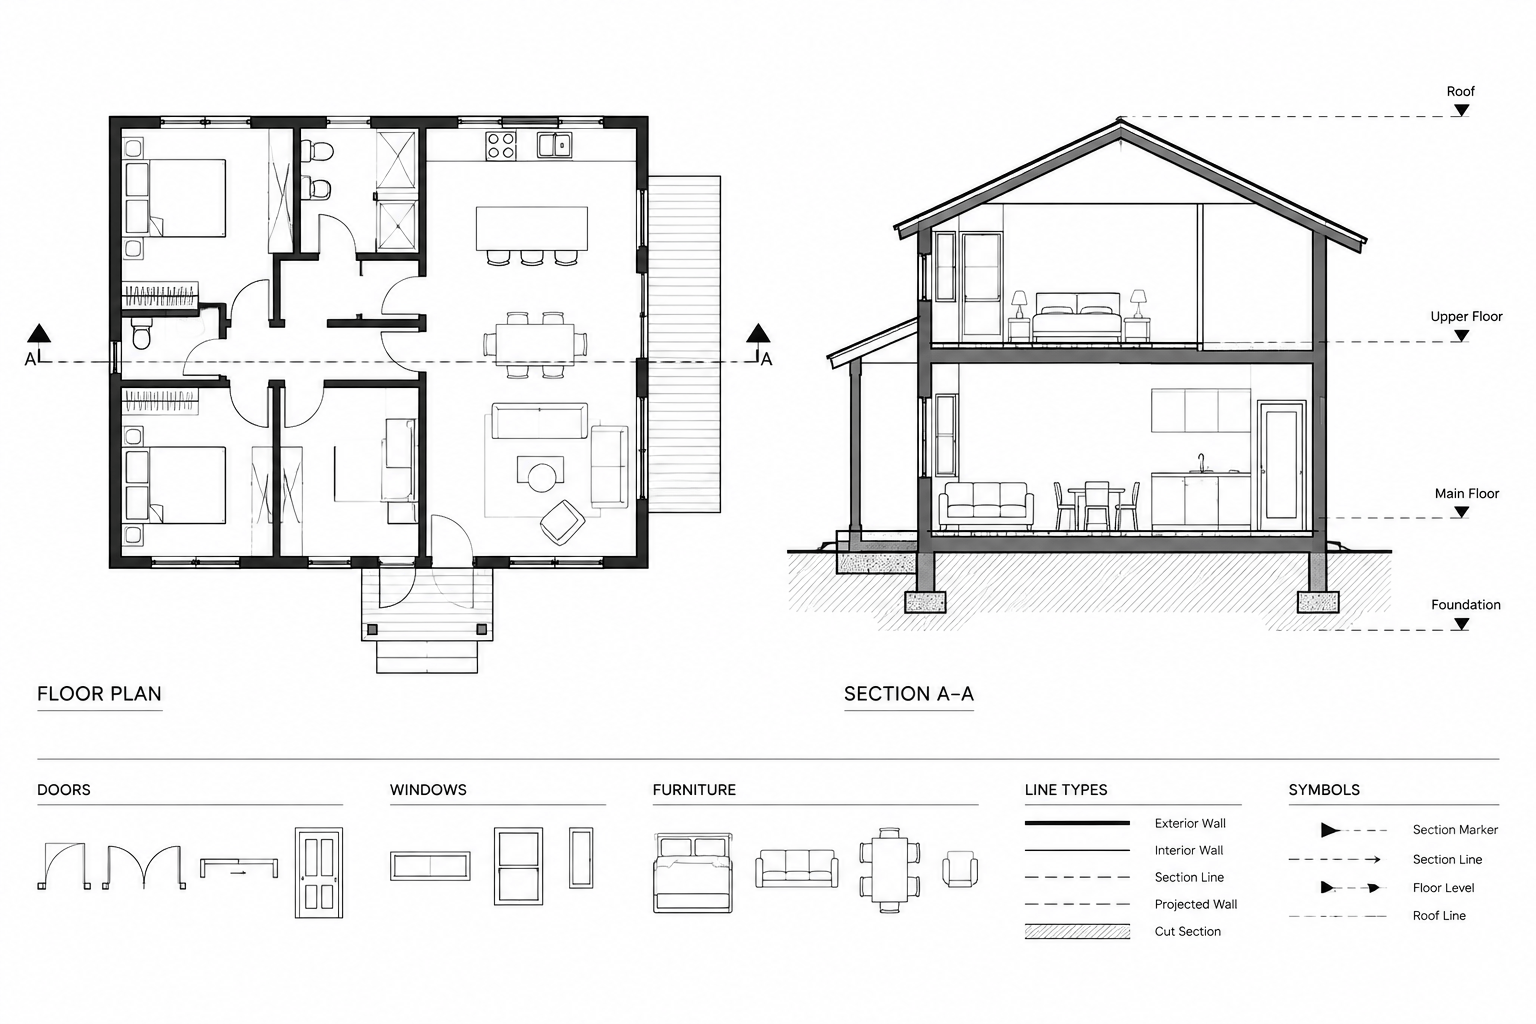
How to Draw an Architectural Section in CAD from a Floor Plan
Learn a practical workflow for creating an architectural section drawing in CAD, coordinating it with floor plans, elevations, levels, openings, and details.
Written by