Tag: Architectural Sections
-
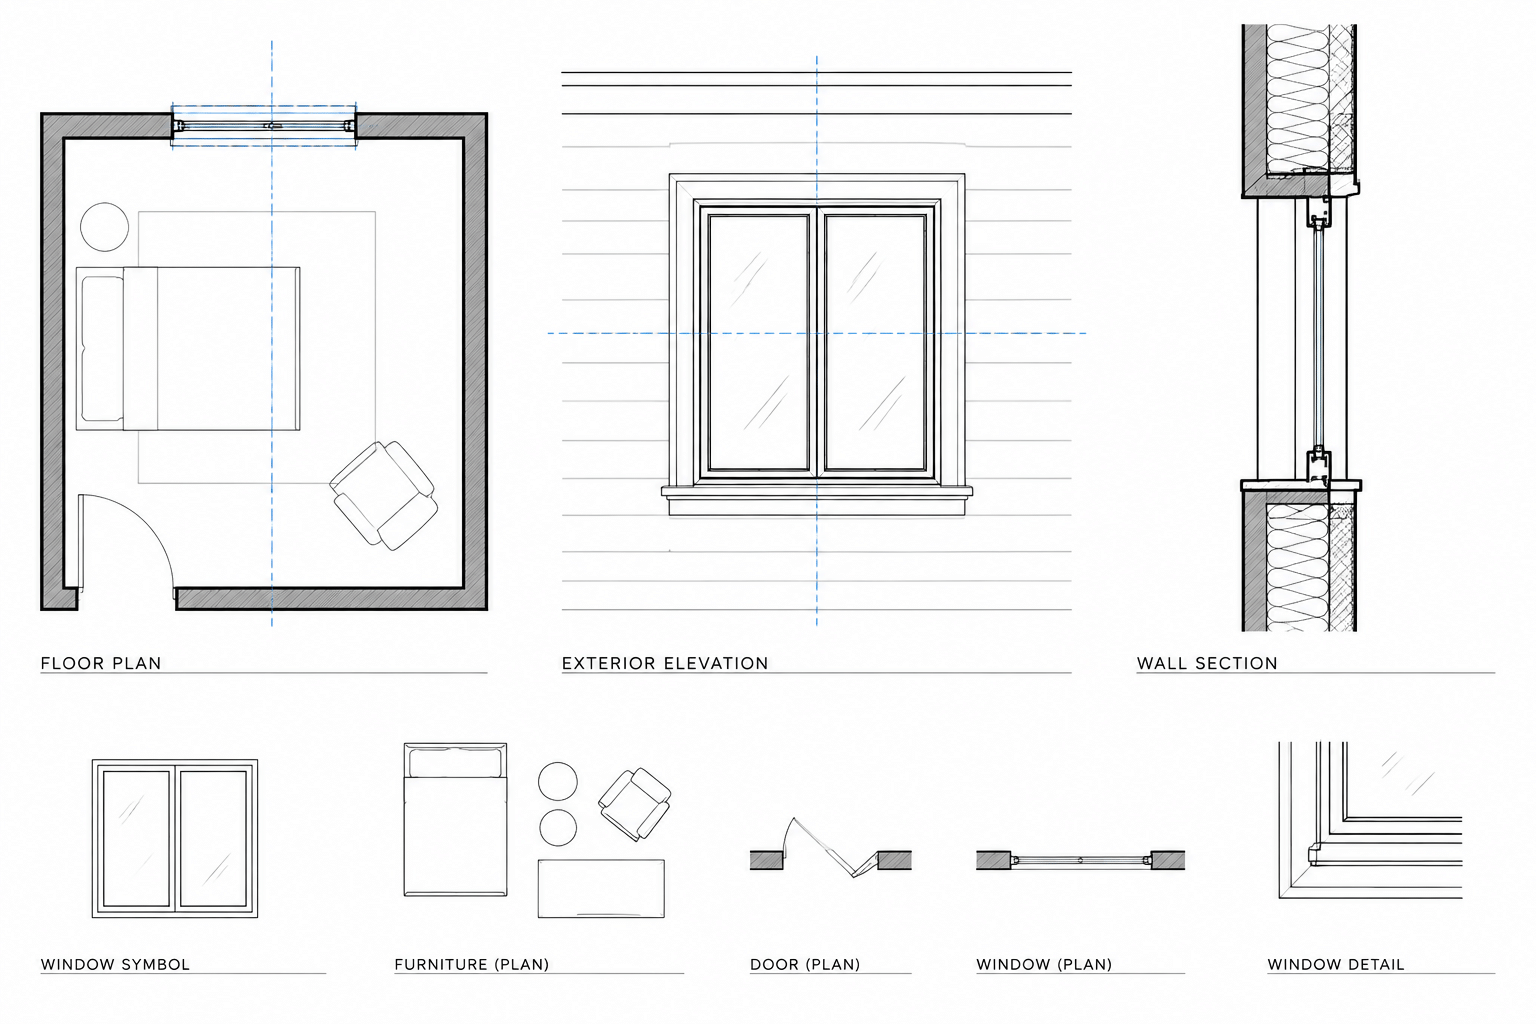
How to Draft Windows in Plan, Elevation, and Section in Architectural CAD
Learn how to coordinate windows in architectural CAD across plan, elevation, and section using clear references, layers, tags, and quality checks.
Written by
-
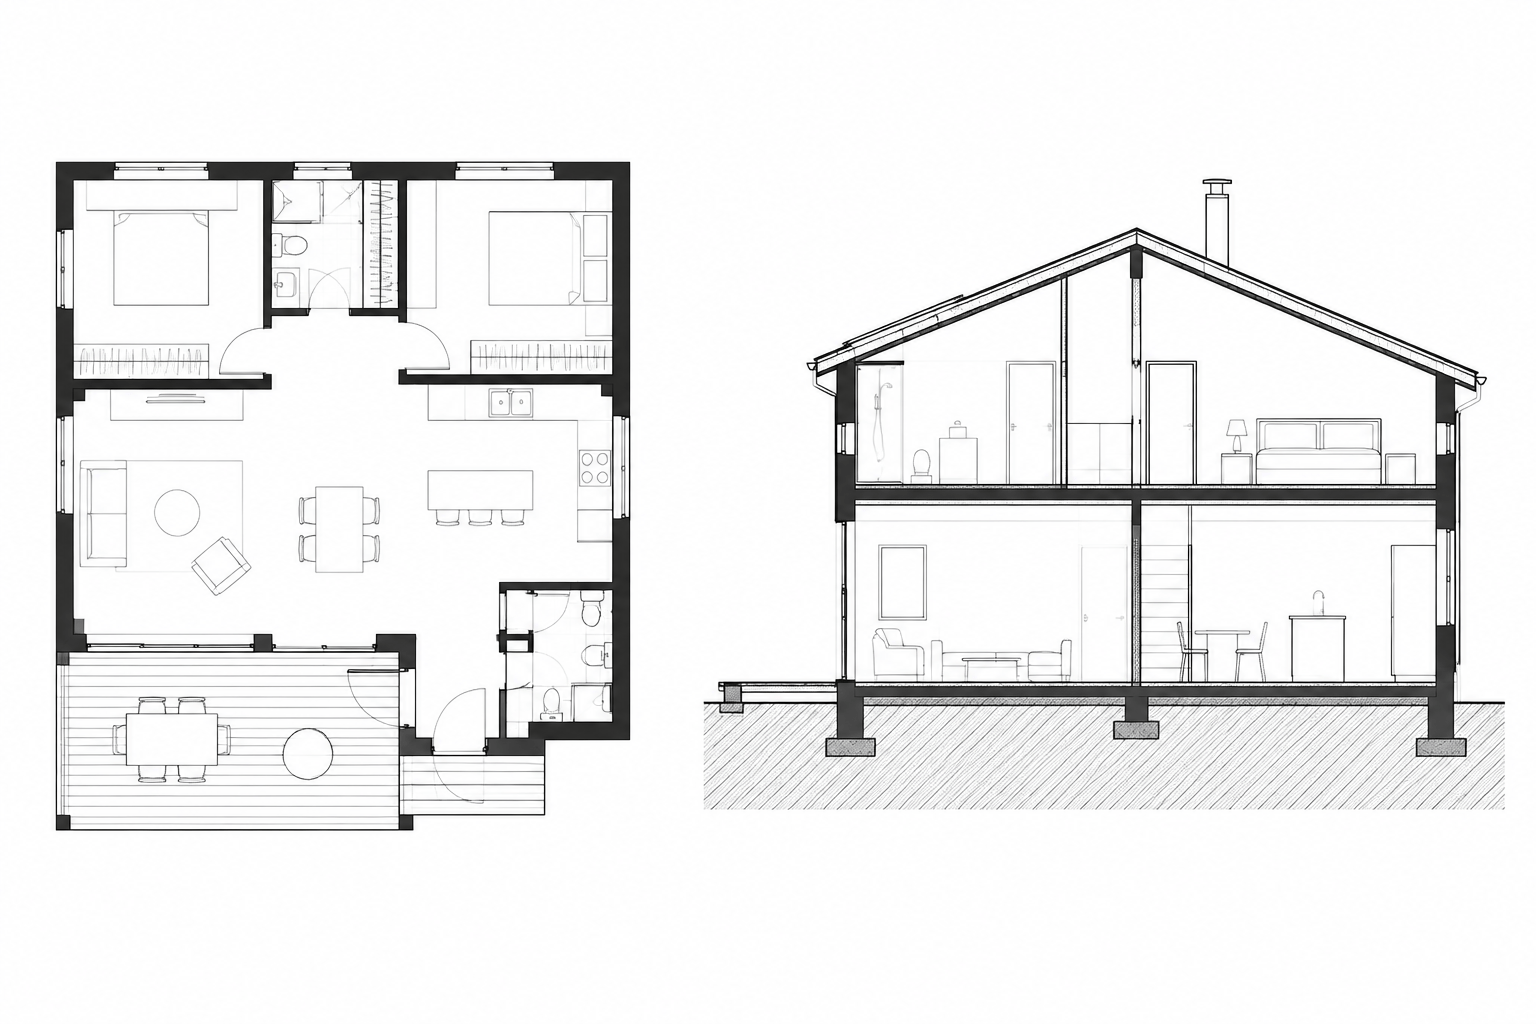
Architectural CAD Hatches and Poché: A Practical Drawing Hierarchy
Learn how architectural CAD hatches and poché clarify cut elements, materials, and depth while keeping DWG plans, sections, and details legible.
Written by
-
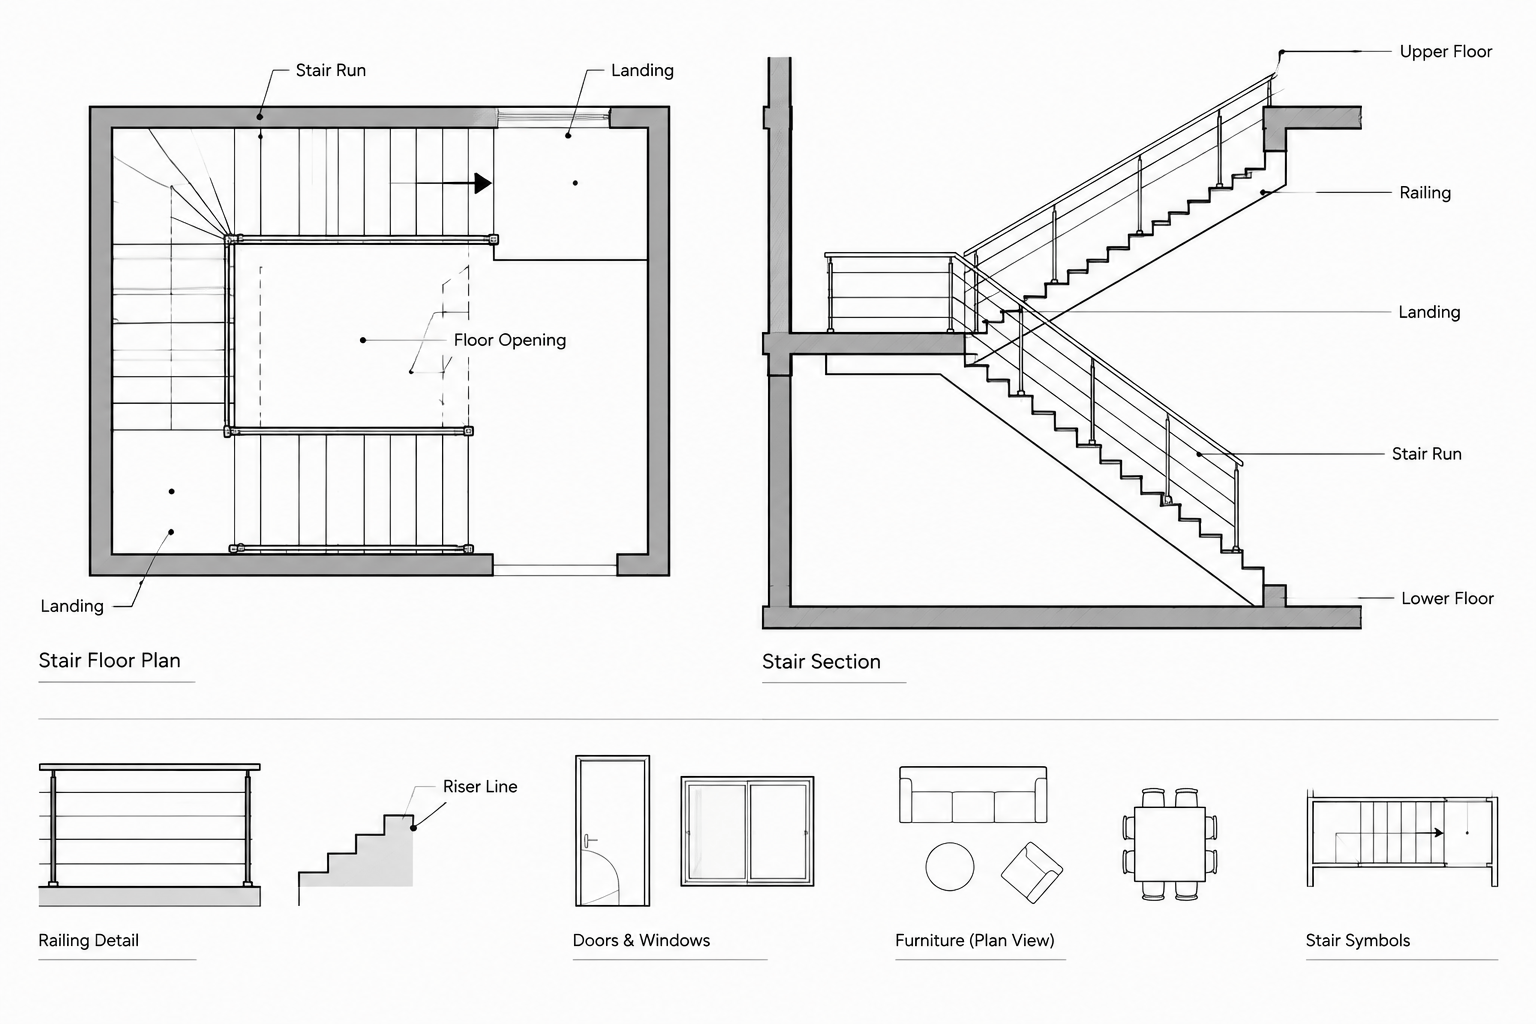
How to Draft and Coordinate Stairs in Architectural CAD Drawings
Learn a coordinated workflow for drafting stairs in architectural CAD, aligning plans, sections, landings, railings, openings, and annotations.
Written by
-
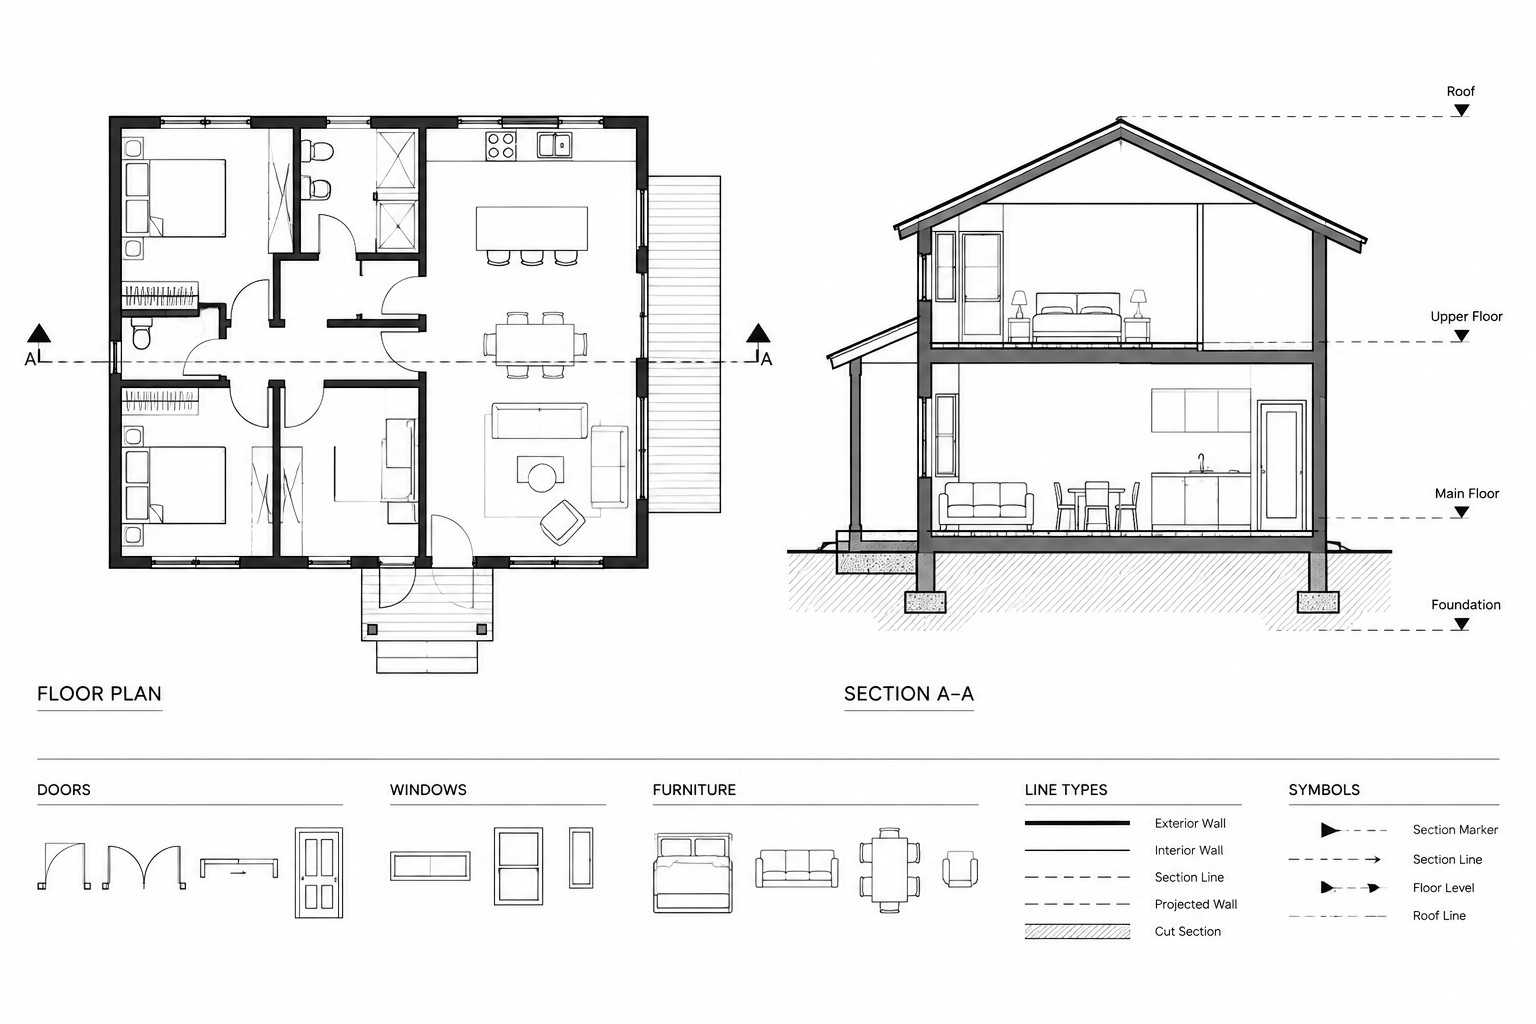
How to Draw an Architectural Section in CAD from a Floor Plan
Learn how to draw an architectural section in CAD from a floor plan, coordinate projected geometry, control lineweights, and check drawing clarity.
Written by