Tag: Architectural CAD
-
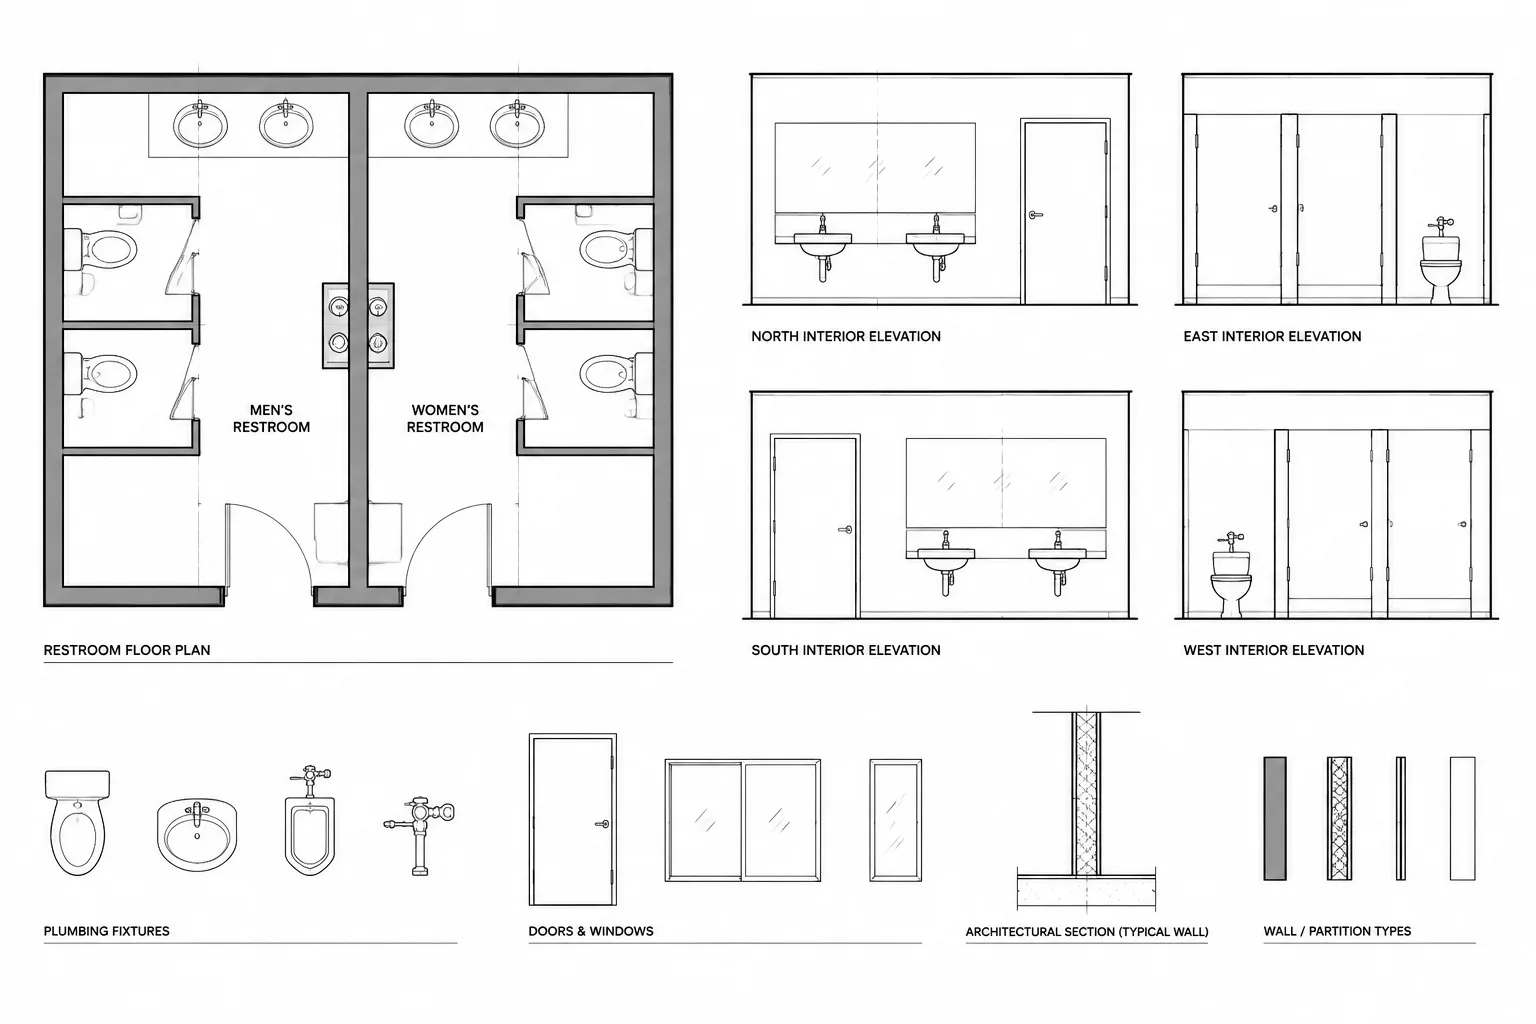
How to Coordinate Plumbing Fixtures in Architectural CAD Drawings
Learn a practical plumbing fixture CAD coordination workflow for consistent plans, elevations, schedules, blocks, layers, and consultant backgrounds.
Written by
-
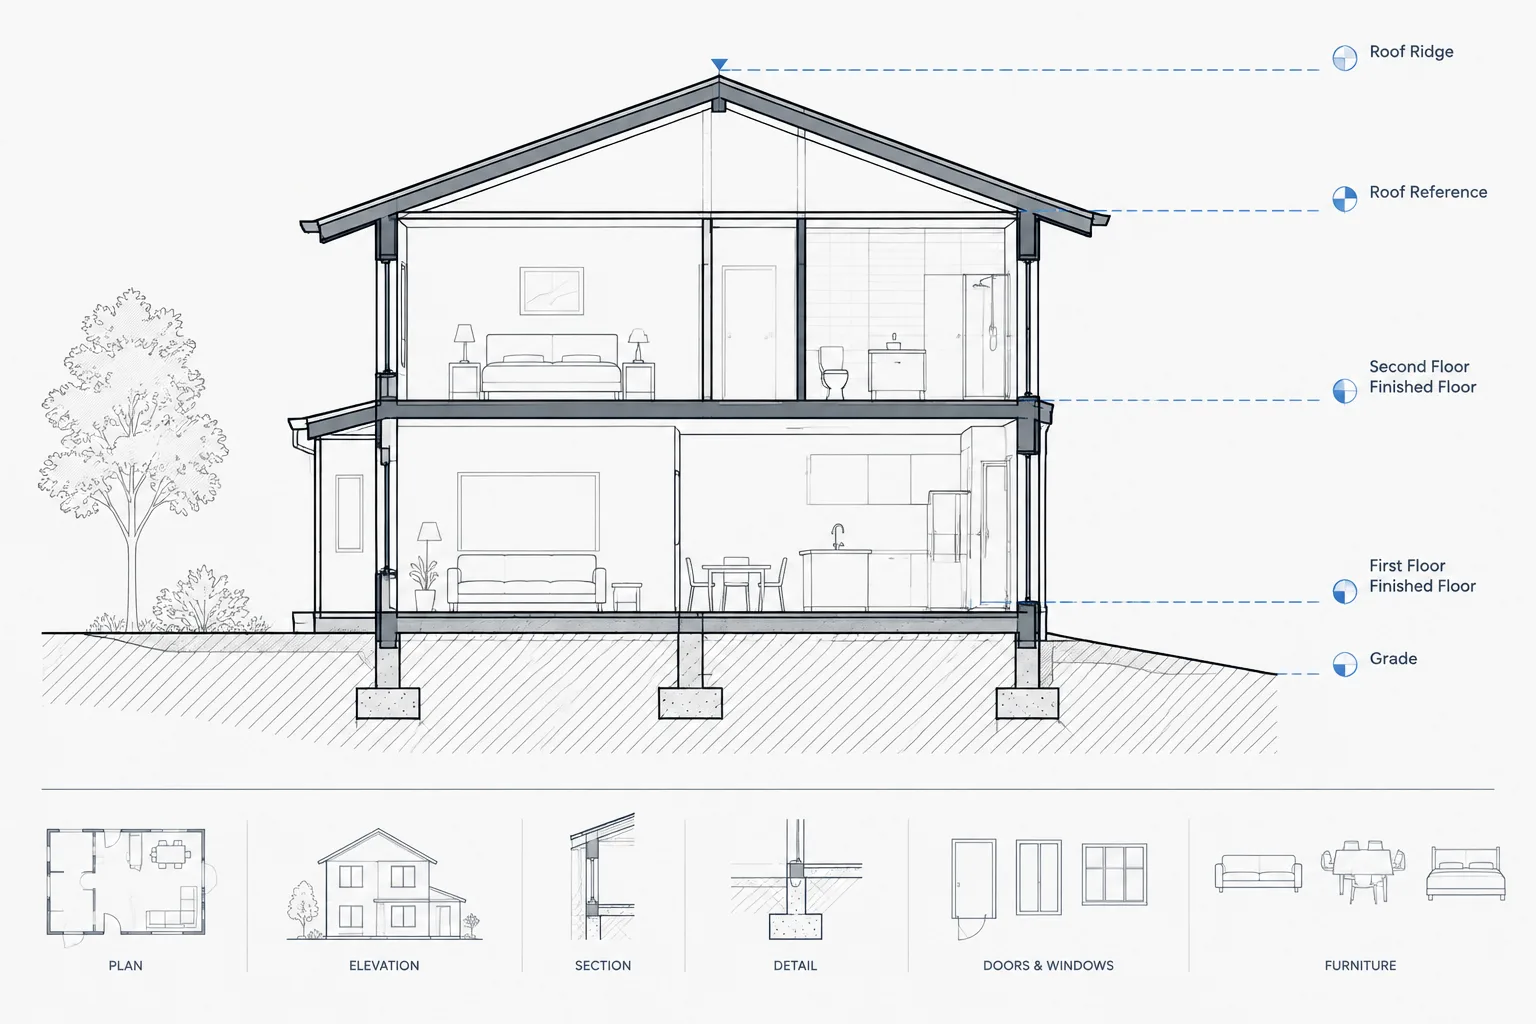
How to Coordinate Floor Levels and Elevation Datums in Architectural CAD
Learn how to coordinate floor levels and elevation datums in architectural CAD across plans, sections, elevations, site work, and consultant files.
Written by
-
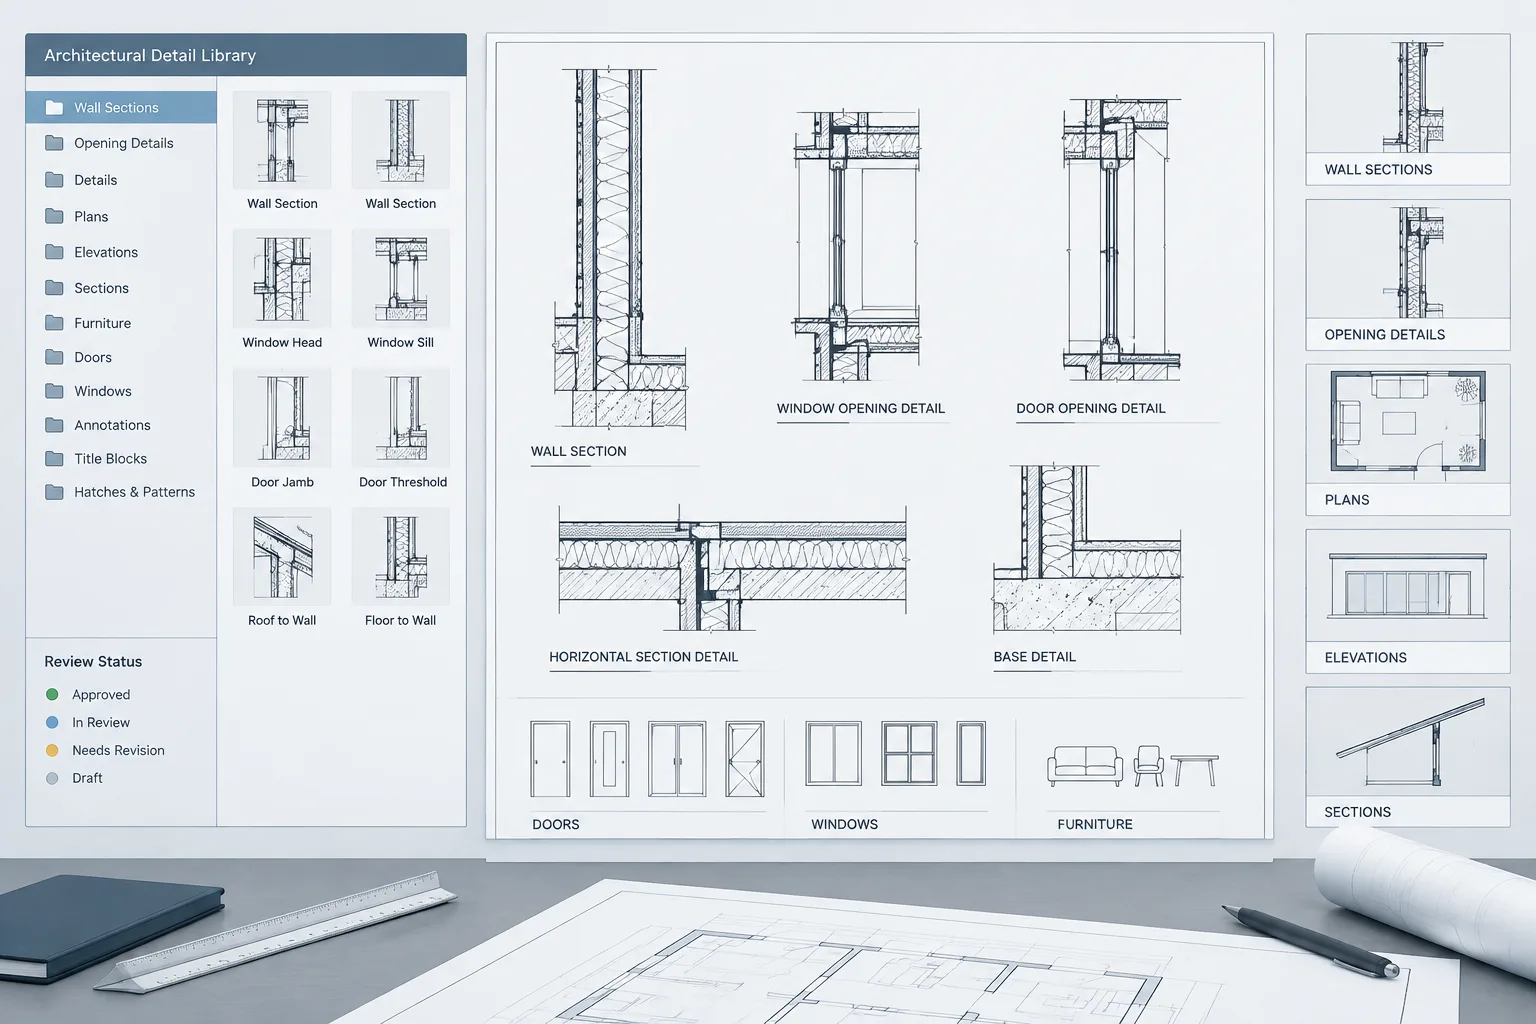
How to Build and Maintain an Architectural CAD Detail Library
Learn how to organize, review, standardize, trace, and update an architectural CAD detail library without confusing references with approved content.
Written by
-
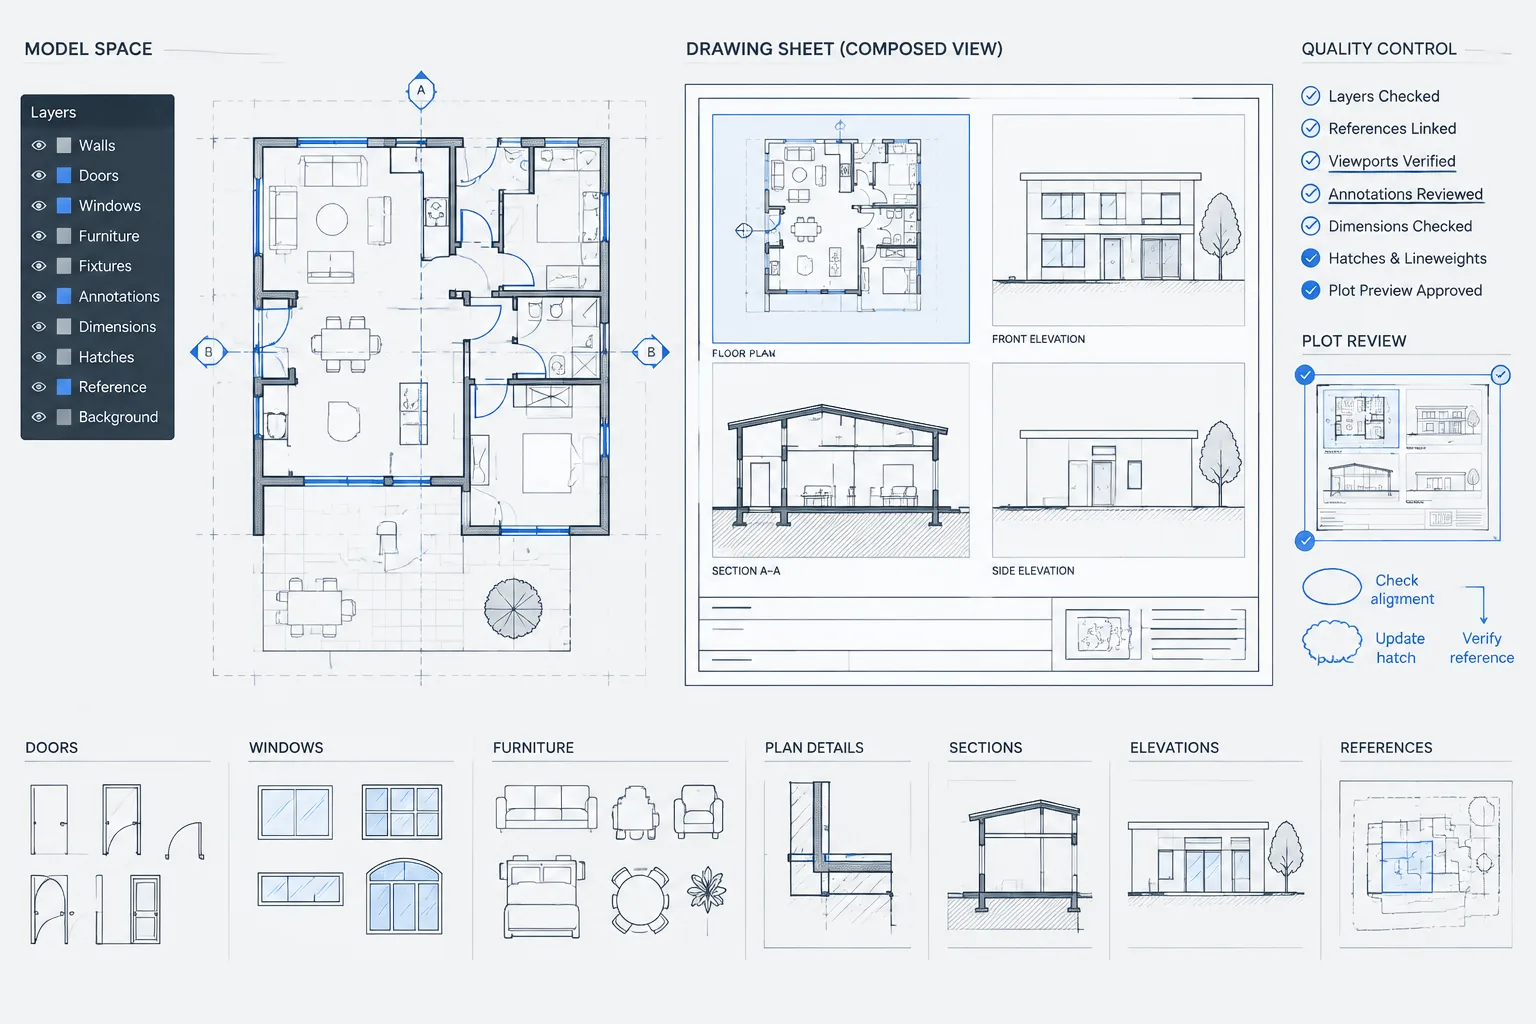
Architectural DWG Quality Control: A Practical Pre-Issue Checklist
Use this architectural DWG quality control checklist to review coordination, layers, references, sheets, plots, file health, and delivery.
Written by
-
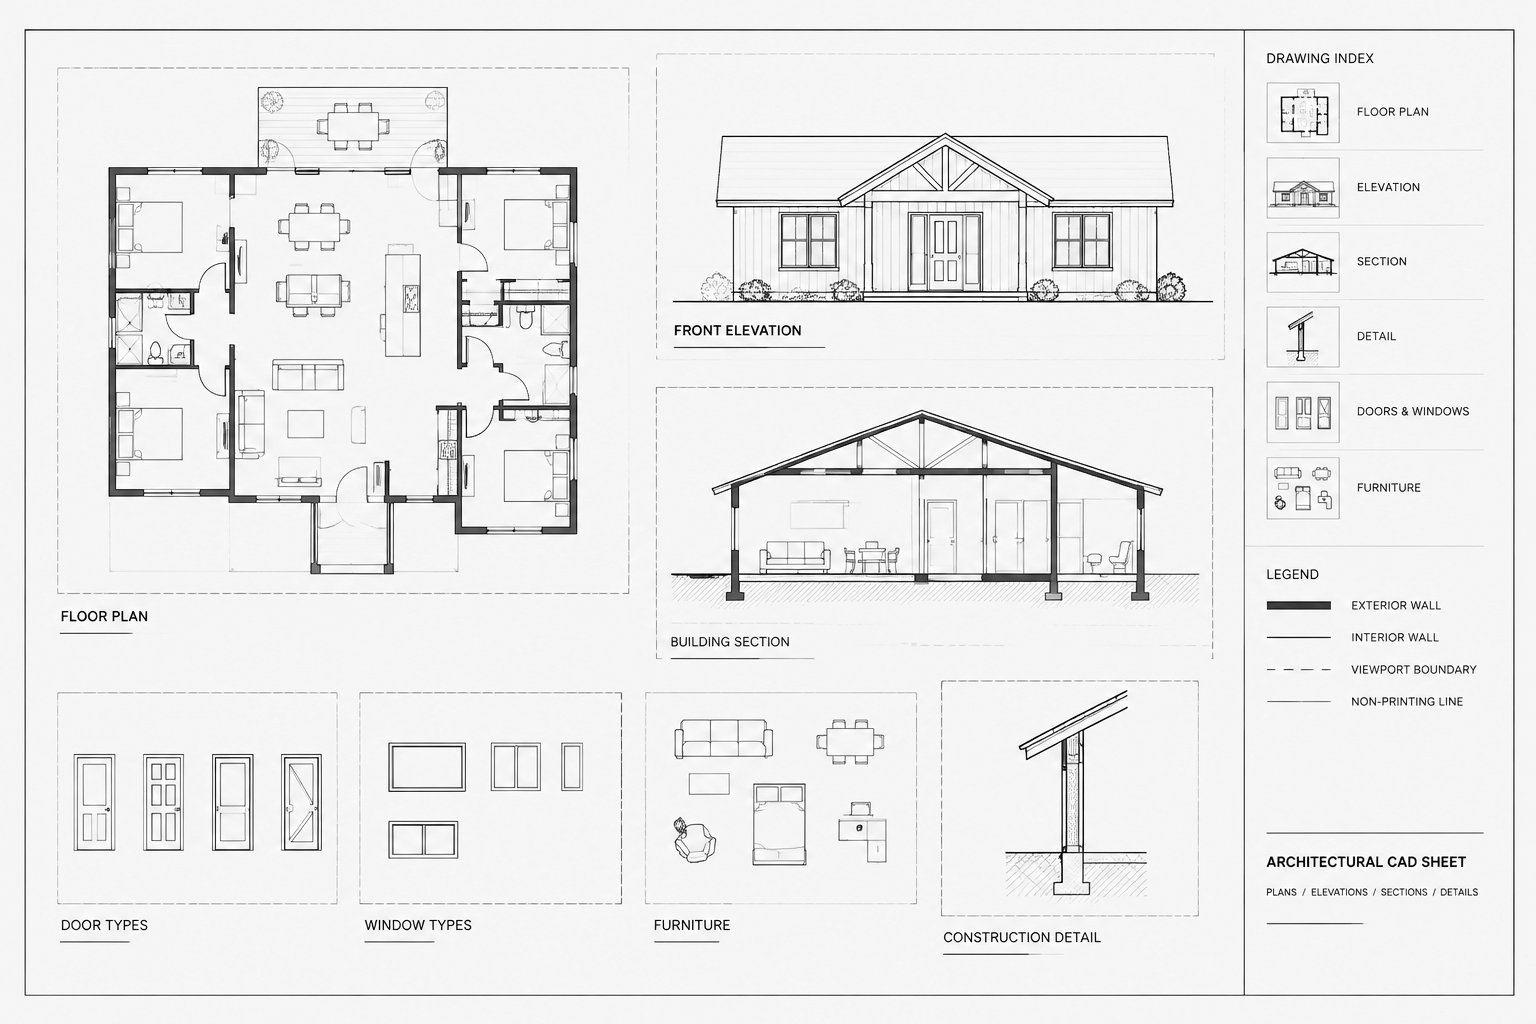
How to Set Up Architectural CAD Viewports for Consistent Drawing Sheets
Learn how to set up architectural CAD viewports with reliable scales, layer control, annotation coordination, locking, and sheet-quality checks.
Written by
-
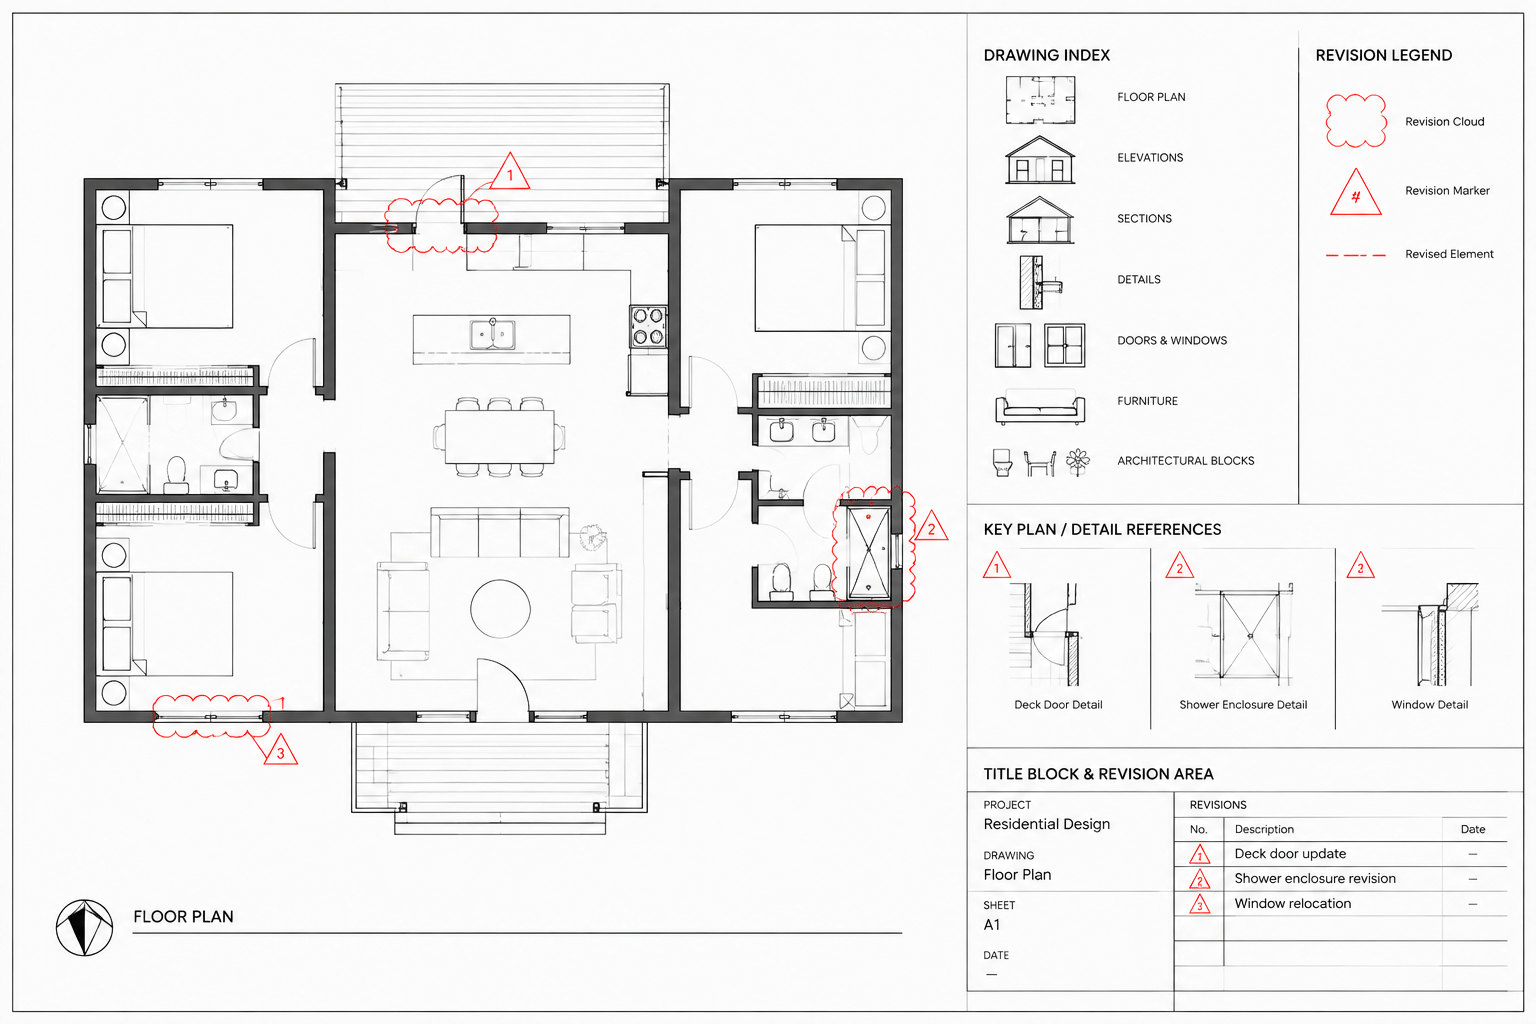
How to Manage Architectural Drawing Revisions in CAD
Learn how to manage architectural drawing revisions in CAD using clear issue baselines, revision clouds, coordinated sheets, archives, and QA checks.
Written by
-
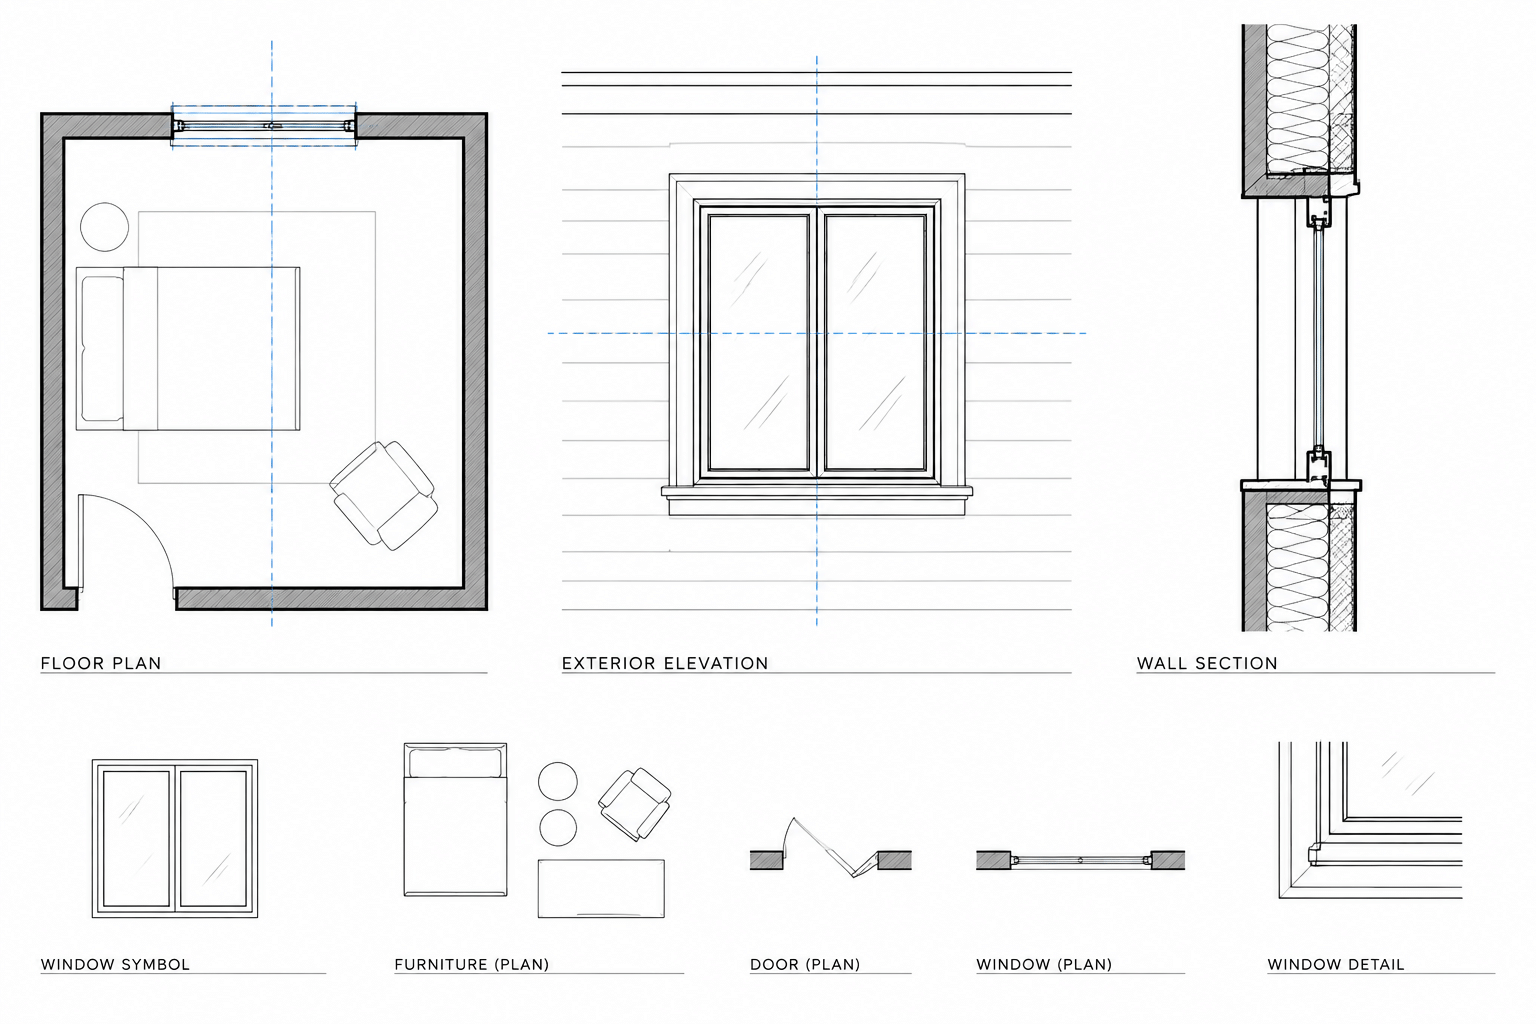
How to Draft Windows in Plan, Elevation, and Section in Architectural CAD
Learn how to coordinate windows in architectural CAD across plan, elevation, and section using clear references, layers, tags, and quality checks.
Written by
-
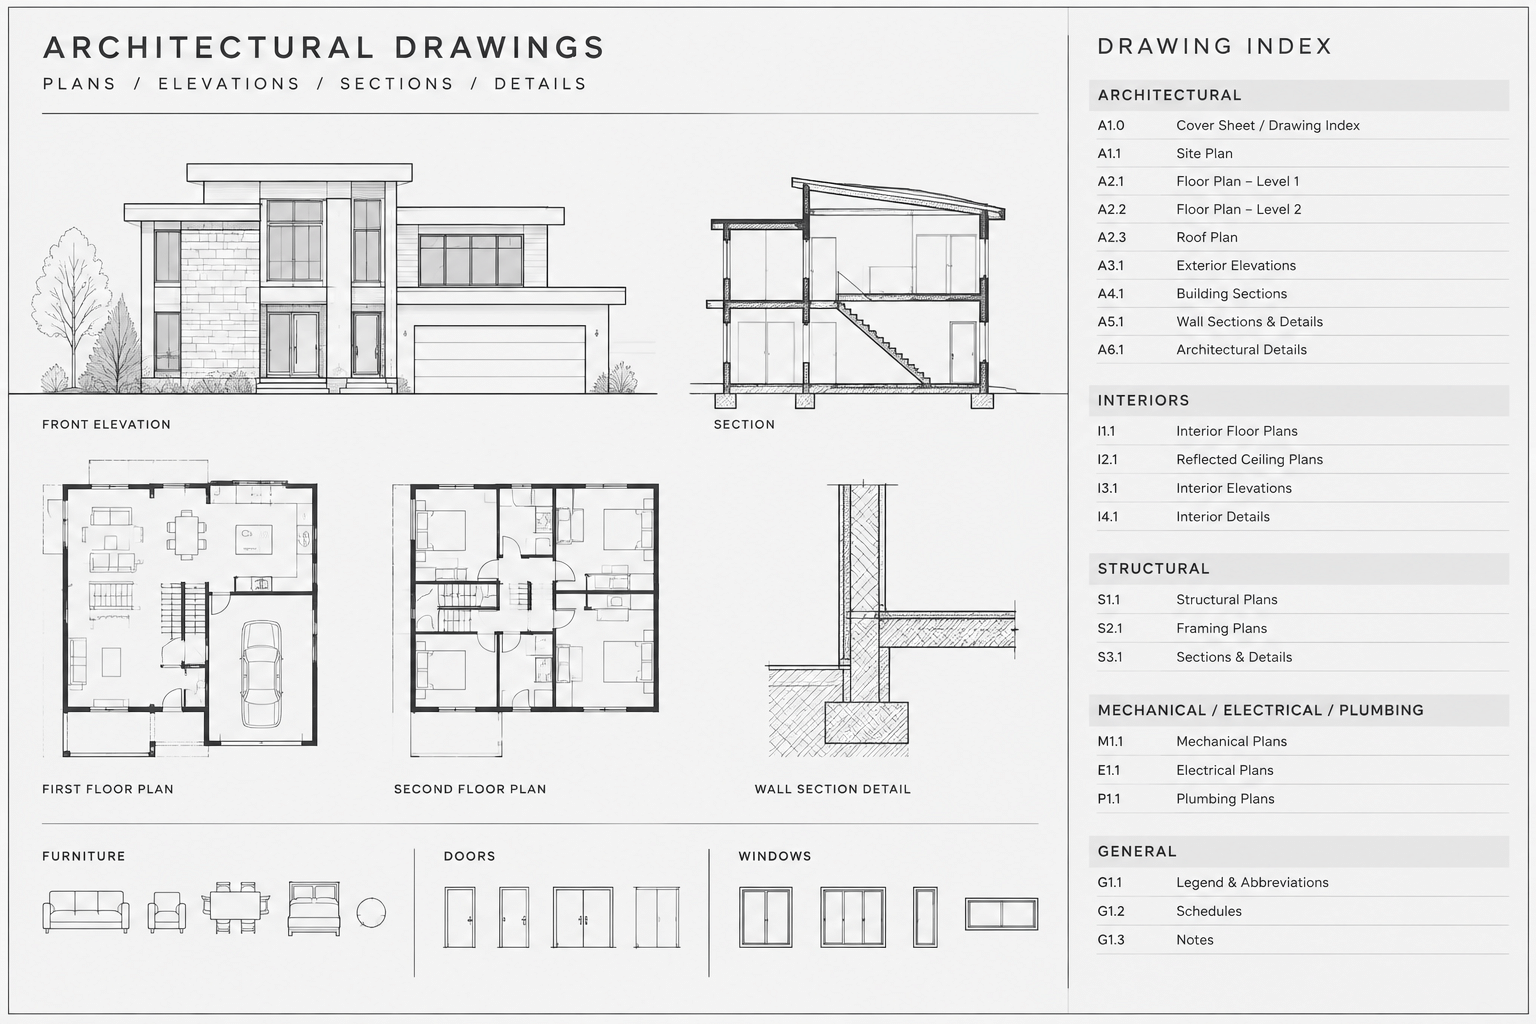
How to Create and Maintain an Architectural Drawing Index in CAD
Learn how to create and maintain an architectural drawing index in CAD, coordinate sheet data, prevent conflicts, and audit issued drawing sets.
Written by
-
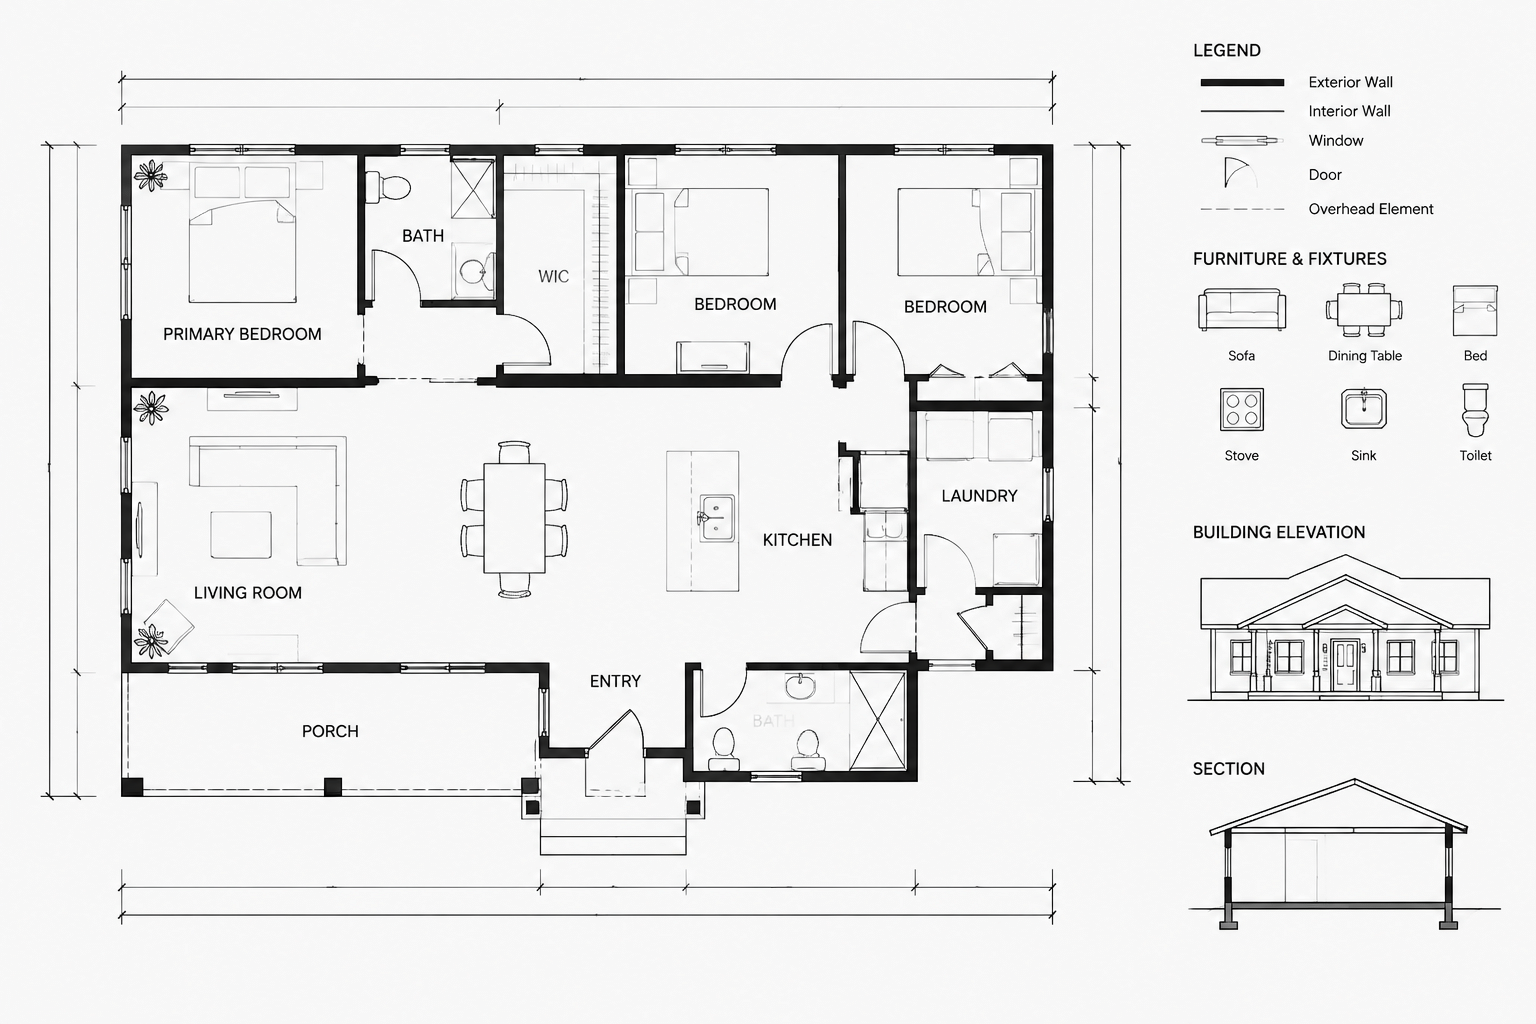
How to Dimension Architectural Floor Plans in CAD Without Creating Conflicts
Learn how to dimension architectural floor plans in CAD using clear references, organized strings, revision checks, and conflict control.
Written by
-
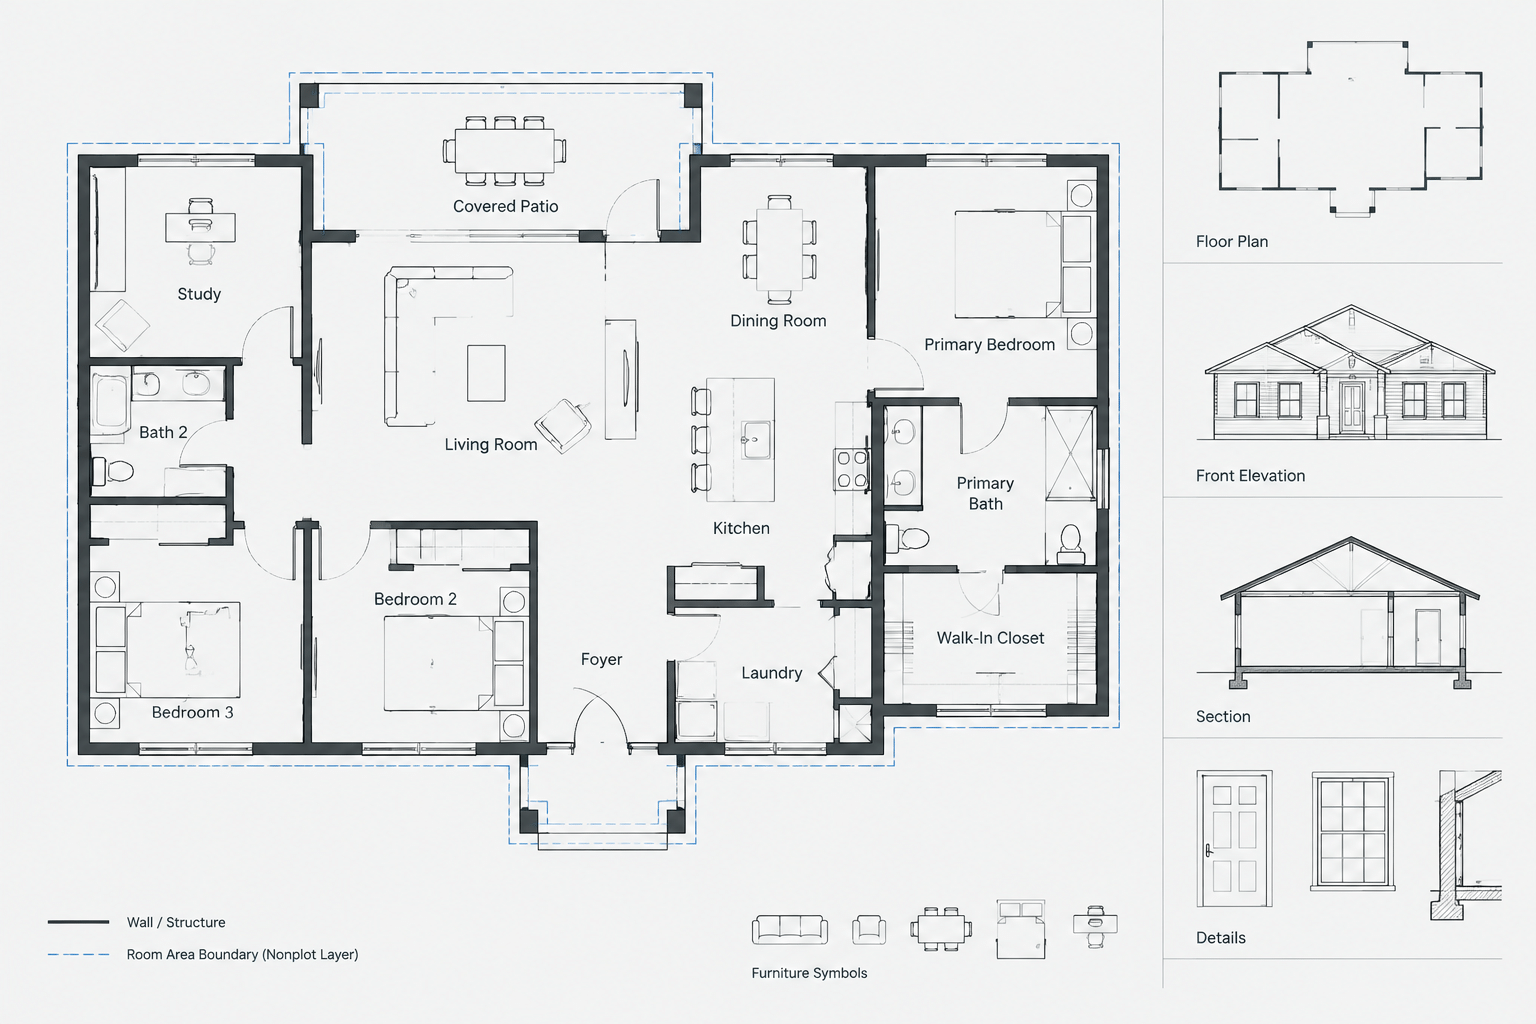
Room Tags and Area Boundaries in Architectural CAD: A Coordination Workflow
Learn how to coordinate room tags, closed area boundaries, schedules, layers, and revisions for clearer, more reliable architectural CAD floor plans.
Written by
-
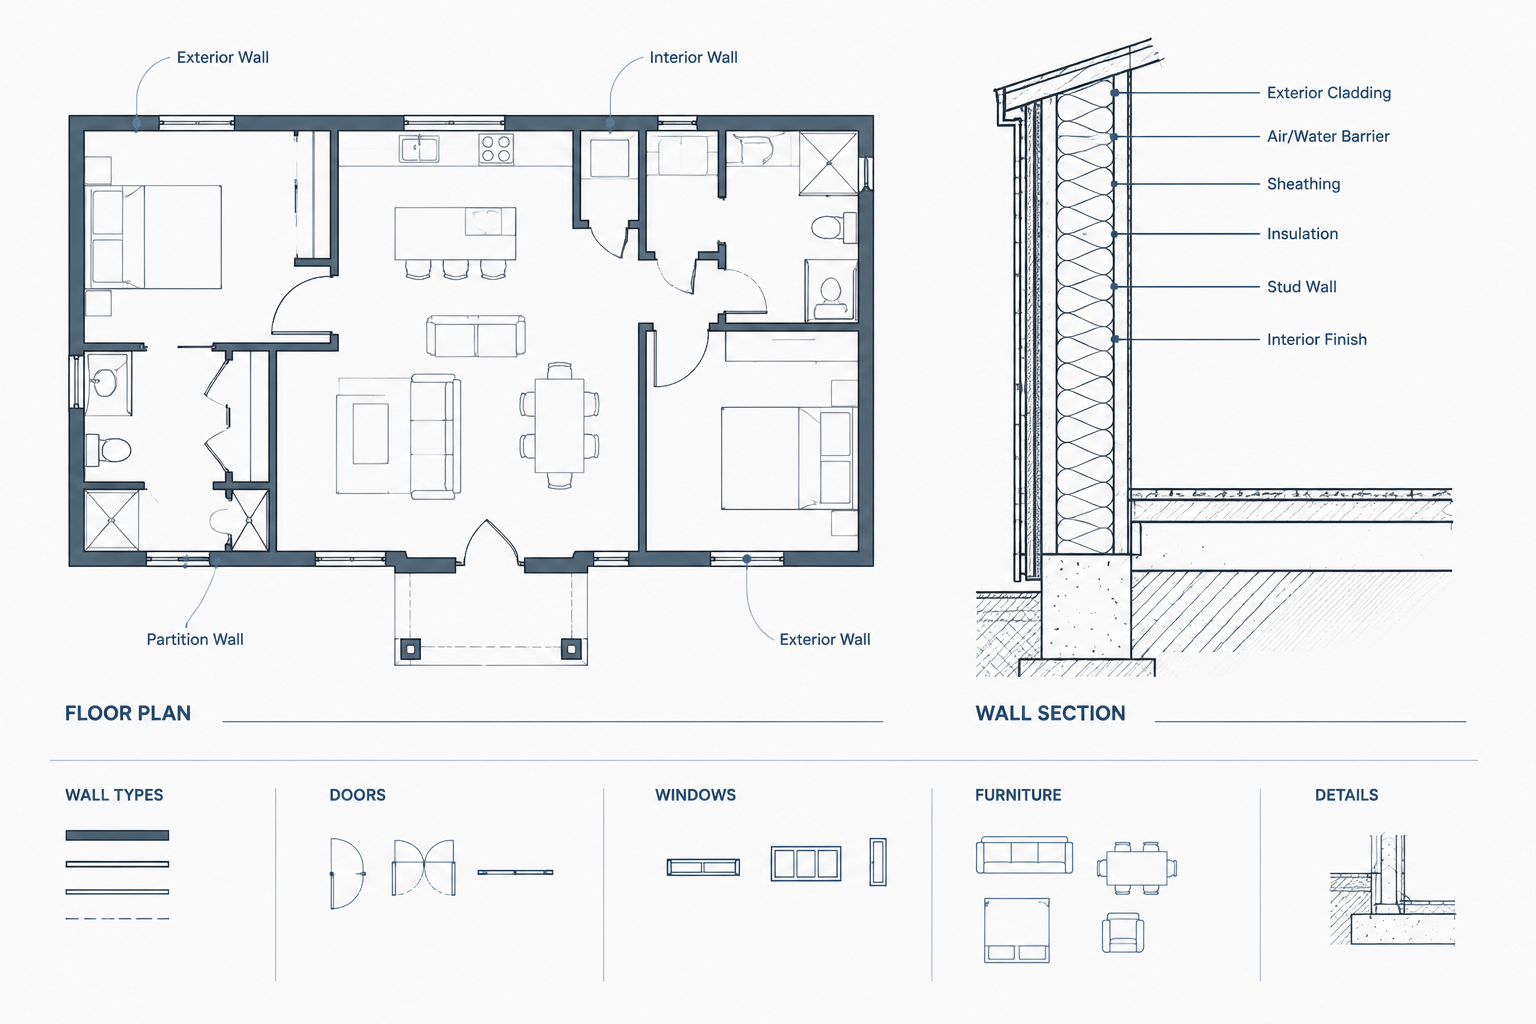
How to Draft Wall Types and Coordinate Wall Tags in Architectural CAD
Learn how to draft wall types, create readable CAD wall tags, coordinate plan geometry and details, and check architectural drawings for conflicts.
Written by
-
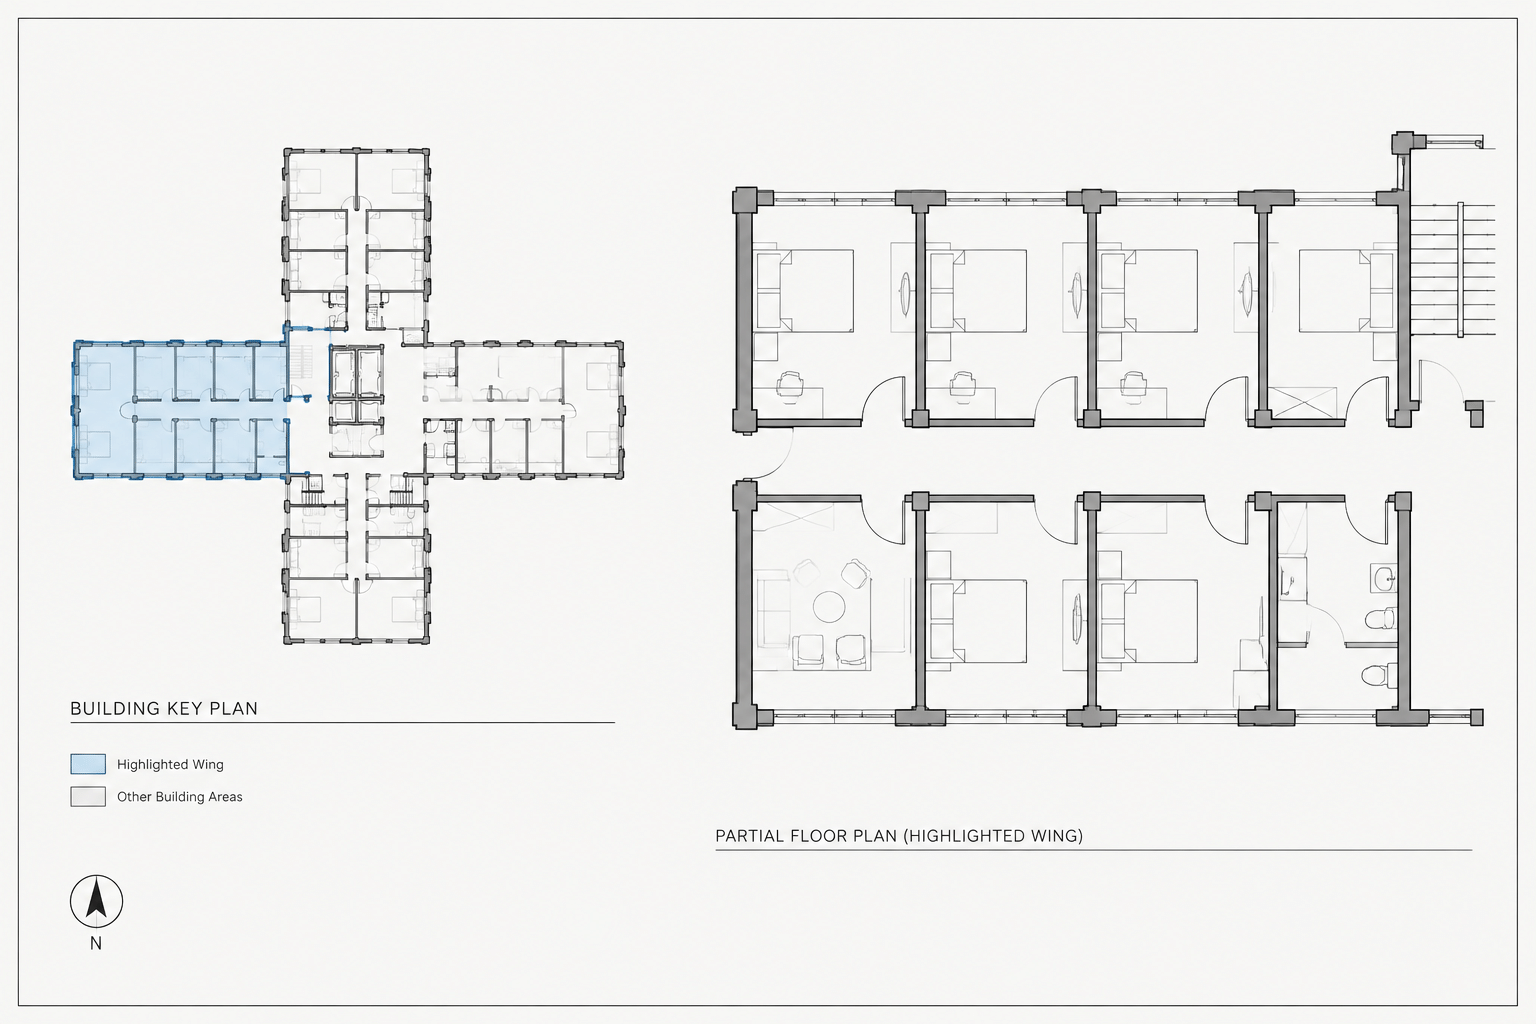
How to Create and Coordinate Architectural Key Plans in CAD
Learn how to create architectural key plans in CAD with clear highlights, consistent orientation, controlled geometry, and reliable sheet coordination.
Written by