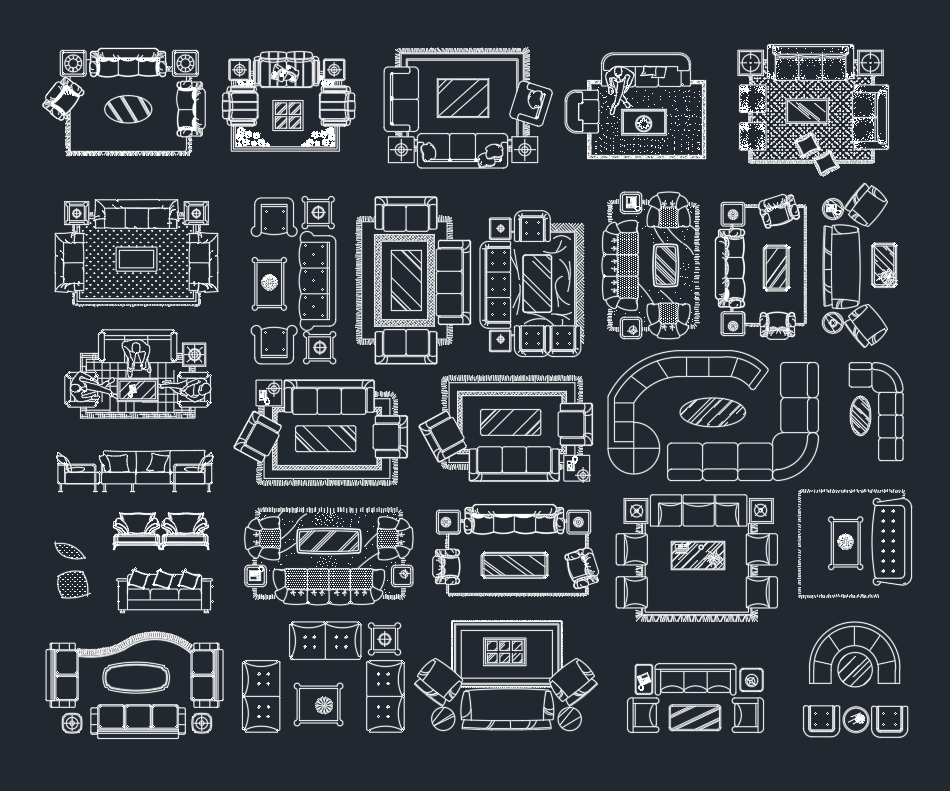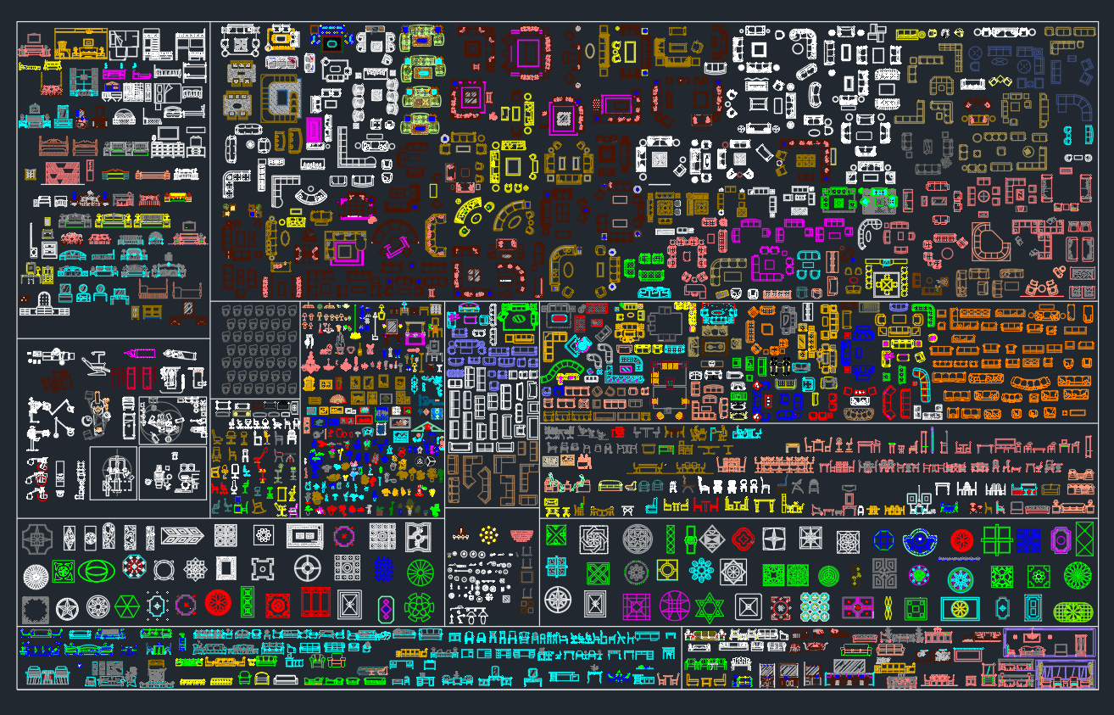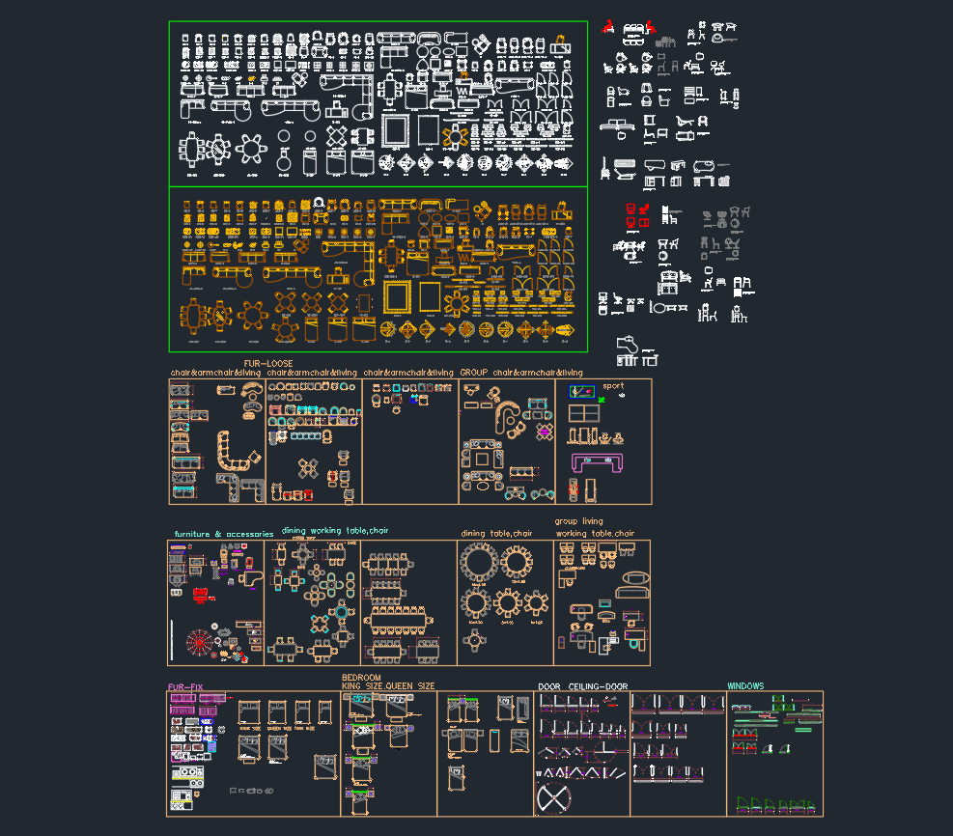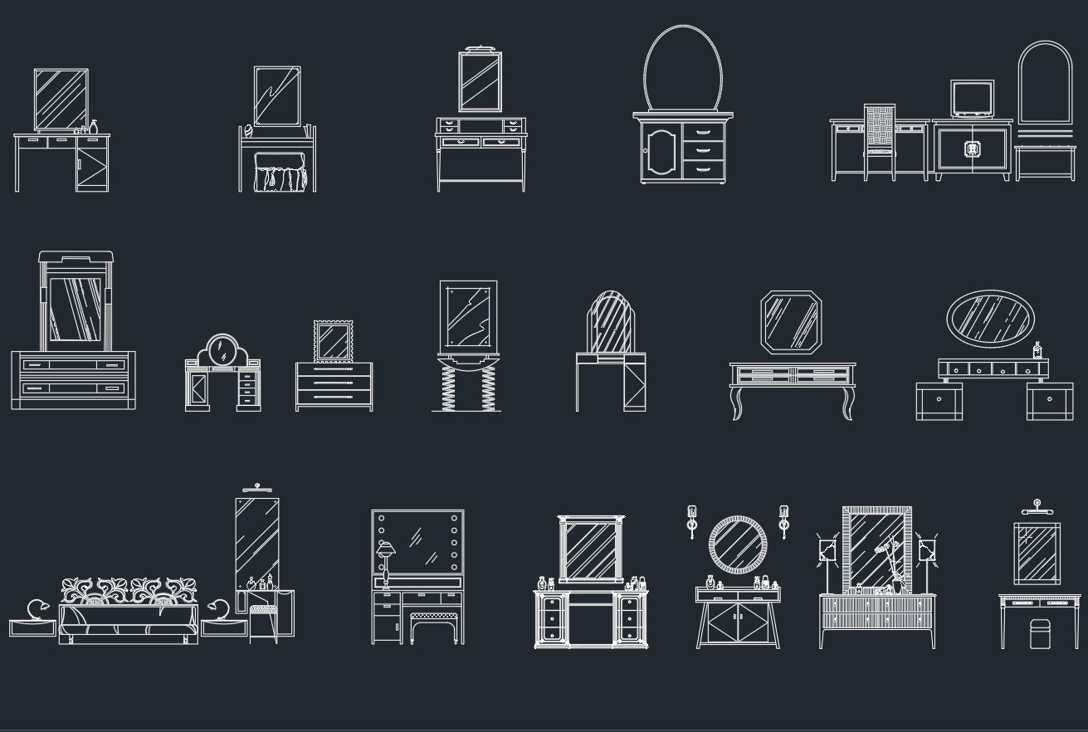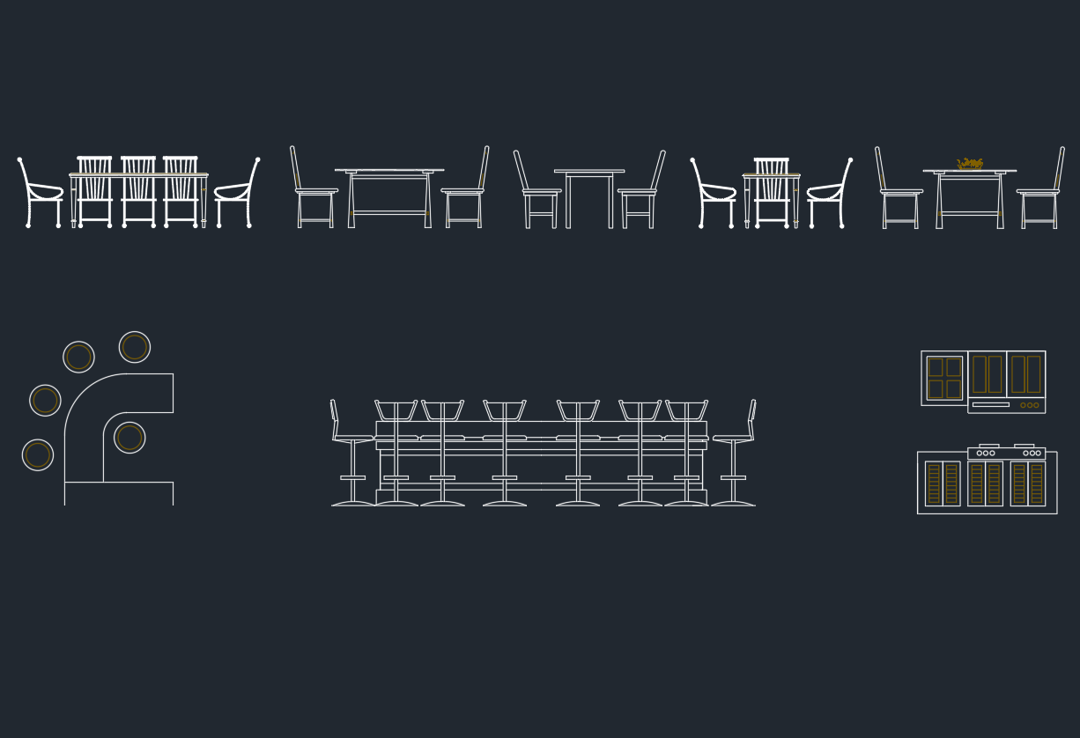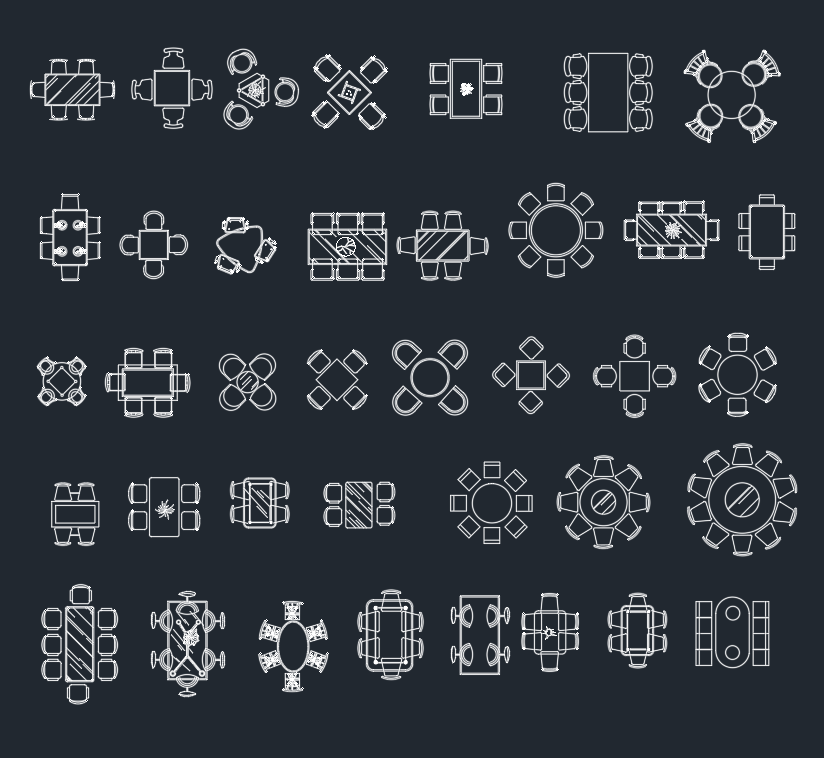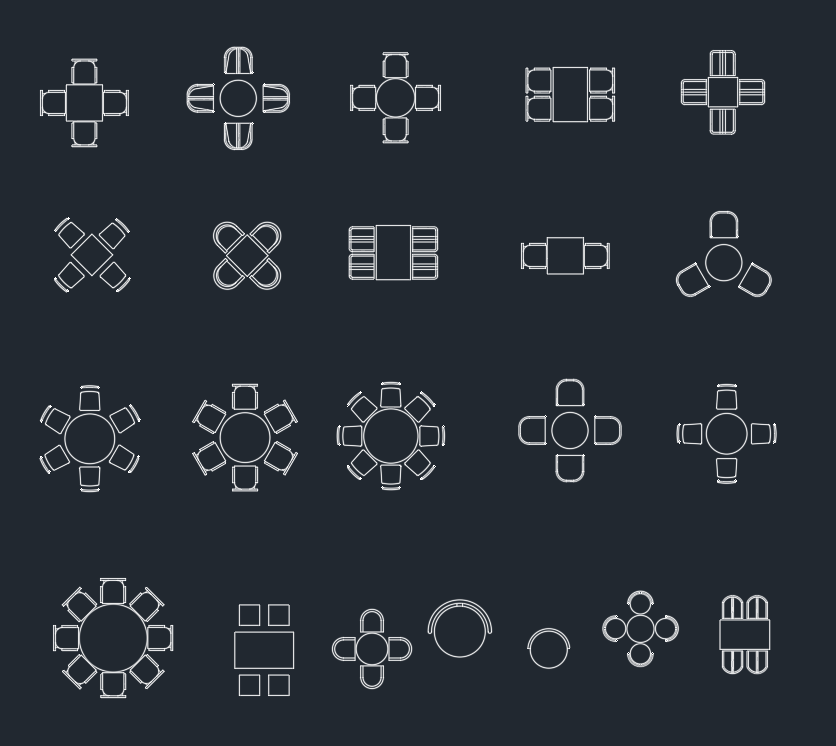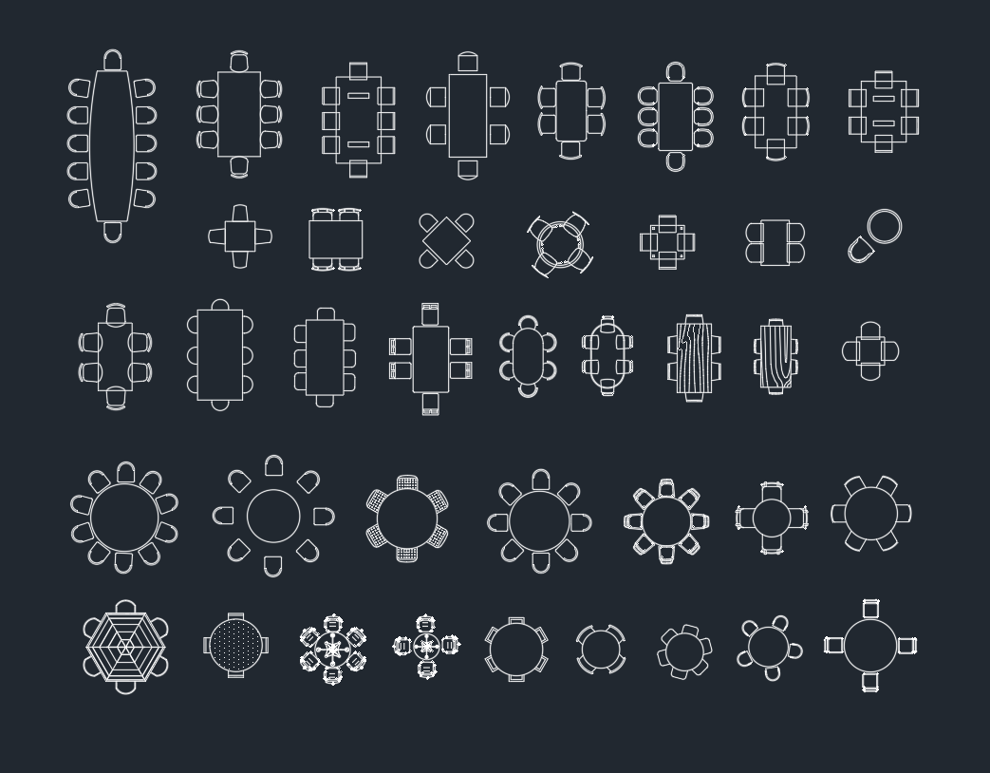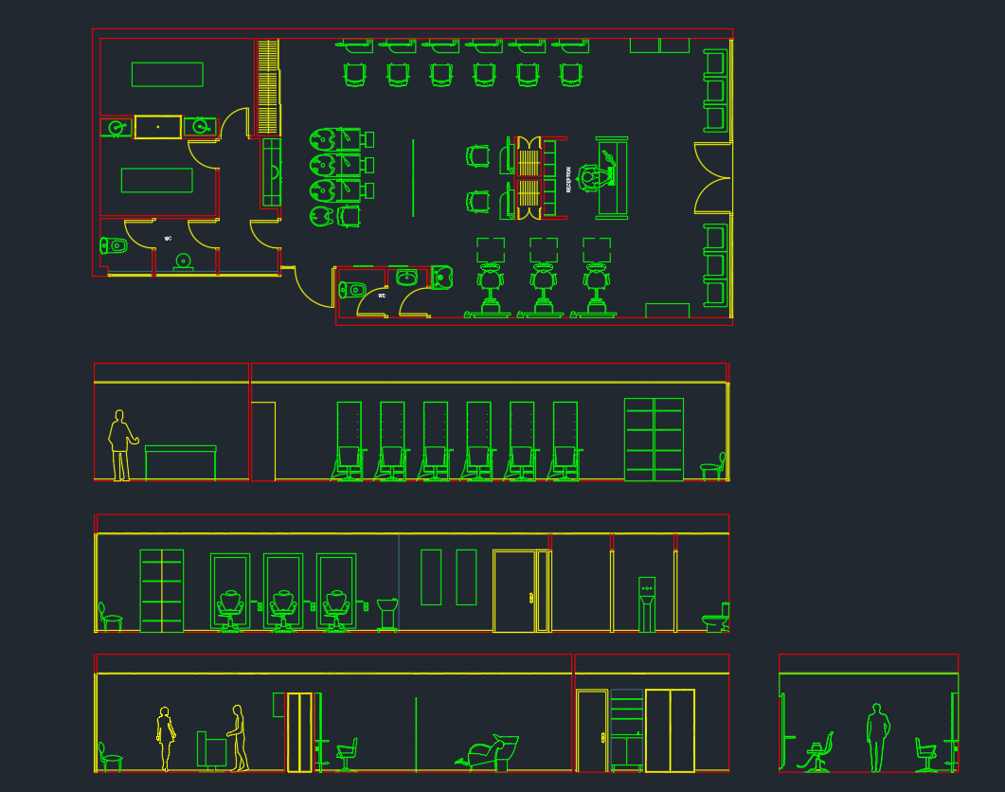
Hair Salon Equipment DWG Blocks provide reusable drawing components for developing salon plans, testing furniture arrangements, and communicating the intended use of each work area. Typical equipment categories include styling chairs, wash basins, and workstations, which can be arranged to study circulation and relationships between service zones.
Before incorporating any downloaded block into a project drawing, confirm its units, scale, insertion point, layer structure, and available views. CAD furniture is useful for planning and presentation, but equipment locations should still be coordinated with the selected products, project requirements, and applicable building systems.
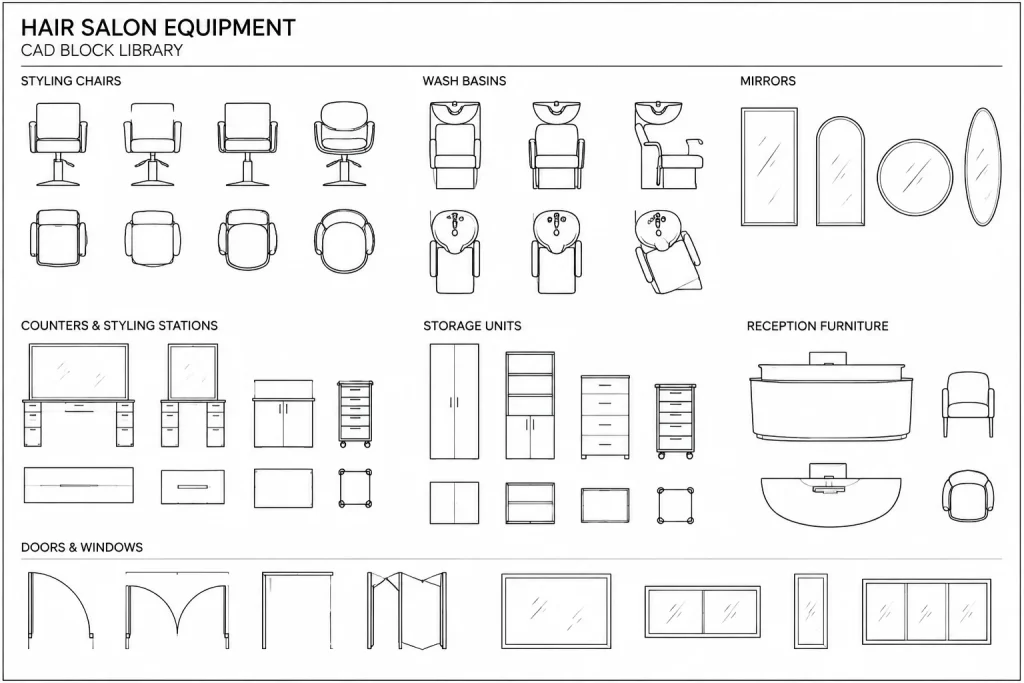
Discover a high-quality DWG file featuring detailed Hair Salon Equipment CAD Blocks, perfect for architects, interior designers, and salon owners planning their next project. This downloadable file includes essential salon furniture such as styling chairs, wash basins, and workstations, all drawn to scale for seamless integration into your floor plans. Fully compatible with AutoCAD and other leading CAD software, these blocks make designing efficient, professional salon layouts easy. Enhance your workspace designs with precise, ready-to-use Hair Salon Equipment CAD Blocks, saving valuable time and ensuring accuracy in your presentations.
Please log in or register to download this file.
Using Salon Equipment Blocks in a Floor Plan
Begin by reviewing the contents of the DWG in a separate working file. Identify each block, inspect its geometry, and determine whether it represents a plan, elevation, section, or another view. This prevents an incorrectly oriented symbol from being placed in the main drawing.
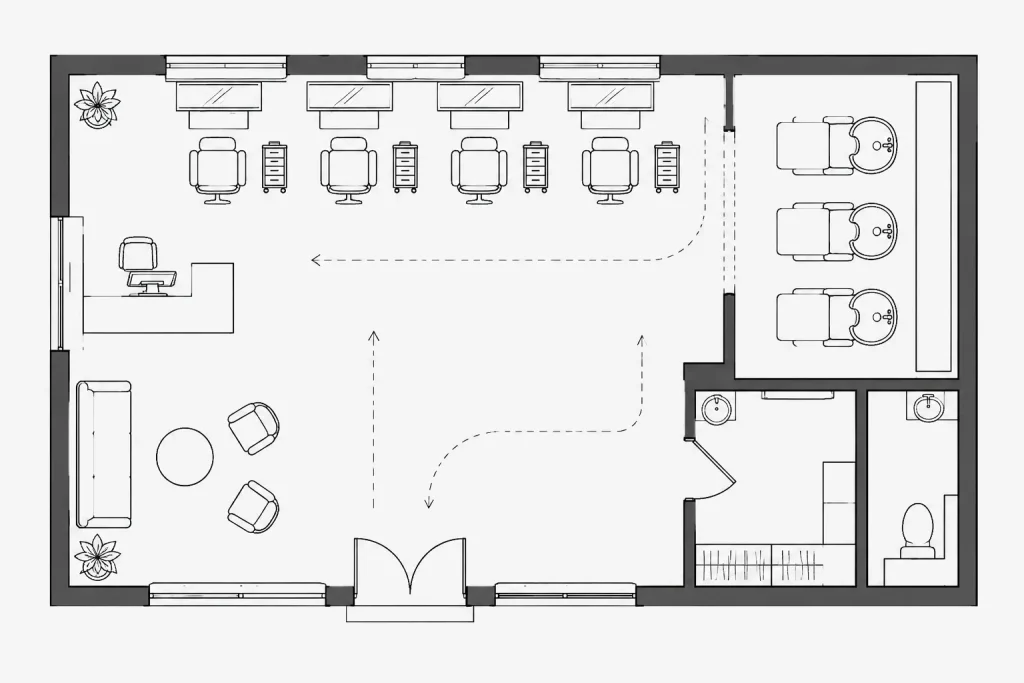
When arranging a salon, consider how clients and staff move between the reception area, waiting space, styling stations, washing area, storage, and support spaces. Equipment should not be placed as isolated symbols; it should be evaluated as part of the complete room layout and operational sequence.
Equipment Categories and Drafting Context
- Styling chairs: Use these blocks to establish the position and orientation of individual service stations. Coordinate them with mirrors, counters, storage, and staff working space.
- Wash basins: Place basin symbols with attention to access, nearby cabinetry, and the building systems required by the selected fixture.
- Workstations: Review the relationship between work surfaces, seating, mirrors, tools, storage, and adjacent circulation.
Recommended CAD Workflow
- Check drawing units: Compare the block geometry with a known element in the project before relying on its apparent size.
- Review block definitions: Confirm that names, base points, and orientations support predictable placement and editing.
- Organize layers: Move or map imported geometry to the office layer system while preserving any information needed for identification.
- Remove unnecessary content: Inspect the file for duplicate definitions, unrelated geometry, or annotation that does not belong in the project.
- Coordinate referenced drawings: Keep salon equipment aligned when working with architectural backgrounds, reflected ceiling plans, finish plans, or consultant files.
- Verify plotted clarity: Test lineweights, hatches, and symbol detail at the intended drawing scale so the blocks remain readable.
Layout and Coordination Considerations
A practical salon layout depends on more than fitting equipment inside a room. Review circulation paths, door operation, workstation relationships, staff access, storage needs, and the separation of customer-facing and support activities. Required clearances and accessibility provisions must be determined from the governing project criteria rather than inferred from a generic CAD block.
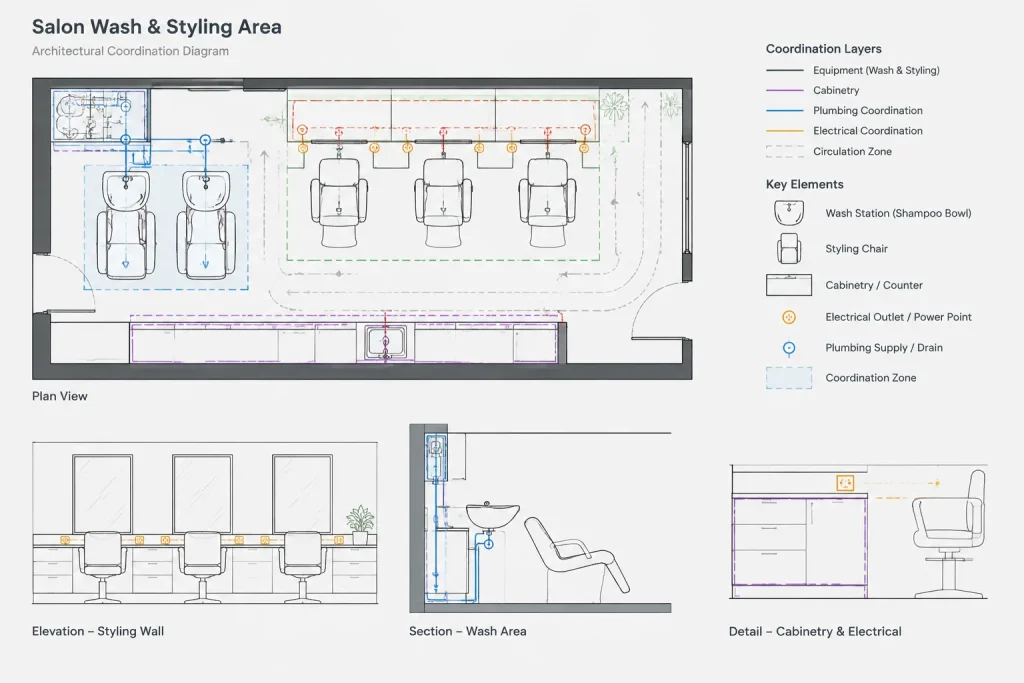
Wash areas and powered equipment may also require coordination with plumbing, electrical, ventilation, cabinetry, and interior finish information. Use the blocks as planning references, then verify the final arrangement against actual equipment documentation and consultant drawings.
Related Drawing Topics
This resource can be used alongside salon floor plans, reception desk blocks, waiting-area furniture, bathroom fixtures, doors and windows, interior elevations, reflected ceiling plans, and architectural annotation. Reviewing these related drawing categories helps turn a collection of symbols into a coordinated presentation set.
Frequently Asked Questions
What should I check before inserting salon equipment blocks?
Open the DWG separately and inspect its units, scale, layers, insertion points, block names, orientations, and linework. Compare the geometry with verified project information before using it in a live drawing.
Can these blocks determine the final salon layout?
They can support early planning and drawing production, but they do not replace product data, field verification, accessibility review, code analysis, or building-system coordination.
How should styling chairs and workstations be arranged?
Evaluate chair orientation, staff working space, customer circulation, storage access, mirrors, counters, and nearby equipment as a connected service area. The appropriate arrangement depends on the room and operating requirements.
Do wash basin blocks include plumbing requirements?
A basin symbol shows a drawing location, not necessarily the complete plumbing design. Coordinate the selected fixture with manufacturer information and the relevant project consultants.
Why do downloaded blocks sometimes appear at the wrong size?
This commonly results from a mismatch between the source drawing units and the destination file settings. Confirm units and compare against known project geometry before scaling or redefining the block.
Should imported blocks stay on their original layers?
Review the original layers first, then map the geometry to the project or office layer system as appropriate. Preserve distinctions that help identify equipment, furniture, annotation, and other drawing content.